
50 Bee Street Booth's Harbour, Ontario N0E 1P0

3 Bedroom
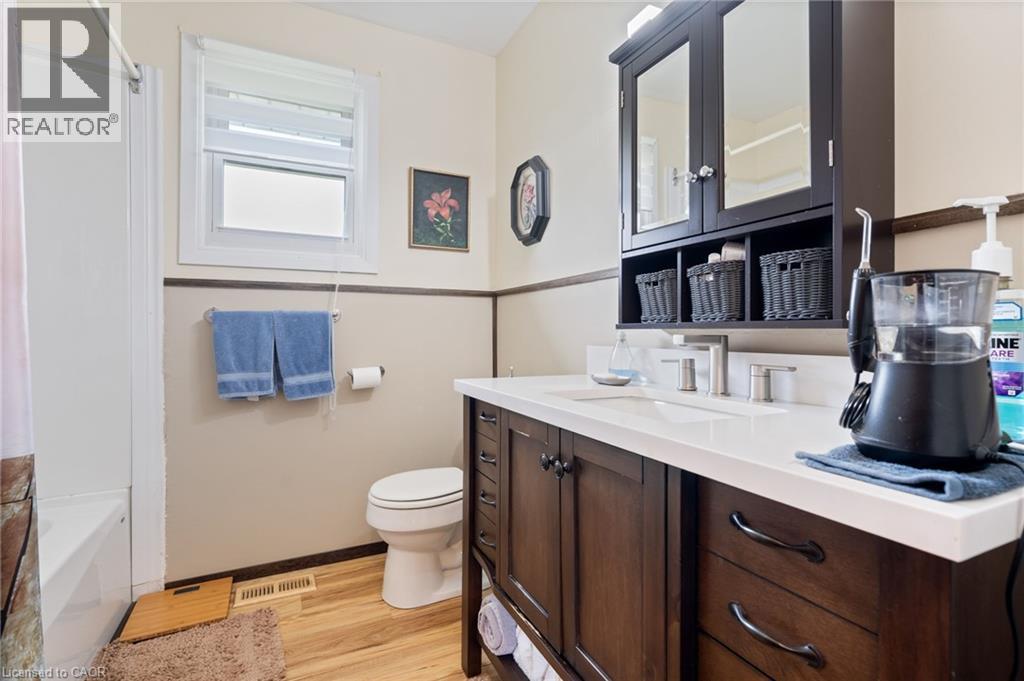
1 Bathroom
1,797 sqft
Central Air Conditioning
Forced Air
Landscaped
$495,000
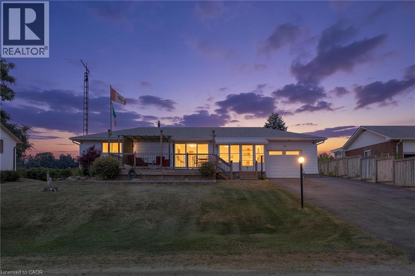
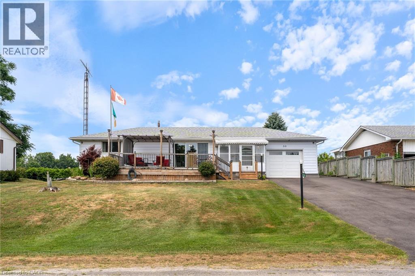
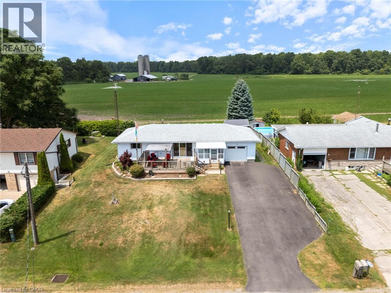
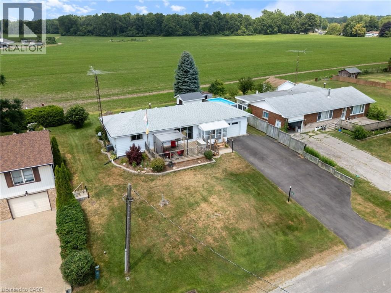
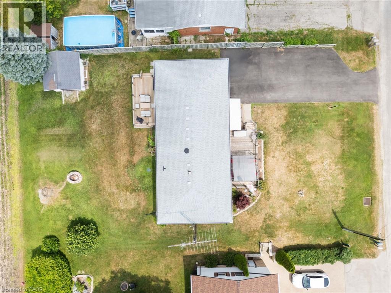
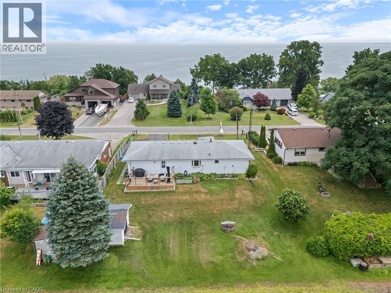
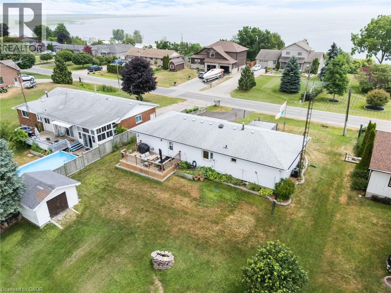
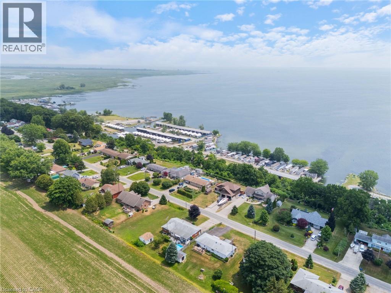
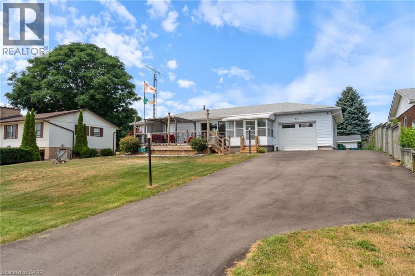
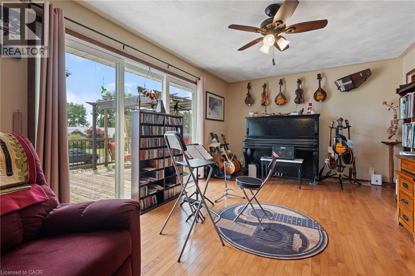
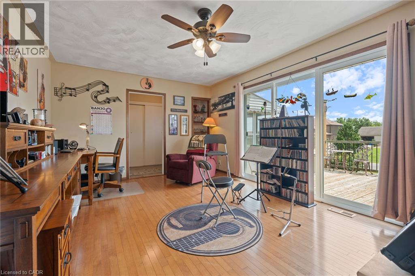
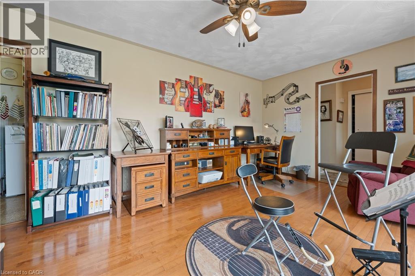
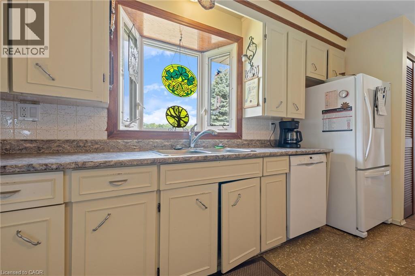
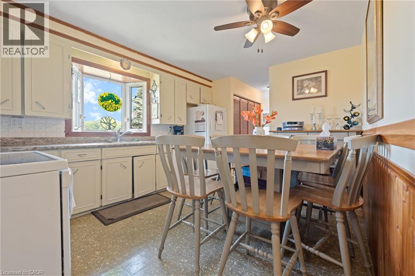
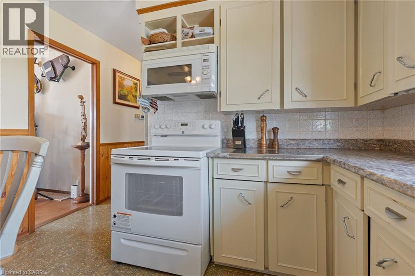
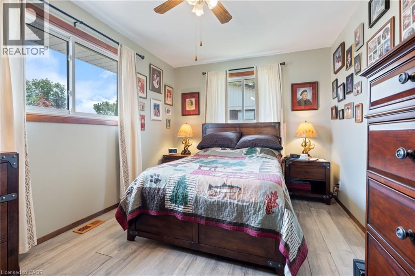
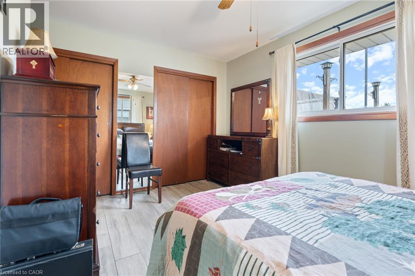
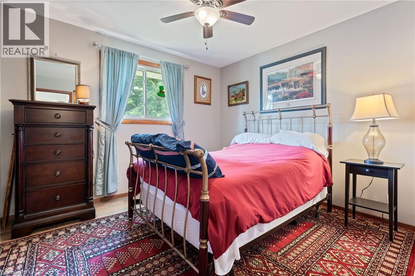
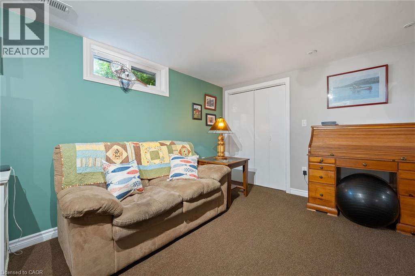
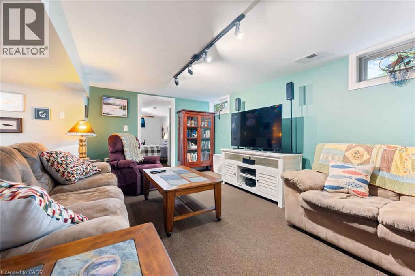
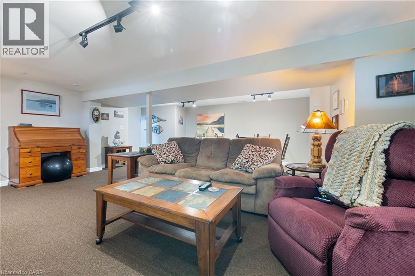
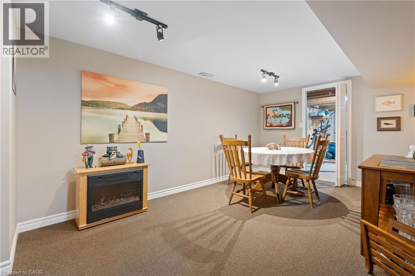
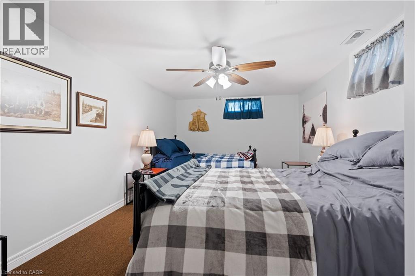
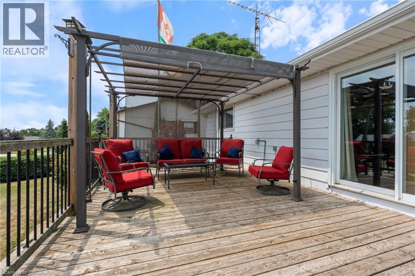
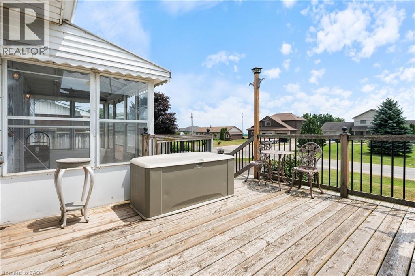
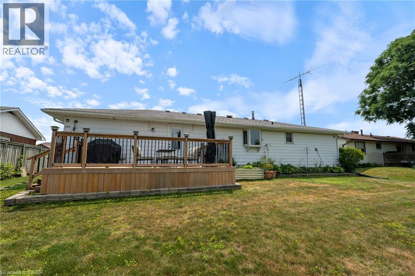
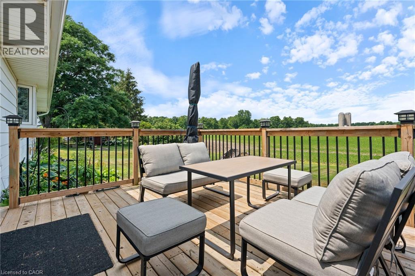
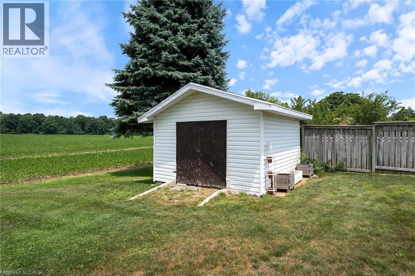
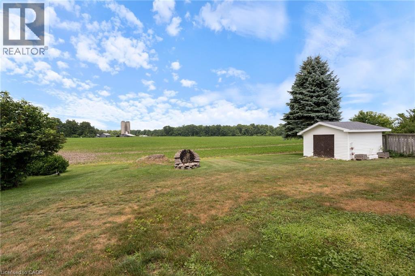
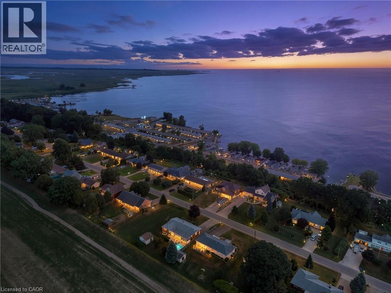
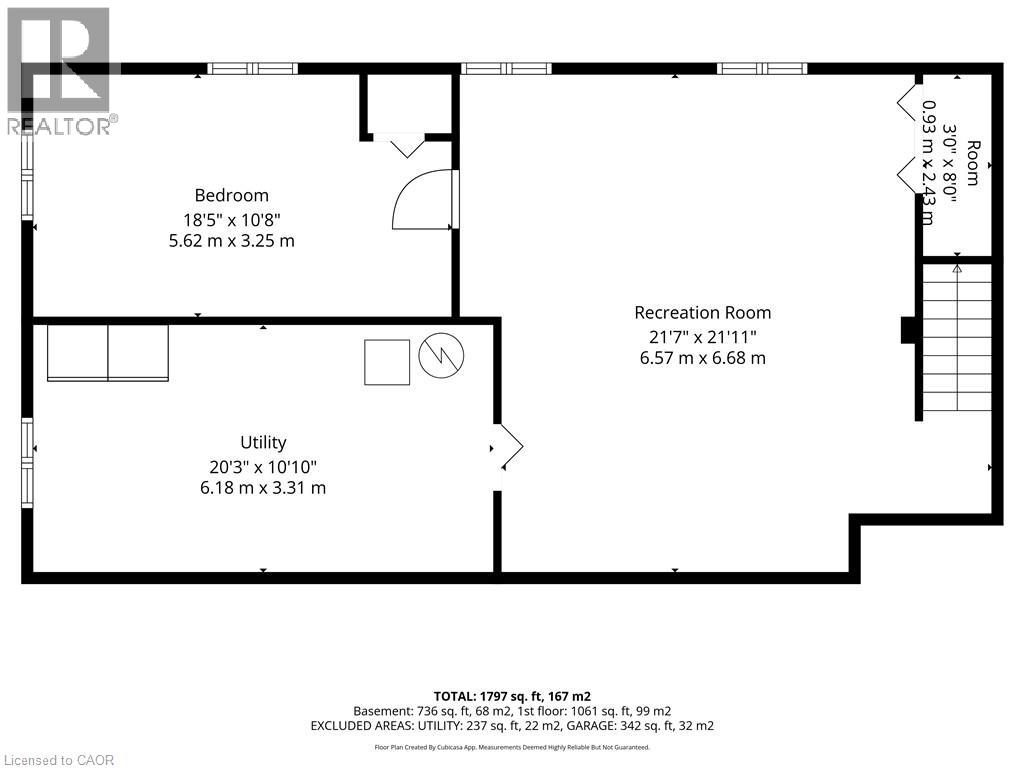
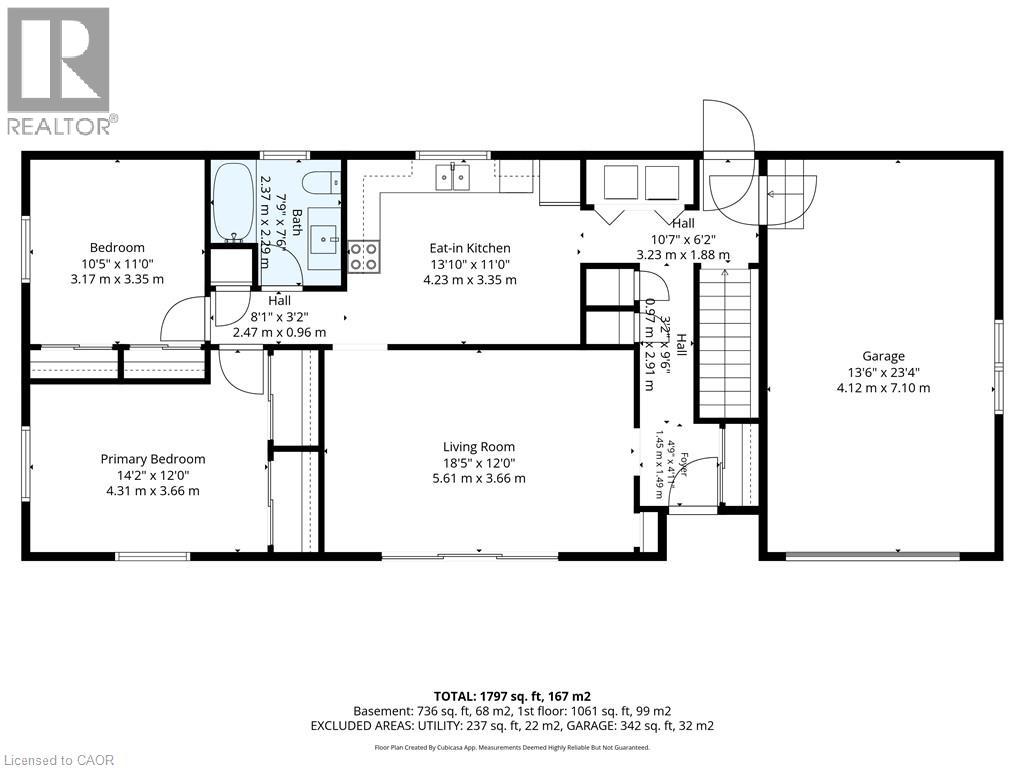
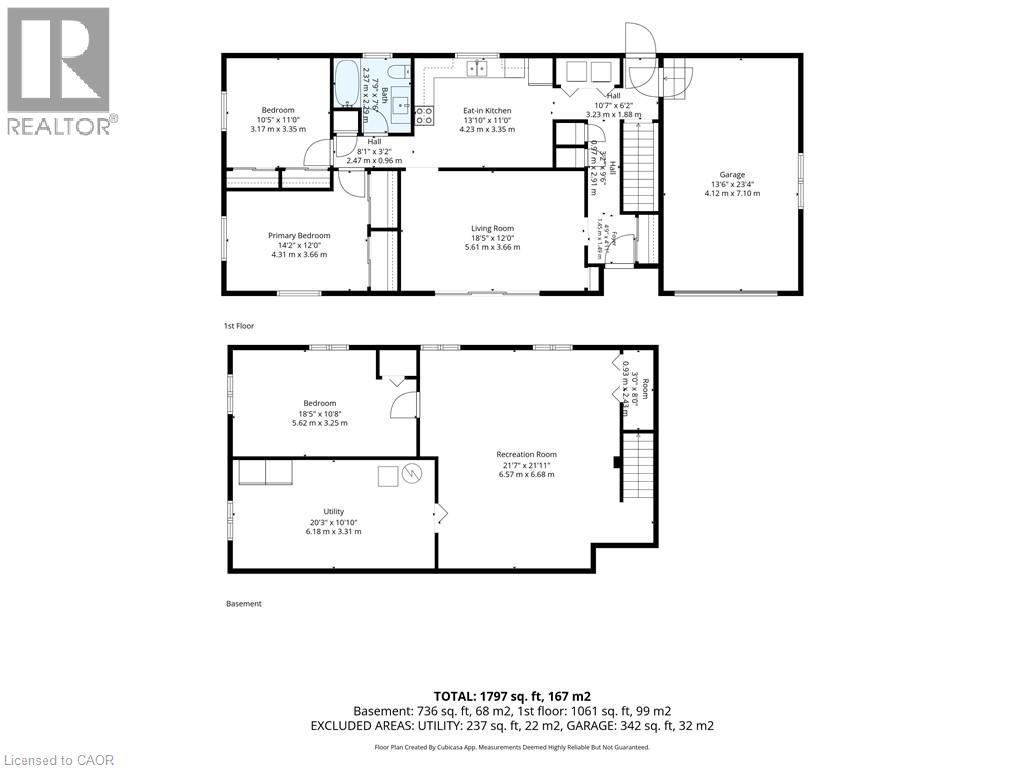
Welcome to 50 Bee Street, nestled in the peaceful lakeside community of Booth's Harbour in Norfolk County. This well-maintained 3-bedroom, 1-bathroom home offers 1,061 sq. ft. of comfortable main-floor living, complemented by a fully finished basement that provides plenty of additional space for family gatherings, entertaining, or a recreation room. The functional layout is designed for everyday living, while the attached heated 13'6 x 23'4 garage offers ample room for parking, storage, or a workshop. Step outside and enjoy the serenity of the backyard, where you'll be treated to picturesque views of open farmers' fields—an ideal setting for relaxing evenings and peaceful mornings. Perfectly situated just moments from the shores of Lake Erie and Long Point Bay, this property is a dream for outdoor enthusiasts. Whether you enjoy boating, fishing, kayaking, or simply spending time at the beach, you'll appreciate the incredible recreational opportunities right at your doorstep. The home is also conveniently located beside the popular Long Point Bay Daiva RV Resort, making it an excellent option for year-round living, a weekend retreat, or an investment property in one of Norfolk County's most desirable waterfront communities. Experience the perfect blend of country tranquility and lakeside living at 50 Bee Street. (id:15069)
Property Details
| MLS® Number | 40850019 |
| Property Type | Single Family |
| Amenities Near By | Beach, Golf Nearby, Marina, Schools |
| Community Features | School Bus |
| Equipment Type | Furnace, Water Heater |
| Features | Paved Driveway, Country Residential, Automatic Garage Door Opener |
| Parking Space Total | 6 |
| Rental Equipment Type | Furnace, Water Heater |
Building
| Bathroom Total | 1 |
| Bedrooms Above Ground | 2 |
| Bedrooms Below Ground | 1 |
| Bedrooms Total | 3 |
| Appliances | Dishwasher, Dryer, Refrigerator, Stove, Washer, Window Coverings |
| Basement Development | Finished |
| Basement Type | Full (finished) |
| Constructed Date | 1971 |
| Construction Style Attachment | Detached |
| Cooling Type | Central Air Conditioning |
| Exterior Finish | Aluminum Siding |
| Heating Fuel | Natural Gas |
| Heating Type | Forced Air |
| Stories Total | 1 |
| Size Interior | 1,797 Sqft |
| Type | House |
Parking
| Attached Garage |
Land
| Access Type | Road Access |
| Acreage | No |
| Land Amenities | Beach, Golf Nearby, Marina, Schools |
| Landscape Features | Landscaped |
| Sewer | Septic System |
| Size Depth | 125 Ft |
| Size Frontage | 79 Ft |
| Size Irregular | 0.23 |
| Size Total | 0.23 Ac|under 1/2 Acre |
| Size Total Text | 0.23 Ac|under 1/2 Acre |
| Zoning Description | Rh |
Rooms
| Level | Type | Length | Width | Dimensions |
|---|---|---|---|---|
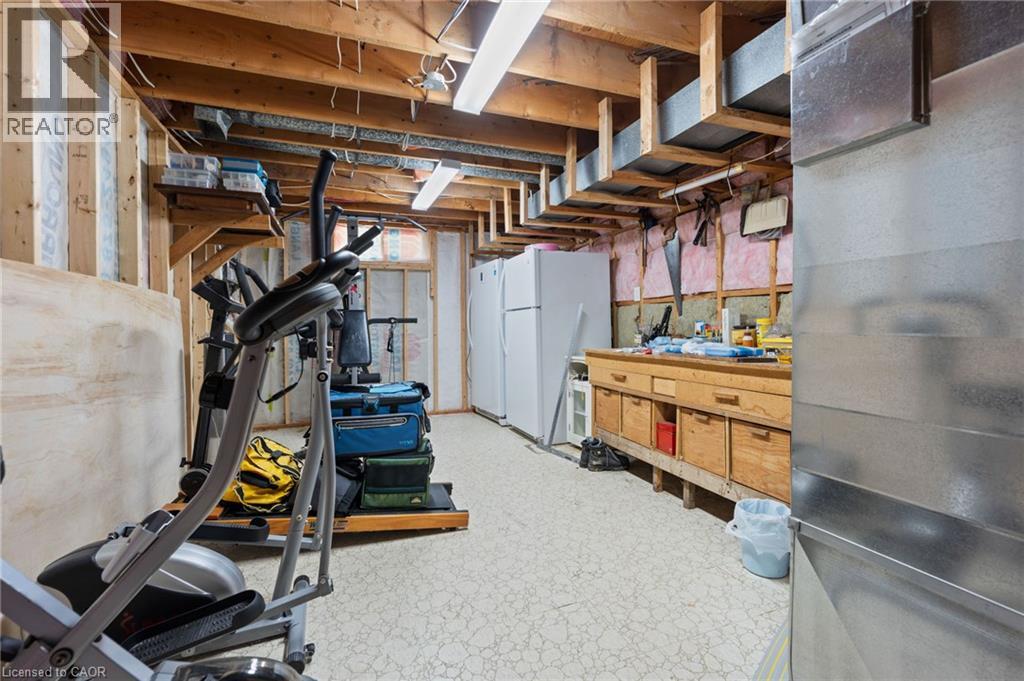
| Basement | Utility Room | 20'3'' x 10'10'' | ||
| Basement | Recreation Room | 21'7'' x 21'11'' | ||
| Basement | Bedroom | 18'5'' x 10'0'' | ||
| Main Level | 4pc Bathroom | 7'9'' x 7'6'' | ||
| Main Level | Bedroom | 10'5'' x 11'0'' | ||
| Main Level | Primary Bedroom | 14'2'' x 12'0'' | ||
| Main Level | Eat In Kitchen | 13'10'' x 11'0'' | ||
| Main Level | Living Room | 18'5'' x 12'0'' |
https://www.realtor.ca/real-estate/30061527/50-bee-street-booths-harbour
Contact Us
Contact us for more information

This REALTOR.ca listing content is owned and licensed by REALTOR® members of The Canadian Real Estate Association
The trademarks REALTOR®, REALTORS®, and the REALTOR® logo are controlled by The Canadian Real Estate Association (CREA) and identify real estate professionals who are members of CREA. The trademarks MLS®, Multiple Listing Service® and the associated logos are owned by The Canadian Real Estate Association (CREA) and identify the quality of services provided by real estate professionals who are members of CREA. The trademark DDF® is owned by The Canadian Real Estate Association (CREA) and identifies CREA's Data Distribution Facility (DDF®)
July 21 2026 06:43:48
REALTORS® Association of Hamilton-Burlington
RE/MAX Erie Shores Realty Inc. Brokerage