
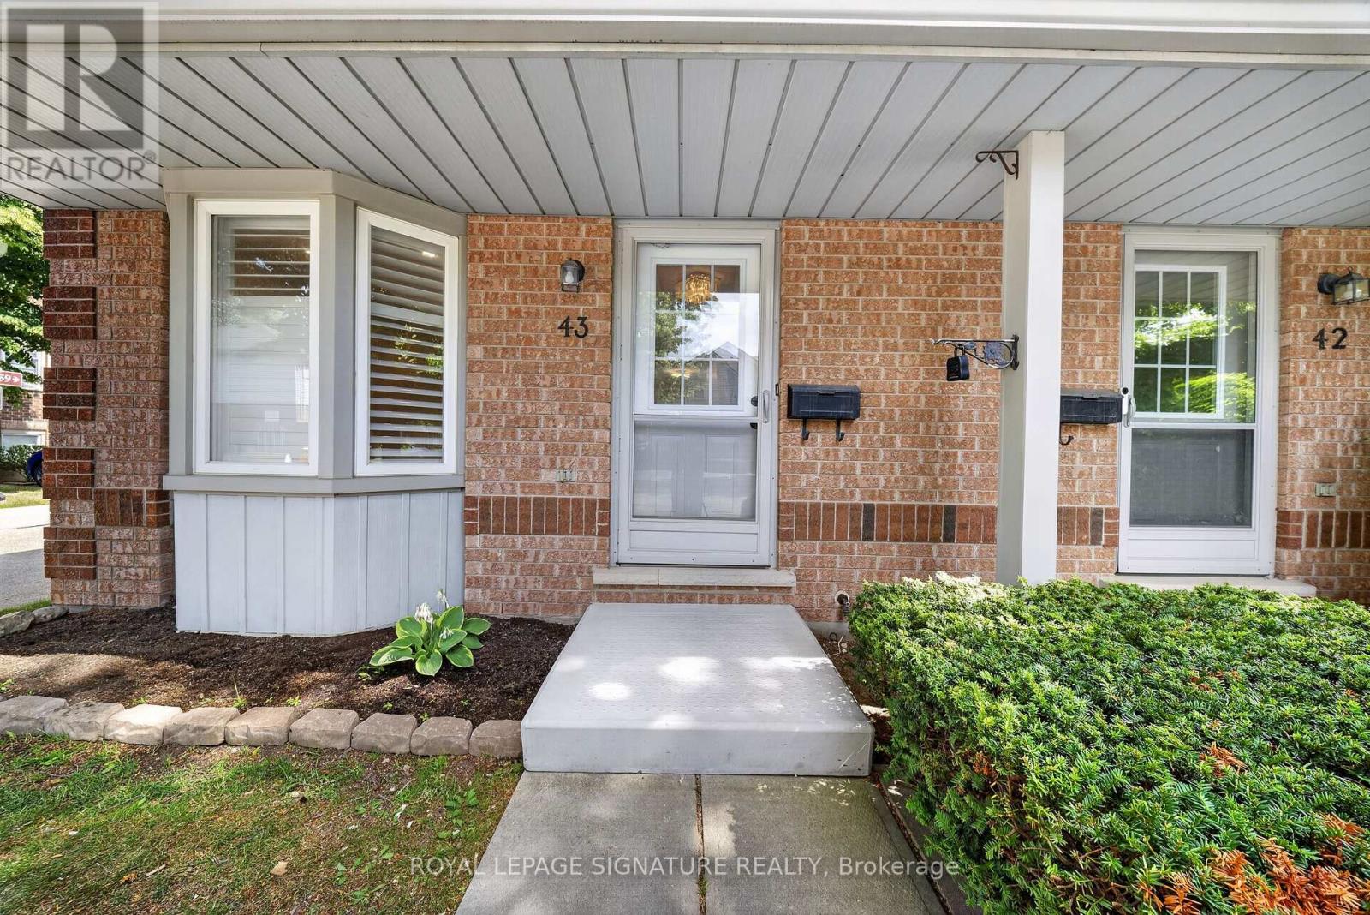
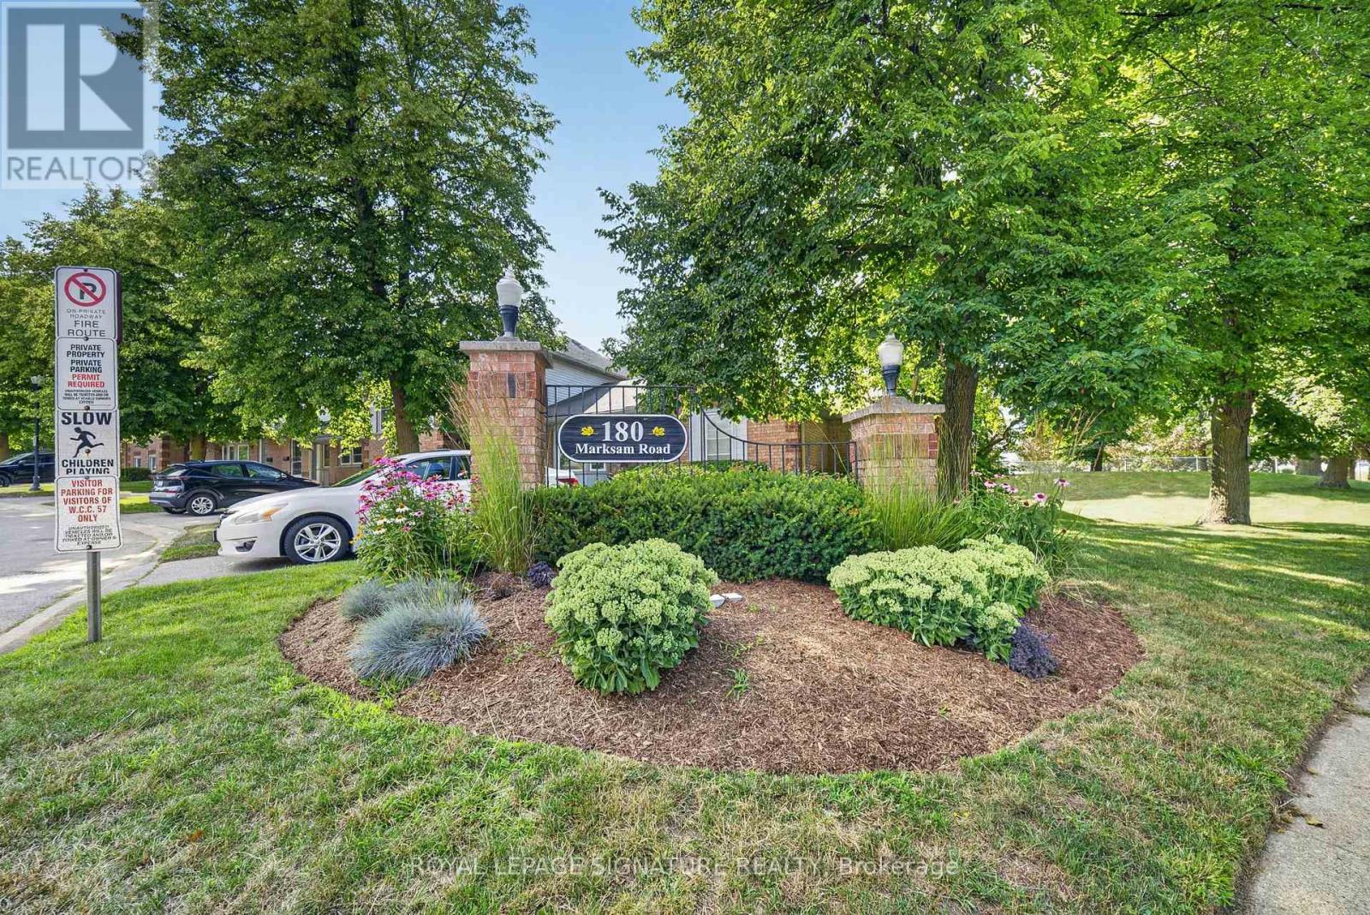
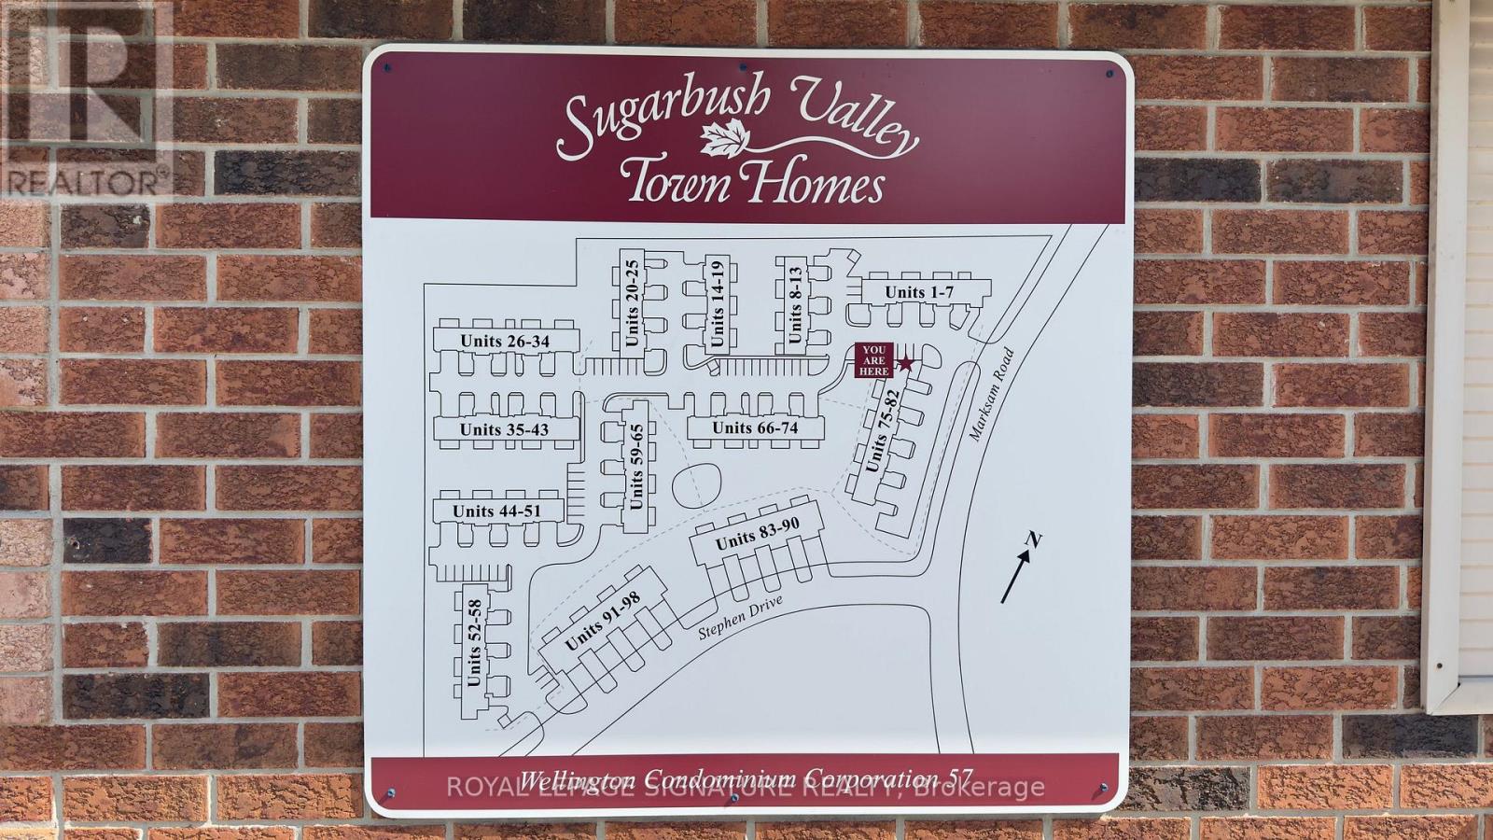
43 - 180 Marksam Road Guelph, Ontario N1H 8G5

2 Bedroom
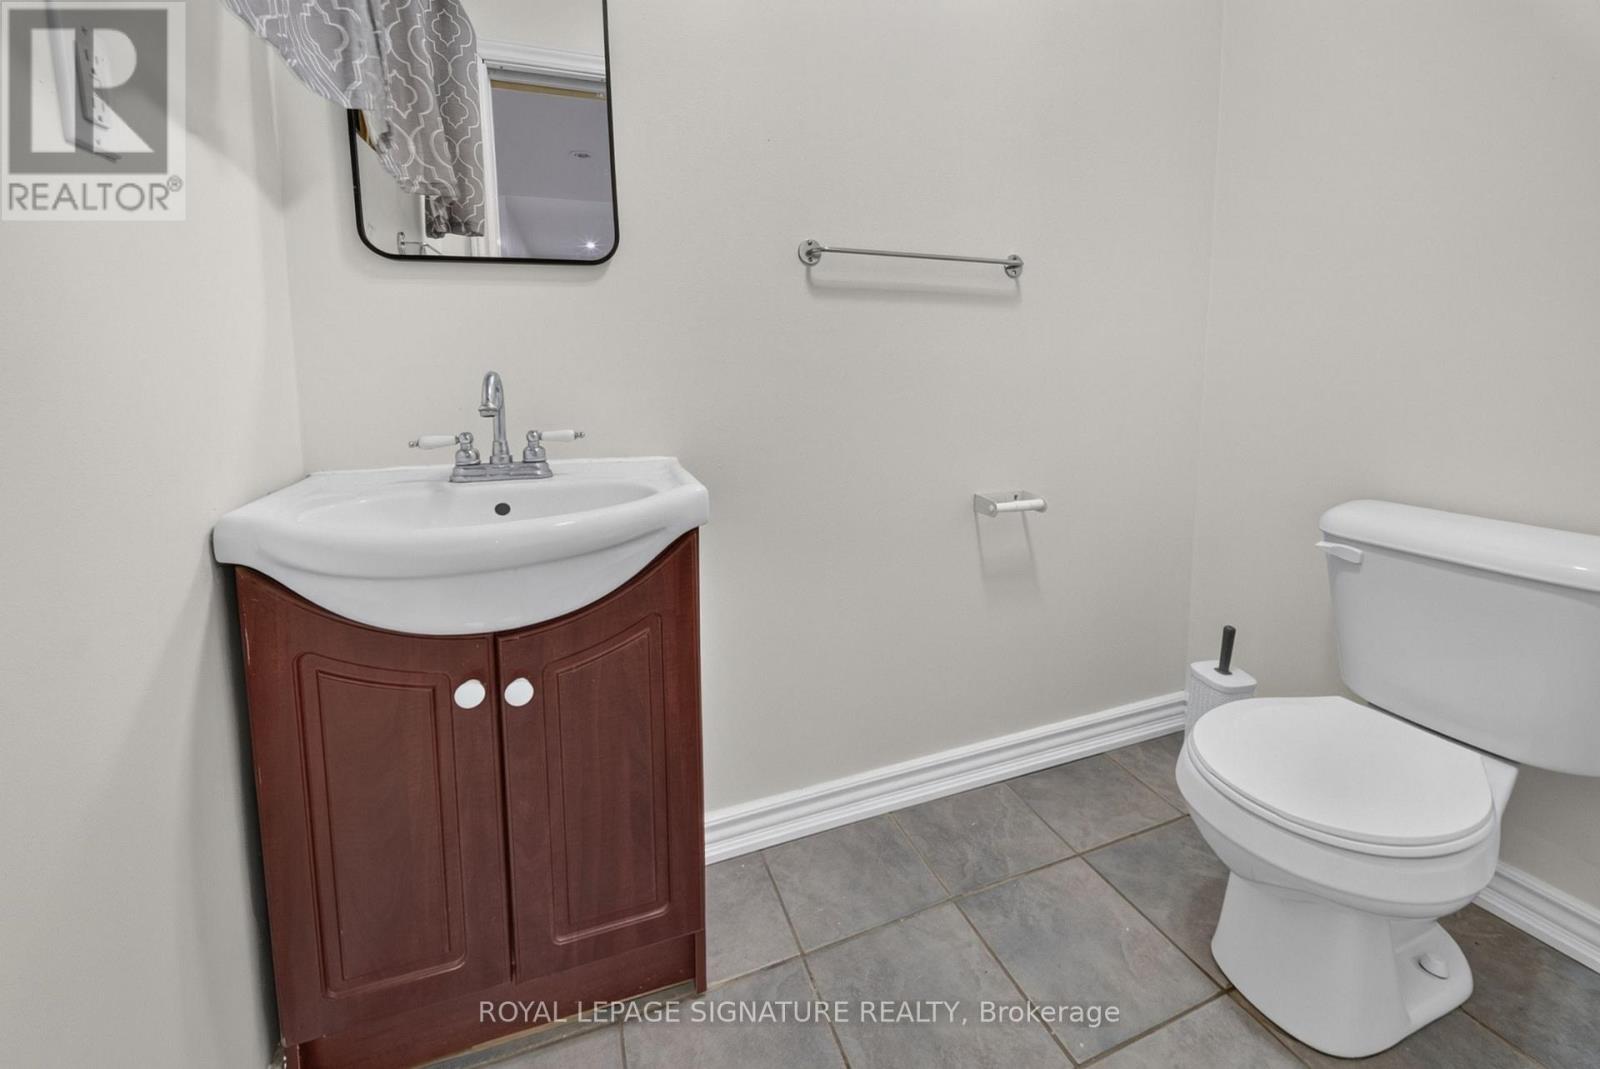
2 Bathroom
900 - 999 sqft
Central Air Conditioning
Forced Air
$545,000Maintenance, Insurance, Common Area Maintenance, Parking
$366 Monthly
Maintenance, Insurance, Common Area Maintenance, Parking
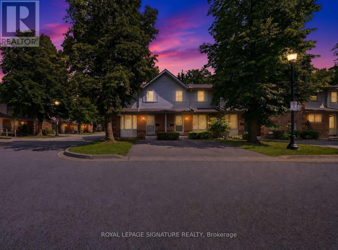
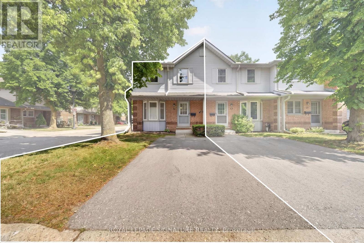
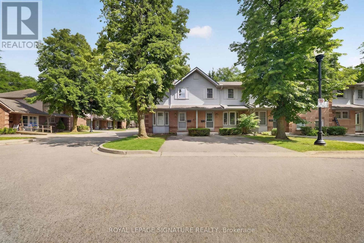
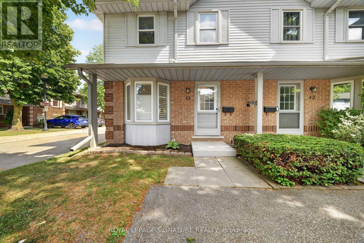
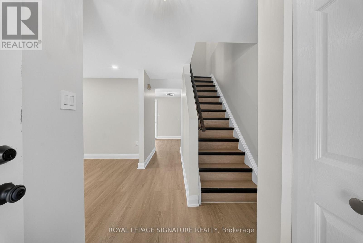
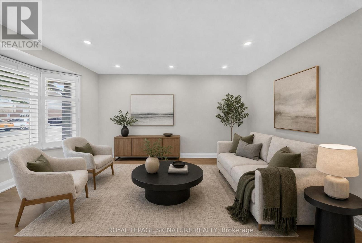
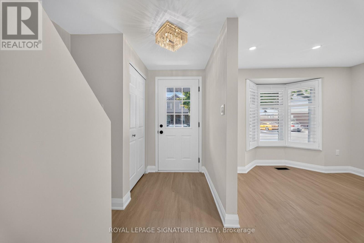
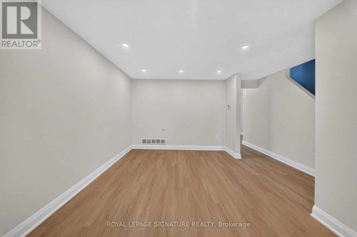
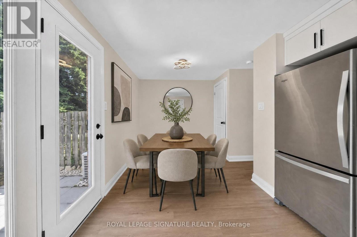
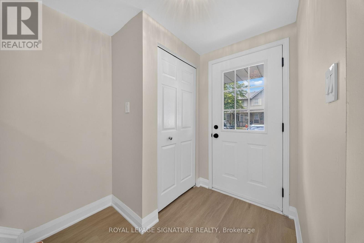
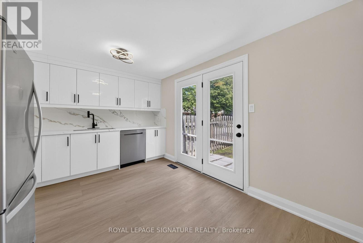
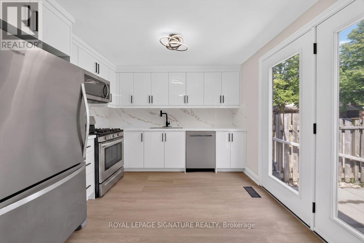
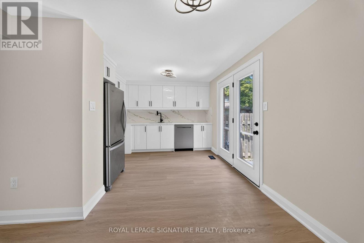
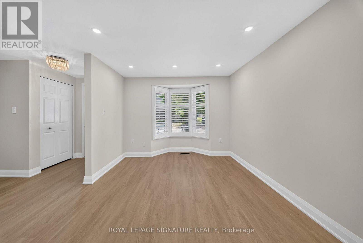
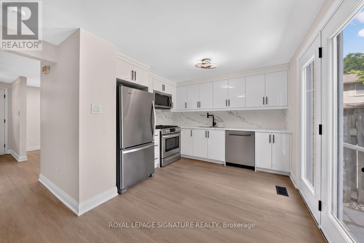
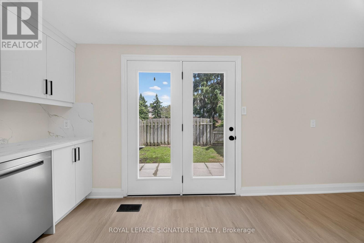
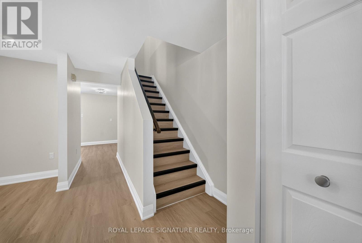
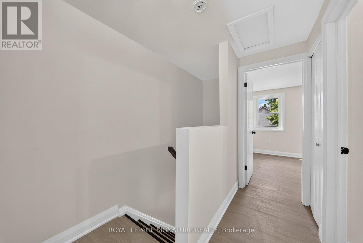
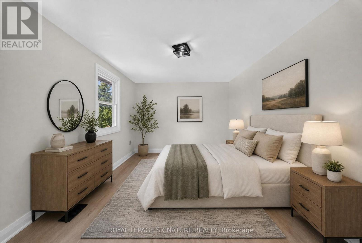
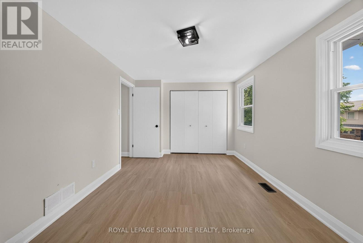
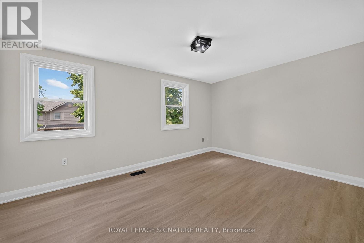
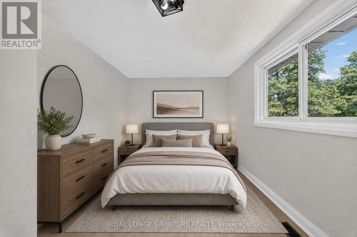
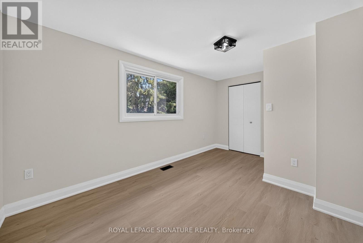
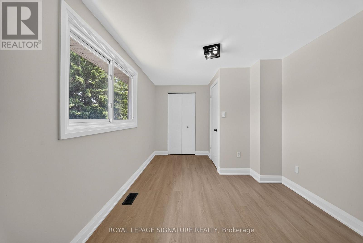
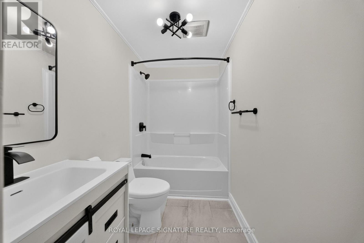
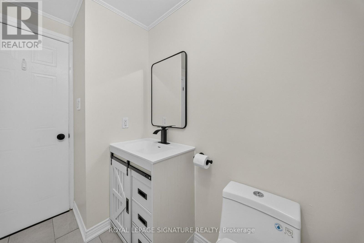
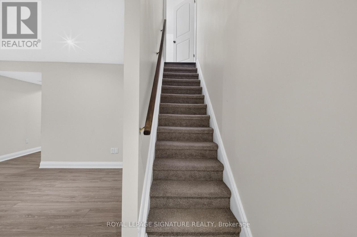
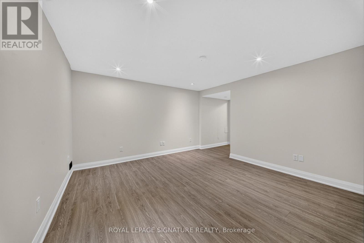
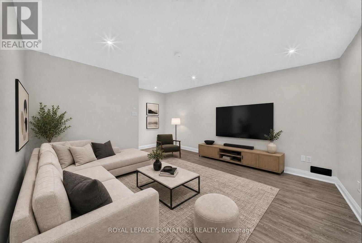
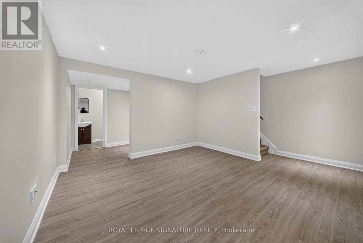
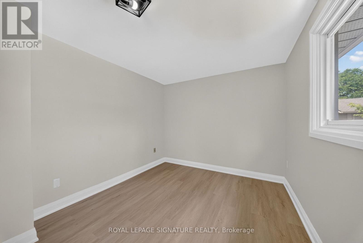
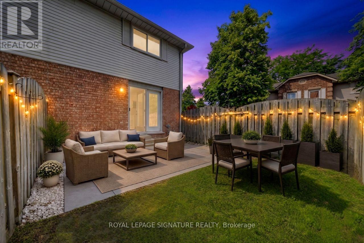
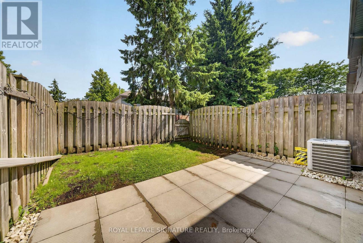
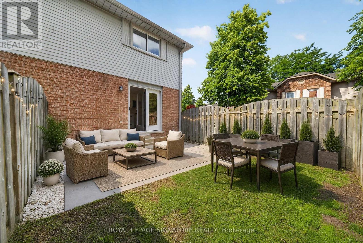
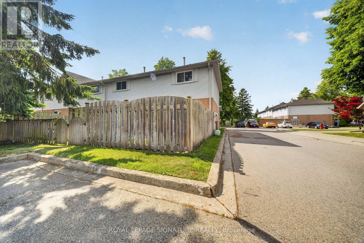
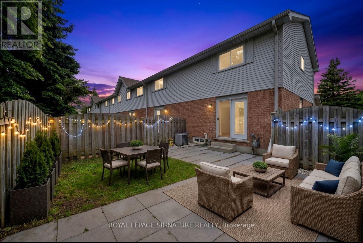
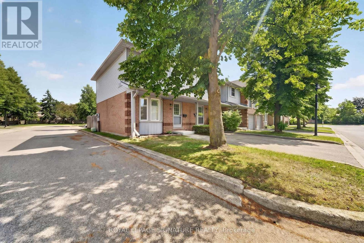
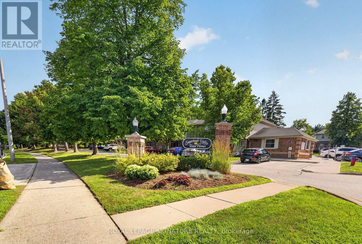
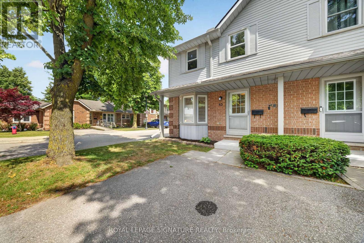
$366 MonthlyDiscover this beautifully upgraded corner lot condo townhouse at 180 Marksam Road, Unit 43 - perfect for downsizers, first-time buyers, or investors. Located in the quiet and well-kept community of Guelph's West Willow Woods, this home has been renovated from top to bottom with over $40k in upgrades including beautiful hardwood flooring throughout the home, freshly painted interior, a brand new kitchen, upgraded stairs, brand new bathroom vanities, and a beautifully finished basement. Bright, modern, and move-in ready, this home offers a welcoming layout with a spacious living area filled with natural light. The kitchen is the heart of the home and is truly a show stopper - featuring a gorgeous brand new white kitchen with modern finishes, a brand new stove will be added, a functional layout, and a large breakfast area with plenty of space for casual dining, morning coffee, entertaining, and creating memories with family and friends. The upper level features two generous bedrooms with excellent closet space and a renovated 4-piece bathroom. The finished basement with hardwood flooring throughout is perfect for a home office, guest area, entertainment room, workout space, or a cozy retreat. Enjoy a private fenced backyard with patio space, convenient parking directly in front of the home, and plenty of visitors parking available both in front and behind the property. Situated in a desirable west-end Guelph community with close proximity to the Hanlon Expressway, Linamar, Public schools and Conestoga College, this home offers easy access to the University of Guelph, public transit, nearby parks, Costco, Banks, Coffee shops, Grocery stores, the Galaxy Cinemas , and a Variety of Amenities. This home offers comfort, convenience, and community all in one. Maintenance fees include grass cutting, snow removal, exterior repairs, and exterior pest control, providing added convenience and peace of mind for homeowners. Book your showing today - this one is truly special! (id:15069)
Property Details
| MLS® Number | X13589382 |
| Property Type | Single Family |
| Community Name | Willow West/Sugarbush/West Acres |
| Community Features | Pets Allowed With Restrictions |
| Equipment Type | Water Heater |
| Parking Space Total | 1 |
| Rental Equipment Type | Water Heater |
Building
| Bathroom Total | 2 |
| Bedrooms Above Ground | 2 |
| Bedrooms Total | 2 |
| Amenities | Visitor Parking |
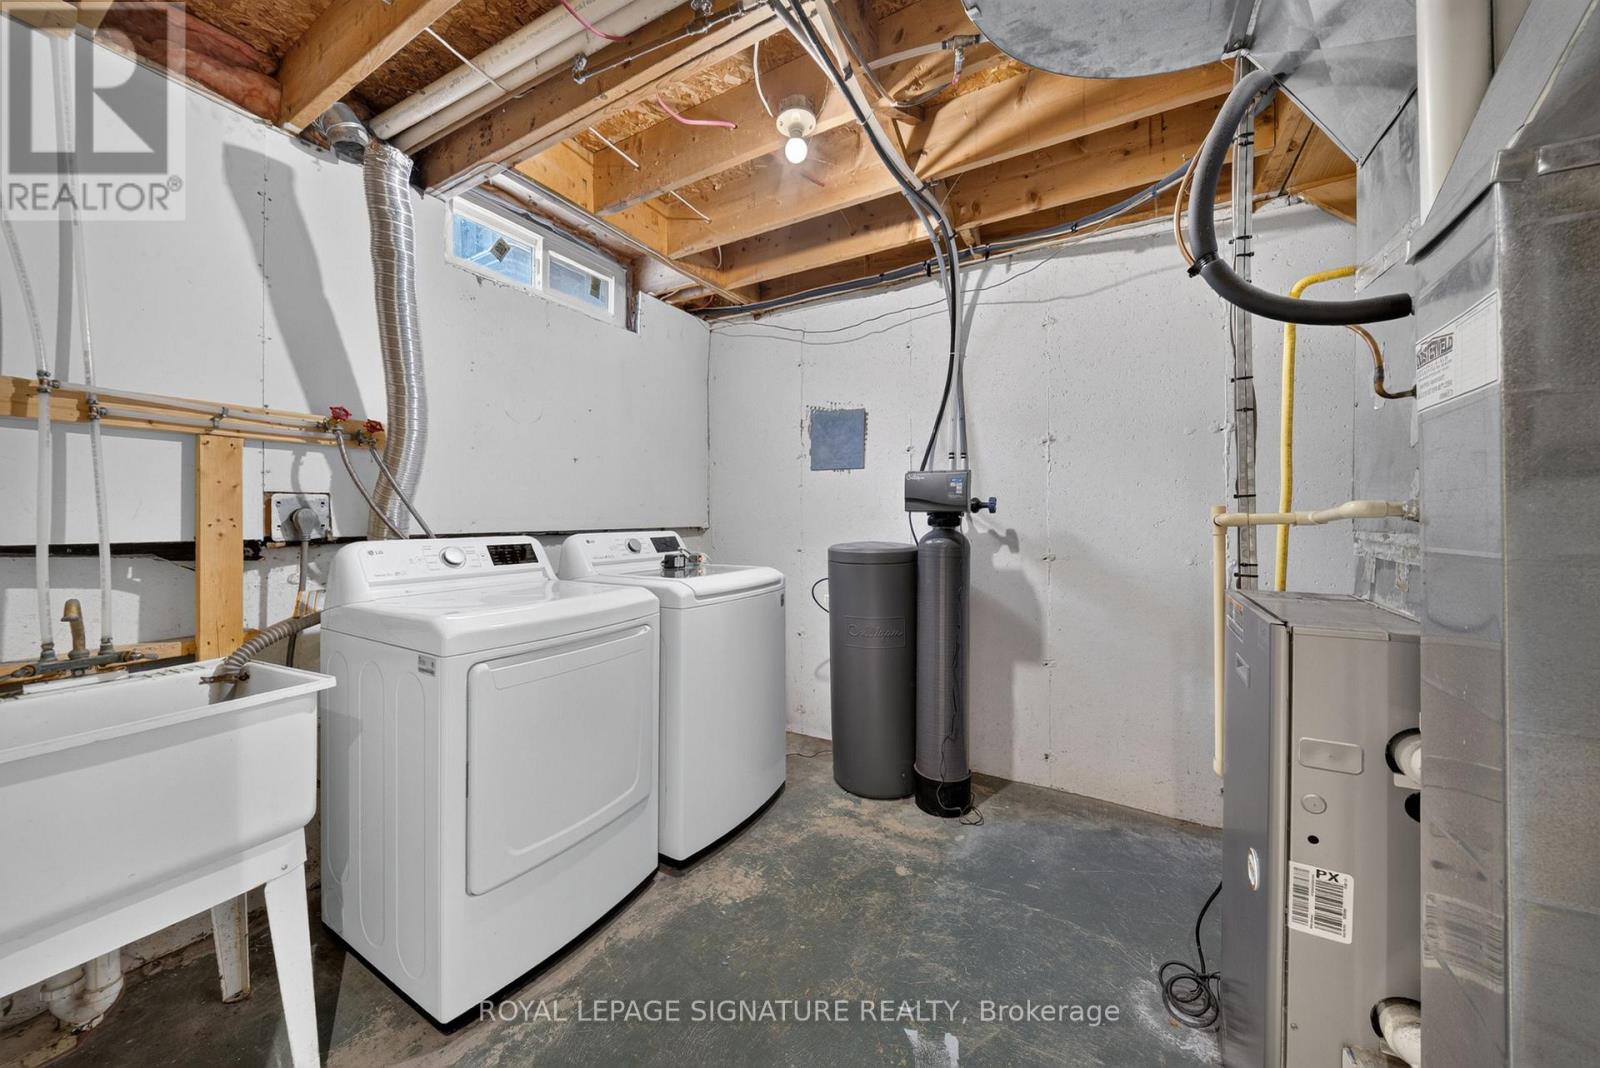
| Appliances | Water Softener, Dishwasher, Dryer, Microwave, Stove, Washer, Window Coverings, Refrigerator |
| Basement Development | Finished |
| Basement Type | Full (finished) |
| Cooling Type | Central Air Conditioning |
| Exterior Finish | Vinyl Siding, Brick |
| Foundation Type | Poured Concrete |
| Half Bath Total | 1 |
| Heating Fuel | Natural Gas |
| Heating Type | Forced Air |
| Stories Total | 2 |
| Size Interior | 900 - 999 Sqft |
| Type | Row / Townhouse |
Parking
| No Garage |
Land
| Acreage | No |
| Fence Type | Fenced Yard |
| Zoning Description | R3a |
Rooms
| Level | Type | Length | Width | Dimensions |
|---|---|---|---|---|
| Second Level | Primary Bedroom | 4.47 m | 3.04 m | 4.47 m x 3.04 m |
| Second Level | Bedroom | 4.47 m | 2.79 m | 4.47 m x 2.79 m |
| Basement | Recreational, Games Room | 4.92 m | 3.91 m | 4.92 m x 3.91 m |
| Basement | Laundry Room | 2.71 m | 3.88 m | 2.71 m x 3.88 m |
| Main Level | Living Room | 4.49 m | 3.09 m | 4.49 m x 3.09 m |
| Main Level | Kitchen | 3.14 m | 3.17 m | 3.14 m x 3.17 m |
| Main Level | Dining Room | 1.95 m | 2.41 m | 1.95 m x 2.41 m |
Contact Us
Contact us for more information

This REALTOR.ca listing content is owned and licensed by REALTOR® members of The Canadian Real Estate Association
The trademarks REALTOR®, REALTORS®, and the REALTOR® logo are controlled by The Canadian Real Estate Association (CREA) and identify real estate professionals who are members of CREA. The trademarks MLS®, Multiple Listing Service® and the associated logos are owned by The Canadian Real Estate Association (CREA) and identify the quality of services provided by real estate professionals who are members of CREA. The trademark DDF® is owned by The Canadian Real Estate Association (CREA) and identifies CREA's Data Distribution Facility (DDF®)
July 21 2026 06:40:19
Toronto Regional Real Estate Board
Royal LePage Signature Realty