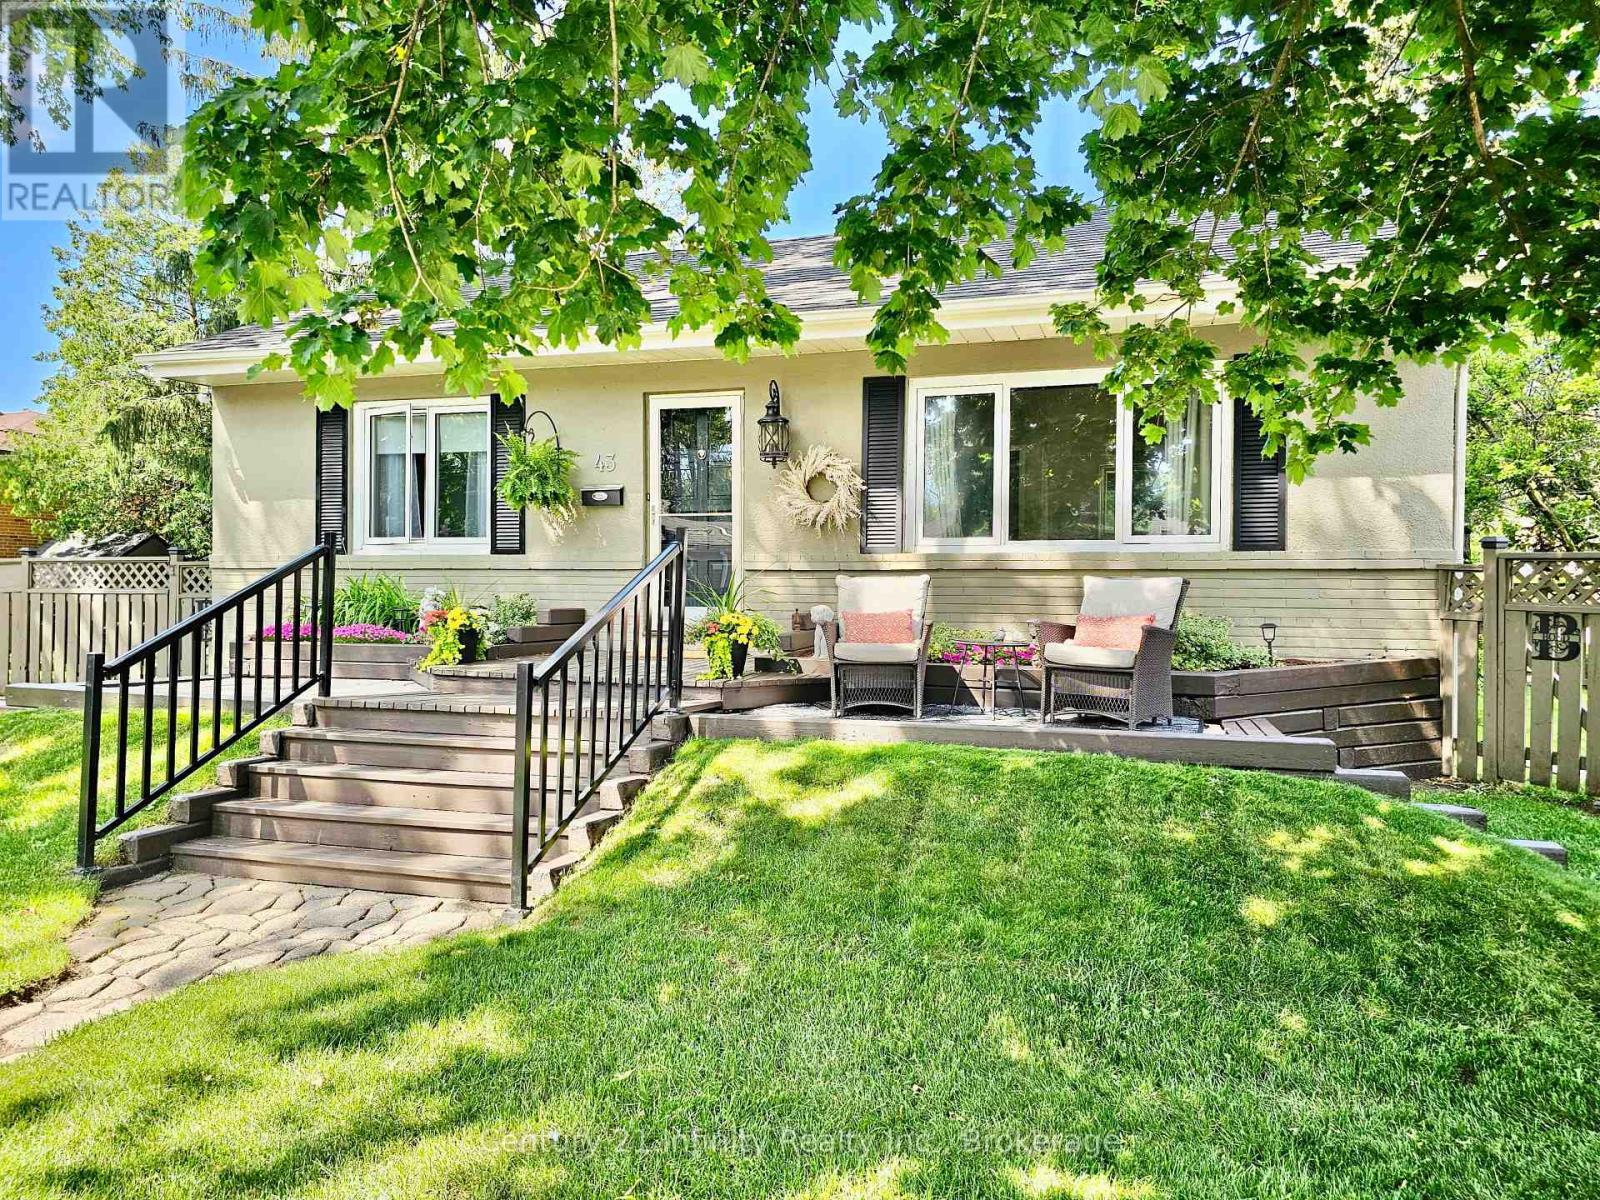
Location and Curb Appeal make this the ideal property for you. This 2+1 Bedroom home is a short walk to the Eglinton GO Station and an easy commute to downtown Toronto. An outstanding corner lot property that boasts "two" separate fully fenced yards and a 4 car driveway. This home has incredible privacy in a quiet, established neighbourhood surrounded by mature trees. Highly rated RH King Academy is close by. Shopping and places of worship are all walking distance. Walk out from the bright, spacious kitchen to a beautiful 8'x18' deck where you will find a natural gas connection for your BBQ. This home has been meticulously cared for. Built-in shoe cabinet in front hallway. It is super clean with beautiful landscaping and gardens. Best of all, the fully finished basement with 3pc bath, large rec room, bedroom has great potential for a in-law suite that could have a private entrance. For a special bonus feature you can take a short stroll to the outdoor swimming pool at Halbert Park or the splash-pad, walking trails and outdoor winter skating rink at McCowan District Park. So much to do in this incredible neighbourhood. Scarborough has so many parks and activities to offer to families. So, don't wait! Get over and see this amazing property. (id:15069)
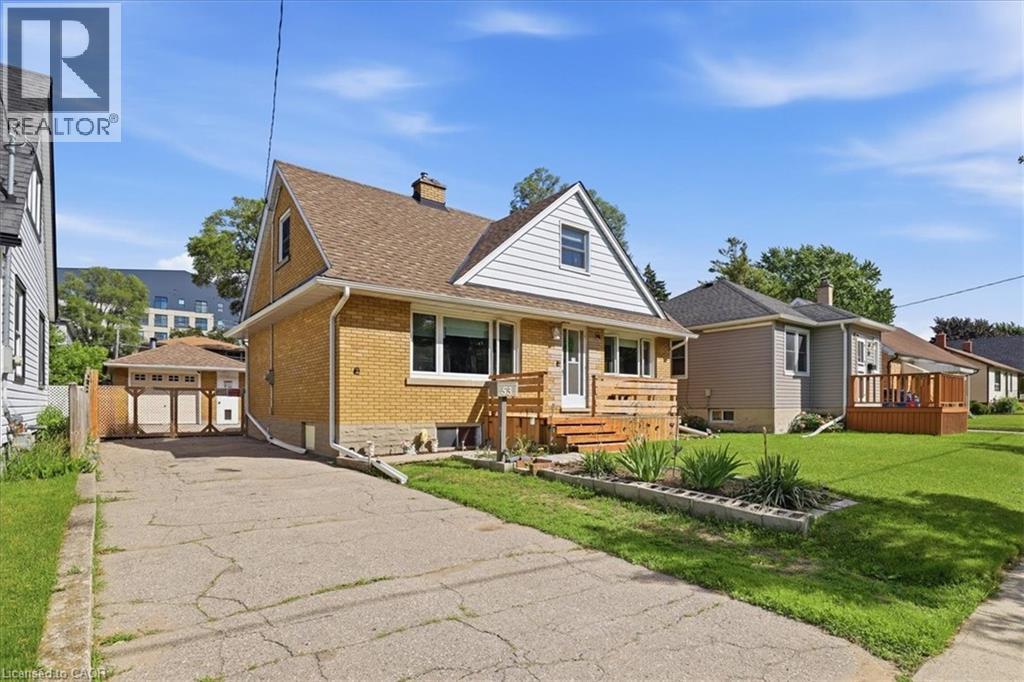
This fantastic 4 bedroom starter home has a lot to offer your growing family! Such a fabulous , convenient location close to schools, transit, churches and Fairview Mall! The flexible layout and design of this home gives you the option of having your Primary bedroom on the main level OR upstairs! 4 bedrooms in total. Have you been looking for a decent sized backyard? This lot is 50 x 132 feet and will provide years of entertainment for you. The yard is almost completely fenced and can be easily enclosed. There is a onground deck with pergola included. Are you a car enthusiast? You will want to check out the 20 x 14 foot detached garage complete with hydro and a warming woodstove ( not WETT certified). Check out the long list of improvements. Low maintenance vinyl windows on the main and upper levels, high efficiency gas furnace with central air in 2020, eavestroughs and downspouts in 2022, roof shingles on the house and garage in 2014, water softener in 2025 and so much more! The main floor bath was fully renovated in 2019 and features a large walk-in glass and tile shower and the upper level offers a rarely found 2 piece powder room. Put this home on your “must see” list TODAY! (id:15069)
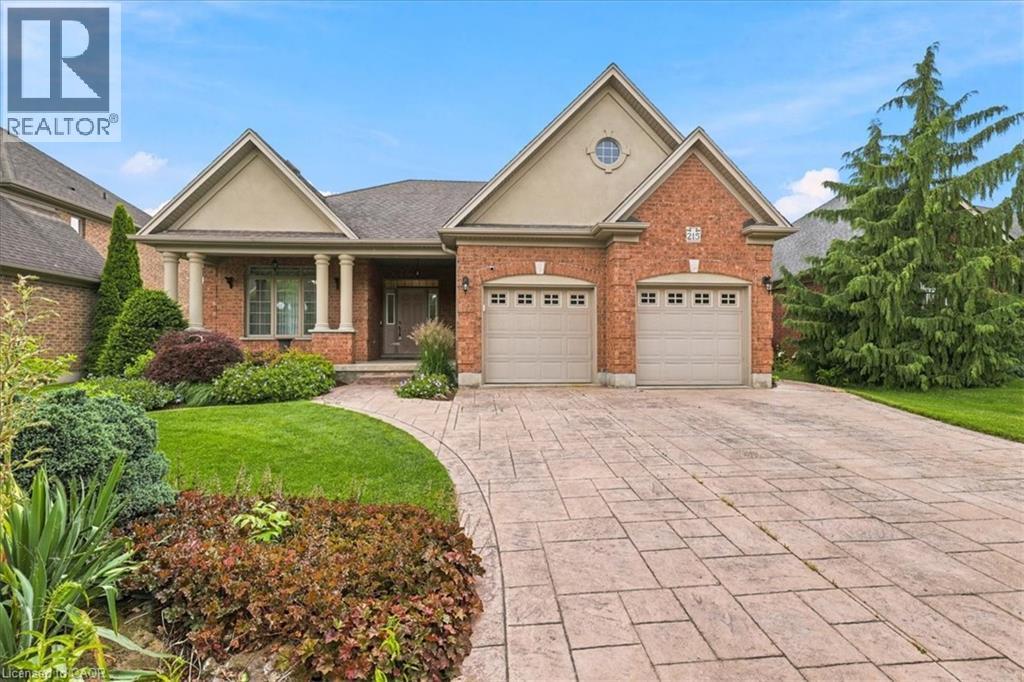
A very rare Deer Ridge opportunity. A one-owner, custom built bungalow ready for a new owner! This home was lovingly built by Charleston Homes in 2004 on a manicured, mature 60 x 131 foot lot that backs onto a serene walkway proving a buffer between you and Riverstone Court behind. The open concept kitchen/great room space will provide excellent family or entertainment space and are complimented by wide-plank oak hardwood floors! The kitchen offers abundant cabinets and counter space plus appliances included (Bosch dishwasher & LG fridge with ice/water features). Walkout from terrace doors directly from your dinette area to a generous sized pressure treated wood deck (rebuilt in 2025) and just admire your huge, fully fenced rear yard! The Great Room offers a cozy gas fireplace to warm the coldest winter nights. The main floor layout has 2 bedrooms and a large den/office at the front of the home. The Primary suite has a large walk-in closet and a 5 piece ensuite finished with double sinks, an oval soaker tub and a walk-in shower. The unspoiled lower level is just waiting for your imagination to run wild! Here is a list of the extras and updates. New hi-efficiency heat pump gas furnace and central air in 2023 with HRV, wide plank oak hardwood in the main hallway, great room, dining room, kitchen & dinette, garage door openers and central vacuum. The front exterior is eye catching with full landscaping and an attractive stamped concrete double wide driveway. There is a Direct Detect fire prevention system in the home. The monitoring fee is $50.52 semi-annually. (id:15069)
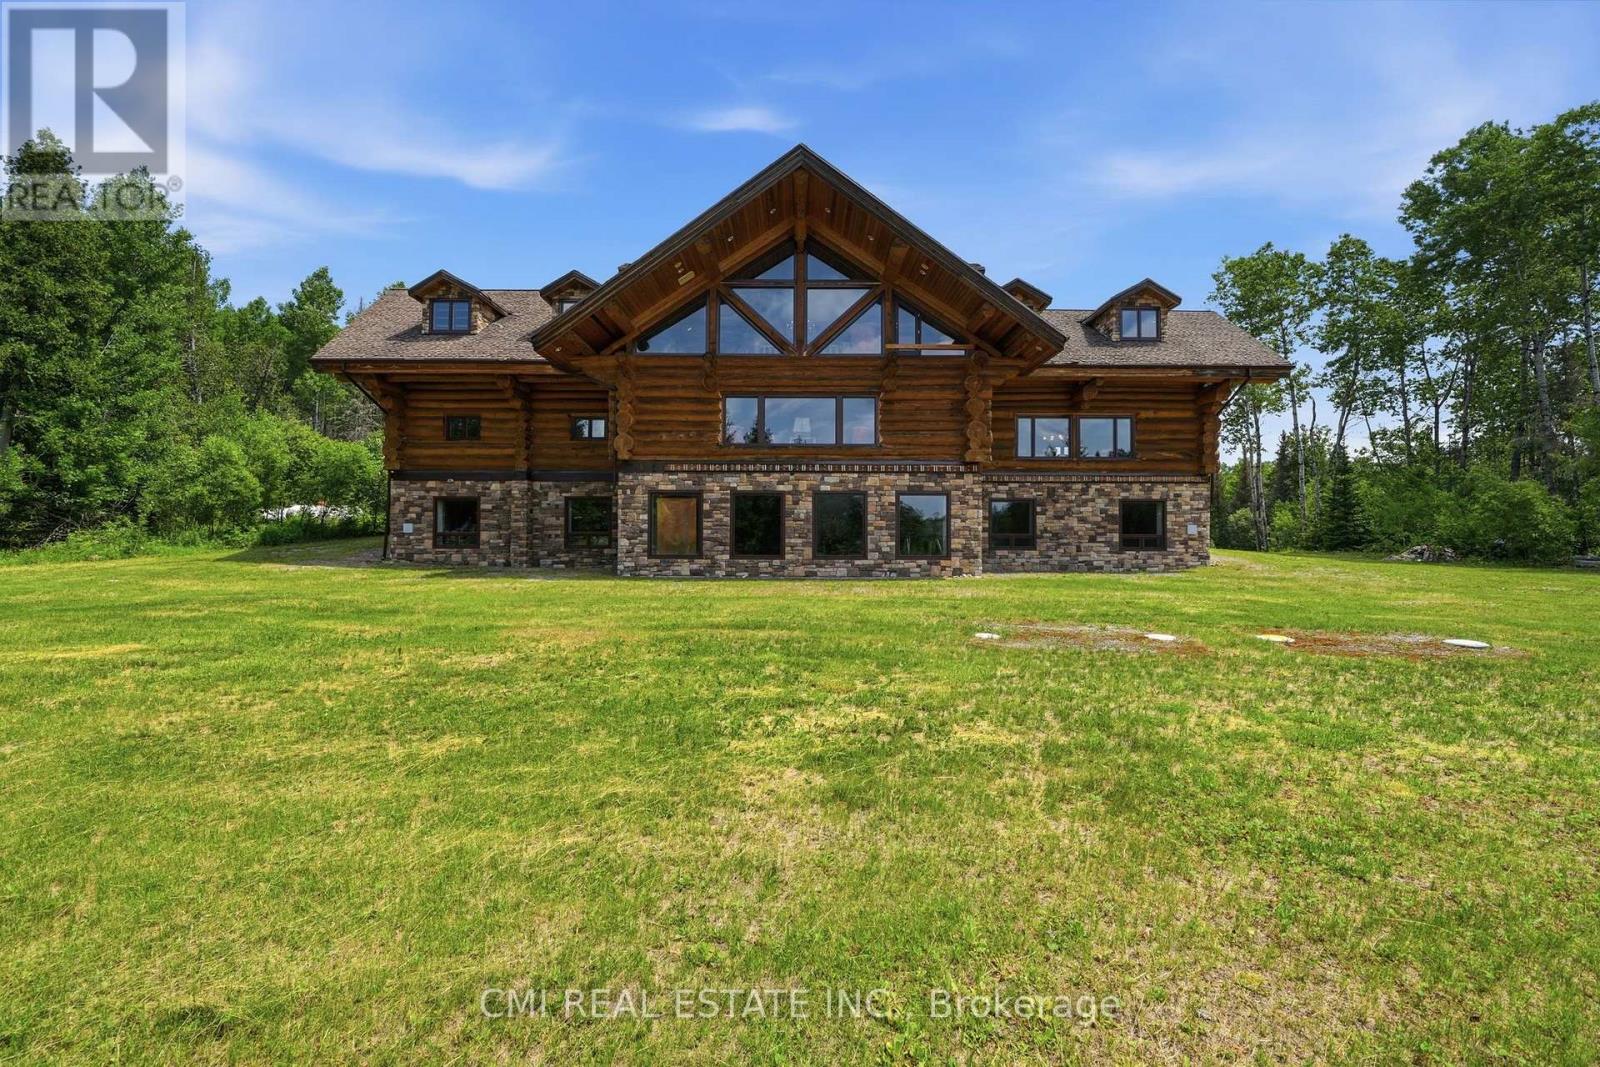
Temagami Power of Sale. Custom-built white pine log retreat on 2.25-acre waterfront lot on Kanichee Lake, approx. 10,000 sq. ft. with 9 beds & 6 baths. Bright main level with chef's kitchen, dining area, spacious living room, 5 bedrooms & 3 baths. Upper level features vaulted ceilings, 4 bedrooms, loft, den, 3 baths & balcony with lake views. Partially finished walk-out basement (3,000+ sq. ft.) with rec rooms & laundry. Direct access to trails, boating & fishing with connection to Net Lake. Ideal for large families or retreat use. Short drive to Hwy 11, parks & amenities. (id:15069)
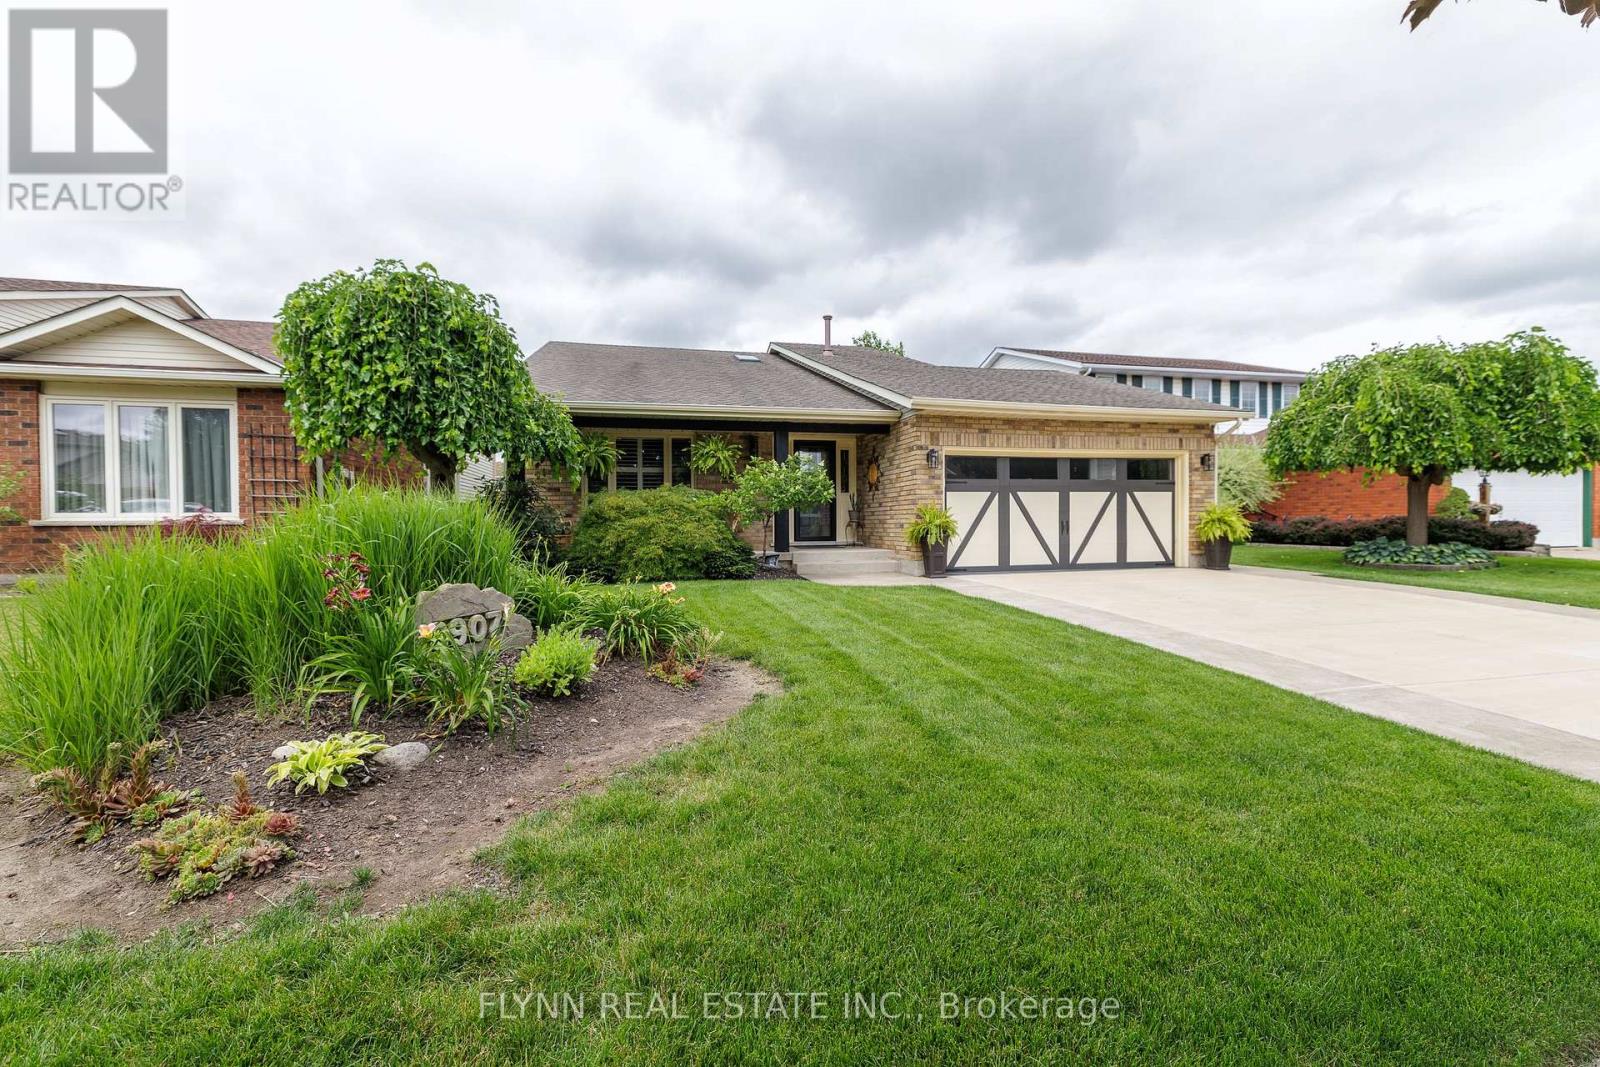
Welcome to this stunningly updated 3 bedroom, 2 bathroom back split located in the highly sought-after Mount Carmel neighbourhood of Niagara Falls. Every detail has been thoughtfully designed to combine comfort, style, and function.This home showcases luxury vinyl flooring throughout, providing a modern, durable, and elegant touch. The custom kitchen offers stylish finishes and is perfectly suited for both everyday living and entertaining. Natural light floods the home through the new skylights, while California shutters throughout add privacy and sophistication, with quartz counters throughout. On the main floor, a beautiful two-sided fireplace separates the living and dining rooms, creating warmth and ambiance in both spaces. The lower level features a wood-burning fireplace, offering another cozy retreat for relaxing evenings.The exterior is just as impressive, featuring a double garage and a double stamped concrete driveway that enhances curb appeal. In the backyard, the property offers composite decking, a walkout patio, a hot tub as well as new wood fencing, making it the perfect space for year-round enjoyment. For summer fun, there is also an above-ground pool with a heat pump.This property blends modern renovations with timeless comfort, offering both indoor and outdoor living spaces your family will love. Located at 3907 Cardinal Dr. in the prestigious Mount Carmel community, close to schools, parks, shopping, and all amenities, this home is ready for its next chapter. (id:15069)
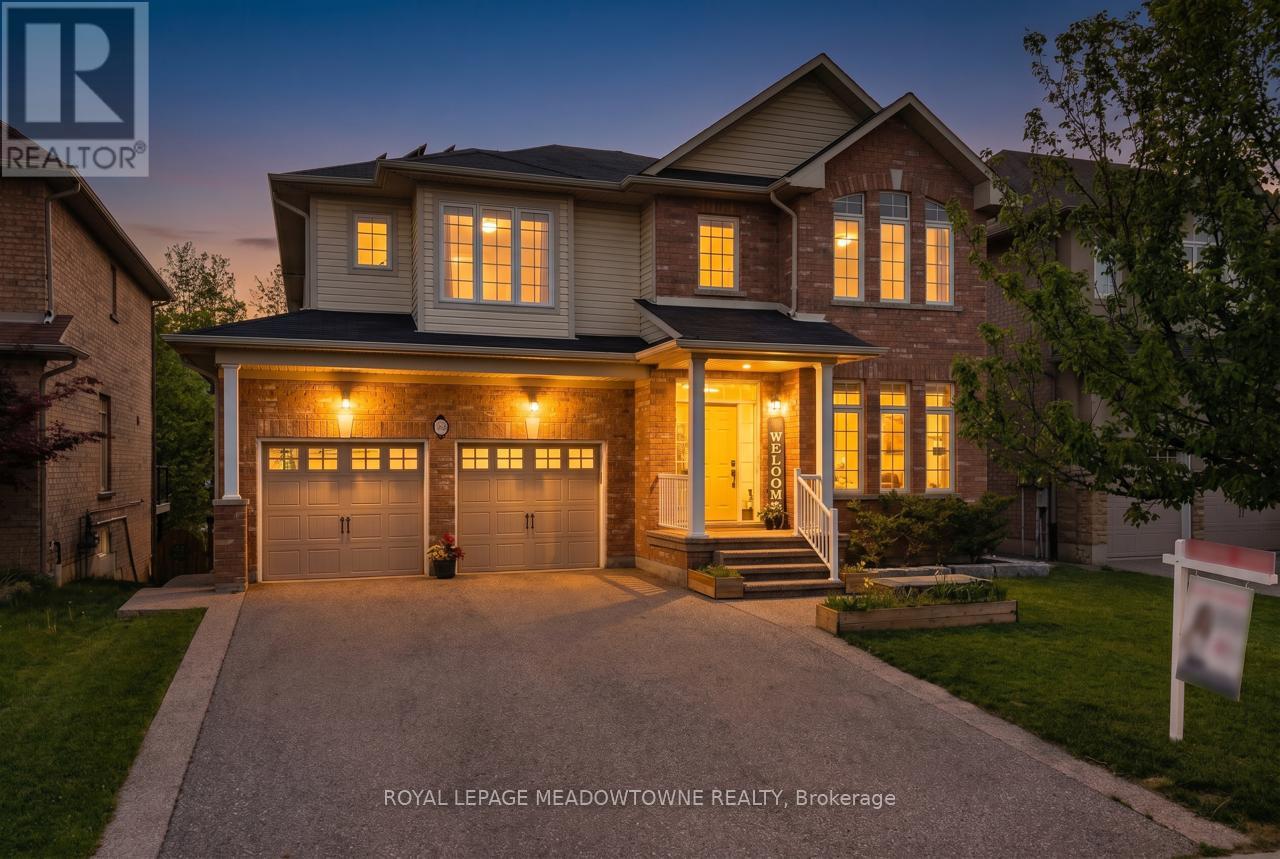
Executive family home on a premium ravine lot in one of Ancaster's most sought-after neighbourhoods! Offering over 4,000 sq. ft. of finished total living space, this exceptional home features 4+1 bedrooms, 5 bathrooms, a main-floor office, and a spacious second-floor family room. A fully finished walk-out basement with a spacious in-law suite or income-generating space. Fully paid-off solar panels generate approximately $3,000 annually. Designed for both everyday living and entertaining, the functional layout includes formal dining room connected to the european-inspired kitchen through a butler's pantry, a bright breakfast area, and a welcoming living room with a gas fireplace. The chef-inspired kitchen is the heart of the home, featuring a large centre island, quartz countertops, stainless steel appliances, and a 5-burner gas stove, overlooking a private backyard oasis. Step outside to an expansive composite deck with glass railings and enjoy tranquil greenspace and pond views. Upstairs, the primary suite offers a walk-in closet and spa-like 5-piece ensuite. A second bedroom has its own private ensuite, while two additional bedrooms are generously sized and share a well-appointed bath. The versatile loft provides the perfect space for a second family room, media room, or play area. The finished walk-out basement adds exceptional flexibility with a recreation room, second gas fireplace, fifth bedroom, 3-piece bathroom, cold cellar, and newly added kitchen with custom cabinetry and stainless steel appliances, ideal for extended family or income potential. Additional features include a double-car garage with inside access through the mudroom/laundry room and parking for four vehicles on the driveway. Ideally located minutes to Hwy 403, top-rated schools, parks, trails, and all amenities. Don't miss this rare opportunity to own a move-in-ready home that blends space, privacy, and lifestyle upgrade in the heart of Ancaster. (id:15069)
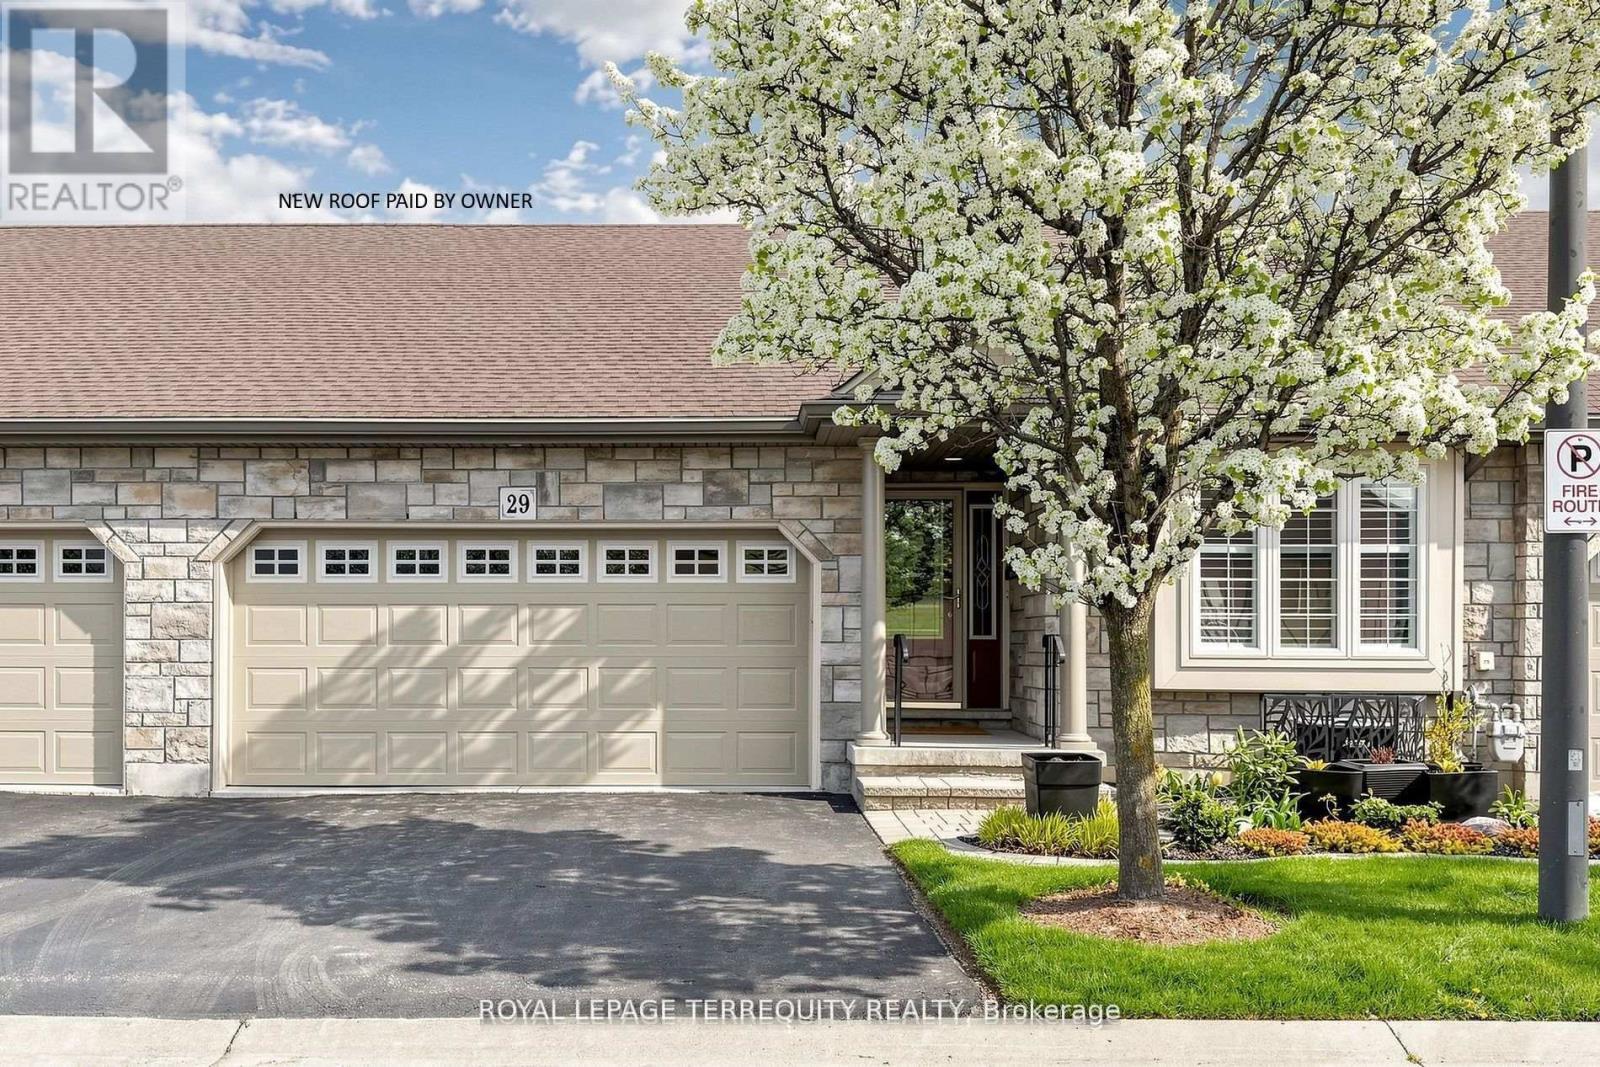
Welcome to 29 Rose Glen Cres, quality living in the heart of Virgil with low condo fees. This meticulously finished townhome offers the perfect blend of comfort and convenience. Step inside to a bright, open-concept layout featuring a spacious living area with newer hand scraped hardwood floors and a cozy fireplace. The updated kitchen is designed for both style and function, with sun tunnel, showcasing a newer island, pull-out drawer dishwasher, stove, newer stone countertops, and refinished cabinetry. The breakfast area walks out to an oversized composite deck with permanent upgraded sun cover, ideal for relaxing or entertaining. The primary bedroom features a 4-piece ensuite with sun tunnel and a walk-in closet, while the second bedroom includes a convenient Murphy bed. A main-floor laundry room and a 3-piece main bath add everyday practicality. The full, unfinished lower level offers endless potential, complete with a rough-in for a third bathroom, ready for your personal touch. Enjoy a walkable lifestyle close to local breweries, wineries, and the scenic Virgil Sports Park, all just steps from your door. (id:15069)
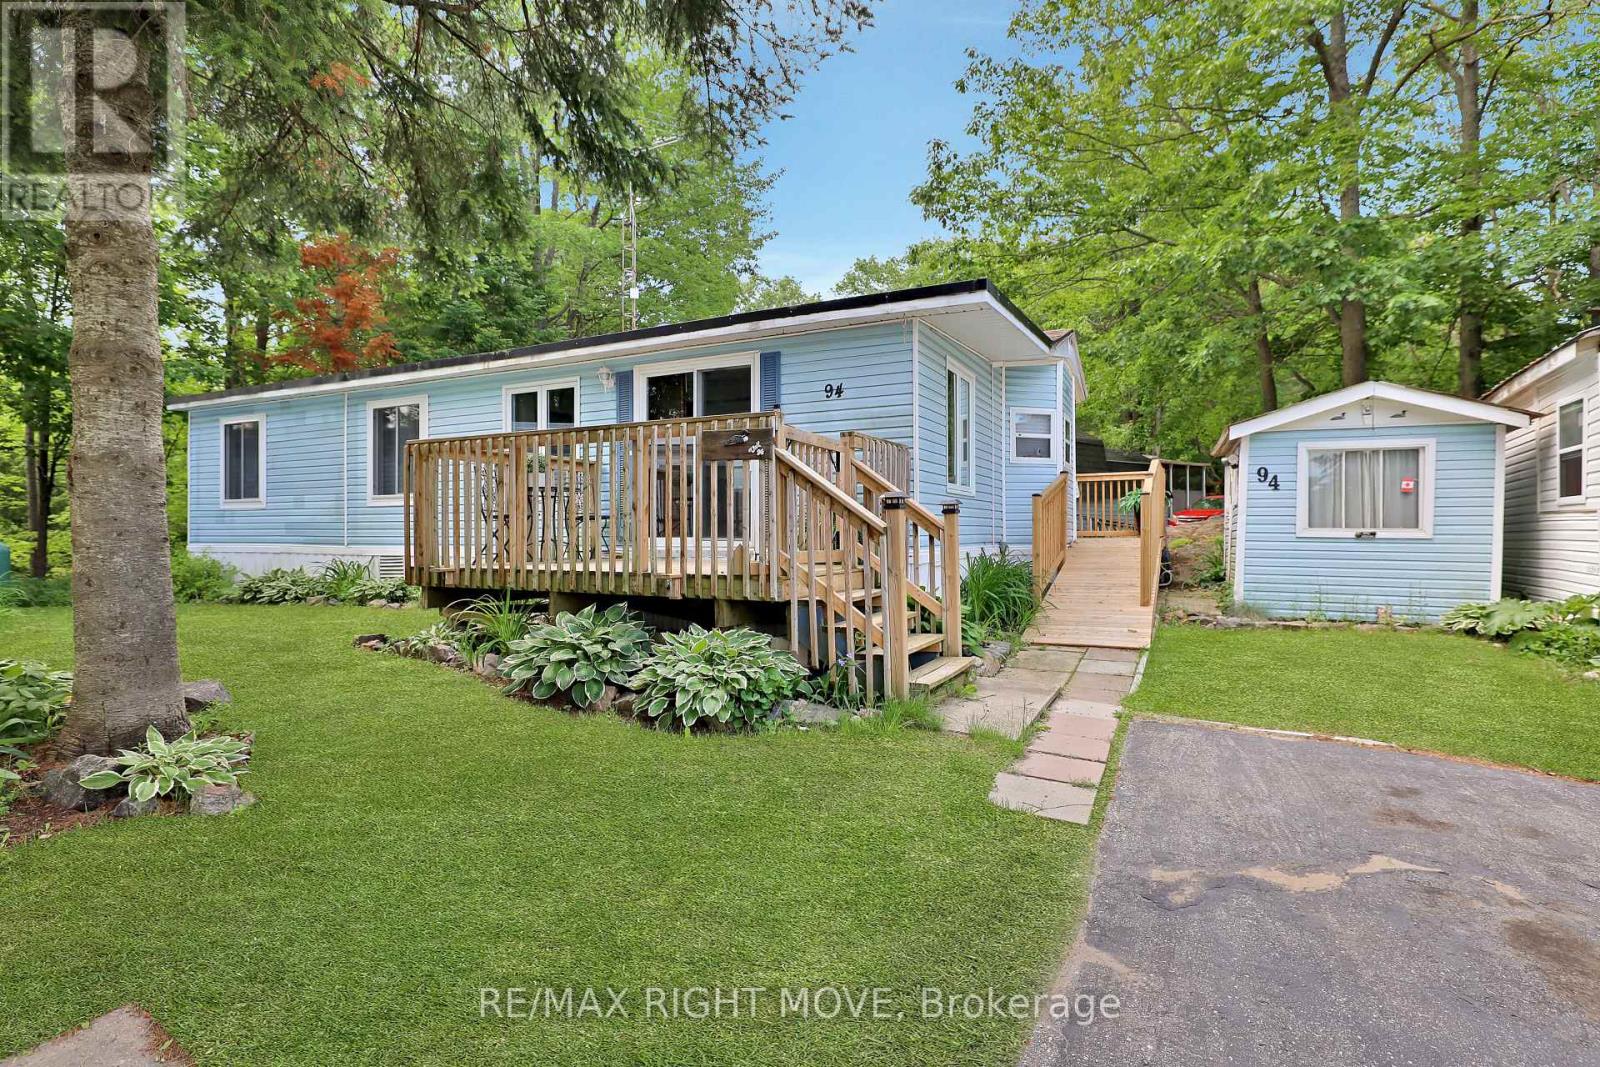
Welcome to Beaver Ridge Estates, a peaceful four-season land lease community just 5 minutes from Gravenhurst and surrounded by the natural beauty of Muskoka. This well-maintained 2-bedroom, 1-bathroom home offers comfortable, low-maintenance living with numerous recent upgrades for year-round enjoyment. Recent interior improvements include a renovated bathroom, an updated living room featuring upgraded insulation and windows. In 2023, a ductless wall-mounted heating and cooling unit was installed, providing consistent comfort and improved air circulation throughout the home. Additional updates in 2025 include a new shingled roof, hot water tank, accessibility ramp, updated decking, and two new bedroom windows. Residents enjoy access to a community pool, horseshoe pits, overflow guest parking, and a welcoming neighbourhood atmosphere. The nearby pond is ideal for kayaking and canoeing, while outdoor enthusiasts will appreciate the abundance of hiking and ATV trails throughout the surrounding area. Cornell Lake, located just beyond the back of the park, offers excellent fishing and endless opportunities for adventure. Conveniently located near Gravenhurst's banks, pharmacies, LCBO, hardware stores, shops, restaurants, and everyday amenities. Costco and major big-box retailers in Orillia are only approximately 25 minutes away. Land lease fees for the new owner will be $895/month, water testing is $69.99/month, and annual property taxes are approximately $602. (id:15069)
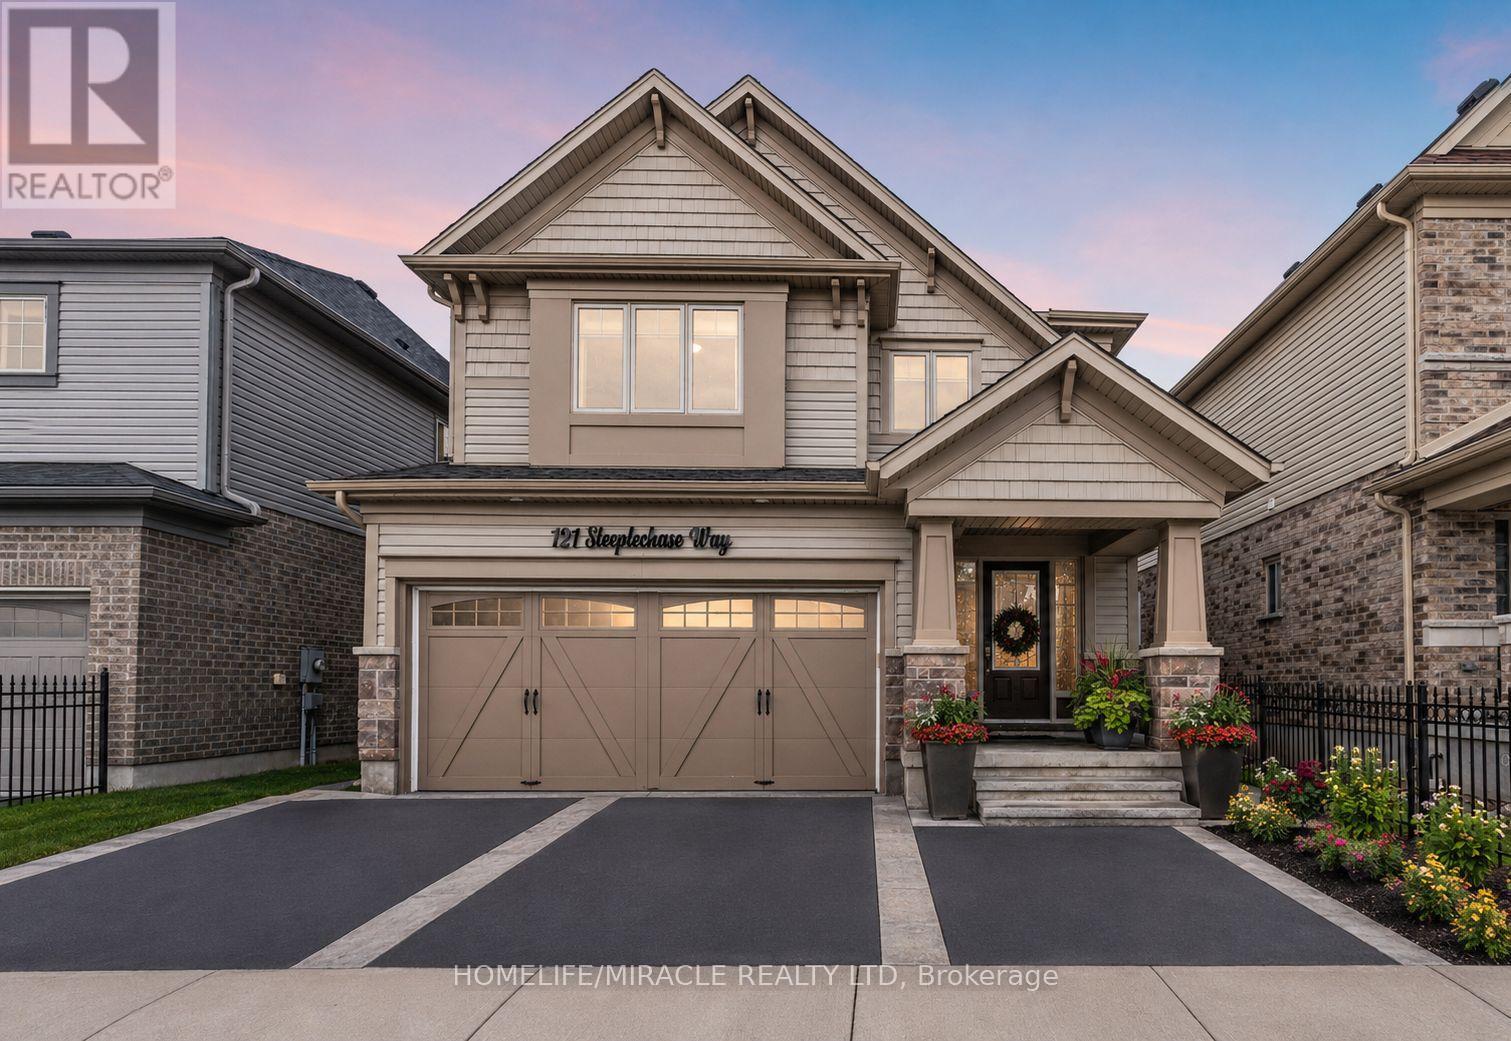
Welcome to 121 Steeplechase Way, Waterloo - a rare opportunity to own one of the most desirable homes currently available for SALE in the city !!!!! Nestled on a premium ravine lot backing onto protected green space and scenic walking trails, this exceptional property offers privacy, nature, and income potential all in one.This beautifully upgraded home features over 3,000 sq. ft. of finished living space, including a legal walkout basement apartment currently generating approximately $2,000/month in rental income, making it an ideal mortgage helper or perfect setup for multi-generational living.The bright and spacious main residence offers 4 generous bedrooms, 3 upgraded bathrooms, elegant living and family rooms, a modern kitchen, second-floor laundry, and abundant natural light throughout. Enjoy breathtaking views of the protected greenspace from the large deck, perfect for entertaining family and friends or summer BBQs.The fully finished legal walkout basement features 2 spacious bedrooms, a modern kitchen, a stylish 3-piece bathroom, and a separate entrance, providing excellent rental income potential.Additional highlights include a double-car garage, ample driveway parking, pot lights throughout, modern finishes, and a quiet family-friendly neighborhood.Located in the highly sought-after Kiwanis Park area, close to the Grand River, walking trails, parks, top-rated schools, Grey Silo Golf Club, Conestoga Mall, and both the University of Waterloo and Wilfrid Laurier University. Waterloo is recognized as one of Canada's most educated and innovative cities, making this location highly desirable for families and investors alike.A truly one-of-a-kind offering combining a premium ravine lot, legal walkout income suite, spacious family living, and an unbeatable location. Properties with this combination of features rarely become available. Book your private showing today! (id:15069)
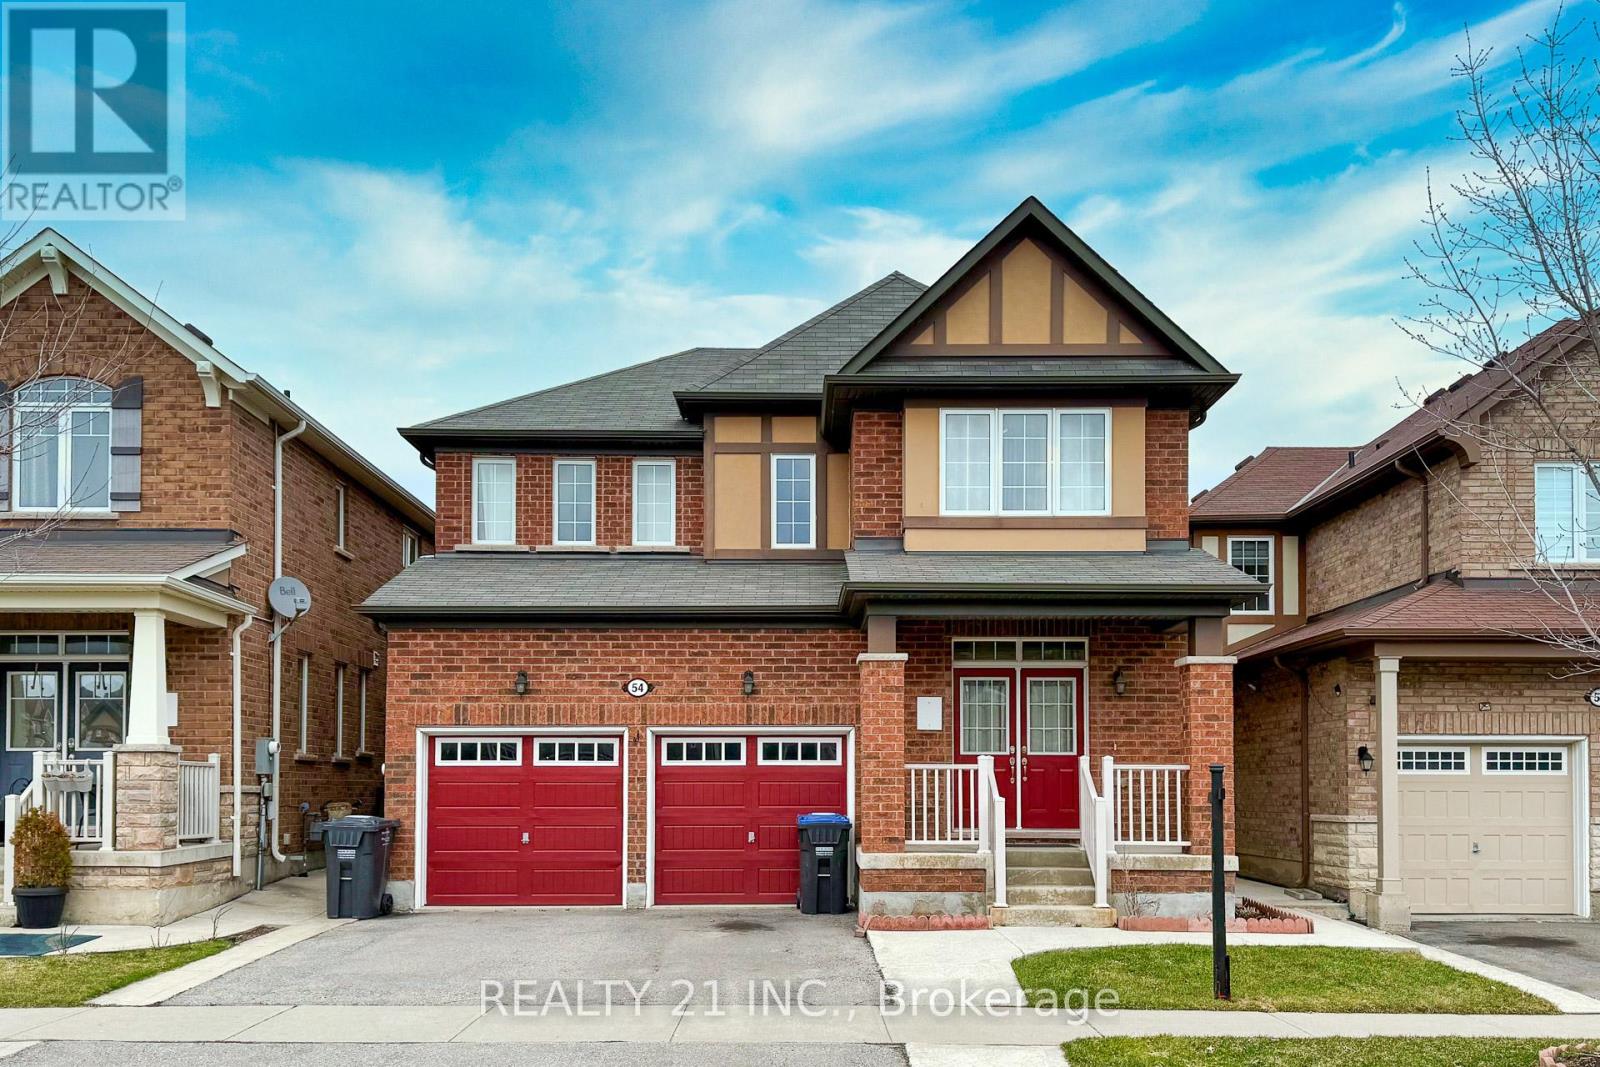
Welcome to this stunning 4 + 2 Bedroom Detached Home on Premium Ravine Lot with Walkout Basement and separate entrance. Located in a quiet, sought-after one of Brampton's desirable family-friendly neighbour-hoods with easy access to schools, parks, shopping and transit. The main floor offers a bright Open concept spacious layout featuring a versatile den that can be used as a home office . 9 ft ceilings & Hardwood flooring , Spacious family room with built-in shelving, , and large windows providing ample natural light. Chef's kitchen with oversized island, breakfast bar, stainless steel built-in appliances, ,kitchen counter tops opens to a Walkout on to a large deck -perfect for relaxing outdoor entertaining while enjoying peaceful ravine views . Bedrooms: primary suite with his & hers walk-in closets and a luxurious 5 piece ensuite. Two additional well-sized bedrooms with a shared Jack & Jill bathroom. Just a 4- minute drive to the mount pleasant Go Station. walkout basement with separate entrance includes 2 bedrooms, 1 full bathroom, recreation space.Perfect for in-law suite or rental income potential. Enjoy the tranquility of nature right in your backyard . Builder provided separate entrance for basement. (id:15069)
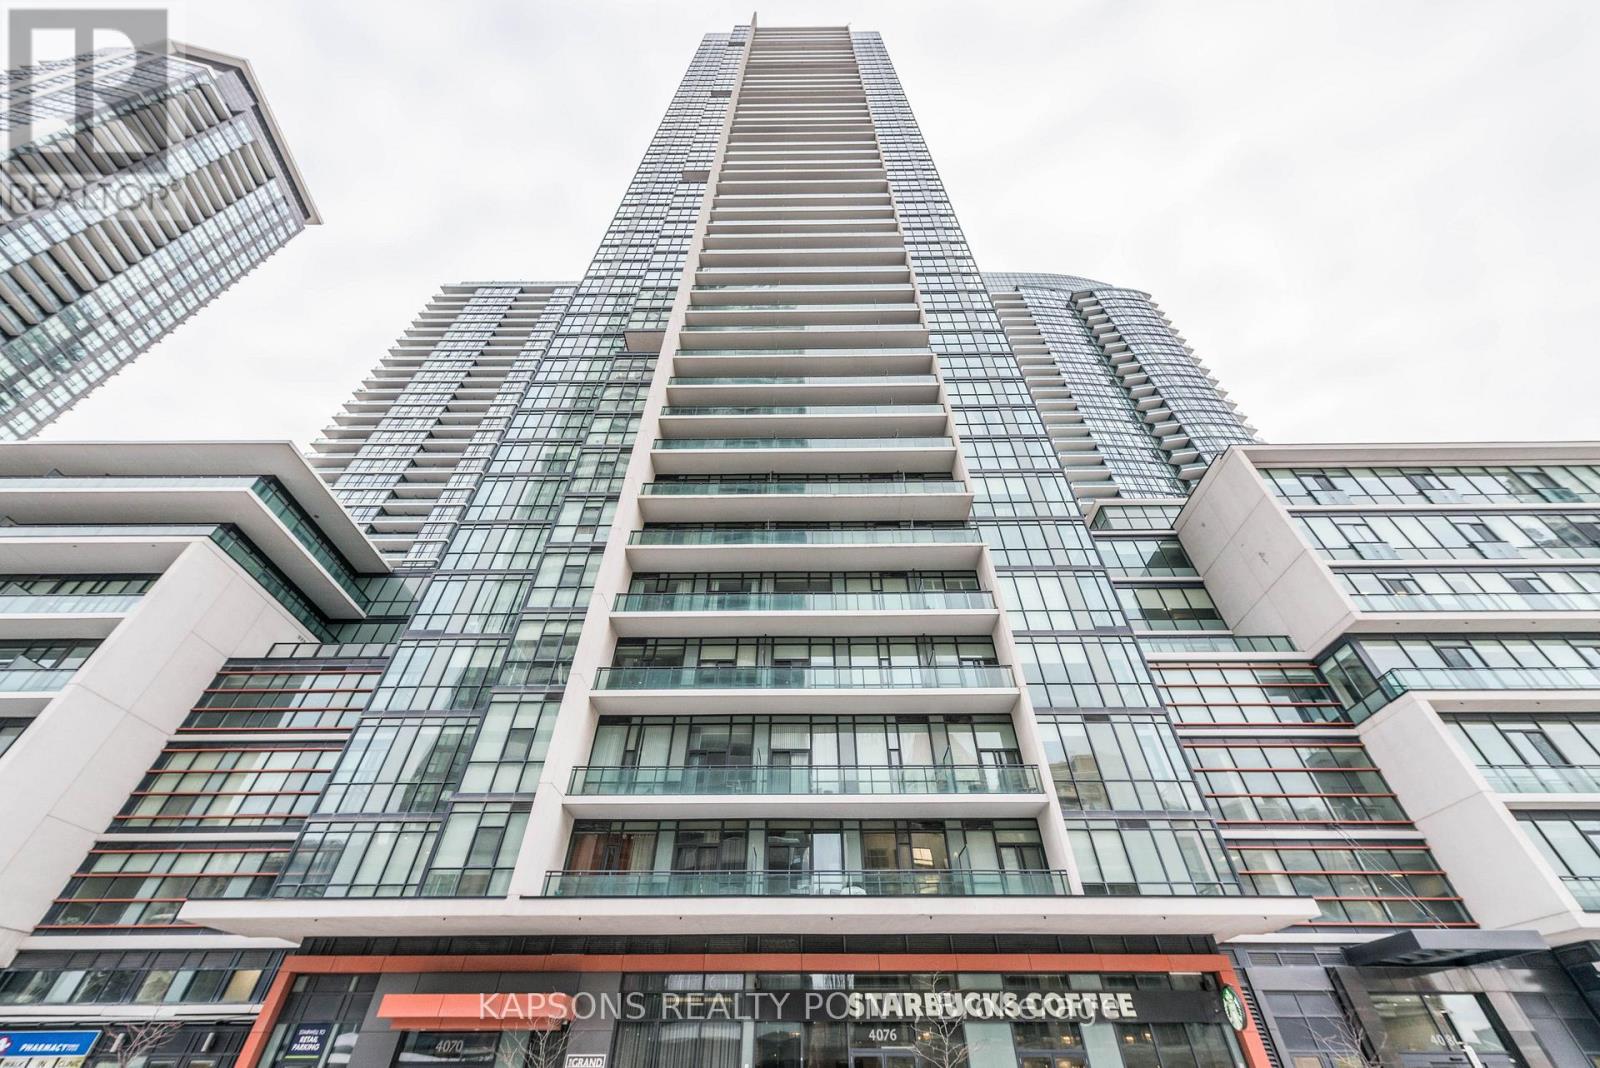
Stunning 2-bedroom, 2-bathroom corner suite in the prestigious Grand Residence at Parkside Village. This sun-drenched home features a functional layout with floor-to-ceiling windows, southwest exposure, and unobstructed views of Lake Ontario. Overlooking a quiet inner road, the unit offers a peaceful retreat. Modern kitchen with granite countertops and stainless steel Upgraded appliances. Both spacious bedrooms paired with full 4-piece bathrooms. Includes one parking space and one locker. World-class amenities: 24hr concierge, indoor pool, sauna, gym, movie room, and outdoor terrace. Steps to Square One, Sheridan College, and transit. Starbucks at ground level. Fresh Paint , New Flooring and Wallpaper in Living and Bedroom. (id:15069)
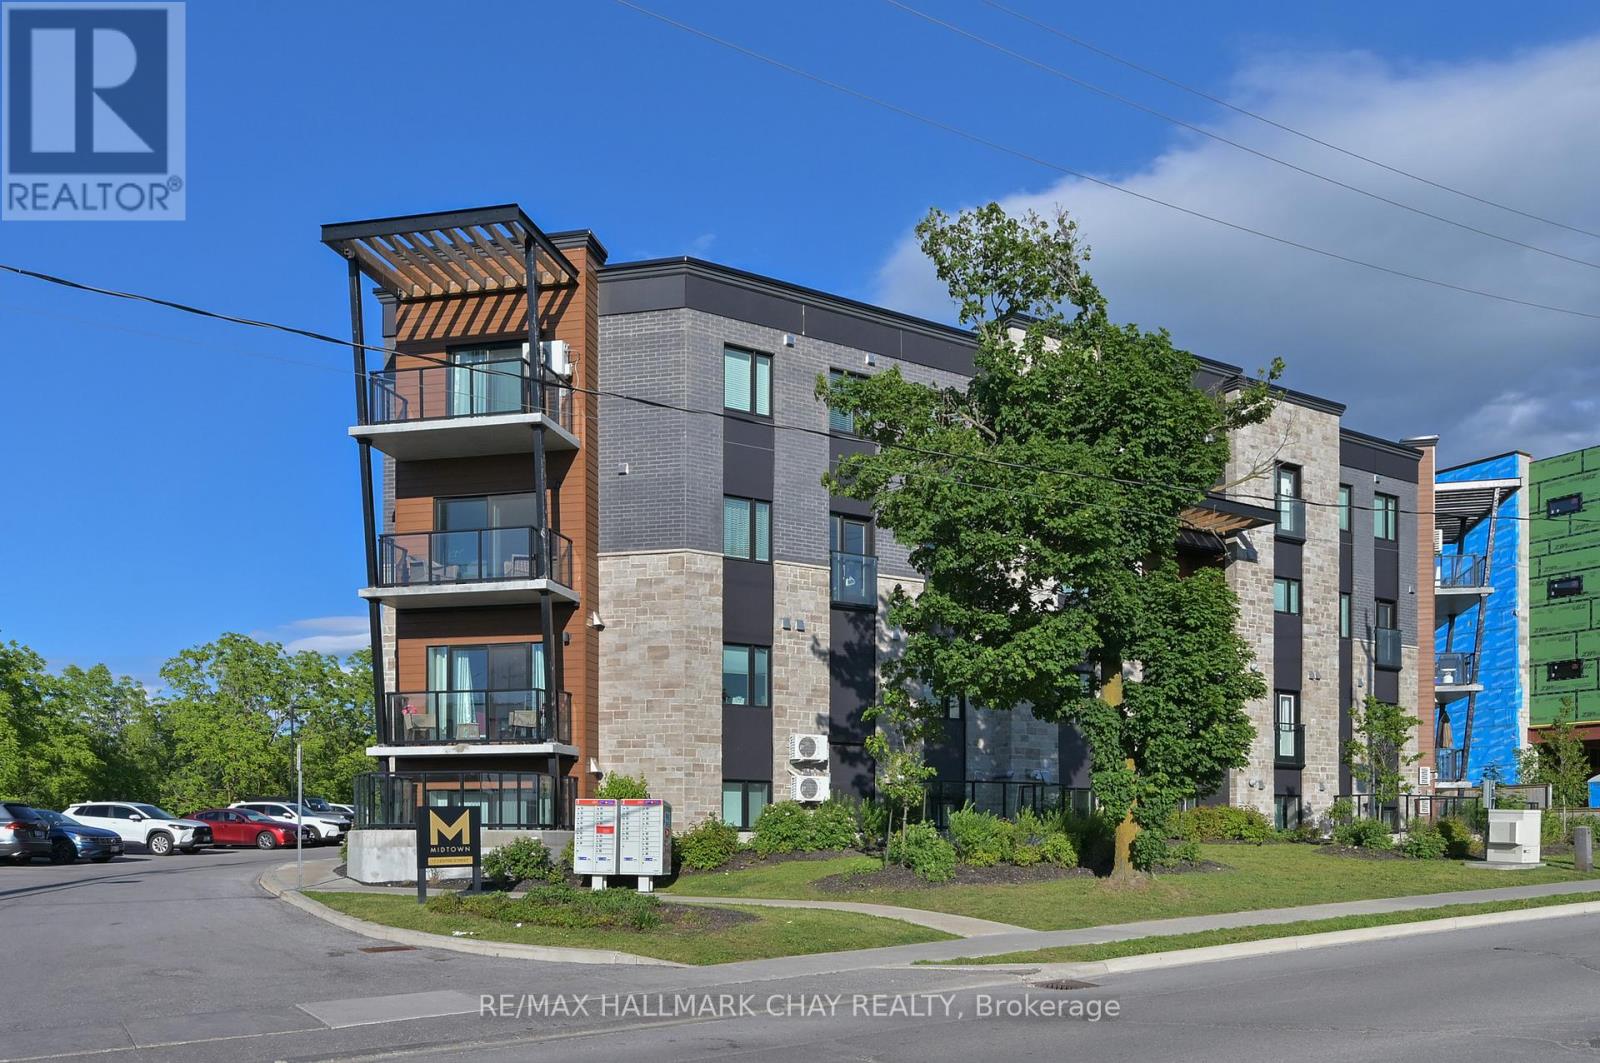
Welcome to this stunning, fully finished 2-bedroom, 3-bathroom condo offering over 1,200 sq. ft. of beautifully designed living space. Thoughtfully upgraded with modern finishes and a highly sought-after open-concept layout, this home perfectly blends style, comfort, and functionality.The bright and spacious main level is filled with natural light thanks to additional bonus windows and features a beautifully appointed kitchen complete with a large family-sized centre island-perfect for entertaining, casual dining, or gathering with friends and family. Enjoy the convenience of a main floor laundry room and powder room, along with abundant storage throughout.Step through the large sliding doors to your own cozy and truly private balcony-the perfect place to enjoy your morning coffee or unwind at the end of the day.Upstairs, you'll find two generous bedrooms, including a spacious primary retreat featuring a walk-in closet and a luxurious 4-piece ensuite with a sleek glass walk-in shower. A second full bathroom provides added convenience for family or guests.Ideally located close to all amenities, parks, shopping, restaurants, schools, and the charming shops and cafés of downtown Orangeville, this exceptional condo offers low-maintenance living without compromising space or style. Simply move in and enjoy! (id:15069)