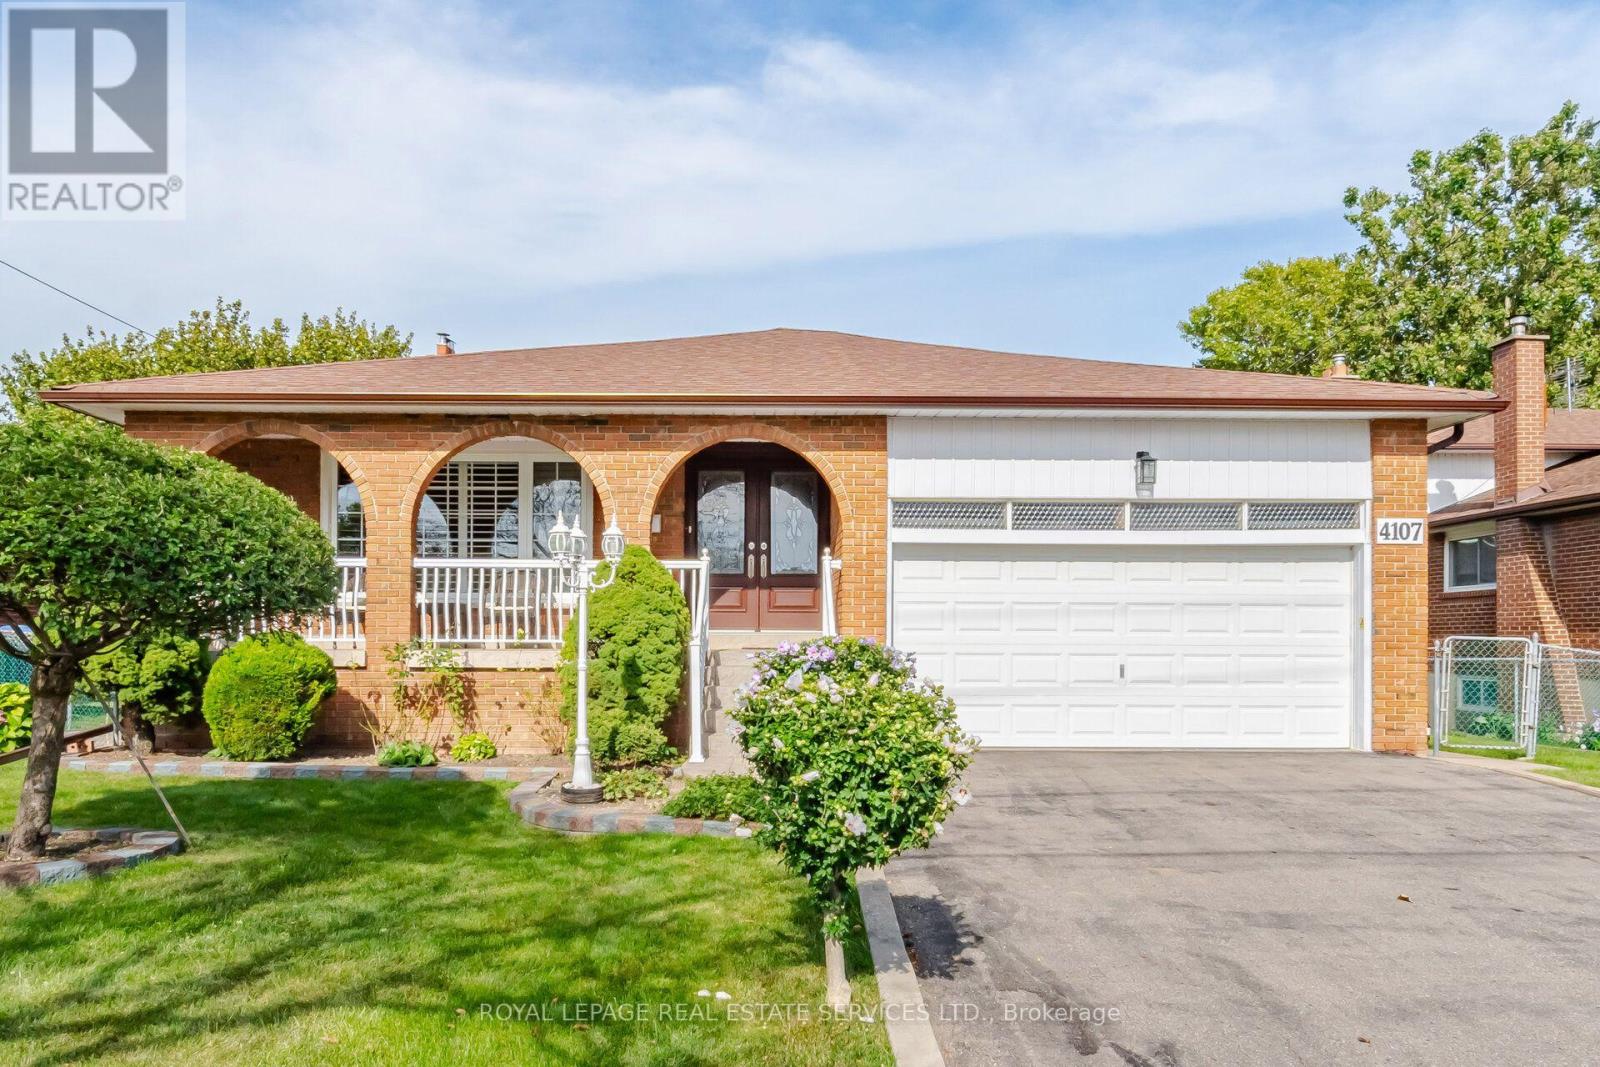
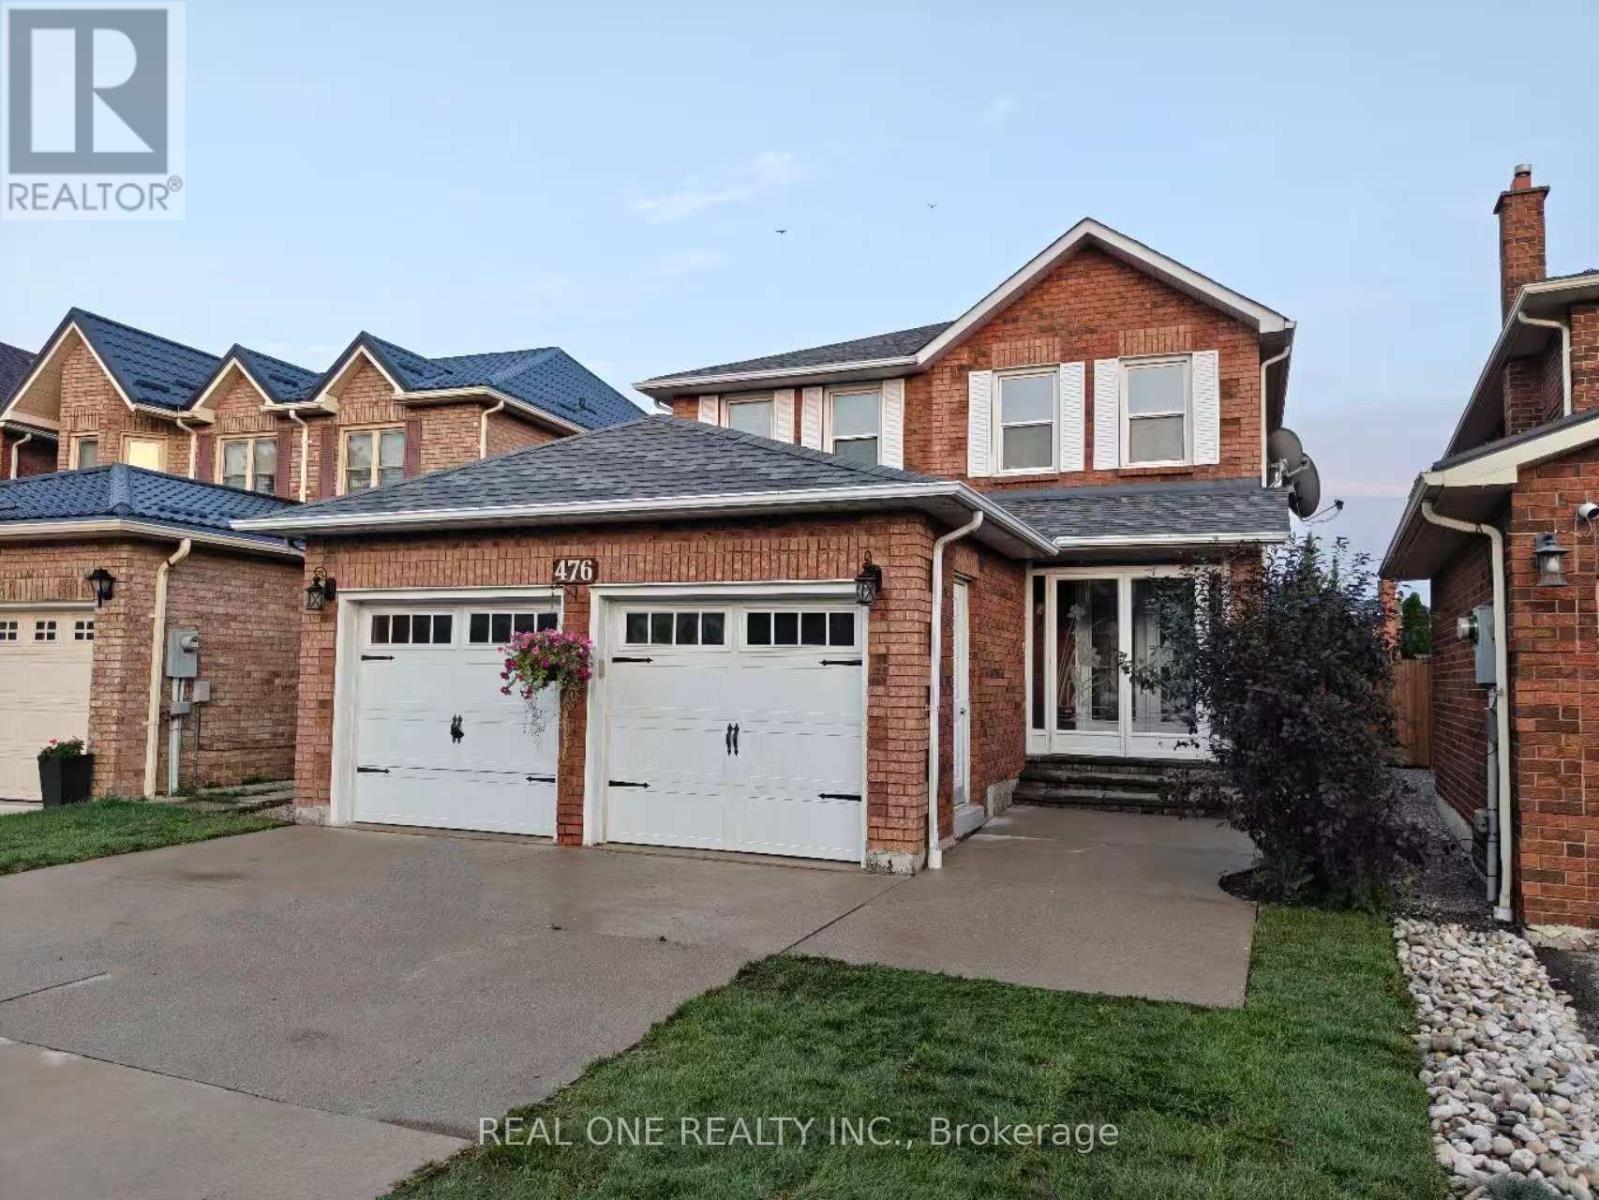
Beautiful 3 bedroom, 2 bath, all brick backsplit on a premium 35' X 120' landscaped lot in desirable " Southgate " ! Renovated eat - in kitchen featuring stainless steel appliances, upgraded white cupboards, stone backsplash and a separate side entrance. Nicely finished lower level with a corner gas fireplace, pot lights and 2 -pc bath. Gleaming hardwood floors, high efficiency furnace ( 2022 ), reshingled roof ( 2022 ), upgraded doors, vinyl windows, central air and water softener ( not hooked up ). Fully fenced yard fenced yard with mature trees, desirable South exposure, 3 car parking, private side patio, garden shed, interlock walkway and is walking distance to schools, parks, shopping and medical building ! Shows well and is priced to sell ! (id:15069)
Experience Elevated Living In This Exceptional Custom Residence, Expertly Crafted With Refined Contemporary Design, Premium Finishes, And Outstanding Attention To Detail Throughout. A Grand Entrance Welcomes You Into A Bright, Open-Concept Layout Featuring 24' Ceiling Heights, Wide-Plank Hardwood Flooring, Designer Lighting, Elegant Wall Treatments, Custom Built-Ins, And A Stunning Double-Sided Fireplace That Creates A Warm And Inviting Atmosphere. The Gourmet Kitchen Is Designed For Both Everyday Living And Entertaining, Complete With High-End Built-In Appliances, Custom Cabinetry, A Large Waterfall Island, And A Hidden Walk-In Pantry. Seamlessly Transition Outdoors To A Low-Maintenance Composite Deck And Beautifully Finished Patio, Ideal For Hosting Family And Friends. A Private Residential Elevator Provides Convenient Access To Every Level, While A Floating Staircase With Glass Railings Adds A Striking Architectural Feature. The Main Floor Also Offers A Bright Executive Office And A Functional Mudroom With Custom Storage. Upstairs, Spacious Bedroom Suites Provide Comfort And Privacy Each Includes Ensuite Bath, While The Luxurious Primary Retreat Features A Fireplace, Private Balcony, Spa-Inspired Ensuite W/ Heated Floors, And An Expansive Custom Walk-In Dressing Room. The Professionally Finished Lower Level Offers Incredible Versatility With A Self-Contained Legal One Bedroom Apartment, Additional Bedroom, Recreation Area, Wet Bar, Nanny Suite, Separate Laundry, And Walkout Access, Making It Ideal For Extended Family Or Guests. Additional Highlights Include 400-Amp Electrical Service, Dual Tankless Water Heating Systems, Smart Home Features, And Exceptional Quality Throughout. Ideally Situated Close To Allen Rd/401/400, Walk To Subway, Yorkdale Mall, Multiple Parks, High Rated Schools, And Everyday Amenities, This Remarkable Home Delivers A Rare Opportunity To Enjoy Luxury Living In One Of Toronto's Most Convenient And Sought-After Locations. (id:15069)
Welcome to this beautifully renovated 1-bedroom, 1-bathroom home in the heart of Mimico - where modern style meets effortless living. Thoughtfully updated, this bright and inviting space features a functional layout with contemporary finishes, making it easy to feel at home from the moment you walk in. Located in a highly sought-after lakeside community, you'll enjoy quick access to transit, waterfront trails, shops, and dining - offering the perfect balance of urban convenience and neighbourhood charm. Spend your evenings hosting on the shared outdoor terrace or exploring all that this vibrant waterfront area has to offer. Enjoy the best of outdoor living with an off-leash dog park just steps away, and a brand-new park directly across the street featuring a splash pad, running track, soccer field, and plenty of green space to relax and unwind. With low monthly utilities (approx. $50 hydro and $30 gas), plus parking and a locker included, this is an exceptional opportunity to live in one of Toronto's most lifestyle-rich communities. Easy access to major highways makes commuting a breeze. (id:15069)
Welcome To 16 Nectarine Crescent, Brampton - A Beautifully Maintained and Loved Family Home Offering Comfort, Functionality, And Versatility in A Desirable Neighbourhood. This Charming Property Features 3 Spacious Bedrooms And 3 Washrooms, Providing Ample Space for Families, First-Time Buyers, Or Investors. Pride Of Ownership Is Evident Throughout The Home with Thoughtful Upgrades And Meticulous Care. The Stunning Updated Kitchen Is The Heart Of The Home, Featuring Modern Finishes, And Plenty Of Space For Cooking And Entertaining. The Fully Finished Basement In-Law Suite Adds Incredible Flexibility With Its Own Full Kitchen And Washroom, Making It Ideal For Extended Family, Guests, Or Potential Rental Income Opportunities. A Rare And Valuable Feature Of This Property Is The Amazing Workshop Space, Perfect For Hobbyists, DIY Enthusiasts, Woodworkers, Or Anyone Looking For Extra Functional Space. Step Outside And Enjoy The Spacious Backyard Deck - An Ideal Spot For Relaxing, Entertaining, Or Enjoying Summer Evenings With Family And Friends. Conveniently Located Close To Schools, Parks, Shopping, Transit, And Major Highways, This Home Offers The Perfect Blend Of Comfort, Convenience, And Opportunity. (id:15069)
Nestled in the heart of vibrant Port Credit, this executive semi-detached home blends timeless French chateau-inspired elegance with a modern design. With over 4000 sq ft of total living space, an exceptionally spacious & thoughtfully curated layout, this stunning four bedroom, five bathroom home provides luxurious living across every level. The main floor features 9 ft ceilings, hardwood flooring, pot lighting, & an airy, open concept design. The gourmet kitchen has Caesarstone countertops, a spacious breakfast bar, stainless steel appliances, & a servery with bar fridge. It flows seamlessly into the living room, which includes custom built-in shelving, a cozy gas fireplace, & walkout to the private patio & low maintenance turf yard. The second floor features a generous primary suite showcasing a spacious walk-in closet with custom organizers & a spa-inspired five piece ensuite with heated floors & freestanding soaker tub. Two additional bedrooms complete the second level, including one with a three piece ensuite & heated floors extending into both the bathroom & bedroom for ultimate comfort. The third floor offers incredible flexibility with an additional family room & spacious fourth bedroom, both with vaulted ceilings, three piece ensuite, & walkout to a private rooftop terrace. The fully finished lower level includes 9 ft ceilings, custom built-in cabinetry, a three piece bathroom & large storage room. The possibilities are endless for a nanny suite, multi-generational living, recreation, guests, gym or home office. Also featuring California shutters throughout, second floor laundry, garage access, custom closet organizers, ample storage, and low maintenance outdoor spaces. Ideally situated on a quiet street just steps to Mentor College, the lakefront and scenic waterfront trails, as well as the trendy shops and restaurants of Port Credit. Enjoy quick access to major highways, GO Transit, and downtown Toronto. (id:15069)
Spacious 4-bedroom, 3-bathroom 5-level backsplit in a sought-after Mississauga neighbourhood. Well cared for and extremely clean, this home features generous principal rooms, a bright kitchen, and multiple living areas-perfect for families and entertaining. Includes a separate entrance to the basement with a second kitchen, offering excellent potential for extended family living or additional income carpet free environment. Conveniently located near schools, parks, shopping, transit, and major highways-an outstanding opportunity in a prime location. (id:15069)
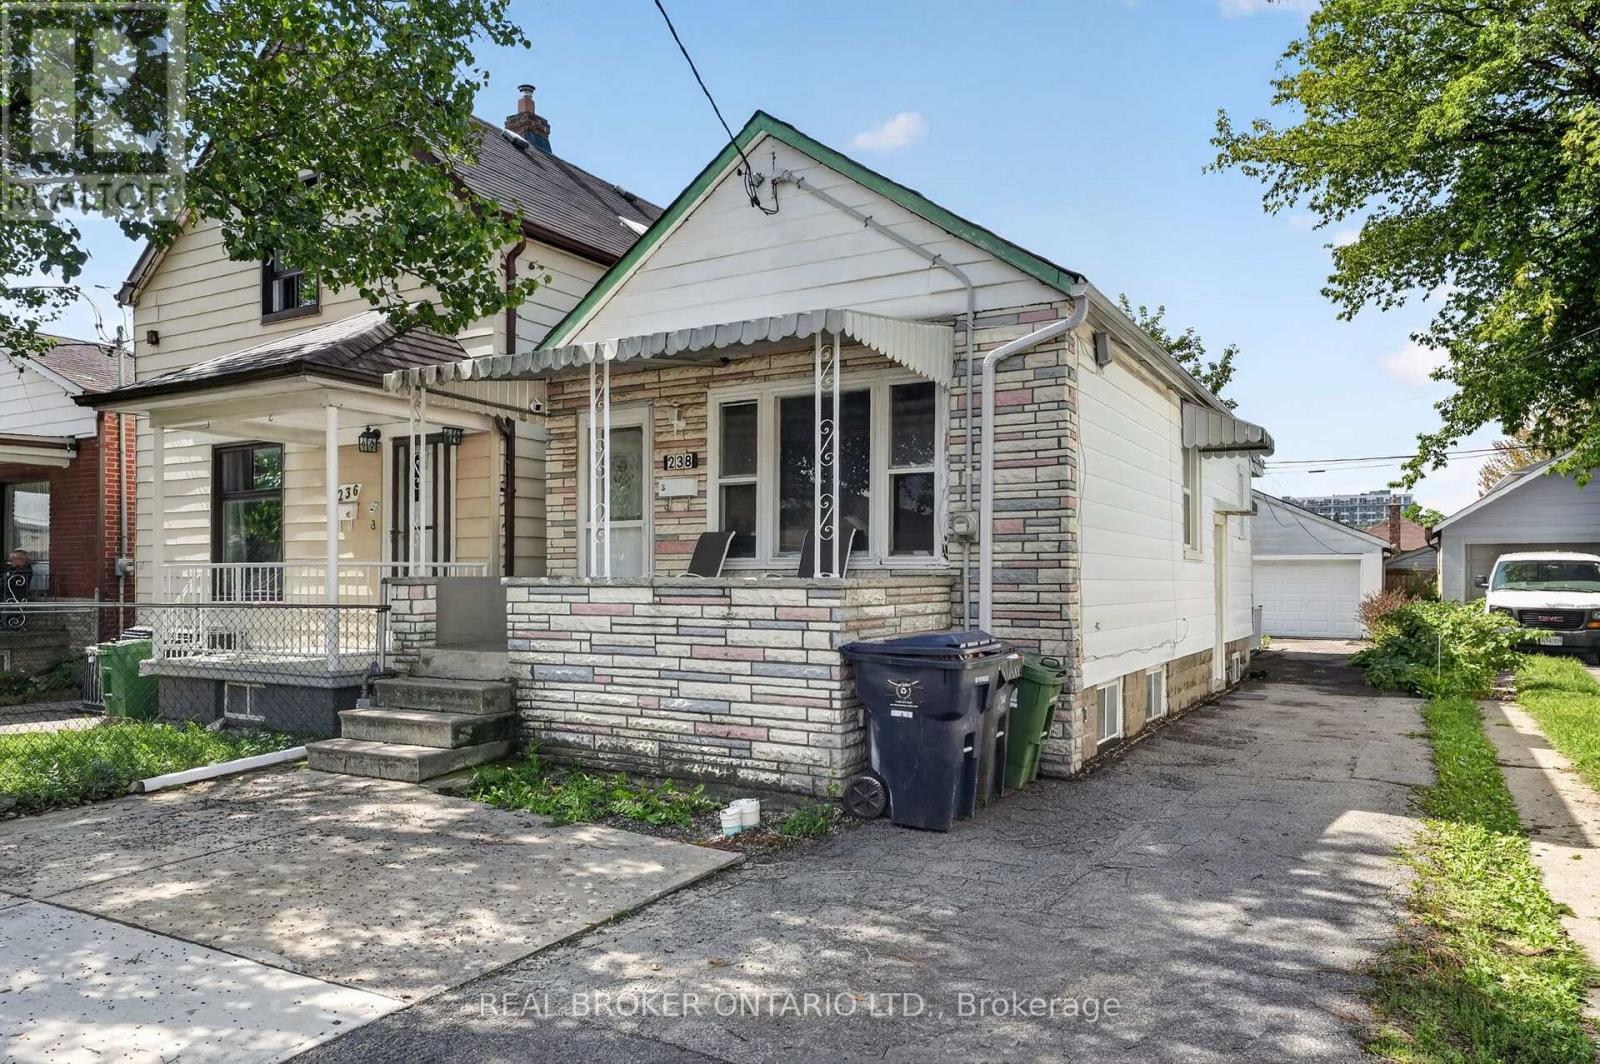
Welcome to 238 Chambers Avenue, a versatile detached bungalow offering 3 bedrooms and 2 full bathrooms across two levels in a well-established Toronto community. Situated on a 25 x 107 ft lot, this home features a private driveway and detached two-car garage, providing ample parking and storage. The main level offers two bedrooms, a renovated bathroom, and a versatile living area that can also be used as a third bedroom or home office. The lower level features a one-bedroom layout with its own renovated bathroom, separate laundry, and two separate entrances. A den, currently being used as a second bedroom, adds even more flexibility and can also be used as a recreational room, home office, or additional living space. With thoughtful updates throughout, including upgraded windows and sliding door, plus an improved back porch, this property is well suited for multi-generational living, extended family, or investors seeking added flexibility and income potential. Enjoy the convenience of a connected neighbourhood with parks, schools, local shops, restaurants, grocery stores and everyday amenities nearby, while having easy access to public transit and major Toronto routes. A fantastic opportunity to own a detached home with a functional layout, multiple living options, and a generous lot in a vibrant Toronto community. Book your private showing today! (id:15069)
This striking raised-ranch with bonus room is currently under construction in a great new development in Blenheim! Main level features 9 foot ceilings, living room with electric fireplace, kitchen with quartz countertops, dining room, two bedrooms and 4-piece bathroom. Upper level includes a spacious 18 x 14 foot primary bedroom with cathedral ceiling, walk-in closet and 3-piece ensuite bath with the laundry room conveniently located across the hall. Large unfinished basement with roughed-in bath await your finishing touches. Other great features include a grade entrance, tankless hot water system, 18 x 21 foot double garage and a beautifully finished exterior with brick, stone and steel siding. This great property is located close to downtown with restaurants, golf courses and all amenities nearby. (id:15069)
Custom-built 4-bedroom backsplit offering approximately 2,700 sq. ft. of finished living space on a stunning premium lot backing onto greenspace, a playground, and a scenic pond. The bright and spacious main level showcases soaring cathedral ceilings in the living and dining rooms featuring new hardwood floors, creating an impressive open-concept feel. The custom kitchen overlooks the family room and features a walkout to the deck, perfect for BBQ, Matching Custom made kitchen table and chairs included. The upper level offers three generous bedrooms with California Shutters and a spacious main bath complete with a relaxing jacuzzi tub. The expansive lower level features a large family room with a cozy gas fireplace, a fourth bedroom or ideal home office with California Shutters, and a walkout to a covered porch and fully fenced backyard with gate to park. The finished rec room provides additional living space for family gatherings, recreation, or a media room. Laundry chute in upstairs bathroom cabinet goes directly beside lower level laundry room. An exceptional family home in a highly desirable setting with beautiful views and direct access to nature. Excellent location close to schools & Universities, walking trails, Laurel Creek Conservation area, community centres, library, St. Jacobs Farmers Market, quick highway access! (id:15069)
** Please Read The Brokers Remarks** Welcome to this exceptional and spacious home in one of Mississauga's most sought-after neighbourhoods. Offering 5+4 bedrooms and 6 bathrooms and a separate entrance basement, this impressive residence is ideal for large or multi-generational families.The bright, open-concept layout features soaring ceilings, elegant porcelain flooring throughout the main level, and stylish finishes throughout. The kitchen is equipped with quartz countertops, stainless steel appliances, and Italian tile flooring extending through the main hallway. A main-floor office provides the perfect work-from-home space, while convenient main-level laundry adds everyday functionality.Designed for comfort and versatility, the home features a premium clay roof with a lifetime expectancy, two spacious primary suites with private ensuites, and two additional bedrooms connected by a Jack-and-Jill bathroom with granite countertops. Freshly painted throughout, the property has also seen major window upgrades, with additional replacements scheduled. All new windows are backed by a 25-year warranty for added peace of mind. The extended driveway accommodates up to four vehicles.The fully finished basement has been upgraded with new flooring and pot lights and includes 4 bedrooms, 2 full bathrooms, a full kitchen with granite countertops, spacious living and dining areas, 3 storage rooms, and additional under-stair storage-ideal for extended family living or income potential.Enjoy the fully fenced backyard, perfect for family gatherings, and added privacy. An EV charger adds modern convenience.Ideally located close to shopping, schools, parks, Clarkson GO Station, and major highways including the QEW and 403, this home offers exceptional convenience and connectivity. A rare opportunity to own a spacious, updated home in a prime Mississauga location. (id:15069)
Beautifully upgraded home in a prime Mississauga neighbourhood featuring a customized kitchen with brand-new fridge, dishwasher, and range hood, quartz countertops, and new backsplash, redesigned layout with updated plumbing and electrical, new engineering hardwood flooring, fresh paint, new kitchen window casing, and newly tiled foyer. Second floor offers new engineering hardwood, updated trim, and hallway paint. Staircase fully upgraded with new steps, posts, iron pickets, railing, and nosing. Additional improvements include new mirrored closet doors, updated shelving, engineering hardwood in closets, refreshed landing, and more. Move-in ready with modern finishes throughout, close to top schools, parks, transit, Square One, and major highways. (id:15069)
A truly unique and beautifully updated 4 bedroom, 2 bathroom converted church in the heart of Chesley! This one-of-a-kind home perfectly blends historic character with modern comfort, offering an exceptional living experience unlike anything else on the market. Step inside and be captivated by the open-concept main level, designed for today's lifestyle while showcasing the home's remarkable architectural charm. Soaring 15-foot ceilings and a cozy wood-burning fireplace create a stunning focal point in the living room, while the spacious kitchen and dining area are ideal for family gatherings and entertaining. The main floor also features a bedroom, stylish 4 piece bathroom, convenient laundry area, and a functional mudroom to keep everyday living organized. Upstairs, the thoughtfully designed second level is divided into two sections and offers three additional bedrooms along with a 3 piece bathroom, providing space and flexibility for family or guests. Set on a beautifully landscaped 50' x 99.99' lot, the outdoor space is a private retreat. Enjoy the low-maintenance fenced yard, two concrete driveways, and a flagstone patio with firepit, perfect for relaxing evenings under the stars. Two storage sheds add versatility, including a custom-built shed with exciting potential to be transformed into a luxurious sauna. Located just steps from downtown Chesley, known as "the nicest town around," you'll love the sense of community and convenience. Walk to charming coffee shops, restaurants, grocery stores, and local amenities, or explore nearby hiking, biking, cross-country skiing, and beautiful beaches just 30 minutes away. Enjoy peaceful strolls along the picturesque Saugeen River and discover the rich history woven throughout this welcoming Bruce County town. This is more than a home, it's a rare opportunity to own a piece of history, thoughtfully reimagined for modern living. (id:15069)