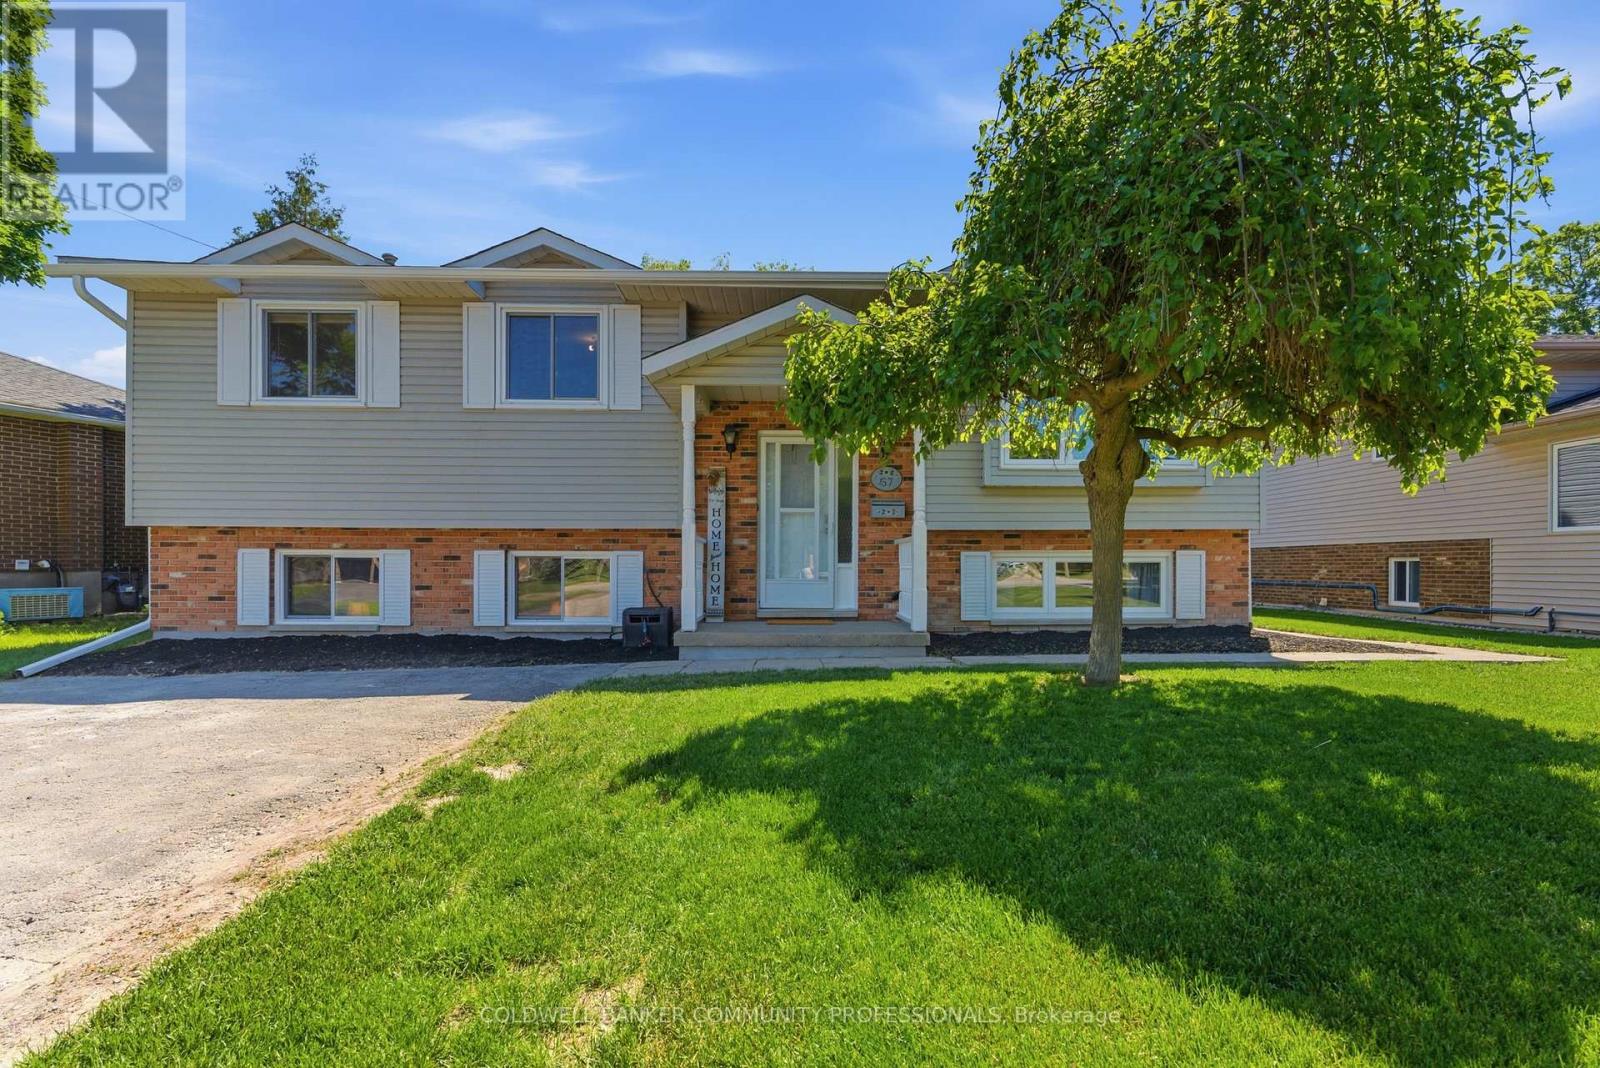
Welcome to 57 Wade Road - where country charm meets community connection. This well-maintained raised ranch is move-in ready and waiting for its next family to call home. The bright and inviting main level features a comfortable living room, dining area,and kitchen with updated appliances. Three generous bedrooms and a full 4-piecebathroom complete the upper level. The lower level impresses with large windows that flood the space with natural light, a fourth bedroom, spacious rec room, and a cozy family room with a separate walk-up entrance to the backyard. A laundry/utility roomand beautifully finished 3-piece bathroom complete the space - allowing for a potential in-law suite. Set on a generously sized lot, the park-like backyard offers mature trees, a gazebo, and plenty of green space for the whole family to enjoy all season long - room to roam, garden, or simply unwind. An extended double-wide driveway provides ample parking for family and guests alike. Additional peace of mind with complete professional exterior waterproofing in 2026 new roof installed in 2024. Located in the sought-after town of Smithville - enjoy the peace and quiet of small-town living without sacrificing convenience. (id:15069)
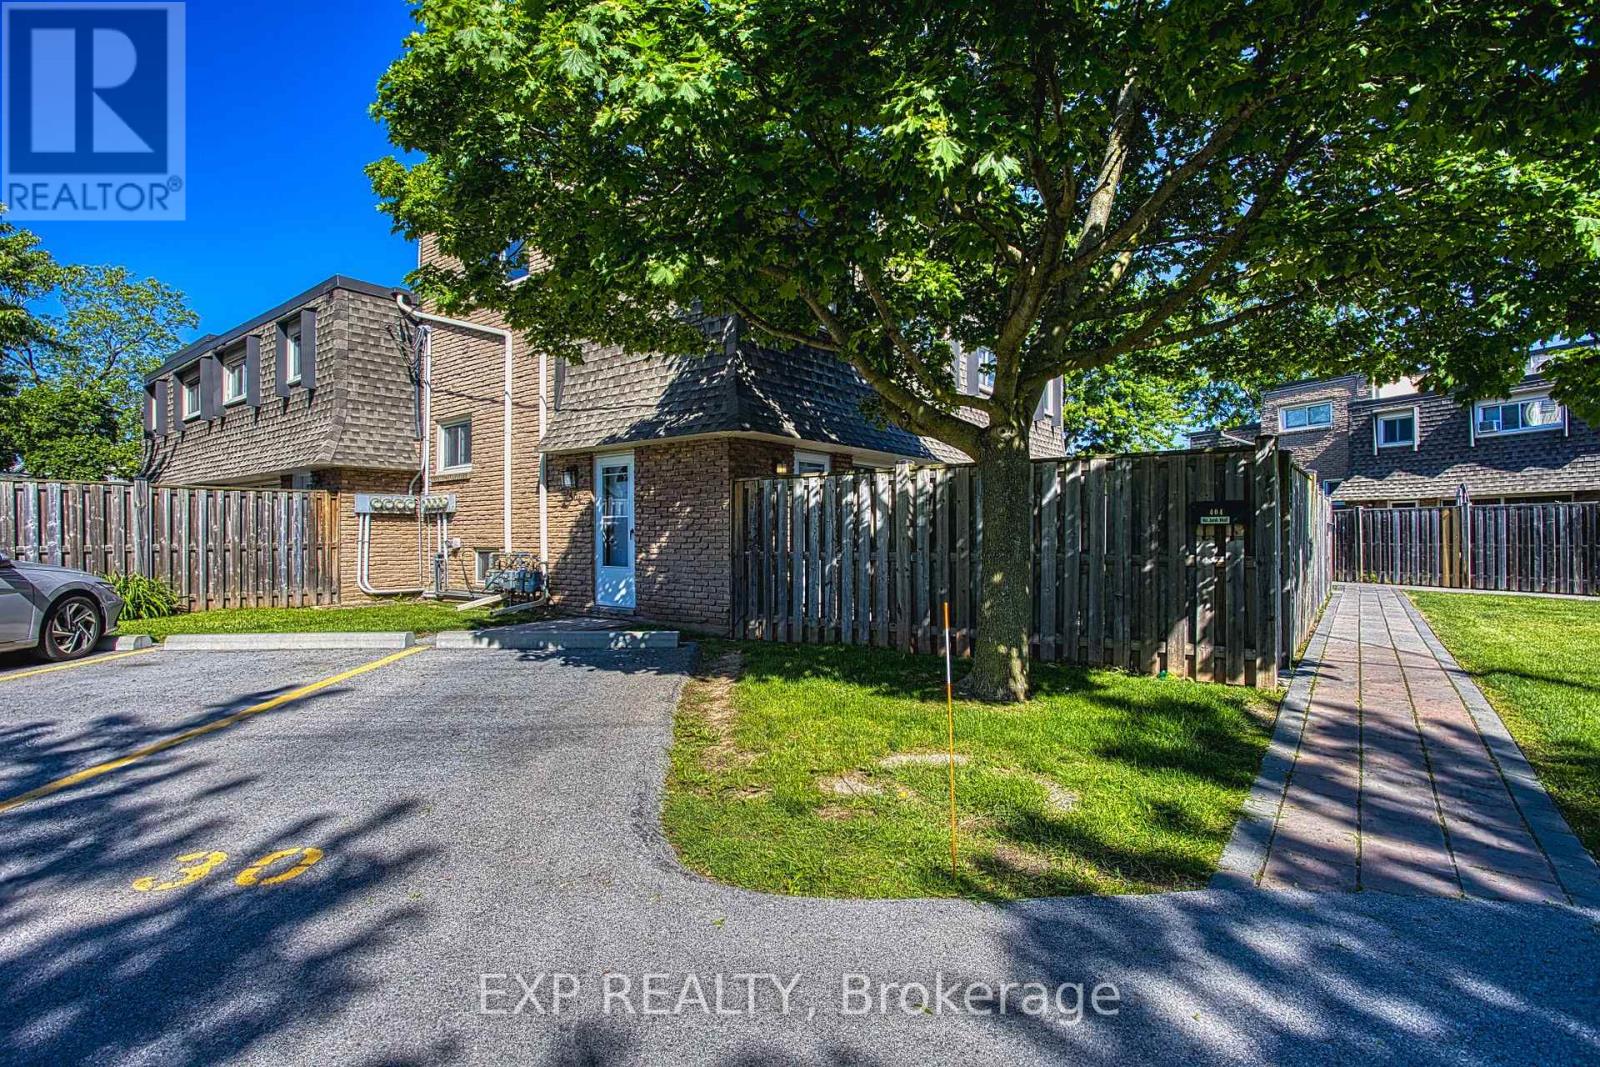
Welcome to Unit 404 at 7 Viking Court in the heart of Grimsby, where maintenance free living meets convenience and comfort. This condo townhome offers a bright and inviting layout, perfect for first time buyers, downsizers, or anyone looking to enjoy a carefree lifestyle. Freshly painted throughout and featuring hardwood flooring, the unit provides a warm and modern feel from the moment you step inside. Enjoy the added convenience of parking located directly in front of the unit, making daily living easy and accessible. Ideally situated just minutes from Grimsby Town Centre, residents can enjoy nearby shopping, dining, parks, and everyday amenities. Nature lovers will appreciate the close proximity to both Lake Ontario and the Niagara Escarpment, offering endless opportunities for outdoor recreation and scenic views. Commuters will love the quick access to the QEW, making travel throughout the Niagara and Greater Toronto Area effortless. Whether you're looking to simplify your lifestyle or invest in a highly desirable location, Unit 404 at 7 Viking Court offers the perfect blend of comfort, convenience, and low maintenance living. (id:15069)
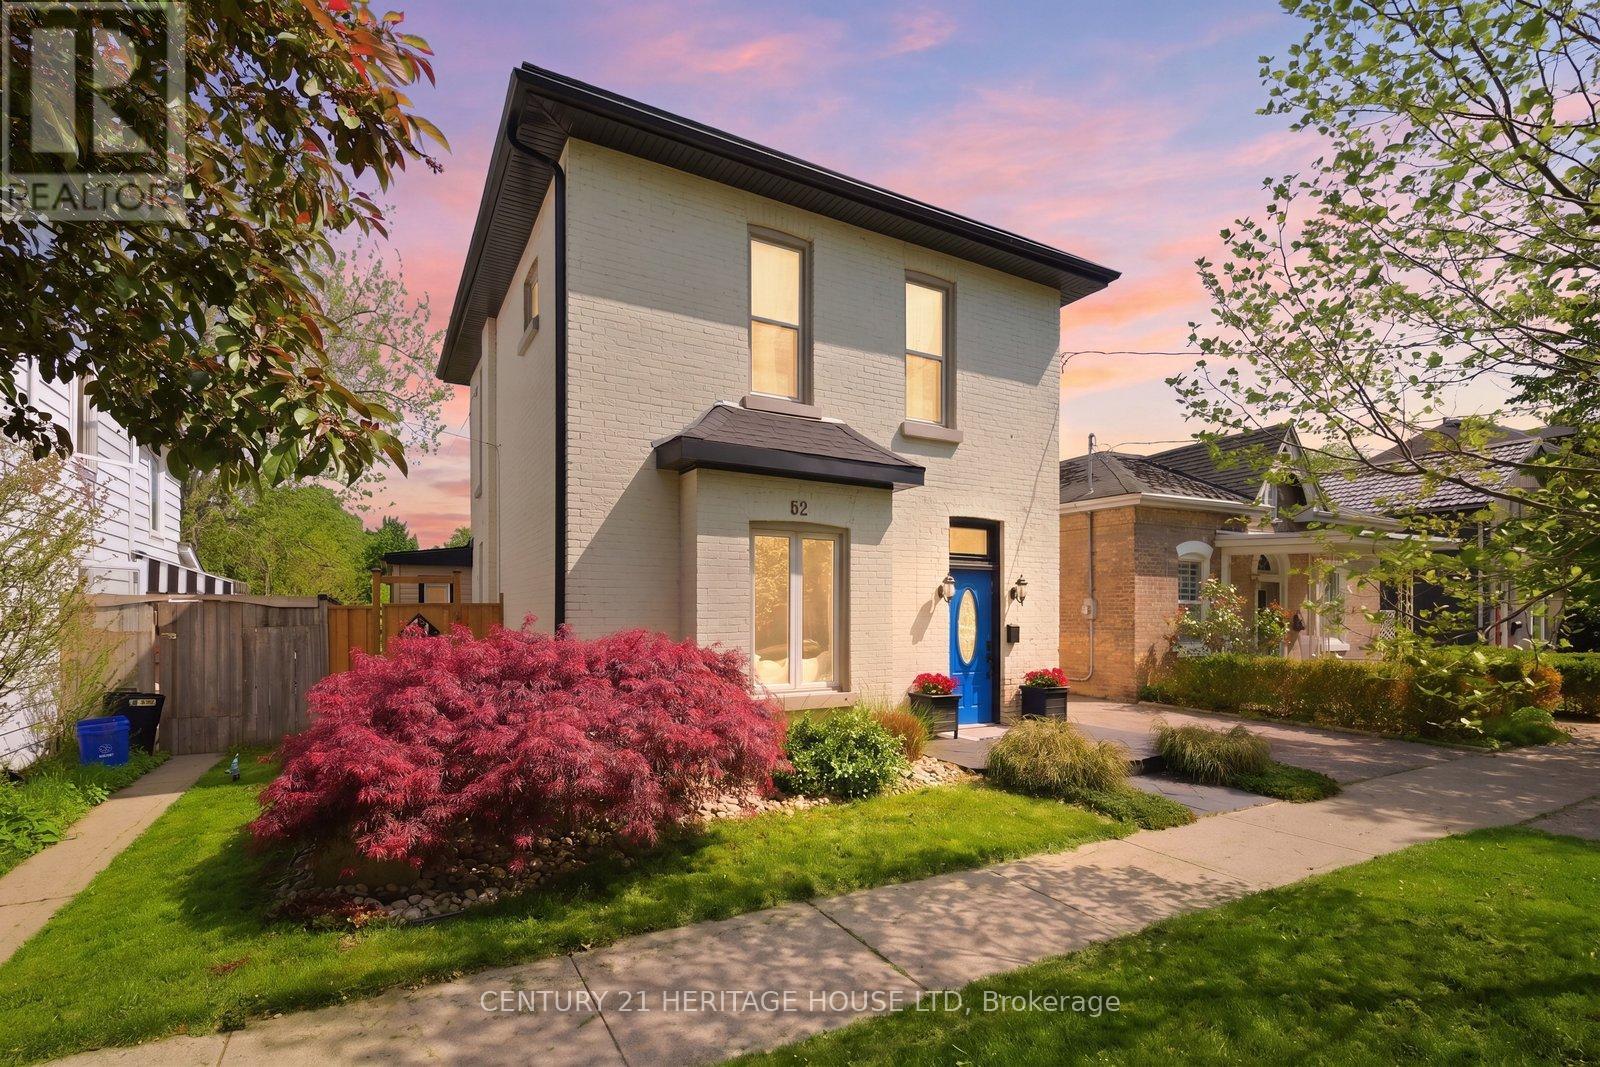
Welcome to this meticulously maintained brick two-storey home offering exceptional flexibility for multi-generational living, extended family accommodations, or potential income opportunities. Originally purchased as a duplex, this unique property provides a variety of living arrangements to suit your family's needs. The main level features a spacious and sun-filled living room that flows seamlessly into the family room/ dining area, complete with hardwood flooring and a decorative faux fireplace. The beautifully renovated kitchen is designed for both everyday living and entertaining, showcasing a large peninsula, dedicated coffee station, bar area with a separate sink, and an abundance of cabinetry and counter space. A dining/ sitting area off the kitchen provides direct access to the backyard. The main floor also includes a nice size bedroom, a four-piece bathroom, and convenient main-floor laundry. Upstairs, you'll find three additional bedrooms, a second kitchen, and another four-piece bathroom. The generous primary bedroom could easily be converted into a living room, creating an ideal in-law suite or separate living quarters. This home captures its original character and charm while incorporating modern finishes.Step outside and discover your own private retreat. The fully fenced backyard is beautifully landscaped with manicured gardens, two tranquil water features, a large poured concrete patio, and a gazebo at the rear of the property-perfect for relaxing or entertaining family and friends. With 4 bedrooms, 2 bathrooms, and endless possibilities for how the space can be utilized, this one-of-a-kind home is ready to adapt to your lifestyle. Come see all this property has to offer and imagine the possibilities! Features of the home also include; Roof (2024),Gutter soffit fascia (2019) , Furnace and a/c (2021), windows, electrical, plumbing (2000). (id:15069)
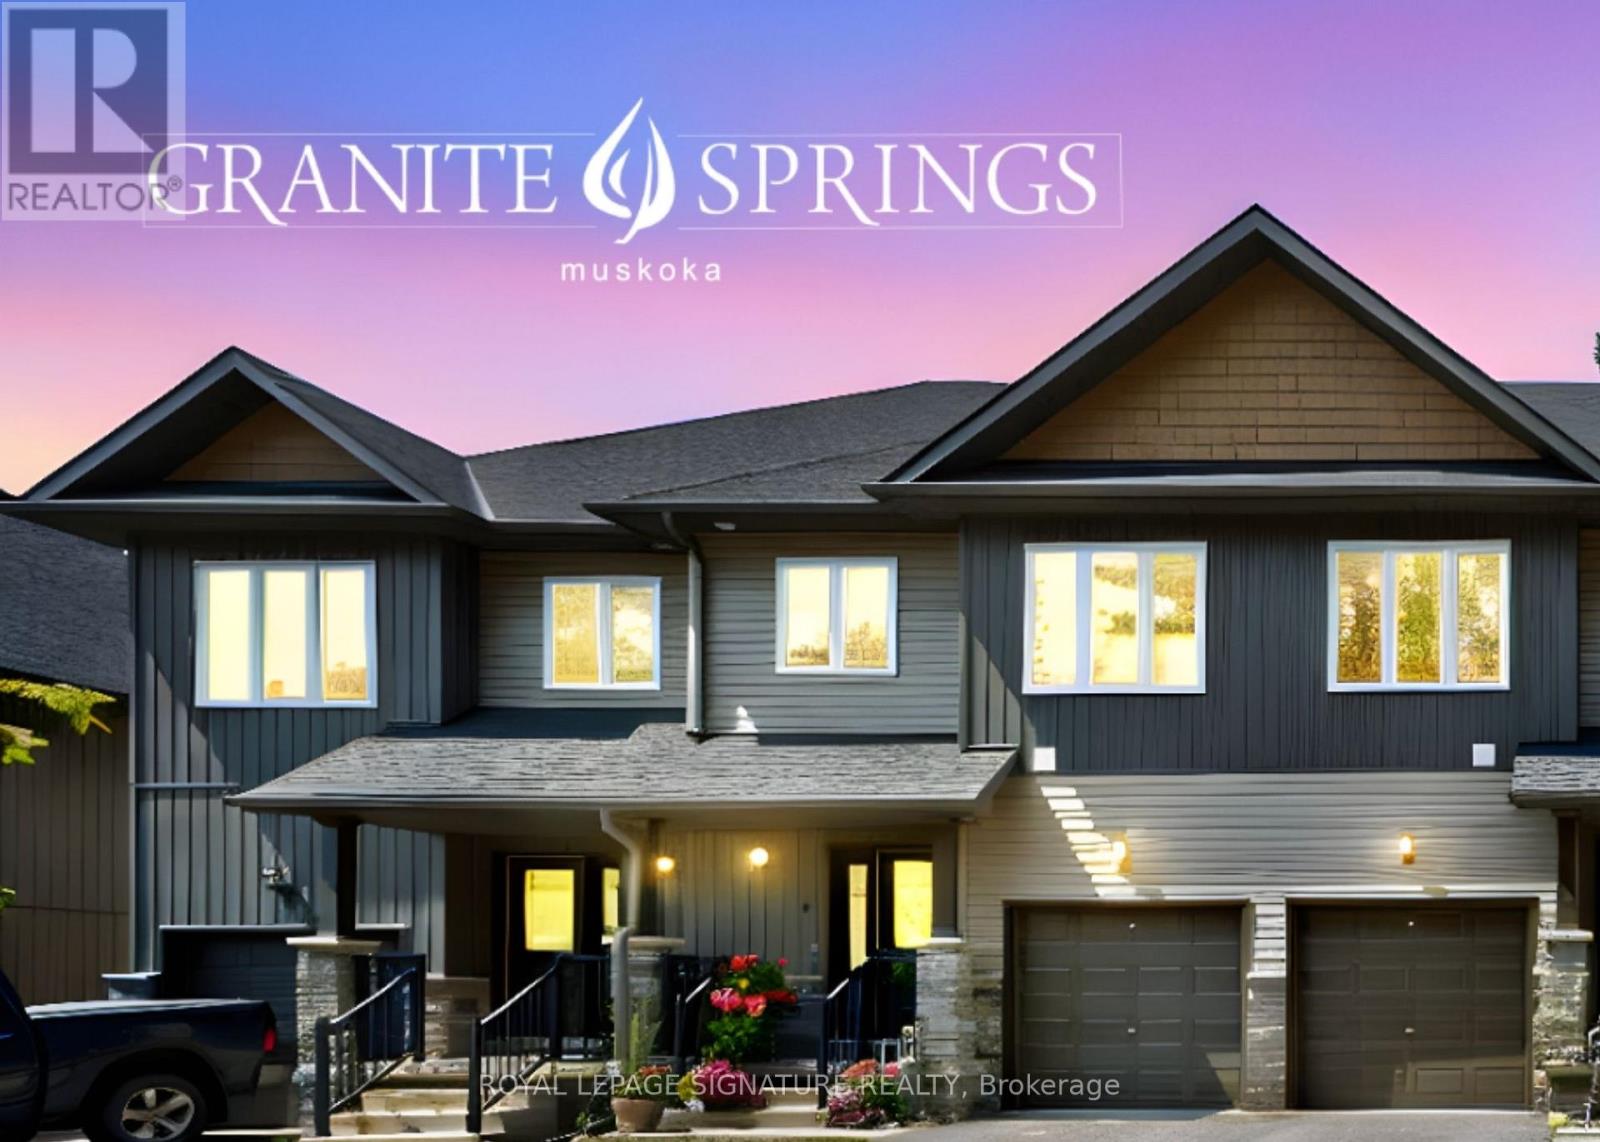
Move-in Ready End Unit | Modern Finishes | First Year Maintenance Fees Included. Luxury Living in the Heart of Muskoka! Experience the perfect blend of modern comfort and natural beauty at the stunning Granite Springs townhome property, surrounded by mature trees and lush landscaping. Located just minutes from Downtown Bracebridge, this property offers an exceptional lifestyle where the chores are handled and the adventures are endless. Step inside to a clean, bright, airy atmosphere defined by high-end finishes and thoughtful design, featuring engineered hardwood flooring and modern pot lights throughout. The cozy ambience, spacious living and dining area are perfect for entertaining. The functional upstairs laundry makes daily chores a breeze. A covered porch with a walkout deck with a fully fenced yard are perfect for dogs and a dedicatedgas BBQ outlet invites you to enjoy alfresco dining in your private outdoor space. You aren't just buying a home here; you're gaining access to aworld-class destination. Explore the iconic Bracebridge Falls, High Falls, or spend summer afternoons at the pristine Kirby's Beach on Lake Muskoka. Hit the scenic bike trails, explore the Trans Canada Trail, or tee off at one of the many renowned golf courses just a short drive away. Wander through downtown Bracebridge to discover unique boutiques, local craft breweries, and delightful dining options that capture the region's authentic charm all in the 'Heart of Muskoka'. +Finished Basement with 2 piece bathroom. *No smoking *Pets welcome *High Speed Internet *Clubhouse includes (gym, library, party room with walk out terrace). (id:15069)
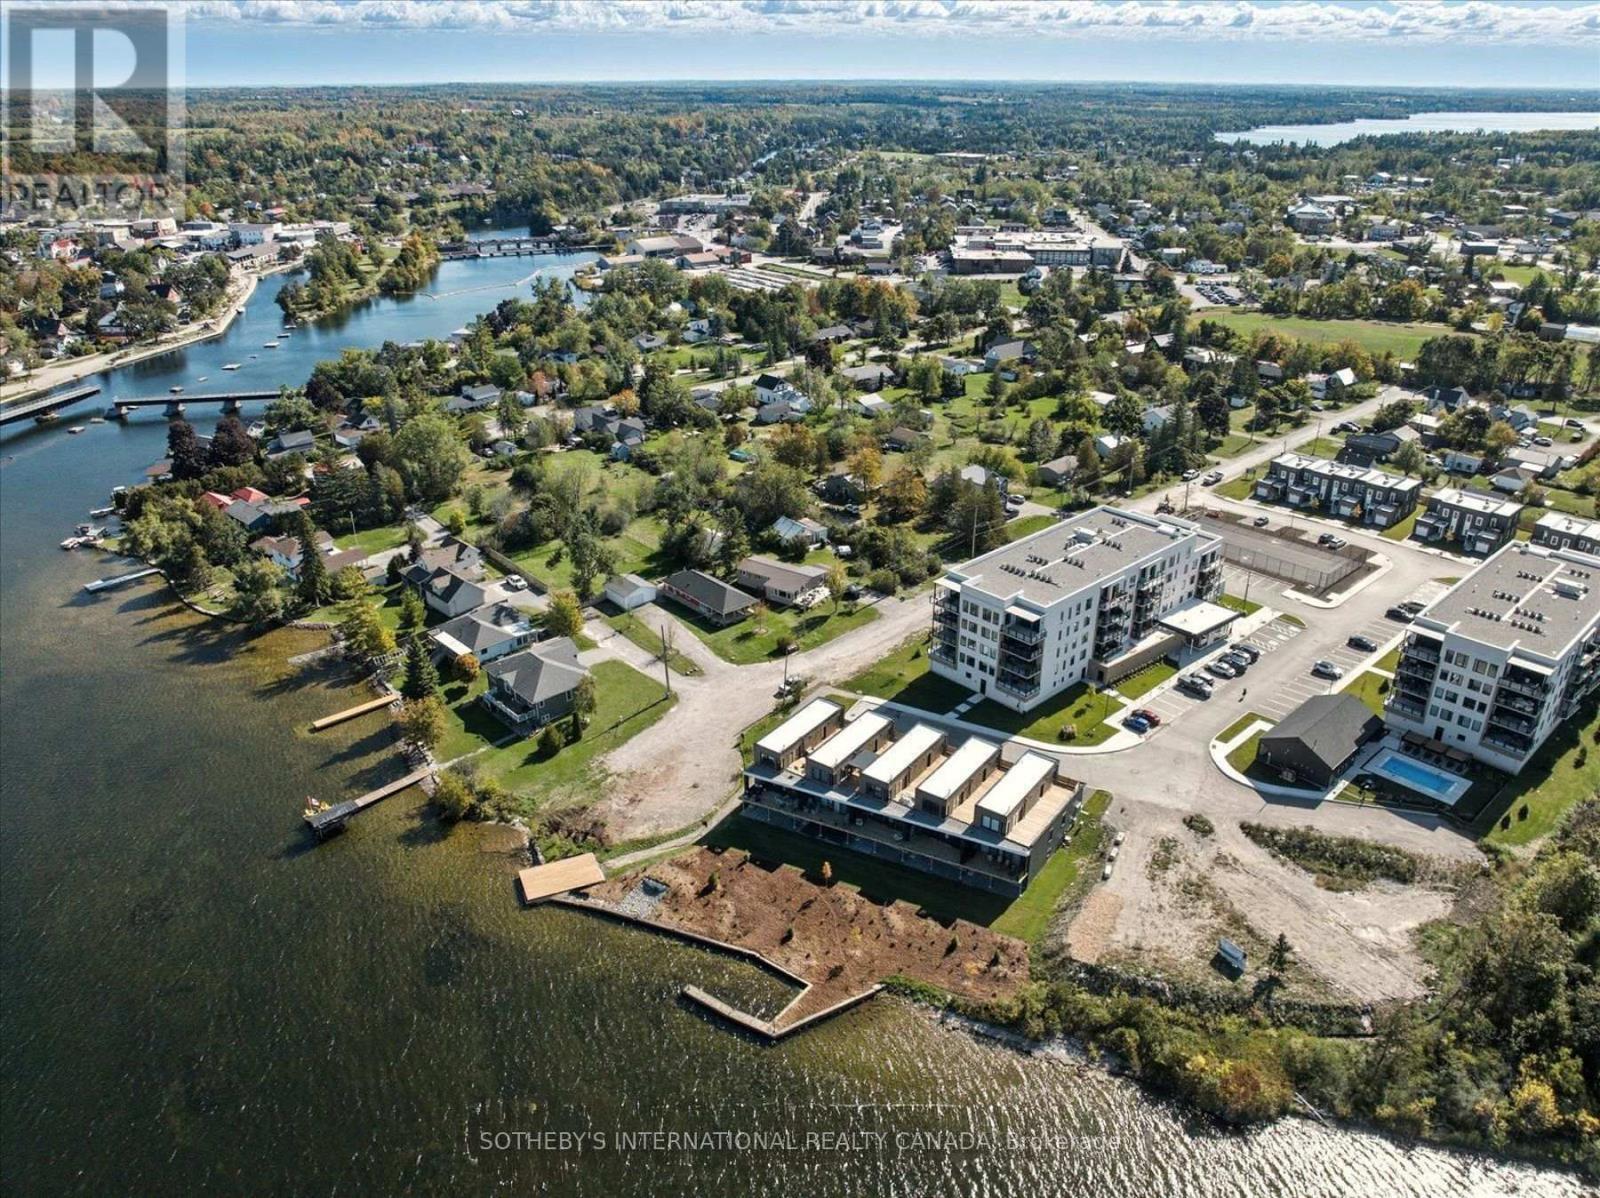
A Price Improvement That Changes Everything! $53K Reduction In response to Ontario's expanded HST rebate for new homes, the builder is thrilled to offer this incredible savings. These are the last remaining move in ready builder condo suites with Tarion warranty in this sought-after development, presenting a rare chance to secure your dream home at an exceptional price point. Welcome to Fenelon Lakes Club, a premier boutique community gracing 4 acres of prime North West sunset exposure on Cameron Lake. This exceptional 2 bedroom, 2 bathroom suite 1004 square feet with beautiful lake views and north east sunrise exposure from your 156 square foot terrace equipped with a BBQ hookup and invites alfresco dining. Resort-style living with exclusive access to a clubhouse, state-of-the-art gym, sparkling outdoor pool, tennis/pickleball courts, and a private dock area designed for resident enjoyment and to watch the sunset. Finger docks to be built this year for daytime use. Imagine a lifestyle where you no longer need to shovel snow, brush off your car. Enjoy the ultimate maintenance-free lifestyle, as all exterior upkeep, including snow removal, grass cutting, and landscaping, is taking care of plus an indoor parking spot for your vehicle. Pet friendly with dog washing station in the garage. Well established condo corporation and resident events every Friday adds to the exclusive community. The charming town of Fenelon Falls, with its unique boutiques, delightful eateries, and rejuvenating wellness options, is a leisurely stroll away. For further exploration, Lindsay and Bobcaygeon are just 20 minutes away, and the GTA is a convenient 90-minute journey, now made even more accessible with the free Highway 407 extension between Pickering and Hwy115. Start making your Kawartha memories today. (id:15069)
A Price Improvement That Changes Everything! $60K Reduction In response to Ontario's expanded HST rebate for new homes, the builder is thrilled to offer this incredible savings. These are the last remaining move in ready builder condo suites with Tarion warranty in this sought-after development, presenting a rare chance to secure your dream home at an exceptional price point. Welcome to Fenelon Lakes Club, a premier boutique community gracing 4 acres of prime North West sunset exposure on Cameron Lake. This exceptional 2 bedroom, 2 bathroom suite offers an unmatched amount of square footage for the price, further enhanced by two expansive terraces. The first, a 156 sq ft living room terrace equipped with a BBQ hookup, invites alfresco dining plus a second, 200 sq ft private terrace off the primary bedroom. Resort-style living with exclusive access to a clubhouse, state-of-the-art gym, sparkling outdoor pool, tennis/pickleball courts, and a private dock area designed for resident enjoyment and to watch the sunset. Finger docks to be built this year for daytime use. Imagine a lifestyle where you no longer need to shovel snow, brush off your car. Enjoy the ultimate maintenance-free lifestyle, as all exterior upkeep, including snow removal, grass cutting, and landscaping, is expertly managed plus an indoor parking spot for your vehicle. Pet friendly with dog washing stations in the garage. Well established condo corporation and resident events every Friday adds to the exclusive community. The charming town of Fenelon Falls, with its unique boutiques, delightful eateries, and rejuvenating wellness options, is a leisurely stroll away. For further exploration, Lindsay and Bobcaygeon are just 20 minutes away, and the GTA is a convenient 90-minute journey, now made even more accessible with the free Highway 407 extension between Pickering and Hwy115. Start making your Kawartha memories today. (id:15069)
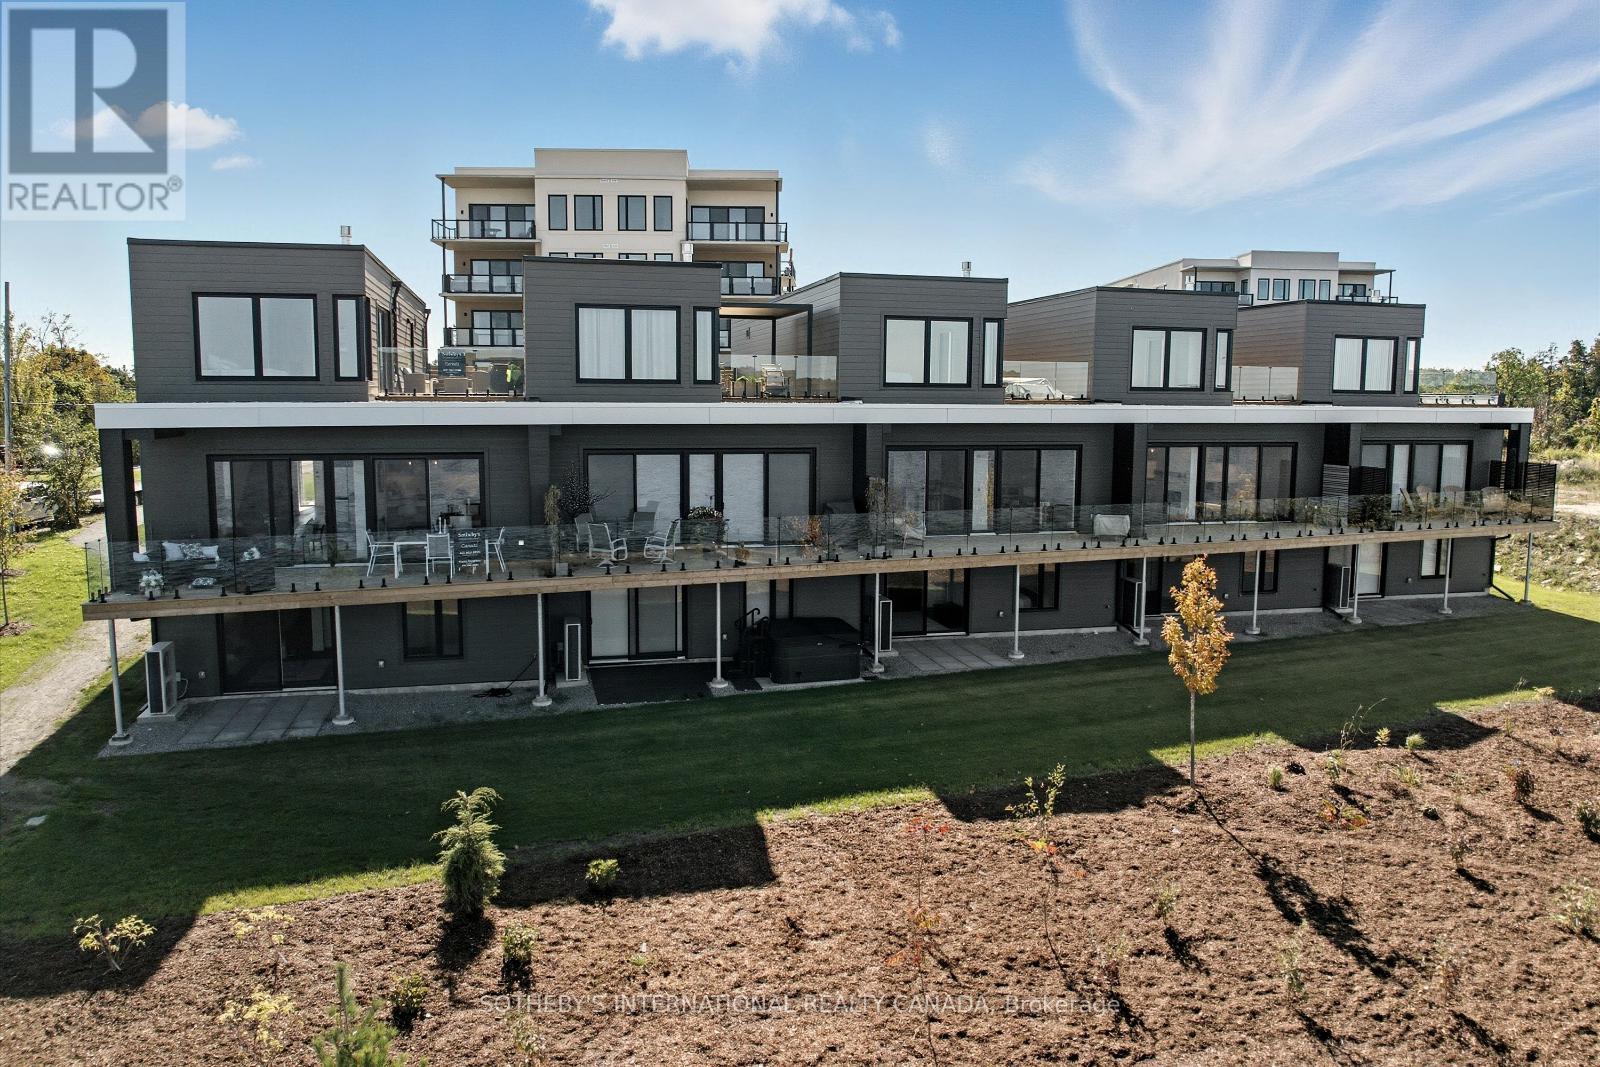
Luxury on Cameron Lake Without The Work. Designed to maximize privacy, boasts expansive balconies and terraces with breathtaking views, 2249 of total square feet indoor space with luxurious high end finishes throughout, three bedrooms and three bathrooms. Stepping through the front door, prepare to be captivated by the extraordinary views that unfold before you. Open-concept soaring 10ceilings, oversized windows and sliding doors. The contemporary kitchen with European-inspired appliances, beautiful cabinetry, open shelving and quartz waterfall island anchors the kitchen, flowing effortlessly into the living and dining areas. A two-way gas fireplace adds warmth and ambiance, while a walk-out to the terrace invites you to embrace the big water views. A sumptuous top floor primary retreat, where elevated views provide an unparalleled sense of serenity. The beautiful ensuite bathroom features a free-standing soaker tub, double sinks, large separate shower, laundry and double walk -in closets. Step out on the expansive 500 square foot private terrace, a secluded haven perfect for relaxation and enjoying the scenery. The walk-out level offers a second living space, along with 2 additional bedrooms. A full bathroom and 2nd laundry with a walk out to your private patio. Seeking less or no stairs? No problem. The design allows for an elevator to be built to serve all three levels. Lawn care and snow removal are also taken care of so you can spend more time enjoying the things you love. Exclusive amenities include a clubhouse, gym, outdoor pool, tennis/pickleball courts, and private dock area for residents with planned finger docks for daytime use. Discover the charming town of Fenelon Falls. Just a short stroll from the Fenelon Lakes Club, you'll find unique shops, delightful dining, and rejuvenating wellness experiences. The ideal location to live and thrive full time or use as a cottage. Less than 90 min to the GTA making this a great location to commute to the GTA. (id:15069)
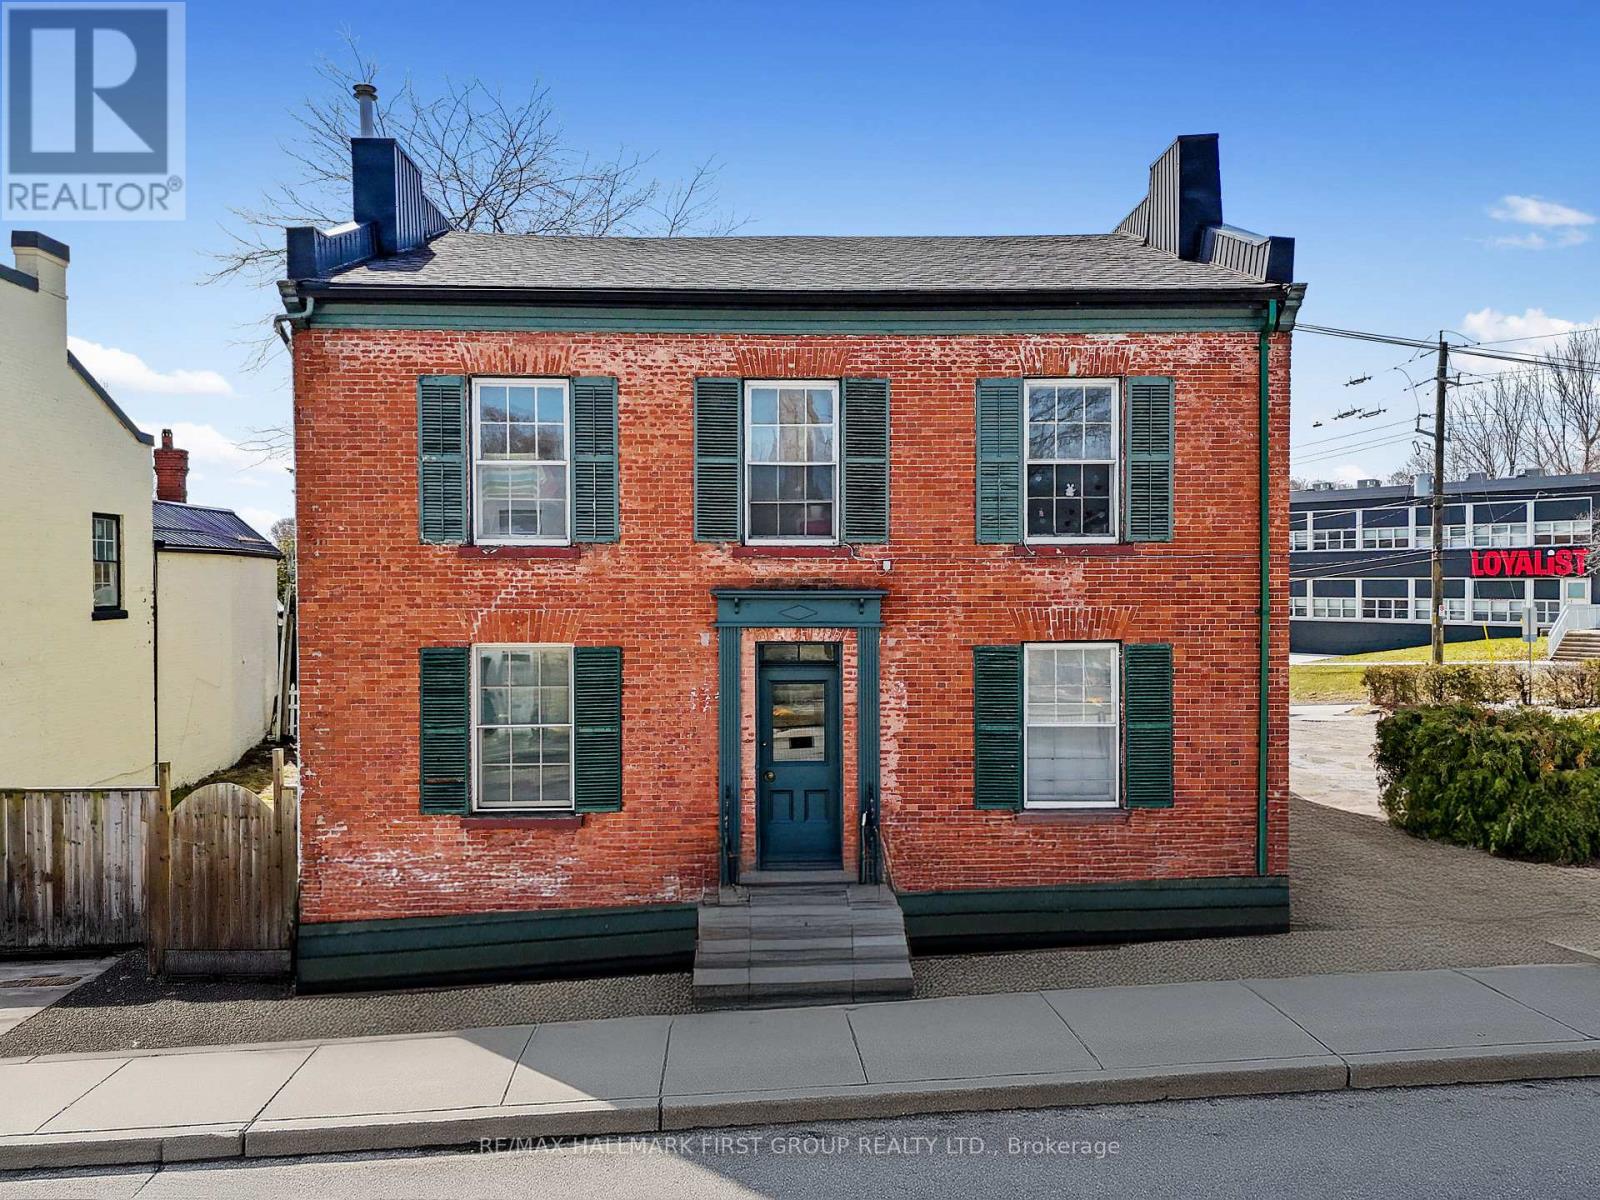
An exceptional income property, this historic fourplex is brimming with character and charm. With $60K recently invested in updates, it offers modern enhancements while preserving its timeless appeal. Ideally situated on Walton Street, this property features four above-grade rental units and ample parking, making it a sought-after investment in the heart of Port Hope. Unit 1 features a one-bedroom, one-bathroom layout with an open living area adorned with wainscoting and intricate window trim. The kitchen provides ample space, stainless steel appliances, and a separate back entrance for convenience. Unit 2 has been recently updated and offers two bedrooms. The open-concept living space is enhanced by a fireplace with built-in shelving, high ceilings with recessed lighting, crown moulding, and stunning flooring that adds warmth and character. The kitchen boasts built-in stainless steel appliances, a spacious island with contemporary lighting, and a breakfast bar. The primary bedroom is a retreat with a tray ceiling, window seat, closet, and semi-ensuite bathroom, while the second bright bedroom connects seamlessly to the back entrance. Unit 3 is designed for comfort with two bedrooms, a bright open living space, a modern full bathroom, and an eat-in kitchen that leads to the back entrance. Unit 4 offers two sun-filled bedrooms, a full bathroom, an inviting open living space, and a bright eat-in kitchen with a walkout to the back entrance. Positioned just steps from the renowned shops, cafes, and restaurants of downtown Port Hope and moments from Highway 401, this well-located building presents an incredible opportunity. With historic charm and modern updates, this is a property that stands out for renters and investors alike. (id:15069)
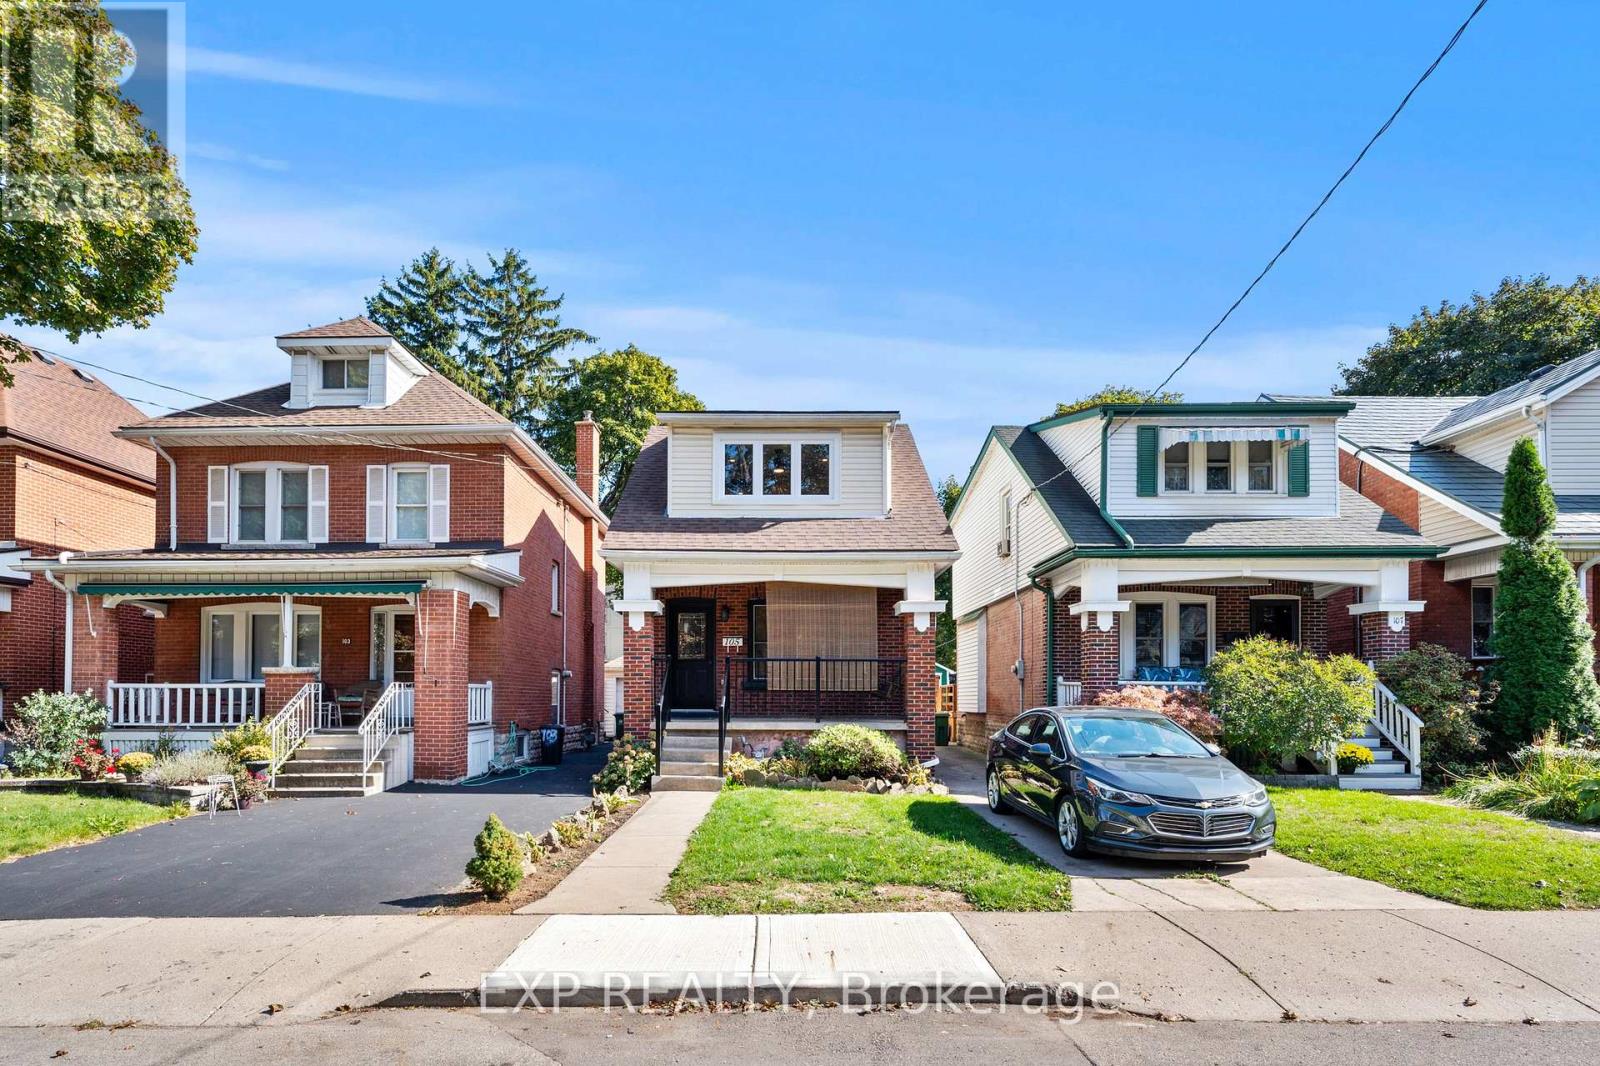
Welcome to 105 Rothsay, a beautifully renovated 1-3/4 storey home in one of Hamilton's most family-friendly neighbourhoods! This stunning 3 bed, 3 full bath residence offers a perfect blend of modern comfort and timeless charm. Step inside to find a bright, open concept layout featuring a brand new kitchen with stylish finishes, all new flooring, and thoroughly updated electrical throughout. Enjoy peace of mind with a new furnace, central AC and hot water tank. Everything has been done so you can simply move in and enjoy. The spacious bedrooms and fully finished bathrooms make this home ideal for families of all sizes. Located in the heart of Gage Park, great schools, public transit and shopping. A perfect home for a growing family or first-time homebuyers looking for quality and convenience on a beautiful street where homes rarely become available. Please note this home includes a shared driveway and has ample street parking. (id:15069)
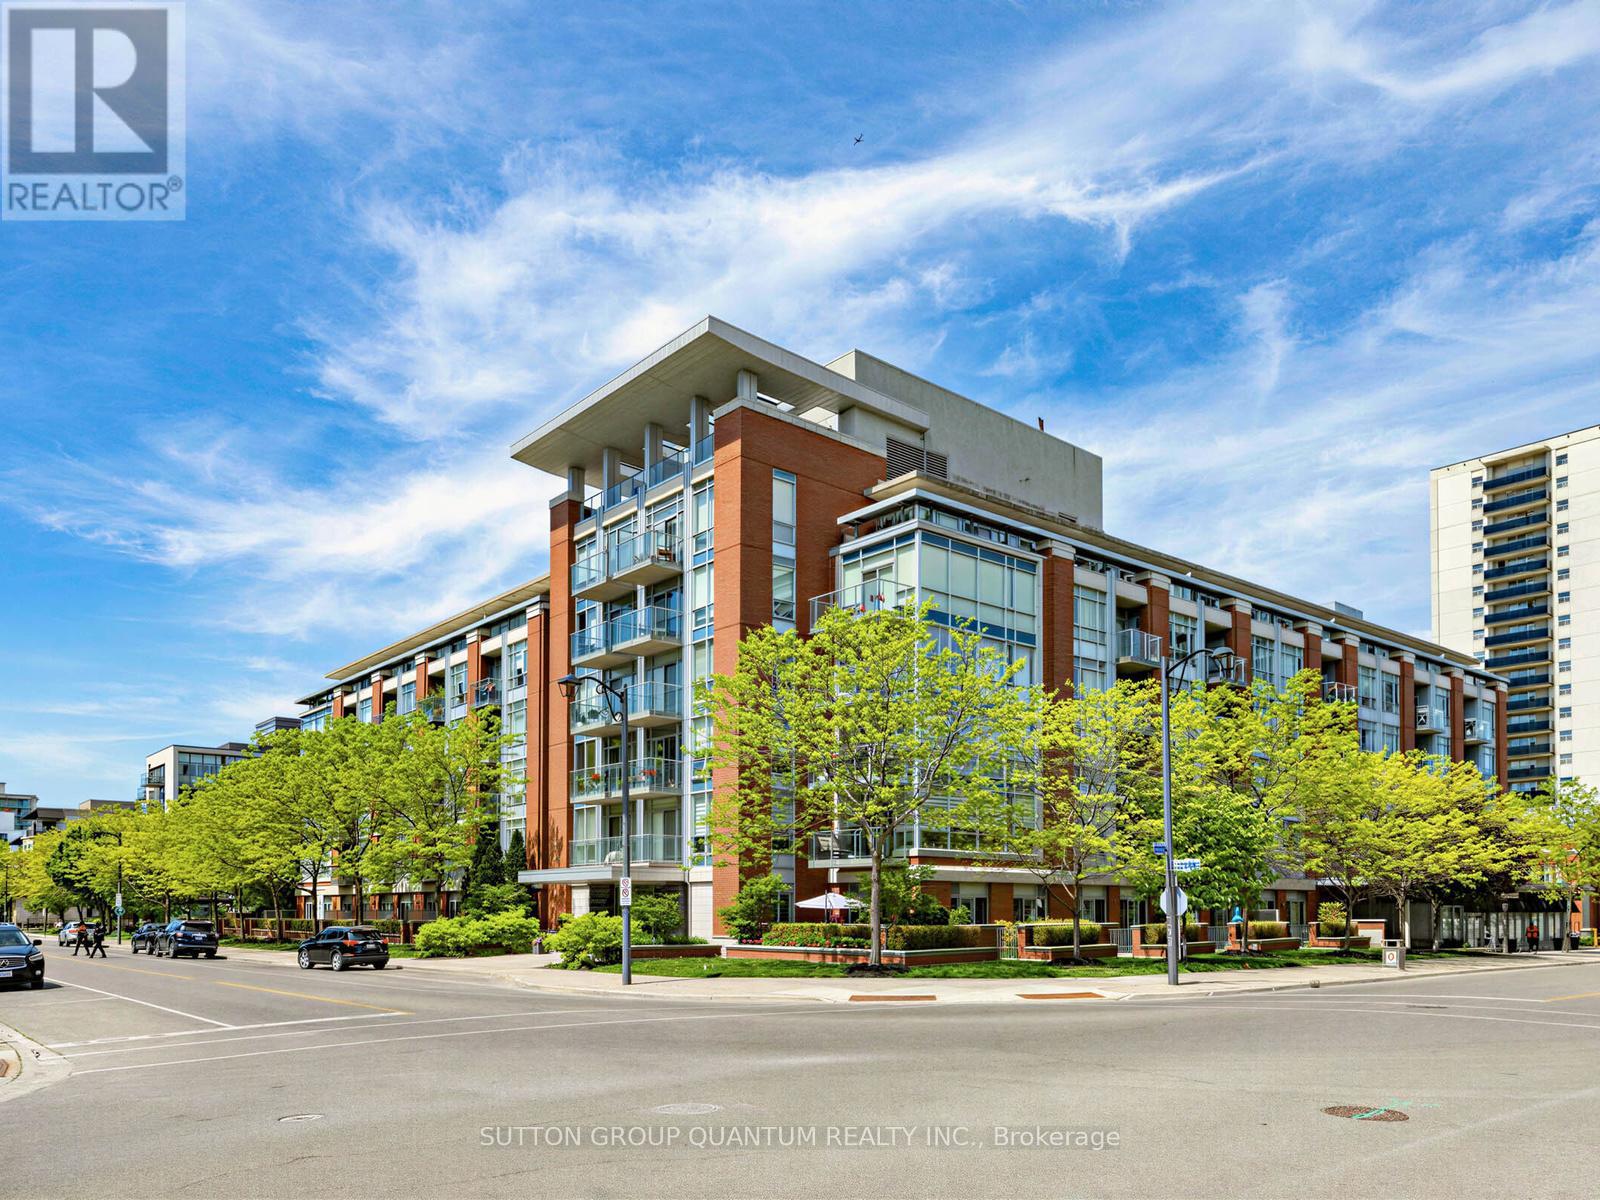
Welcome to Regatta II in the heart of Port Credit. This well-appointed 2-bedroom, 1-bathroom suite offers a functional layout and comfortableliving just steps from Mississauga's vibrant waterfront village. Hardwood flooring extends throughout the principal living areas, creating a warmand cohesive living space. The kitchen is finished with granite countertops and ample workspace for everyday living and entertaining. The spacious primary bedroom features a walk-in closet, while the semi-ensuite bathroom offers double sinks and a separate glass shower enclosure. Generous storage throughout the suite adds to its everyday practicality. Residents enjoy the convenience of a boutique condominium lifestyle with access to a rooftop terrace offering panoramic views of Lake Ontario. Maintenance fees include all building amenities, gas, water, air conditioning, cable, and internet. The unit also includes one underground parking space and one storage locker. Ideally situated within walking distance of Port Credit's marina, waterfront trails, parks, restaurants, cafés, shops, and GO Transit, this residence offers a rare opportunity to enjoy a connected lakeside lifestyle in one of Mississauga's most desirable neighbourhoods. (id:15069)
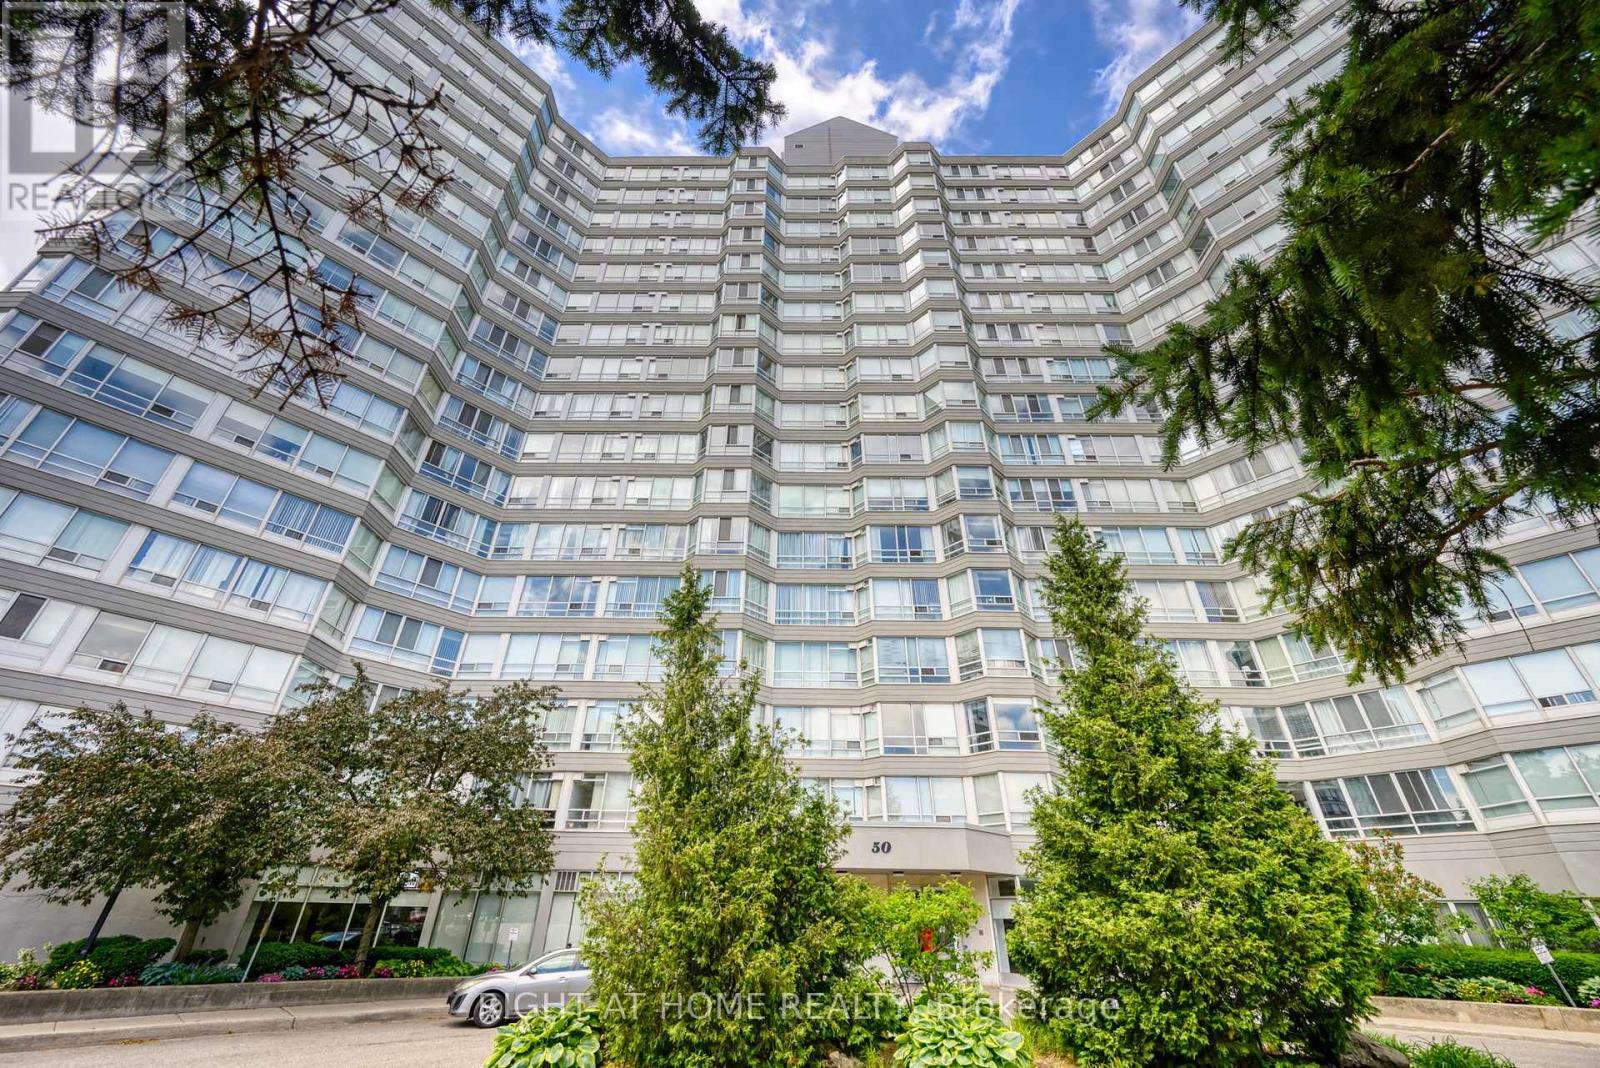
Move into this beautiful, sun filled 2 bedroom and den with 2 washrooms condo located in the heart of Mississauga. This upgraded unit has brand new laminate floors, fresh paint, new roller blinds, an upgraded kitchen with stainless steel appliances, a separate laundry room, two exclusive parking spots and one exclusive locker. The maintenance fee covers all utilities, water, heat, air condition, parking, the locker, building insurance and common element fees. The unit has a beautiful view of downtown Toronto with day and night views of the CN tower. There is an abundance of sunlight all through the day which makes the unit a warm and cozy place to call home. Close proximity to good schools. Transit at your door step. Minutes walk to the new upcoming LRT. Walking distance to restaurants, grocery stores, Banks, Medical offices and much more. Close proximity to Square One. One bus to Square One bus terminal and one direct bus to Islington Subway Station. (id:15069)
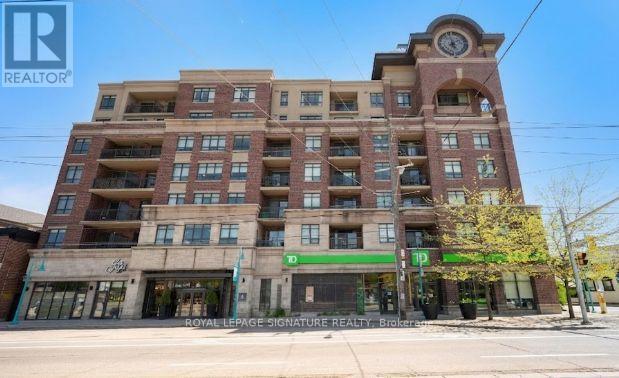
Welcome To The Award-Winning "Watermark" In The Heart Of Long Branch! This Boutique 7-Storey Residence Offers The Perfect Blend Of Modern Luxury, Convenience, And Lifestyle. This Spacious Corner Suite Features 886 Sq Ft Plus A 50 Sq Ft Balcony, Showcasing Stunning Contemporary Finishes, An Open-Concept Layout, And An Abundance Of Natural Light Throughout. Offering 2 Generous Bedrooms Plus A Versatile Office/Media Room, This Functional Floor Plan Is Ideal For Professionals, Couples, Downsizers, Or Anyone Seeking Stylish Urban Living With Flexible Work-From-Home Space. The Sleek Modern Kitchen Features Stone Countertops With A Waterfall Edge, Stainless Steel Appliances, Breakfast Area, And Seamlessly Connects To The Bright Living And Dining Areas -Perfect For Entertaining Or Relaxing In Comfort. Floor-To-Ceiling Windows And High Ceilings Enhance The Airy Atmosphere While Showcasing Beautiful Light From Multiple Exposures. Residents Enjoy Premium Amenities Including A Spectacular Rooftop Terrace With Stunning City Views, BBQ Area, Fully Equipped Gym, Party Room With Outdoor Terrace, Bike Storage, Visitor Conveniences, Locker, And More. One Underground Parking Space And Private Locker Included. Located In The Highly Sought-After Long Branch Community, This Exceptional Location Offers The Streetcar At Your Doorstep Plus Quick Access To The GO Train, QEW, And Hwy 427 For Effortless Commuting Throughout The GTA. Enjoy The Convenience Of TD Bank Located Directly In The Building Along With Nearby Shops, Restaurants, Parks, Waterfront Trails, And The Vibrant Lakeside Lifestyle Long Branch Is Known For. An Incredible Opportunity To Own A Stylish And Functional Suite In One Of Etobicoke's Most Desirable Boutique Condo Communities. (id:15069)