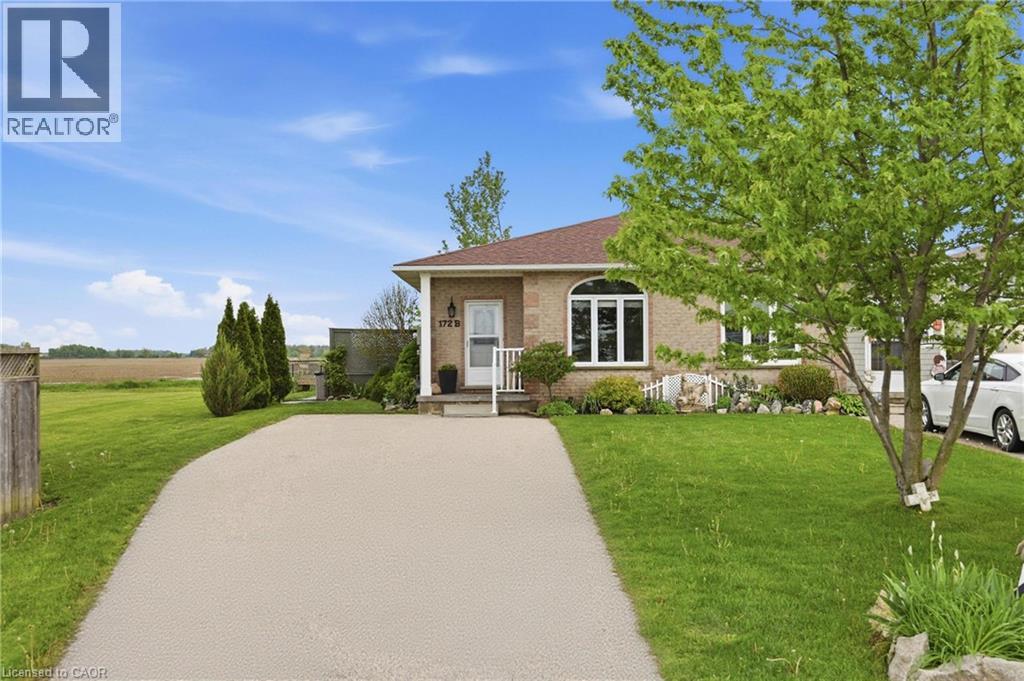
Welcome to this charming semi-detached home featuring exceptional privacy, set far back on the lot featuring a spacious backyard and endless potential. Bright and inviting, the open-concept main floor features well-maintained laminate flooring, freshly painted walls and a great setup for everyday living. The kitchen offers endless possibilities to customize and maximize the space, with a desirable eat-in kitchen setup. Double doors lead directly to a functional two-tier deck, creating the perfect indoor-outdoor flow for entertaining family and friends. The spacious main floor primary bedroom is a standout feature, complete with two large walk-in closets and large window that fill the room with natural sunlight. A well-sized second bedroom and full main floor bathroom complete the upper level. The fully finished lower level provides additional living space with a large family room, a beautifully updated bathroom featuring a modern walk-in shower, and a generous third bedroom ideal for guests, teenagers, or a home office. You’ll also find laundry facilities and an oversized storage/utility area with excellent functionality and flexibility. Outside, enjoy the expansive backyard with a storage shed, light landscaping, and endless opportunity to create your own private outdoor oasis. Conveniently located close to schools, shopping, parks, and highway access, this home offers the perfect balance of peaceful small-town living while remaining just outside the city with every amenity nearby. (id:15069)
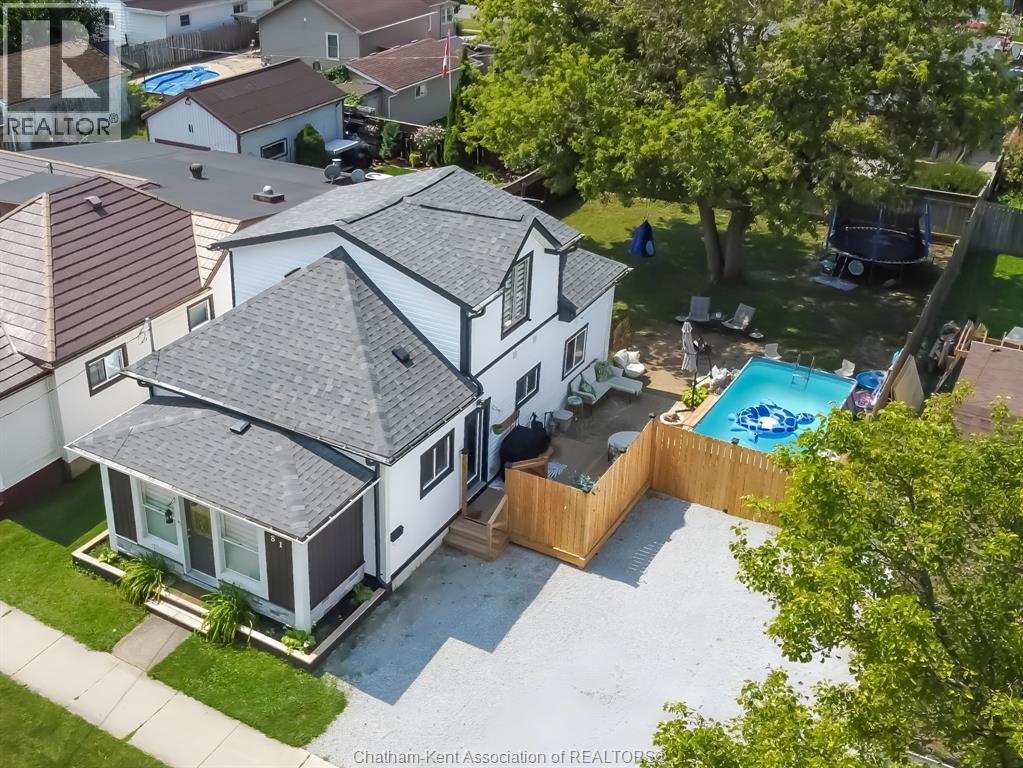
Welcome to a home that truly delivers on comfort, style, and outdoor living. This beautifully maintained three-bedroom property offers the perfect blend of functionality and retreat. The spacious upper-level primary suite feels like a private getaway, complete with a well-appointed ensuite bath. On the main floor, two additional bedrooms provide flexibility for family, guests, or a home office—one featuring a convenient cheater ensuite. At the heart of the home, the open-concept kitchen and living area is designed for connection. The central island anchors the space, making it ideal for entertaining or everyday living. Main floor laundry with included appliances adds ease and practicality. Step outside and you’ll find where this home truly shines. The fully fenced backyard is your own private oasis—featuring a sparkling pool, inviting deck, and cozy firepit area, perfect for summer evenings and weekend gatherings. A large shed offers additional storage, while the double driveway ensures plenty of parking. Thoughtful updates, including ductless heating and cooling units and improved insulation, provide year-round comfort and efficiency. Move-in ready and designed for living—this is a home you won’t want to miss. (id:15069)
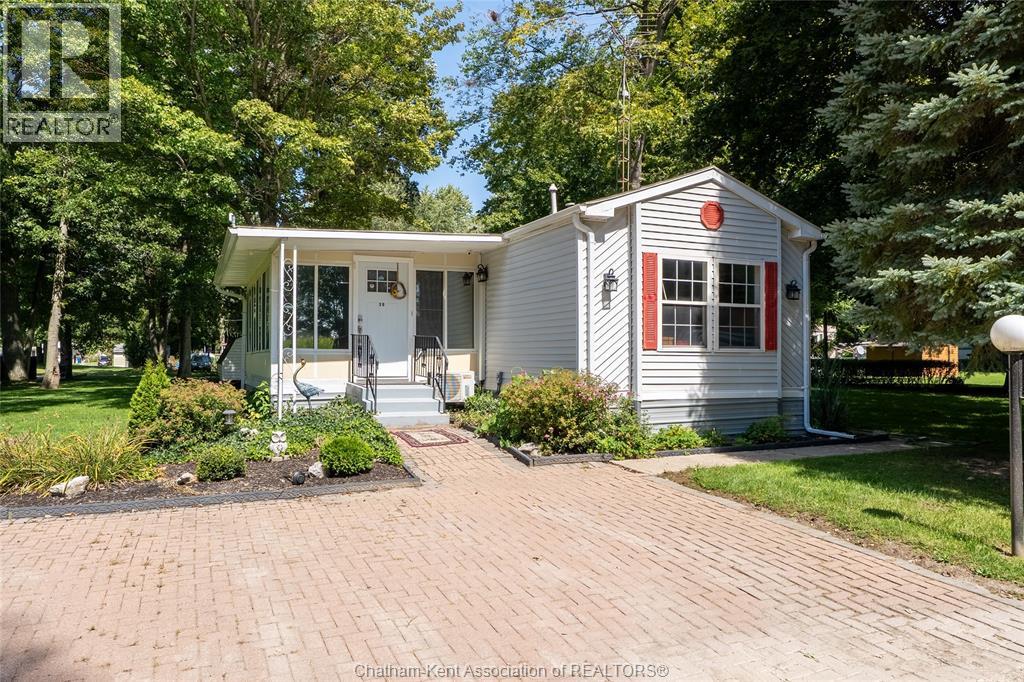
Welcome to Briarwood Estates, where this 1990 modern mobile home sits on an extra-large lot surrounded by nature. Featuring vaulted ceilings for a bright, open feel, this home offers two bedrooms and two full bathrooms, including a five-piece ensuite with a soaker tub. The spacious kitchen and living area flow nicely into the 20’ x 12’ heated and cooled sunroom, ideal for year-round enjoyment, plus a rear sun deck for outdoor living. The $360 monthly land lease includes taxes and water, while the septic system, only four years old, adds peace of mind. A roomy, well-kept home in a low-maintenance community at an affordable price. (id:15069)
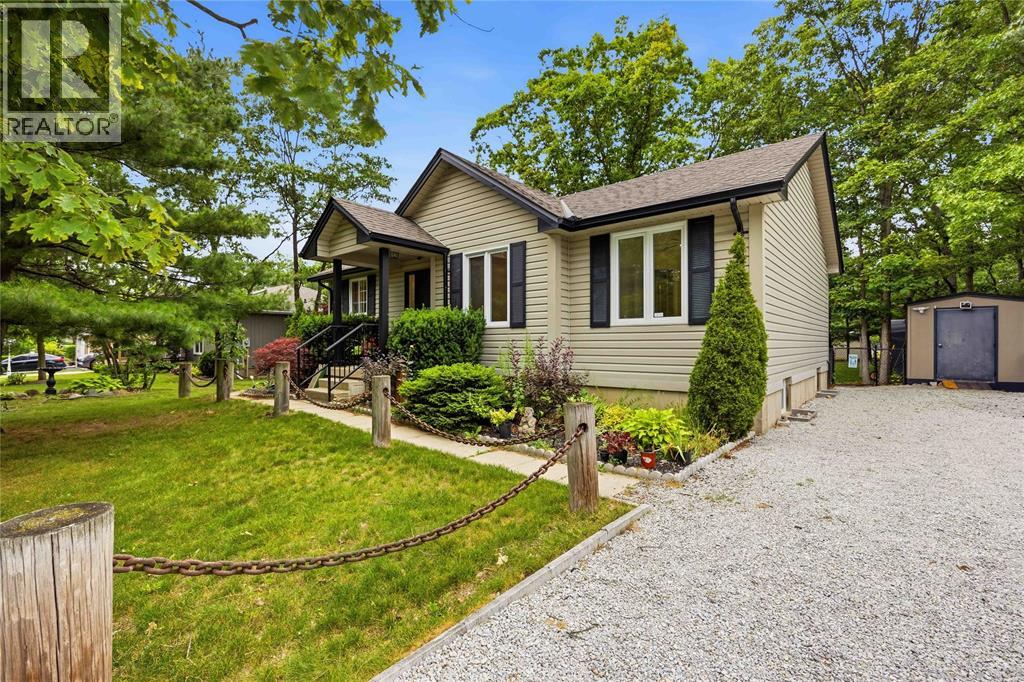
Welcome to this meticulously maintained bungalow nestled in the sought-after community of Port Franks! Offering open-concept living but still feeling cozy, this home is designed for easy quiet living. The bright main living area features an open kitchen, dining, and living space centered around a warm gas fireplace, creating an inviting space any season. Three spacious bedrooms offer generous closet space, while the beautifully updated 4-piece bathroom adds a modern touch. Step into the sunroom to unwind with your morning coffee or an evening nightcap, then head outside to the large deck overlooking the fully fenced backyard. Surrounded by mature trees, this private outdoor space is peaceful, quiet, and perfect for enjoying nature. The finished lower level is ready to become your ultimate recreation room or man cave, complete with a pool table and shuffleboard already in place for you! You'll love being just minutes from the waterfront, sandy beaches, and all that Port Franks has to offer. Conveniently situated only 15 minutes to Grand Bend and Forest, with easy access to both Sarnia and London, this home is ideal as a year-round residence or weekend retreat. (id:15069)
The Aspen! Ancaster Executive! New home to be built! See LB for builders form + potential closing dates. Top quality, luxury spoke homes - loaded w/extras + quality. Nine foot ceilings, quartz or granite tops - oak stairs, pot lights. See appendix A for list of standard specs! Many additional upgrades available. - includes full Tarion Warranty. (id:15069)
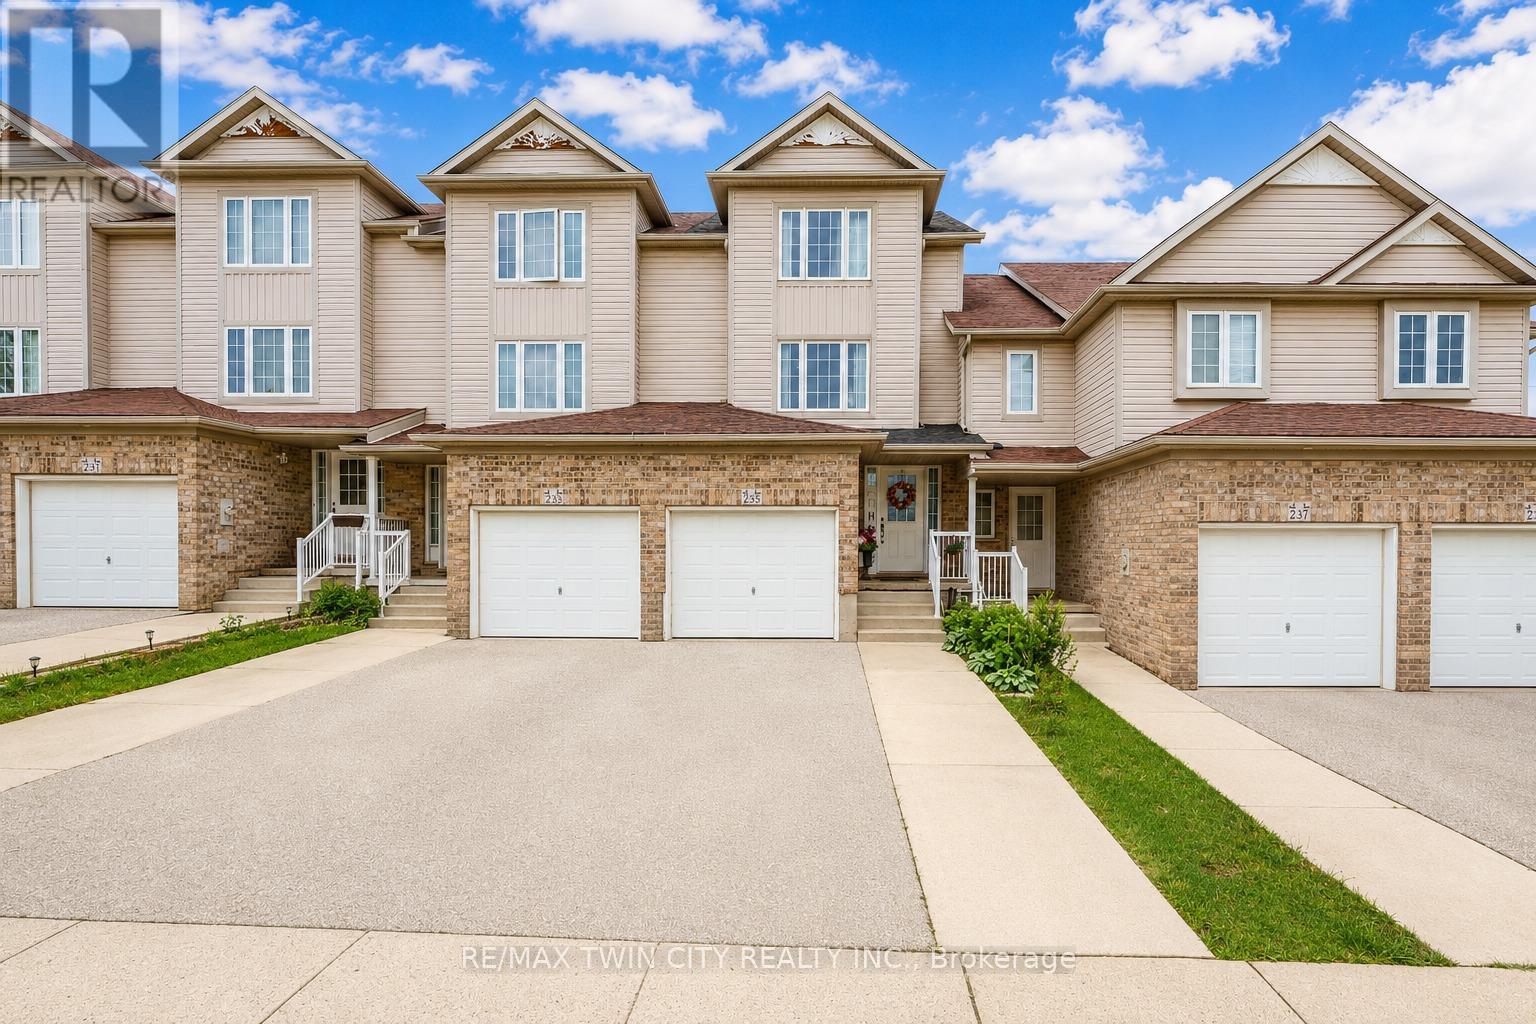
Welcome to 235 Red Clover Court, Kitchener: Nestled in the family-friendly Williamsburg community, this beautifully maintained 3 beds, 3 baths freehold townhouse with Finished basement, is perfect for first-time home buyer, investor or someone looking to downsize. This Home offers inviting curb appeal and ample parking with 1-car garage, 2-car driveway. Step inside the welcoming foyer and discover a thoughtfully designed layout. Stunning renovated kitchen, completely transformed in 2025 with modern cabinetry, stylish countertops, updated flooring and stainless steel appliances. Adjacent is the bright dining area perfect for family meals or entertaining guests. A beautifully updated 2pc powder room and laundry room with only few years old washer and dryer, renovated in 2025 adds convenience to the main level. The expansive living room welcomes you with an abundance of natural light streaming through large windows, creating a bright and airy atmosphere. The upper levels offer 3 generously sized bedrooms, including a spacious primary retreat with ample closet space. The additional 2 bedrooms offers excellent functionality and pleasant views. A full bathroom serves the upper level. A standout feature is the finished basement, offering a versatile Rec room that can be converted into 4th bedroom or anything you like. Completing this level is a full 3pc bathroom and ample storage space. Step outside on the private deck and generous outdoor space. With no direct rear neighbors, you'll appreciate the added privacy and peaceful setting ideal for gardening, enjoying summer bbq's or simply relaxing. Located in the vibrant Williamsburg neighborhood, you'll enjoy proximity to top-rated schools, parks, trails, Sunrise Shopping Centre, public transit and quick access to Highways 7, 8 and 401. Everything you need is conveniently within reach. Lovingly maintained and thoughtfully updated, this home offers incredible value. Don't miss your opportunity, Book your private showing today. (id:15069)
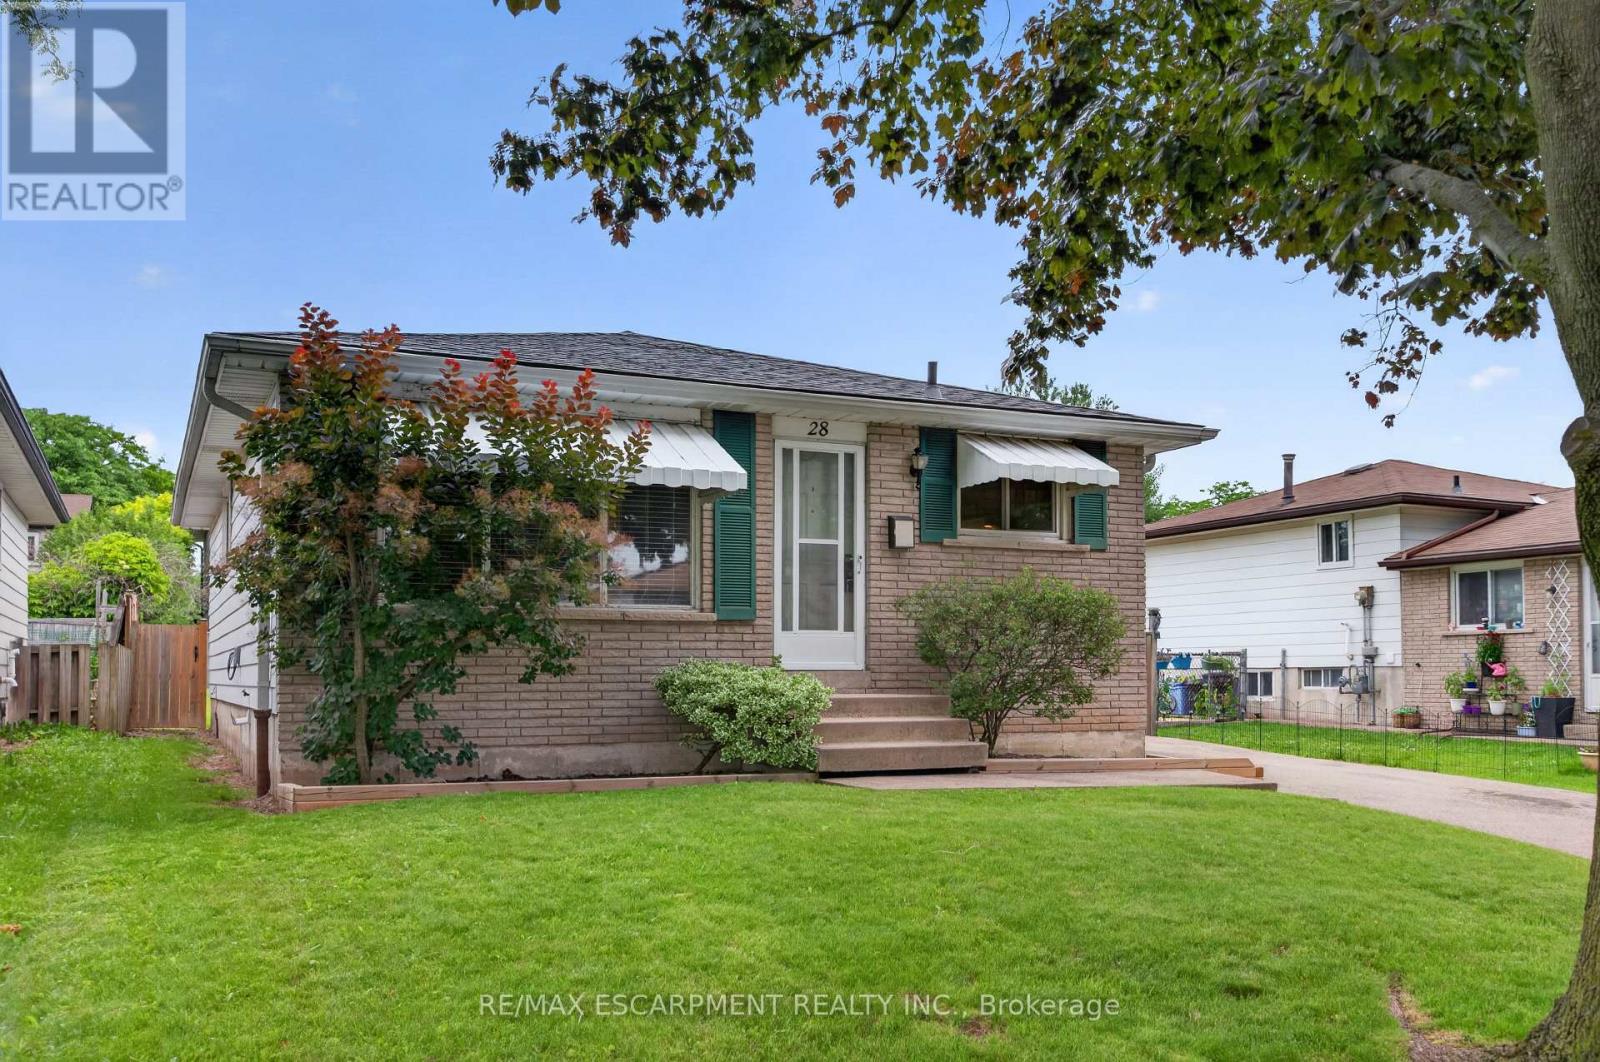
Opportunity awaits on the Hamilton Mountain! Located in a sought-after family-friendly neighbourhood, this 1,059sqft 3-bedroom home is full of potential and ready for your personal touch. Whether you're a first-time buyer, investor, or someone looking to create your dream home, this is a fantastic opportunity to build equity in a desirable location. The main level offers a spacious living room, a generous eat-in kitchen complete with ample cabinetry, a double sink, and built-in dishwasher, plus three well-sized bedrooms. The updated 4-piece bathroom features pot lights and a deep soaker tub, providing a modern touch to the home. The basement, with its separate side entrance and 3-piece bathroom, offers excellent potential for additional living space, an in-law setup, or future customization. Outside, the fully fenced backyard is a blank canvas with endless possibilities to create the outdoor space you've always envisioned. Major mechanical updates have already been completed with the furnace and central air conditioning replaced in 2023. With solid bones, a great layout, and an unbeatable Hamilton Mountain location close to schools, parks, shopping, and transit, this home is bursting with potential and waiting for its next chapter. (id:15069)
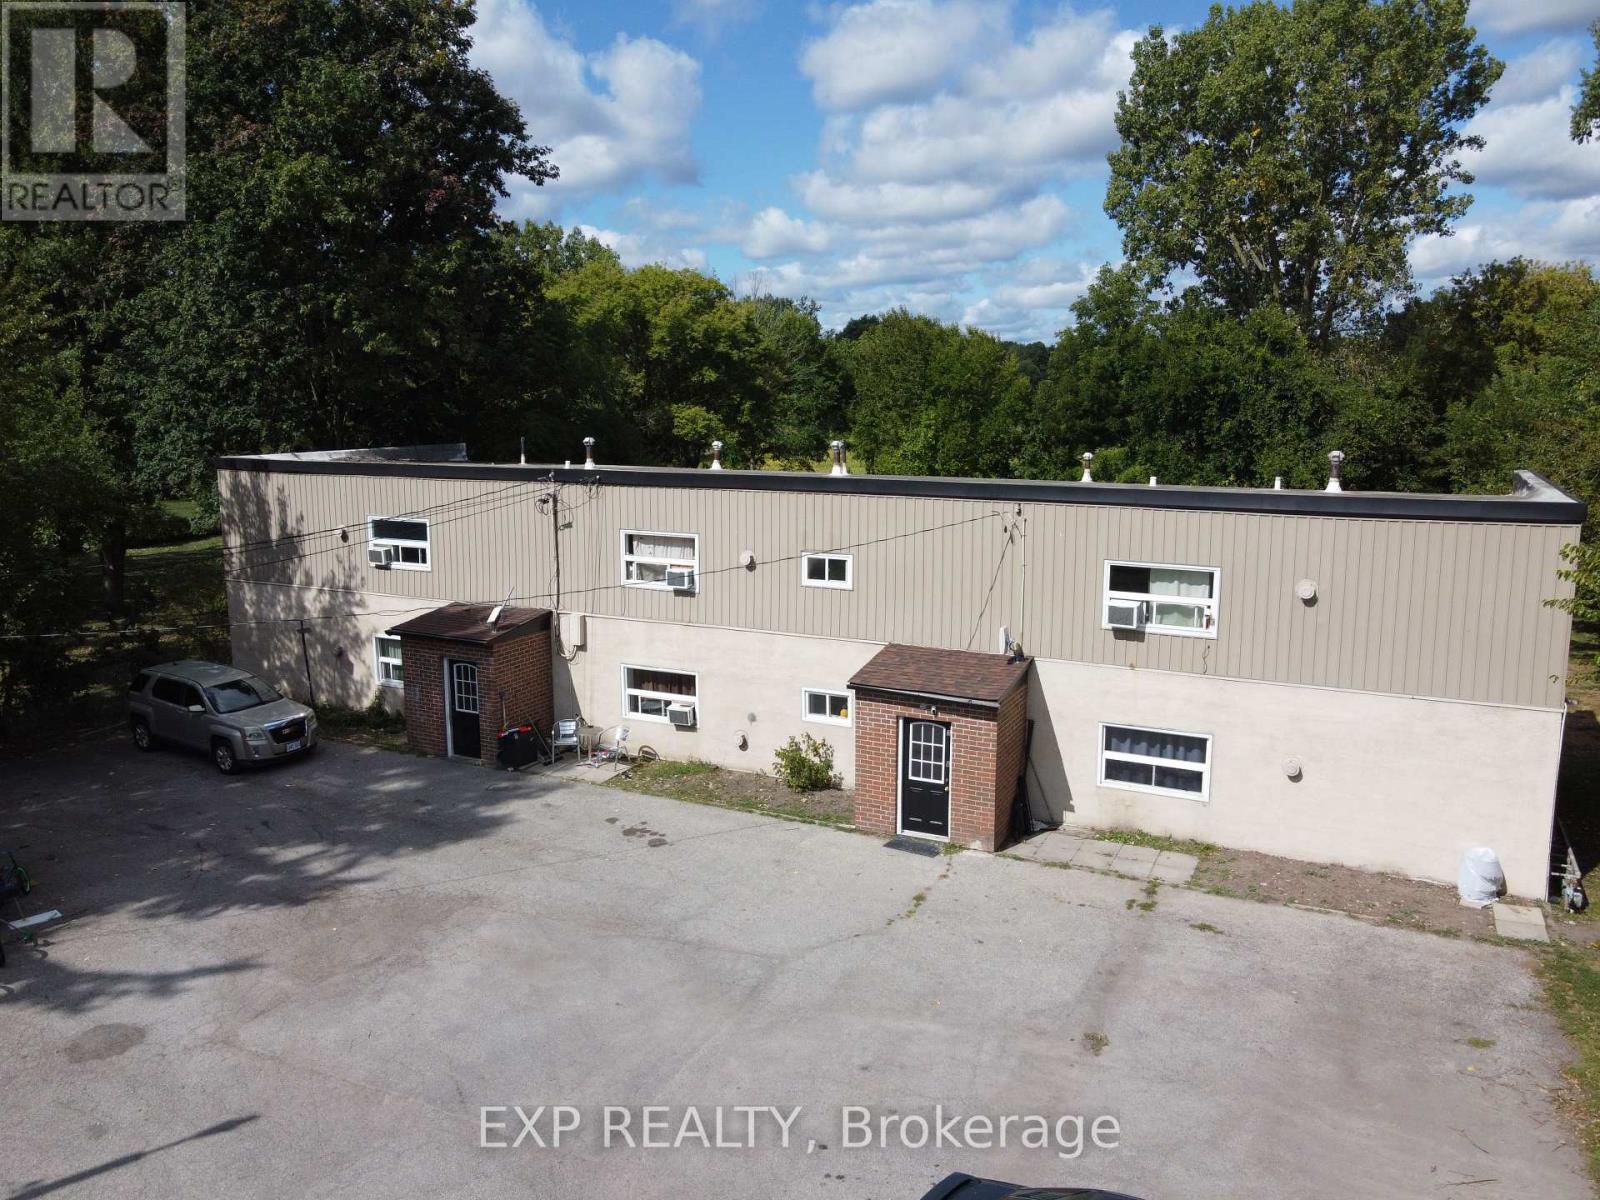
Exceptional 7-Plex Investment Opportunity in Dunnville! Welcome to 172- 176 Diltz Road, a rare opportunity to own a well-maintained multi-residential property featuring a mix of units and strong income potential. This unique property sits on one acre of land and includes: A standalone 1-bedroom bungalow, perfect for an owner-occupier or additional rental income. A separate 6-unit building, with all spacious 2-bedroom apartments. Each unit is designed for tenant independence and cost efficiency, with: Separate hydro and gas meters Individual forced-air furnaces Private hot water tanks Recent upgrades enhance both property value and ease of management, including newer windows, roofs, HVAC units, and hot water tanks, along with web-enabled security cameras for convenient remote oversight. This property offers excellent upside potential by adding laundry facilities and adjusting below-market rents to current levels. With its current 5.5% cap rate, the property already provides steady cash flow and has plenty of room for increased returns. Additional highlights: Ample on-site parking for tenants and guests. Spacious outdoor area for tenant enjoyment. Strong, consistent rental demand in Dunnville Convenient location near schools, shopping, parks, and the Grand River, with easy access to major routes Whether you're seeking a live-and-retire opportunity by residing in the bungalow and collecting income from the other units, or looking to expand your investment portfolio with a reliable multi-residential property, this 7-plex is an exceptional choice. Don't miss this chance to secure a profitable and growing investment property in a thriving community! (id:15069)
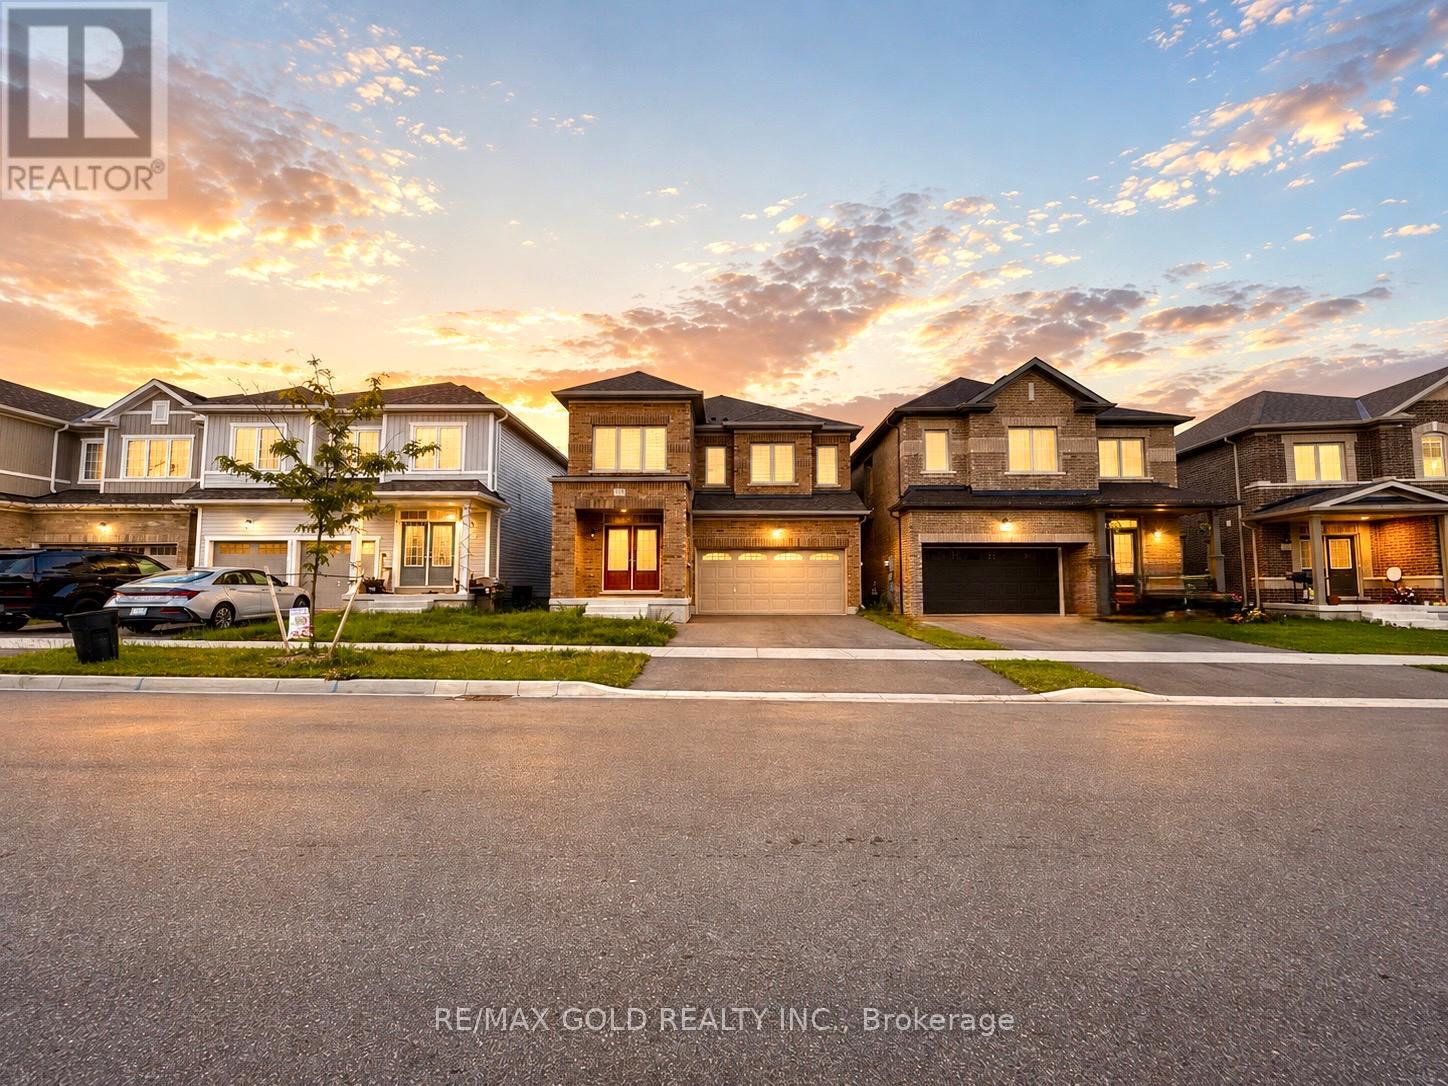
Welcome to this stunning detached home by Fieldgate Homes, offering approximately 3,500 sq. ft. of luxurious living space in one of Shelburne's newest and most desirable communities. Situated on a premium ravine lot with breathtaking views, this exceptional home features 6 spacious bedrooms and 5 full bathrooms, including a convenient main-floor bedroom with a private ensuite-ideal for extended family or guests.The thoughtfully designed open-concept layout boasts 9-ft ceilings on the main floor, upgraded hardwood flooring throughout, an elegant oak staircase, a cozy gas fireplace, and a chef-inspired kitchen complete with premium stainless steel appliances, a large centre island, pantry, and a spacious breakfast area overlooking the ravine.Additional highlights include a grand double-door entry, second-floor laundry, a side entrance leading to the walk-out basement offering outstanding future income or in-law suite potential, and a bright, functional floor plan designed for modern family living.Located just minutes from schools, parks, shopping, restaurants, coffee shops, LCBO, and other everyday amenities, this home combines luxury, comfort, and convenience. Includes a 7-Year Tarion Warranty. A rare opportunity to own a premium ravine property in a rapidly growing community. (id:15069)
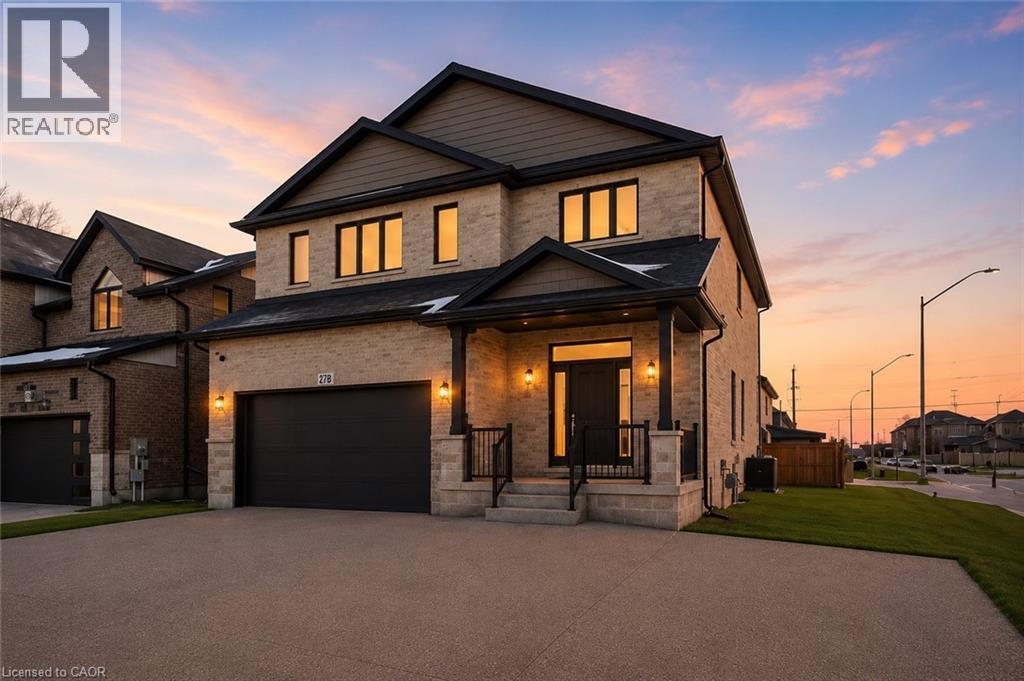
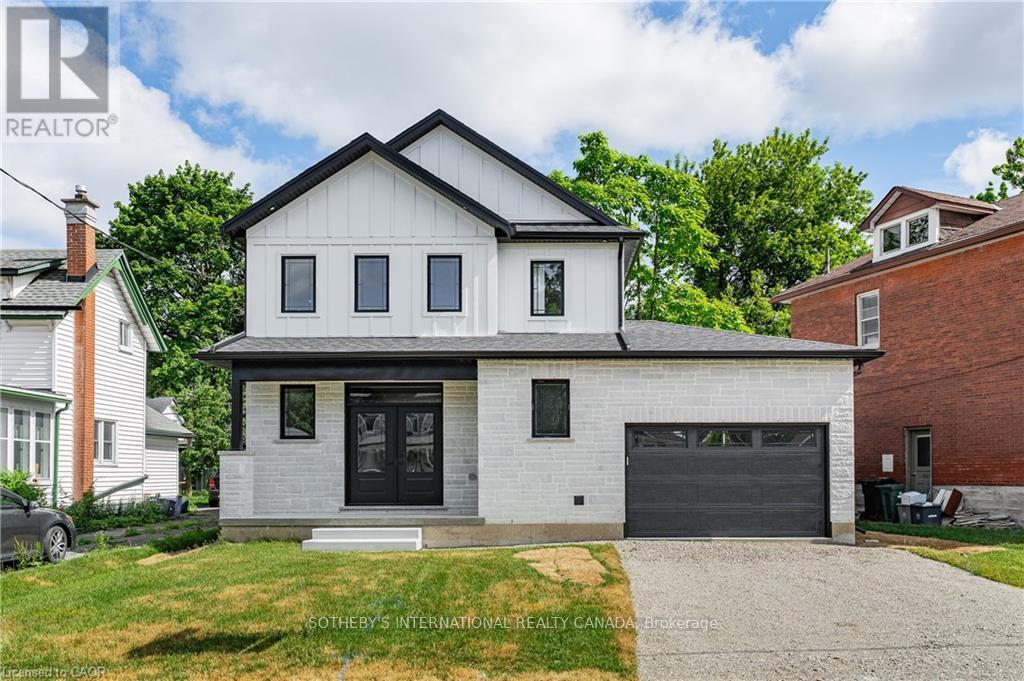
Welcome to 42 Rich Avenue and say hello to your forever home. This newly built two-storey residence is completely move-in ready, designed to check every box on your wish list while exceeding your family's expectations. From the moment you step inside this impressive 2,315 sq. ft. home, you're welcomed by a grand staircase that sets the tone for the elegant finishes throughout. The open concept main floor seamlessly connects the living, dining, and kitchen areas-perfect for hosting and entertaining. Enjoy a carpet-free main level with beautiful hardwood floors, pot lights throughout, a spacious kitchen waterfall island with a quartz countertop, and upgraded oak cabinetry complete with a built-in pantry. Ideal for guests or multi-generational living, the main floor also features a bedroom with its own walk-in closet and a three-piece ensuite. A convenient laundry room and powder room complete this level. Upstairs, the stunning oak staircase leads you to a thoughtfully designed second floor where every bedroom features its own walk-in closet-offering exceptional storage and organization for the entire family. The spacious primary suite boasts a walk-in closet and a luxurious spa-inspired five-piece ensuite. Two additional generously sized bedrooms, each with walk-in closets, share another beautifully appointed five-piece bathroom. The unspoiled basement provides endless possibilities- customize it to suit your family's needs or enjoy the additional storage space. Beautifully finished and tastefully designed, this home is ideally located just minutes from the downtown core, including the Gaslight District, the Grand River Pedestrian Bridge, and Hamilton Family Theatre, along with shopping, restaurants, and more. This is more than a house-it's the perfect place to call home. (id:15069)
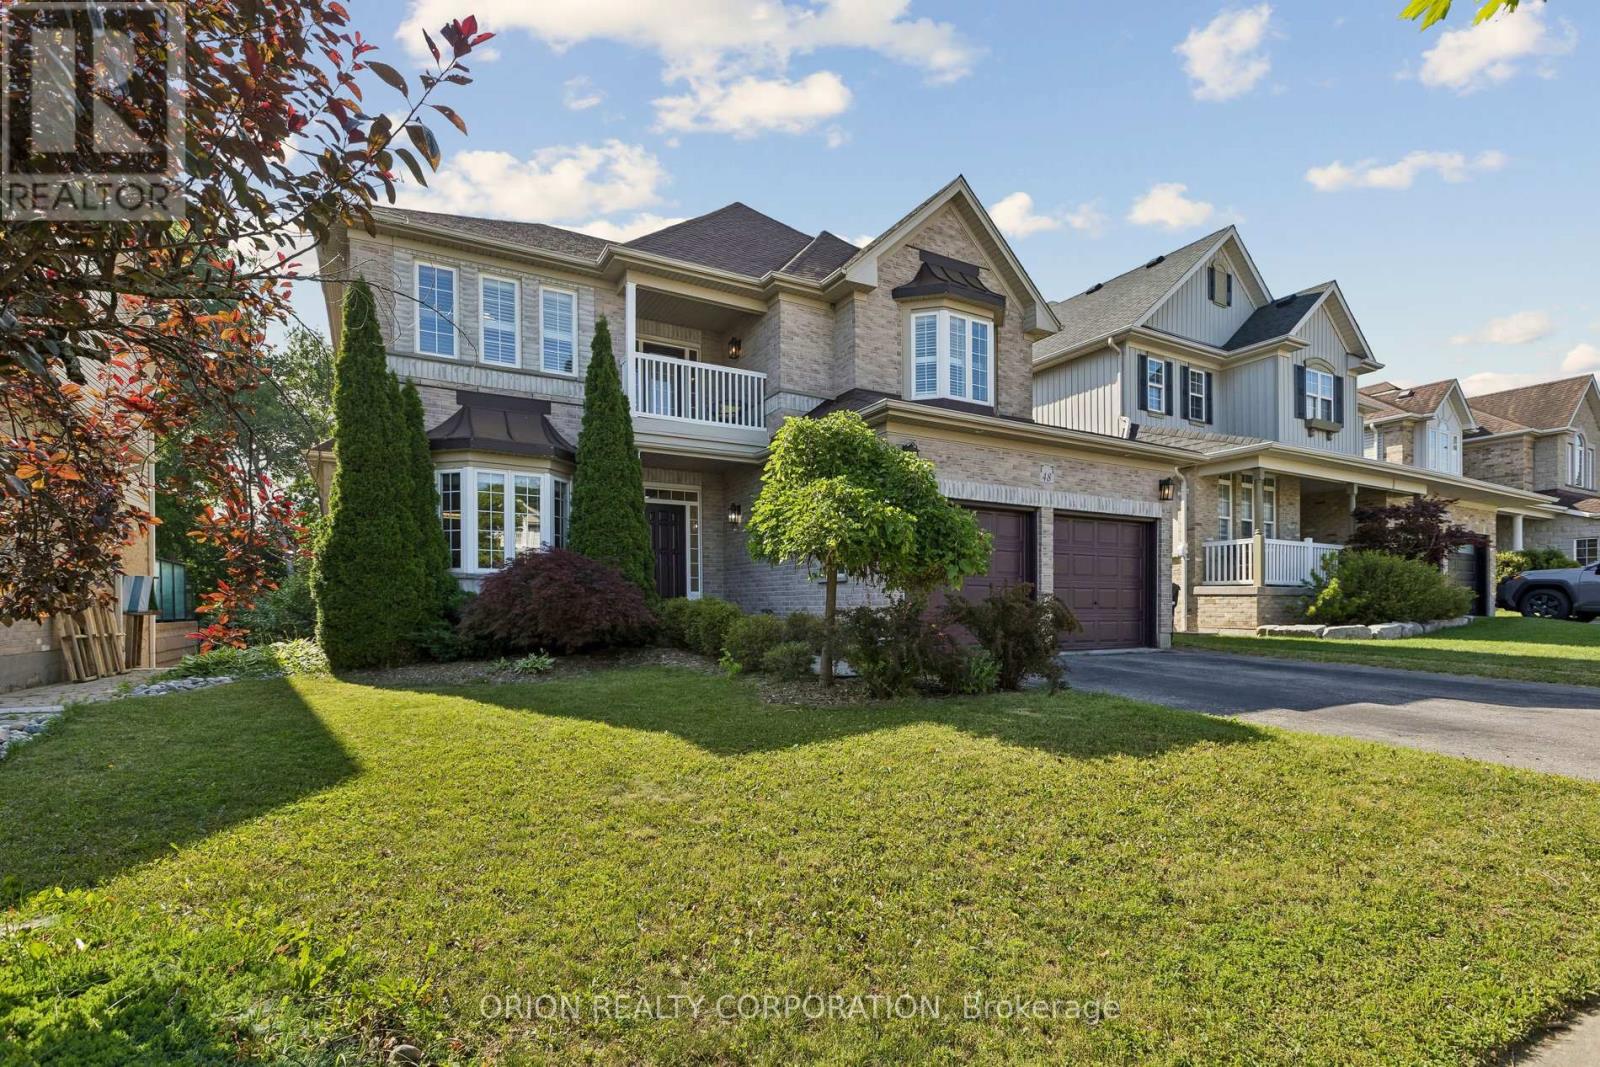
Rare opportunity to enjoy the best of both worlds at 48 Apple Ridge Dr - a spacious family home with a walkout basement in sought-after Doon South with a private backyard setting overlooking green space and walking trails. From the front, you're minutes to everyday amenities and quick Highway 401 access; from the back, it feels like a quiet escape surrounded by nature. This is the kind of setting buyers wait for.Step inside to a bright, welcoming layout designed for family living, featuring a large foyer, separate living and dining rooms, hardwood flooring across the main level, and an open-concept kitchen with walk-in pantry overlooking the impressive family room with soaring cathedral ceilings, gas fireplace, and oversized windows that flood the space with natural light. The main floor office, laundry room, and mudroom add the function today's households need.Upstairs, the generous primary retreat offers a walk-in closet and a spacious en-suite with a soaker tub and separate shower, while three additional bedrooms provide plenty of room for children, guests, or work-from-home flexibility. The walk-out basement is already framed and ready for your vision, with excellent in-law suite potential. Backing onto trails and green space in one of Kitchener's most desirable family communities, this is a home that truly needs to be experienced in person. (id:15069)
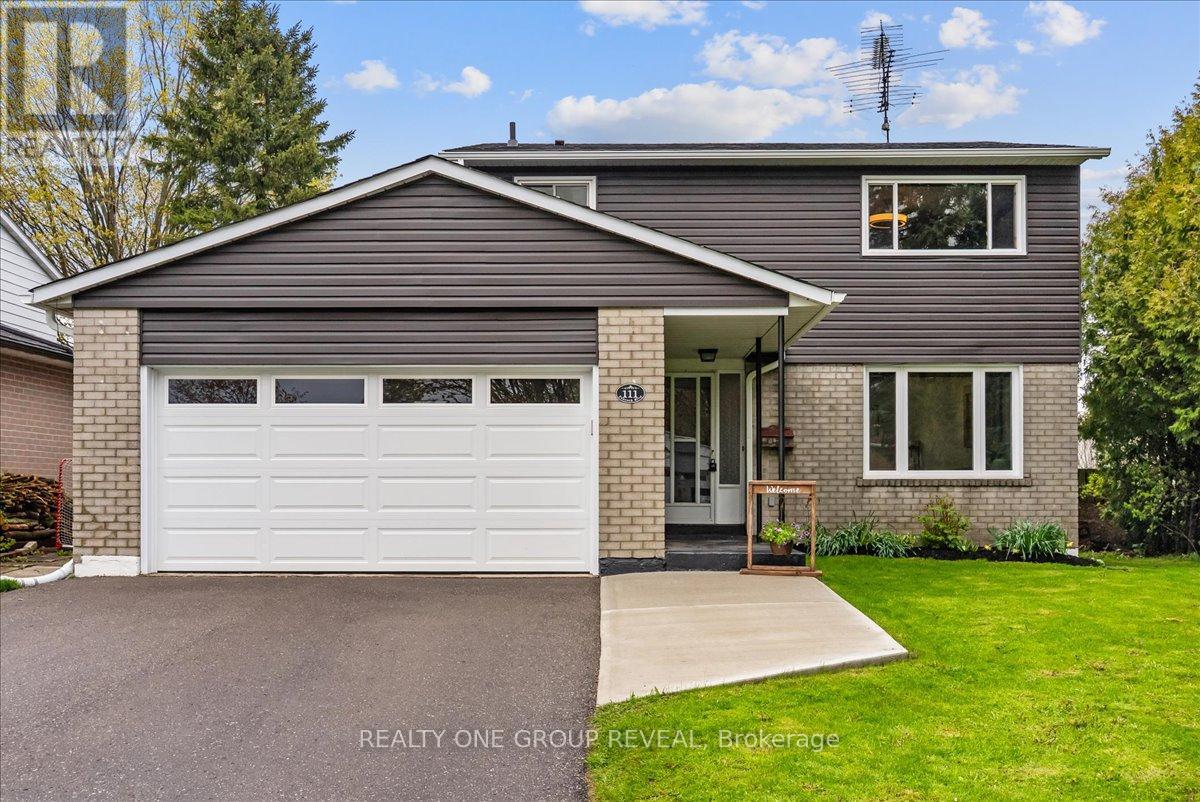
This Beautifully Maintained Home Sits On A Large Premium Lot With No Sidewalk & Only One Direct Neighbour, Offering Exceptional Privacy & Rare Pond Views From The Backyard. The Setting Is Peaceful Year-Round, With Birds Chirping In The Warmer Months, Evenings By The Fire, & A Picturesque Winter Backdrop When The Pond Is Used Locally For Skating. The Fully Fenced Yard & Newer Deck Create An Ideal Space For Relaxing And Entertaining. Inside, The Home Has Been Extensively Upgraded Between 2024-2026, Offering A Long List Of Thoughtful Improvements That Enhance Both Style & Function. Upgrades Include A New Deck, Living Room Pot Lights, All Bedroom Ceiling Lights, Professional Painting Throughout, Scraped Ceilings, Carpet And Duct Cleaning, New Interior Doors And Hardware, Garage Door Opener, Custom Feature Wall, Custom Electric Zebra Blinds Throughout, Updated Light Fixtures, All Appliances Replaced, Upper & Main Bathroom Refresh, New Roof, Blown-In Attic Insulation, & A Full Electrical Upgrade. The Main Floor Is Bright, Carpet-Free, & Highly Functional, Featuring Interior Access To The Garage And A Walkout To The Deck. The Kitchen Is Finished With Black Stainless Steel Appliances, Offering A Clean, Modern Space For Everyday Living & Entertaining. The Living Room Showcases A Custom Feature Wall With Both Built-In Storage & Elevated Design, Seamlessly Connecting To The Dining Area & Kitchen- Creating A More Open-Concept Feel That Improves Flow And Functionality Within A Traditional Layout. Upstairs Offers Four Carpet-Free Bedrooms Filled With Natural Light, Providing A Fresh, Comfortable, & Low-Maintenance Space Ideal For Families. The Partially Finished Basement Includes A 2-Piece Bathroom & A Shower Rough-In, Offering Excellent Potential For Future Finishing And Customization To Suit Your Needs. Ideally Located Just Steps To Parks, Schools, The 401 & Amenities. This Home Delivers The Perfect Balance Of Comfort, Updates, & Location! (id:15069)