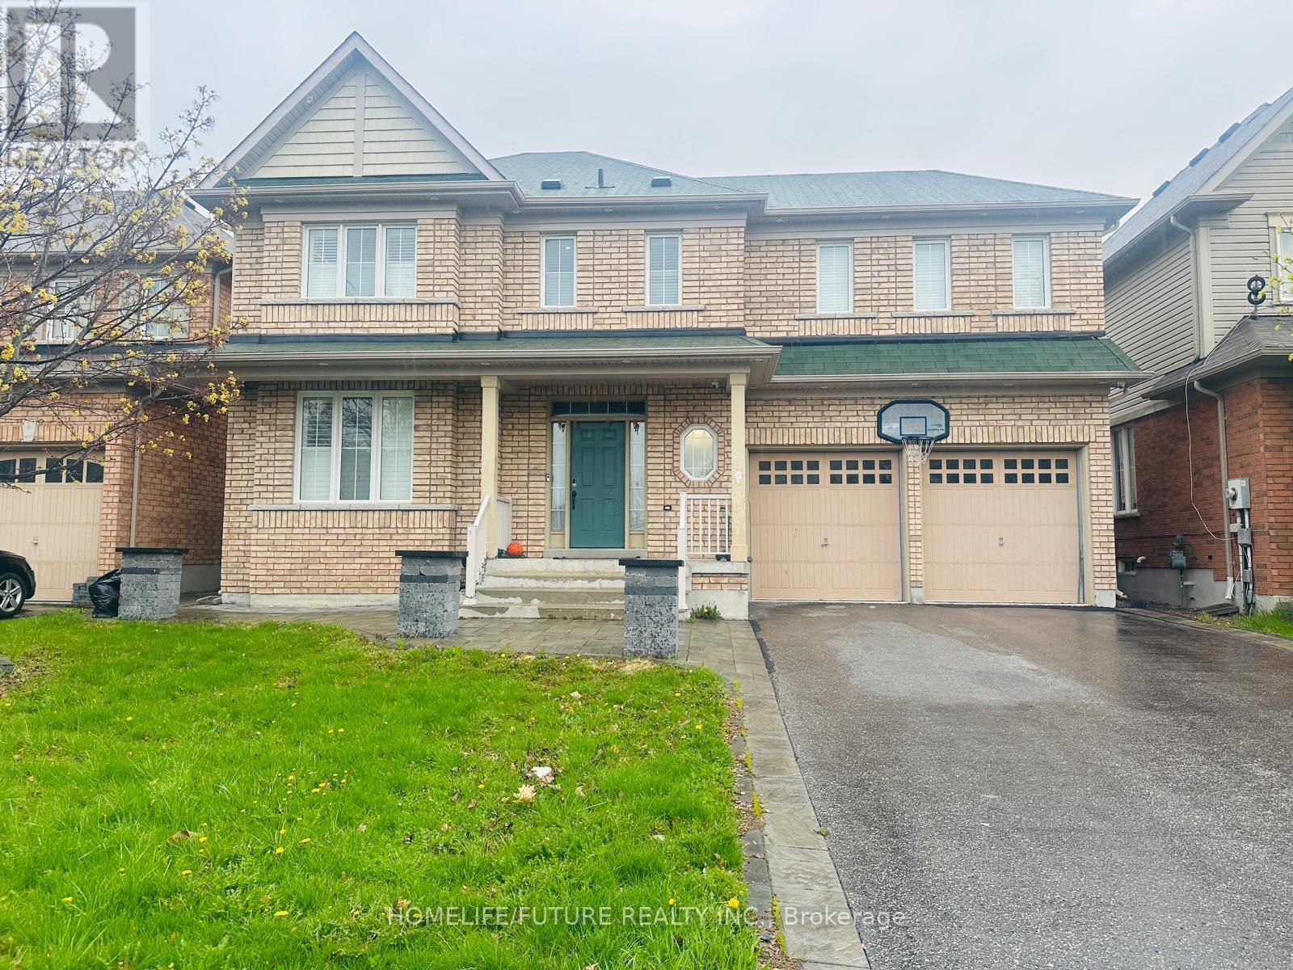
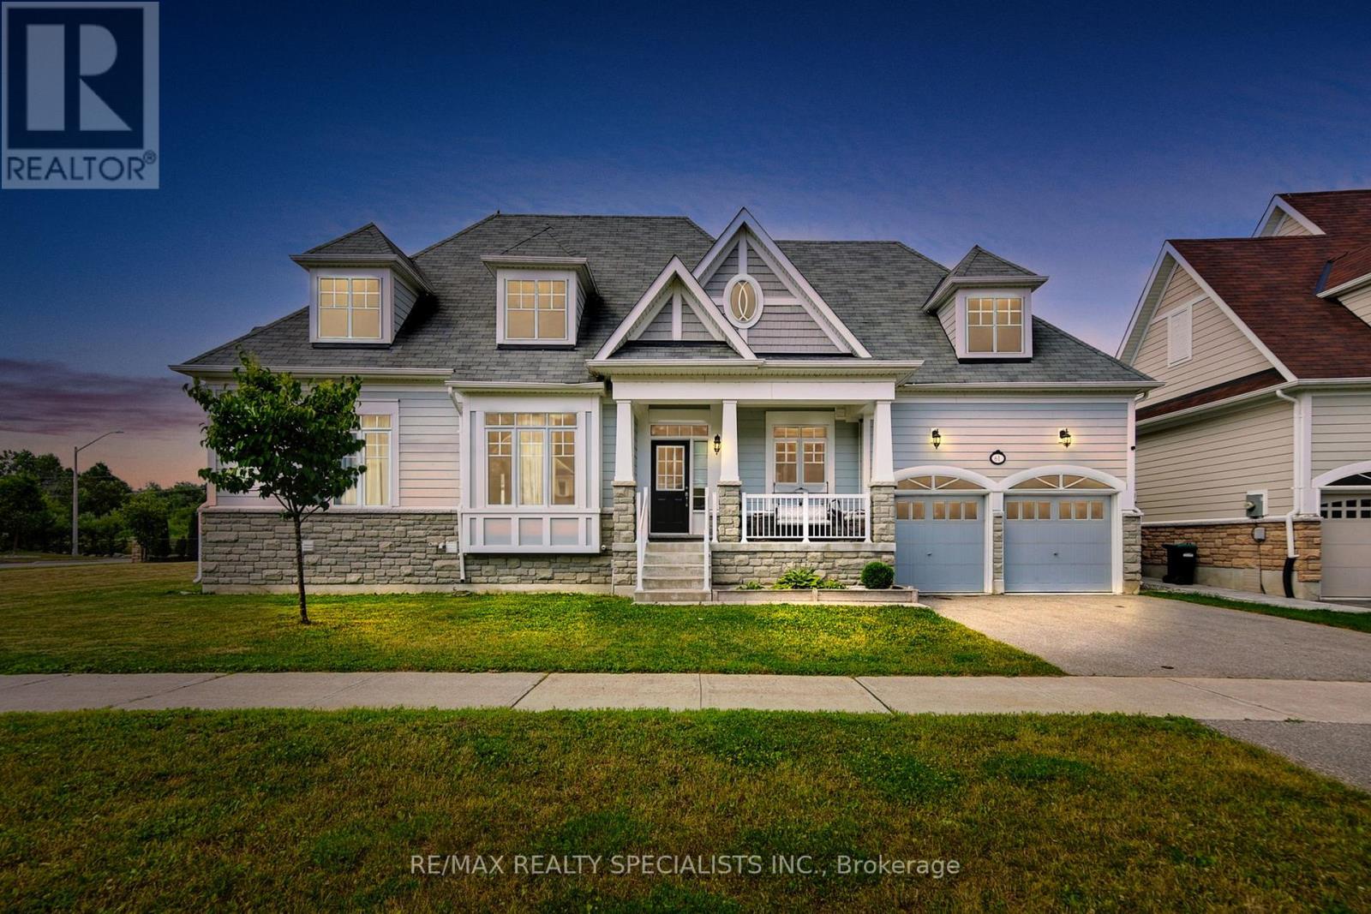
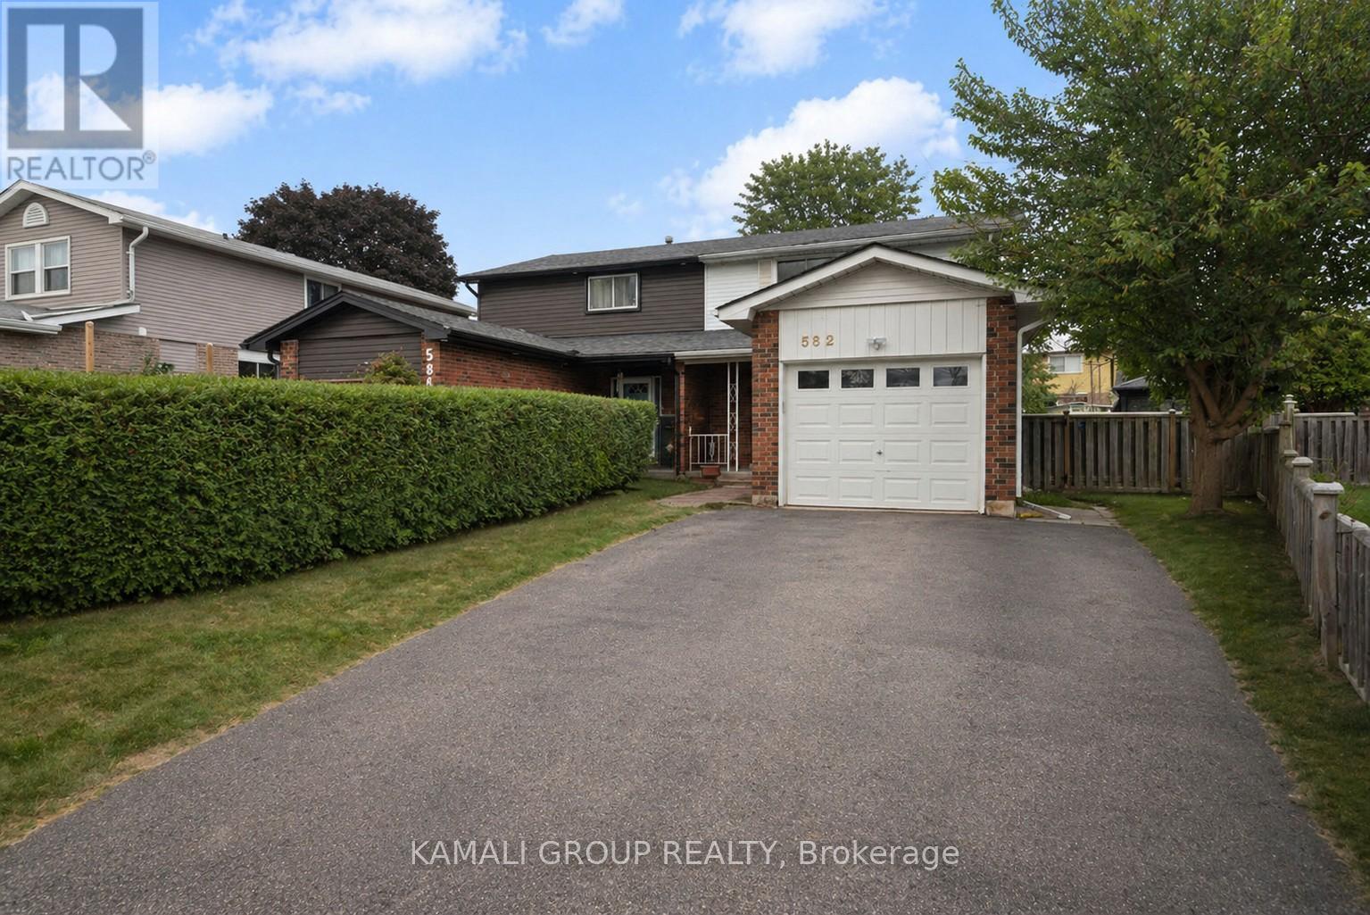

Welcome Home, "Tribute Built" Beautiful 4 Bed 3 Bath Detached Home In The Sought After Windfields Community Of North Oshawa! Main Level Boasts A Great Open Concept Layout With Spacious Living/Dining Area, Cozy Family Room With Gas Fireplace & Eat-In Kitchen With Breakfast Area. 9 Feet Ceiling On Main, Hardwood Floors Thur-Out. 4 Good-Sized Bedrooms & 3 Full Bath's On 2nd Level Including Oversized Master With Walk-In Closet & Ensuite Bath. Finished Bsmt With Kitchen, 2 Bedrooms , Wrm & Entrance From Garage. Conveniently Located Near Schools, Shopping Centers, Costco, Walmart, Restaurants, Parks, And Highway 407. (id:15069)
Luxurious Living with Backyard Oasis in Waterfront Community. Welcome to this exceptional 6-bedroom, 4-bathroom detached bungaloft, where timeless elegance meets modern luxury in an exclusive waterfront enclave. Designed with soaring ceilings, a main floor primary suite, and high-end finishes throughout, this home offers an airy, open-concept layout ideal for sophisticated living and entertaining. Step outside to your own private backyard retreat, featuring an inground heated pool, hot tub, and a fully equipped outdoor kitchen-perfect for summer gatherings. A fully finished basement offers versatile space for rental income, Airbnb potential, or extended family living. Just steps from the lake, scenic trails, and the marina, this is refined coastal living at its finest. A rare opportunity to enjoy comfort, style, and convenience-inside and out. (id:15069)
Rare-find!! Pie-Shaped Lot!! ~57ft Wide At Rear! LEGAL BASEMENT APARTMENT (2-Unit House) Registered With The City Of Oshawa!! (Registration #: 200500018) 1,789Sqft Living Space (1,156Sqft + 633Sqft)! 2 Self-Contained Units, Separate Entrance to Legal Basement Apartment, Pie-Shaped Lot~57Ft Wide At Rear, Over 4,100Sqft Lot, Attached Garage + 2-Car Wide Driveway, Steps To Stone Street Park With Waterfront Trails Of Lake Ontario, Minutes To Oshawa Go-Station, Shopping At Oshawa Centre & Hwy 401 (id:15069)
Welcome to your dream home to be built on this stunning property in Amherstburq. This stunning brand-new raised ranch plus bonus room built by Saya Homes Ltd. is the perfect blend of luxury 5 comfort. With 4 bedrooms & 3 full bathrooms upstairs, you will have plenty of space to create your own oasis. The master bedroom features its own ensuite & walk-in closet, ensuring your own private retreat. The main floor boasts a spacious open concept design, with a large living room, dining room, and a modern kitchen w/high-end finishes and appliances. The basement, which has a grade/separate entrance, is fully finished and features a second kitchen, 2 bedrooms/office, and a full washroom. You can lease the basement for extra income or use it as a private space for your extended family. The exterior of the house is equally impressive 3 car garage. You can still put your own touch on this one. (id:15069)
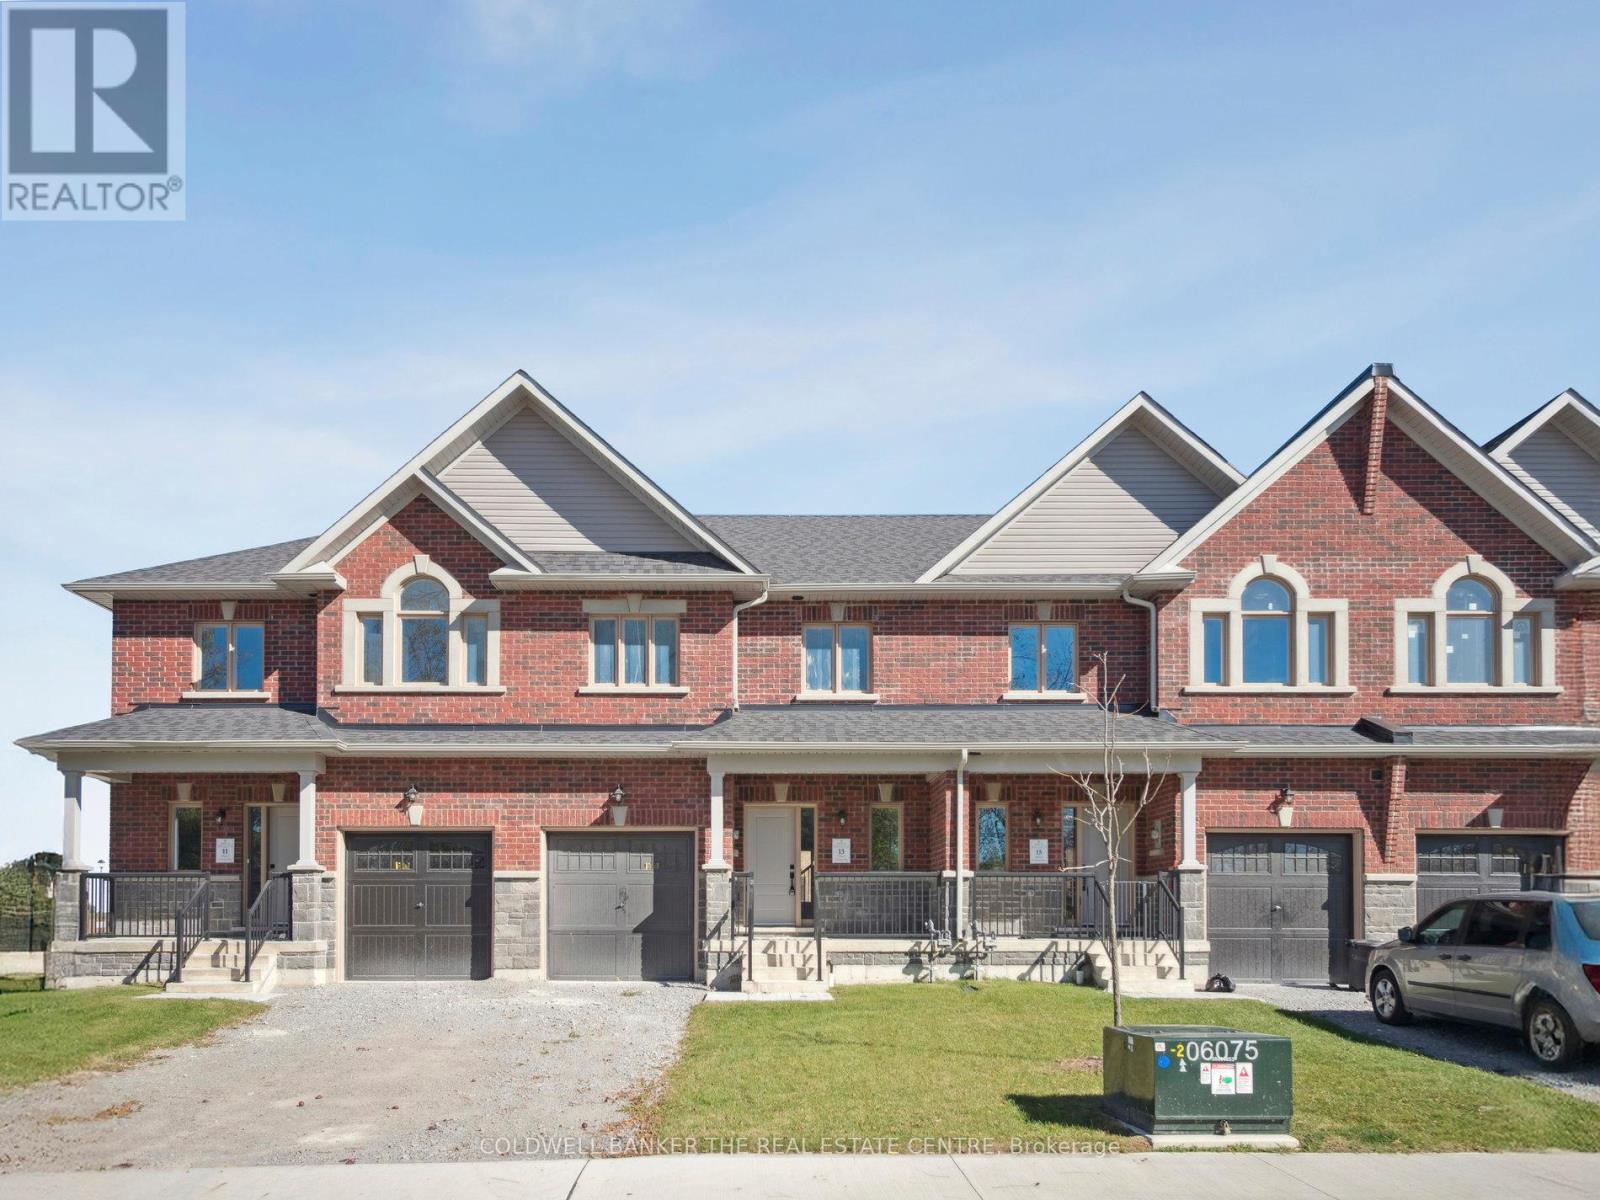
Welcome to 13 Hildred Cushing Way- an impressive 1,742 sq ft Holland model townhouse you won't want to miss. Professionally designed by an interior designer this home offers a bright open-concept mail floor with a beautifully upgraded kitchen.Upstairs, a second-floor laundry and three spacious rooms with all featuring 9' ceilings and walk-in closets. (id:15069)
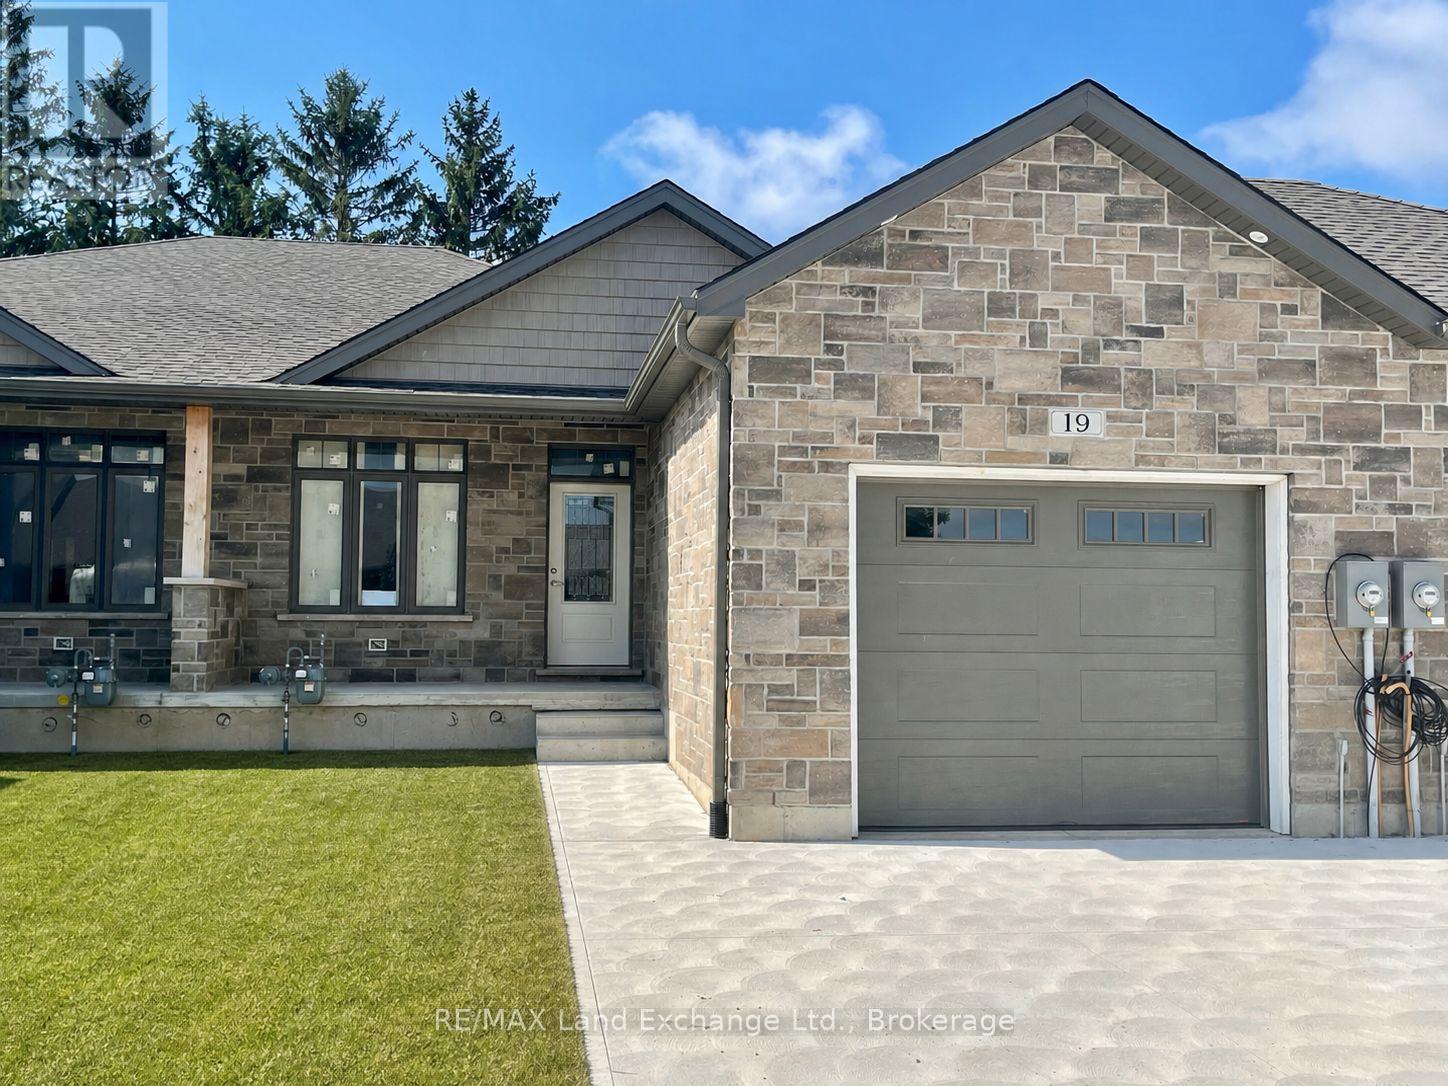
1175 sqft Freehold townhome at 19 Nyah Court in Tiverton, featuring an open concept kitchen, dining, living room with gas fireplace; walkout to partially covered 12 x 11'2 deck; primary bedroom with 4pc ensuite and walk-in closet, laundry / 2pc powder room. The walkout basement is finished and includes a family room, 3pc bath, bedroom, den and storage / utility room. HST is in addition to the asking price. The Builder will co operate with the Buyers to secure the HST rebate provided it is approved by the Government and the Buyer is entitled to it. Interior colour selections maybe available for those that act early. Standard interior features include 9ft ceilings, hardwood and ceramic throughout the main floor, and Quartz counter tops in the kitchen. Prices are subject to change without notice. (id:15069)
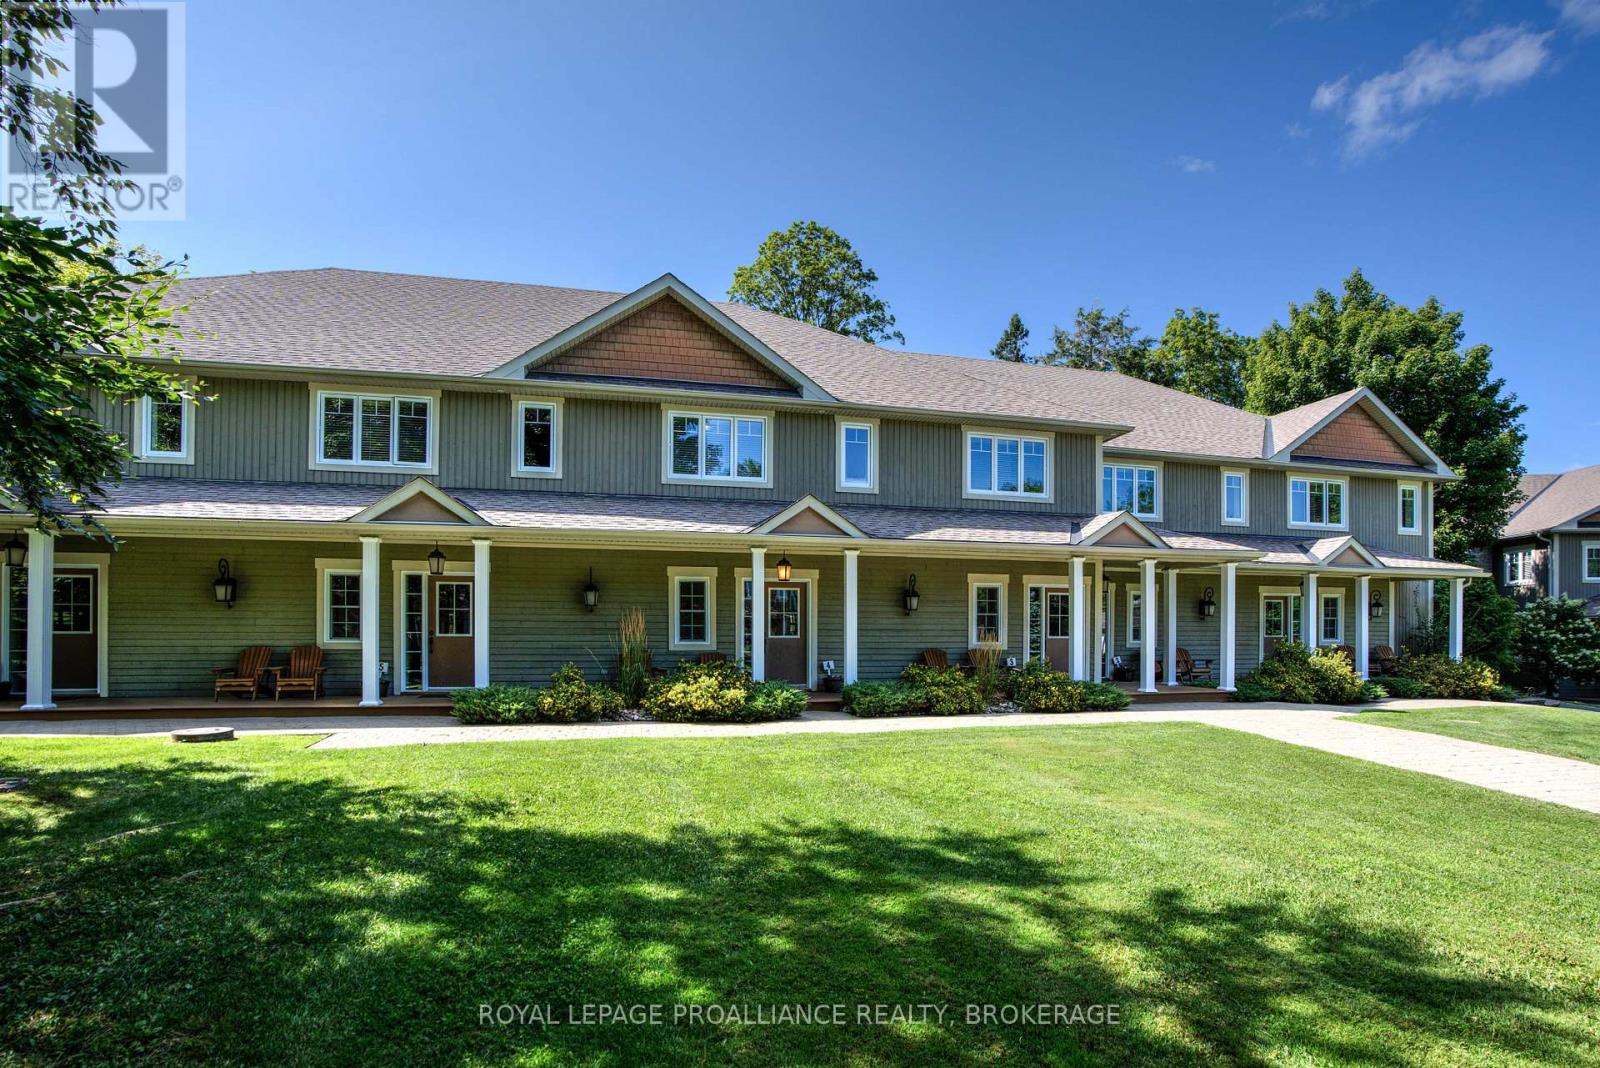
Welcome to Wolfe Springs Resort! Enjoy fractional ownership at this 4-season vacation property with the use of all the resort amenities and enjoyment of beautiful Wolfe Lake near Westport, Ontario. This two-storey, middle unit villa features 2 bedrooms, 3 bathrooms, large kitchen with granite countertops, stainless steel appliances, sunken living room with propane fireplace and views of the fairway. The master bedroom on the upper level is expansive and features a soaker tub and ensuite bath. The villa comes fully furnished and stocked with all you need to enjoy your 5 weeks at the lake including a washer and dryer tucked away in a hallway closet on the upper level. Make use of the recreation room, theatre room, boat house, canoes, kayaks, paddle boats, bicycles, shared golf carts and barbecue and fire pit area. The waterfront is perfect for swimming or boating with a sandy beach and dock available. This villa has the first week in July as a fixed summer week. (id:15069)
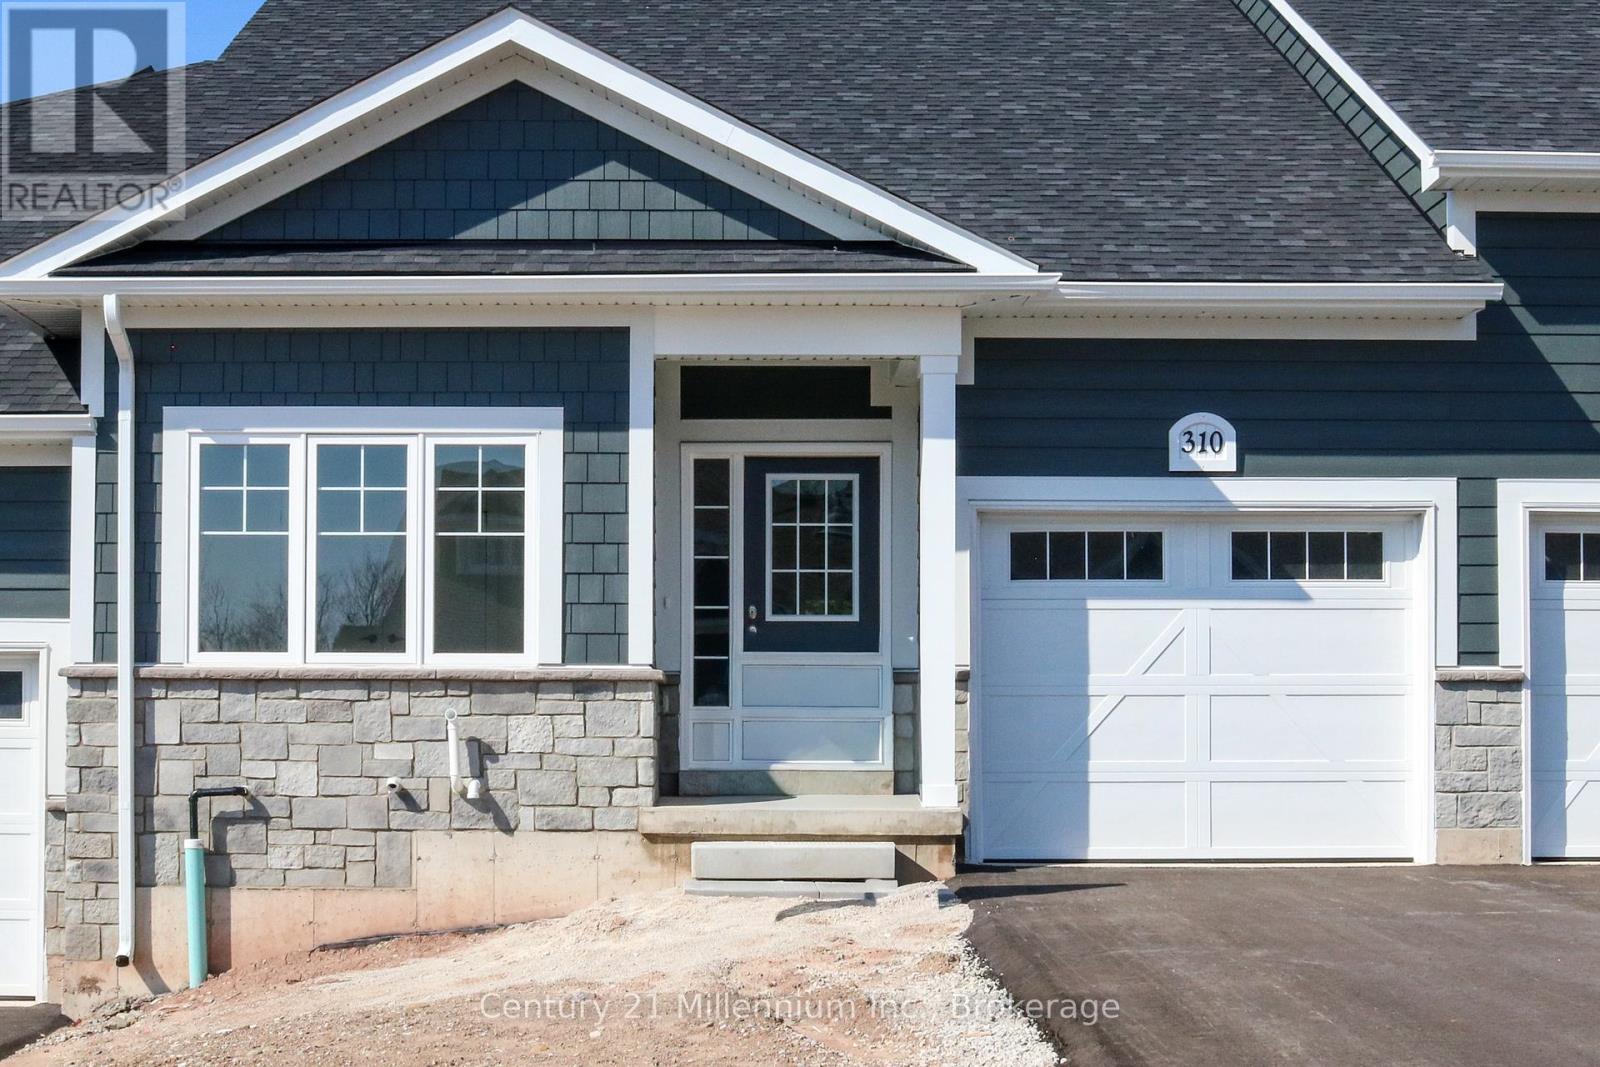
NEW ENHANCED HST REBATE AVAILABLE TO QUALIFIED BUYERS. New FREEHOLD (Common Element) Townhome. Come live in Cobble Beach, Georgian Bay's Extraordinary Golf Resort Community. This Grove (interior unit) bungalow Built by the renowned Reids Heritage Homes is 1,213 sq ft 2 bed 2 bath located on a huge lot! Open concept Kitchen, dining, great room offers engineered hardwood, granite counters and an appliance package. Primary bedroom is spacious and complete with ensuite. Lower level is unfinished and can add approx. 800 sq ft of additional living space. Single car garage, asphalt driveway and sodding comes with your purchase. One primary initiation to the golf course is included in the purchase of the home. All of this and you are steps to the golf course, beach, trails, pool, gym, US Open style tennis courts, and all the other amazing amenities. Cobble Beach is all about LIFESTYLE, you'll be amazed.The purchase price set out above is net of HST. How HST will be addressed will be determined at the time the Purchaser enters the agreement of purchase and sale, based on the status of the existing and proposed HST Rebates announced by the provincial and federal governments." (id:15069)
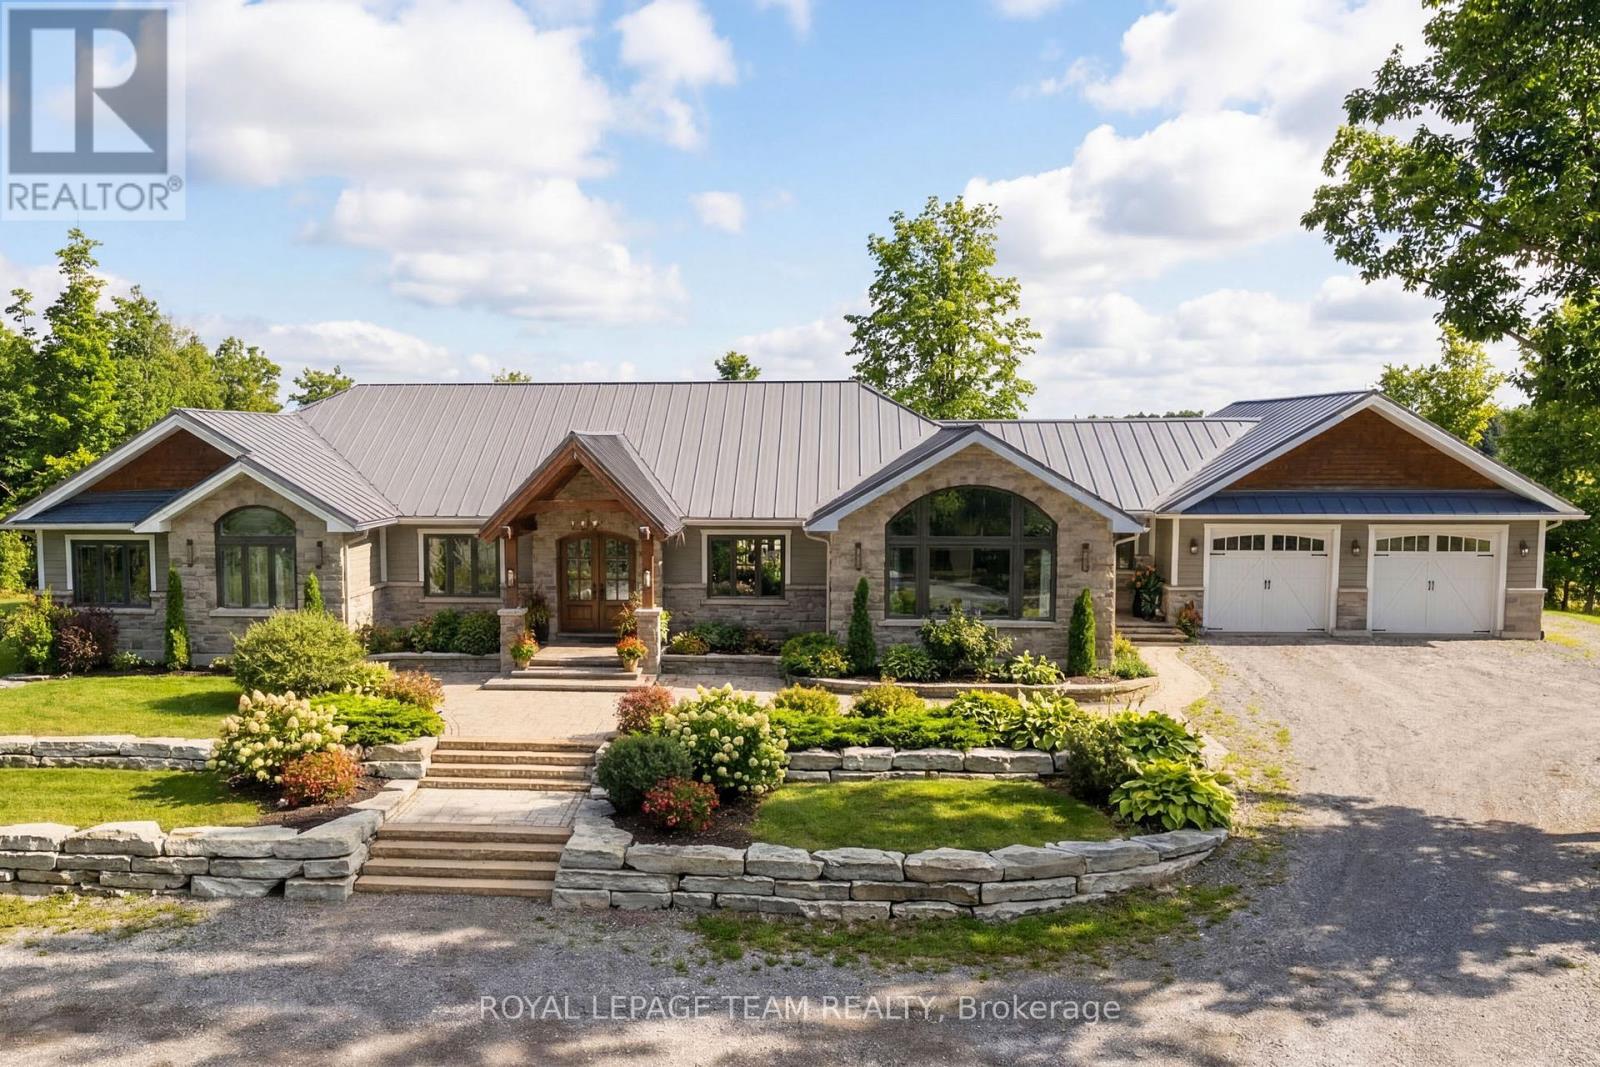
Set on nearly 12 acres of breathtakingly private countryside, this extraordinary custom-built estate offers a rare blend of refined luxury & peaceful rural living. Surrounded by mature forest & farmland, the property offers privacy with no neighbours; creating a serene retreat within easy reach of city amenities. Inside over 3,300sf of beautifully finished living space above grade unfolds beneath soaring ceilings and oversized windows that flood the home with natural light. The elegant living room is anchored by a floor-to-ceiling stone fireplace, while extensive millwork, wainscotting, & designer lighting elevate every space. The gourmet kitchen is both sophisticated and functional, featuring s/s appliances, cabinetry, island & a bright dining area that opens onto the expansive rear deck-perfect for entertaining while enjoying sweeping country views. A stunning sunroom with a double-sided fireplace offers a cozy yet refined space to relax and seamlessly connects indoor & outdoor living. The luxurious primary retreat features vaulted ceilings, private deck access, & a spa-inspired ensuite; complete with a double shower, soaker tub overlooking the countryside, & walk-in closet. Four additional bedrooms & an oversized laundry room with dual washer and dryer sets provide exceptional functionality. The fully finished walk-out lower level with radiant in-floor heating offers versatility, featuring 3 bedrooms, a full bathroom, & expansive recreation areas, ideal for extended family or multi-generational living. Built with ICF construction & a timeless heritage-style metal roof, this bungalow showcases superior craftsmanship, efficiency, & lasting quality. A large insulated outbuilding offers endless possibilities with hydro service, propane heating, & infrastructure for future radiant heat. The grounds also feat a goat barn with electricity, fenced animal areas, extensive landscaping, a large two-tier deck, & a substantial concrete pad ideal for sports or recreation. (id:15069)
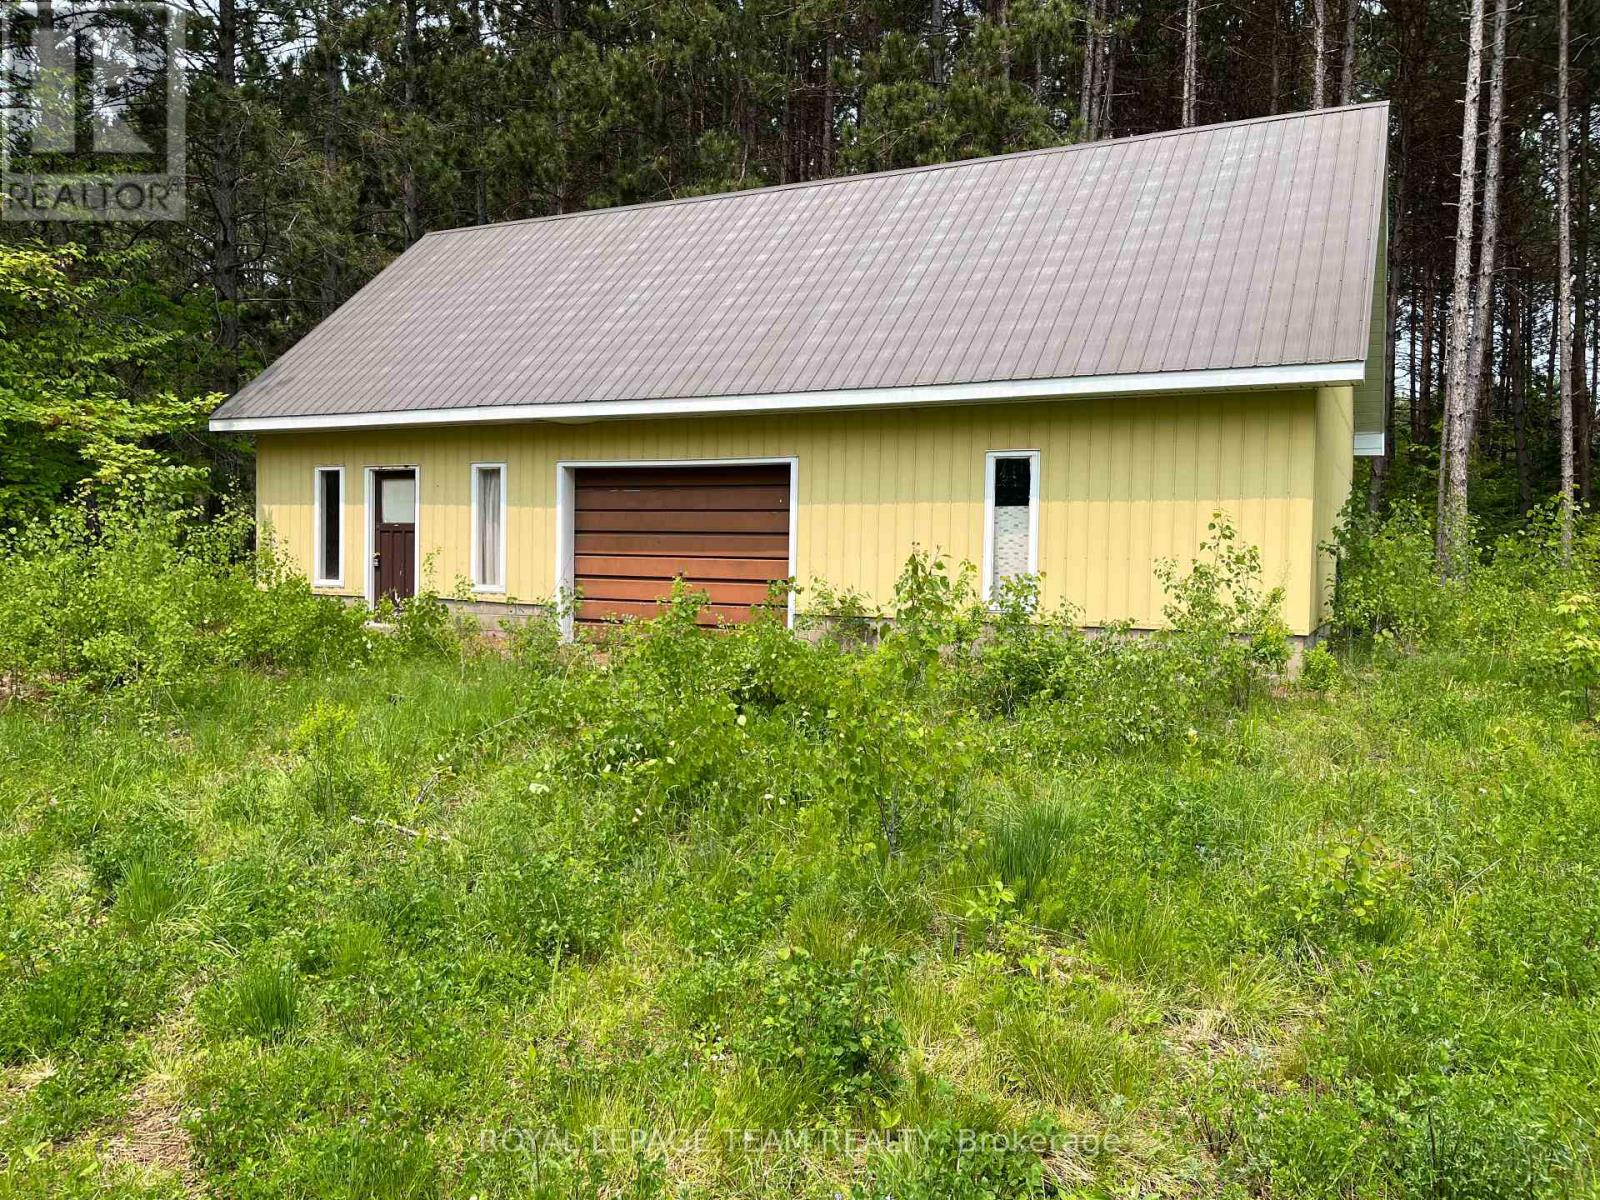
Excellent one acre building lot located just outside of town close to all amenities. This lot is flat and already has an entrance off Hwy 60. There is a large work shop approximately 1056 square feet with a full loft on top. The shop is approximately 44x24 feet. The shop has a block foundation, metal siding and metal roof. The floor of the shop is poured concrete. Hydro is available at the road. The lot is very private. Barry's Bay is know for its fabulous snowmobile and ATV trails. Barry's Bay is surrounded by a great number lakes providing excellent fishing and boating. Close to town, Barry's Bay has two grocery stores, pharmacy, post office, a number of restaurants, large Home Hardware store and numerous places of worship. (id:15069)
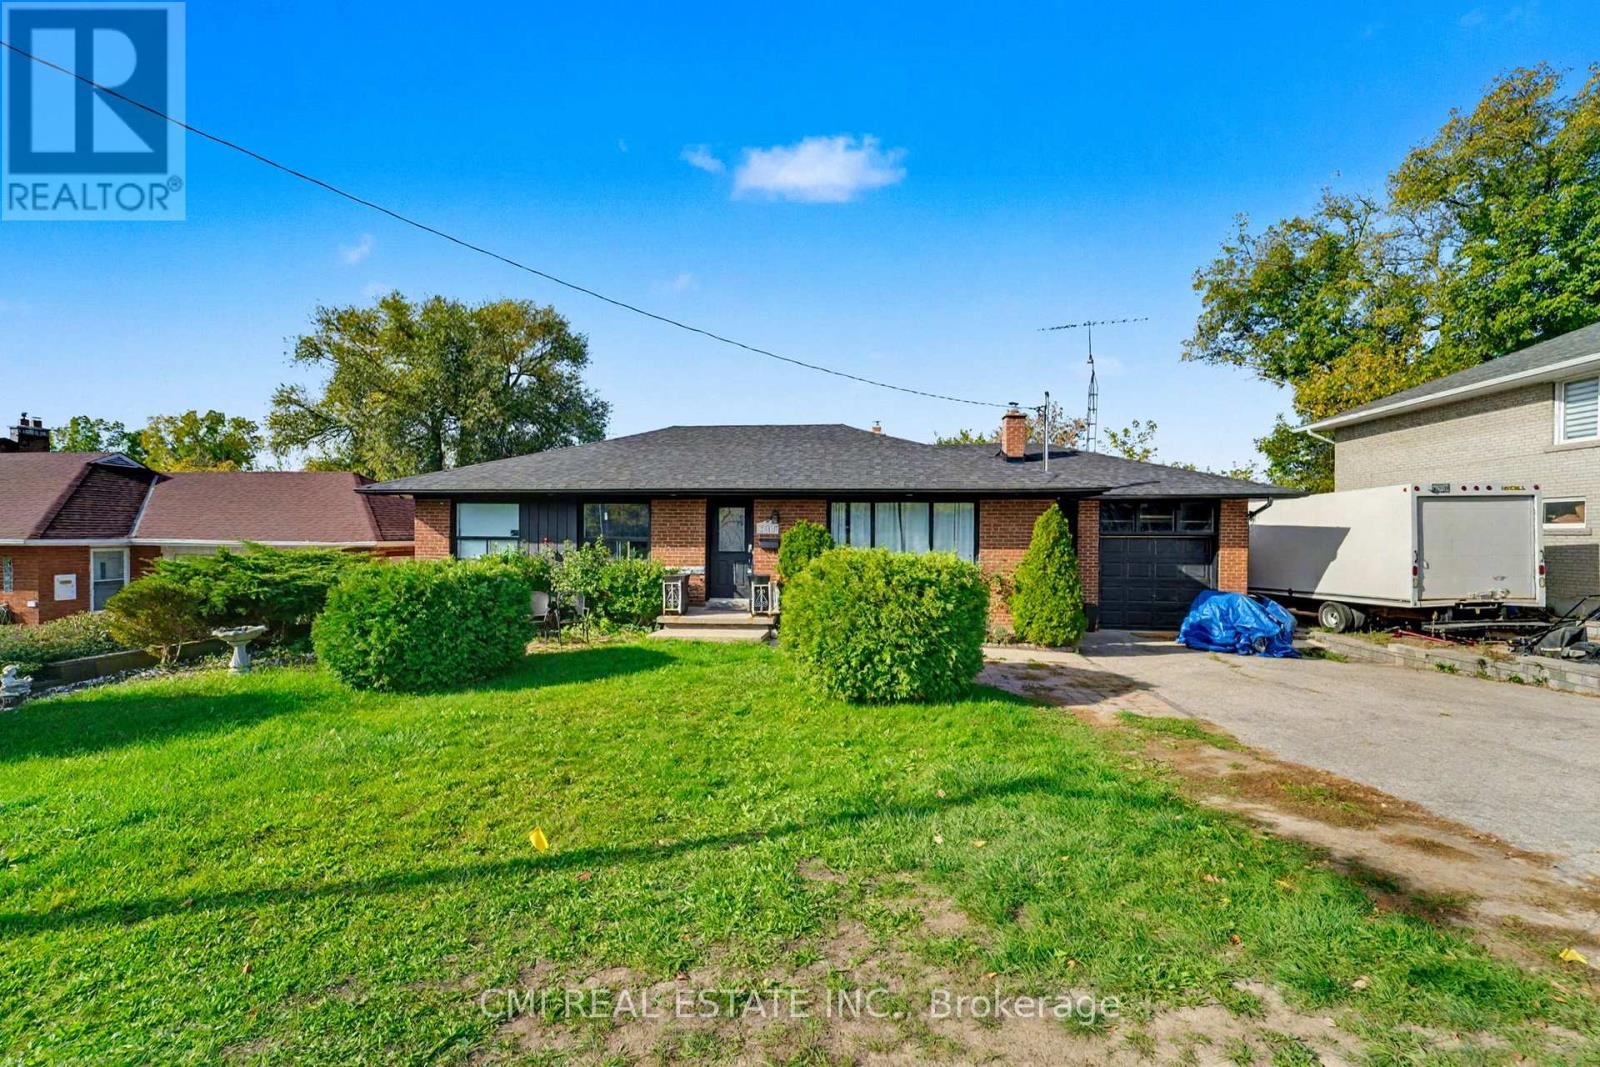
Prime Etobicoke Bungalow with Rental Income Potential. This detached bungalow offers an exceptional opportunity for first-time buyers or savvy investors in a highly desirable North Etobicoke community. The spacious main floor features a large living room, a generous dining area, a big kitchen, and three bright bedrooms with a full bathroom. The fully finished basement, with a separate entrance, boasts an income-generating suite (three bedrooms, full bath, large kitchen, and living room), providing a significant boost to your finances. Located just minutes from major highways, top-rated schools, parks, and all essential amenities. Don't miss your chance to secure this property in a prime location! (id:15069)
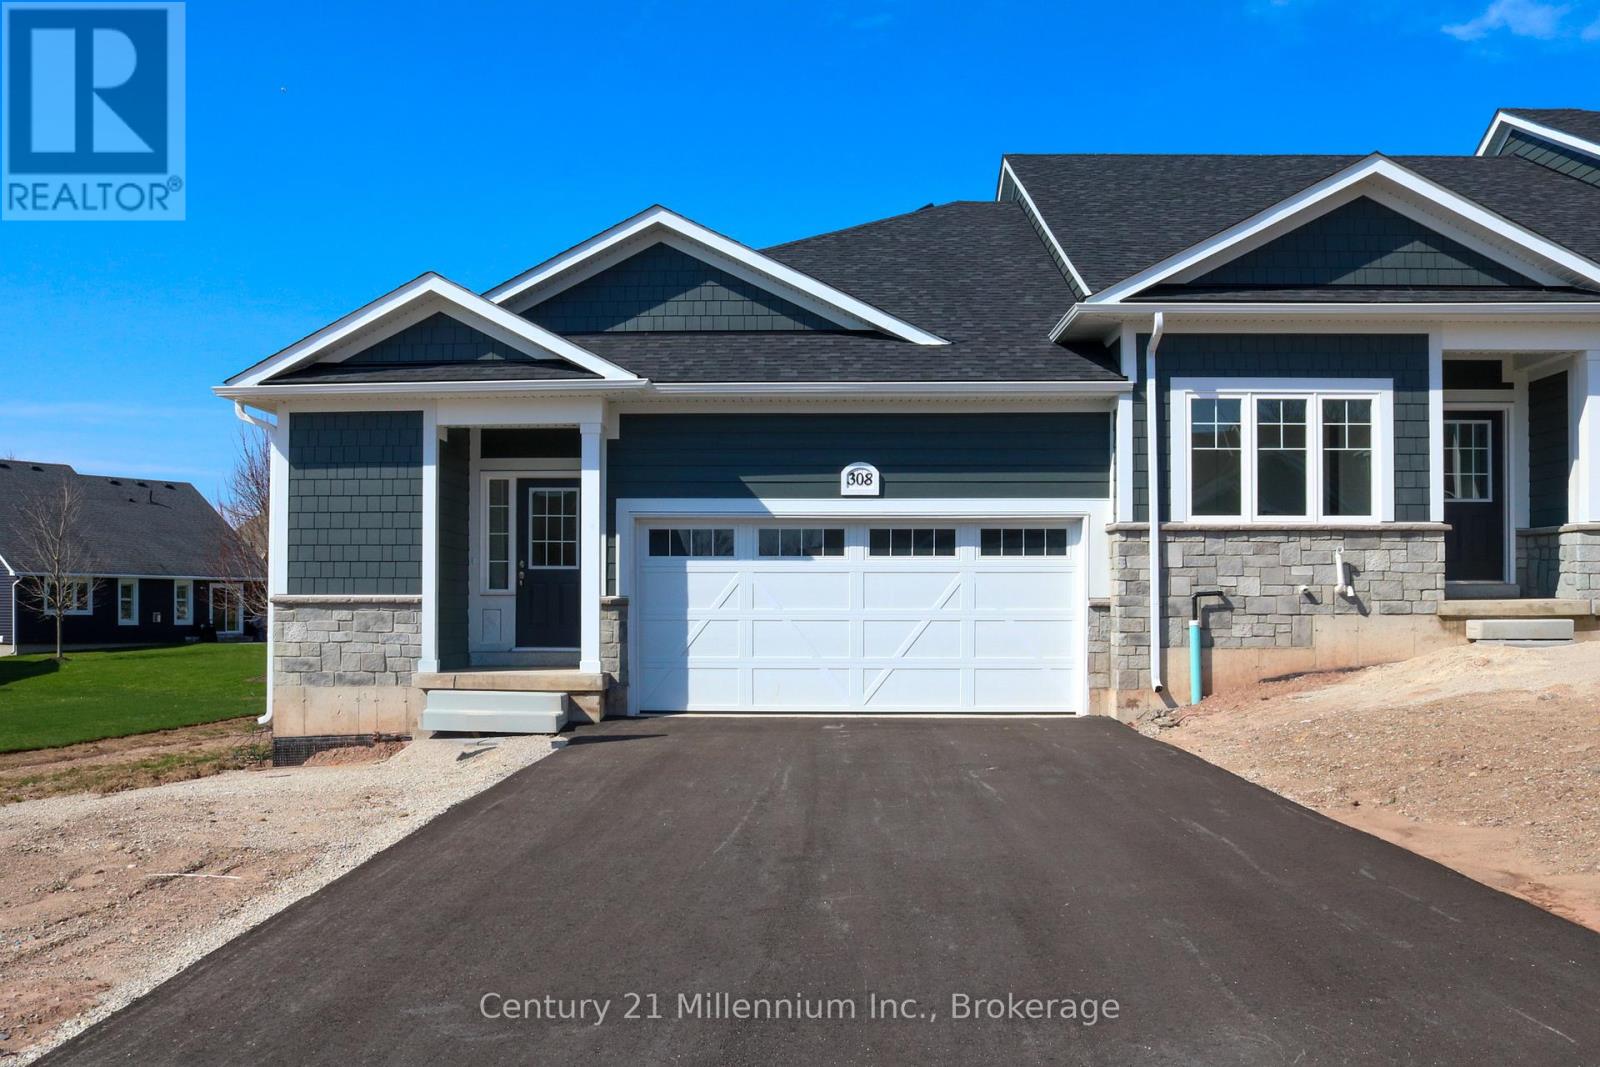
NEW ENHANCED HST REBATE AVAILABLE TO QUALIFIED BUYERS. New FREEHOLD (Common Element) Townhome. Come live in Cobble Beach, Georgian Bay's Extraordinary Golf Resort Community. This Grove (end unit) bungalow Built by the renowned Reids Heritage Homes is 1,215 sq ft 2 bed 2 bath located on a huge lot! Open concept Kitchen, dining, great room offers engineered hardwood, granite counters and an appliance package. Primary bedroom is spacious and complete with ensuite. Lower level is unfinished and can add approx. 800 sq ft of additional living space. 2 car garage, asphalt driveway and sodding comes with your purchase. One primary initiation to the golf course is included in the purchase of the home. All of this and you are steps to the golf course, beach, trails, pool, gym, US Open style tennis courts, and all the other amazing amenities. Cobble Beach is all about LIFESTYLE, you'll be amazed.The purchase price set out above is net of HST. How HST will be addressed will be determined at the time the Purchaser enters the agreement of purchase and sale, based on the status of the existing and proposed HST Rebates announced by the provincial and federal governments." (id:15069)