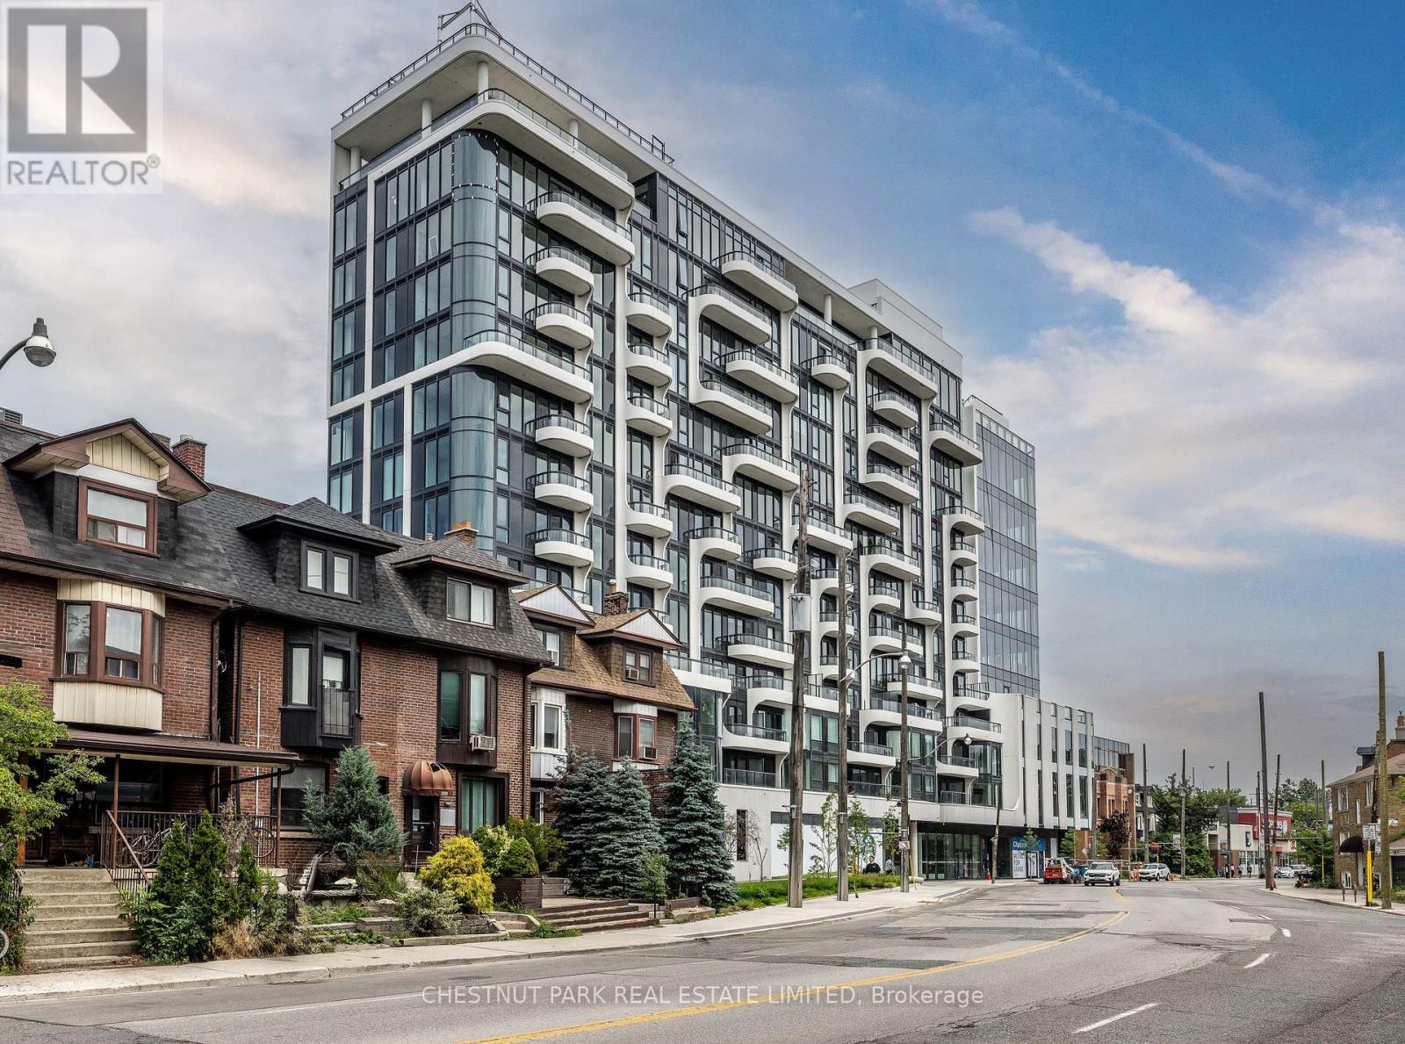
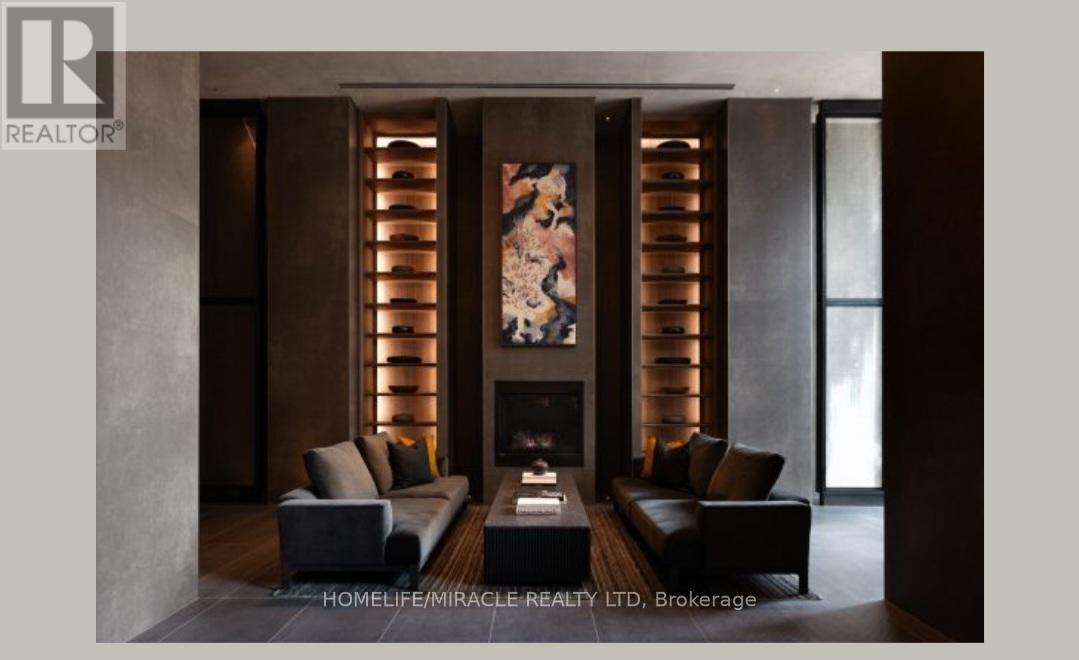
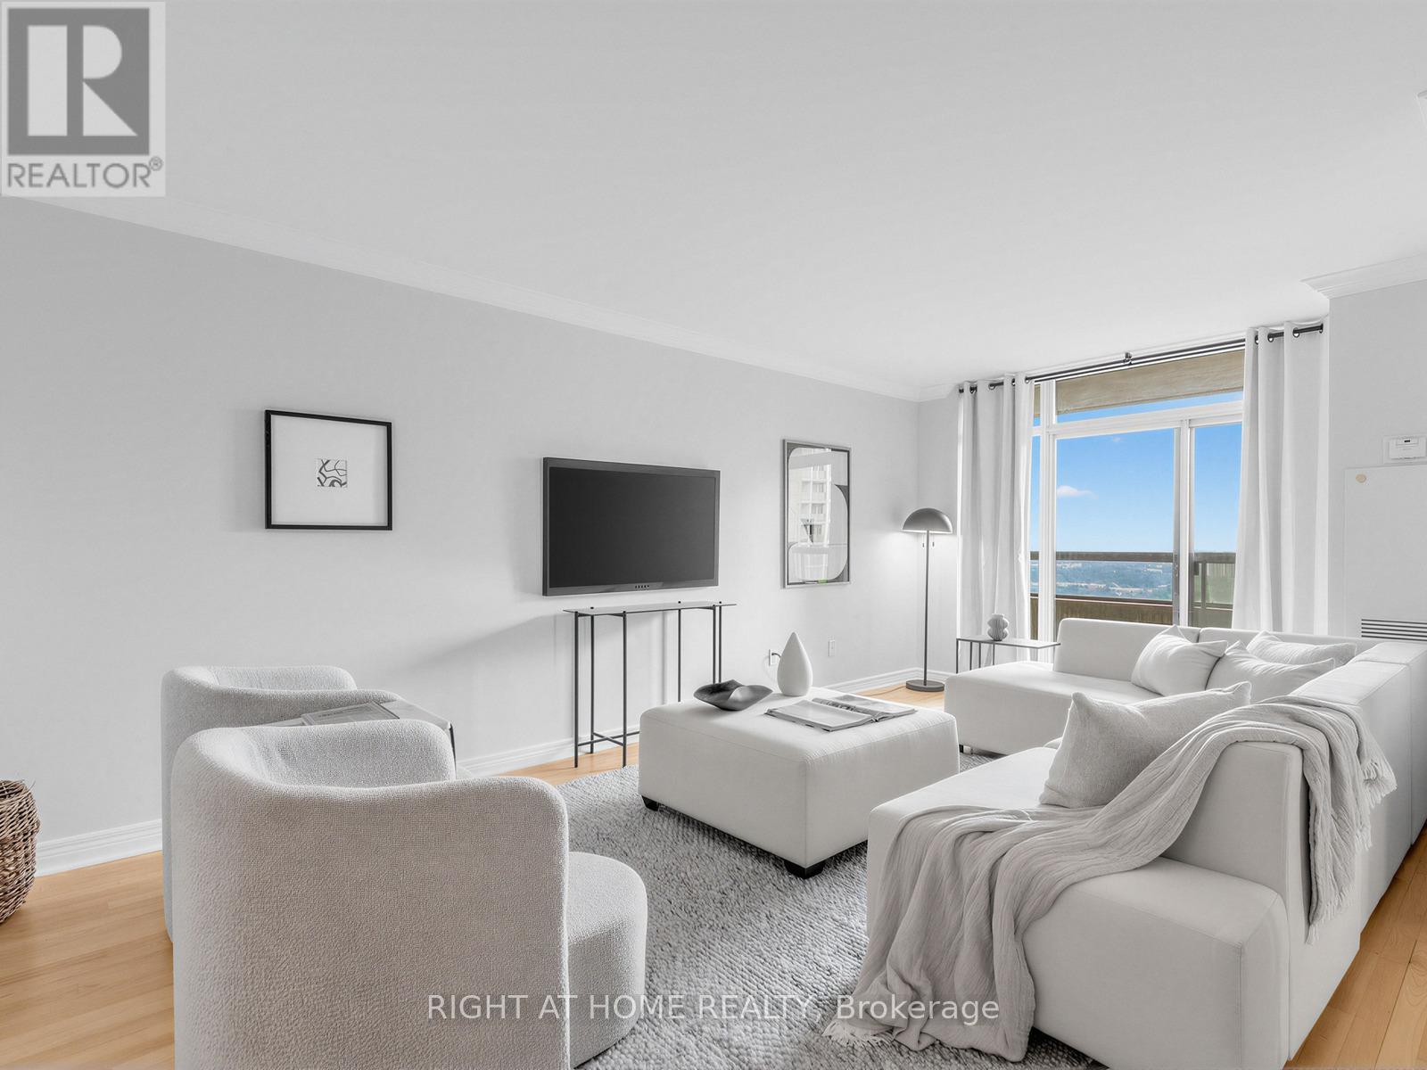
Welcome to the newly completed ANX Condos by Freed Developments, thoughtfully designed by Teeple Architects. This is an exceptionally rare opportunity as this residence is the highest-floor unit of this size and layout in the entire building, offering forever unobstructed south-facing city and CN Tower views overlooking the lush, tree-lined Annex neighbourhood all the way to the lake creating an epic private retreat in the heart of the city.This striking 1 bedroom, 1 bathroom residence offers 554 square feet of beautifully designed interior space, along with a locker and a 44 square foot balcony. Conveniently located directly across from the elevator, offering an almost private, direct-to-suite arrival experience. A sleek Scavolini kitchen featuring Fulgor appliances, a crisp white tiled backsplash, and a blend of white and light oak cabinetry.This beautifully finished spa-inspired washroom features marble tile, a deep soaker tub with shower, sleek chrome fixtures, and a contemporary floating light oak vanity that adds warmth. . This Boutique building is only 85 units across 13 floors. Soon to be completed gym, pool, party room/ dining room. (id:15069)
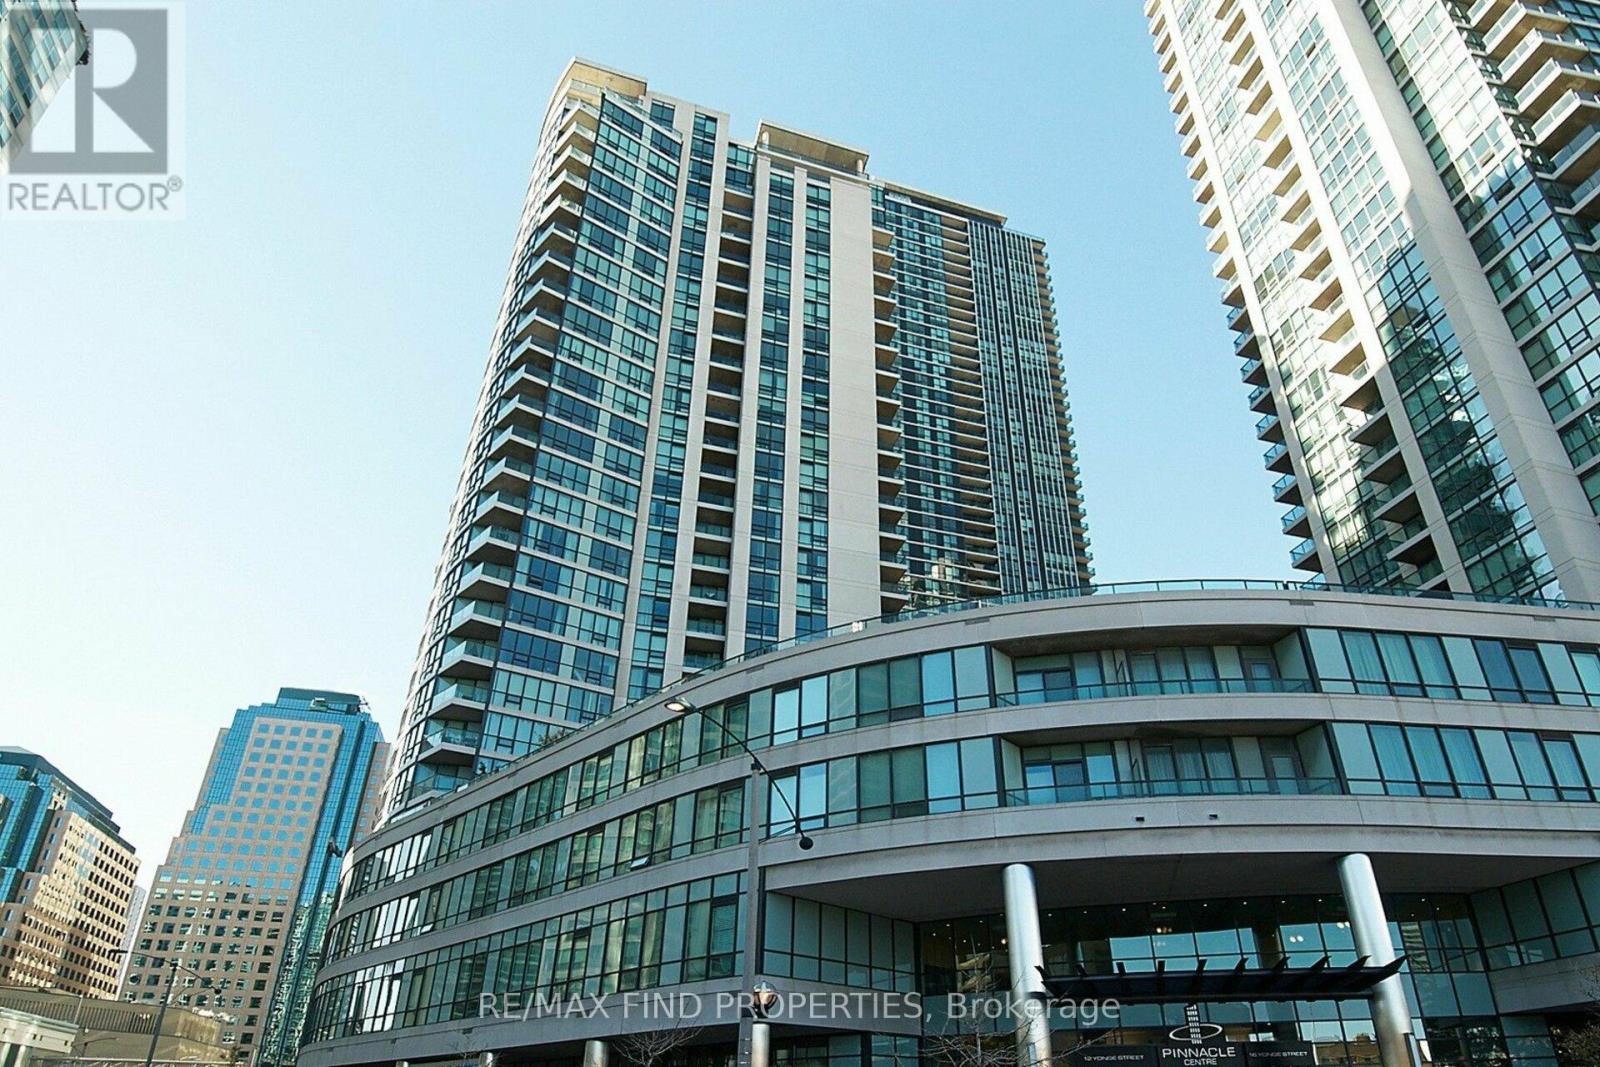
Price to Sell-Great Value in Downtown Luxury Meets Unbeatable Value! Enjoy a spacious 2-Bed, 2-Bath corner suite at the price of a 1-Bed + Den. Nestled in Toronto's Downtown Financial District, this bright oasis features floor-to-ceiling windows, an open-concept layout, a private balcony, and south-facing partial lake views. Parking & locker included (Locker at 16 Yonge). Unmatched location: short walk to Union Station, Bay St, the Waterfront Trail, and the ferry. Steps to premium shopping areas, restaurants, and top-tier local schools. Live resort-style with Pinnacle Centre amenities: Indoor Pool, Whirlpool, Sauna/Steam, Fitness Centres, Yoga Room, Tennis/Squash/Basketball Courts, Business Center, Movie Theatre, Billiards Lounge, Guest Suites, & BBQ terrace. An incredible downtown lifestyle at a great price! (id:15069)
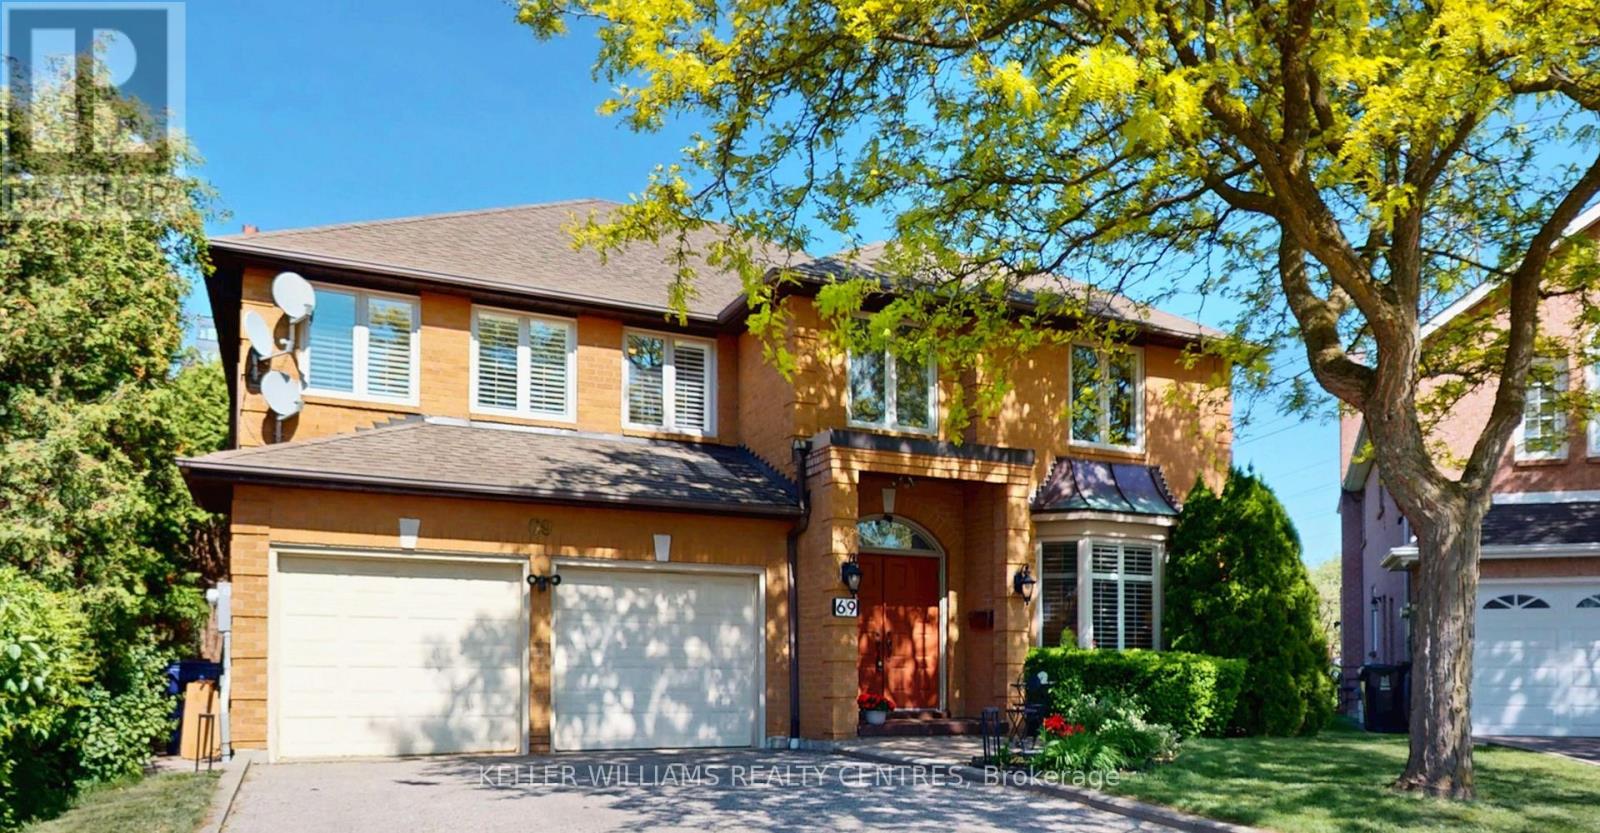
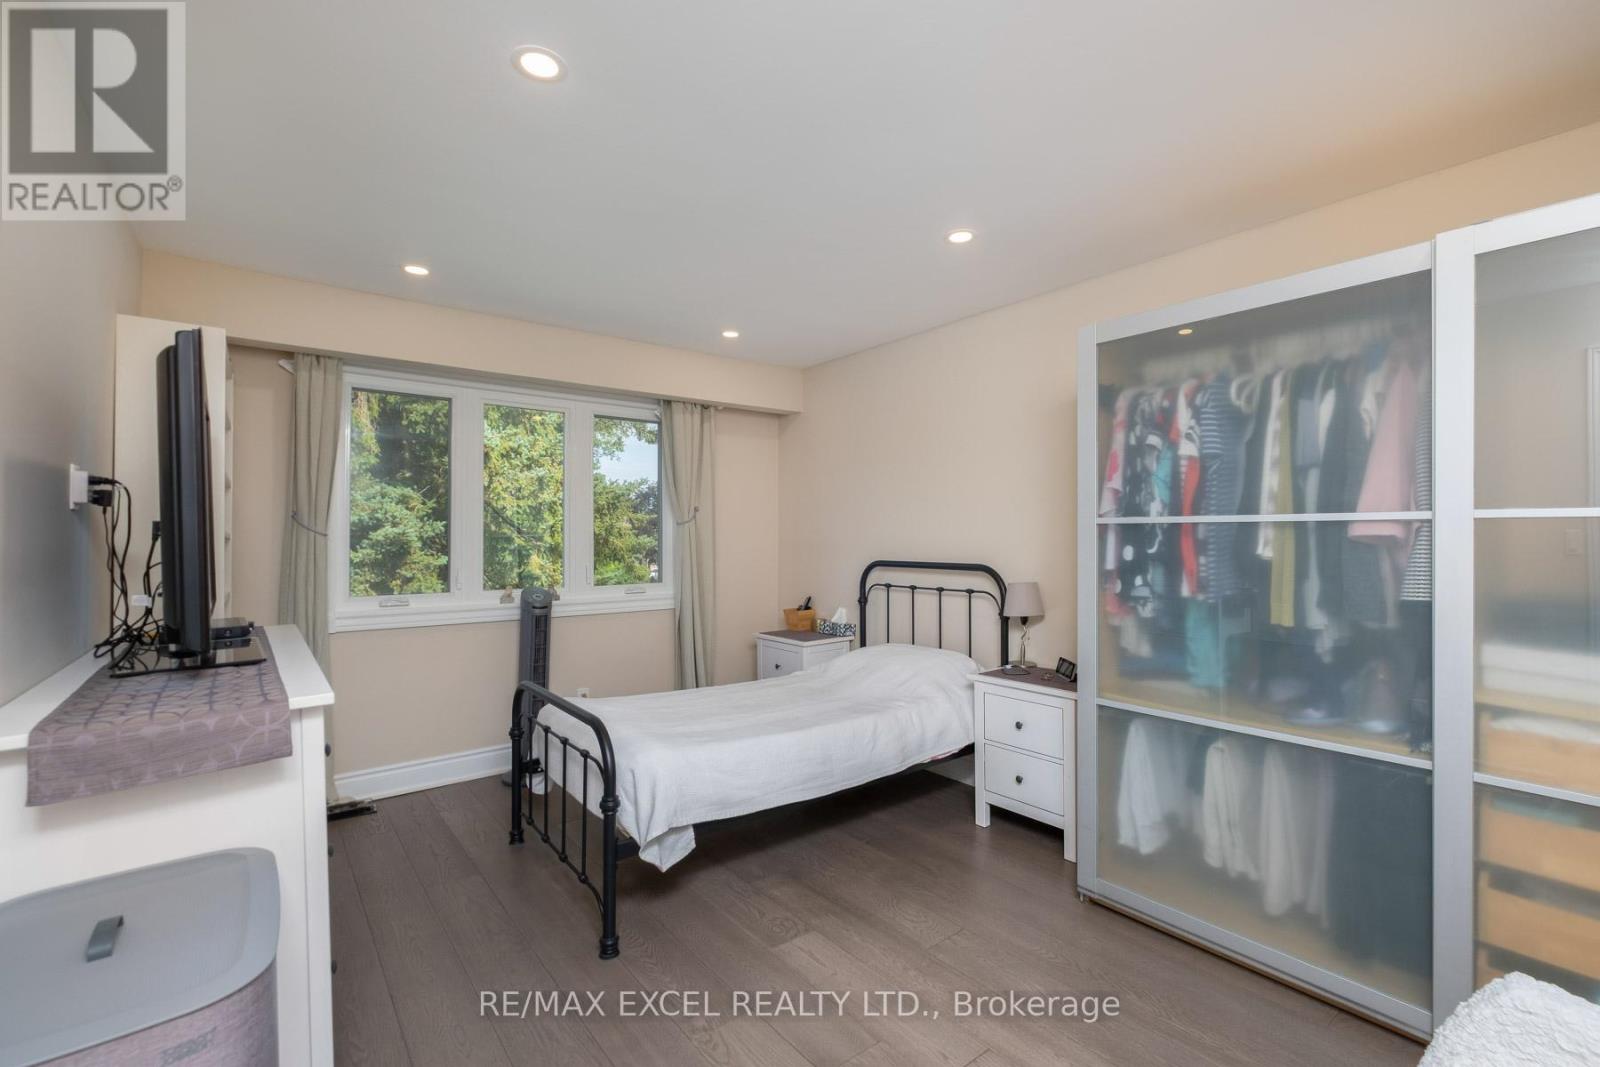
Welcome to 69 Gustav Crescent, a spacious and well-maintained family home nestled in one of North York's most desirable neighbourhoods. Offering 4+1 bedrooms, 3 full bathrooms, this home provides an abundance of space for growing families, multi-generational living, or those seeking room to work and entertain. The Primary bedroom has a large 4-piece ensuite and his and her walk-in closets. The main floor features a spacious living room seamlessly connected to a private home office, an elegant dining room with a convenient pass-through to the kitchen and views of the beautifully manicured backyard, a large eat-in kitchen ideal for family gatherings, and a welcoming family room highlighted by a fireplace with custom built-in cabinetry on either side. The finished basement adds valuable living space with an additional bedroom and flexible areas for recreation, gym, or guest accommodations. Situated on a premium pie-shaped lot, the property offers a generous backyard with endless possibilities for outdoor enjoyment. Located in a fantastic family-friendly community, you'll enjoy the convenience of being just a short walk to parks, highly rated schools, shopping, restaurants, transit, and everyday amenities. Whether you're looking to move in and enjoy the home as it is today or customize and update it to suit your personal style, this property presents exceptional potential and long-term value. A rare opportunity to own a spacious home on a premium lot in a highly sought-after North York location. (id:15069)
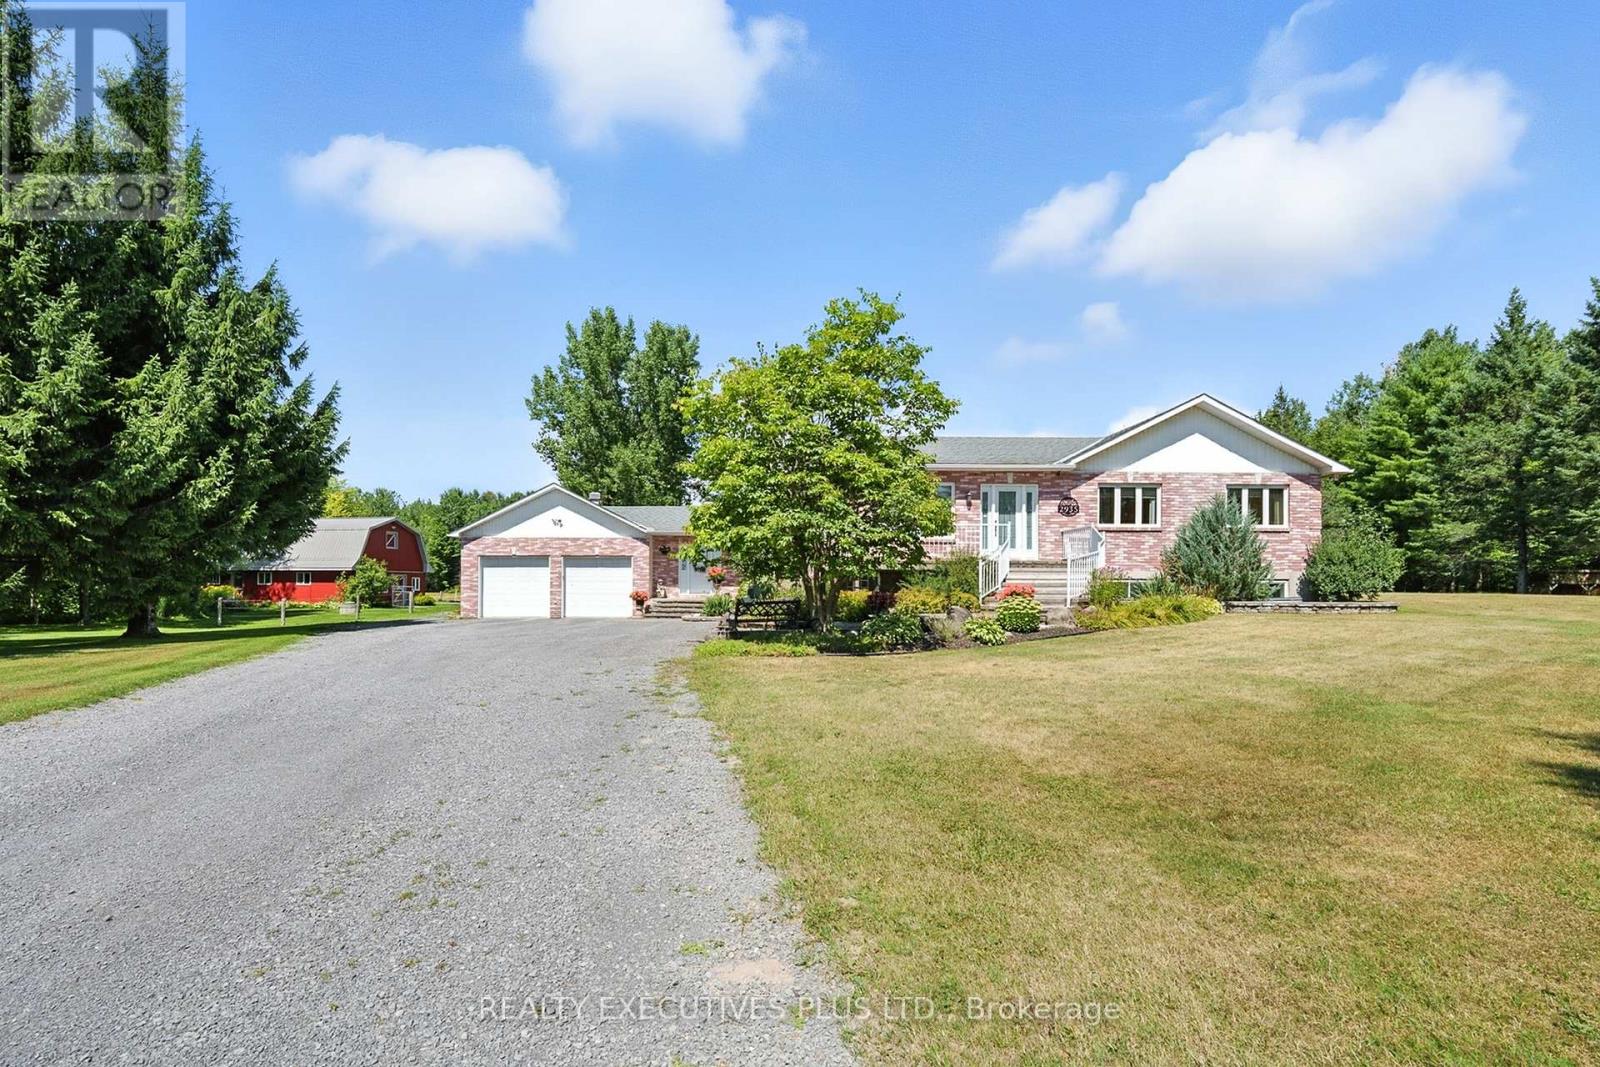
This immaculate brick bungalow offers 3+2 bedrooms and 3+1 bathrooms, along with an oversized double attached garage featuring 60-amp service, full insulation, and convenient inside entry. The open-concept main level is bright and filled with natural light, showcasing new custom bathrooms with travertine and tile, granite countertops, upgraded trim, and hardwood and ceramic flooring throughout. The spacious primary bedroom includes a private ensuite. Additional features include central A/C, central vacuum and a wood-burning stove. The fully finished lower level provides generous living space and abundant storage, including cold storage and a cedar closet. The home is equipped with fibre optic internet, UV water softener system, two wells, GenerLink hookup, new decks, and a marine battery backup for the sump pump. A BRAND NEW SEPTIC SYSTEM installed in 2026 with permits, conforming to a five-bedroom home, offering long-term peace of mind. Equestrian facilities include a hemlock and steel constructed stable with insulated walls and poured concrete floors, 60-amp service, four box stalls with cushioned mats, heated tack room with running water, and feed room. Pastures are fully fenced with electro-braid fencing and eight horse-safe Behlen Ranch gates, plus two yard hydrants for on-demand water. The property also features an oversized sand ring with compacted sand and clay base, run-in shelter with lights and outlets, sacrifice paddock, and three separate pastures. Additional outbuildings include a detached steel utility garage and a sugar shack/machine shed with 30-amp service, automatic garage door opener, steel roof, wood stove, and maple syrup evaporator.A rare opportunity offering privacy, functionality, and exceptional equestrian infrastructure. Book your private showing today. (id:15069)
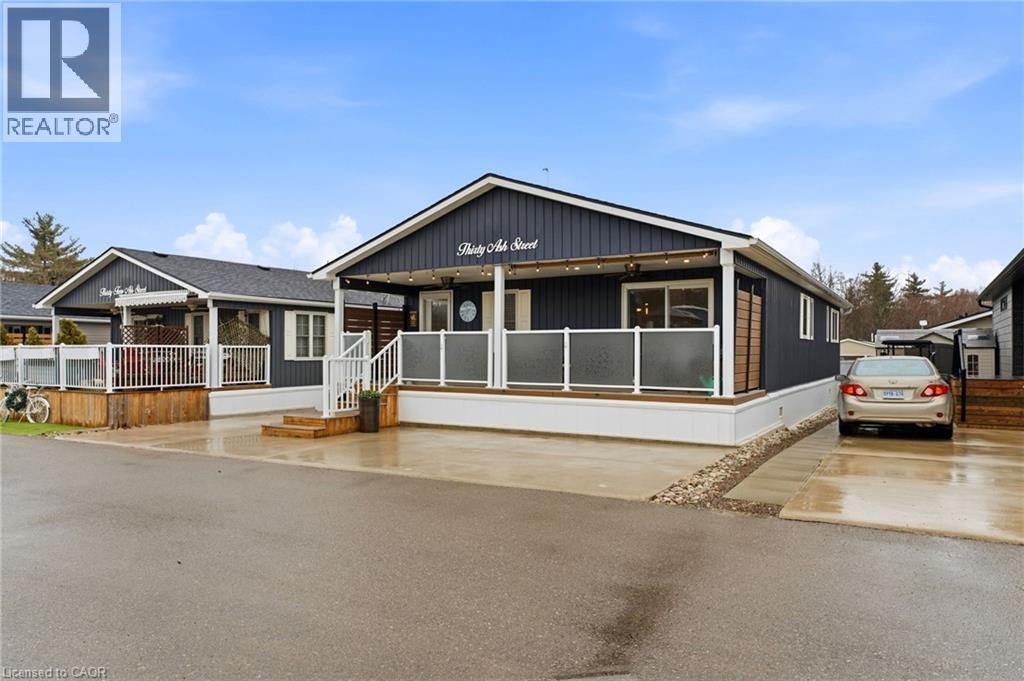
Discover one of Burlingtons best kept secrets, Lost Forest Park. An exclusive, gated community offering a truly unique, low maintenance lifestyle tailored for the most discerning buyers. Surrounded by nature and designed for privacy and comfort, this is a rare opportunity to experience refined living in a serene setting. This is the model you have been waiting for, showcasing a spacious, bright, open concept layout complimented by elegant finishes throughout. The designer like kitchen is crafted for entertaining and definitely the heart of the home. Featuring a 10 foot island, abundant and well appointed white cabinetry, stainless steel appliances, pendant lighting and a tasteful backsplash. This rare floor plan offers ample space for dining and gathering alike. Thoughtfully designed, offering two bedrooms, each with its own private ensuite. One bedroom provides in-law potential, complete with sitting room, sink, fridge and private bathroom. Completing the space an in-suite laundry room. Indulge on the expansive porch, a retreat perfect for savouring peaceful mornings or unwinding in the evening. Lost Forest Park presents a rare blend of tranquility and community in a resort inspired setting. Residents enjoy access to thoughtfully curated amenities including a seasonal pool, horseshoe pits, a community centre with activities and meticulously maintained grounds. Designed for comfort and ease, this enclave the opportunity to downsize gracefully or embrace a more maintenance free lifestyle. Conveniently located in North Burlington, minutes from Waterdown, shopping, trails, golf and highway access. (id:15069)
Bright and spacious 2 bed 2 bath South facing 2-bedroom suite at the award-winning 55C Bloor Yorkville Residence. Thoughtfully designed with a functional open-concept layout, 9' ceilings, unobstructed South facing city line and lakeview, floor-to-ceiling windows, and a large balcony. Loads of natural morning sunlight. Premium finishes throughout include imported Italian kitchen cabinetry with integrated storage solutions and soft-close drawers/cabinets, porcelain tile countertop and full-height backsplash, plus a premium Panasonic built-in appliance package with integrated refrigerator, dishwasher, oven, microwave, and induction cooktop. The kitchen is enhanced with Millwork bench seating, pantry and dining table for added functionality. The bathrooms include Spa-inspired details include custom Italian vanity cabinetry, illuminated mirror, glass-enclosed shower and tub with rain head, handheld spray, and tiled niche. Exceptional amenities include a 9th-floor fitness centre with cardio, weights, training area, yoga studio, co-working and lounge spaces, wraparound outdoor terrace with BBQS, dining and lounge seating, plus the stunning rooftop C Lounge with double-height entertaining space, caterer's kitchen, and breathtaking city and lake views. Guest suite available for overnight visitors. Ideally located in the heart of Yorkville, steps to TTC, luxury shopping, restaurants, universities, and more. (id:15069)
**OPEN HOUSE SUNDAY FROM 2 - 4 PM @ 235 BOURDEAU BD, LIMOGES**Welcome to Willow Springs PHASE 2 - Limoges's newest residential development! This exciting new development combines the charm of rural living with easy access to amenities, and just a mere 25-minute drive from Ottawa. Introducing the "Lincoln (End Unit E1)" model, a stylish two-story townhome offering 1,627 sq. ft. of thoughtfully designed living space, including 3 bedrooms, 1.5 bathrooms (2.5 available as an available option), and a host of impressive standard features. Experience all that the thriving town of Limoges has to offer, from reputable schools and sports facilities, to vibrant local events, the scenic Larose Forest, and Calypso the largest themed water park in Canada. Anticipated closing: as early as 6-9 months from firm purchase. Prices and specifications are subject to change without notice. Ground photos are of previously built townhouses in another project (finishes & layout may differ). Model home tours now available. Now taking reservations for townhomes & detached homes in phase 2! (id:15069)
**OPEN HOUSE SUNDAY FROM 2 - 4 PM @ 235 BOURDEAU BD, LIMOGES**Welcome to Willow Springs PHASE 2 - Limoges's newest residential development! This exciting new development combines the charm of rural living with easy access to amenities, and just a mere 25-minute drive from Ottawa. Introducing the "Lincoln (End Unit E1)" model, a stylish two-story townhome offering 1,627 sq. ft. of thoughtfully designed living space, including 3 bedrooms, 1.5 bathrooms (2.5 available as an option), and a host of impressive standard features. Experience all that the thriving town of Limoges has to offer, from reputable schools and sports facilities, to vibrant local events, the scenic Larose Forest, and Calypso the largest themed water park in Canada. Anticipated closing as early as 6-9 months from firm purchase (date TBD). Prices and specifications are subject to change without notice. Ground photos are of previously built townhouses in another project (finishes & layout may differ). Model home tours now available. Now taking reservations for townhomes & detached homes in phase 2! (id:15069)
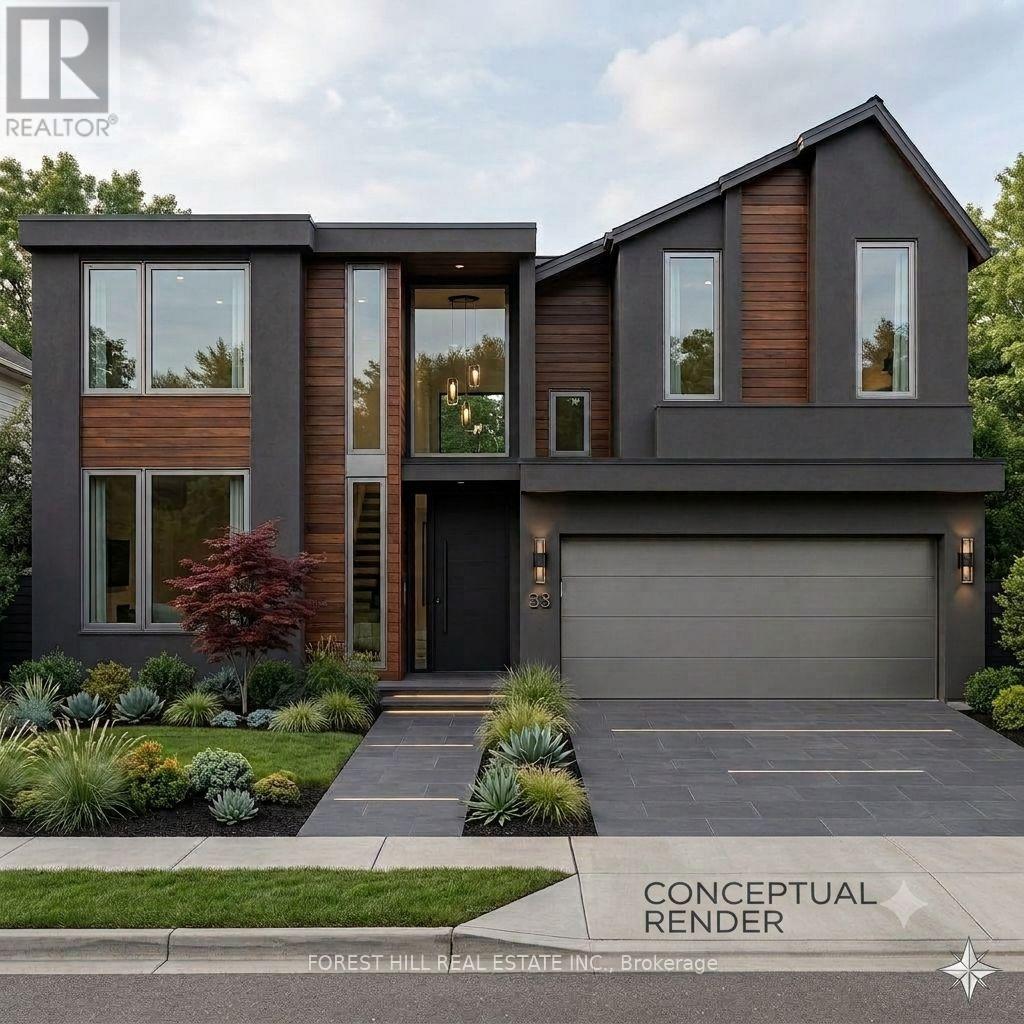
Introducing a rare opportunity to own a landmark residence in one of Toronto's most prestigious and sought-after neighbourhoods. Nestled on a tranquil, tree-lined street in the exclusive Bayview Village community, Live now and Enjoy this Gorgeous Home and/or Build later or Sit back andEnjoy A Highly reputable Builder, build a custom-built Future estate which represents the pinnacle of contemporary luxury, architectural excellence, and sophisticated living set on a magnificent 60FT by 124FT premium lot, this future masterpiece offers appx. 7,400 SQFT of livingSpace. Architectural Drawings and permits available upon request, making the transition from vision to reality effortless.This existing Move-In-Ready 3+1 bedroom, 3-bathroom home has been thoughtfully renovated and features a bright eat-in kitchen with custom hickory cabinetry and granite countertops, three updated bathrooms, New furnace, updated windows and doors, roof, electrical, modern light fixtures, Large Garden Shed, New Dish Washer and fresh paint throughout-making it ideal for comfortable family living while planning your future vision .Perfectly positioned moments from Bayview VillageShopping Centre, top-ranked public and private schools, fine dining, parks, and major transportation routes including Highway 401, the location offers both exceptional convenience and enduring prestige. (id:15069)
TRUE FULLY RENO(REPLACE ALL THE WIRE, WALL, STAIR AND BASEMENT AT 2024) PAID OVER 150k SEMI-DETECHED HOME. BEST CONDITION SEMI DETECHED HOME IN THE AREA! LARGE WINDOW THROUGHOUT THE HOME FILL THE OPEN CONCEPT LIVING AND DININD AREA WITH NATURAL LIGHT. IDEALLY LOCATION WITHIN WALKING DISTANCE OF A/Y JACKSON SECONDARY SCHOOL, ARBOR GLEN PUBLIC SCHOOL AND HIGHLAND MIDDLE SCHOOL. ENJOY CONVENIENT ACCESS TO PARKS, TTC, SHOPPING CENTRE AND MAJOR HIGHWAYS. A RARE OPPORTUNITY TO OWN A WELL MAINTAINED SEMI DETECH HOME IN ONE OF NORTH YORKS MOST DESIRABLE FAMILY - FRIENDLY NEIGHBORHOODS. DON'T MISS THIS GEM!!! PREMIUN WINDOW 3 LAYER (2018), FURANCE (2023), HOT WATER TANK (TANKLESS) (2020), SHINGLES (2020), ALL LEVEL FLOOR WITH POT LIGHT, POWER WIRE AND PANEL BOX (2024) (id:15069)
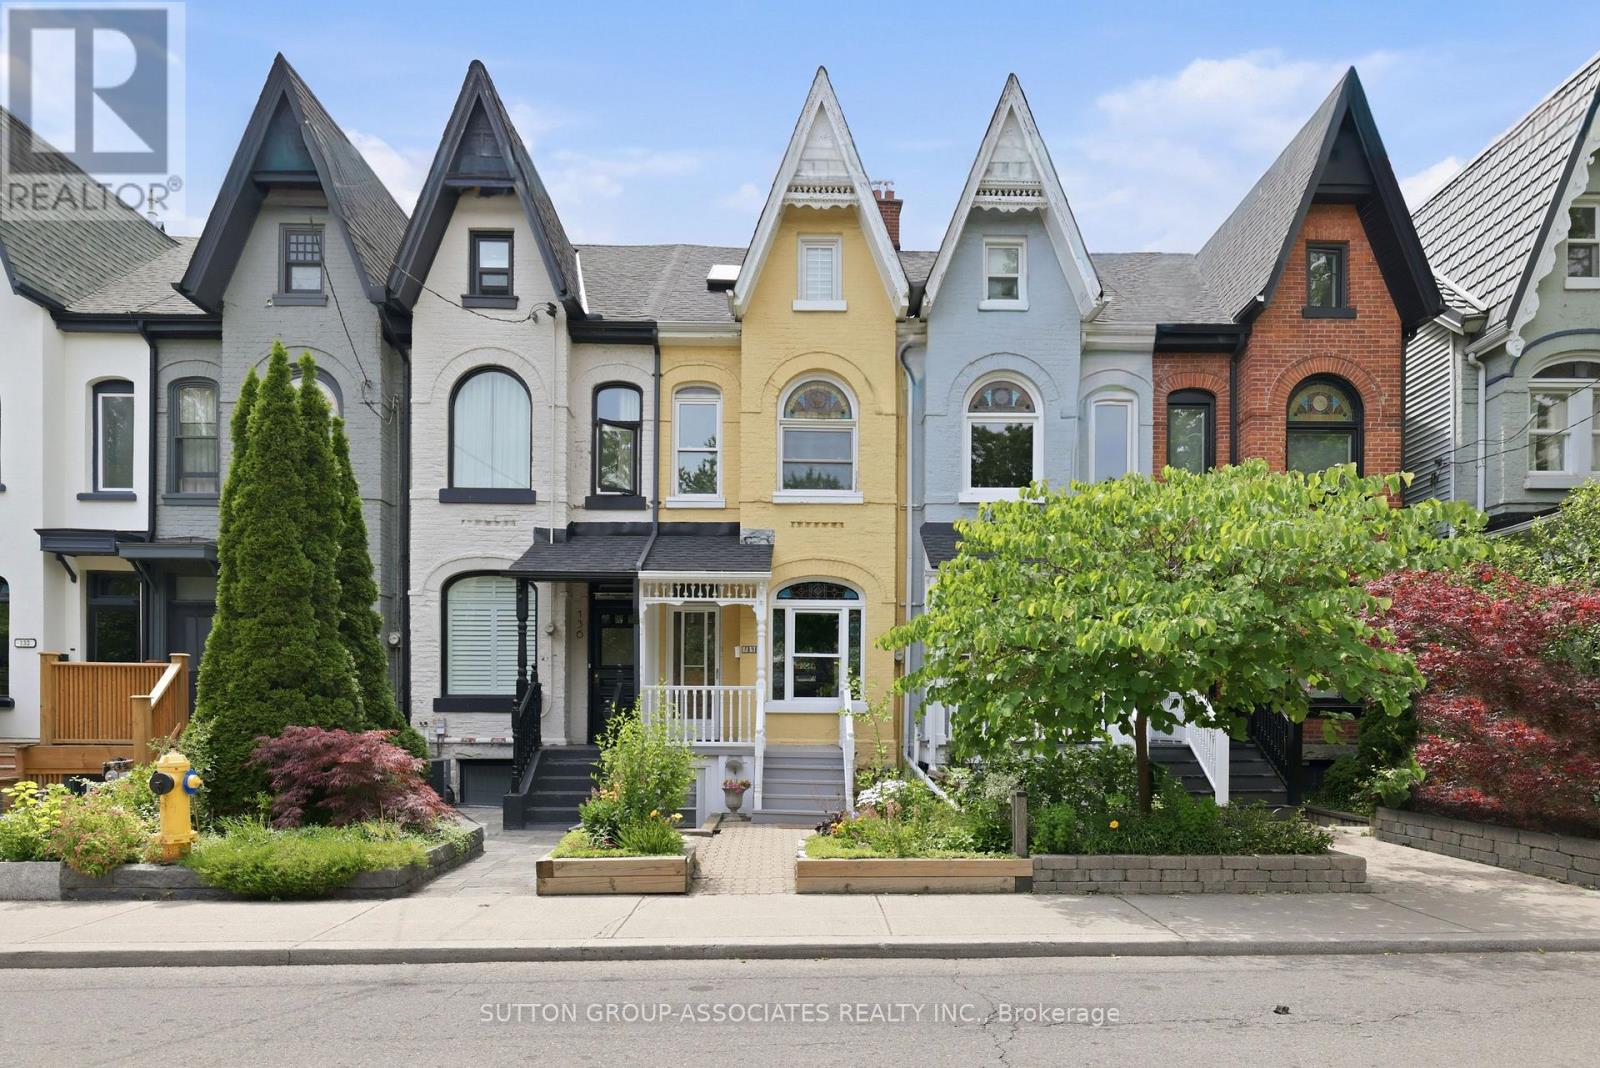
Elegant vintage Victorian. Highly desirable Harbord Village. Charming 3 storey, 4 bedroom home. Period details: soaring ceilings, ornate stained glass. Generous 2,350 sq ft with 2 storey rear addition and parking. Flexible spaces -fully vacant! Keep the current configuration, two family home for multi-generation living/investment, or convert to single family. Main + Basement: 2 bedroom, 2 bathroom unit. Renovated Kitchen with stainless steel appliances, quartz counters and induction cooktop. Enchanting private yard. Upper: exceptionally bright and spacious two level, 3 bedroom unit. Sprawling kitchen with Spanish terracotta tiles. Skylights and light well, roof deck. Coveted street, steps to Harbord hotspots-Emmer, Dreyfus, Rasa and more. Stone's throw from U of T. Minutes to hospital row, Queen's Park and Bay Street. (id:15069)
Beautiful, chic, and spacious suite nestled in a quiet gated community in the heart of NorthYork, away from busy streets and traffic noise. Built by the renowned Tridel, this well-managed condominium offers exceptional quality, comfort, and an outstanding lifestyle. Enjoy the convenience of having everything just steps away, including TTC, shopping, restaurants, parks, a community centre, and arts centre. Located within the catchment area of highly ranked public schools.This bright and welcoming 3-bedroom residence features a sun-filled, south-facing living room with breathtaking unobstructed city views. The spacious L-shaped living and dining area is perfect for both everyday living and entertaining. The large south-facing kitchen offers a breakfast area, ample cabinetry, and stainless steel appliances.The oversized primary bedroom boasts an organized walk-in closet and a 4-piece ensuite bathroom. A generous second bedroom features abundant natural light and a walkout to a private balcony. Offering exceptional space, comfort, and functionality, this suite truly feels like a home and provides everything a growing family needs.Residents enjoy an impressive selection of premium amenities, including an indoor swimming pool, sauna, Gym, billiard room, party room, guest suite, and visitor parking. The all-inclusive maintenance fees cover all utilities, offering exceptional value and hassle-free living. A rare opportunity to enjoy condo living without compromising on space, comfort, or location. (id:15069)