
14451 Winston Churchill Boulevard Caledon, Ontario L7C 1S7


4 Bedroom
4 Bathroom
3,500 - 5,000 sqft
Fireplace
Central Air Conditioning
Forced Air
Landscaped
$1,900,000
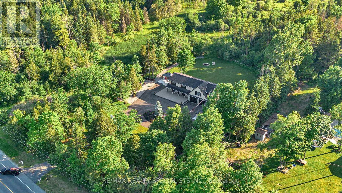
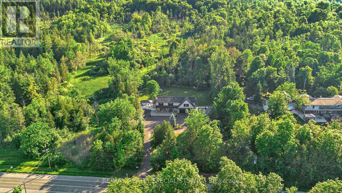
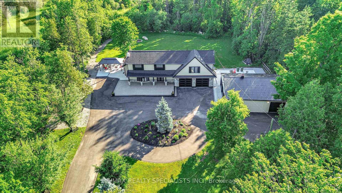
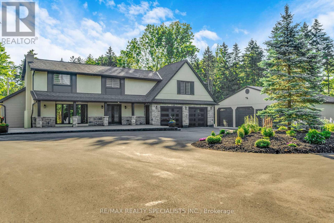
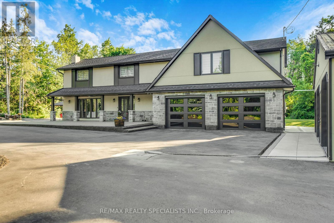
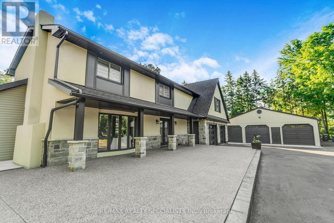
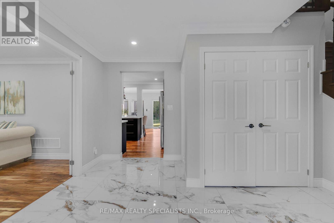
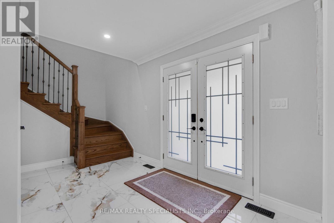
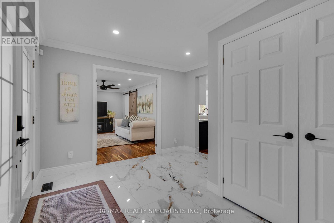
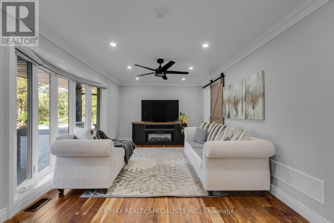
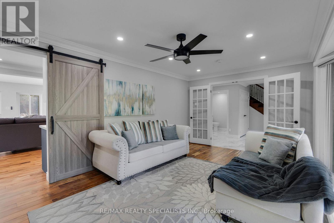
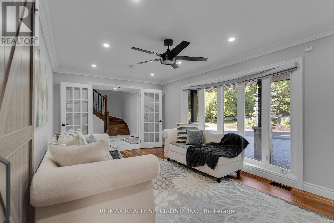
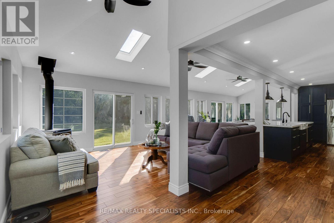
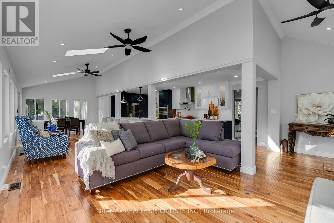
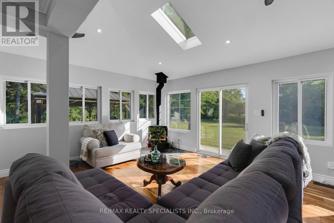
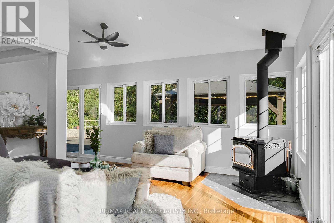
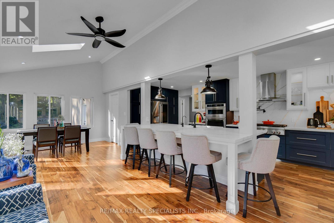
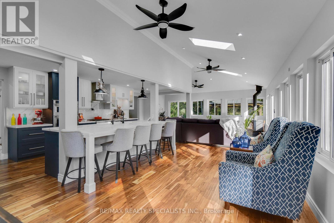
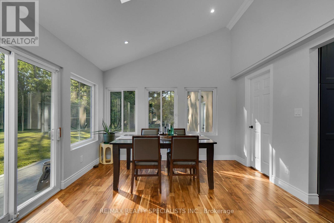
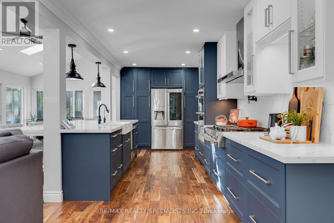
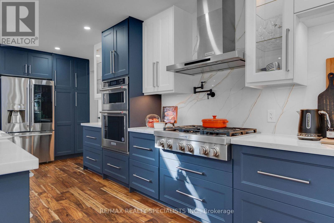
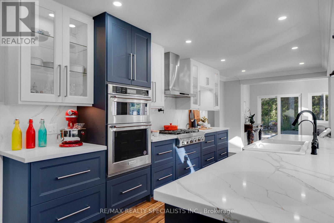
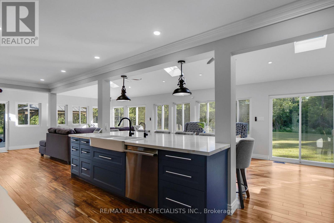
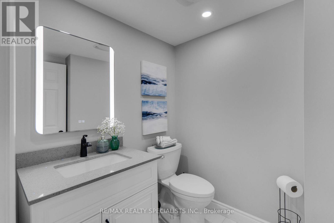
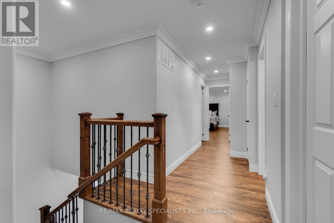
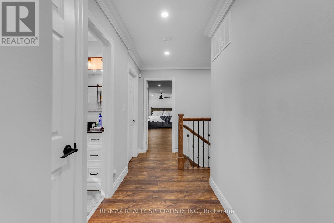
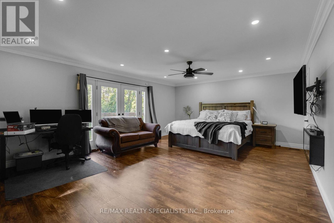
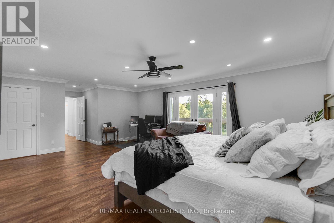
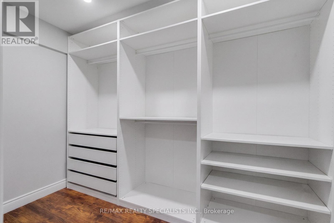
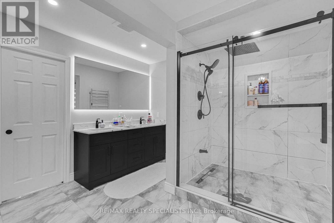
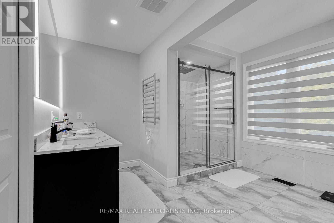
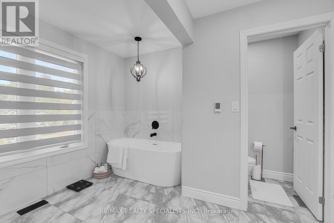
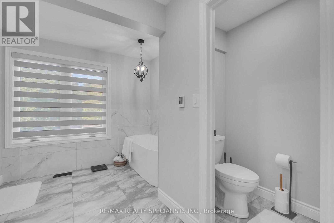
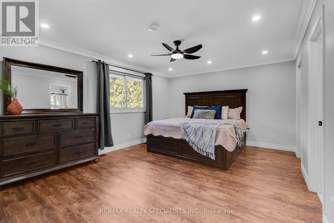
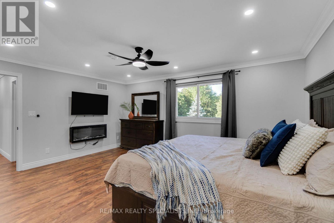
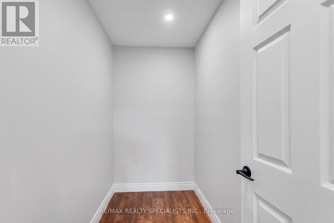
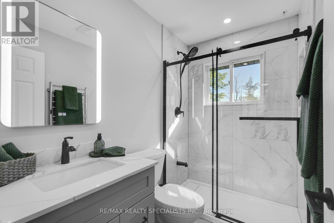
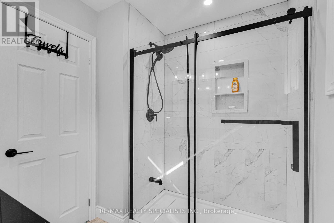
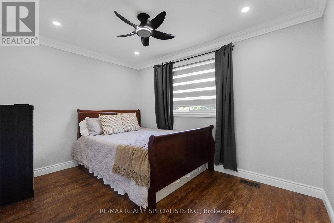
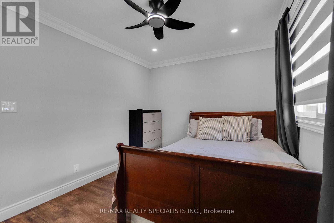
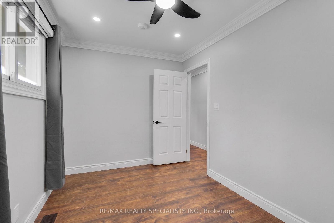
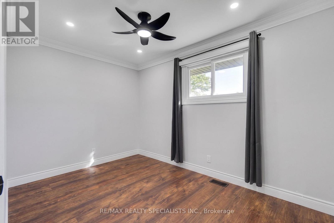
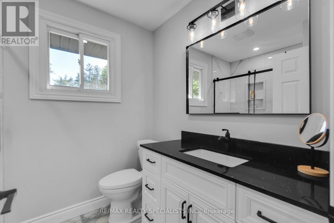
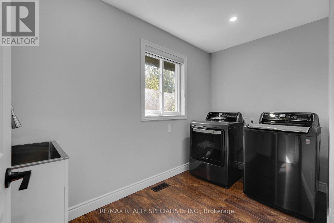
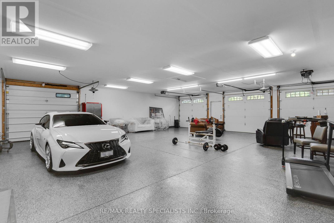
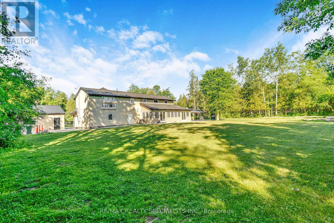
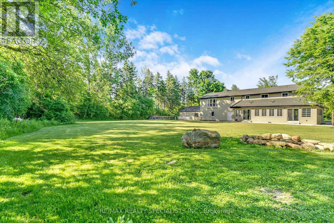
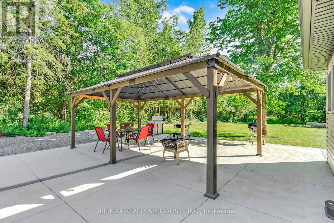
Escape The Ordinary. Discover Your Private Estate In Prestigious South Caledon Where Sophisticated Country Living Meets Modern Luxury. Nestled On A Breathtaking One-Acre Lot (150X300 Ft), This Newly Extended 4-Bedroom, Over 3,600 Sq Ft Masterpiece Backs Onto A Ravine With Terra Cotta Conservation At Your Doorstep, Privacy And Nature Embrace You At Every Turn. Extensively Renovated Top To Bottom In 2024-All With Permits-This Home Features New Plumbing, Electrical With 200 Amp Service, Septic, Furnace, A/C, Generator, Roof, Doors & Windows Throughout. Designed For Both Grand Entertaining And Intimate Family Living, The Open-Concept Kitchen, Dining & Family Rooms Flow Seamlessly Together. The Brand-New Chef's Kitchen Showcases A Large Island, Stone Counters, Matching Backsplash, And Top-Of-The-Line Stainless Steel Appliances. Large Windows Fill The Home With Natural Light. The Upper-Level Retreat Showcases Two Luxurious Primary Suites. The First Offers A Fireplace, Juliet Balcony Overlooking The Greenspace, Dual Walk-In Closets, And A Spa-Inspired Ensuite Complete With Heated Floors, A Soaker Tub, And An Oversized Glass Shower. The Second Includes Its Own Fireplace, Walk-In Closet, And Heated Ensuite Floors. Ceiling Fans Throughout The Bedrooms And Motorized Blinds Provide Year-Round Comfort, While Convenient Second-Floor Laundry Adds Everyday Ease. Attached Double Garage Plus An Incredible Detached 6-Car Garage/Workshop Offer Endless Possibilities For Car Collectors, Hobbyists, Home Gyms, Or Dream Workspaces. Enjoy A Large Gazebo, Fire Pit Area, And An Unmatched Outdoor Lifestyle. A Rare Opportunity For Families Or Anyone Seeking Space, Privacy, And Refined Country Living Near Town Amenities. (id:15069)
Property Details
| MLS® Number | W13445462 |
| Property Type | Single Family |
| Community Name | Rural Caledon |
| Equipment Type | Water Softener |
| Features | Ravine, Conservation/green Belt, Carpet Free, Gazebo |
| Parking Space Total | 25 |
| Rental Equipment Type | Water Softener |
| Structure | Patio(s), Porch |
Building
| Bathroom Total | 4 |
| Bedrooms Above Ground | 4 |
| Bedrooms Total | 4 |
| Appliances | Range, Water Heater, Water Softener, Cooktop, Dishwasher, Dryer, Garage Door Opener, Microwave, Oven, Stove, Washer, Window Coverings, Refrigerator |
| Basement Type | Crawl Space |
| Construction Style Attachment | Detached |
| Cooling Type | Central Air Conditioning |
| Exterior Finish | Stone, Stucco |
| Fire Protection | Security System |
| Fireplace Present | Yes |
| Fireplace Total | 3 |
| Fireplace Type | Woodstove |
| Flooring Type | Hardwood |
| Foundation Type | Block |
| Half Bath Total | 1 |
| Heating Fuel | Propane |
| Heating Type | Forced Air |
| Stories Total | 2 |
| Size Interior | 3,500 - 5,000 Sqft |
| Type | House |
| Utility Power | Generator |
Parking
| Attached Garage | |
| Garage |
Land
| Acreage | No |
| Landscape Features | Landscaped |
| Sewer | Septic System |
| Size Depth | 300 Ft ,6 In |
| Size Frontage | 150 Ft ,2 In |
| Size Irregular | 150.2 X 300.5 Ft |
| Size Total Text | 150.2 X 300.5 Ft|1/2 - 1.99 Acres |
Rooms
| Level | Type | Length | Width | Dimensions |
|---|---|---|---|---|
| Second Level | Primary Bedroom | 6.3119 m | 4.7752 m | 6.3119 m x 4.7752 m |
| Second Level | Bedroom 2 | 5.0483 m | 3.8862 m | 5.0483 m x 3.8862 m |
| Second Level | Bedroom 3 | 2.9591 m | 2.8067 m | 2.9591 m x 2.8067 m |
| Second Level | Bedroom 4 | 2.9401 m | 2.4257 m | 2.9401 m x 2.4257 m |
| Main Level | Living Room | 5.3213 m | 3.3782 m | 5.3213 m x 3.3782 m |
| Main Level | Kitchen | 2.9845 m | 2.7432 m | 2.9845 m x 2.7432 m |
| Main Level | Family Room | 11.3919 m | 3.4671 m | 11.3919 m x 3.4671 m |
| Main Level | Dining Room | 11.3919 m | 3.4671 m | 11.3919 m x 3.4671 m |
| Main Level | Mud Room | 3.0544 m | 1.8415 m | 3.0544 m x 1.8415 m |
Utilities
| Electricity | Installed |
https://www.realtor.ca/real-estate/29904578/14451-winston-churchill-boulevard-caledon-rural-caledon
Contact Us
Contact us for more information

This REALTOR.ca listing content is owned and licensed by REALTOR® members of The Canadian Real Estate Association
The trademarks REALTOR®, REALTORS®, and the REALTOR® logo are controlled by The Canadian Real Estate Association (CREA) and identify real estate professionals who are members of CREA. The trademarks MLS®, Multiple Listing Service® and the associated logos are owned by The Canadian Real Estate Association (CREA) and identify the quality of services provided by real estate professionals who are members of CREA. The trademark DDF® is owned by The Canadian Real Estate Association (CREA) and identifies CREA's Data Distribution Facility (DDF®)
October 05 2026 04:32:34
Toronto Regional Real Estate Board
RE/MAX Realty Specialists Inc.