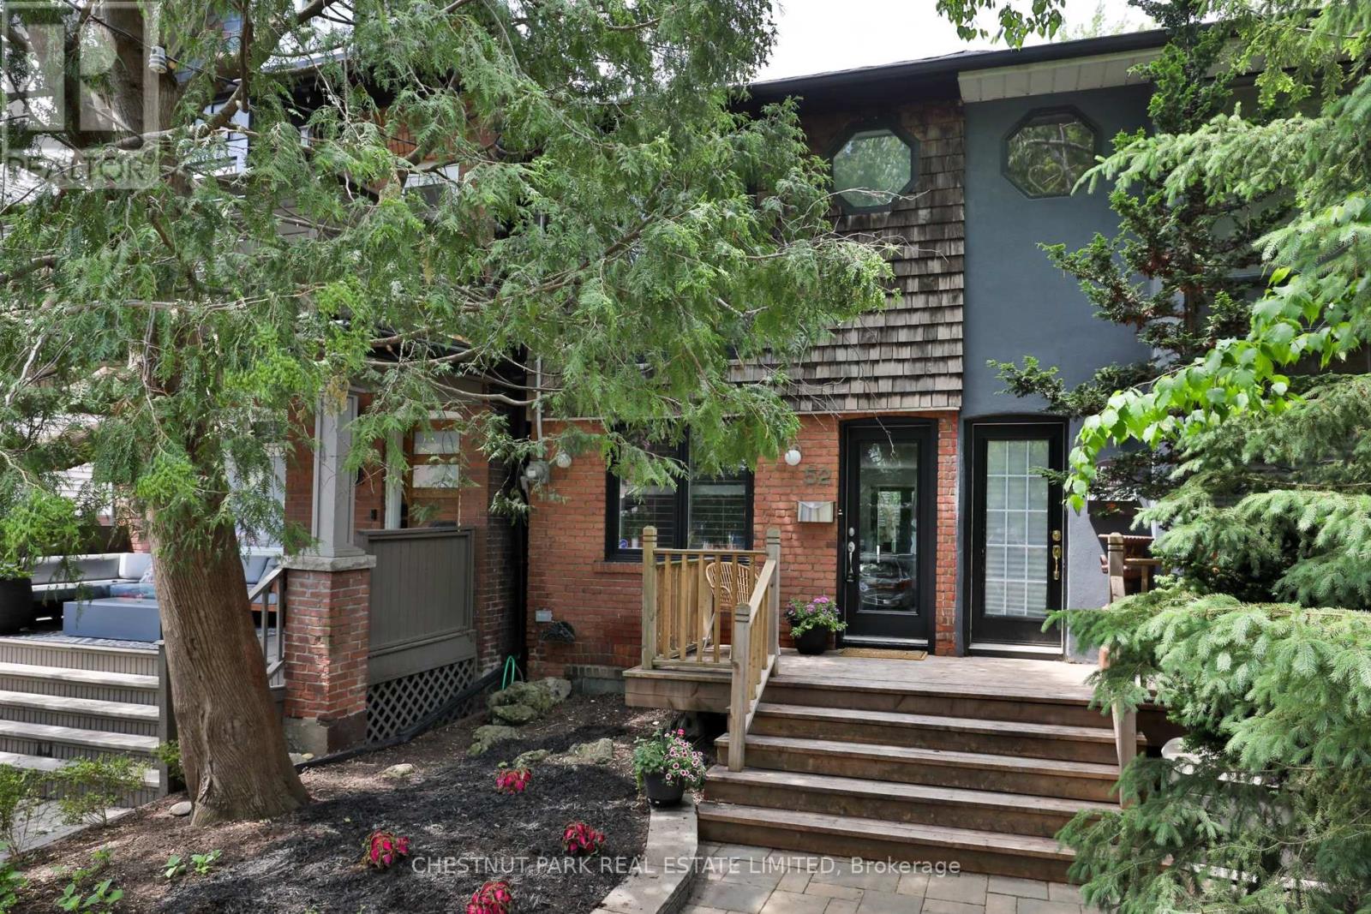
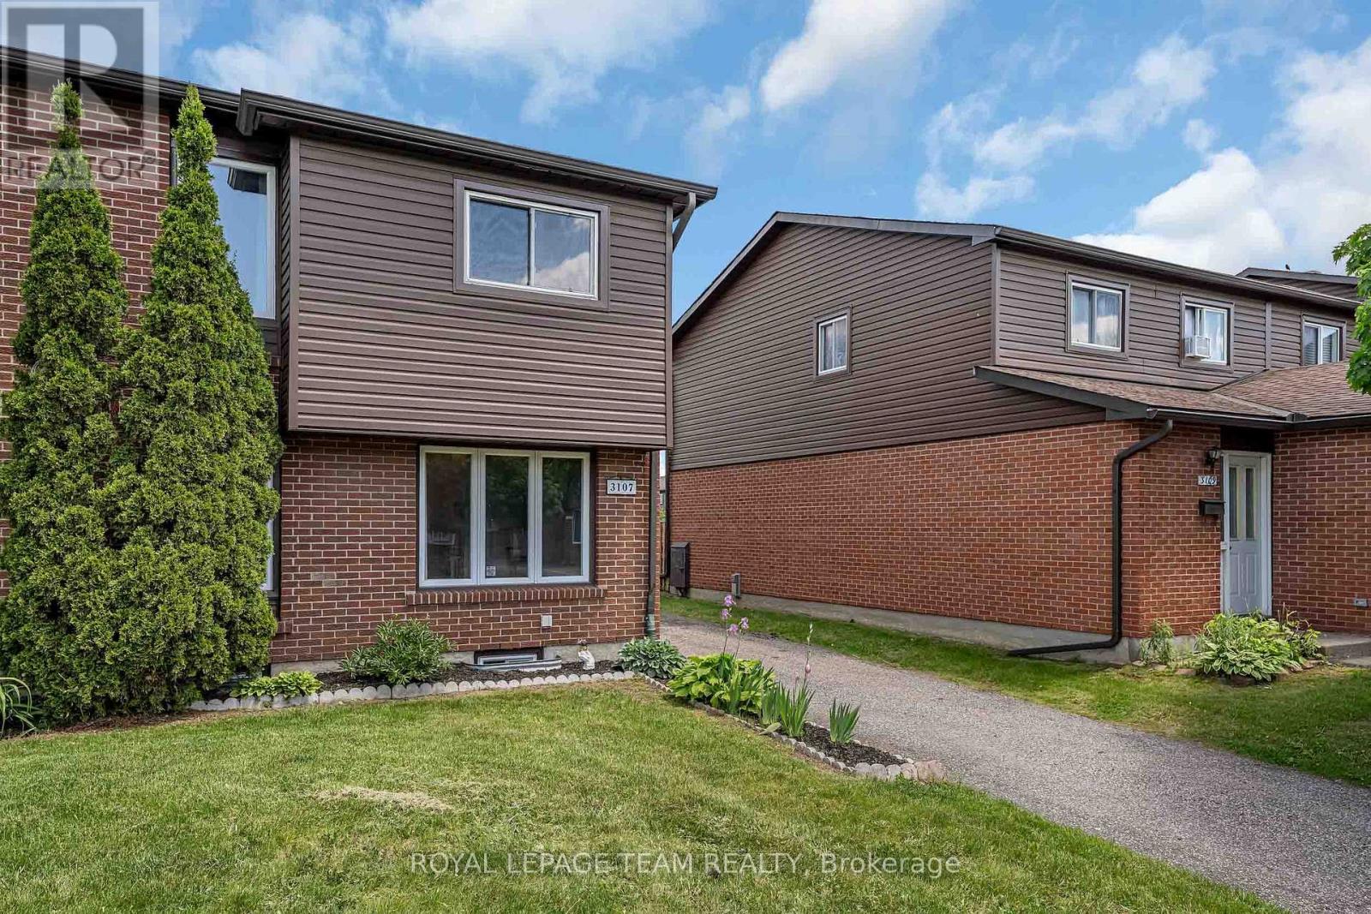
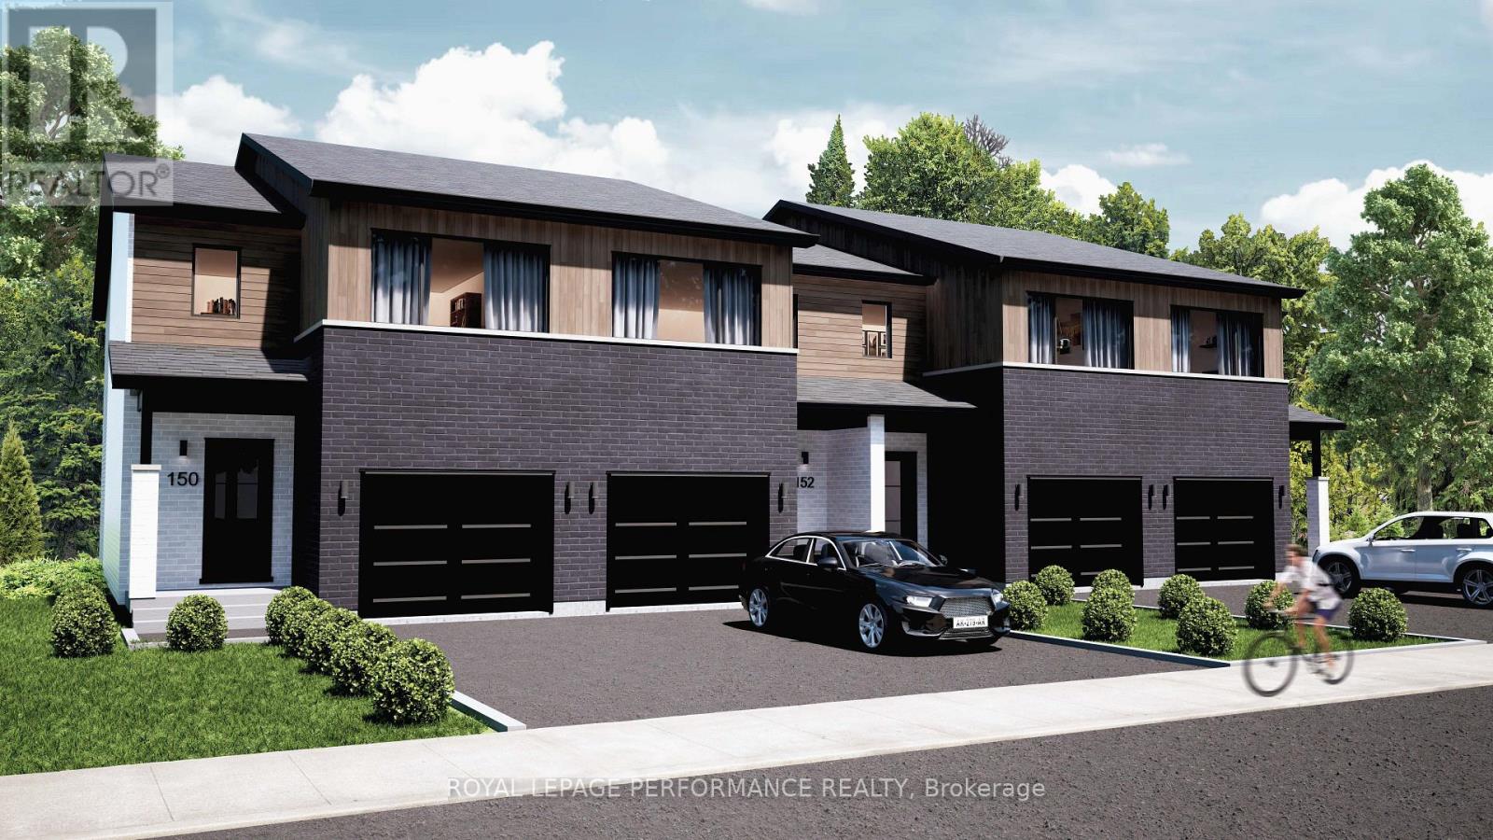
Bright and beautifully appointed, this charming 2-bedroom home in desirable South Riverdale offers the perfect blend of comfort and convenience. Featuring an updated kitchen with stainless steel appliances and a gas stove with a walkout to a private sundeck and garden. A perfect spot for winding down after a long day or entertaining friends. Nestled on a quiet treed residential street, this home is just steps away from parks, biking trails, shops, cafés, and everyday amenities. Enjoy easy access to the DVP with a quick commute downtown or uptown. This home is an exceptional opportunity to be close to the bustle of Toronto urban living while being tucked away on a serene street in one of Toronto's most vibrant neighbourhoods. Easy street parking with city permit. (id:15069)
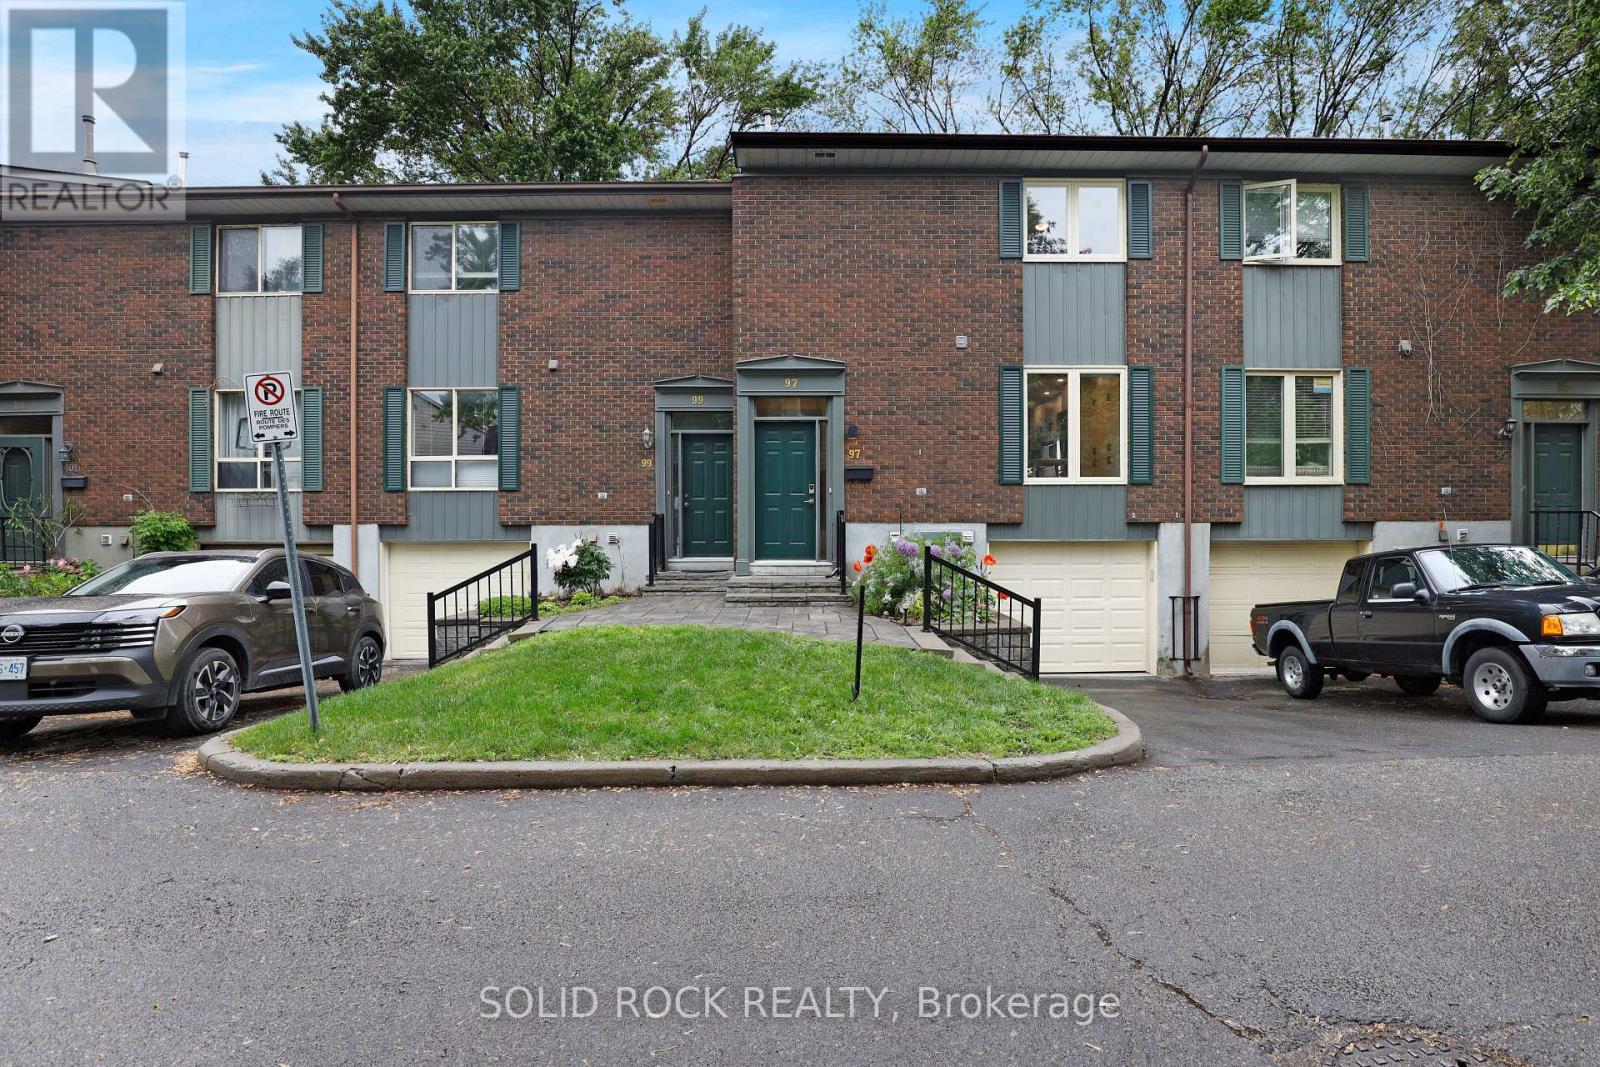
OPEN HOUSE: Thursday, July 9, 6-7 P.M. Welcome to this spacious, beautifully updated condo townhome nestled in a welcoming community. Meticulously maintained and entirely carpet-free, this move-in-ready gem boasts modern finishes and stylish, contemporary colour palettes throughout. Thoughtfully designed kitchen (2020) with crisp white cabinetry, premium quartz countertops, a dedicated pantry, and breakfast area. The main floor is an ideal living space, featuring rich hardwood flooring (2020) and easy access to your private backyard patio. Three generous bedrooms, including a spacious primary suite equipped with custom, built-in Pax closets, and a gorgeous, newly renovated main bathroom (2025). A fully finished basement (updated 2022) features a family room with a perfect layout for a recreation room or home office. Enjoy peace of mind with recent capital upgrades, including a new furnace (2023), roof (2021), and updated windows. Dive into the pristine community pool or take a short stroll to Mooney's Bay beach, local schools, daycares, bike paths and convenient transit links. Everything you need is right at your doorstep! (id:15069)
Welcome to Park District Towns "The Woodland Collection" This luxury townhome features over $40,000 in designer upgrades, including solid oak stairs, upgraded quartz kitchen counters, pot lights, 12x24 Upgraded porcelain in all tiled areas, Smooth ceilings and more... Primary Suite offers a designer finished ensuite washroom with stone counter, frameless shower doors, a bright sunny window, and upgraded 12x24 porcelain tiles plus a Large Walk-in closet Enjoy your morning coffee on the deck off the Family sized kitchen. Main Floor family room complete with 2 pce and walk out to back yard. Located in Prime Duffin Heights. Close to shops, trails, medical centre, golf, Temple.10 minutes to Pickering Town Ctr, Pickering Go, Hwy 401 and 407 - PURCHASE PRICE IS NET OF HST ** (id:15069)
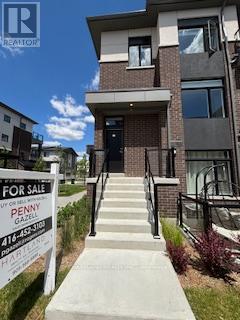
Welcome to Park District Towns - This stunning 3 Bdrm plus den is just waiting for a family to call it home. Luxury finishes throught - 2 Balconies for your outdoor enjoyment. Large Family Sized Kitchen with Quartz counters, 3 Well sized bedroom to meet your families needs. Garage has direct access to property with driveway & parking for 2 Cars. Located in Duffin Creek Area with it's many trails, retail and restraurants in walking distance.. Temple across the street Minutes to 401, 407, Pickering Town Ctr and Pickering Go.. You will not be dissapointed. Price is Net of HST (id:15069)
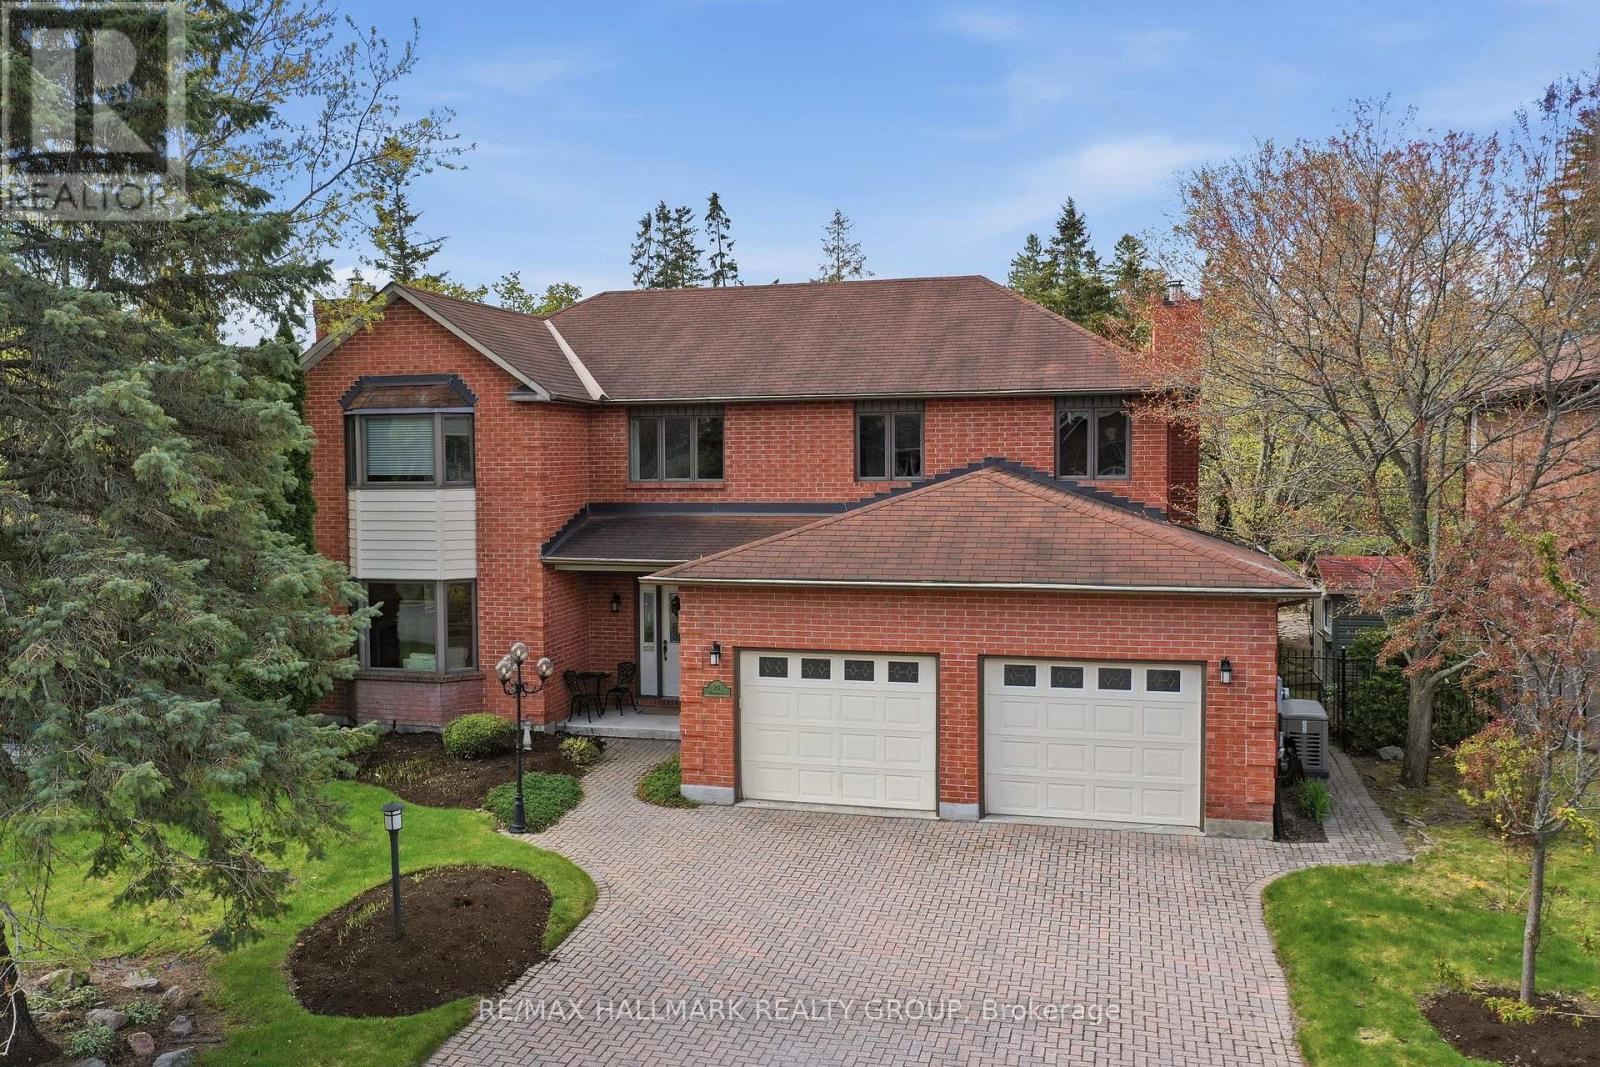
Elegant custom built ALL BRICK 2 storey, 4 bedroom, 4 bathroom detached home on one of Kanata Lakes most prestigious streets! Situated on a gorgeous 70 x 118 ft lot backing onto buffer space of future development for added privacy. Great location close to schools (EOM, All Saints, WEJ, Georges Vanier), parks, nature trails, shopping + minutes to CTC + 417. Many outstanding features characterize this home: MAIN LEVEL highlighted by dramatic center hall plan, oak hardwood floors, spacious living room + family room accented by gas fireplaces, entertainment sized dining area, gourmet kitchen with oak cabinetry + granite counters, breakfast area with sliding doors to 2 tiered deck, sunroom with skylight, functional laundry/mudroom area off of oversized double car garage. SECOND LEVEL features large primary bedroom with widow's walk/sitting area, lots of closet space, luxury ensuite with marble tile floors, jacuzzi, glass shower. Good sized secondary bedrooms (one with full ensuite bathroom) + main bathroom. LOWER LEVEL features huge 42 x 21 ft recroom, (perfect for home gym or exercise room), cold storage, wet bar + tons of storage space. EXTERIOR- all brick front and back exterior, front yard features interlock driveway + walkway, fenced backyard features 2 tiered deck + flagstone patio. Includes 7 appliances, GENERAC generator + gas BBQ. Unique location + quality features represent excellent value! (id:15069)
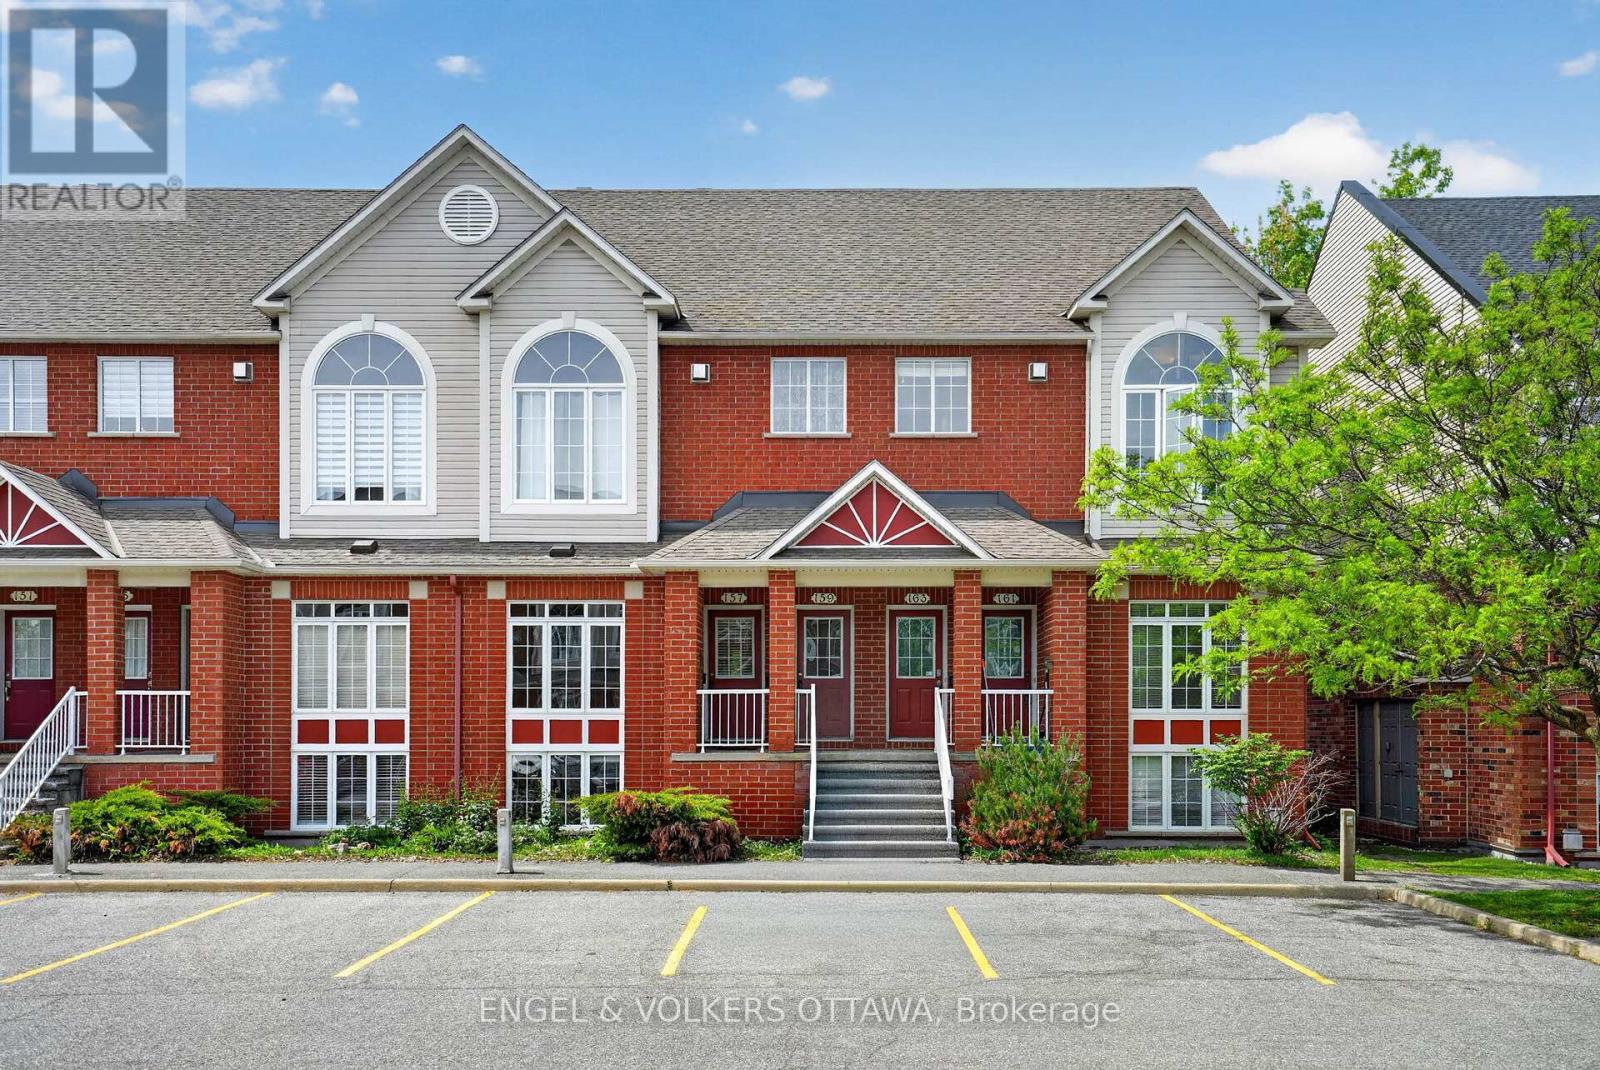
Welcome to this bright and beautifully maintained 2-bedroom, 2-bathroom stacked townhouse in the heart of Kanata. Situated within one of Ottawa's top school catchments and surrounded by parks, trails, and everyday amenities, this move-in-ready home offers an exceptional blend of comfort, style, and convenience. The sun-filled main level features soaring two-storey windows that flood the open-concept living and dining areas with natural light. The spacious kitchen offers abundant cabinetry and generous counter space, complemented by newer appliances (2024/25). Hardwood flooring, a convenient powder room, and in-unit laundry create a functional and inviting space. The lower level offers a warm and versatile retreat, complete with a cozy gas fireplace and dramatic floor-to-ceiling windows. Two spacious bedrooms are located on this level, including a generous primary bedroom with a walk-in closet and ensuite access to the full bathroom. Enjoy a prime location with Billy Bishop Park just steps away. Walk to Earl of March Secondary School, Beaverbrook Library, parks, and pathways, while Kanata Centrum, public transit, and Highway 417 are all just minutes away. Recent updates provide peace of mind and true turnkey living, including a new furnace (2026), a new owned hot water tank (2026), new lower-level flooring (2026), new stair carpeting (2026), and freshly painted throughout (2026). Low condo fees make this an excellent opportunity for first-time buyers, professionals, or downsizers seeking a well-maintained home in an established community. (id:15069)
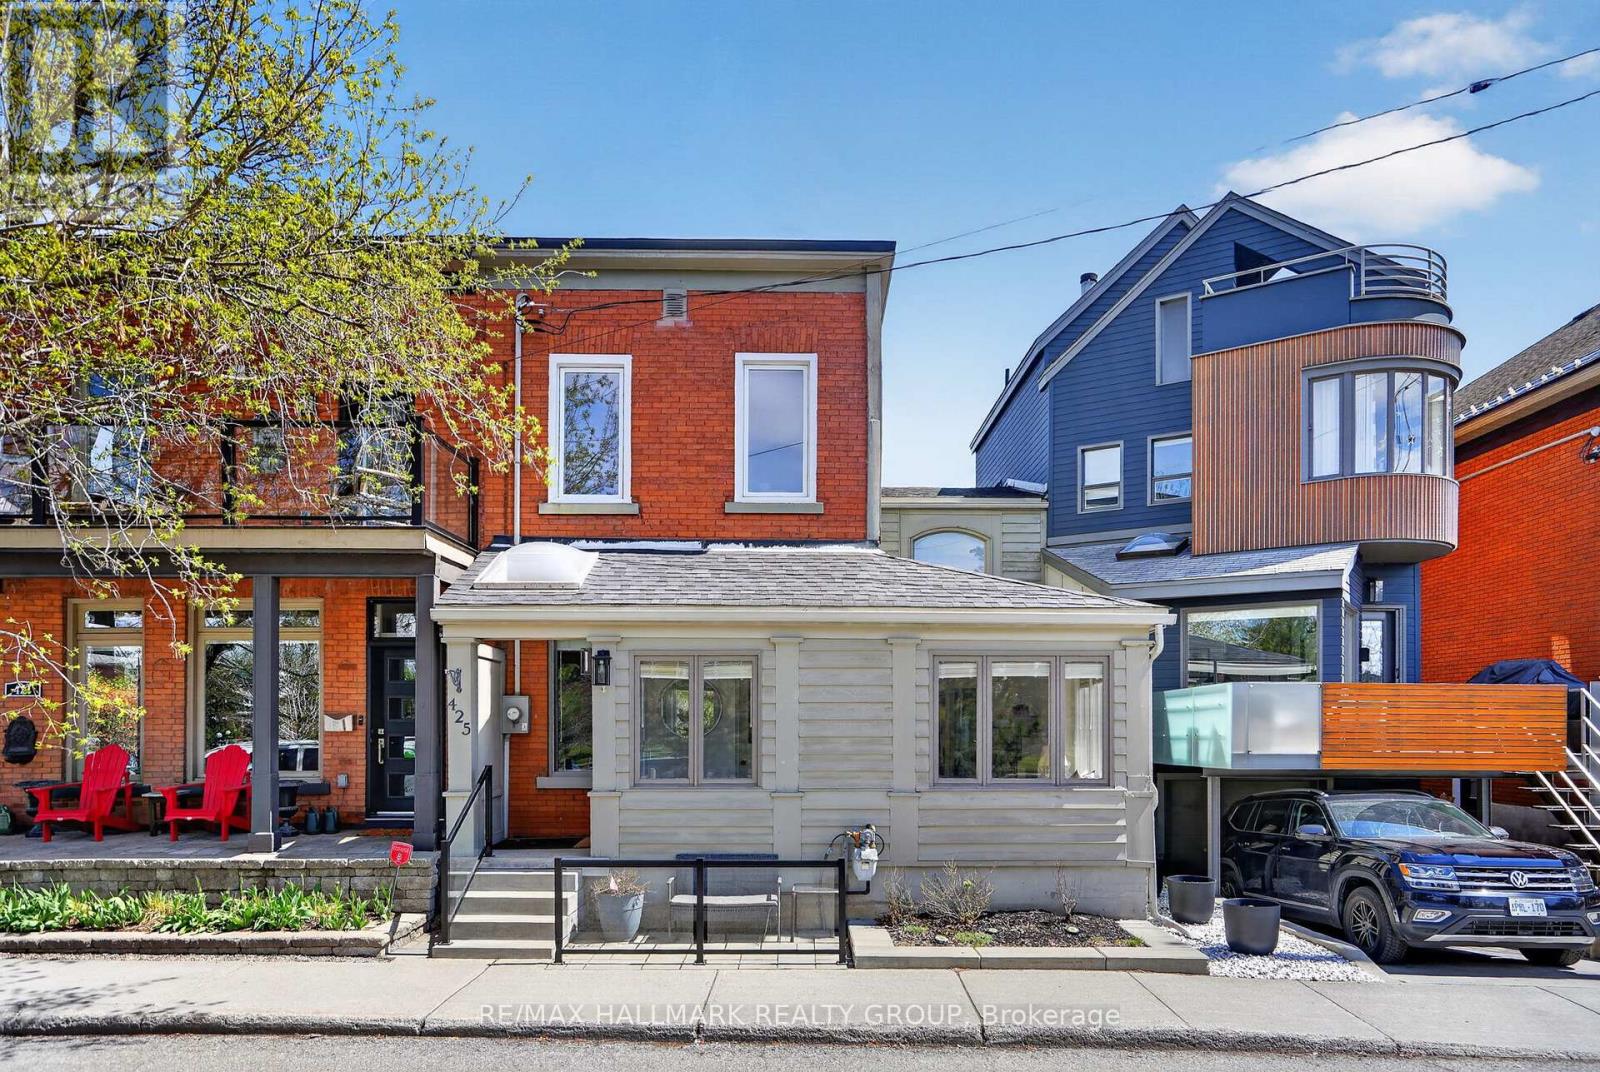
WATERFRONT ALERT! Welcome to 425 Echo Drive, a rare opportunity to live on one of Ottawa's most iconic streets, directly facing the RIDEAU CANAL and steps to the FLORA FOOTBRIDGE. This MOVE IN READY beautifully updated 2-storey FREEHOLD townhome offers 2 bedrooms, 2.5 bathrooms, renovated kitchen and baths, plus a flexible layout with space for a home office or potential third bedroom.Natural light pours in through dramatic skylights, while the main living spaces capture unobstructed canal views year-round. Enjoy seamless indoor-outdoor living with a private courtyard-style deck and the convenience of a rear carport with direct kitchen access.Walk to Lansdowne, Elgin Street, the ByWard Market, cafés, restaurants, and downtown Ottawa. Whether it's skating the canal in winter or kayaking in summer, this is city living at its best. (id:15069)
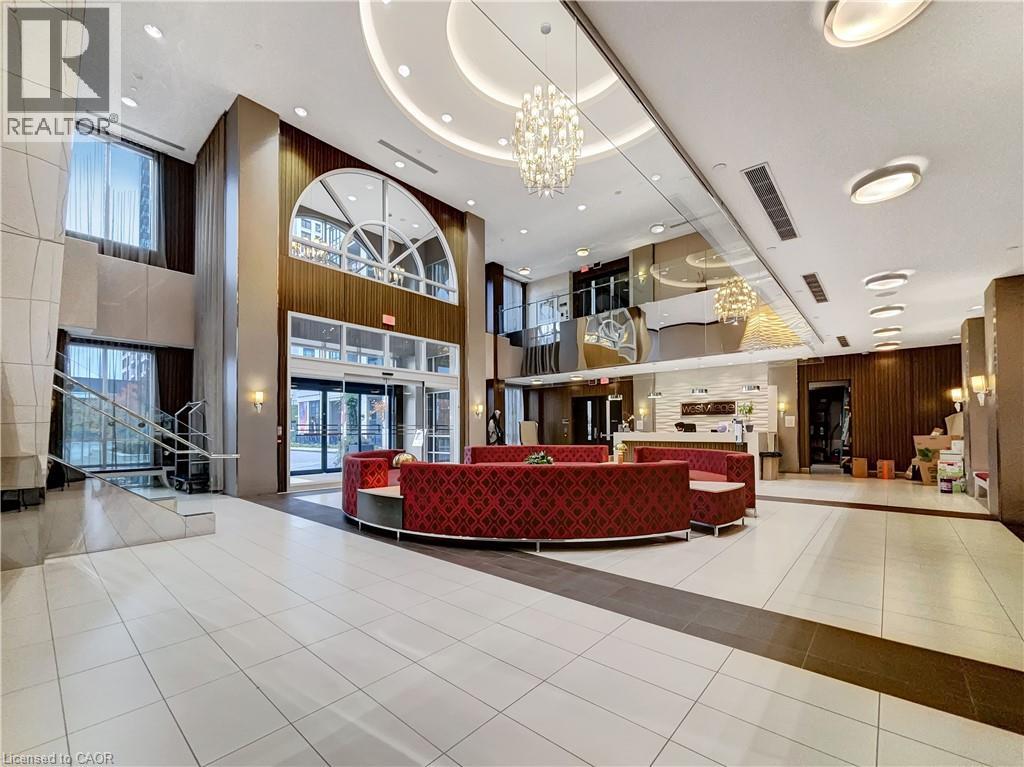
Welcome to Suite 1724 at 2 Eva Road, a stunning corner unit in Tridel's sought-after West Village community. This bright and spacious twobedroom condo offers the perfect combination of modern style, comfort, and convenience. Enjoy breathtaking skyline views through expansive windows that fill the home with natural light, creating an inviting and open atmosphere throughout. The contemporary kitchen is equipped with stainless steel appliances, granite countertops, and ample cabinetry, seamlessly flowing into the open-concept living and dining area-ideal for both entertaining and everyday living. The primary and secondary bedrooms are generously sized, each offering large windows and beautiful city vistas, while the two well-appointed bathrooms provide modern finishes and functionality. As a desirable corner unit, this suite offers enhanced privacy, exceptional natural light, and improved air flow. Freshly painted throughout (completed five years ago), the home is move-in ready and well maintained. Residents of West Village enjoy access to first-class amenities including a state-of-the-art fitness centre, an elegant lobby and lounge, a stylish party room, guest suites, and 24-hour concierge service. This condo also includes one dedicated parking space for added convenience. Ideally situated close to major highways, public transit, Pearson Airport, and Sherway Gardens, this home offers an exceptional lifestyle for those seeking comfort, accessibility, and impressive city views-all within a vibrant Etobicoke community. (id:15069)
Rarely available end-unit townhome with driveway parking for 3 cars, located in the family-friendly community of Blossom Park. Offering 3 bedrooms, 2 bathrooms, and a functional layout, this home is an excellent opportunity for first-time buyers, families, or investors.The welcoming main floor features hardwood flooring throughout the spacious living and dining areas, highlighted by a cozy gas fireplace that creates a warm and inviting atmosphere. The kitchen offers ample cabinetry and counter space, with a window overlooking the private, fully fenced backyard. Upstairs, hardwood flooring continues throughout, leading to a generous primary bedroom with mirrored closets, two additional well-sized bedrooms, and a full bathroom. The finished lower level provides valuable extra living space with a large recreation room, convenient 2-piece bathroom, laundry area, and plenty of storage. Ideally situated within walking distance to schools, transit, shopping, and recreational amenities along Bank Street, this home offers the perfect blend of space, comfort, and convenience in a sought-after neighbourhood. (id:15069)
**OPEN HOUSE SUNDAY FROM 2 - 4 PM @ 235 BOURDEAU BD, LIMOGES**PROMOTION: Current pricing applicable for the first 10 sales*** Welcome to Beaumont - Morris Village, a thoughtfully designed new-build community in Rockland, Ontario - approximately 25-30 minutes from Ottawa. This end-unit townhome is already under construction, with an estimated delivery of fall/winter 2026. Sitting on a premium corner lot, with additional brick side facade. Built by Landric Homes - known in Québec as the multi-award-winning Construction LaVérendrye (long-standing reputation for quality craftsmanship, thoughtful design, modern/luxurious feel, and exceptional attention to detail). The home offers a spacious 1,687 sq. ft. above grade, featuring 9' ceilings, oversized 8' patio doors, ample windows, a concrete block party wall for superior sound proofing, and much more. Natural light flows throughout. The main floor presents an open-concept living and dining area alongside a well-appointed kitchen complete with a walk-in pantry and designer-selected finishes. The 2nd level hosts 3 generous bedrooms, 1 full bathroom, and a convenient laundry room. The primary bedroom features an oversized walk-in closet and cheater access to a 4-piece bathroom with standalone bathtub and glass shower. An ensuite / finished basement addition is available as an upgrade. Model home tours available in Limoges. *Price shown is net of New Rebates, such New Rebates are subject to the enactment of federal and provincial legislation and the purchase price is at all times subject to the terms of any APS between the builder and the buyer. Pricing, specs, and details subject to change without notice.* (id:15069)
**OPEN HOUSE SUNDAY FROM 2 - 4 PM @ 235 BOURDEAU BD, LIMOGES**PROMOTION: Current pricing applicable for the first 10 sales*** Welcome to Beaumont - Morris Village, a thoughtfully designed new-build community in Rockland, Ontario - approximately 25-30 minutes from Ottawa. This end-unit townhome is already under construction, with an estimated delivery of fall/winter 2026. Built by Landric Homes - known in Québec as the multi-award-winning Construction LaVérendrye (long-standing reputation for quality craftsmanship, thoughtful design, modern/luxurious feel, and exceptional attention to detail). The home offers a spacious 1,687 sq. ft. above grade, featuring 9' ceilings, oversized 8' patio doors, ample windows, a concrete block party wall for superior sound proofing, and much more. Natural light flows throughout. The main floor presents an open-concept living and dining area alongside a well-appointed kitchen complete with a walk-in pantry and designer-selected finishes. The 2nd level hosts 3 generous bedrooms, 1 full bathroom, and a convenient laundry room. The primary bedroom features an oversized walk-in closet and cheater access to a 4-piece bathroom with standalone bathtub and glass shower. An ensuite / finished basement addition is available as an upgrade. Model home tours available in Limoges. *Price shown is net of New Rebates, such New Rebates are subject to the enactment of federal and provincial legislation and the purchase price is at all times subject to the terms of any APS between the builder and the buyer. Pricing, specs, and details subject to change without notice.* (id:15069)
**OPEN HOUSE SUNDAY FROM 2 - 4 PM @ 235 BOURDEAU BD, LIMOGES**PROMOTION: Current pricing applicable for the first 10 sales*** Welcome to Beaumont - Morris Village, a thoughtfully designed new-build community in Rockland, Ontario - approximately 25-30 minutes from Ottawa. This middle-unit townhome is already under construction, with an estimated delivery of fall/winter 2026. Built by Landric Homes - known in Québec as the multi-award-winning Construction LaVérendrye (long-standing reputation for quality craftsmanship, thoughtful design, modern/luxurious feel, and exceptional attention to detail). The home offers a spacious 1,690 sq. ft. above grade, featuring 9' ceilings, oversized 8' patio doors, ample windows, a concrete block party wall for superior sound proofing, and much more. Natural light flows throughout. The main floor presents an open-concept living and dining area alongside a well-appointed kitchen complete with a walk-in pantry and designer-selected finishes. The 2nd level hosts 3 generous bedrooms, 1 full bathroom, and a convenient laundry room. The primary bedroom features an oversized walk-in closet and cheater access to a 4-piece bathroom with standalone bathtub and glass shower. An ensuite / finished basement addition is available as an upgrade. Model home tours available in Limoges. *Price shown is net of New Rebates, such New Rebates are subject to the enactment of federal and provincial legislation and the purchase price is at all times subject to the terms of any APS between the builder and the buyer. Pricing, specs, and details subject to change without notice.* (id:15069)