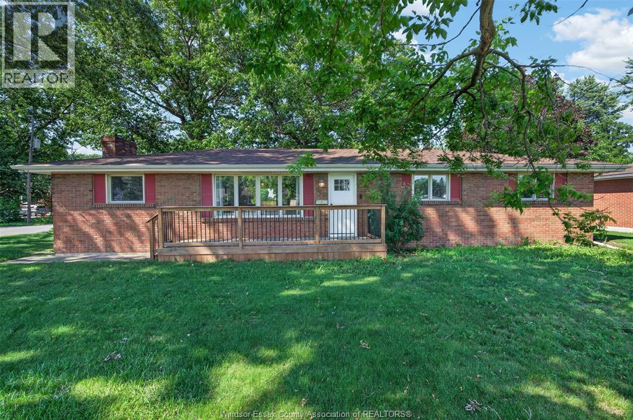
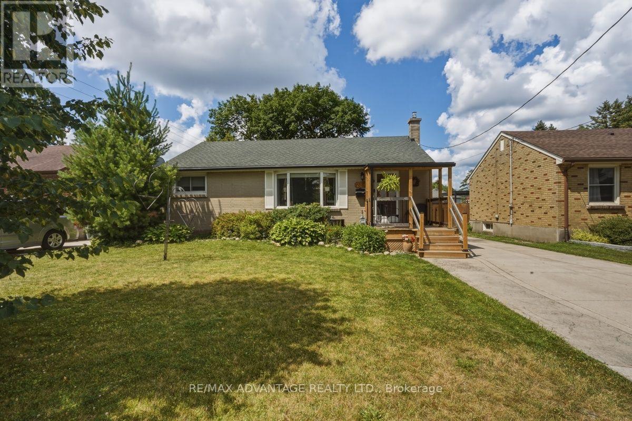
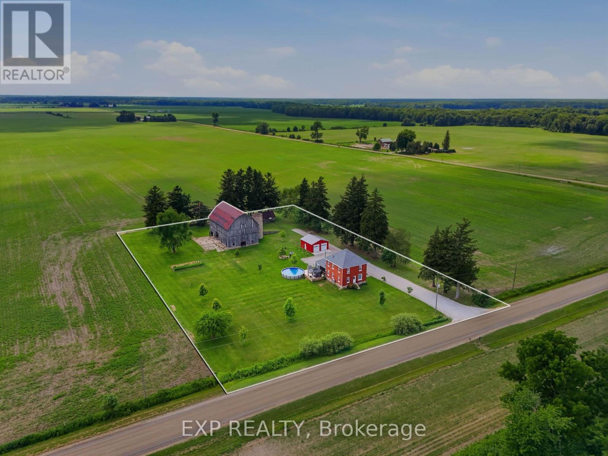
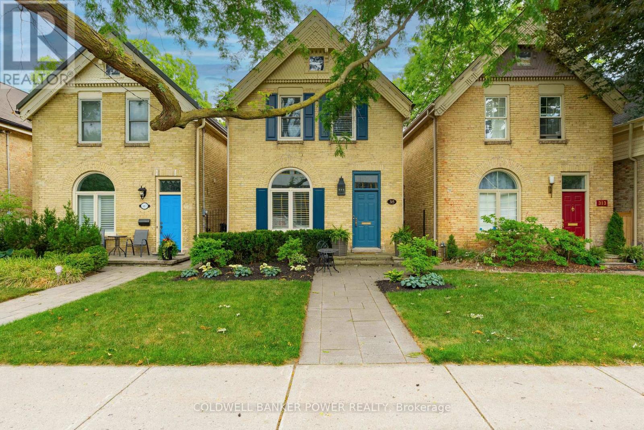
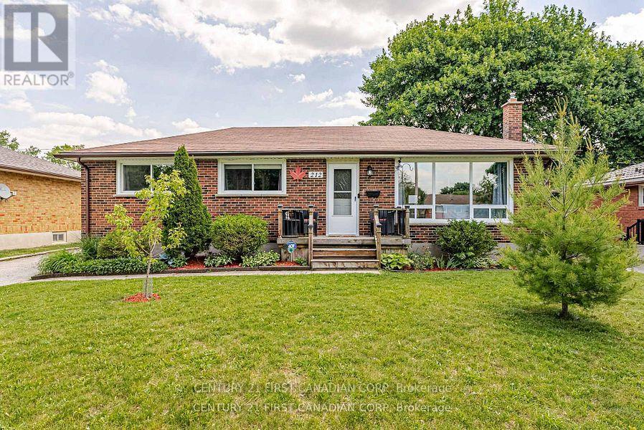
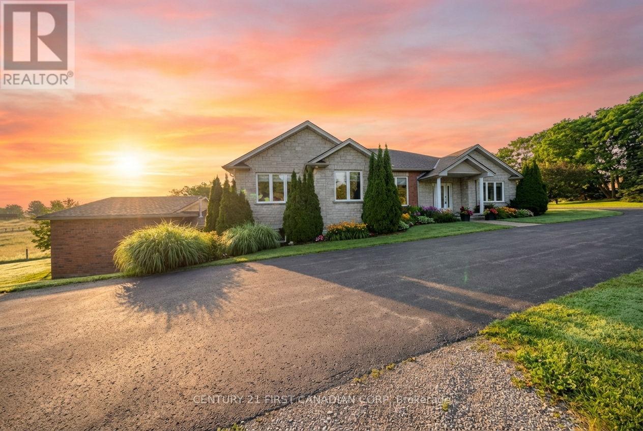
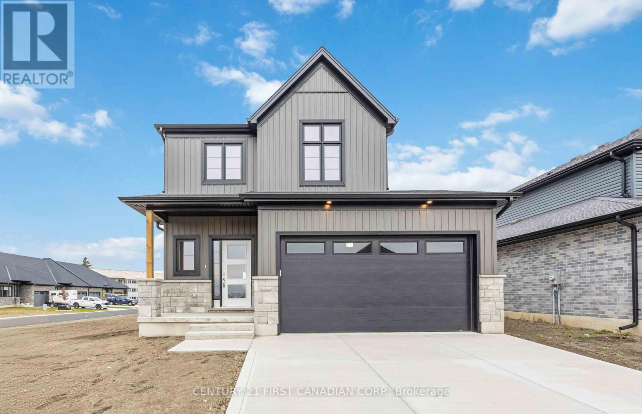
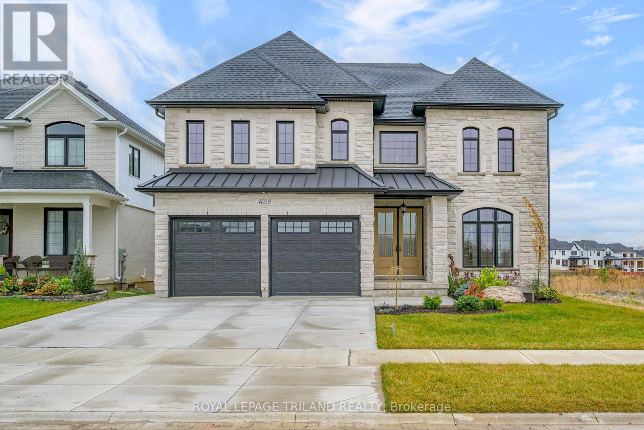
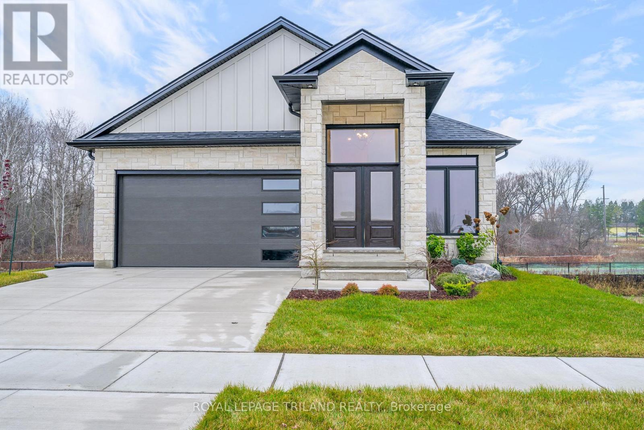
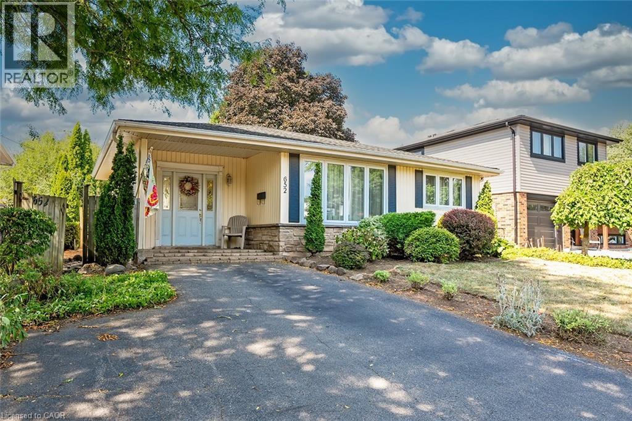
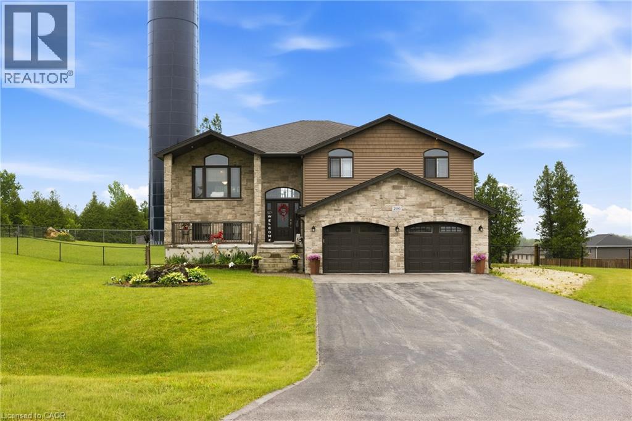
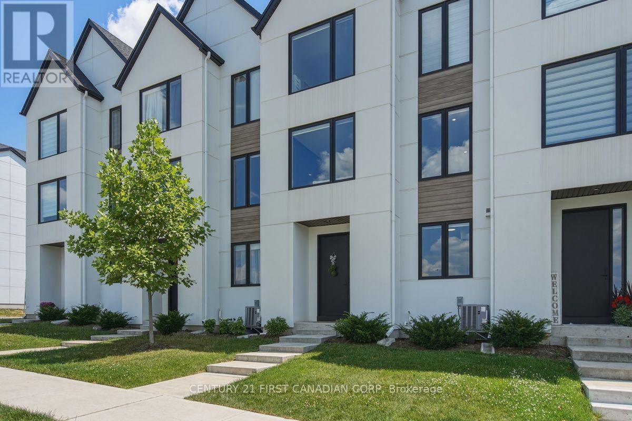
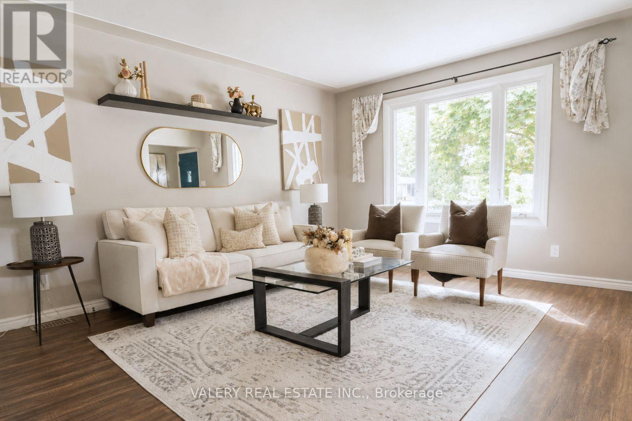
Welcome to 520 Front Rd (Highway 18), a beautifully renovated bungalow in the heart of Lasalle that feels like home the moment you step inside. This charming 3-bedroom, 1-bathroom property offers two separate family rooms, giving you plenty of space to entertain or simply spread out. Cozy up by the fireplace on cooler nights, or gather with family in the bright, functional living areas throughout. You're just minutes from Ambassador Golf Course, close to all the shops and amenities Lasalle has to offer, and perfectly positioned for commuters heading to the US border, the 401, or the expressway. Easy, comfortable living with everything you need close by. Step outside to a private backyard framed by a new fence and mature trees, an ideal setting for morning coffee, weekend barbecues, or simply relaxing in your own outdoor retreat. Fridge & stove 2022. Ducts cleaned 2026. (id:15069)
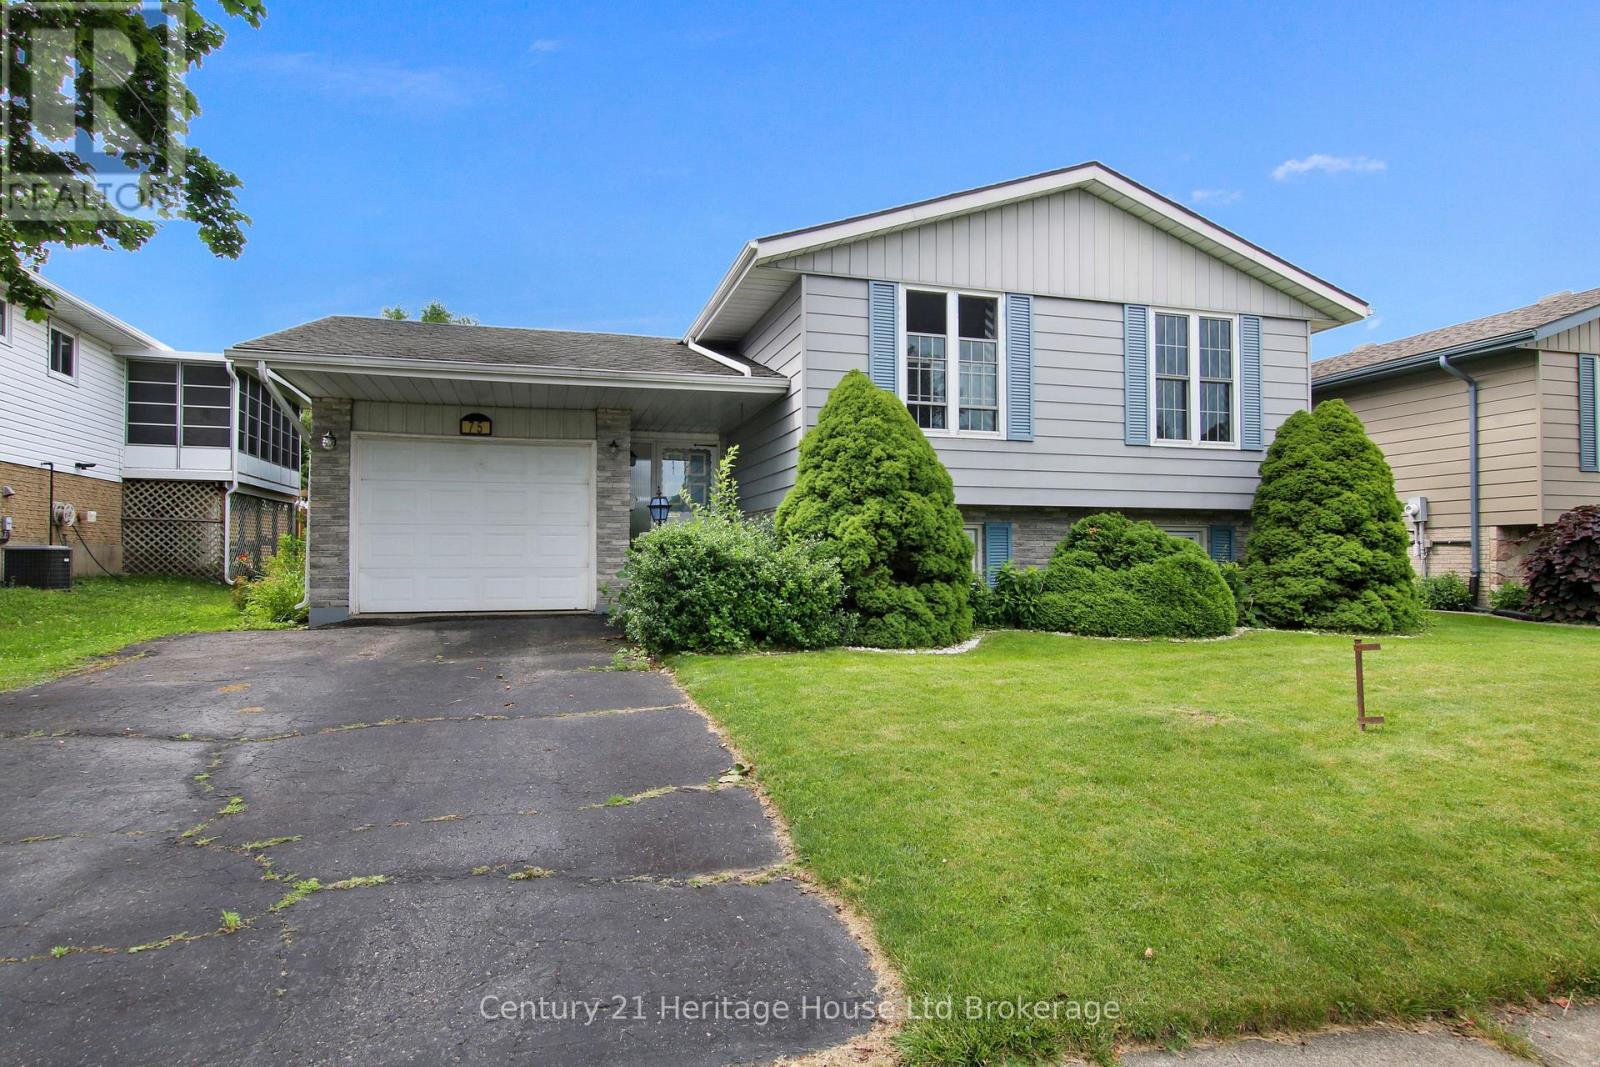
This property is located in Prime North Woodstock on a large crescent Street. Walking distance to all three types of elementary schools and one secondary school! Built in mid-70s, the popular raised ranch includes 3 plus 1 bedroom, Two baths. features the lower level with above grade large Windows, bringing natural light into the family room with freestanding gas fireplace and a large bedroom plus a three-piece bath for your teenagers or borders! A large entry foyer has access to a private shaded deck. Treed fenced yard put your decorating ideas to work in this popular family oriented home. (id:15069)
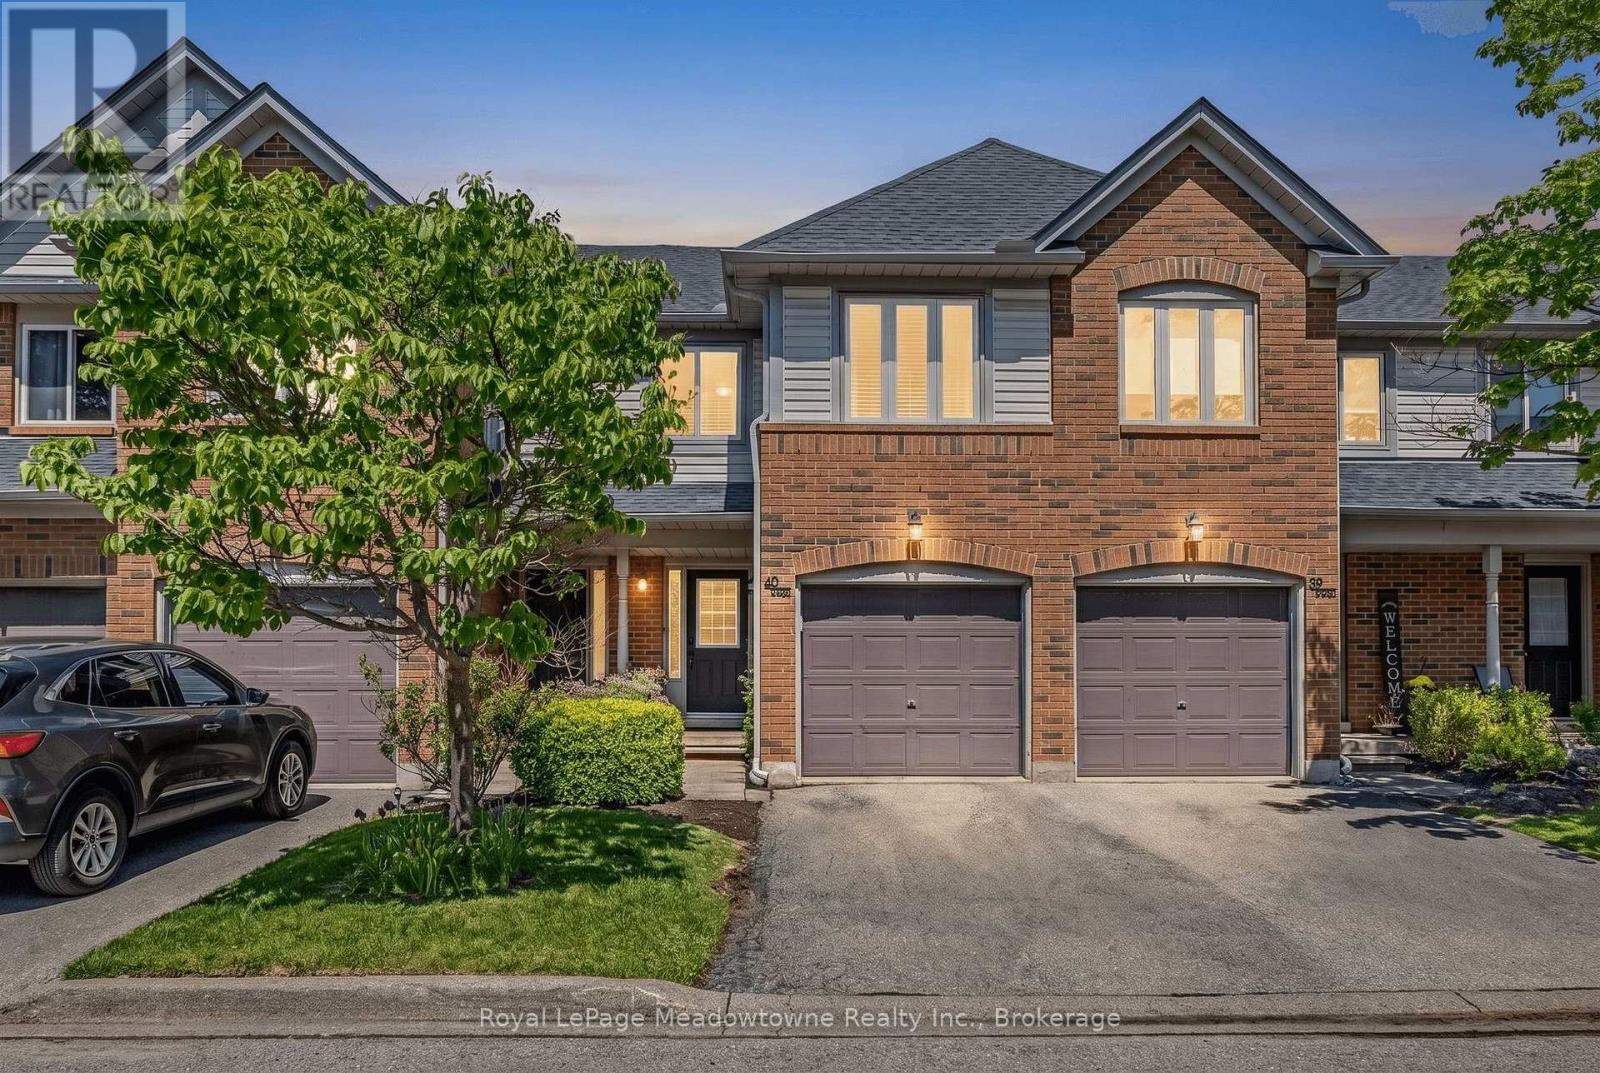
*PRE-INSPECTED* Presenting 2960 Headon Forest Drive #40 - A move-in ready townhome nestled in Burlington's desirable Headon Forest neighbourhood. Backing onto greenspace and offering incredibly low condo fees of only $259/month, this well-maintained home is the perfect blend of comfort and convenience. Inside, you'll find 3 generously sized bedrooms, 1.5 bathrooms, an updated kitchen and bathrooms, stainless steel appliances, and laminate flooring throughout. The main floor provides comfortable living and dining spaces, plus a convenient powder room, while the fully finished basement offers plenty of flexibility for a rec room, home office, gym, or play area. The primary bedroom features double closets and ensuite privilege to the updated main bathroom (2026). Complete with a single car garage with inside access, plus a newer furnace and A/C (2018, serviced 2026), this home is ready for its next owner. Enjoy being close to parks, trails, schools, shopping, restaurants, public transit, and the 407 for an easy commute. Farm Boy is also only minutes away! Don't miss this opportunity to be part of this highly desirable community. Come take a look! (id:15069)
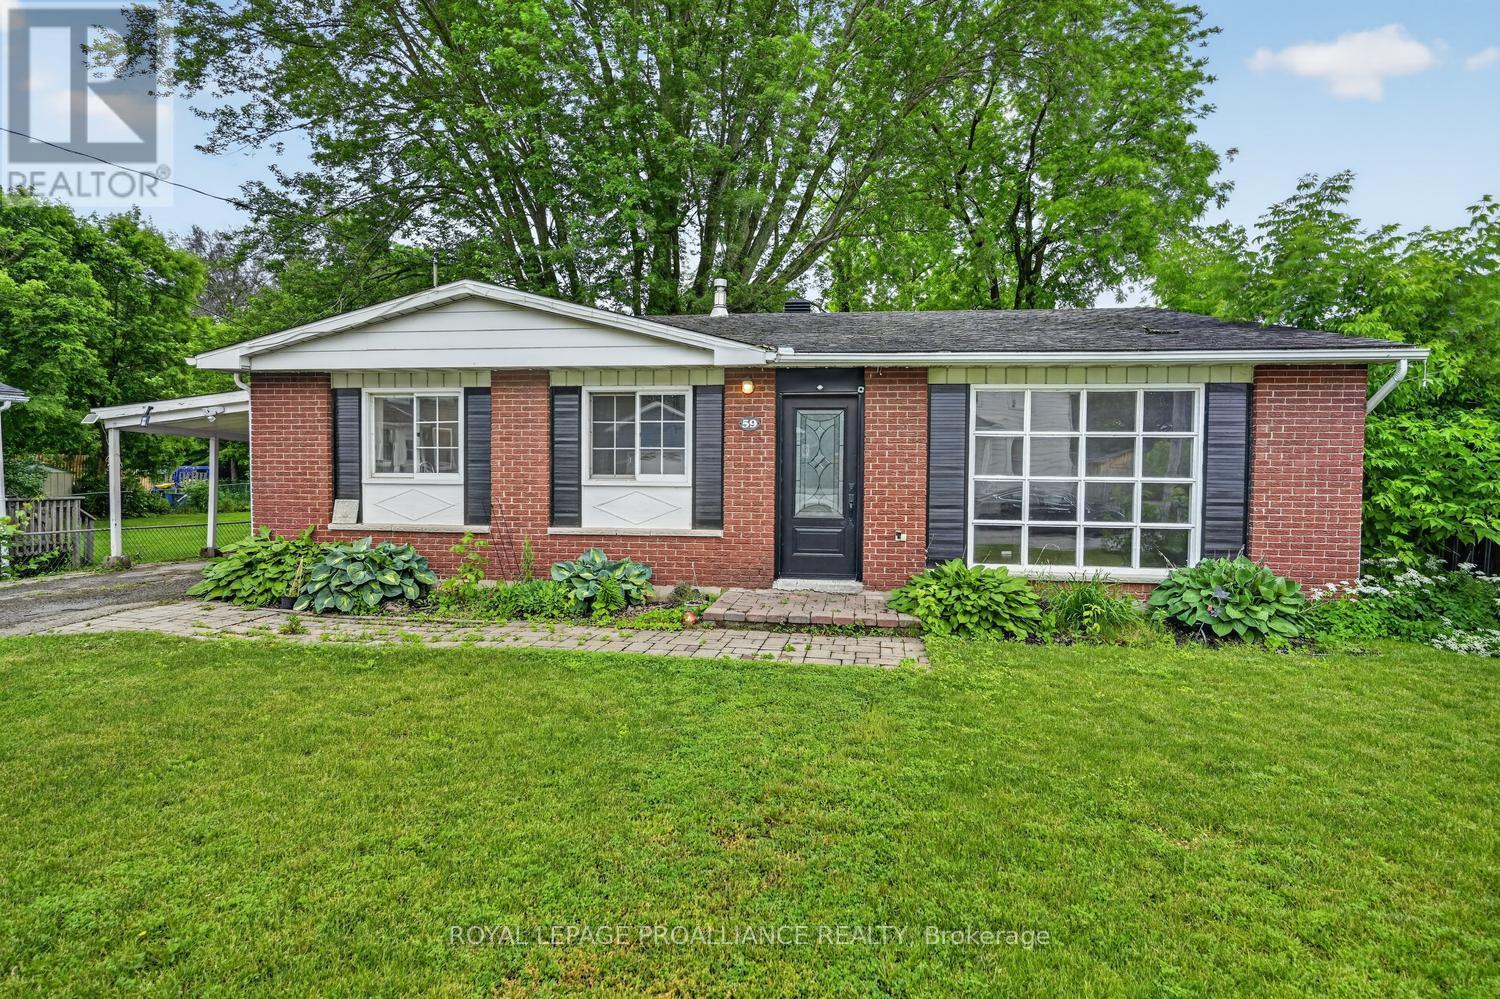
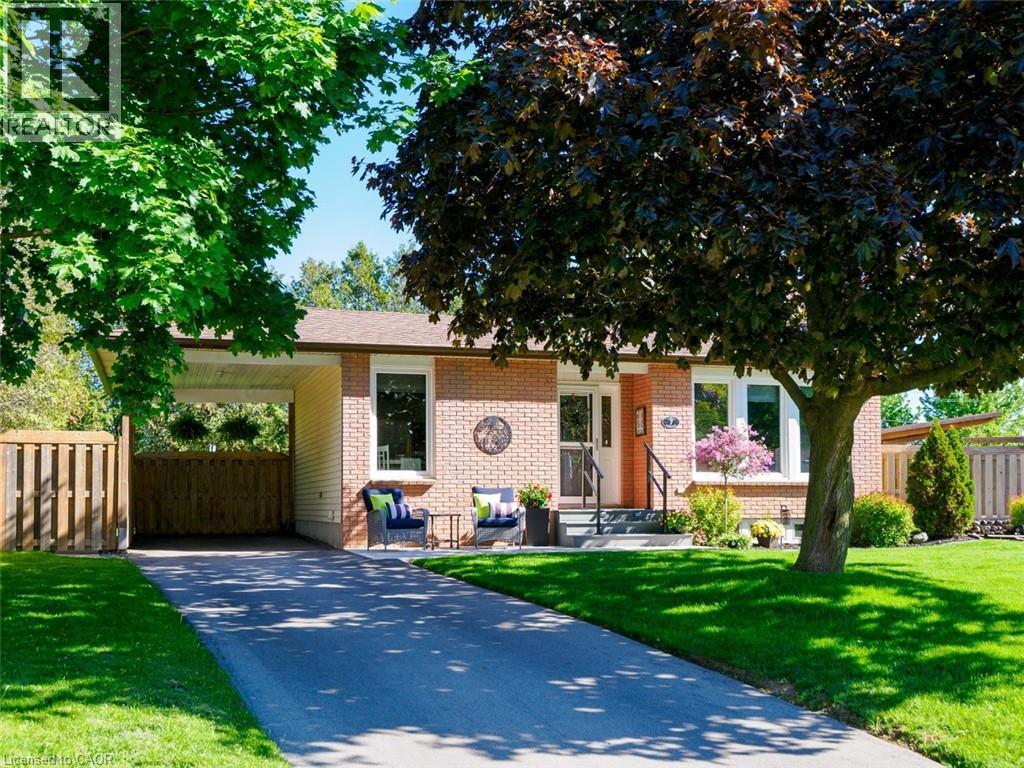
As you walk into this bright brick backsplit home you will quickly realize that it is an ideal starter for a young family with children. There are 3 good-sized bedrooms and a full 4-pce bath on the upper level, all carpet-free, as well as an additional bedroom or recreation room on the lower level. The living room provides ample space for the whole family, as does the separate dining room. The kitchen has a small eat-in area, ideal for breakfast or a snack, and a side door leading to the carport and large, private backyard. The house has been completely repainted and the lovely oak hardwood floors have been refinished. (id:15069)
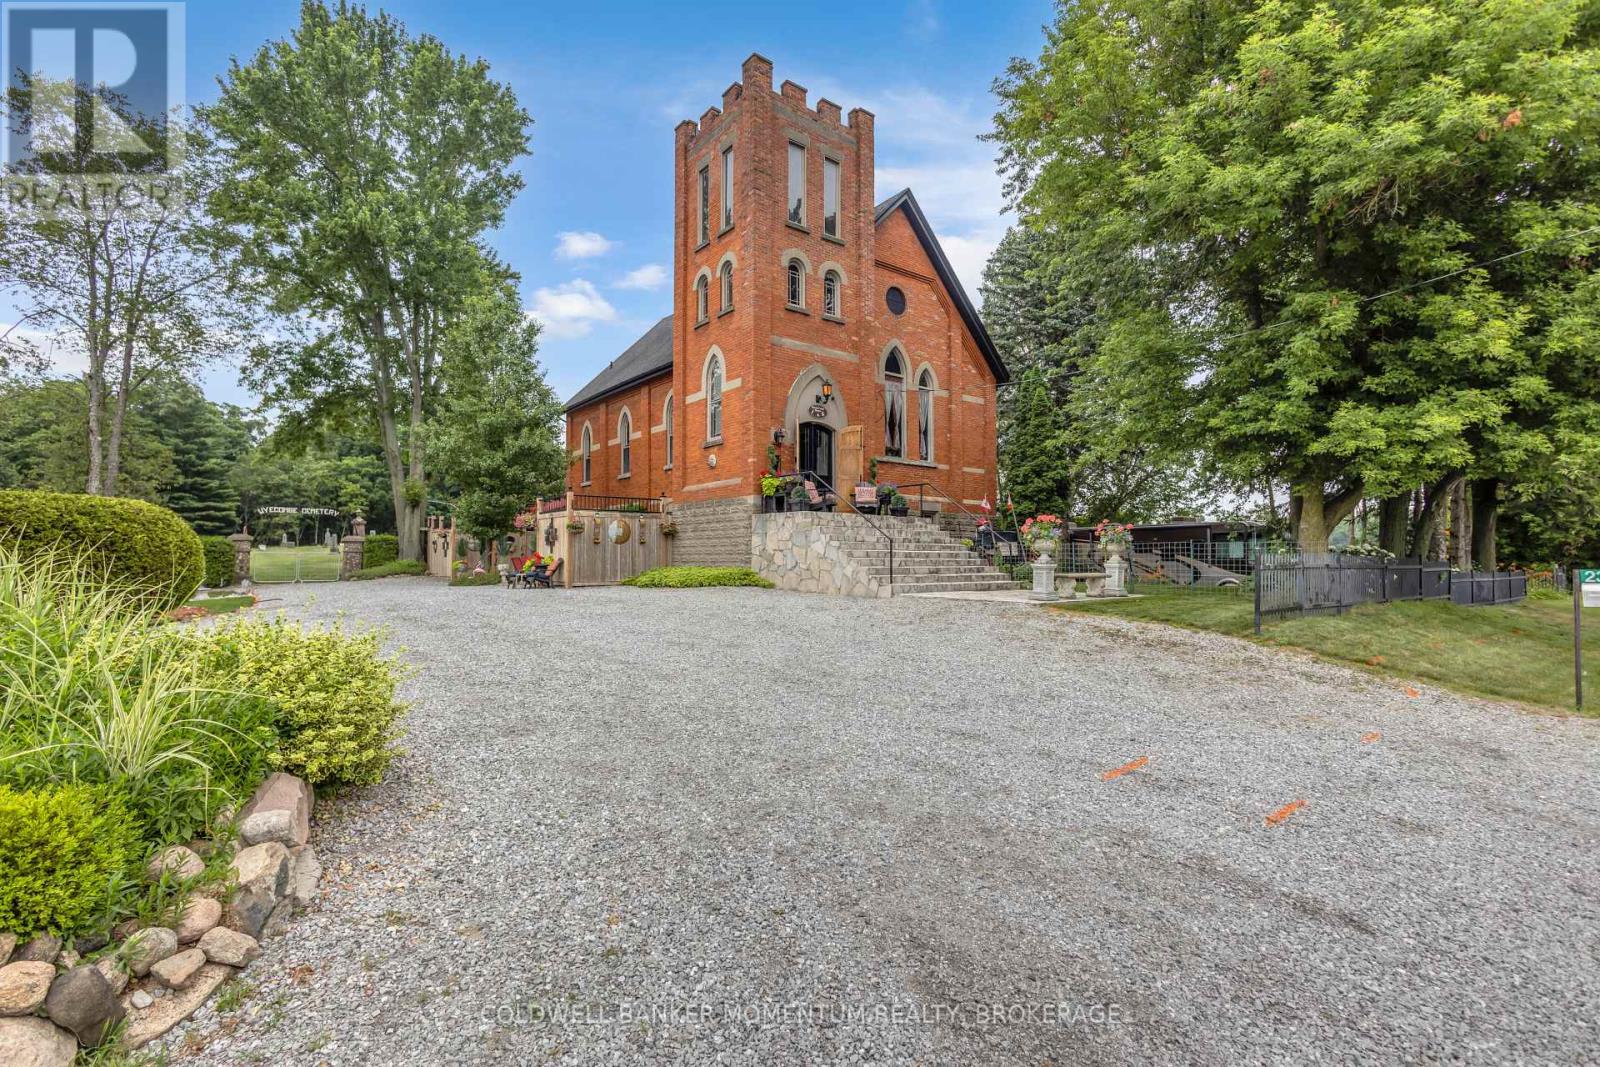
Welcome to 2376 Front Road, where history, artistry, and modern comfort come together in one truly unforgettable home. Originally a church, this remarkable property has been thoughtfully transformed into a one-of-a-kind residence while preserving the timeless character and craftsmanship that make it so special. Nestled in the peaceful hamlet of Wyecombe this unique home offers a tranquil setting surrounded by beautifully landscaped gardens that create a private outdoor oasis. Relax in the hot tub after a long day, why not rinse off under the outdoor shower. Enjoy the convenience of dedicated RV parking, and appreciate the peace of mind provided by the backup generator. Inside, you'll discover a stunning custom kitchen with granite counters designed for both everyday living and entertaining. Rich architectural details, down to the stain glass windows, hardwood floors including striking cathedral tin ceilings, honour the building's historic roots while blending seamlessly with modern finishes. Offering three bedrooms, one has been creatively converted into an inviting wine and cheese room, making it the perfect space for hosting family and friends. Adding to the property's distinctive charm are four historic cottages originally from the Port Dover area, thoughtfully relocated to the property and enhancing its unique character and story. Throughout the home, carefully curated artwork complements the space, with select pieces available for purchase, allowing buyers the opportunity to own a piece of the home's artistic personality. If you've been searching for a home that stands apart from the ordinary, this home delivers an exceptional lifestyle filled with history, creativity, and comfort. This is more than a house-it's a conversation piece, a retreat, and a rare opportunity to own one of Norfolk County's most distinctive properties. (id:15069)
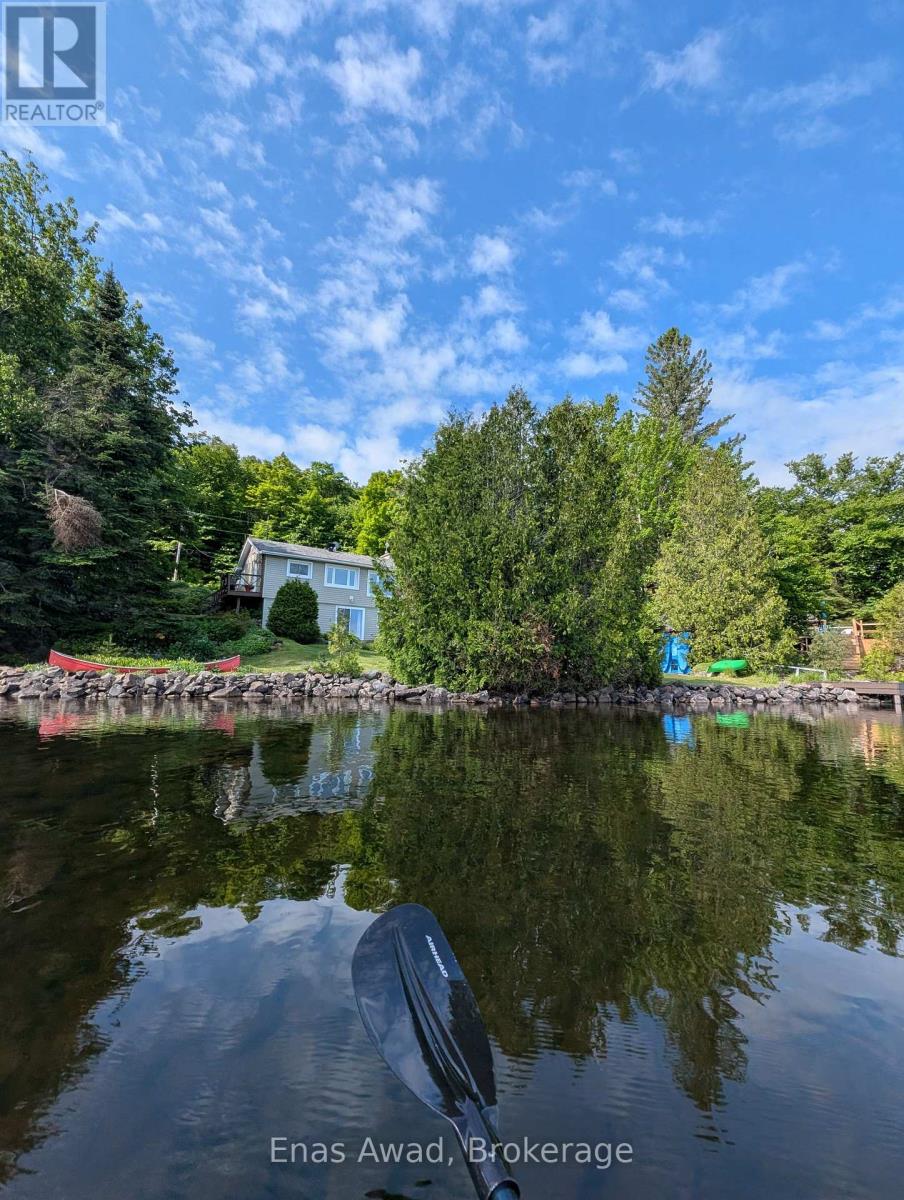
**HOME ON BEAUTIFUL UPPER ISLAND LAKE - NORTH OF SAULT STE. MARIE, ONTARIO.** Enjoy peaceful lakefront living in this well-maintained 1,440 sq. ft. year-round home on sought-after Upper Island Lake in Aweres Township, Algoma, just a 15-minute drive north of Sault Ste. Marie. This bright and comfortable Bungalow-Raised walkout basement home offers stunning lake views and picturesque grounds, creating the perfect backdrop for the spacious living area. The open-concept kitchen, dining, and living room feature a propane fireplace, providing warmth and ambiance throughout the year. The spacious primary bedroom includes a walk-in closet and walkout patio door with beautiful lake views and could easily be converted into two bedrooms if desired. The second bedroom also features an oversized closet and more spectacular lake views. The updated bathroom includes a relaxing jetted tub and separate shower, while the separate laundry room offers additional storage space. Extensive updates provide peace of mind, including newer siding, shingles, spray-foam insulation, and a propane heating system. Step outside and enjoy everything this waterfront property has to offer, including a deck, dock, retaining wall, manicured yard and gardens, garden shed, storage shed, fire pit, and breathtaking views of Upper Island Lake. Whether you enjoy fishing, boating, swimming, cross-country skiing, snowmobiling, entertaining family and friends, or simply relaxing with your morning coffee while taking in the view from the large picture windows, this property truly lets you live the dream. A rare opportunity to own a turnkey waterfront home in one of the area's most desirable recreational settings, with negotiable furnishings and equipment to make your move even easier. Room sizes are approximate. There are no ducts. Property could be sold mostly furnished - negotiable. A fully equipped kitchen, linens, lawn mower, garden tools, snowblower, and paddleboat may also be included - all negotiable. (id:15069)
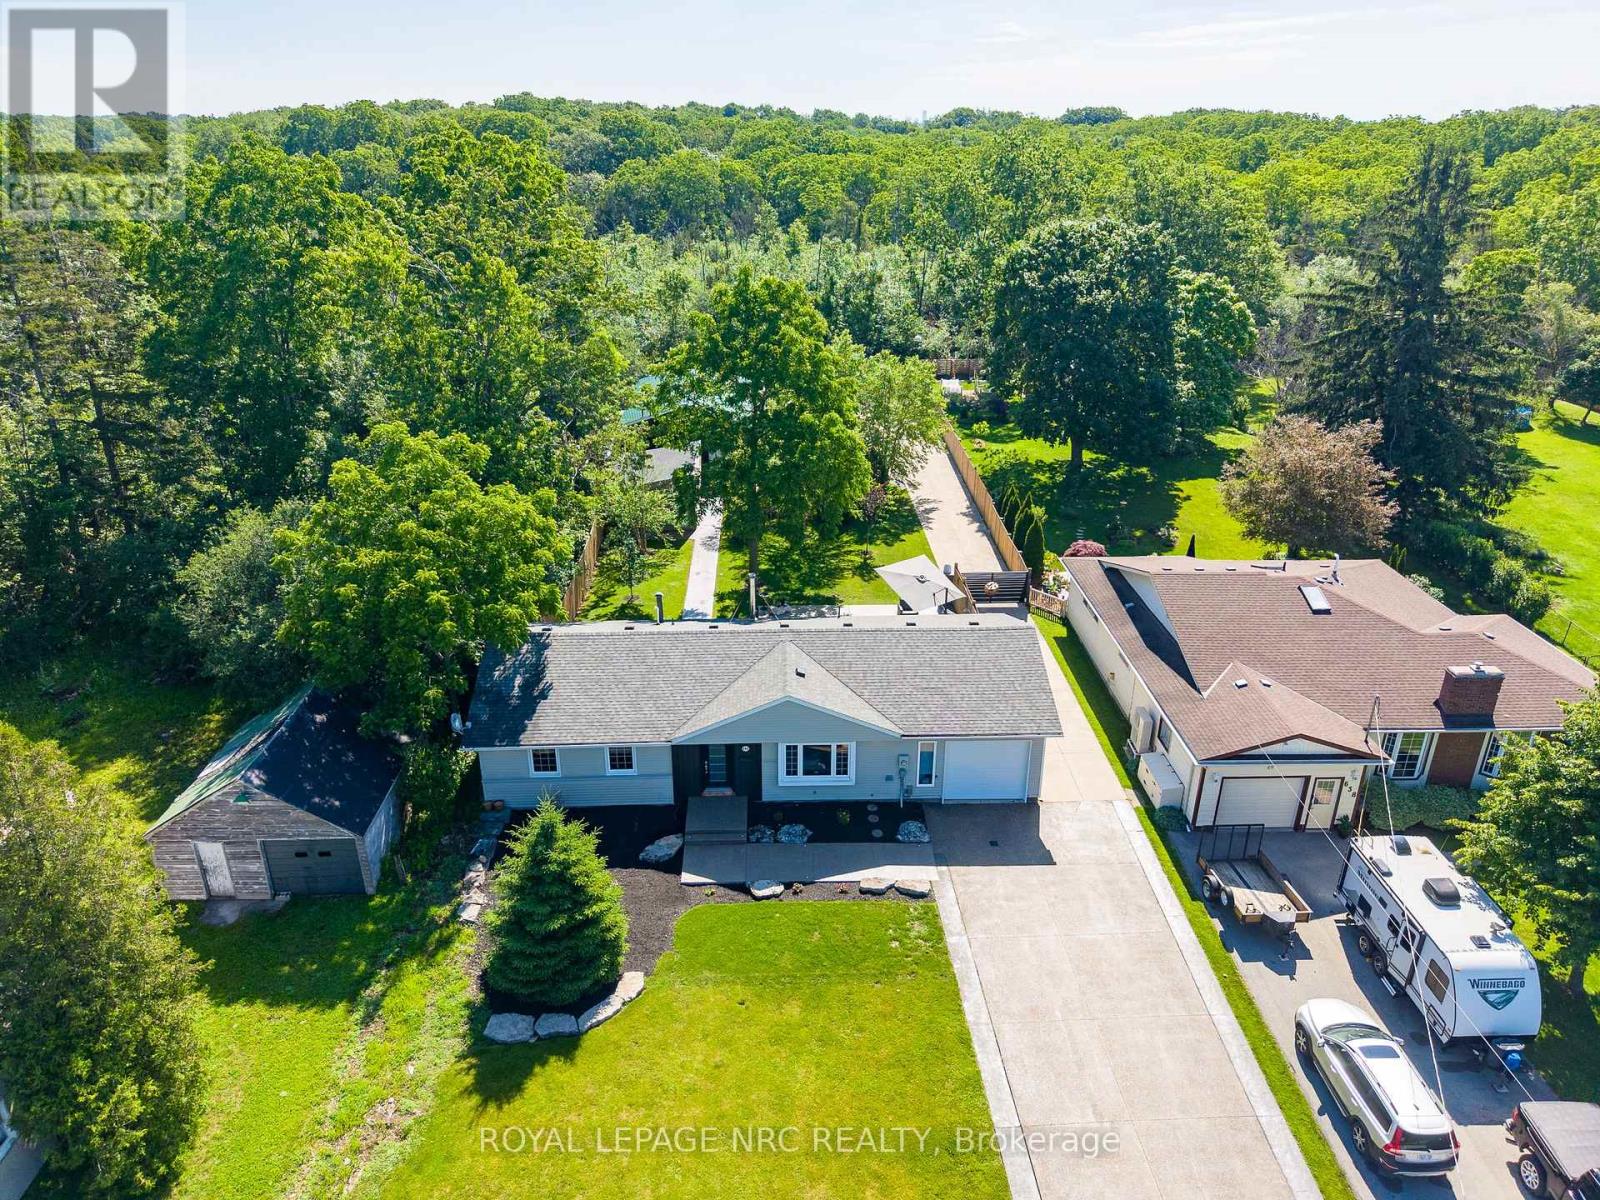
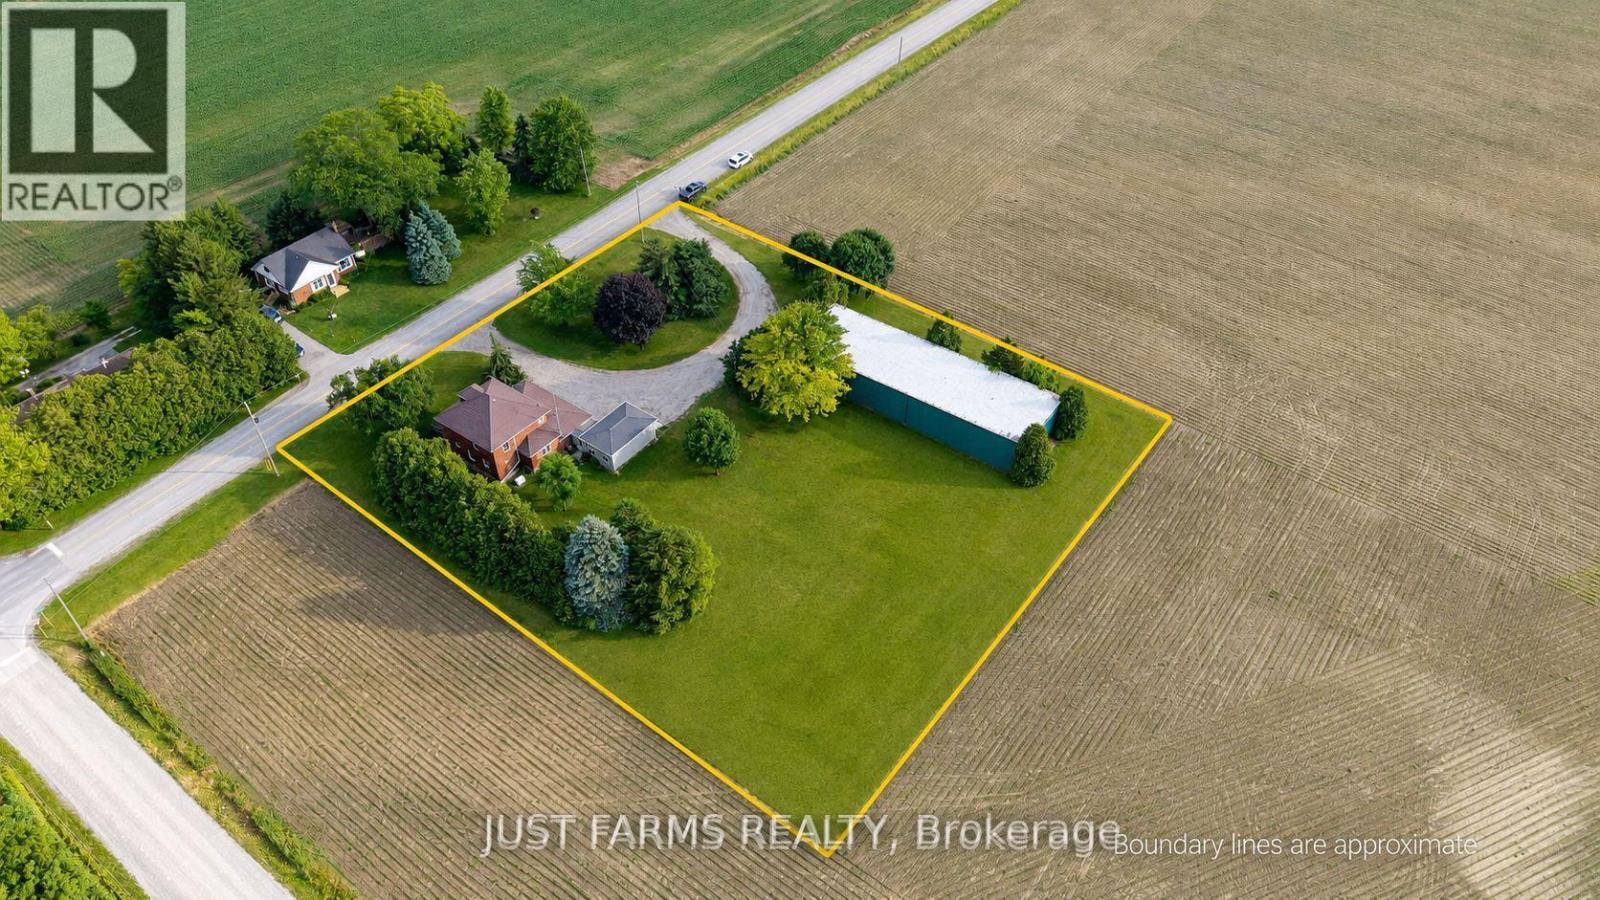
With just over half an acre, this lot boasts a 1,340 sq ft bungalow and nearly 2,000 sq ft of total garage space (1 attached, 2 detached), this property is a hobbyist's or professional's dream. The standout feature is a massive 1,000 sq ft workshop/garage, engineered with a premium 8" concrete slab and in-floor radiant heating. This ultimate workspace is fully equipped with a 3 pc bath, cozy sleeping loft and additional 1,000 sq ft of attic storage above. Security and accessibility are seamless, with an automatic steel gate opening from the concrete front driveway to the expansive rear parking pad surrounding the shop. The sprawling 3 bedroom, 1 bathroom bungalow offers a functional layout designed for everyday living, with bright, inviting spaces that feel warm and welcoming from the moment you arrive. The spacious living area provides the perfect place to gather and relax, offering large windows that bathe the space in natural light, enhancing the atmosphere and providing picturesque views of the surrounding landscape. Designed to cater to both the home chef and the avid entertainer, the open-concept kitchen features elegant cherrywood cabinetry paired with polished granite countertops and ash wood flooring. A wood stove set against a stone wall adds character, while a convenient walkout leads to the backyard. The oversized centre island serves as a focal point, providing ample workspace, storage and seating. The single-level design makes this home ideal for first-time buyers, downsizers or anyone seeking effortless living. Step outside to enjoy a private backyard with plenty of space for children to play, pets to roam, gardening, or summer bbqs. Whether you're relaxing after a long day or entertaining family and friends, this home offers the perfect backdrop for creating lasting memories. Located in a quaint town, close to downtown, boutique shops, dining, fishing and more! (id:15069)
Morning begins gently here. Sunrise peaks into the primary bedroom every morning, not enough to kick on the A/C, but radiating warmth into the oversized suite as the day begins. With 3+1 generously sized bedrooms, 3+1 bathrooms and 3 separate living rooms, this home offers space for everyone to gather, work, play, or simply enjoy a little quiet time. As the day unfolds, natural light moves through the homes many windows, highlighting over 2,500 sq. ft. of finished living space across three completed levels. The kitchen has miles of counterspace including a breakfast bar and room to entertain with a separate diningroom. Built in 1990 and exceptionally well maintained, the home feels solid, spotless, and cared for. The primary suite features a private ensuite with his-and-hers sinks and a separate toilet/shower area. The additional living spaces offer flexibility for growing families, guests and hobbies. Step outside and this home becomes something rare. A massive composite deck overlooks Black Creek behind the home, where birds gather at the water's edge for their daily swim and the pace of life instantly slows. Launch a kayak, paddleboard, or floating dock and drift down to the Upper Niagara River, end the evening in the hot tub as the sun sets behind the trees with some of the most impressive sunset views you 've seen. The attached garage w/workshop provide excellent space for the avid hobbyist, while the home also offers plenty of storage space. Major components, including the roof, furnace, and A/C, are all in excellent shape. Located in the welcoming community of Stevensville, this property offers the feeling of cottage life without giving up convenience. You are just a tricycle ride from school, near conservation areas, walking trails, Safari Niagara and Lake Erie beaches, while still being just minutes to the U.S. border, shopping and the brink of Niagara Falls and only 90 mins from Toronto. Peaceful, bright and move in ready for your family. Welcome home! (id:15069)
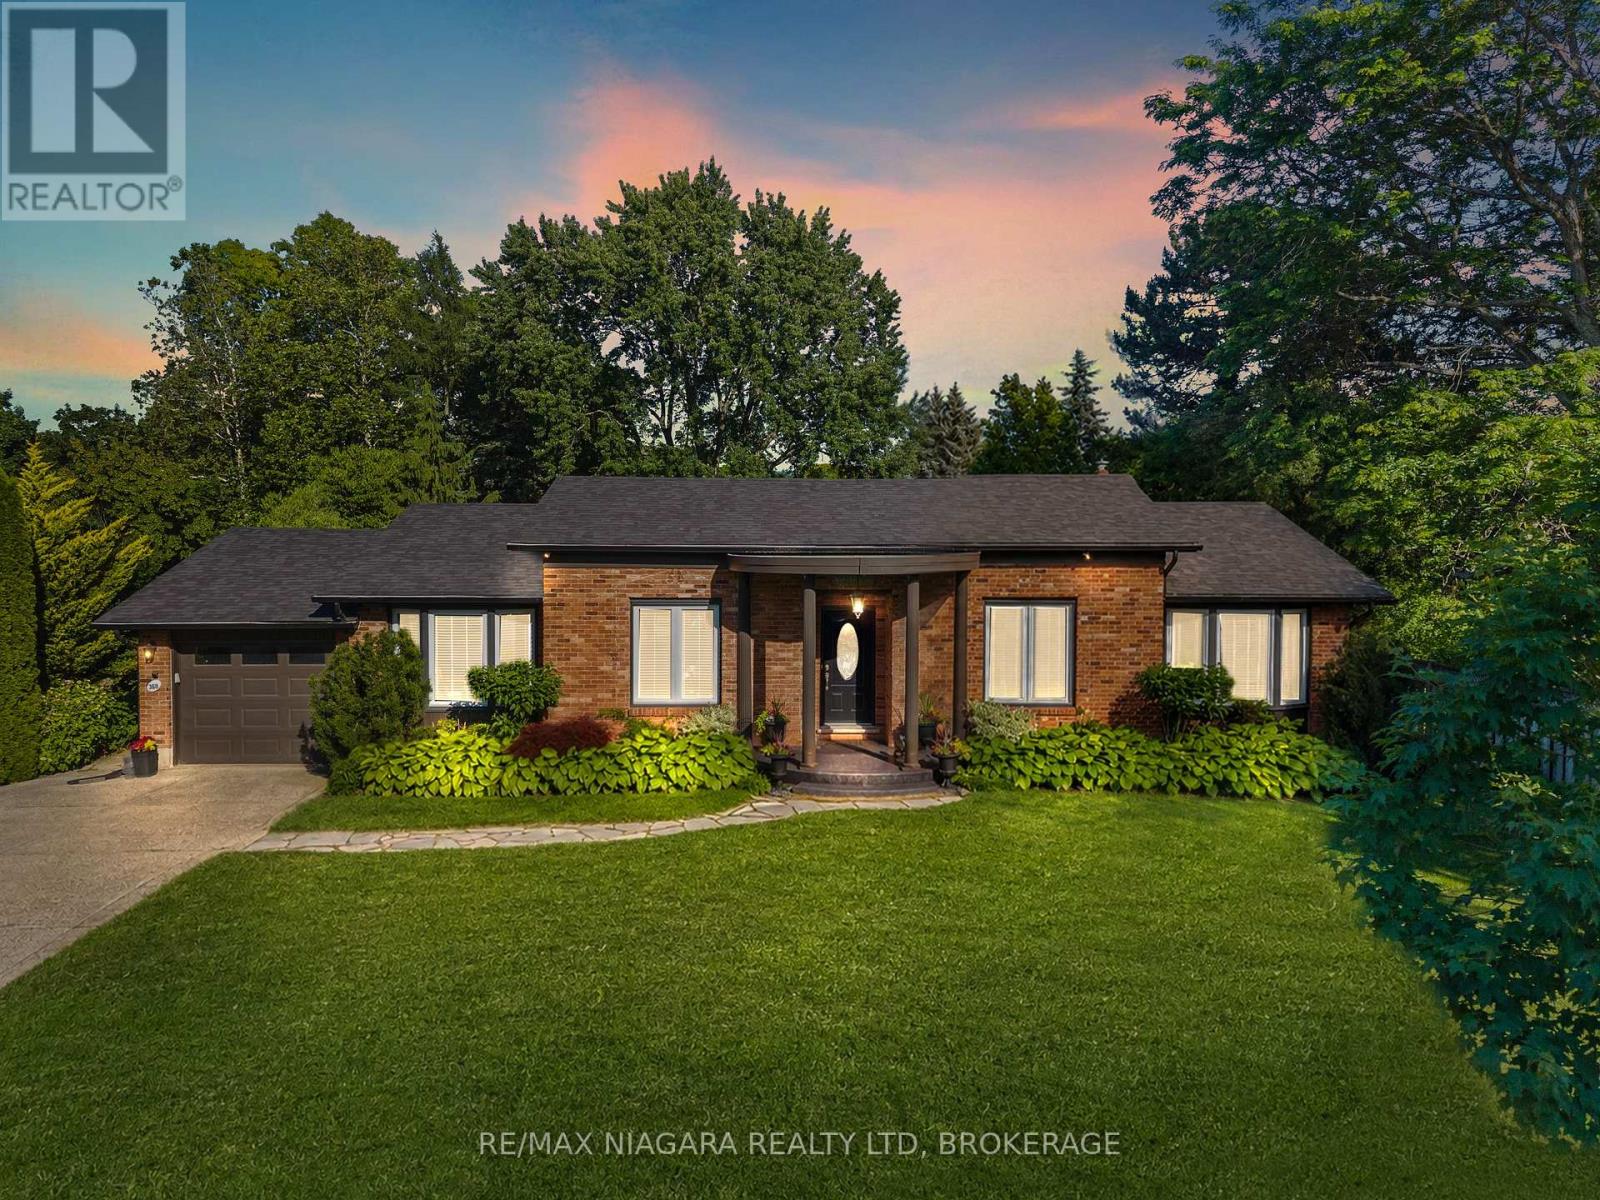
Dreaming of the perfect bungalow? Welcome to this exceptional 2+2 bedroom, 3-bathroom home with a stunning in-ground pool, nestled on one of Niagara-on-the-Lake's most desirable streets. Showcasing outstanding curb appeal, timeless architecture and professionally landscaped grounds, this remarkable property sits on a fully private, mature lot just moments from the waterfront and Old Town, while tucked away on a quiet street with remarkably little tourist traffic.At the heart of the home is a stunning high-end kitchen featuring an induction cooktop, pot filler, Brazilian granite countertops, an oversized island, wine fridge and warming oven. The kitchen flows seamlessly to the expansive retractable canopied deck, overlooking the beautifully refurbished Schwenker-built in-ground concrete pool and spectacular gardens beyond, creating your own private backyard oasis.The home also features a built-in Control4 audio system with in-ceiling speakers extending to the pool deck, main floor laundry, a monitored security system with cameras, and a beautifully finished lower level complete with two additional bedrooms, a full bathroom, recreation space and a home gym.Significant recent improvements provide peace of mind, including beautifully remodelled bathrooms (2024), a refurbished pool (2025), and a new roof with upgraded insulation (2025).Additional quality updates over the years include a Lennox high-efficiency furnace and humidifier, replacement windows and roof shingles (2015), a gas fireplace (2014), and Whirlpool Duet front-loading washer and dryer (2016).From its outstanding curb appeal and exceptional craftsmanship to its complete privacy, luxury amenities and premier location, this is a rare bungalow that offers the lifestyle so many seek but few ever find. (id:15069)
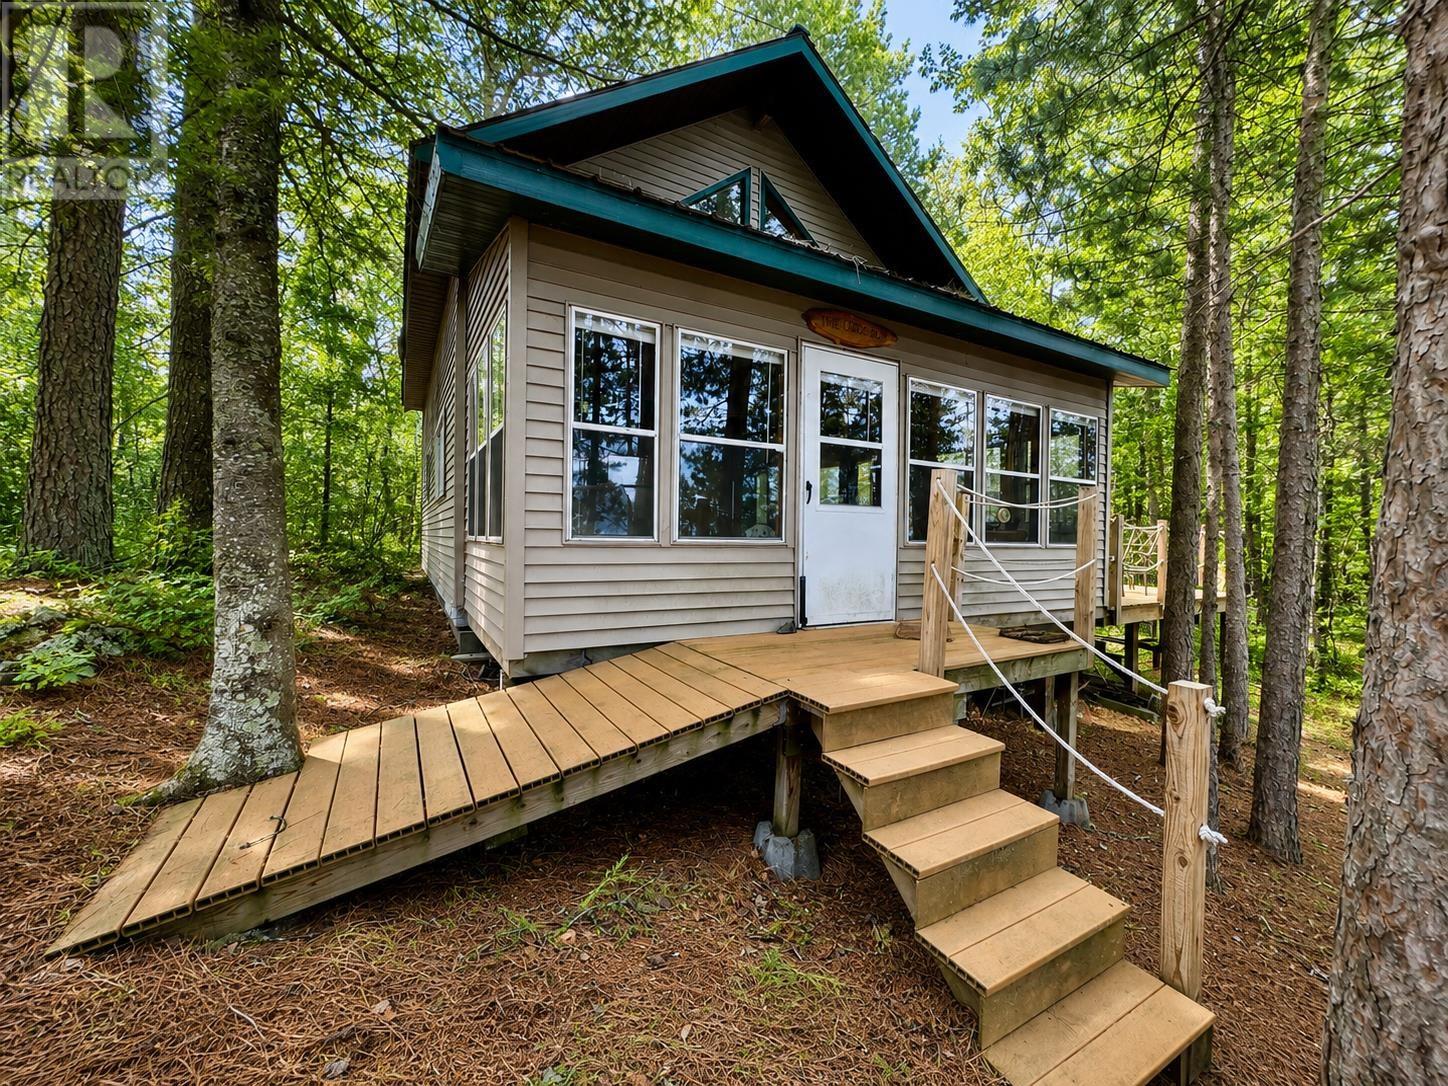
Escape to the peace, privacy, and freedom of off-grid living on beautiful Rainy Lake. Nestled on 1.65 acres in Unorganized Territory, this waterfront retreat offers approximately 200 feet of shoreline on scenic Brown’s Inlet and the opportunity to enjoy Northwestern Ontario’s wilderness at its finest. Whether you’re seeking a family getaway, fishing camp, hunting base, or quiet escape from the demands of everyday life, this property delivers the authentic lakefront lifestyle so many dream about. The charming 1.5-storey cabin features three bedrooms, a warm and inviting living space, hardwood floors, a sunroom, and a wood-stove that creates the perfect atmosphere after a day on the water. Large windows capture beautiful lake views and allow natural light to fill the cabin throughout the day. Designed for those looking to disconnect and enjoy nature, the property offers true off-grid living with a generator-powered electrical system, outdoor shower and privy, propane appliances, and a low-maintenance setup. Outside, you’ll find a deck, balcony, and dock, providing multiple spaces to relax, entertain, and take in the peaceful surroundings. With excellent boating, fishing, swimming, and exploring right from your doorstep, this is a rare opportunity to own a slice of Rainy Lake paradise. Being located in Unorganized Territory also offers the benefit of lower property taxes while still enjoying all the recreational opportunities this world-class destination has to offer. Properties like this don’t come along often - experience the privacy, beauty, and freedom of waterfront living on Rainy Lake. (id:15069)
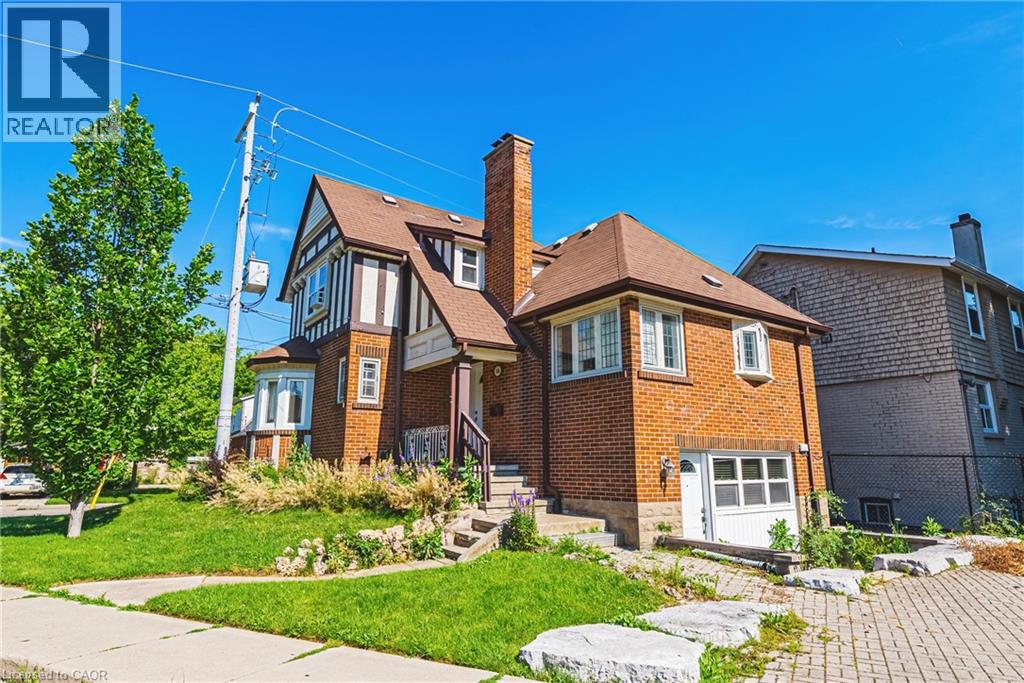
Welcome to 184 Arkell Street, this home features 4 + 2 Bedroom with 2 full bathrooms in a practical layout conveniently located near McMaster University with easy access to the 403. This property features bright, spacious rooms, a functional kitchen with a beautiful breakfast sitting area filled with natural light, generous living space with hardwood floors throughout, on-site laundry, and 4 parking spaces, making it ideal for a variety of living arrangements. Professionally cared for, and easy to manage, this property presents a strong opportunity as a primary residence, or income-generating investment. (id:15069)
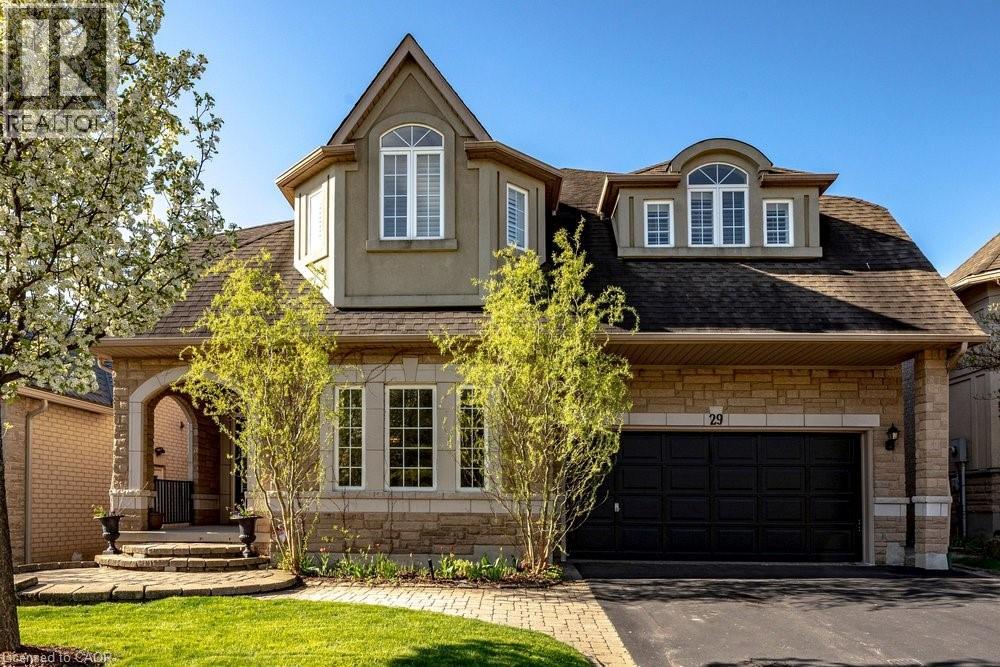
Welcome to 29 Gaines Avenue in Dundas, a spacious two-storey home ideal for growing or multi-generational families. The main floor features hardwood flooring, a bright eat-in kitchen with quartz countertops, updated cabinetry, stainless steel appliances, and a walkout to the upper deck. A double-sided gas fireplace connects the kitchen and Great Room. Separate living and dining rooms, a flexible office/den, powder room, and main-floor laundry with garage access complete the level. Upstairs offers five bedrooms and three full bathrooms. The primary suite includes a five-piece ensuite, two walk-in closets, and a gas fireplace. One bedroom has its own ensuite, and another has semi-ensuite access. The finished walk-out basement includes a kitchen, large recreation room w/ custom built ins & gas fireplace, bedroom, and full bathroom—ideal for extended family or guests or private home. The fully fenced backyard features a deck with Gazebo, gas BBQ hookup, hot tub, walkway to the relaxing koi pond, garden shed with power, and in-ground sprinkler system. Move-in ready with updated lighting, hardware, and finishes throughout. Perfectly located in a family-friendly Dundas neighbourhood, this home is just steps to top-rated schools, Memorial Park, conservation trails, parks, and all the amenities of downtown Dundas, offering the ideal balance of convenience and outdoor lifestyle. (id:15069)
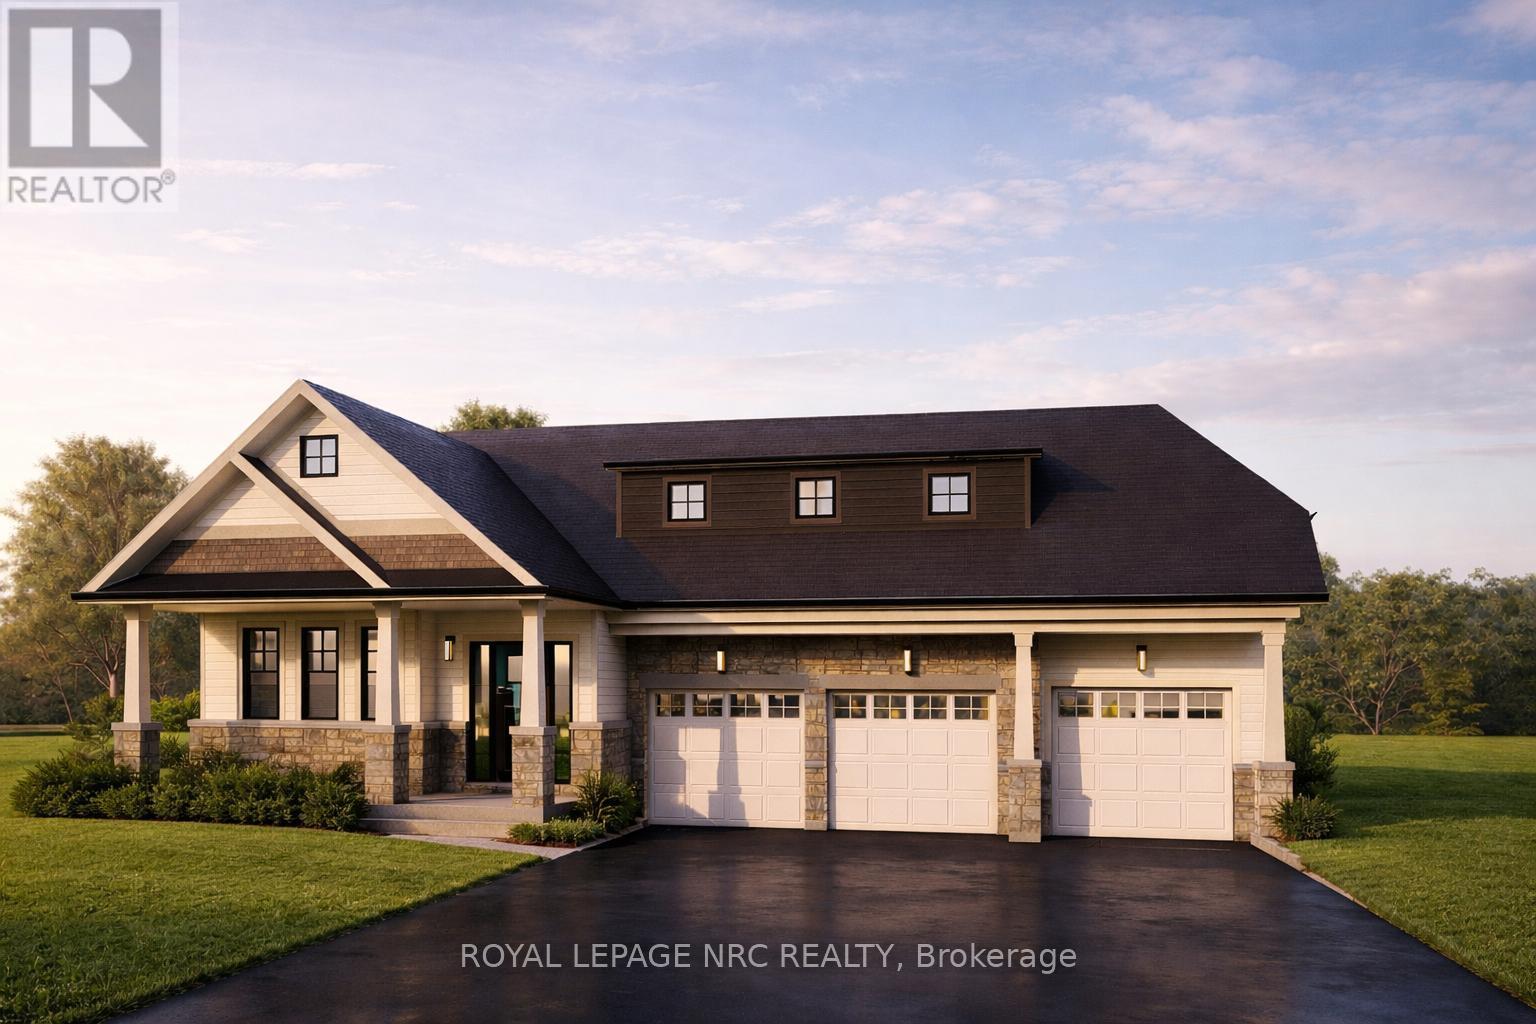
Amazing new one-of-a-kind 1,496 sq. ft. bungalow to be built in Crystal Beach on a 61' lot, featuring a rare 3-car garage and backing onto our award-winning Beachwalk community. Located less than 5 minutes from the sandy shores of Crystal Beach, this brand-new model offers an impressive open-concept layout with 9 ft. ceilings, making the home feel even more spacious. This is the only bungalow model available with a 3-car garage - a truly unique offering in the community. The main floor includes 2 bedrooms, 2 bathrooms, and a full unfinished basement with an optional in-law suite layout available. Quality built by long-time respected Hamilton/Niagara builder Marz Homes, this home includes quartz countertops in the kitchen and bathrooms, luxury vinyl plank flooring in the main living areas, sod front and back, paved driveway, air conditioning, and much more as standard. Enjoy an open-concept kitchen, dining, and living area, plus a main-floor primary bedroom suite with ensuite bath and walk-in closet. A rear patio door leads to the backyard, creating the perfect setup for relaxing or entertaining. Only a short bike ride to the restaurants and shops of Crystal Beach and historic Ridgeway, and a short drive to Fort Erie, the Peace Bridge, Niagara Falls, and the QEW. Still time to make all of your selections. To be built. NOTE: This house also has an in-law suite option. Price shown includes HST rebate eligibility. Beachwalk and Crystal Beach are made for the person who enjoys an active, social, relaxed lifestyle - whether that means a glass of wine or pint of beer on the back porch, entertaining friends, or heading to the beach. (id:15069)
Home ownership starts here. Whether you're buying your first home, downsizing, or simply looking for a well-maintained property in an established neighbourhood, this 2-bedroom brick bungalow offers the perfect blend of updates, functionality, and outdoor living. This home offers a bright, open-concept living area that's perfect for everyday living. The beautifully updated kitchen (2025) features soft-close cabinetry, pantry pull-outs, a double sink, gas stove, and an eating area that opens to the living room. A separate formal dining room provides the perfect space for family dinners or entertaining. Down the hall, you'll find two bedrooms and a bright 4-piece bathroom with a skylight that fills the space with natural light. The finished basement features a spacious rec room and a flexible multi-purpose room that can easily adapt to your lifestyle as a home office, playroom, or additional living space, plus a cold cellar for extra storage. The home also features a separate entrance to the basement, offering added flexibility. Step outside to your beautifully landscaped backyard - perfect for relaxing or entertaining. Unwind beside the tranquil fish pond or gather with family and friends in this peaceful outdoor retreat. The detached single-car garage is currently set up as a "Grotto" and includes hydro and a wood stove for heat, making it an excellent flex space for a workshop, studio, home gym, or hobby area. Located directly across from East Lions Community Centre, you'll enjoy convenient access to playgrounds, pickleball and tennis courts, basketball courts, indoor lap and leisure pools, activity spaces, a gymnasium, and more. This home is ready to welcome its next owners. (id:15069)
Some properties offer a home-this one gives you space to live, set on a peaceful country property of nearly 2 acres, surrounded by farm land. Inside, the beautifully renovated main level features hardwood flooring and has been reimagined to offer a more open-concept feel, ideal for everyday living and entertaining. The inviting wood burning fireplace the focal point of the home offers exceptional warmth and a cozy place to gather, the spacious family room is complemented by a 2-piece bath for guests and a large mudroom off the side perfect for families and storage, while offering two sliding glass doors, one directly to the pool and the other to the screened-in porch. Upstairs, you'll find 3 generous bedrooms and a beautifully updated main bath featuring a walk-in shower and built-in sauna. Enjoy summer days in the above-ground pool (2025), surrounded by a spacious new deck and gazebo, or relax bug-free on the screened-in porch as you take in peaceful country evenings.The outbuildings truly set this property apart. The impressive 28'8" x 18'8" detached studio is currently a fully equipped pottery studio complete with heat, hydro, and water, offering endless possibilities as an art studio, home office, gym, workshop, or home-based business. The 24' x 24' heated shop features hydro and two 9' bay doors, making it ideal for tradespeople, hobbyists, or storing vehicles and equipment. The character-filled barn, the feature that first captured the owners' hearts, adds even more charm and potential. A 200-amp electrical service (2023) powers the home, studio, shop, and pool, while the expansive property offers ample room for trucks, trailers, and recreational vehicles. The home was converted to a heat pump in (2024) with forced air. Located just minutes from Glencoe and Newbury with quick access to Highway 401, this exceptional property offers the perfect balance of peaceful country living, versatile workspace, and modern comfort-ready for its next chapter. (id:15069)
A rare offering in the heart of downtown London, this beautifully finished 3 bedroom, 2 bathroom home sits on a quiet, tree lined street in a clean, established pocket of character homes that rarely comes available. It offers the charm, walkability & convenience of downtown living, while still giving you the privacy, parking, outdoor space & lifestyle features usually found in a suburban home.The main floor features 10 ft ceilings, beautiful mouldings & a warm, functional layout with built in speakers. The family room is anchored by custom cabinetry & a gas fireplace, while the dedicated dining room offers great space for entertaining, complete with a bar fridge & servery hutch. The kitchen is finished with granite countertops, a gas stove & newer high end appliances, with a private 2 piece bathroom adding main floor convenience.At the rear of the home, an additional dinette & gathering area opens to a stunning private yard. The outdoor space is beautifully landscaped with a large covered porch, built in gas firepit, BBQ area & oversized stone slabs leading to the rear garage.Upstairs offers 3 generous bedrooms, including a private primary suite with his & hers closets & a beautifully finished ensuite with a large custom steam shower, duel vanities & ample cabinetry.The heated double car garage is a standout feature in this area. Currently finished as a lounge & entertaining space with a custom bar, TV area & its own powder room, it also offers flexibility as a garage, studio, gym, office or hobby space.Homes of this calibre, in this location, do not come up often. A beautifully cared for home suited to a family, professional couple or buyer looking for the character & convenience of central living without sacrificing privacy, finish, parking or outdoor space. (id:15069)
Potential in-law suite or income-generating opportunity with separate entrance! This exceptionally well-maintained 3-bedroom, 2-bath home offers incredible flexibility for families, investors, or multi-generational living, all while showcasing true pride of ownership throughout.The bright and welcoming main floor features an open-concept layout designed for both everyday living and entertaining. A spacious front living room is filled with natural light from a large picture window, while the dining area overlooks the backyard, creating a seamless connection to the outdoor space. The functional kitchen is ideally positioned with views of both the front and rear yards.The lower level offers outstanding versatility with separate backyard access, a partial kitchen, and a large recreation room anchored by a cozy gas fireplace. A dedicated workshop provides additional flexibility and could easily be converted into a fourth bedroom, home office, or hobby space, further enhancing the home's income or in-law suite potential.Outside, you'll find a private backyard retreat featuring a large concrete patio, covered sitting area, mature grapevines, red and black currant bushes, raspberries, and established asparagus beds-perfect for gardeners, entertainers, and those who appreciate outdoor living.With parking for four vehicles and a convenient location close to shopping, parks, and everyday amenities, this home is ideally situated just steps from CC Carrothers Public School and St. Sebastian Catholic School.A rare opportunity to own a lovingly cared-for home that combines comfort, flexibility, and future potential in one exceptional package. (id:15069)
Discover the timeless appeal of this beautifully maintained iconic Four Square century home, lovingly cared for by the same family for over 60 years. Set on a picturesque 1.65-acre rural property on a paved road just minutes from town, this exceptional home offers the perfect blend of historic character, modern comfort, and country living. Step inside and be greeted by the home's stunning original refinished woodwork, spacious rooms, and craftsmanship that has been carefully preserved through the generations. At the heart of the home is a thoughtfully designed cook's kitchen featuring abundant workspace, a walk-in pantry, and a convenient office area-ideal for today's busy family. The main floor includes a bright living room, generous formal dining room, separate laundry room, full bathroom with shower, and a versatile den that can serve as a home office, hobby room, or main-floor bedroom thanks to its built-in Murphy bed. Upstairs are three spacious bedrooms with generous closets and an oversized main bathroom. Continue up the original staircase to the finished attic, where you'll find a wonderful finished bonus space perfect for another bedroom, family room, studio, or guest retreat. Outside, mature trees, including a magnificent ginkgo, create a peaceful park-like setting. The property is serviced by 200 amp hydro and includes a 17 kw automatic Generac standby generator for added peace of mind. A true highlight is the impressive 48' x 120' steel-framed drive shed with a full concrete floor, hydro, and 24-foot sliding end doors, offering exceptional storage or workspace for equipment, hobbies, or business use. The metal grain dryer bins are being completely removed at owner's expense. ( 2 pics have been altered to show what property will look like. ) Opportunities to own a century home that has been so meticulously maintained, so thoughtfully cared for, and so rich in original character are increasingly rare. Come experience this remarkable property for yourself. (id:15069)
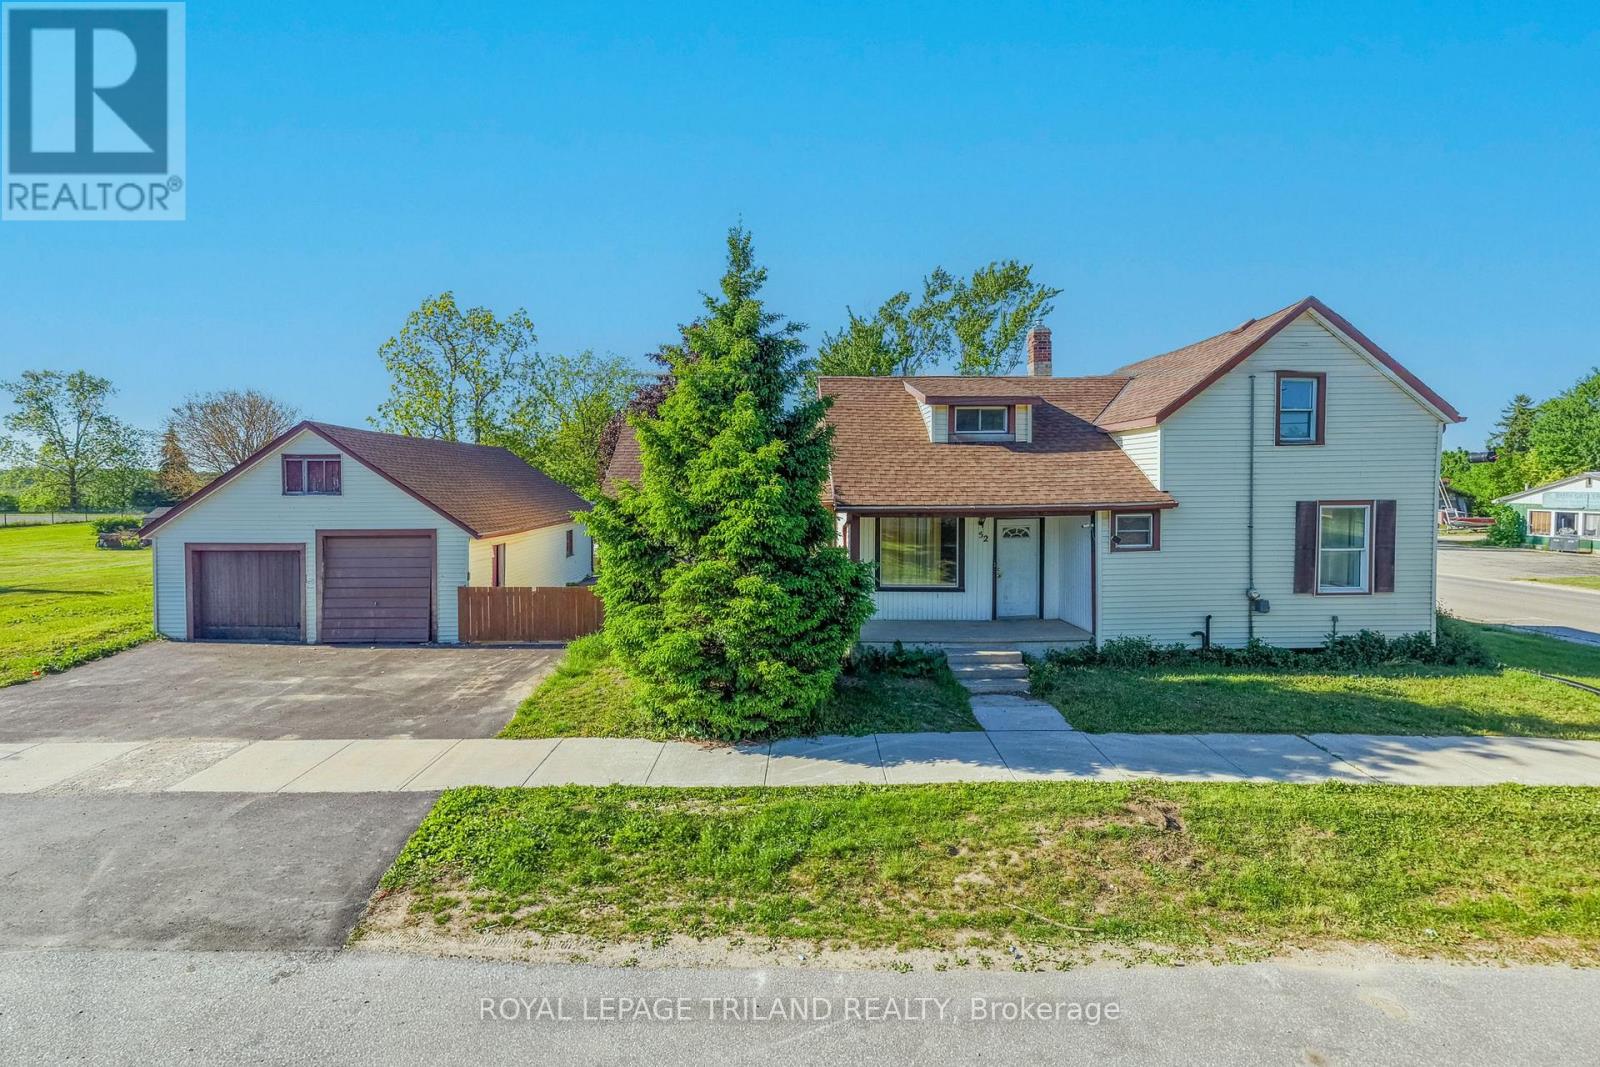
THEDFORD CHARMER WITH LARGE DETACHED SHOP & LOFT | UNBEATABLE PRICE! Calling all value-hunters: this is the opportunity you've been waiting for. Sitting on a great lot in the heart of Thedford, Ontario just minutes to everything you need in Grand Bend, this 3-bedroom, 3-bathroom home is fully livable with a young gas furnace, but absolutely ready for someone with vision to roll up their sleeves and get into modernization mode! The oversized detached shop with the full loft is also a great feature, offering endless potential for storage, hobbies, a workshop, or future conversion ideas. Whether you're a contractor needing space, a car enthusiast, or a creative buyer looking for bonus square footage, this shop is a rare find at this price point. Inside the home, you'll find a sensible ideal for reconfiguration, modernizing, and building equity fast. And let's be honest: the best part is the price, fostering massive opportunity. Properties with this kind of footprint, shop space, and upside potential simply don't come along often, especially in today's market. Affordable. Flexible. Full of potential. If you've been waiting for the right project, this is your green light! With the Arena just down the street and epic beaches in Grand Bend, the Pinery Park, and Port Franks just a few minutes up the road, you can't go wrong at this price. (id:15069)
Situated in the highly desirable Dalewood community surrounded by parks and and nature, this home blends peaceful living with the convenience of easy access to the highway for commuting, the amenities of St. Thomas and nearby London and the shores of Lake Erie for day trips. From first glance of this beautifully landscaped bungalow, you'll know you've found something special. The welcoming, covered front porch with garden view is perfect for your morning coffee. Inside, you are greeted by a bright, open-concept floor plan highlighted by rich hardwood flooring in the main living areas. The generous foyer opens to the formal dining room, where large windows frame peaceful views of the front porch and gardens. The heart of the home is the modern kitchen, equipped with stainless appliances, pantry and breakfast bar with new quartz countertops with a farmhouse sink and pendant lighting. It flows effortlessly into the inviting living room with a walkout to your private backyard paradise. The fully fenced yard is a gardener's dream, bursting with lush perennial gardens, patios, garden shed and a hot tub where you can unwind under the stars. The main level continues to impress with a relaxing primary suite, with walk-in closet and 3-piece ensuite. This level also has a large second bedroom, 4-piece washroom and main floor laundry room for the ultimate one-storey convenience. The open staircase leads to the showstopper of a lower level, with its inviting family room featuring a fireplace and terrific wet bar with bar fridge. A third bedroom, 4-piece washroom and open-style workspace with desk and extra closet space and a fabulous craft or playroom with built-in desk offer space for the whole family, while still allowing for a huge storage/furnace room. This beautifully cared for home offers elegant main floor living and an entertainer's dream lower level on an enviable, landscaped oasis. A Home To Treasure...A Lifestyle To Love!!! (id:15069)
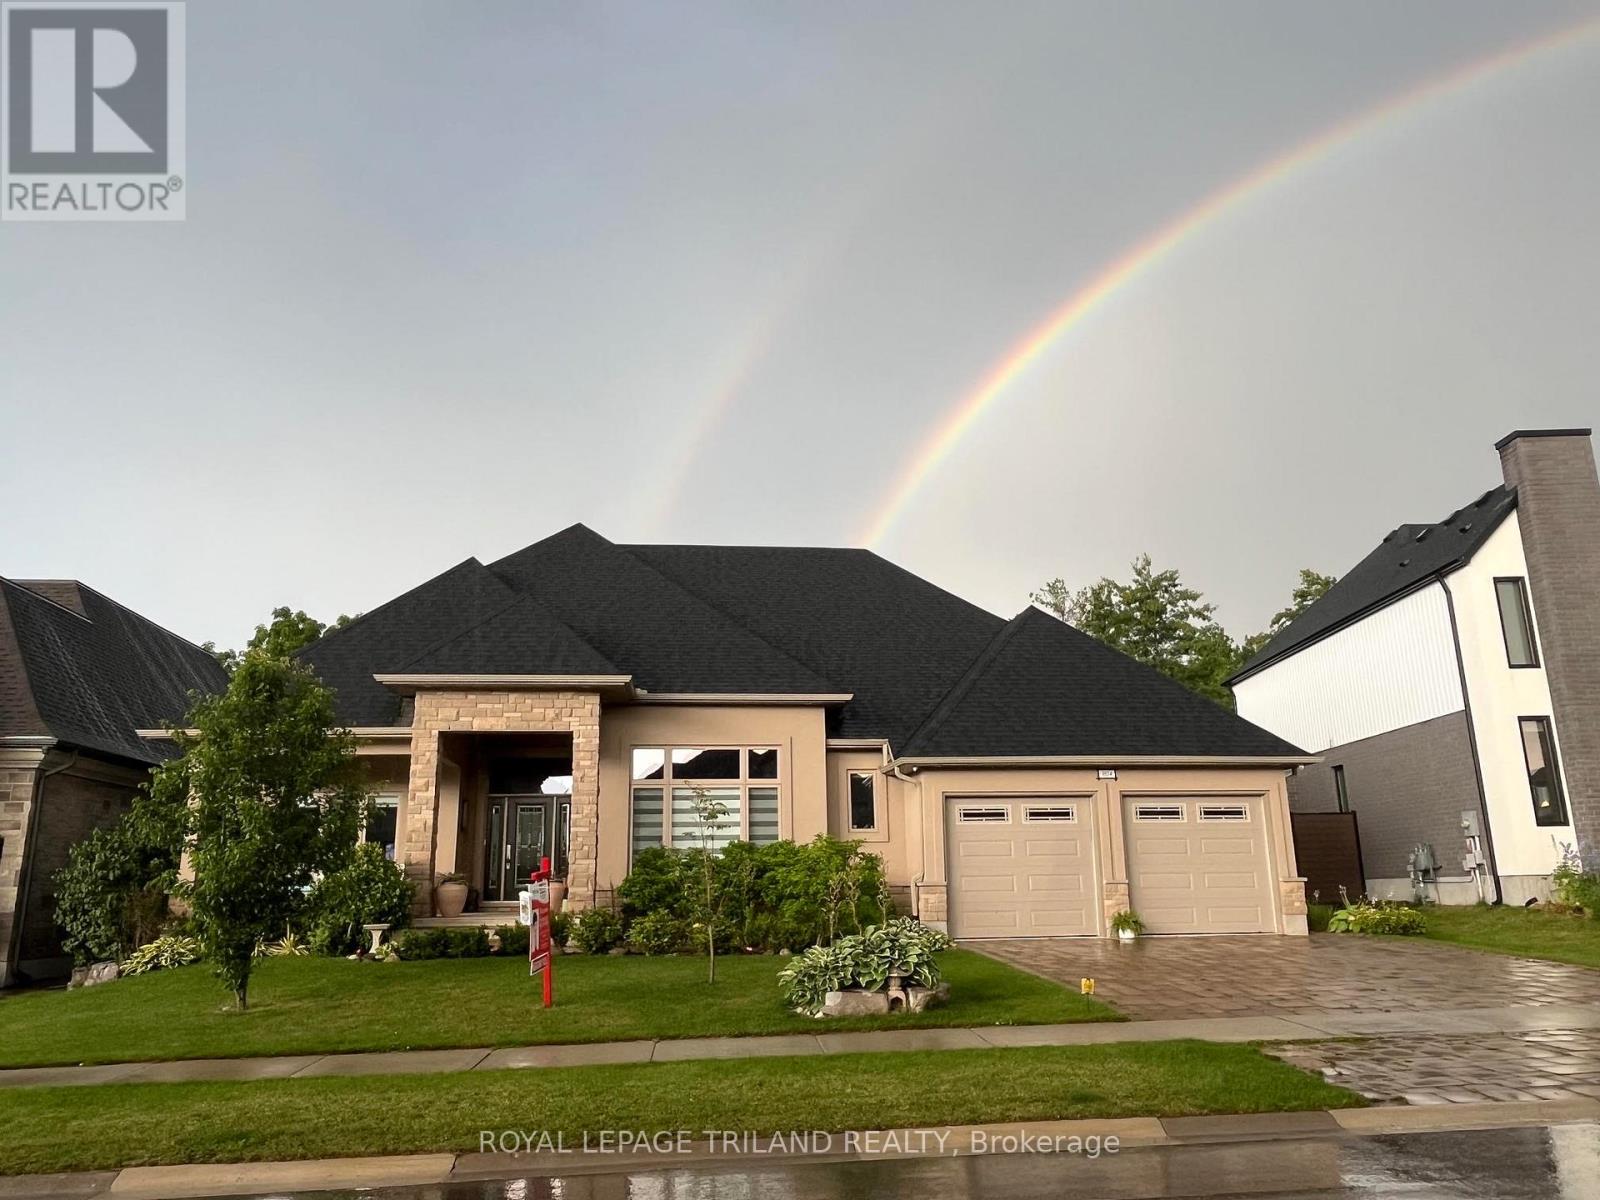
Welcome to serenity in this executive bungalow, with Nature as your neighbour. Enjoy the premium pie-shaped lot backing onto beautiful protected Warbler Woods, with mature forest, walking trails and evening visits from the friendly deer. The 23x12 front porch is perfect to chat with neighbours or watch sunsets. The welcoming foyer has a windowpane tile insert within the hardwood, high ceiling with chandelier and a walk-in hall closet. The interior of the 2352sq ft home is characterized by an open-concept flow and soaring 9' to 12' smooth ceilings accented by elegant crown mouldings and custom light fixtures. Rich dark hardwood floors guide you through the sun-drenched rooms where massive picture windows highlight Nature's beauty. The spacious great room's 11' double trayed ceiling and stacked stone floor-to-ceiling fireplace are focal points. With attention to every detail, the gourmet kitchen offers a walk-in and two more pantries, Quartz waterfall island with custom sink, waste disposal centre, ceiling height cabinets, valance, pendant and pot lighting, pot drawers and glass tile backsplash. The formal dining room features a 12' coffered ceiling and could also function as a second living room. The third bedroom works well as a study, with views over the front porch, waterfall glass French door entry and double closet. The primary bedroom has its own wing, with relaxing forest/pool views. The spa like ensuite with double undermount sinks, lit mirror, oval soaking tub and oversized glass shower opens to the generous walk-in closet. The second bedroom has a large walk-in closet and gorgeous garden and forest views. The main washroom and spacious laundry room, with extra cabinets, sink and garage entry complete the main level. The open staircase leads to the lower level, awaiting finishing to your needs. The covered back patio oasis enjoys mature gardens and the 18x34 saltwater pool with tranquil waterfall. A Home to Treasure...A Lifestyle to Love! (id:15069)
Welcome to your fully accessible dream home at 270 McGill Road, perfectly positioned just outside Brantford in a scenic setting between West Brant and Mount Pleasant. TRY before you Buy, AirBnB is available. This stunning bungalow offers breathtaking views of rolling hills and tranquil countryside. Boasting 2,520 sq ft above grade and over 5,000 sq ft total living space, it features 4 bedrooms, 4 bathrooms, and a beautifully finished in-law suite-ideal for multi-generational living or guests. The main level includes a spacious dining area with hardwood floors, seating for 8-10, and patio door access; a gourmet kitchen with oak cabinetry, stainless appliances, breakfast bar; an open-concept living room with natural light, pot lights, and gas fireplace. The primary suite offers a walk-in closet and ensuite, plus another bedroom with ensuite. Two more bedrooms share a 4-pc bath, with main-floor laundry and backyard access. The fully finished lower level has a bright walk-out in-law suite with full kitchen, dining, large living room, and gas fireplace. Relax year-round in the cedar sunroom leading to an indoor pool room with therapy swim spa. Thoughtfully crafted for universal design and effortless accessibility-no steps or barriers: Private elevator for a wheelchair serving all levels Therapeutic swim spa/hot tub with lift for hydrotherapy Extra-wide doorways and hallways Spacious roll-in shower with grab bars Open-concept, handi-cap ready layout perfect for wheelchairs, walkers, or aging in place Outside, enjoy a stamped concrete patio and expansive yard for entertaining or unwinding. A rare blend of luxury, spa-like wellness, complete accessibility, and peaceful country living-minutes from city conveniences. (id:15069)
NEW GOVERNMENT REBATES - Welcome to 9 Postma Crescent in Ailsa Craig's growing Ausable Bluffs community, where small-town living meets modern design. Built by VanderMolen Homes, this Base Payton model offers just over 1,500 sq ft of well-planned space that feels both open and functional. The main floor is designed for everyday living, with a bright, open layout connecting the kitchen, dining area, and family room-perfect for hosting or simply unwinding at the end of the day. A powder room and main floor laundry add to the home's practicality. Upstairs, the primary suite features its own ensuite and walk-in closet, creating a comfortable private retreat. Two additional bedrooms and a full bathroom complete the second level, making it an ideal setup for families, guests, or a home office. Located just 20 minutes north of London, 15 minutes east of Strathroy, and a short drive to Lake Huron, this home offers a great balance of convenience and lifestyle. Please note that pictures and/or virtual tour are from a previous model. The same finishes were used in 9 Postma as shown in the photos. Taxes and assessed value to be determined. List price reflects the Government HST rebate. HST is included, with all eligible rebates assigned to the builder. Purchase price is subject to buyer qualification for applicable rebates. (id:15069)
Attention Distinguished Buyers - MODEL HOME for Sale known as the (VERONA 11) located in the Prestigious Heathwoods Subdivision in Lovely Lambeth! PREMIUM WALK-OUT Lot backing onto picturesque POND! VERY Private! IMMEDIATE possession available, Exquisite 2 Storey 4 + 2 Bedrooms, 4.5 Baths, Over 4,700 Sq FT (as per blueprint) of Fabulous Quality Finishes / Upgrades Inside & Out! Chefs Delight Kitchen with Custom Upgraded Cabinetry, High-end appliances, Large Island & Wine bar / Prep area on side wall. Doors from dinette area leading out onto an expansive deck overlooking the serene pond! Fabulous for Outdoor Entertaining and scrumptious BBQ's! Oak staircase with decorative wrought iron spindles - 9 ft ceiling on Main Floor - Second Floor has 9 ft ceilings aa well as mixed height - Several Accent Walls throughout - Fully Finished WALK-OUT Lower Level with Separate Entrance - 9 ft ceilings - Kitchen, Living room - 2 bedrooms & 3pc bath. Excellent South / West Location close to several popular amenities, easy access to the 401 & 402! Looking to Build? We have Several other Lots & Floor plans to choose from. Experience the difference & Quality with WILLOW BRIDGE HOMES. **PLS NOTE** -PRICE REFLECTS HST REBATE . (id:15069)
MODEL HOME FOR SALE located in "LIBERTY CROSSING" situated in the Coveted SOUTH! Fabulous WALK OUT LOT BACKING ONTO PICTURESQUE TREES - This FULLY FINISHED BUNGALOW -( known as the PRIMROSE Elevation A ) Features 1572 sq Ft of Quality Finishes on Main Floor PLUS an Additional 1521 Sq Ft in Lower level. Numerous Upgrades Throughout! Open Concept Kitchen Overlooking Livingroom/ Dinning Room Combo featuring Terrace Doors leading out to a Spectacular Deck - it also features a wonderful Double Sided Fireplace for the living room & primary bedroom. **Note** Lower Level Features a 3rd Bedroom and 4 PC Bath as part of the Primary Suite as well as a Secondary Suite featuring 2 Bedrooms, Kitchen, Living Room & 4 PC Bath! Terrace Doors to backyard. **NOTE** SEPARATE SIDE ENTRANCE to Finished Lower Level! Wonderful 9 Foot Ceilings on Main Floor with 12 Ft Ceiling in Foyer- IMMEDIATE POSSESSION Available - Great SOUTH Location!!- Close to Several Popular Amenities! Easy Access to the 401 & 402!Experience the Difference and Quality Built by: WILLOW BRIDGE HOMES. **PLS NOTE** -PRICE REFLECTS HST REBATE . (id:15069)
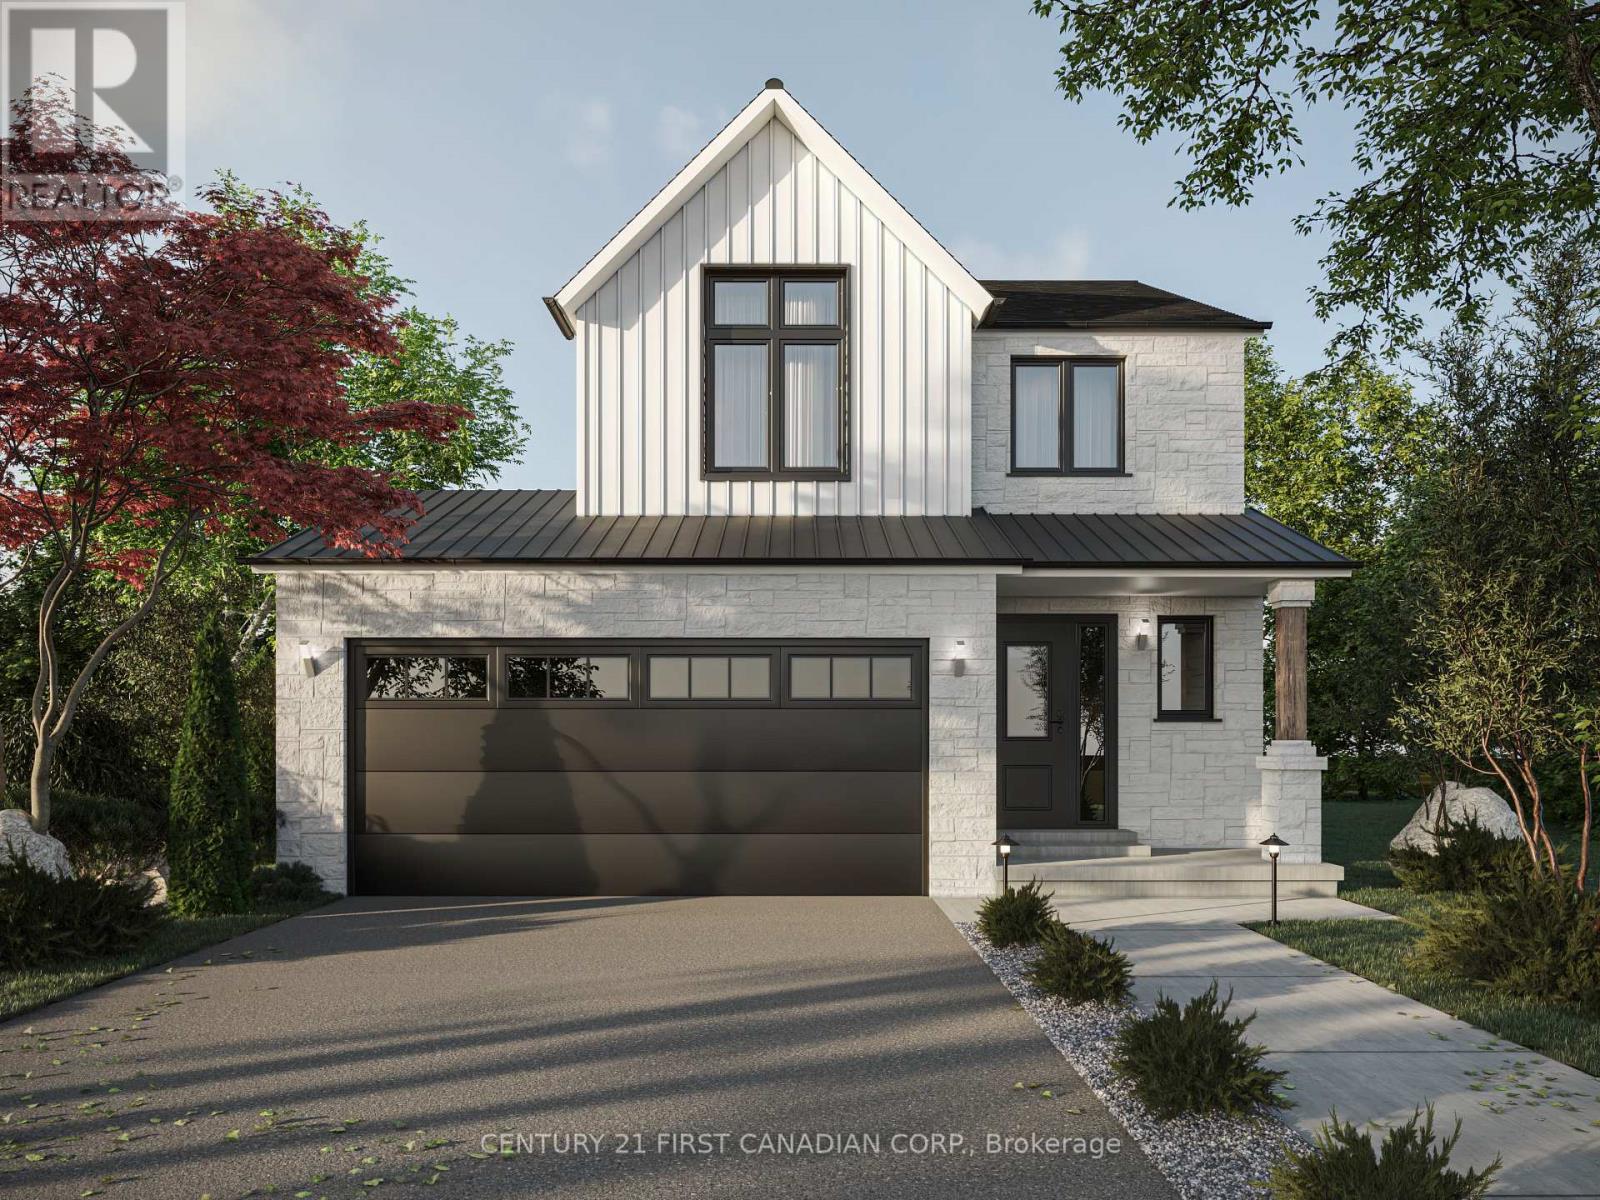
PRICE REFLECTS HST REBATE // TO BE BUILT - Welcome to the Payton Model by VanderMolen Homes - 1,540 sq ft of thoughtfully designed living. VanderMolen Homes is excited to bring their exceptional craftsmanship back to the beautiful and growing community of Lucan. Located in the new Timber Ridge subdivision, this stunning home offers an amazing layout that perfectly blends comfort and style. Step inside and immediately appreciate the soaring vaulted ceilings that create a bright, open feel throughout the main living area. The well-designed floor plan provides a seamless flow between the kitchen, dining, and living spaces, ideal for both everyday living and entertaining. The home features a spacious primary bedroom retreat along with the convenience of main floor laundry for easy day-to-day living. Outside, the home showcases outstanding curb appeal that reflects VanderMolen Homes' commitment to quality construction and beautiful architectural design. Lucan continues to grow as one of Southwestern Ontario's most desirable small-town communities, offering great local amenities, parks, schools, and shops while being just a convenient 20-minute drive to Masonville and North London. Includes Tarion Warranty & Property Survey. Taxes & assessed value yet to be determined. Photos and/or virtual tour are from a previously built model and are for illustration purposes only - Some finishes & upgrades shown may not be included in standard specs. (id:15069)
Stunning 1.5-storey home featuring 3 bedrooms, 1.5 bathrooms, a spacious workshop, and a fully fenced backyard! This beautifully maintained property showcases true pride of ownership and offers an ideal blend of comfort, functionality, and outdoor living. Step inside to a welcoming front entry that leads into the bright and spacious living room, flowing seamlessly into the dining area and kitchen-perfect for everyday living and entertaining. The main floor also offers a versatile bonus room that can easily serve as a home office, den, family room, or additional sitting area, complete with patio doors providing direct access to the backyard. A convenient 2-piece bathroom completes the main level. Upstairs, you'll find three generously sized bedrooms along with an updated 4-piece bathroom designed with modern finishes. The backyard is a true retreat, featuring a covered patio, a large deck complete with a bar area, and a fully fenced yard-ideal for relaxing or hosting family and friends. The impressive 20' x 24' workshop offers endless possibilities, with the front section fully insulated and wired, making it an excellent workspace or hobby shop, while the rear section provides ample powered storage space. With its thoughtful layout, numerous updates, and exceptional outdoor amenities, this move-in-ready home is one you won't want to miss! (id:15069)
Nestled on a quiet private court in the lakeside town of Port Dover, this well-maintained bungalow offers comfortable living both inside and out. The welcoming front entrance features a new concrete walkway and composite front deck, adding to the home’s curb appeal. Offering 3+1 bedrooms, this home features a bright eat-in kitchen open to the living room — perfect for everyday living and entertaining. One of the main floor bedrooms is currently being used as a laundry room, with the option to easily relocate the laundry back downstairs if desired. Patio doors from two of the bedrooms provide convenient access to the outdoor living space. The fully finished basement offers additional living space with a spacious family room complete with a gas fireplace, an additional bedroom with egress window, a 2-piece bathroom, and plenty of room for family or guests. Outside, enjoy the pie-shaped lot with a fully fenced backyard, large deck, carport, and plenty of space to relax or entertain. Located within walking distance to many amenities, you’ll love experiencing everything Port Dover has to offer — sandy beaches, local theatre, unique shops, restaurants, wineries, walking trails, and the vibrant lakeside lifestyle this community is known for. A wonderful opportunity to enjoy small-town living with all the conveniences nearby. (id:15069)
Modern End-Unit Townhome in Desirable Mount Hope Welcome to this beautifully appointed 2,100 sq. ft. end-unit townhome offering the perfect blend of style, space, and comfort. Featuring an attractive brick and stone front elevation, this home boasts an inviting open-concept main floor designed for today's lifestyle. The heart of the home is the stunning kitchen, complete with an abundance of cabinetry, elegant quartz countertops, and plenty of workspace for cooking and entertaining. The spacious living room is warmed by a cozy electric fireplace and 2 large windows. The lower level rec room features sliding patio doors leading to a fully landscaped private outdoor retreat—ideal for relaxing or hosting guests. Upstairs, you'll find three generous bedrooms, including a spacious primary suite, along with the convenience of a second-floor laundry room. With 3.5 bathrooms, there's plenty of space and functionality for the whole family. Located in the sought-after community of Mount Hope, this exceptional end-unit offers modern finishes, added natural light, and a fantastic layout that's perfect for growing families or professionals alike. Don't miss this outstanding opportunity to call this beautiful home your own! (id:15069)
Welcome to 7 Mill Street East in Plattsville—a charming 2-bedroom, 1-bathroom home that has been lovingly maintained by the same family for many years. Warm and inviting, this home features tasteful updates throughout while retaining its cozy character and appeal. Situated on a beautifully landscaped 66 x 132 fully fenced lot, the outdoor space is a true highlight, complete with mature gardens, a gazebo, fire pit, and plenty of room to relax, play, or entertain. The oversized detached garage provides exceptional space for vehicles, storage, hobbies, or a workshop. Located in a quiet, family-friendly neighbourhood close to schools and everyday amenities, this is a wonderful opportunity to enjoy the comfort and charm of small-town living. (id:15069)
Immaculately maintained freehold end-unit townhome offering a bright, open-concept layout and true move-in-ready appeal. This beautifully cared-for home features 3 spacious bedrooms with hardwood flooring, 2 bathrooms, ceramic flooring in the kitchen, hallway, and bathroom, and a fully finished basement complete with a generous recreation room plus an additional storage room. Patio doors lead to a cedar deck and an oversized private yard, providing excellent outdoor space for entertaining, relaxing, or family enjoyment. A wonderful opportunity to own a home in exceptional condition. RSA. (id:15069)
Discover this charming 2-storey, 3-bedroom home, perfectly designed for modern living. This residence features a single-car garage with inside entry and a keyless auto opener, offering both security and ease. Separate dining that steps outside to a large deck, perfect for entertaining. The fully fenced yard offers privacy and space for outdoor enjoyment. The backyard shed offers additional space for storage. The second floor has an oversized master bedroom with plenty of closet space, 4-piece bath and two additional bedrooms. Downstairs you will find a fully finished basement with rec room, bedroom laundry and storage. Brand New A/C & Furnace installed in 2026 with 10 year parts and labor warranty .Single car attached garage and a double lane driveway.This home is a 2-minute walk to parks, trails, and outdoor recreation. Highland Golf Course and Victoria Hospital are just minutes from your door, and with easy access to main hubs of the city, you are just 10 minutes away from downtown, Storybook Gardens, and the 401. Direct Bus access to Western University is 2 minutes away. This quiet, family-friendly neighborhood is the ideal place to call home. Ready to move in. (id:15069)
Welcome to 7 Willowdale Road, a beautifully maintained Northlander model located in the highly desirable John Bayus Park, a welcoming 50+ year-round community just minutes from Cambridge and Hamilton. Offering over 1080 sq. ft. of thoughtfully designed living space, this home features a bright, open-concept layout that's ideal for both everyday living and entertaining. The spacious kitchen boasts a central island and ample cabinetry, flowing seamlessly into the inviting living area. Sliding doors from the dining room lead to a private rear deck and backyard—perfect for enjoying your morning coffee or relaxing at the end of the day. The home includes 3 generously sized bedrooms, highlighted by a spacious primary suite with a private 3-piece ensuite. Additional features include an electric fireplace, central air conditioning, water softener, in-suite laundry, and 2 storage sheds. Fees also include Community Septic System. Residents enjoy access to an exceptional range of community amenities, including a fishing pond, swimming beach, pickle-ball courts, and a vibrant community centre, making this the perfect place to enjoy an active and social lifestyle year-round. (id:15069)
Two bedroom townhouse with finished basement siding onto farm field and at a dead end street. The gas furnace was replaced in 2023. Roof shingles, soffits, fascia and eavestroughs July 2019. Owned hot water tank- no rentals. The bedrooms and living room feature hardwood flooring. The dinette has a walk out to the concrete patio. The shed is handy for garden supplies and storage. Lots of parking. (id:15069)
Welcome to this family-friendly neighbourhood located within walking distance to schools, parks, shopping and the GO train. This beautiful 3 level back split sits on a private 50-foot x 110-foot lot in southeast Burlington! This 3+1 bedroom home boasts 1.5 baths and is approximately 1500 square feet plus a lower level. This home is carpet-free throughout and offers plenty of potential. The main level boasts a large entry area / family room and spacious living / dining room combination. The eat-in kitchen has wood cabinetry and plenty of natural light. The upper level has hardwood flooring throughout, 3 bedrooms and a 4-piece bathroom. The lower level features a den/rec room, 4th bedroom, 2-piece bath, workshop, separate laundry room and a large crawl space. The exterior of the home features a 3-car driveway and a private rear yard with a large wood deck! (id:15069)
Custom-built in 2018, this stunning raised bungalow offers nearly 2,100 square feet of thoughtfully designed living space on a picturesque 0.88-acre lot. Featuring 3 spacious bedrooms and 2.5 bathrooms, the home combines modern comfort with peaceful country surroundings. The bright, open-concept main level is filled with natural light and showcases quality finishes throughout. A walk-out lower level provides additional living space and seamless access to the backyard, making it ideal for entertaining, family enjoyment, or multi-generational needs. Step outside to one of the home's standout features-an elevated, covered patio spanning the entire rear of the home, offering the perfect place to relax, dine, or entertain while taking in the private, tree-lined views. The oversized lot provides ample outdoor space while maintaining a sense of privacy and tranquility. Complete with a 2-car garage and a driveway that can accommodate an additional 6 cars, this exceptional property offers a desirable blend of indoor and outdoor living and delivers modern country living at its finest. (id:15069)
This exceptional 3-storey townhouse is meticulously maintained and showcases undeniable pride of ownership. Every inch of this stunning residence has been thoughtfully designed with quality finishes, timeless elegance and sure to impress. Offering 3+1 spacious bedrooms, 5 bathrooms, professionally finished basement, many upgrades and custom designs, this home is perfect for hosting or enjoying quiet evenings at home. From the elegant dining room step outside to the covered deck that is an inviting extension of your living space. The bright and beautiful kitchen showcases quartz countertops, premium finishes flowing effortlessly into the welcoming living room with beautiful accent walls creating the ideal setting for entertaining and everyday living. The upper level offers 3 generously sized bedrooms, including a serene primary retreat complete with a spa-inspired 5-piece ensuite and walk-in closet designed for relaxation. The main entry level has a versatile fourth bedroom with 4-piece ensuite with endless opportunities that can be used for a home office, guest or in-law suite. The professionally finished lower level adds an exceptional additional living space with beautiful accent wall, fireplace and a 2 piece bathroom. Perfectly situated in the desirable West 5 community, you'll enjoy an unparalleled lifestyle surrounded by scenic walking trails, parks, schools, restaurants, shopping, and every modern convenience, all while being just minutes from major amenities and highway access. Impeccably cared for and truly move-in ready, this is one you won't want to miss. (id:15069)
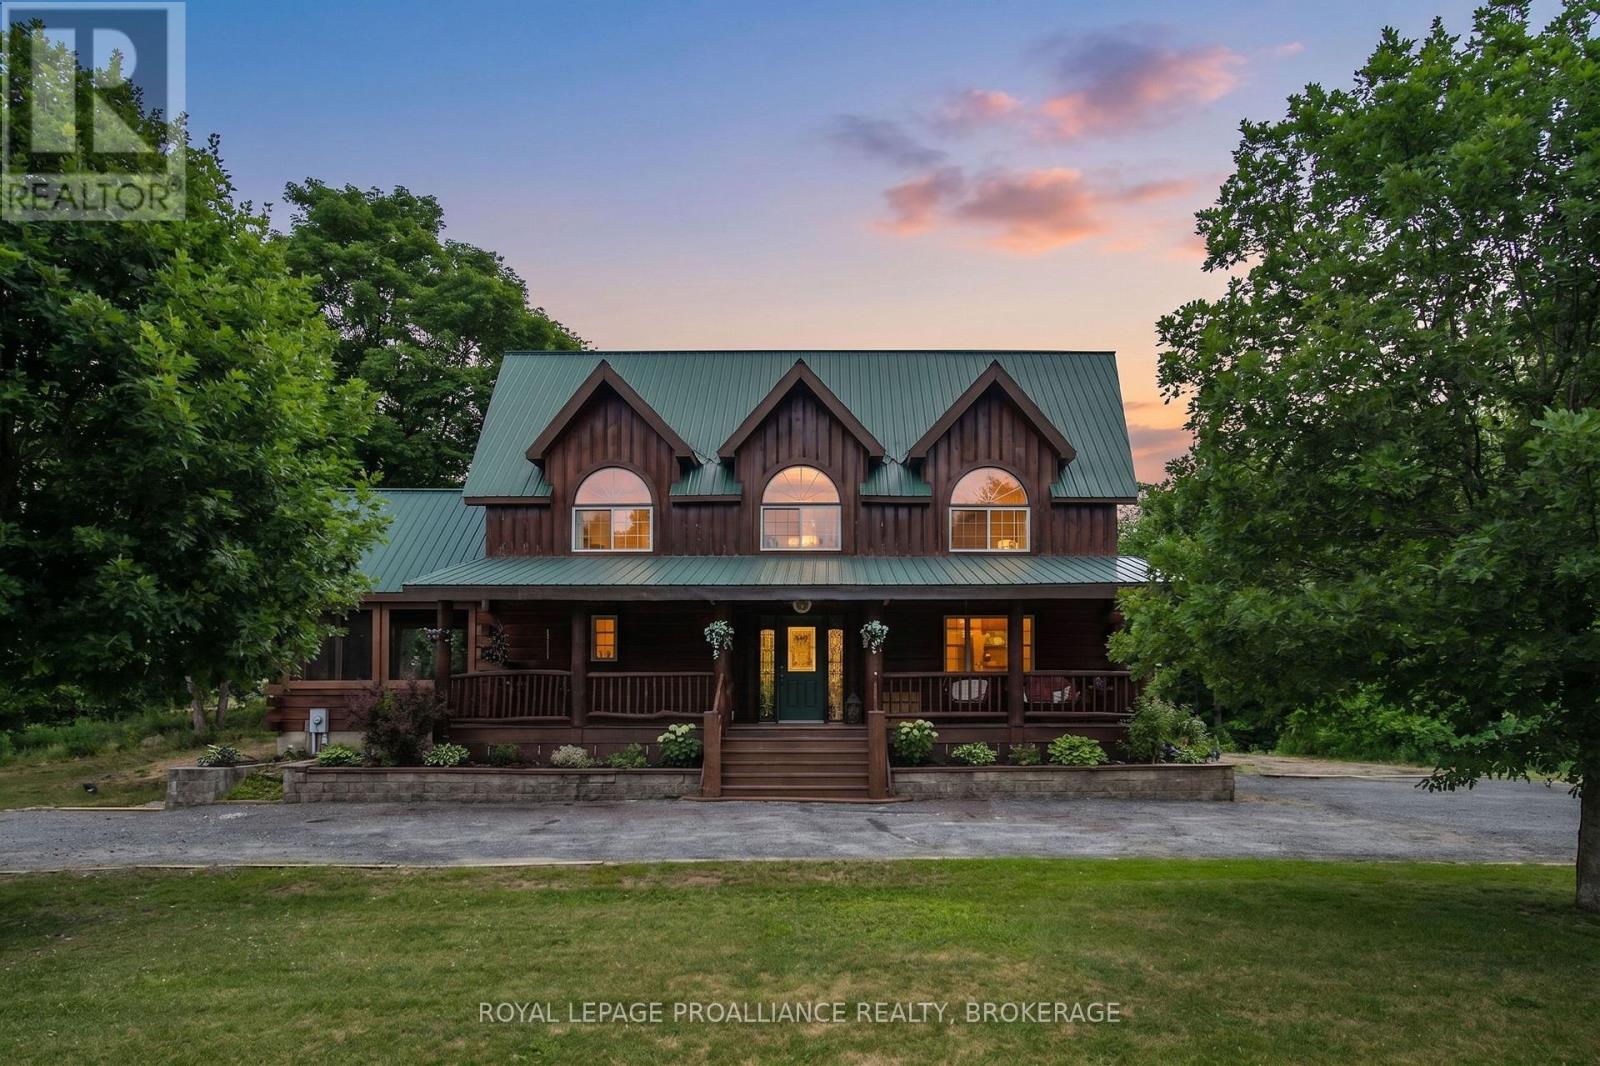
Welcome to your private retreat in beautiful Sharbot Lake! This stunning 4-bedroom, 3-bathroom log home sits proudly on 10picturesque acres surrounded by mature trees and natural scenery. Filled with rustic charm and unique character, this two-storey home offers warm wood tones, inviting living spaces, and a true sense of tranquility. The main floor features a spacious layout ideal for family living and entertaining, including a large sunroom, open concept kitchen and dining area and a cozy living room. Upstairs, you'll find well thought out finishings with large windows, natural wood flooring and 4 spacious bedrooms with plenty of space for guests or a growing family. The primary suite is equipped with an ensuite bath. The walkout basement is unfinished and ready for your personal touch: create a family room, workshop, or additional living space to suit your needs. Outside, the level lot provides plenty of room to explore, garden, or simply enjoy the quiet countryside. For those seeking even more space or investment potential, there's an option to purchase two additional adjoining parcels, a 9.6-acre and a 14.8-acre lot(separately listed), offering endless opportunities for expansion, recreation, or future development. Located just a short drive to the village of Sharbot Lake with access to schools, shopping, and the lake itself, this property combines rural serenity with everyday convenience. (id:15069)
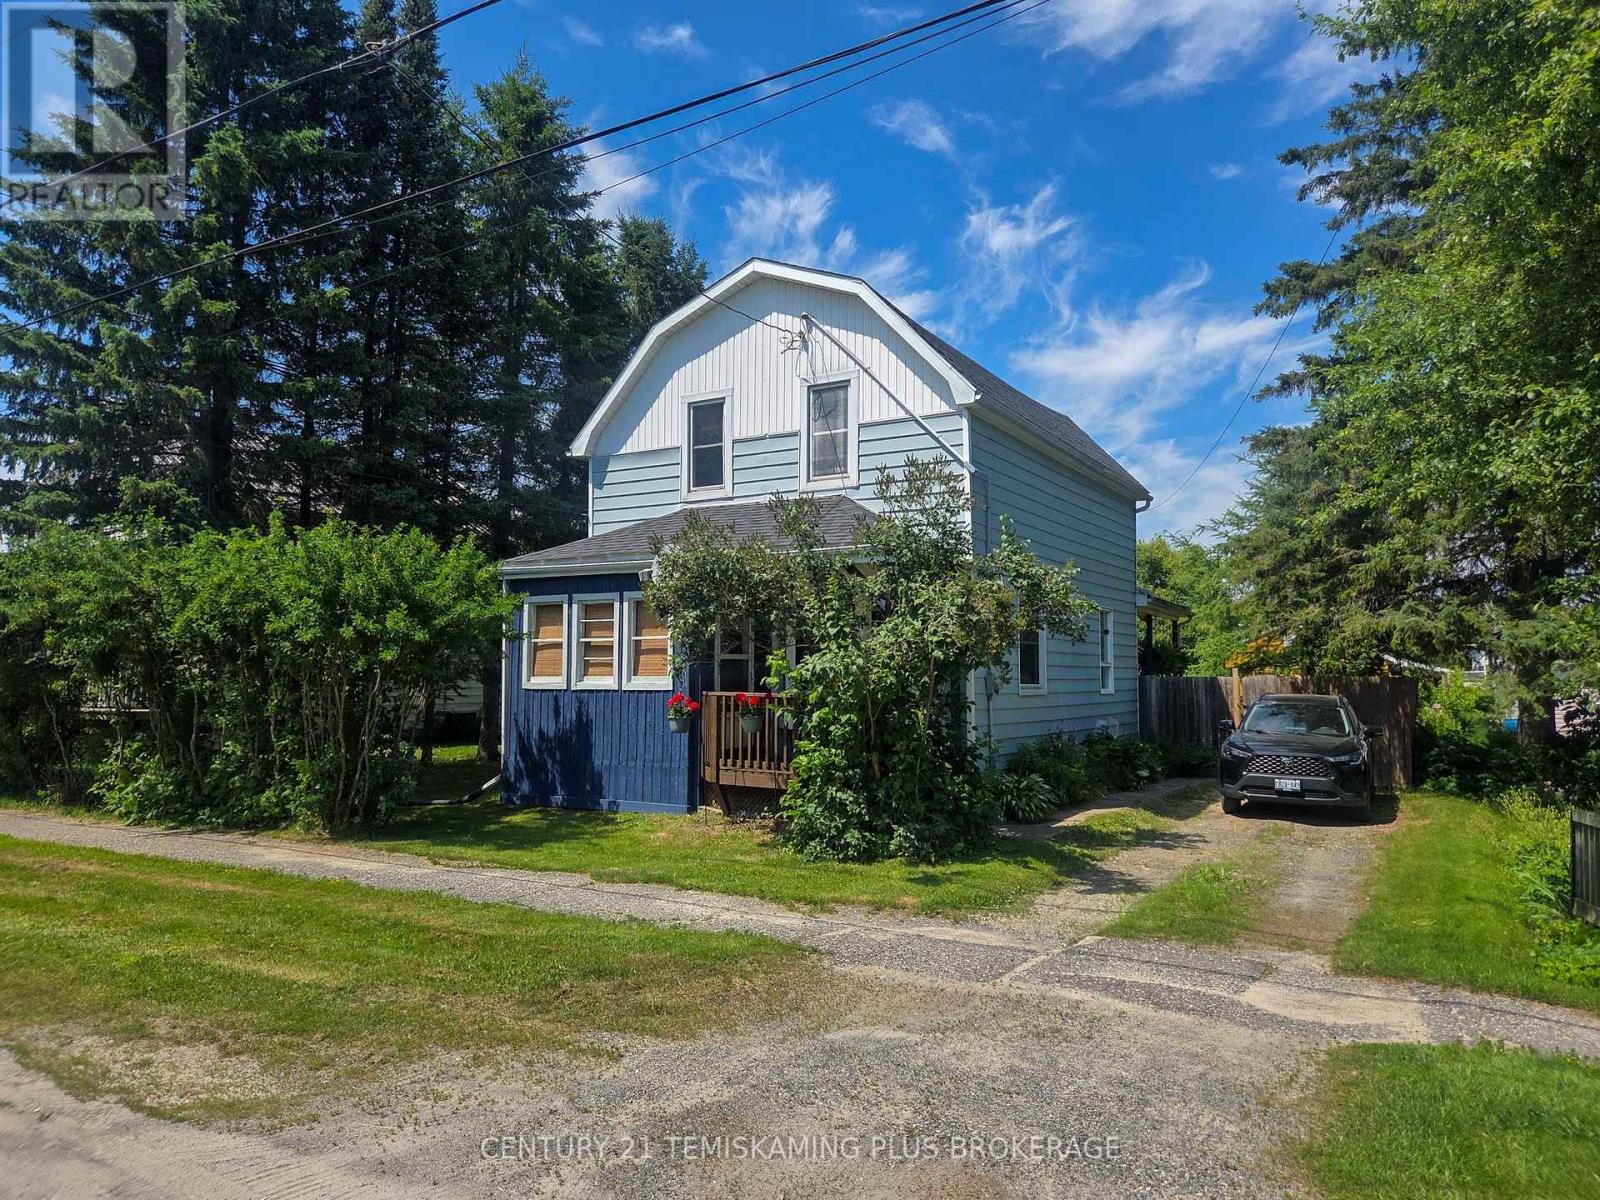
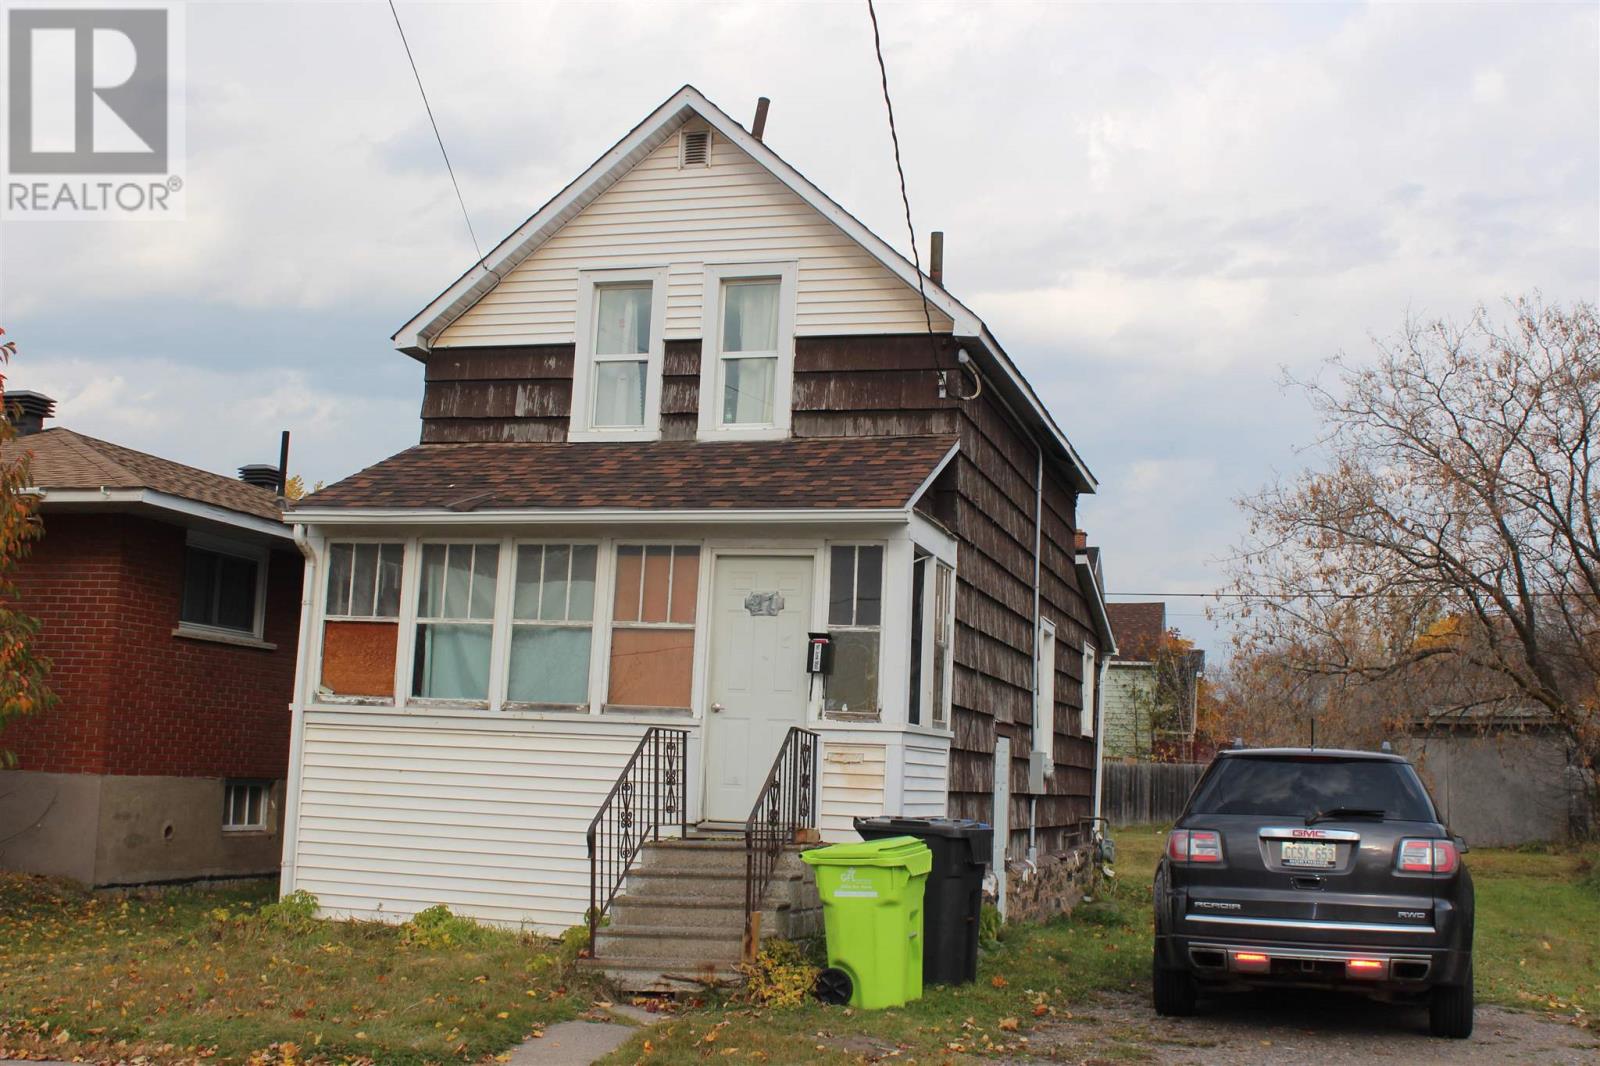
4 Bedroom 2 Bathroom Family Home on a spacious double lot.! Updated roof, natural gas furnace, some newer windows, room for a large garage. Plus super convenient rear laneway access by a city serviced lane. (id:15069)
Welcome to 270 Cyrus St, a beautifully maintained 3+1 bedroom, 2 bathroom backsplit set on a generous corner lot in the family-friendly North Preston community of Cambridge. Bright and functional, this home offers a separate living room with picture window, well-sized bedrooms on the upper level including a primary with a large closet, and a renovated 4-piece main bath. The lower level features a fourth bedroom, a 3-piece bath, and a spacious family room anchored by a gorgeous corner gas fireplace, perfect for relaxed evenings or hosting friends and family. The finished basement adds further living space with a versatile games room and laundry area. Step outside to your private fenced backyard featuring a 2-tier deck and garden shed, ideal for summer entertaining or quiet weekend mornings. Recent updates include the roof (2015), furnace and air conditioning (2017-2018), and the renovated main bathroom (2019). Carport plus private double driveway accommodates 6 vehicles in total. Walking distance to schools, parks, and public transit. Minutes to the 401, shopping, and all of Cambridge's amenities. A move-in ready home in an established, family-oriented neighbourhood. Book your private showing today. (id:15069)
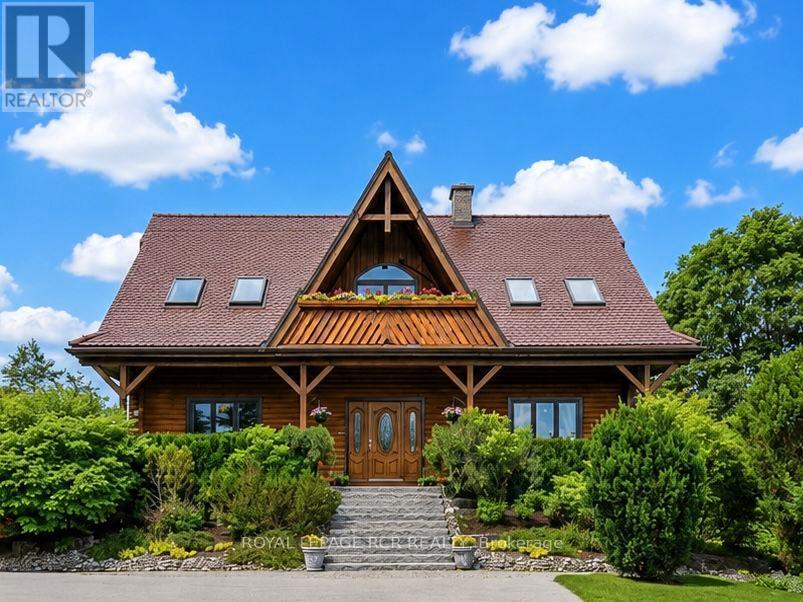
Nestled on a picturesque 0.98-acre lot in the prestigious community of Palgrave, this one-of-a-kind custom-built log home offers an exceptional blend of luxury, craftsmanship, and peaceful country living. A long private driveway leads to Banas stone steps and an expansive covered front porch. Inside, soaring vaulted ceilings, premium finishes, and a striking blend of exposed log and drywall interiors define the open-concept principal rooms. The living and family rooms are filled with natural light and overlook the beautifully landscaped grounds, mature trees, lush gardens, and surrounding greenspace. Relax beneath the grapevine-covered pergola or enjoy walk-out access from the lower level. The main-floor office overlooks the tranquil pond across the road, creating an inspiring work-from-home setting. The dining area opens to a charming 3-season screened sunroom. The chef-inspired kitchen features custom cabinetry with pot drawers, matching pantry, Caesarstone countertops, antique hammered copper sink, counter-depth refrigerator, black stainless steel appliances, gas stove, microwave, breakfast bar, and scenic views. Upstairs, the spacious primary suite offers a walk-in closet and spa-inspired 3-piece ensuite with glass shower, plus two additional generously sized bedrooms and a 3-piece bath. The finished walkout lower level includes a bright one-bedroom apartment with private entrance, full kitchen, living and dining area, above-grade windows, laundry, ample storage, and walk-out to the backyard patio-ideal for extended family, guests, or in-law suite potential. A detached 2-car garage, workshop, potting shed, and garden shed complete this exceptional property. Minutes to Palgrave Public School, parks, Bolton, Caledon East, Palgrave Forest & Wildlife Area, and the Caledon Trailway with endless hiking, cycling, and equestrian trails, a nature lovers dream! A rare offering you won't want to miss this exceptional home is truly one of a kind. (id:15069)
Welcome to 16 Thomas Frisby Jr Crescent, a fully updated, turnkey 3 bedroom 3 bathroom townhouse offering 1,783 sq. ft. of stylish, open-concept living in one of Markham's most sought-after communities, Victoria Square. This immaculate home has been completely upgraded from top to bottom with exceptional attention to detail, showcasing modern finishes, elegant design, and true pride of ownership. The 9-ftmain floor ceilings and bright and spacious open-concept layout is perfect for both everyday living and entertaining, featuring seamless flow between the living, dining, and kitchen areas. The gourmet kitchen boasts a 9 ft kitchen island with ample storage space that is designed with both functionality and style in mind, while the thoughtfully upgraded interiors throughout the home create a warm yet contemporary atmosphere. Every inch of this home has been meticulously curated, offering a move-in ready experience. Ideally located just minutes from Highway 404, commuting is effortless, while nearby amenities including Richmond Green Park, Costco, shopping, dining, and everyday conveniences are all within easy reach. Situated in an excellent school zone, this home is perfect for families seeking both quality education and a vibrant community. A rare opportunity to own a fully renovated, turnkey home in a prime location; simply move in and enjoy! Open House Sat/Sun July 11th12th 2-4pm (id:15069)
Rarely Offered, Well Maintained/Recently Renovated(Spent $$$$ in 2025)/Beautiful detached home in Doncrest. Premium lot, Great Layout, High Ceiling Hallway, a Lots of Storage. Stylish modern finishes and a bright eat-in kitchen with walkout to a private backyard. Newly painted walls, upgraded Mast bedroom walk-in closet. Fully renovated basement (2025) with an entertainment area, office, 1 bedroom, and a play room, offers additional living space. Hardwood Flooring Main & 2nd Floor. 4 Big Bedrooms Upstairs, plus additional bedroom in basement. California Shutter, Crown Molding & Pot lights . Located in top-ranking school district and walking distance to all amenities including shops, parks, and transit. (id:15069)
Stunning High-Floor Suite in the Heart of Downtown Toronto! Bright and spacious southwest corner suite featuring 1 Bedroom + Den and 2 Full Bathrooms. The enclosed den, complete with windows and a swing door, can comfortably serve as a second bedroom.Modern kitchen with quality finishes, open-concept living and dining area, and floor-to-ceiling windows that fill the space with natural light.Enjoy premium building amenities and an unbeatable location just steps to Wellesley Subway, U of T, Toronto Metropolitan University, hospitals, Yorkville, restaurants, shopping, and more. Perfect for end-users or investors seeking exceptional downtown convenience. (id:15069)
Beautifully updated and full of character, this move-in ready 3+1 bedroom, 2 bathroom home offers the perfect blend of charm, comfort, and entertaining space inside and out. Fully renovated on both levels with quality finishes throughout, this turnkey home features quartz countertops in the kitchen and baths, a large farmhouse sink, pot filler, and 3 fireplaces including a wood-burning fireplace. The oversized fully finished basement adds exceptional living space for relaxing or entertaining. Step outside to your own private backyard retreat featuring a covered seating area, large decks, mature landscaping, privacy walls, and a fully fenced 149-ft deep yard with plenty of room for kids and pets to play. Enjoy summer days in the 28-ft partially buried above-ground pool with new liner (2024) or evenings around the firepit. Updates include new furnace & central air, sprinkler system, and cement driveway. (id:15069)
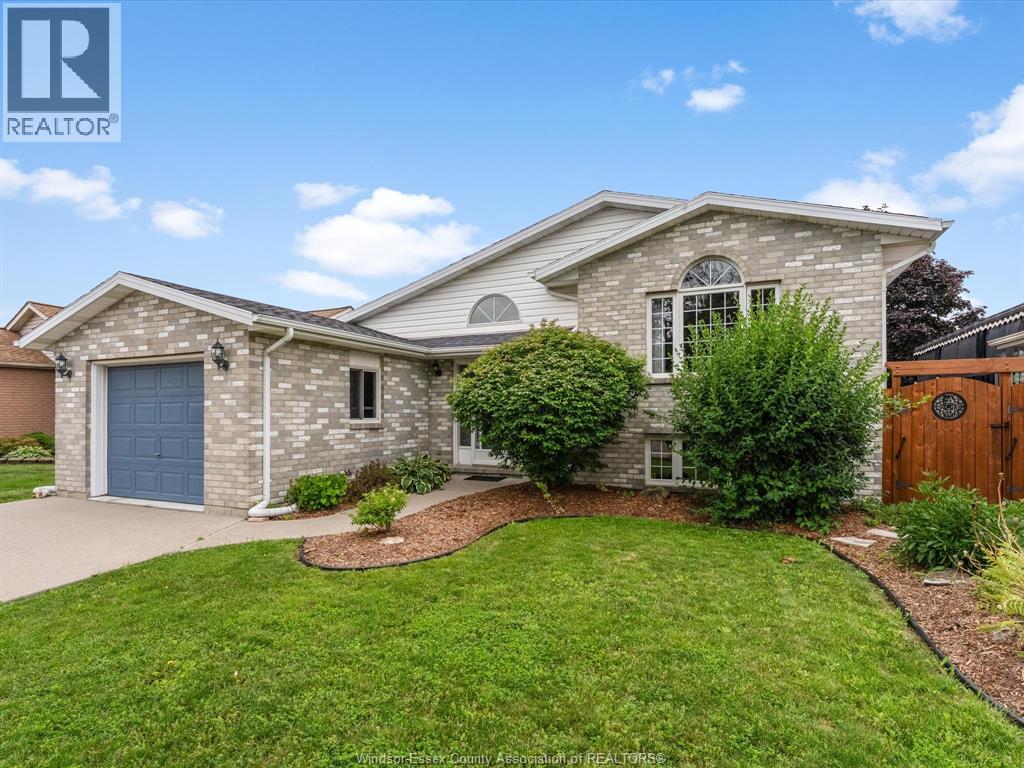
Welcome to 1553 Blairwood Crescent, a beautifully maintained raised ranch in one of South Windsor's most desirable neighbourhoods. Ideally located just minutes from Costco, shopping, parks, top rated schools, Highway 401, and everyday amenities, this 2+2 bedroom, 1 full bathroom home with an attached 1.5 car garage offers the perfect blend of comfort and convenience. Recent 2026 updates include fresh paint throughout, electrical upgrades, a new skylight, a newly built backyard deck, refreshed landscaping, and a refrigerator water filtration system. The private backyard also features a storage shed and kayak shed, which the seller will remove upon request. Flexible possession is available, making this a fantastic opportunity to own a move in ready home in a highly sought after South Windsor location. (id:15069)
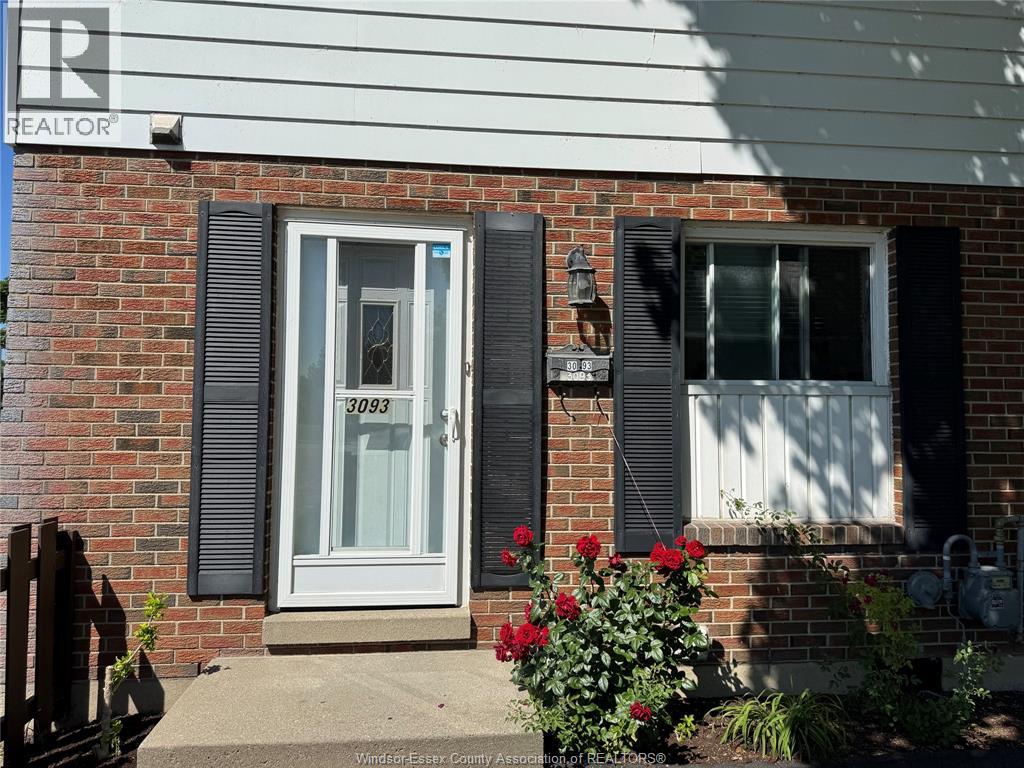
WELCOME TO YOUR NEW HOME, 14-3093 MEADOWBROOK LANE. Meticulously maintained 2 STOREY TOWNHOME CONDO END UNIT OFFERING 3 BDRMS, 1.5 BATHS, BEAUTIFUL LRG KITCHEN. FRESHLY PAINTED, MOVE-IN READY & WORRY FREE CONDO LIFE. TAKE PLEASURE IN SHOWING THIS BEAUTIFUL HOUSE TODAY. (id:15069)
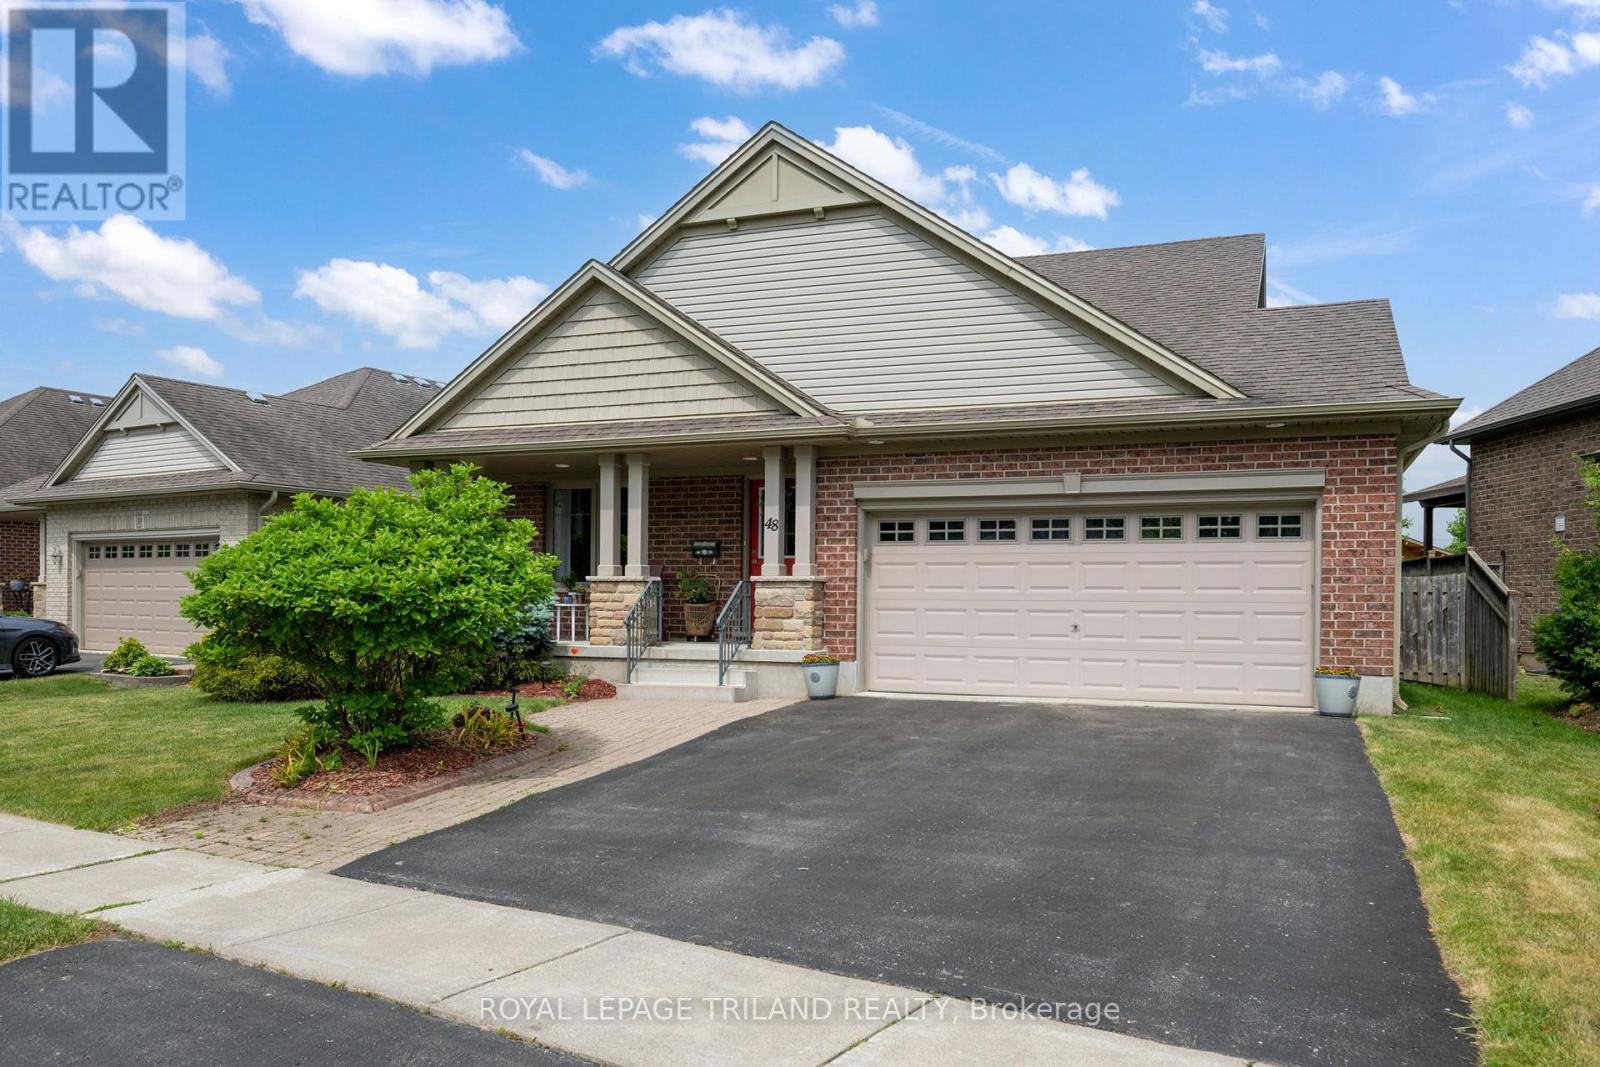
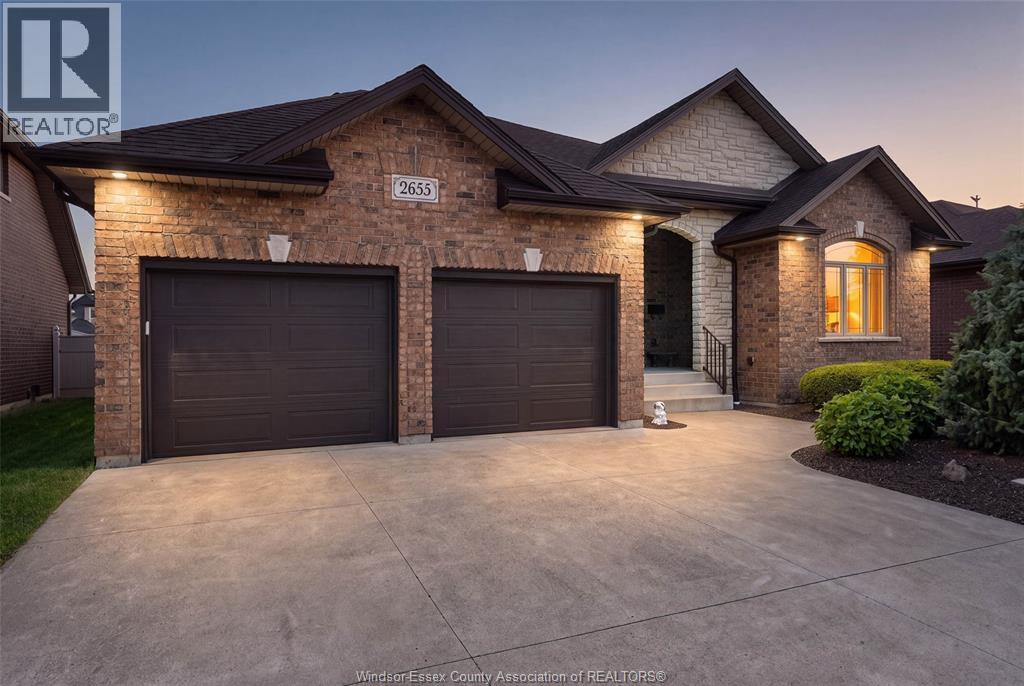
Welcome: Meticulously maintained ranch with timeless elegance and true quality craftsmanship. This pristine 3+1 bedroom home boasts an open-concept design: The Foyer invites you into the heart of the home, an impressive living room is anchored by a fireplace then leading to a beautifully appointed kitchen with a walk-in pantry & spacious eating area. Retreat to the primary suite, complete with ensuite and walk-in closet. 2 additional bedrooms and laundry completed the main floor. Basement level is perfectly suited for extended family or entertaining, complete with a second kitchen, expansive family room, dining area, fourth bedroom, full bath, and cold cellar. The exterior offers exceptional curb appeal with a welcoming covered front porch, double-car garage, manicured lawn, beautifully landscaped grounds, storage shed, and a covered rear porch—creating the perfect outdoor retreat. A rare opportunity to own a home merging impeccable maintenance and everyday living together. (id:15069)