
132 Glengarry Road Kawartha Lakes, Ontario K0A 1A0

3 Bedroom
2 Bathroom
1,100 - 1,500 sqft
Window Air Conditioner
Forced Air
$499,500
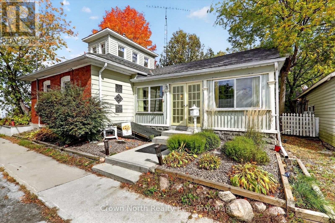
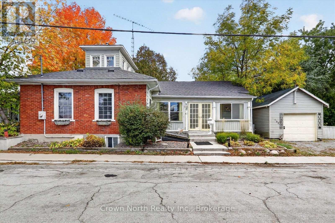
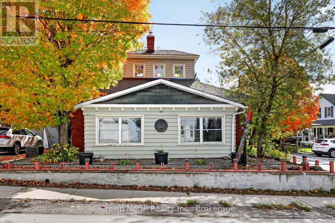
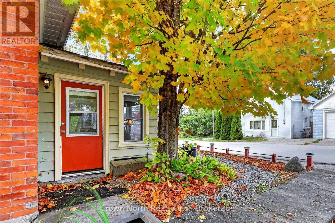
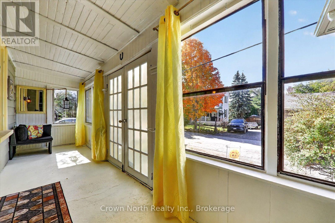
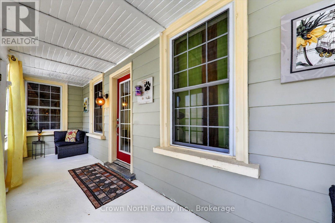
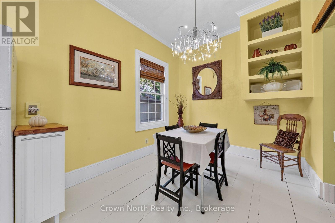
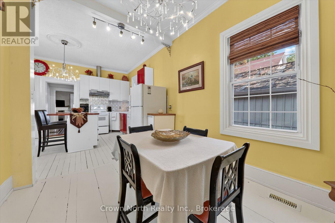
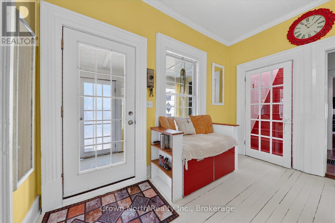
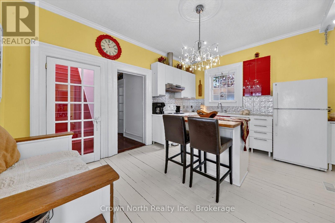
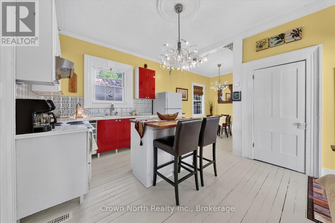
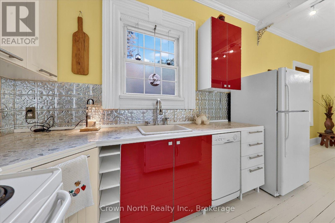
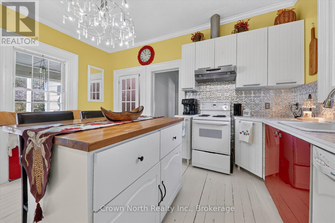
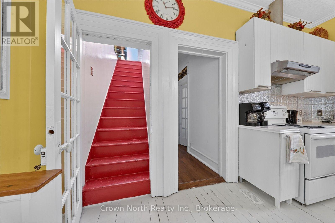
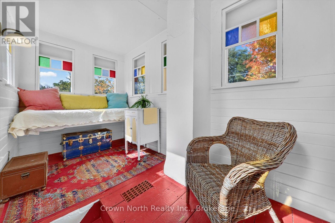
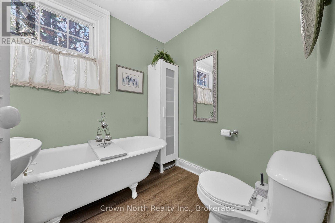
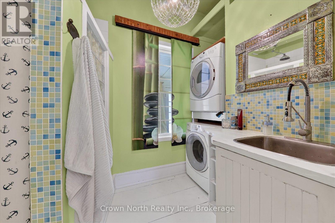
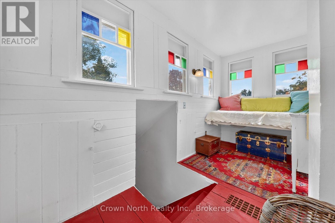
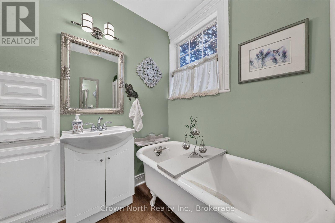
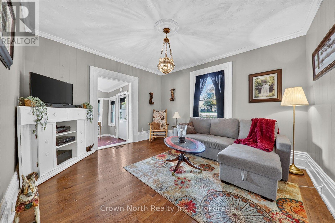
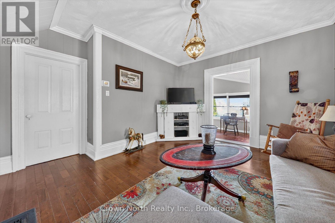
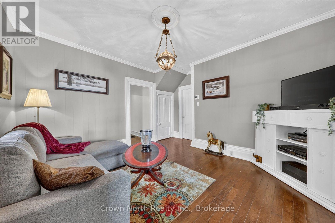
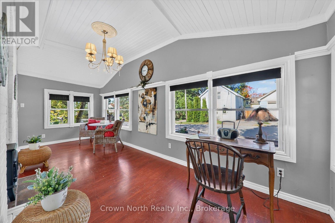
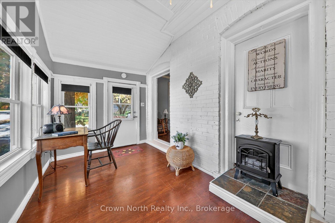
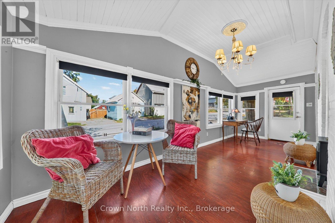
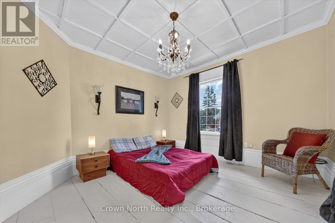
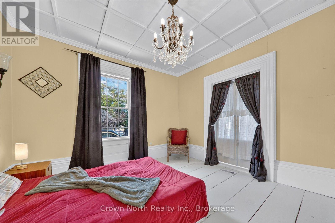
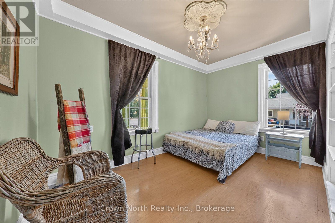
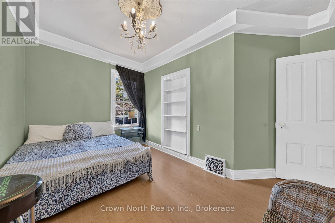
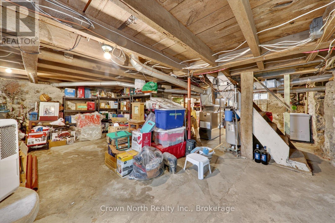
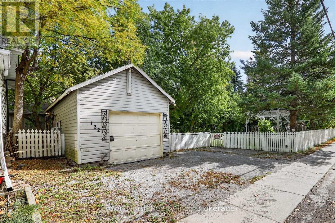
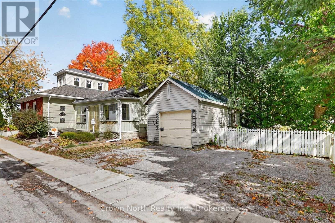
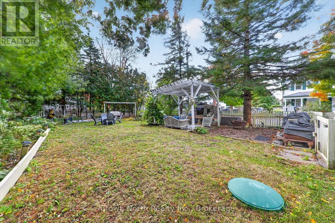
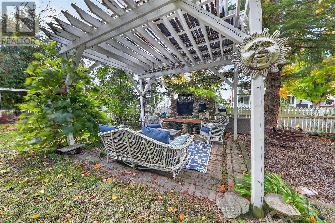
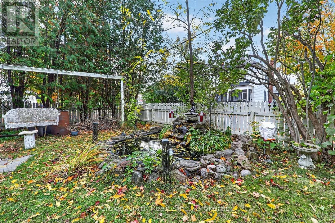
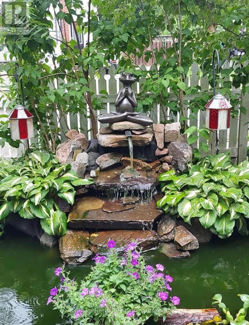
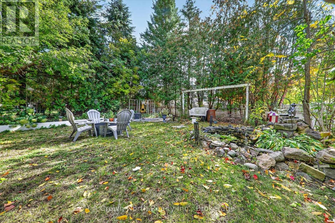
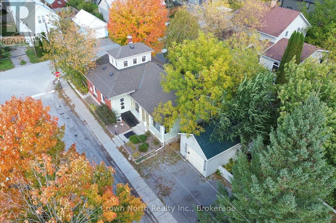
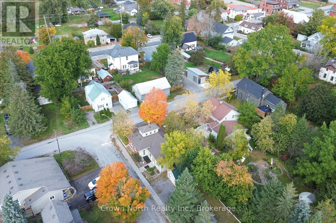
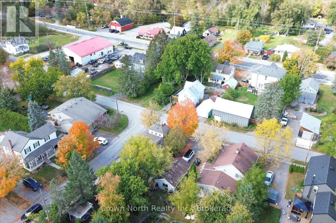
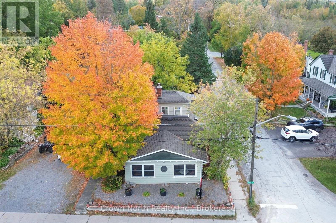
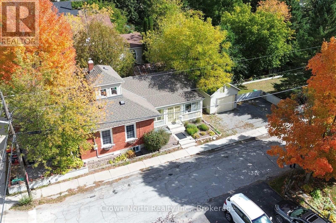
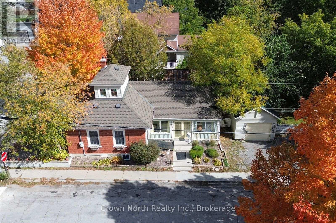
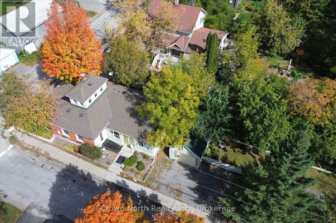
Welcome to 132 Glengarry Road, where history, character and charm come together! This unique century home, situated on a double lot, offers a rare opportunity to own a truly special piece of local history. Featuring 2 bedrooms and 1 1/2 bathrooms, this charming home is filled with character and warmth, with a layout that offers comfortable living while preserving the personality of a bygone era. One bathroom features a gorgeous clawfoot tub, while the other washroom/main floor laundry offers a large walk-in shower. Set on a beautifully landscaped lot, the property offers plenty of outdoor appeal and a wonderful setting to relax and entertain. Enjoy summer evenings gathered around the outdoor fireplace/cooking oven, surrounded by mature landscaping and the peaceful atmosphere of a quaint village community. The furnace is equipped for a heat pump insert. The home also features 200 Amp service with a master shut-off. The garage has an additional electrical panel and welder's plug. Whether you're looking for a charming full-time residence, a weekend retreat or a home with a story to tell, this property offers something truly special. A rare combination of history, character and village charm, this is a home you won't soon forget! (id:15069)
Property Details
| MLS® Number | X13869852 |
| Property Type | Single Family |
| Community Name | Manvers |
| Equipment Type | Water Heater |
| Parking Space Total | 3 |
| Rental Equipment Type | Water Heater |
Building
| Bathroom Total | 2 |
| Bedrooms Above Ground | 2 |
| Bedrooms Below Ground | 1 |
| Bedrooms Total | 3 |
| Appliances | Dishwasher, Dryer, Stove, Washer, Water Treatment, Window Coverings, Refrigerator |
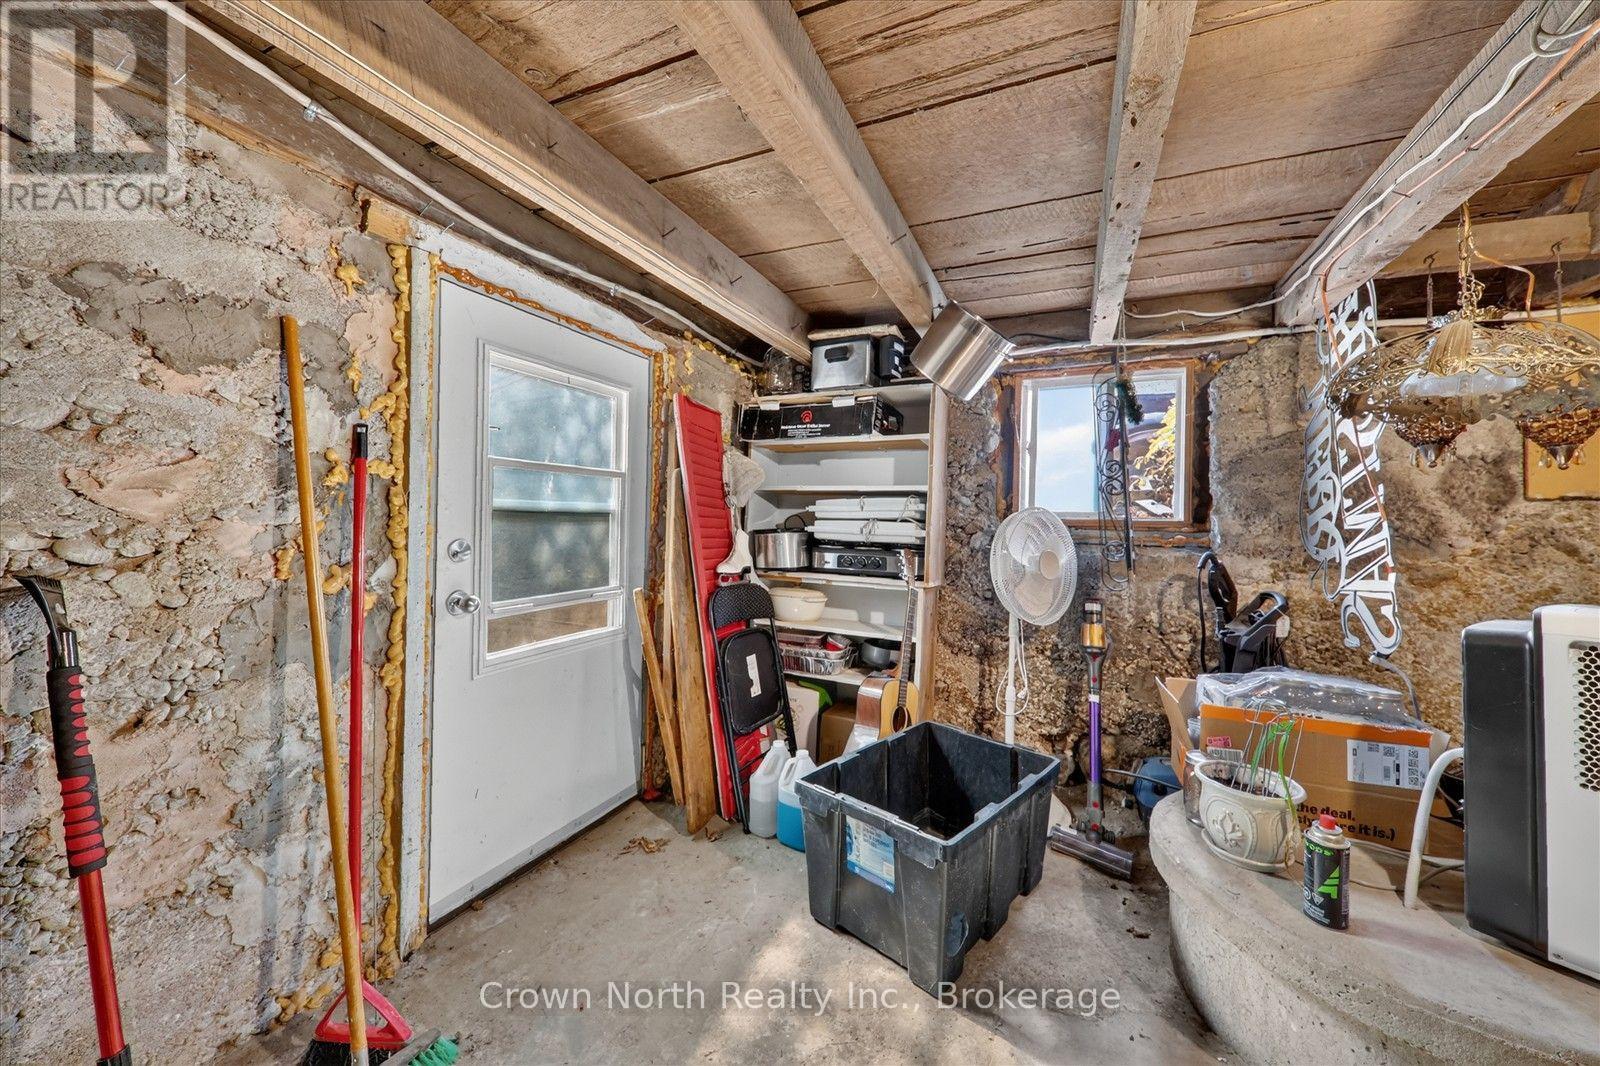
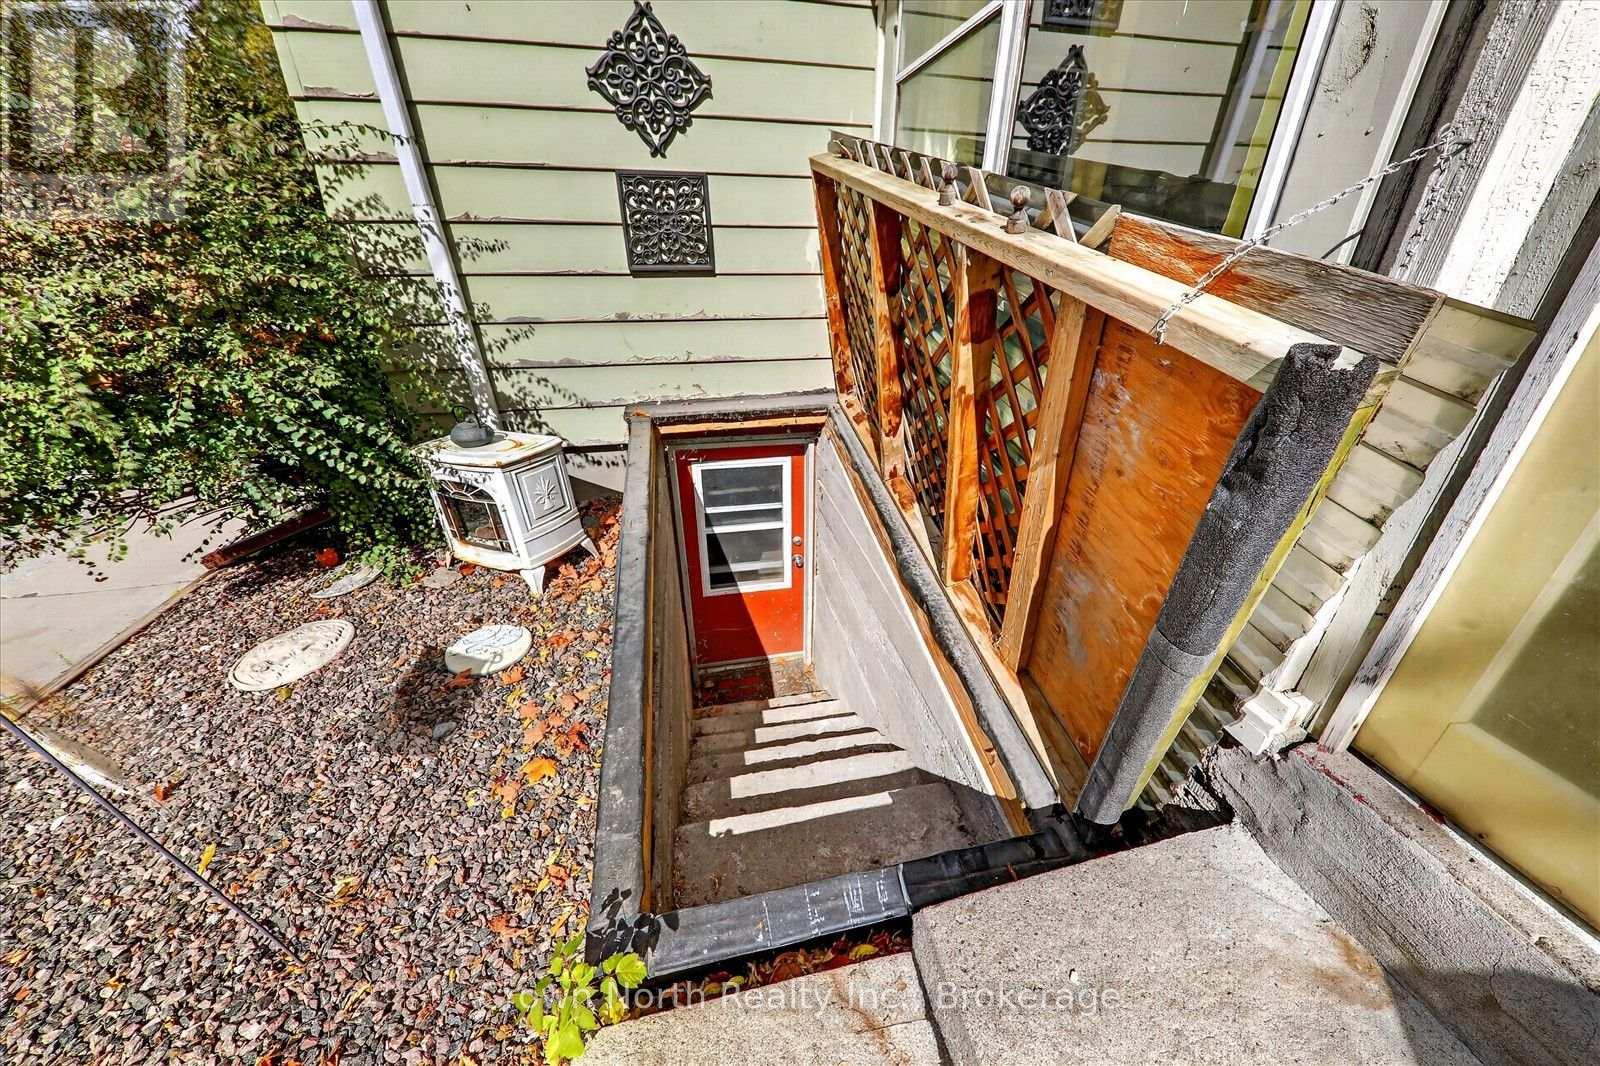
| Basement Development | Unfinished |
| Basement Type | N/a (unfinished) |
| Construction Style Attachment | Detached |
| Cooling Type | Window Air Conditioner |
| Exterior Finish | Brick, Wood |
| Foundation Type | Slab, Stone |
| Half Bath Total | 1 |
| Heating Fuel | Electric |
| Heating Type | Forced Air |
| Stories Total | 2 |
| Size Interior | 1,100 - 1,500 Sqft |
| Type | House |
Parking
| Detached Garage | |
| Garage |
Land
| Acreage | No |
| Sewer | Holding Tank |
| Size Depth | 165 Ft |
| Size Frontage | 38 Ft ,10 In |
| Size Irregular | 38.9 X 165 Ft |
| Size Total Text | 38.9 X 165 Ft |
Rooms
| Level | Type | Length | Width | Dimensions |
|---|---|---|---|---|
| Main Level | Kitchen | 4.57 m | 6.4 m | 4.57 m x 6.4 m |
| Main Level | Living Room | 3.35 m | 3.36 m | 3.35 m x 3.36 m |
| Main Level | Primary Bedroom | 3.36 m | 3.36 m | 3.36 m x 3.36 m |
| Main Level | Bedroom 2 | 2.44 m | 3.66 m | 2.44 m x 3.66 m |
| Main Level | Family Room | 1.83 m | 6.1 m | 1.83 m x 6.1 m |
https://www.realtor.ca/real-estate/30373379/132-glengarry-road-kawartha-lakes-manvers-manvers
Contact Us
Contact us for more information

This REALTOR.ca listing content is owned and licensed by REALTOR® members of The Canadian Real Estate Association
The trademarks REALTOR®, REALTORS®, and the REALTOR® logo are controlled by The Canadian Real Estate Association (CREA) and identify real estate professionals who are members of CREA. The trademarks MLS®, Multiple Listing Service® and the associated logos are owned by The Canadian Real Estate Association (CREA) and identify the quality of services provided by real estate professionals who are members of CREA. The trademark DDF® is owned by The Canadian Real Estate Association (CREA) and identifies CREA's Data Distribution Facility (DDF®)
October 07 2026 01:33:59
Toronto Regional Real Estate Board
Crown North Realty Inc.