
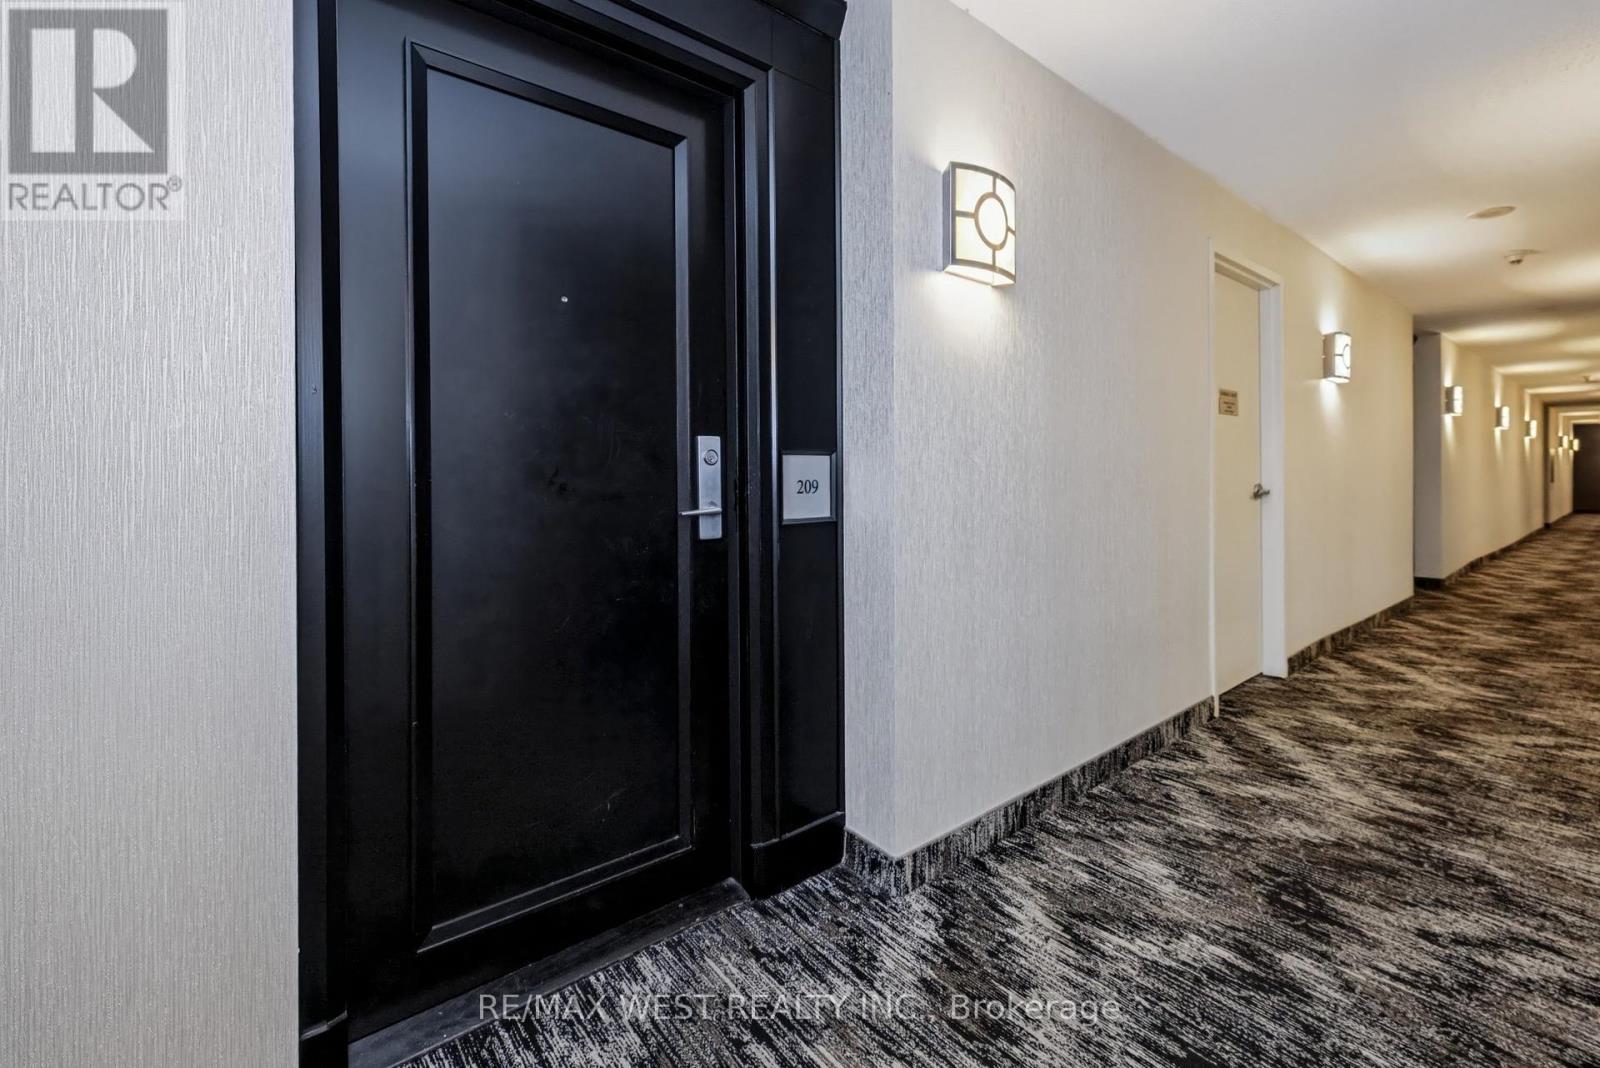
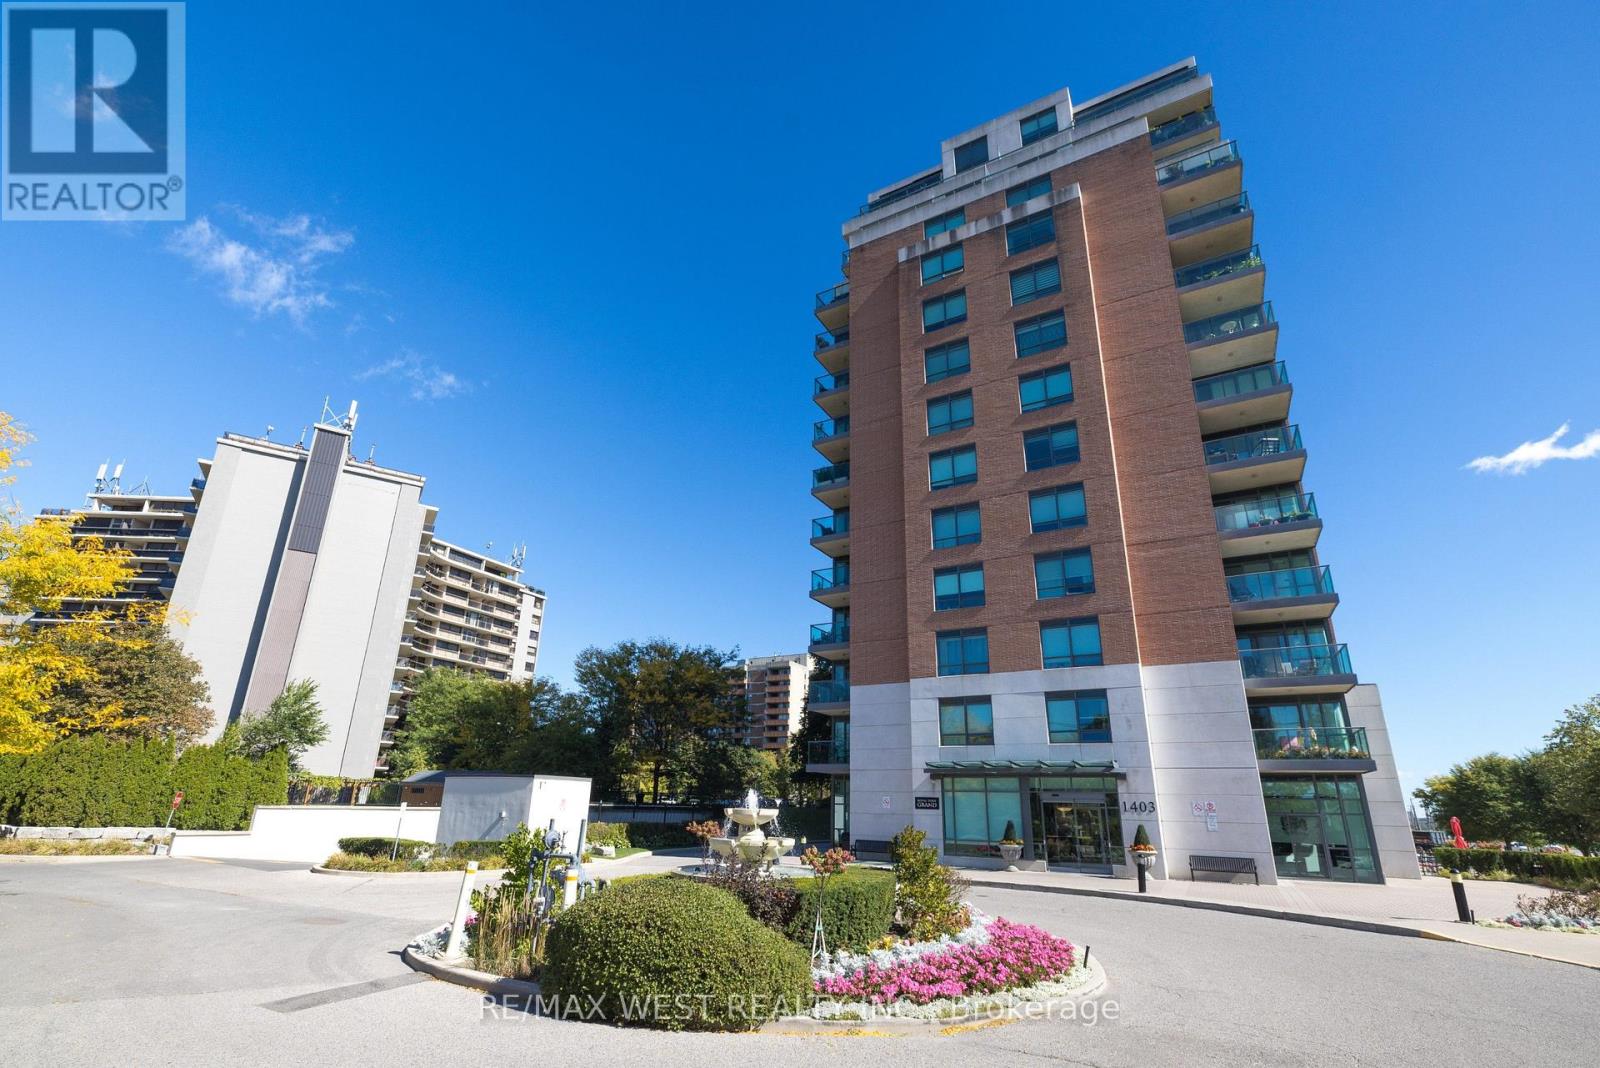
209 - 1403 Royal York Road Toronto, Ontario M9P 0A1
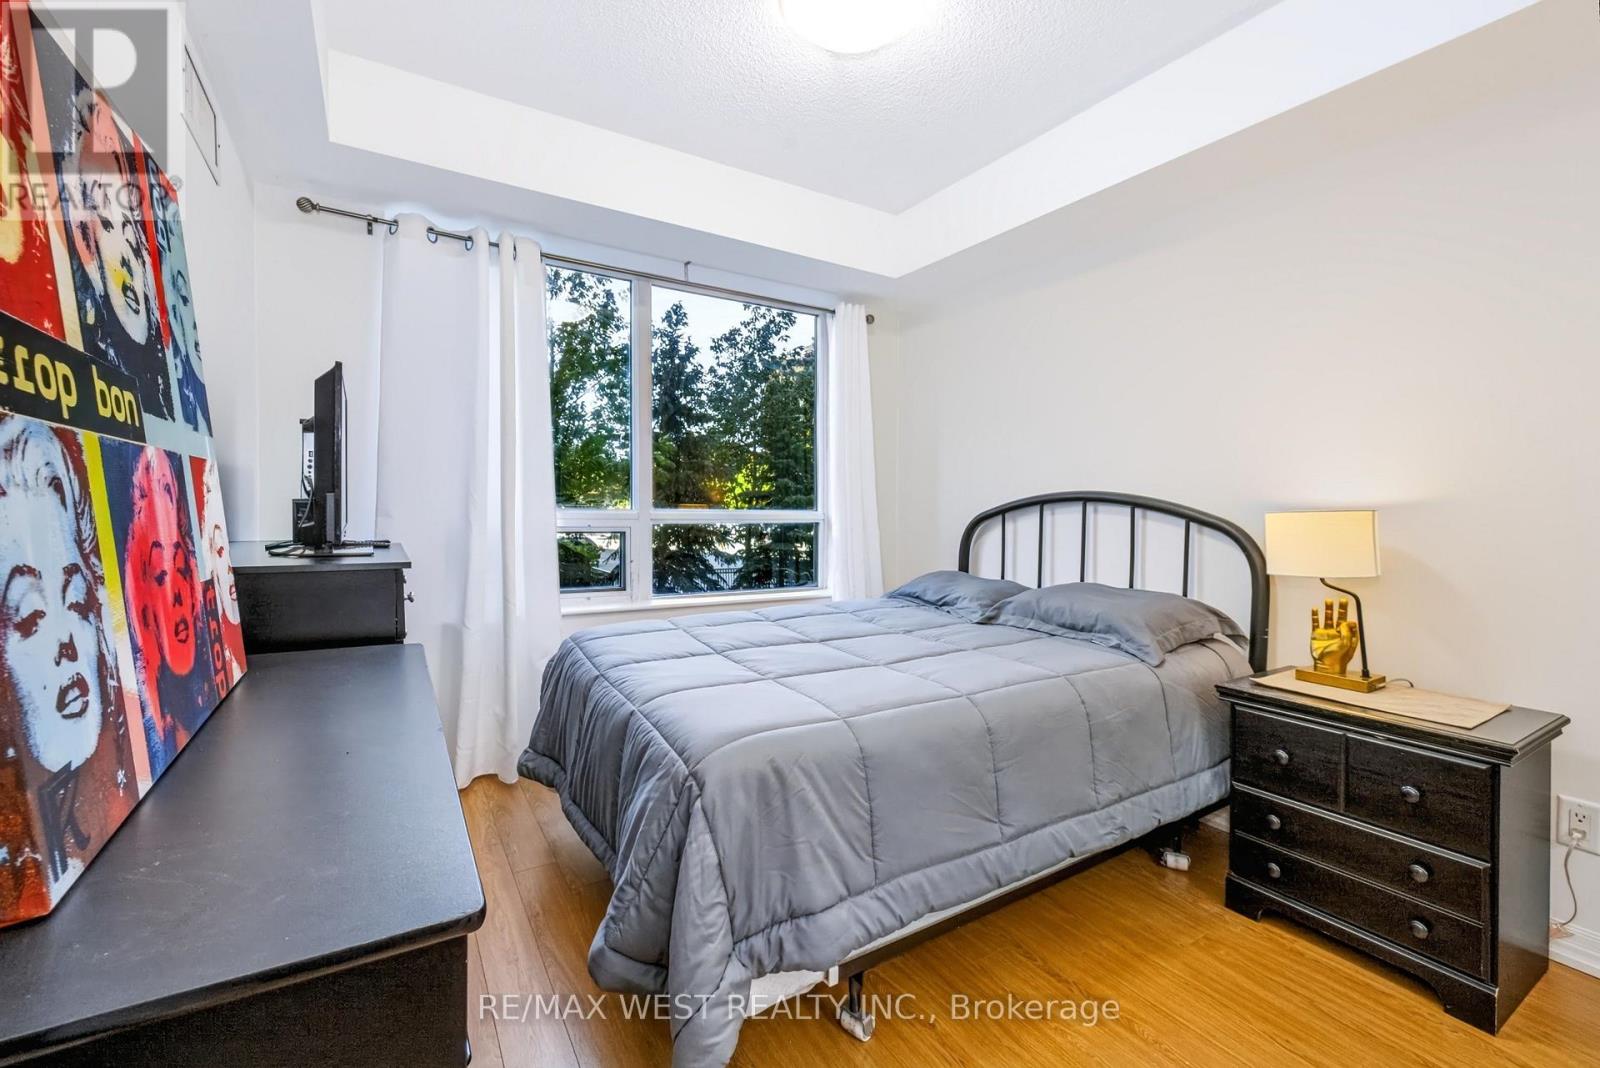

3 Bedroom
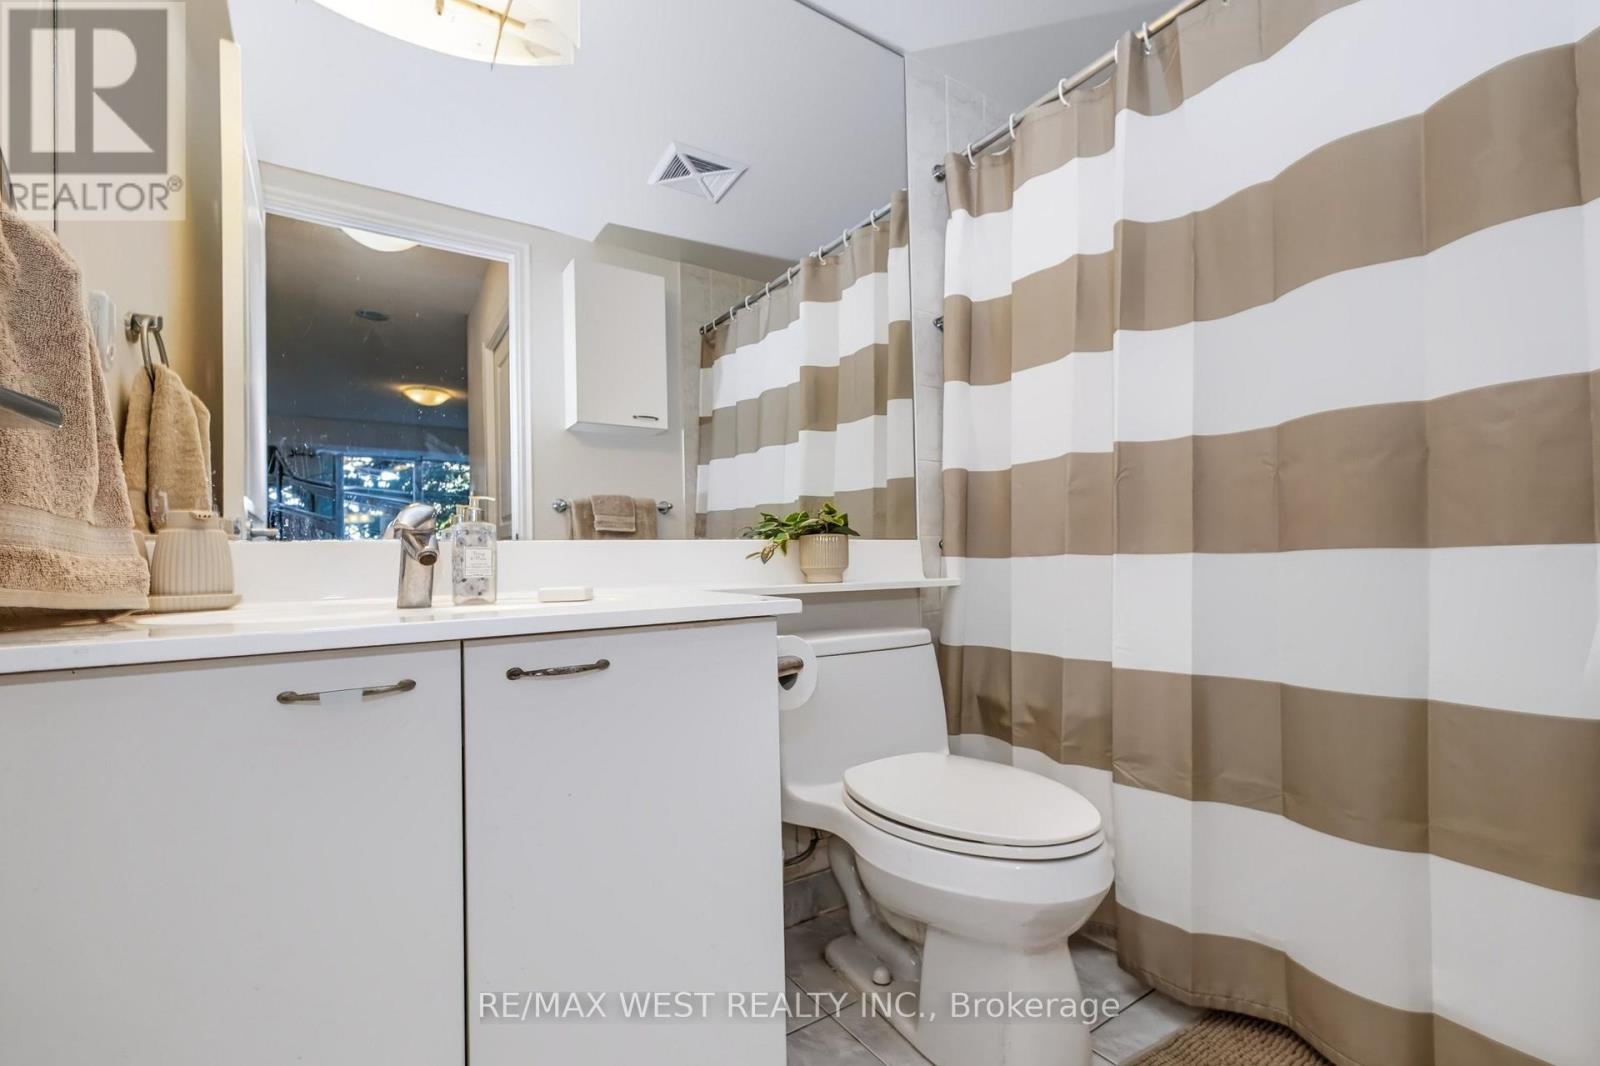
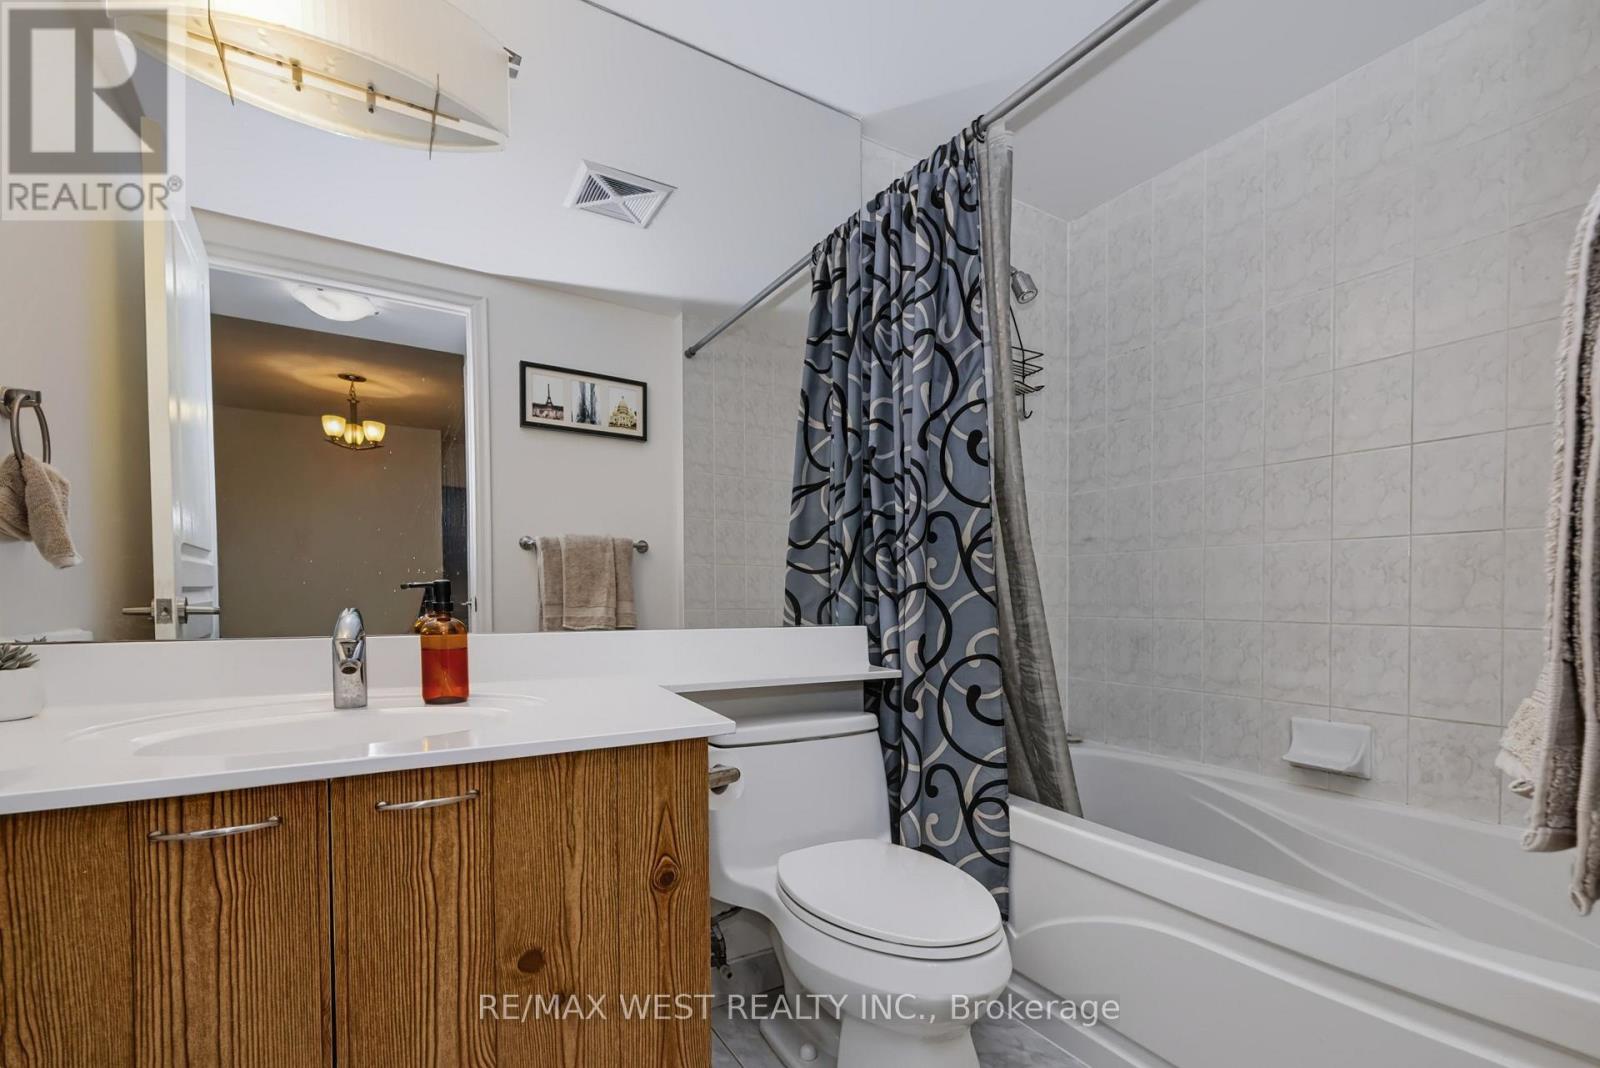
2 Bathroom
800 - 899 sqft
Central Air Conditioning
Forced Air
$576,500Maintenance, Heat, Water, Common Area Maintenance, Insurance
$855.37 Monthly
Maintenance, Heat, Water, Common Area Maintenance, Insurance
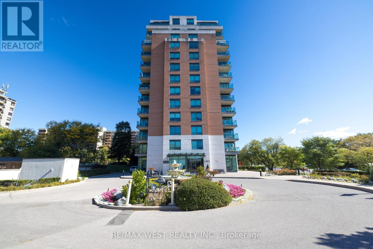
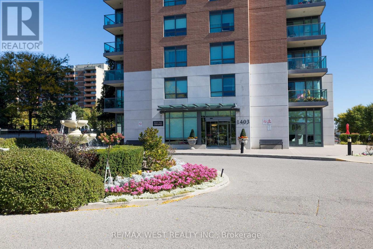
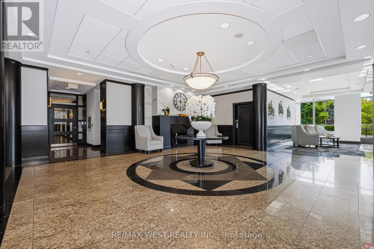
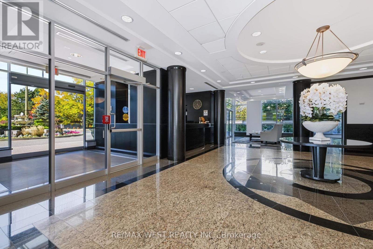
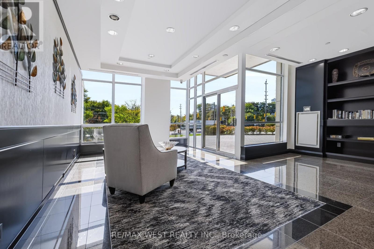
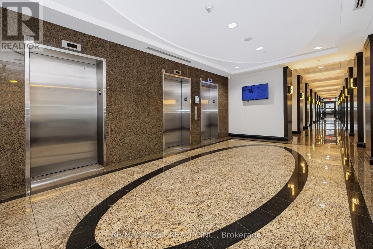
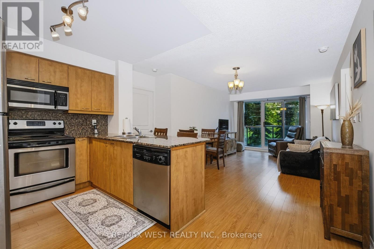
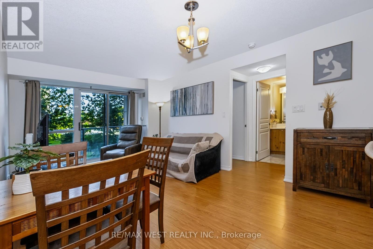
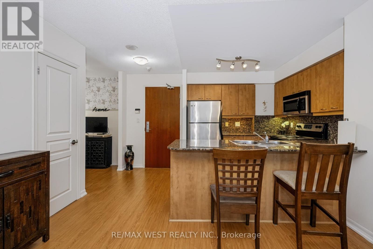
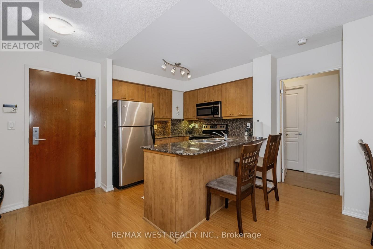
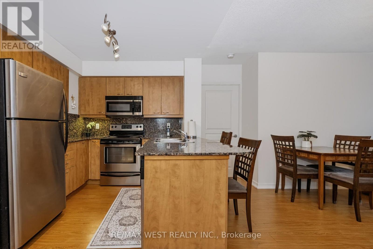
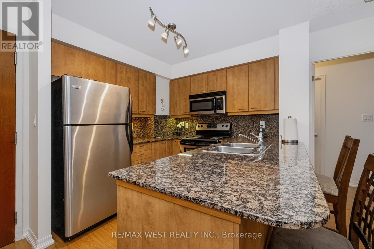
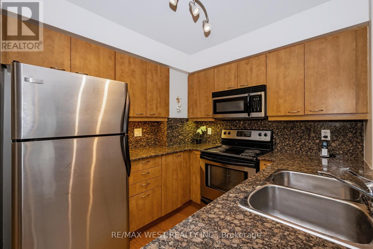
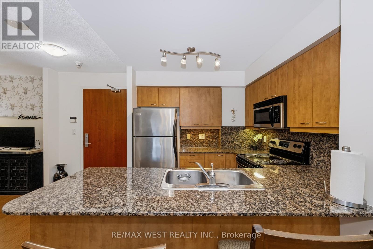
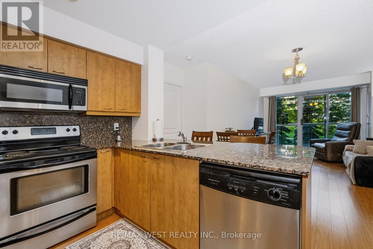
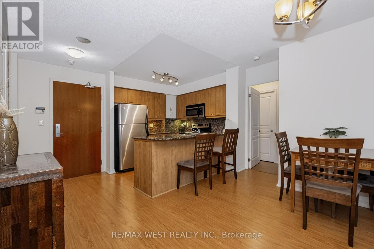
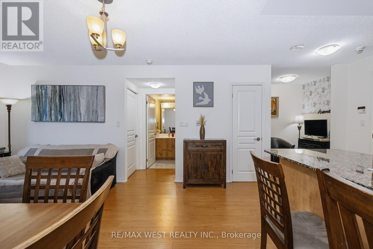
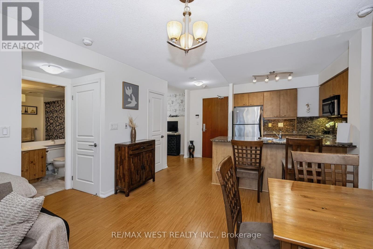
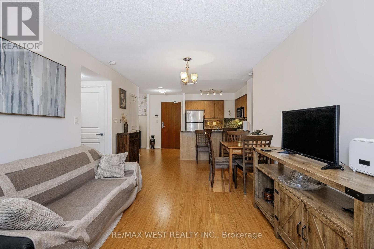
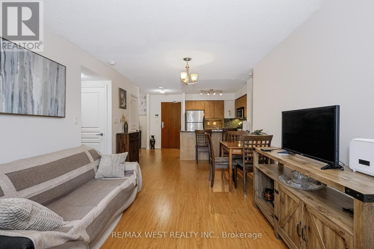
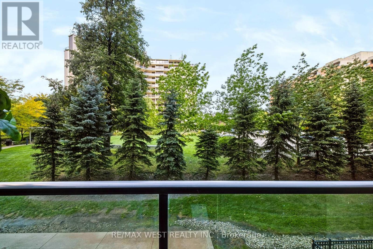
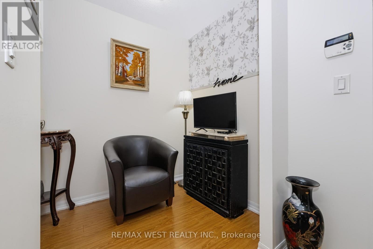
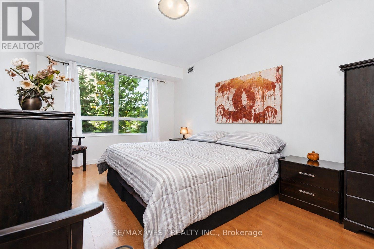
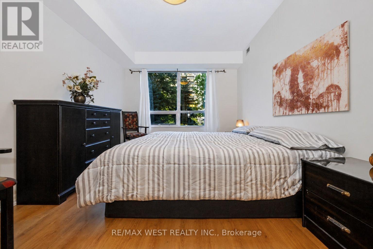
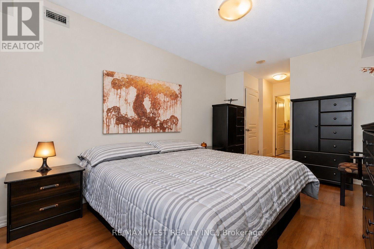
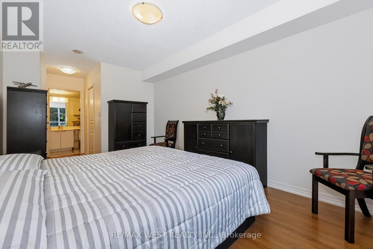
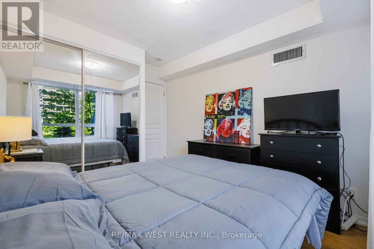
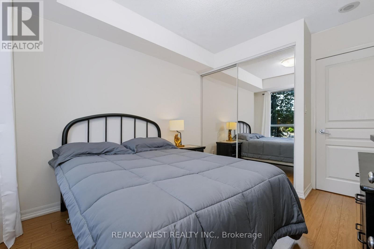
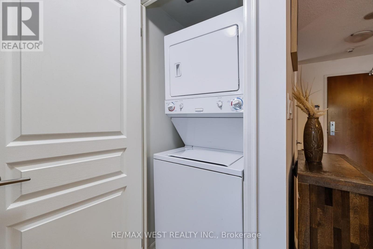
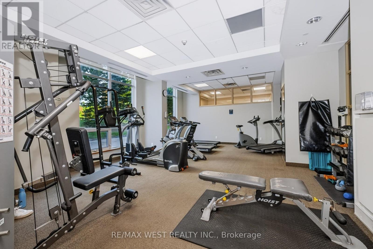
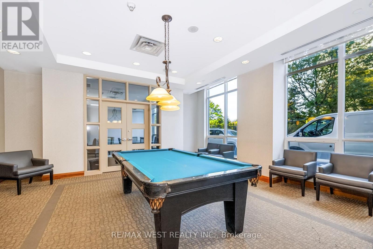
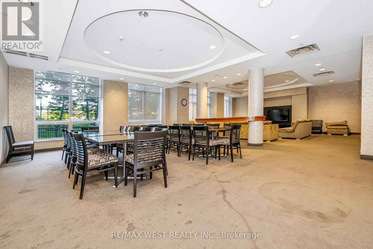
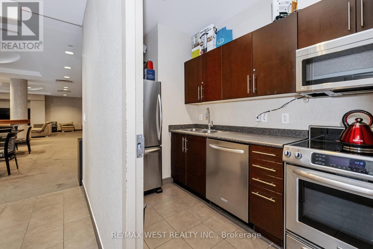
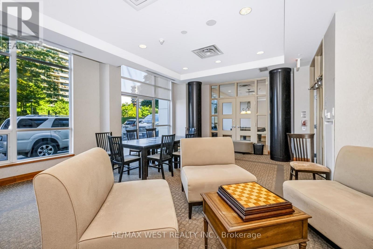
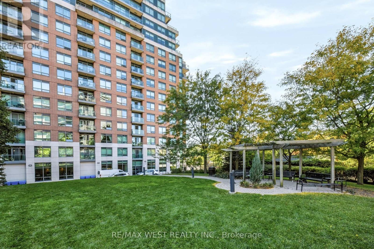
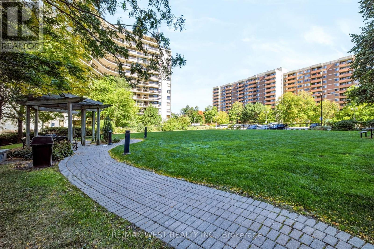
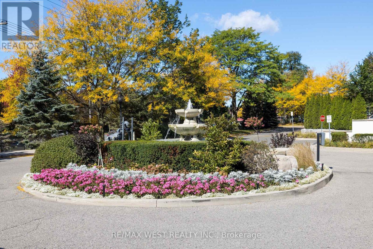
$855.37 MonthlyEmbrace a comfortable, carefree lifestyle in this spacious 2-bedroom + den suite with a desirable split-bedroom layout and an open concept living space. The kitchen features granite countertops, ample cabinetry, and a convenient breakfast bar overlooking the combined living and dining area-perfect for everyday living and entertaining. The suite offers a den, 2 full bathrooms, a generous walk-in closet, in-suite laundry and a Juliet balcony. One parking space and one storage locker are included for added convenience. Residents enjoy an impressive range of building amenities, including 24/7 concierge/security, gym/exercise room, party room, billiards/games room, library, furnished guest suites for overnight visitors, bike storage, and visitor parking.Ideally located just steps to TTC access, with convenient bus connection to Royal York subway, and the upcoming Eglinton Crosstown LRT. Enjoy easy access to the scenic Humber River trails & parks including James Gardens, as well as nearby golf courses, reputable schools, shops, restaurants, Highways 401 & 427 and Toronto Pearson International Airport. A wonderful opportunity to enjoy comfort, convenience and an abundance of amenities in a well-connected Toronto location. (id:15069)
Property Details
| MLS® Number | W13868382 |
| Property Type | Single Family |
| Neigbourhood | Mimico-Queensway |
| Community Name | Humber Heights |
| Amenities Near By | Park, Place Of Worship, Public Transit, Schools |
| Community Features | Pets Allowed With Restrictions |
| Features | Balcony, Carpet Free |
| Parking Space Total | 1 |
Building
| Bathroom Total | 2 |
| Bedrooms Above Ground | 2 |
| Bedrooms Below Ground | 1 |
| Bedrooms Total | 3 |
| Amenities | Security/concierge, Visitor Parking, Party Room, Exercise Centre, Storage - Locker |
| Appliances | Dishwasher, Dryer, Microwave, Stove, Washer, Window Coverings, Refrigerator |
| Basement Type | None |
| Cooling Type | Central Air Conditioning |
| Exterior Finish | Brick |
| Flooring Type | Laminate |
| Heating Fuel | Natural Gas |
| Heating Type | Forced Air |
| Size Interior | 800 - 899 Sqft |
| Type | Apartment |
Parking
| Underground | |
| No Garage |
Land
| Acreage | No |
| Land Amenities | Park, Place Of Worship, Public Transit, Schools |
Rooms
| Level | Type | Length | Width | Dimensions |
|---|---|---|---|---|
| Flat | Living Room | 4.37 m | 3.33 m | 4.37 m x 3.33 m |
| Flat | Dining Room | 4.37 m | 3.33 m | 4.37 m x 3.33 m |
| Flat | Kitchen | 2.67 m | 2.57 m | 2.67 m x 2.57 m |
| Flat | Primary Bedroom | 4.83 m | 3.02 m | 4.83 m x 3.02 m |
| Flat | Bedroom | 3.63 m | 2.87 m | 3.63 m x 2.87 m |
| Flat | Den | 2.08 m | 1.32 m | 2.08 m x 1.32 m |
Contact Us
Contact us for more information

This REALTOR.ca listing content is owned and licensed by REALTOR® members of The Canadian Real Estate Association
The trademarks REALTOR®, REALTORS®, and the REALTOR® logo are controlled by The Canadian Real Estate Association (CREA) and identify real estate professionals who are members of CREA. The trademarks MLS®, Multiple Listing Service® and the associated logos are owned by The Canadian Real Estate Association (CREA) and identify the quality of services provided by real estate professionals who are members of CREA. The trademark DDF® is owned by The Canadian Real Estate Association (CREA) and identifies CREA's Data Distribution Facility (DDF®)
October 07 2026 01:31:53
Toronto Regional Real Estate Board
RE/MAX West Realty Inc.