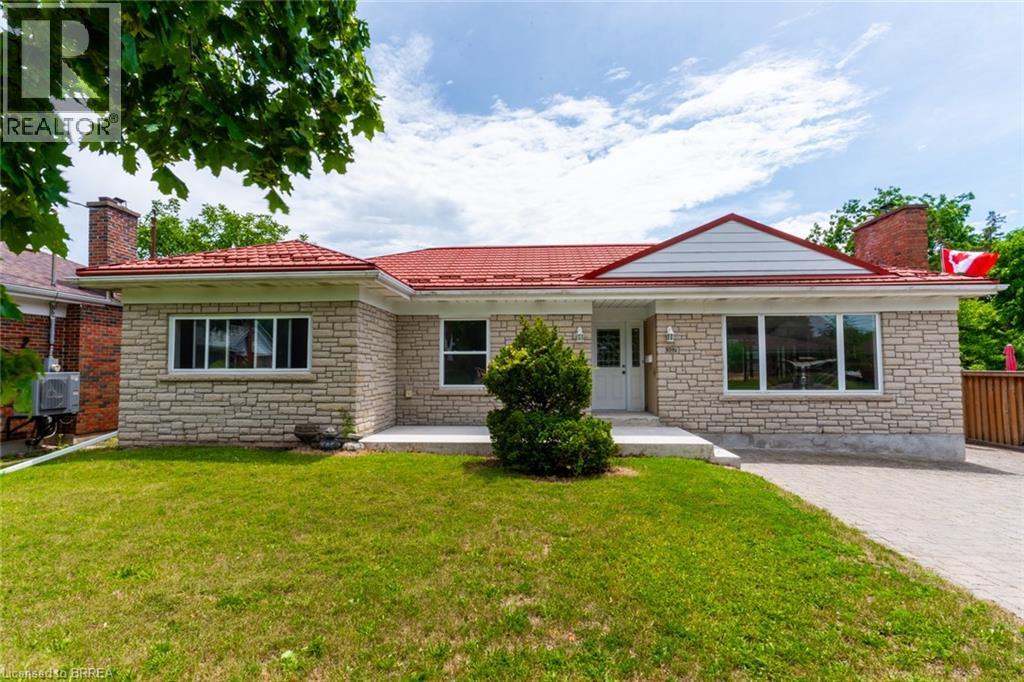
Location Location Location in sought after Henderson Survey is this solid stone & brick ranch priced to sell with steel roof on a 64'x132' lot close to schools, parks, shopping & Hwy 403 for commuters. 1496 SqFt Main Level. Spacious living room & dining room, eat-in kitchen with separate door access from rear to basement could be set up as separate in-law suite or extra income for young couple, 3 bedrooms on main level, hardwood floors, finished rec room with corner natural fireplace( has not been used in years), bedroom , shower and kitchen on lower level, new furnace fall 2025, large newer front concrete porch. Choose your taste, colours & style to upgrade as you wish. Immediate Possession, Great Opportunity to live in one of Brantford's mature locations, Don't miss out book your viewing today before its too late. (id:15069)
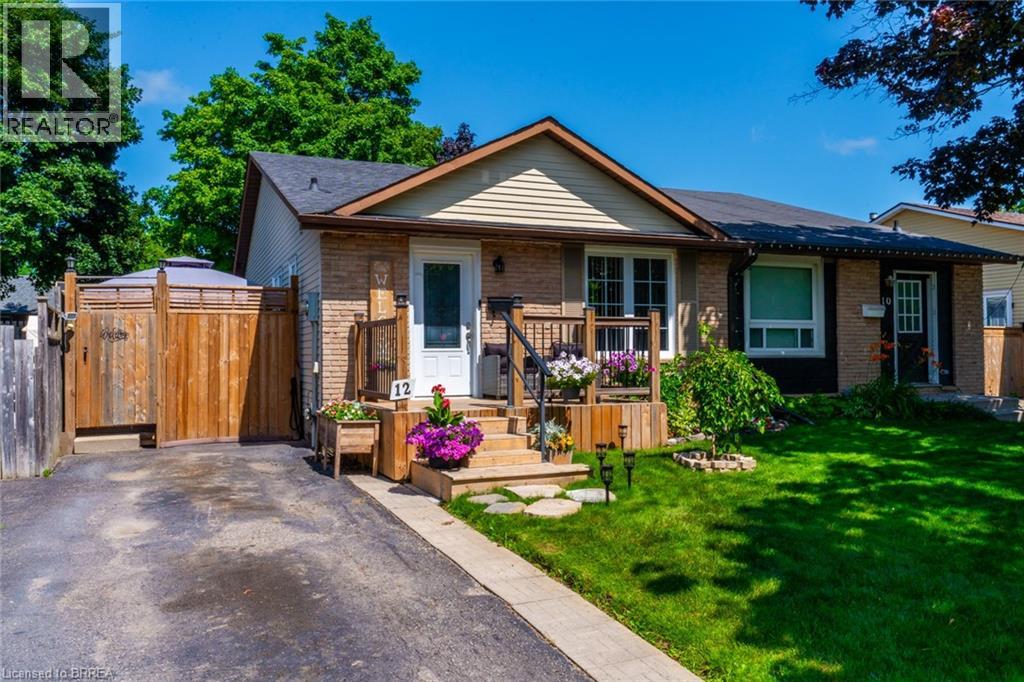
North End Lynden Hills Semi Detached bungalow in great move in condition direclty across from Bridal Park Splash N Play Splash Pad for your kids to have fun all summer long! Steps to both public & catholic school Branlyn Notre Dame and close to shopping & easy Hwy 403 access for commuters. Open concept living dining room & eat-in kitchen-perfect for entertaning, kitchen features large centre island, fridge, stove, built in dishwasher & microwave, newer front porch deck, 3 bedrooms on main level with 4pc bath, finished rec room currently being used as a 4th bedroom, another 4pc bath, 2 other finished rooms could be ideal office/computer room & play room, large deck off of kitchen with your own hot tub to relax in after a long days work, nicely landscaped fenced yard with 2 storage sheds, newer high efficiency gas furance, central air, newer reshingled roof 8 years. A must see wont last long! Location, Location, Location! (id:15069)
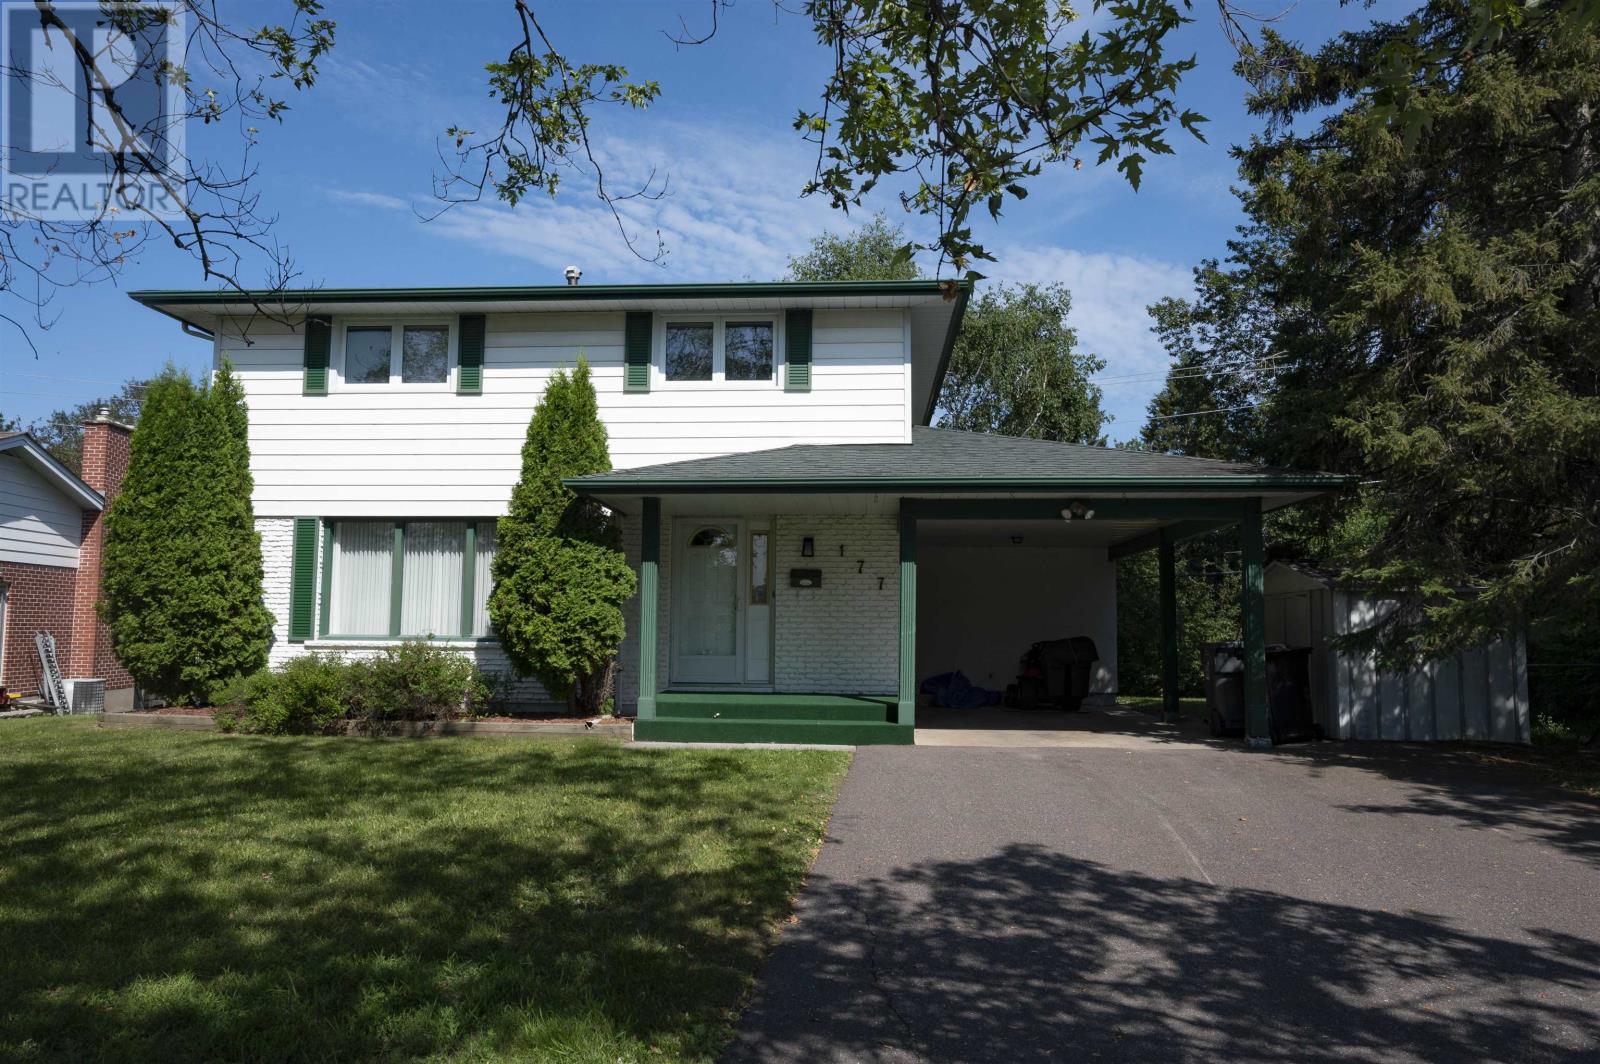
Grandview Family Home Backing onto McVicar Creek! Spacious 4+1 bedroom, 2-storey home offering 1,800+sqft in the highly desirable Grandview area, backing onto walking paths and McVicar Creek. The main floor features a spacious living room, formal dining room, bright kitchen with appliances included, and a large family room with woodstove. Upstairs, the large primary bedroom includes a private 2-piece ensuite, along with three additional bedrooms. The lower level provides additional living space with an entertainment-sized rec room featuring a wet bar and an extra bedroom. Outside, enjoy a large deck overlooking the massive backyard. Additional features include an updated high-efficient furnace and a convenient location close to shopping, schools, parks, and all amenities. Visit www.neilirwin.ca for more information. (id:15069)
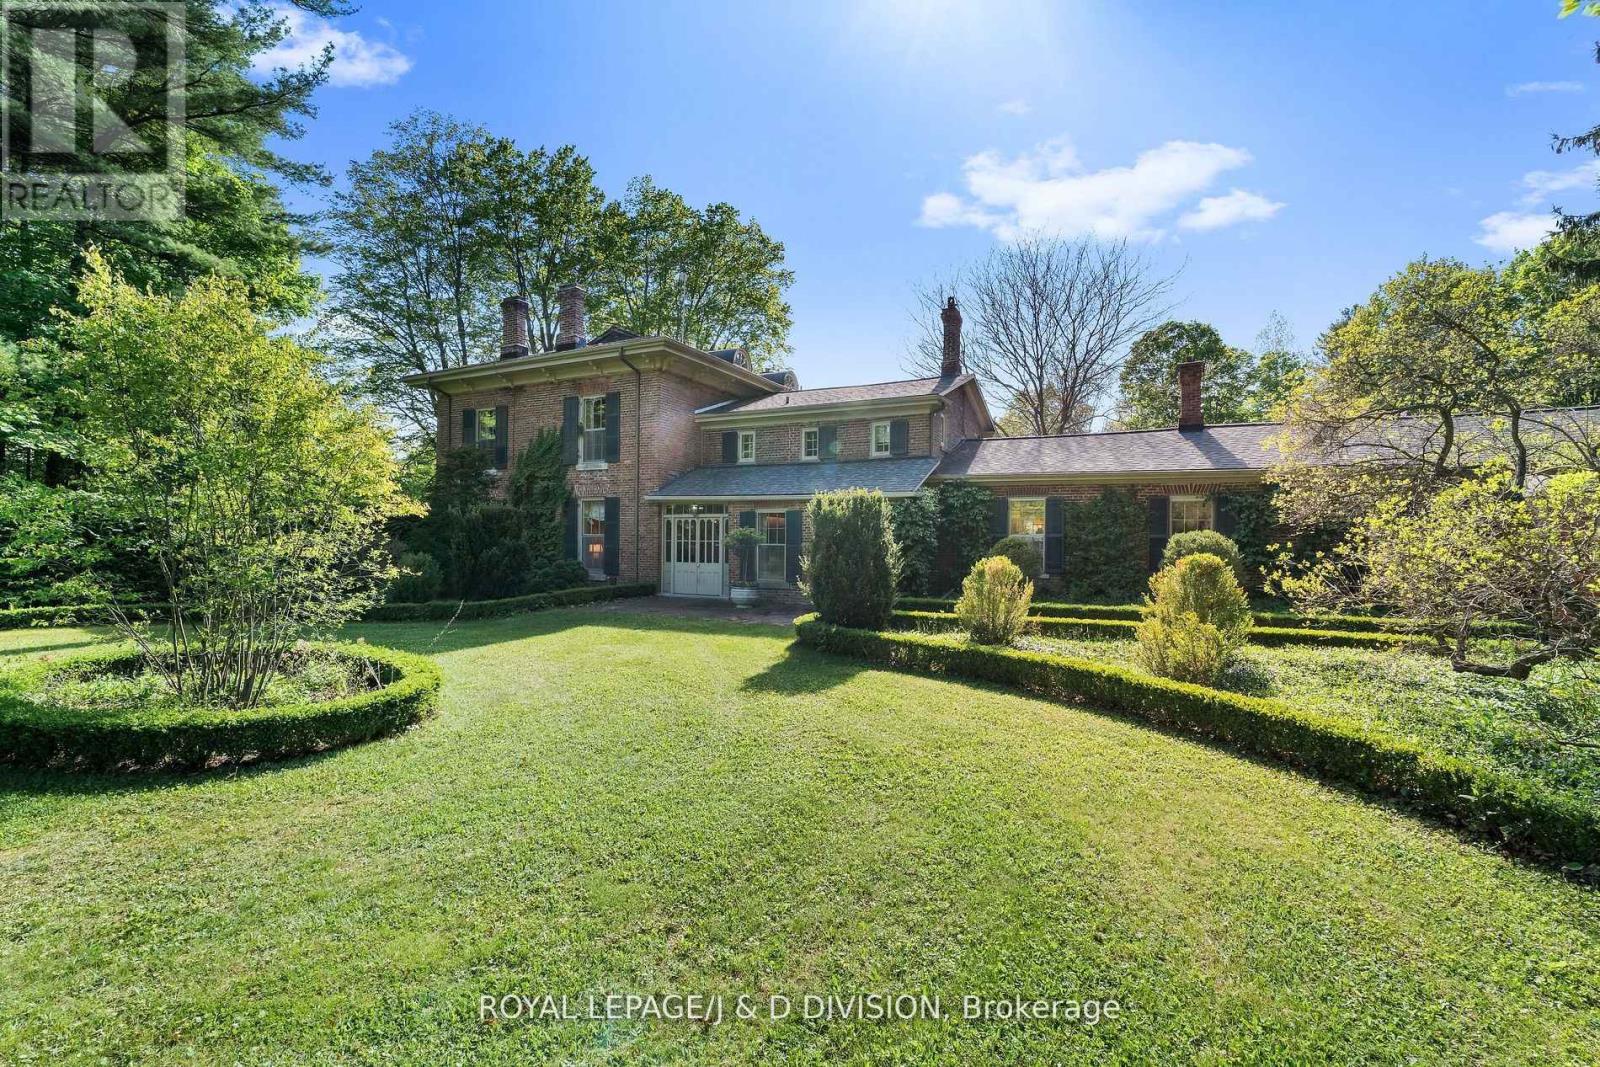
Historic Elegance meets country Grandeur in Port Hope. Welcome to the iconic Durham House, a meticulously preserved historic treasure dating back to 1820 and crafted by the renowned Massey Family. Constructed with rare and prestigious triple-brick; an extraordinary luxury at the time reserved only for the wealthiest of homeowners, this 5,300 sq ft residence stands as a testament to enduring craftsmanship.Nestled amid mature trees on a sprawling, storybook setting of 18 acres, this estate offers a rare opportunity to own a piece of Canadian heritage with incredible lifestyle or venue potential. Step inside to discover elegant, stately principal rooms infused with the grace of a bygone era. Rich period details, soaring ceilings, and timeless charm echo through the living room, formal dining room, and family room. The expansive kitchen is a chef's dream, boasting an oversized island with a comfortable sitting and eating area. With 4 generous bedrooms, the home also offers the exciting potential to create a luxurious new principal suite with a spa bathroom. The sunroom, flooded with natural light, offers breathtaking views of the formal gardens and oversized pool, invoking the glamour of Gatsby-era garden parties. Beyond the main residence, a reclaimed barn has been thoughtfully transformed into separate living quarters-ideal as an independent guest house, creative studio, rental opportunity, or a sophisticated catering and staging hub for private events. Outdoors, expansive sweeping lawns with abundant space for guest parking or marquee tents descend to a serene 7-acre river-fed pond, complete with a dock and boathouse. Whether you are seeking an iconic family estate, a countryside retreat, or a premier event and hospitality venue, this one-of-a-kind property won't disappoint. Don't miss your chance to become this unique property's next custodian. (id:15069)
Welcome To This Impressive Custom Home Offering Over 4,200 Sq Ft Of Finished Living Space On A Quiet, Family-Friendly Street In One Of Ancaster's Most Desirable Neighbourhoods. Situated On An Exceptional 75-Foot Wide Lot, This 4+1 Bedroom, 4-Bathroom Residence Offers A Thoughtfully Designed Layout With Multiple Living Areas That Provide Space, Privacy, And Flexibility For Growing Families. The Main Living Area Features Soaring Cathedral Ceilings, A Fireplace, And A Walkout To An Expansive 400+ Sq Ft Deck Overlooking The Private Backyard. The Beautifully Appointed Kitchen Features KitchenAid Pro Series Stainless Steel Appliances, Double Wall Ovens, Abundant Workspace, And A Large Centre Island With Seating For Six. A Separate Formal Dining Room Creates The Perfect Setting For Family Gatherings And Entertaining. Designed For Modern Family Living, The Home Offers Distinct Living And Recreation Spaces Across Multiple Levels, Allowing Family Members To Gather Together While Still Enjoying Privacy And Separation. The Finished Lower Level Adds Exceptional Versatility With A Large Family Room, Additional Bedroom, And Walkout Access - Ideal For Teens, Guests, A Home Office, Or Multi-Generational Living. The Primary Retreat Features A Customized Walk-In Closet And Spa-Inspired Ensuite, While Three Additional Bedrooms Offer Generous Accommodation For Family And Visitors. Enjoy A Private, Landscaped Setting Just Steps From Hamilton Golf & Country Club And A Short Walk To The Shops, Cafés, And Restaurants Of Historic Ancaster Village. A Rare Opportunity To Enjoy Exceptional Space, Privacy, And Lifestyle In One Of Ancaster's Most Established Neighbourhoods. (id:15069)
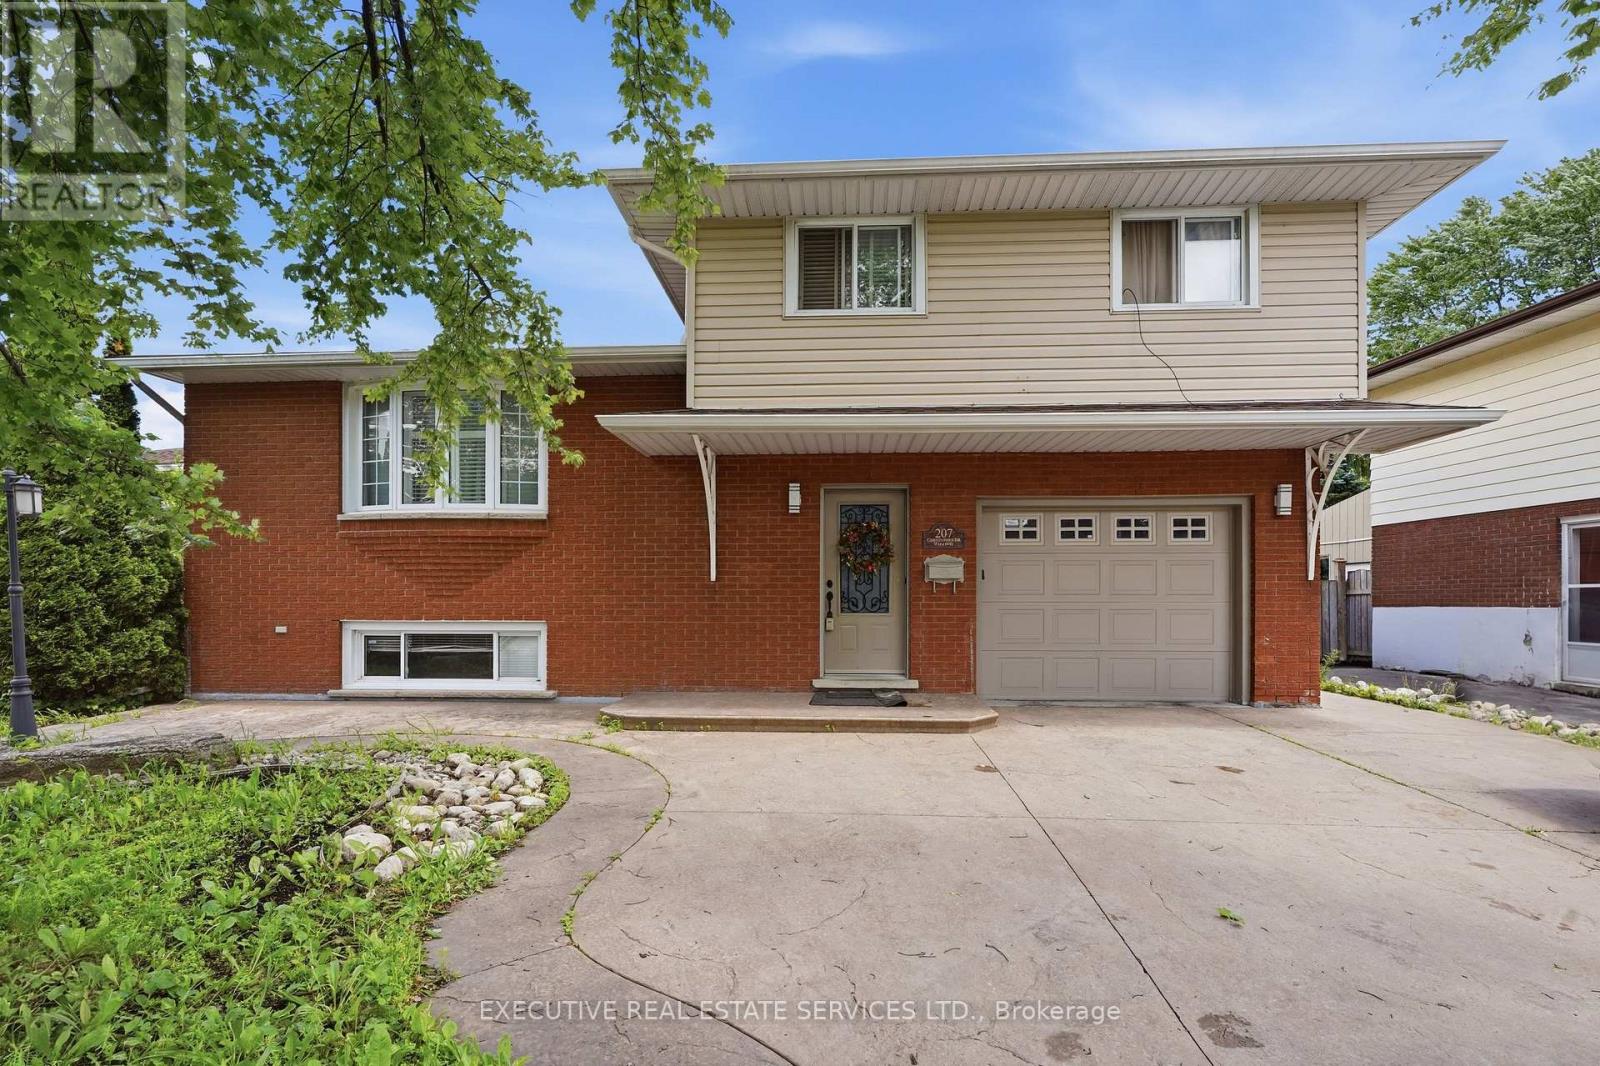
Welcome To 207 Cristopher Drive, Cambridge - A Beautifully Upgraded Turn-Key Home In The Most Desirable Family Friendly Neighbourhood Of East Galt, Cambridge! This is Truly A Show-Stopper. This Meticulously Designed Detached Backsplit Home (61.51Ft x 107.45Ft) Offers The Perfect Combination Of Style, Comfort, And Versatility In Cambridge's Most Sought-After Neighbourhoods. Featuring 3+1 Bedrooms, 3 Full Bathrooms, 2 Kitchens, An Attached Garage With Inside Entry, And A Separate Basement With Entrance, This Home Is Ideal For Large Families, Multi-Generational Living, Or Investors Seeking An Additional Income Potential. The Bright And Inviting Interior Showcases A Spacious Living Room With An Electric Fireplace, An Updated New Kitchen With Stainless Steel Appliances. Upstairs Offers Three Generous Size Bedrooms And Two New Updated Bathrooms, While The Finished Lower Level Includes An Additional Bedroom, Full Bathroom At The Mains, Second Kitchen, And Separate Entrance. Step Outside To Your Private Backyard Retreat Featuring A Gazebo, Cabana, And Storage - Perfect For Relaxing Or Entertaining Family And Friends Hosting Gatherings And Summer Celebrations Designed For Entertaining And Relaxation. Step Outside And Enjoy Your Own Private Backyard Oasis. Additional Highlights Include Extensive Recent Upgrades, New Kitchen, New Washrooms, Pot Lights, A Reverse Osmosis Water Treatment System, And Pride Of Ownership Throughout. Conveniently Located Across From Sir Winston Churchill Park, Kinbridge Community Gardens, Close To Schools, Trails, Shopping, Restaurants, And Public Transit, This Move-In-Ready East Galt Gem Offers Exceptional Value And Endless Possibilities. Don't Miss This Incredible Opportunity To Own A Truly Special Home! Whether You're A First-Time Home Buyer, Growing Family, Or Savvy Investor, This Rare Masterpiece Gem Presents An Outstanding Opportunity To Own A Move-In-Ready Home In A Highly Desirable Location of Cambridge, Ontario. (id:15069)
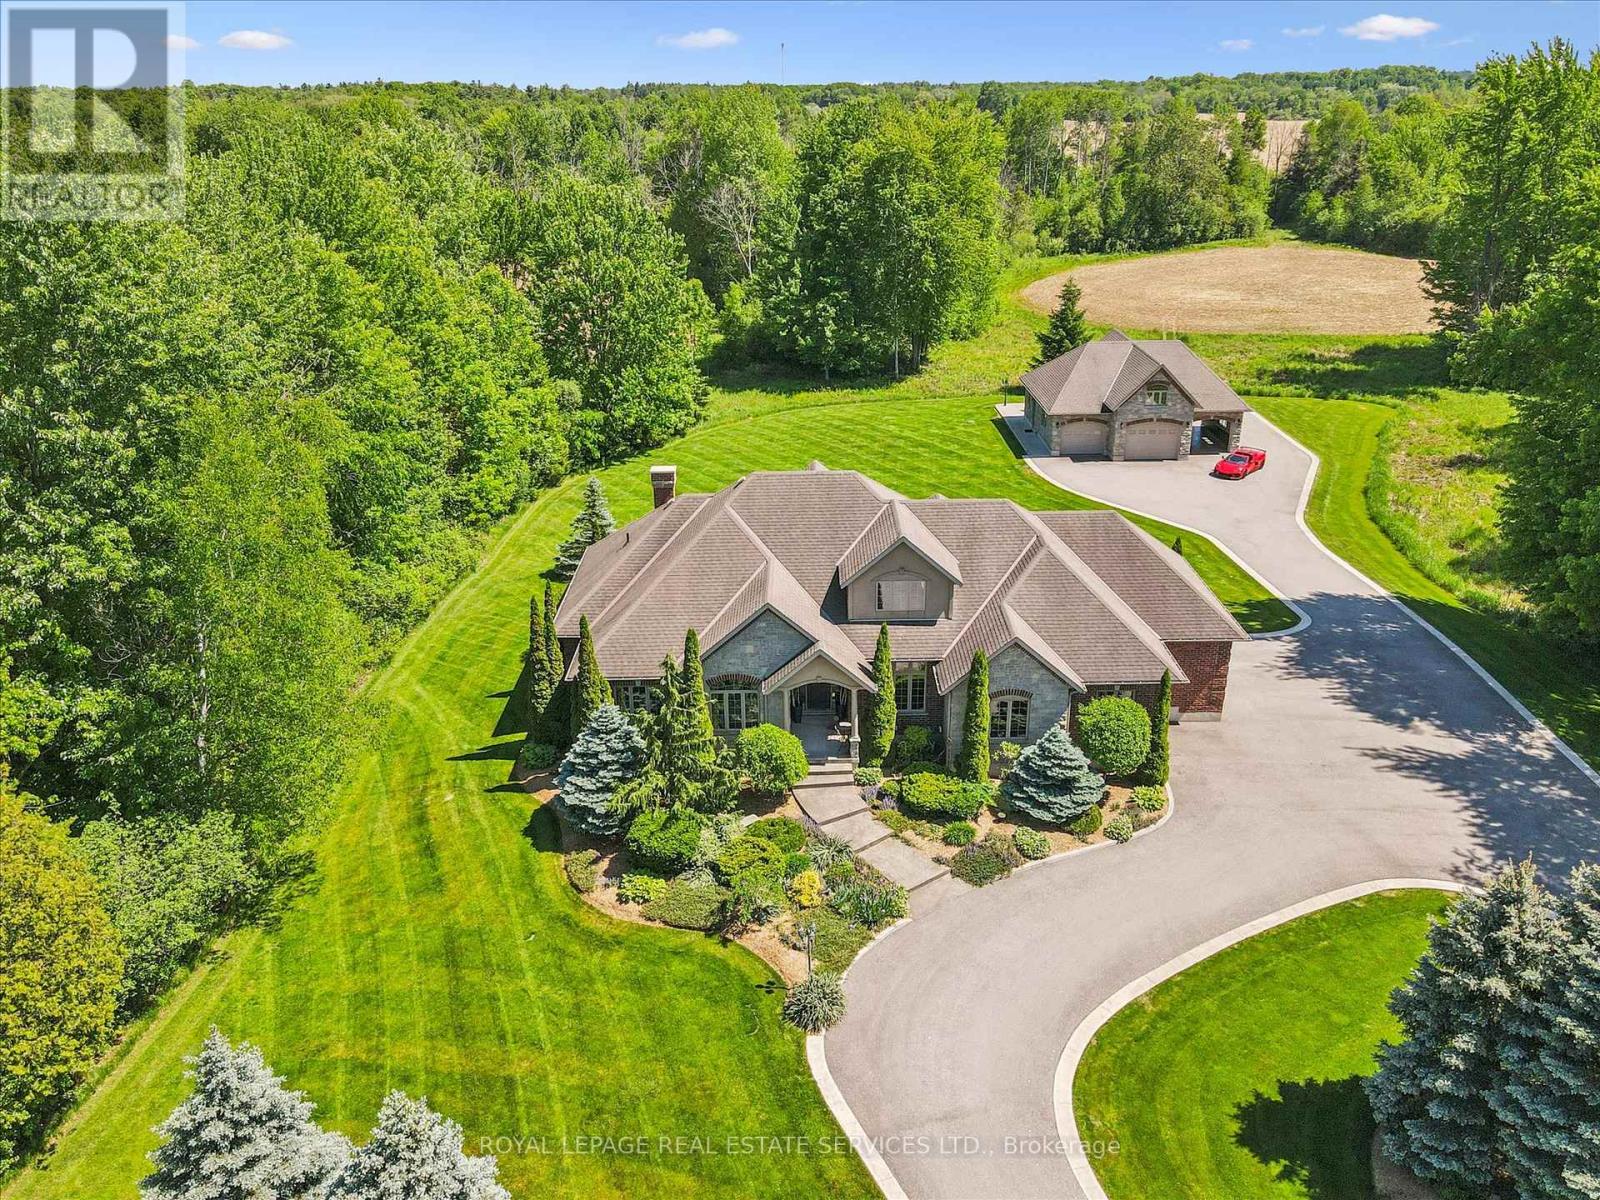
SPRAWLING 6.95 ACRE PROPERTY SURROUNDED BY DENSE WOODLANDS! YOUR OWN PRIVATE SANCTUARY! EXCEPTIONAL CURB APPEAL WITH GATED ENTRY AND AN ELEGANT STONE AND BRICK EXTERIOR! This magnificent residence masterfully blends architectural elegance, sophistication, and unparalleled privacy. Thoughtfully designed for modern living, the main level showcases a spacious dining room and a well-appointed gourmet kitchen with granite countertops, premium Frigidaire appliances, slate floor, and a walkout to a three-season sunroom. The centrepiece is the dramatic living room, open to above, featuring a soaring vaulted ceiling, gas fireplace, and a wall of windows. A primary bedroom featuring a walk-in closet and a five-piece ensuite with double sinks and a soaker tub is complemented by two additional bedrooms, a four-piece main bathroom, as well as a laundry room and powder room, completing the main level. The loft offers versatility and can easily function as a family room, home office, or exercise area. The partially finished basement is an entertainer's paradise featuring engineered hardwood flooring, a media room with a built-in projector and screen, recreation room with an impressive stone gas fireplace, custom wet bar, spa-inspired three-piece bath with steam shower, and abundant storage. The coach house/detached garage is equipped with its own septic system and in-floor heating, presenting exceptional apartment potential. Outside, relax and unwind on the concrete patio with hot tub overlooking the expansive, well-manicured grounds and enjoy the sights and sounds of nature. An idyllic retreat just minutes to the #401, with conservation areas and equestrian farms nearby. Please note that this property receives a conservation land tax credit and an agricultural farm tax credit. Rarely does a property offer such an extraordinary combination of luxury, versatility, acreage, and seclusion. 6505 Concession 1 offers a rare opportunity to experience country estate living at its finest! (id:15069)
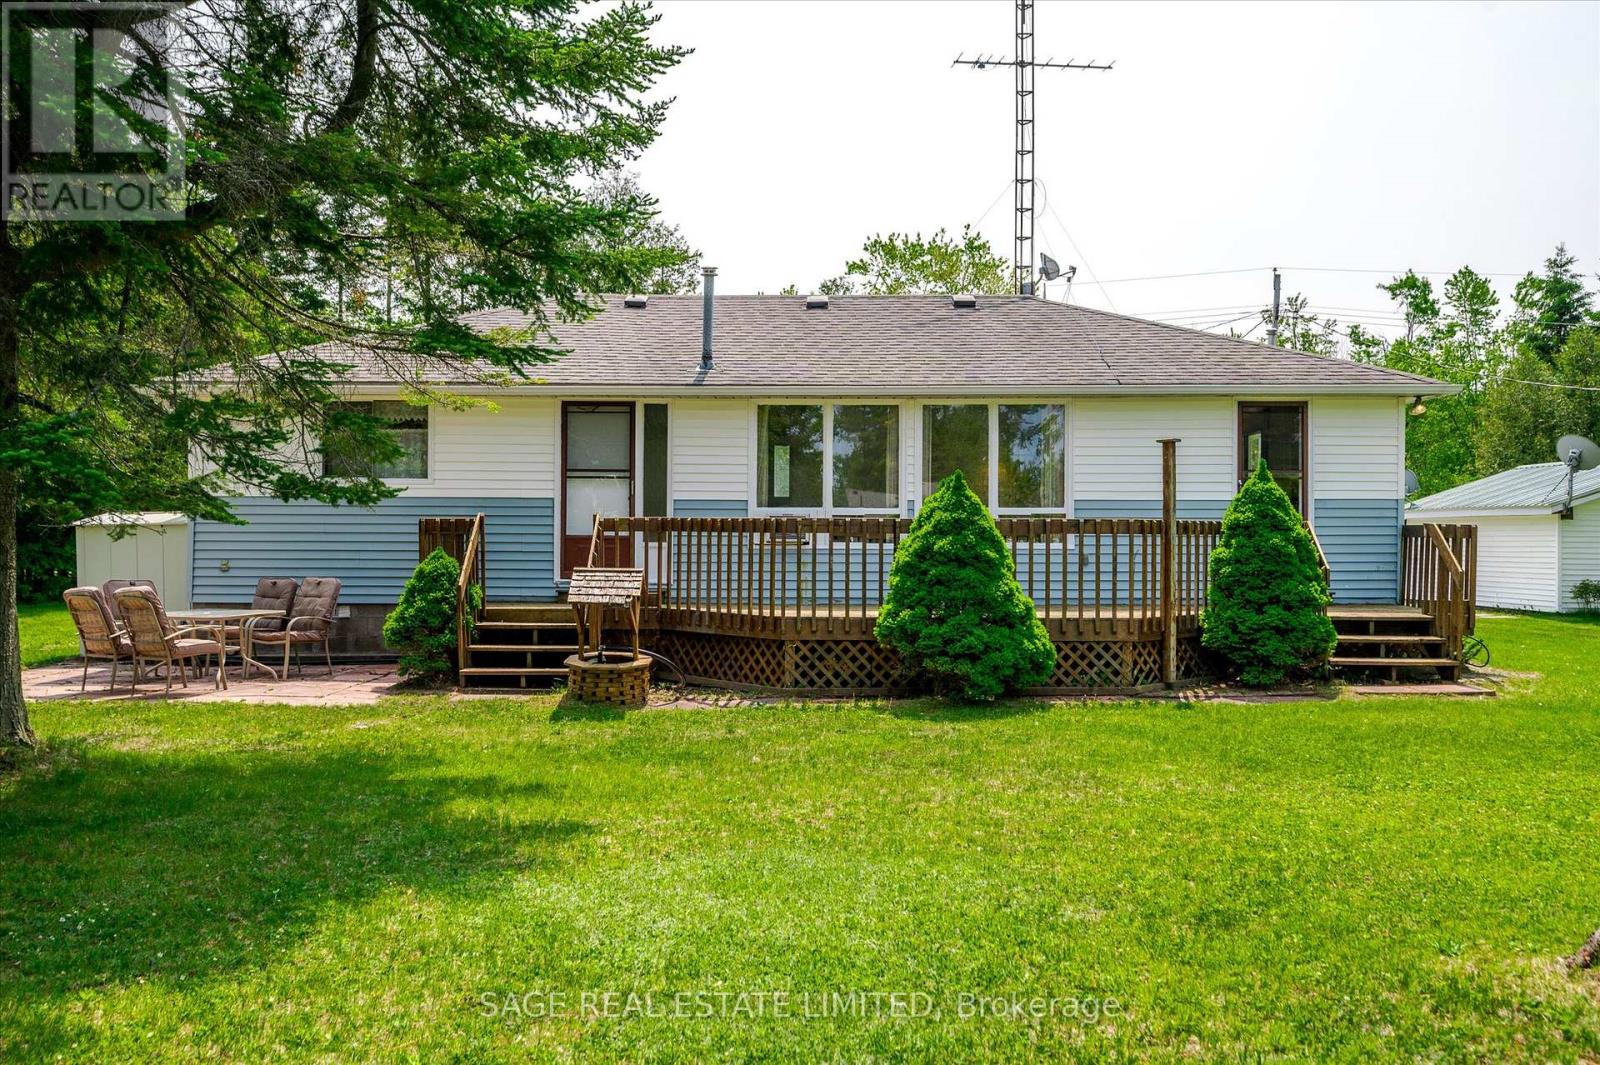
Trent Lakes In a word, AFFORDABLE. Located just minutes from Bobcaygeon in the heart of the Kawartha Lakes with access to Pigeon Lake from your own dock, boat into town for ice cream, cafes, shopping, take in the sunset or travel the Trent-Severn Waterway and explore. In its prime this three-season cottage was full of laughter and joy as Grandma set up another game or told another of her stories. The four bedrooms were full most weekends and a large part of the summer. Cottage life was simple, easy and fun. With time, neighbours have created year-round homes as you could too. There are endless possibilities here to create what suits your family best. The four bedrooms open onto the open-concept living, dining and kitchen room. The bathroom and laundry are around the corner. The sunroom is the ideal games room or bright dining area when its just too full at Thanksgiving. The waterfront deck stretches the width of the cottage. Sit around the firepit and enjoy the summer nights. Two storage sheds at the back, with plenty of room to build that two-car garage and bunkie. Keep your boat moored right out front under that boat port. Fish the days away, cruise down to the lake, or just hang out and enjoy cottage life. This is a well-established long-time cottaging area, appreciated for its easy access to Pigeon Lake, the proximity to Bobcaygeon and the friendly neighbours. You can even work remotely from the cottage in the summer with high speed Bell Fibe internet! Just under two hours from the GTA. An excellent opportunity to jump into your first crack at cottaging in the Kawarthas. It is what it is and being sold "as is". (id:15069)
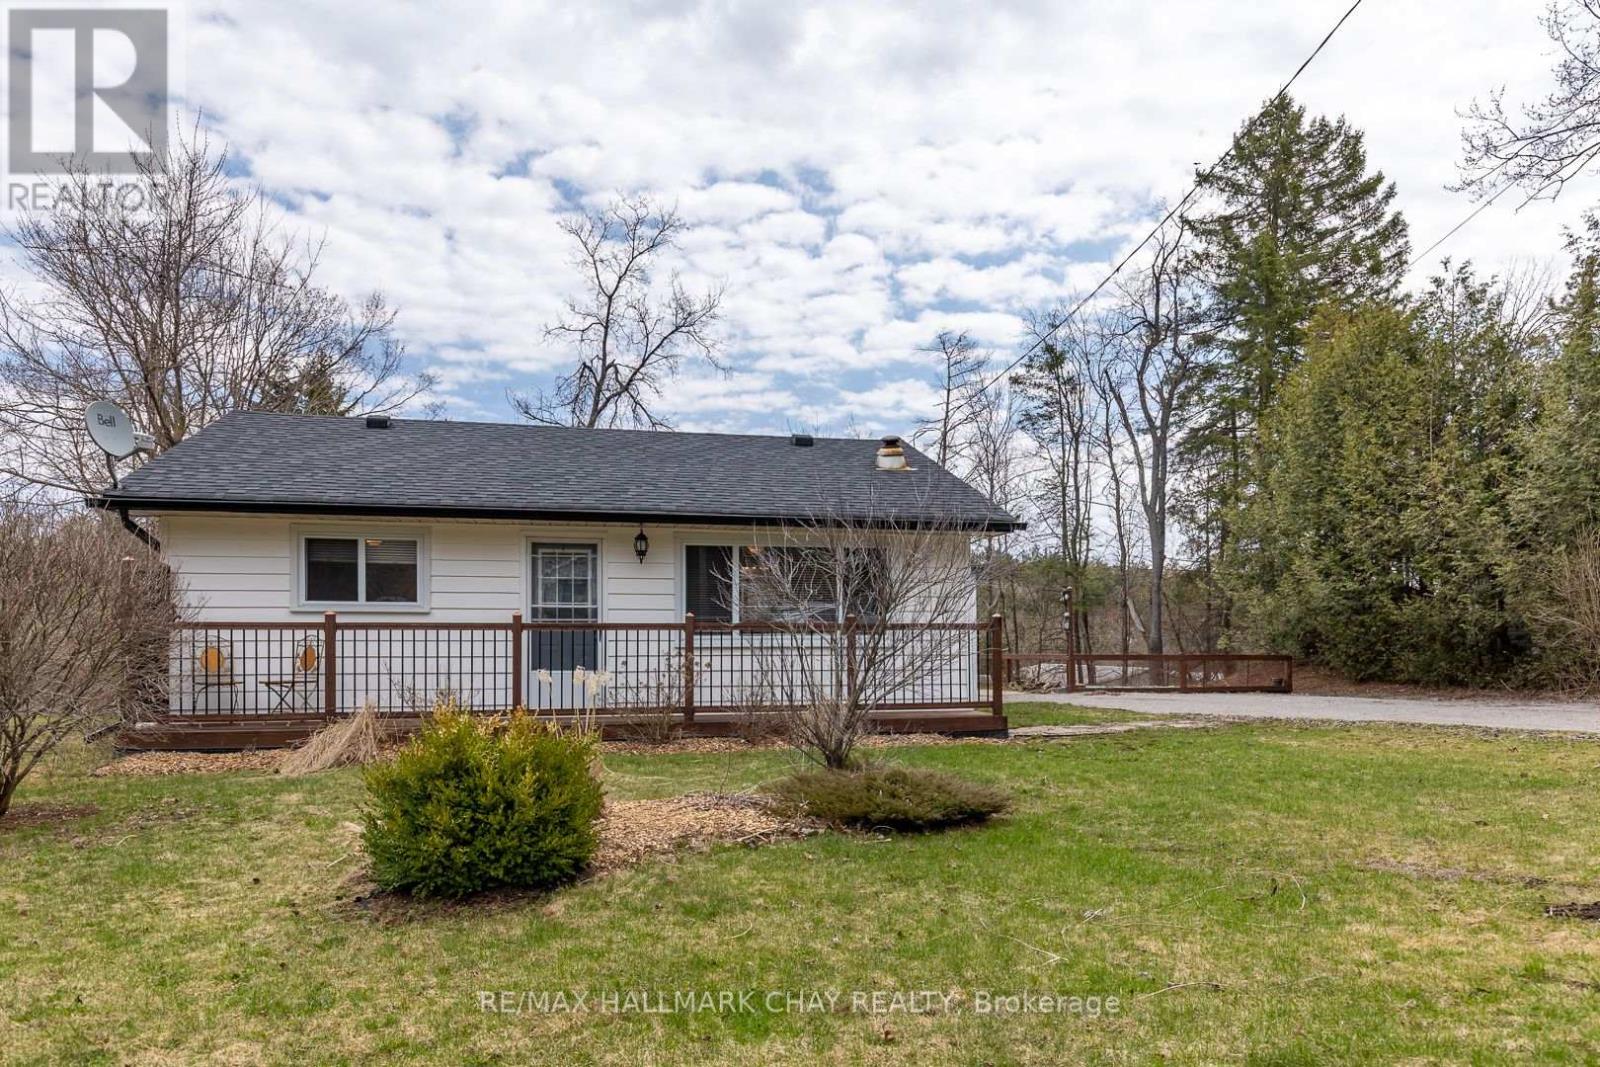
This is the lifestyle you have been seeking! Welcome to Kinmount Ontario, located on the Burnt River for those seeking peace and privacy. This area is perfect for nature lovers and offers outdoor activities, making it attractive to year-round residents and nature enthusiasts alike. Outside of the numerous ATV trails and water activities, this community boasts historic charm with the Highland Cinemas, Heritage Railroad & Model Museum, Artisan Marketplace and annual Tube Float down the Burnt River. This well-maintained bungalow sits on a dead-end street and offers serenity and privacy. With 2 bedrooms, 1 bath, propane fireplace, wall-mount heating and A/C, generous living room and eat-in kitchen, this home appeals to retirees, first-time buyers, investors, or as a second summer family home. Lovingly cared for with landscaped yard and spotless interior, put this one on your viewing list, you won't be disappointed! (id:15069)
Welcome to 40 Oberon Street, an exceptional 5 +1 bedroom, 4-bathroom home in one of Sudbury’s most sought-after neighbourhoods. Designed with timeless elegance and quality craftsmanship, this stunning residence features hardwood and travertine flooring, a custom white chef-inspired kitchen with quartz countertops, and spacious living areas perfect for everyday living and entertaining. The upper level offers five generous bedrooms plus a luxurious primary retreat with a walk-in closet and spa-inspired ensuite featuring a soaker tub and oversized steam shower. The fully finished lower level provides flexible space for a home theatre, gym, games room, or family lounge. Outside, enjoy your own private backyard oasis complete with an expansive deck, heated saltwater above-ground pool, and mature trees offering exceptional privacy. Luxury, comfort, and lifestyle come together in this remarkable Moonglo home. (id:15069)
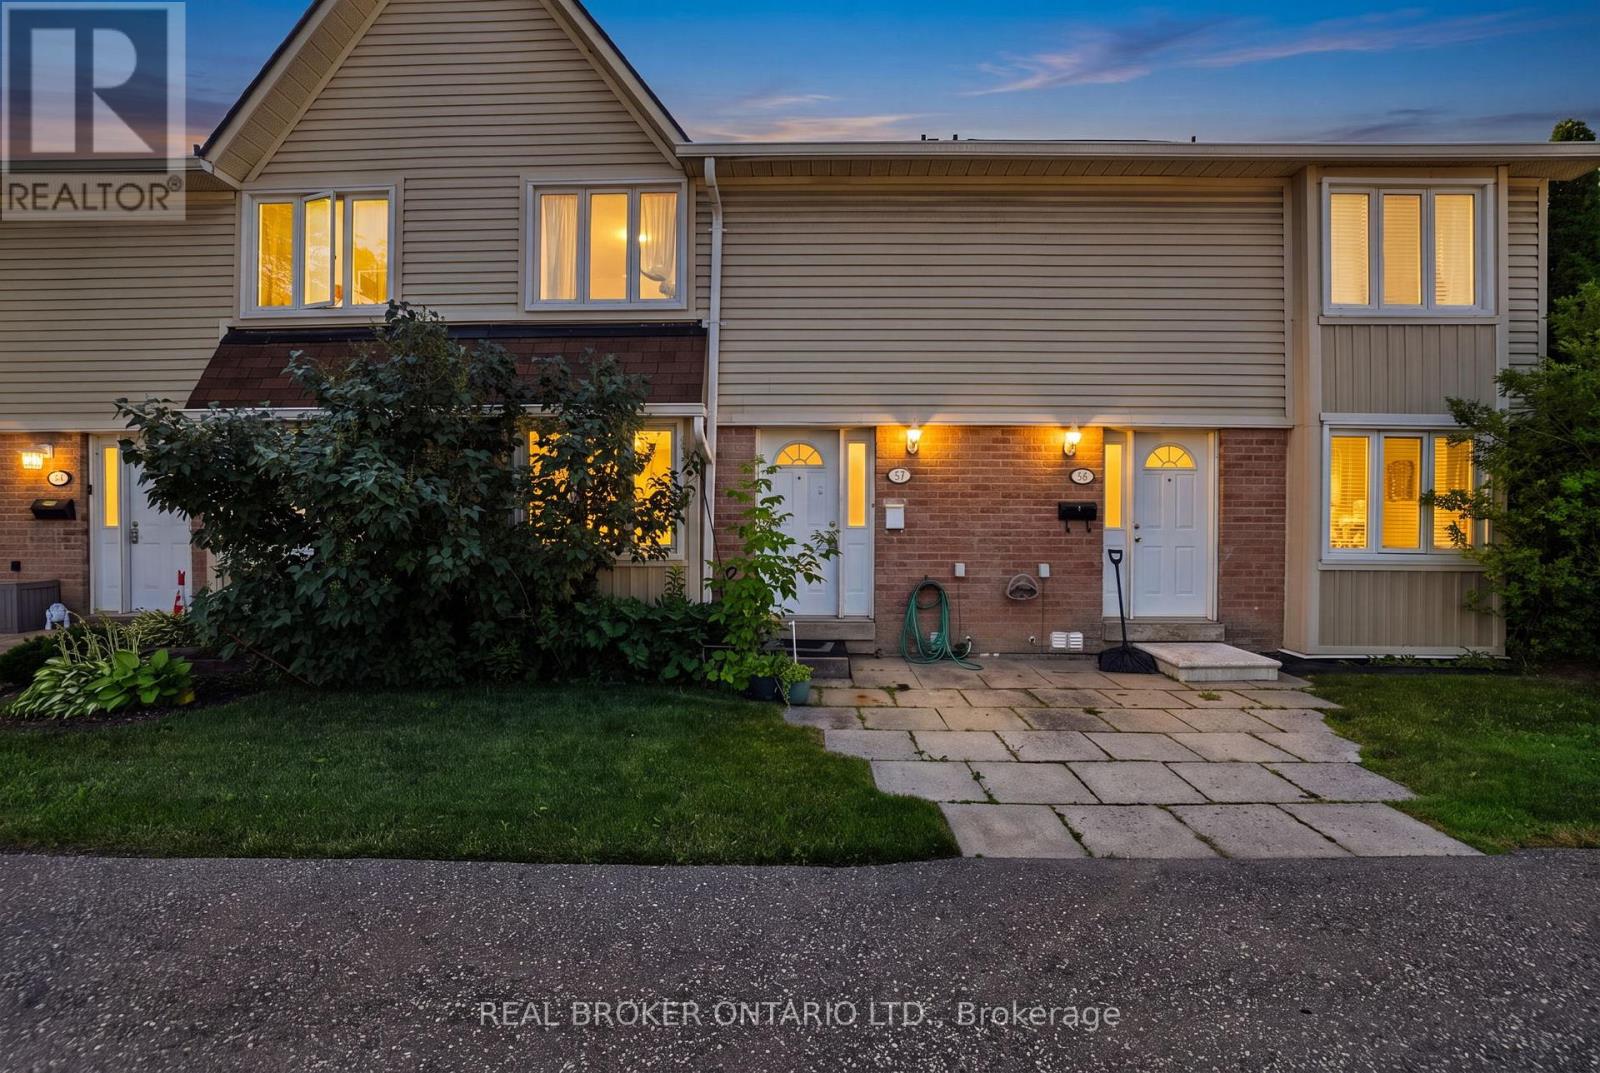
*OVERVIEW* Beautifully Maintained 3 Bedroom, 2 Bathroom Townhome Located In The Highly Sought-After South Common Neighbourhood Of Mississauga. Offering A Functional And Spacious Layout, This Home Is Perfect For First-Time Buyers, Families, Downsizers, Or Investors Looking To Enjoy Comfort, Convenience, And An Exceptional Location. *INTERIOR* Bright And Inviting Main Living Areas Filled With Natural Light And Designed For Everyday Living. There Is A Functional Eat In Kitchen With Separate Dinning Room, While Three Generously Sized Bedrooms Offer Comfortable Living Space For The Whole Family. A Well-Designed Layout Maximizes Both Functionality And Flow Throughout The Home. *EXTERIOR* Enjoy A Private Outdoor Space, This Home Includes The Rare Convenience Of 2 Parking Spots, Providing Added Value And Everyday Ease. *NOTABLE* Ideally Located Close To Public Transit, University of Toronto Mississauga (UTM), Recreation Centres, Shopping, Grocery Stores, Parks, And Major Highways. A Fantastic Opportunity To Own In One Of Mississauga's Most Desirable And Convenient Communities. (id:15069)
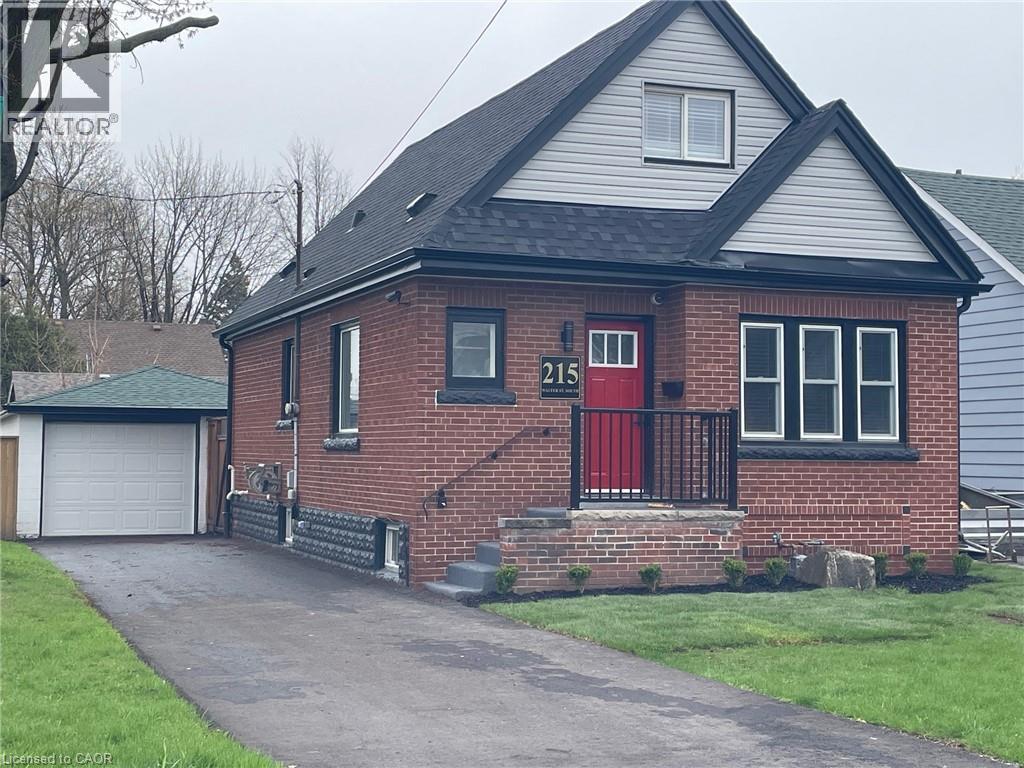
Fantastic opportunity for first-time home buyers! This recently renovated 1.5-storey home features a spacious and functional floor plan and is situated on a large corner lot. Enjoy the convenience of a detached 1.0-car garage plus parking for multiple vehicles in the newly paved driveway. Recent updates include a modern kitchen with quartz countertops and newer appliances, updated bathrooms, roof, fascia, eavestroughs, downspouts, ¾” copper water line to the home, basement water proofing system completed with 20 year warranty, fresh paint throughout, new light fixtures, flooring, window coverings, and select plumbing and electrical upgrades. Landsacping will be completed when better weather is here. Ideally located just steps to prime public transit and Viscount Montgomery Elementary School, with Churchill Secondary School and Recreation Centre only a short walk away. A move-in-ready home offering excellent value in a convenient, family-friendly location. (id:15069)