
40 Oberon Street Sudbury, Ontario P3E 0A6


6 Bedroom
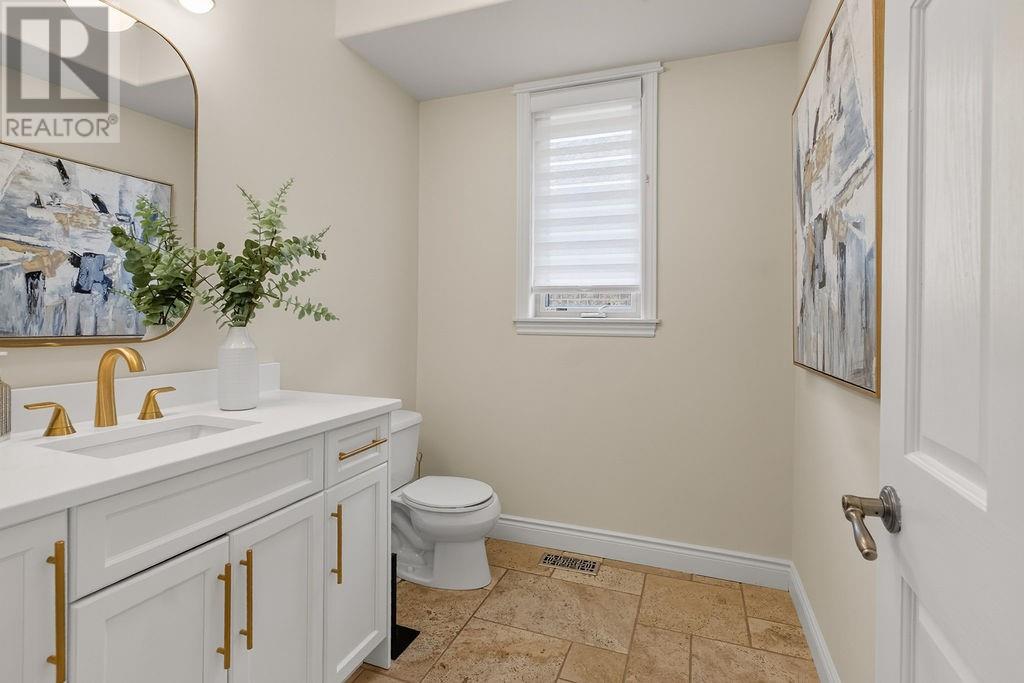
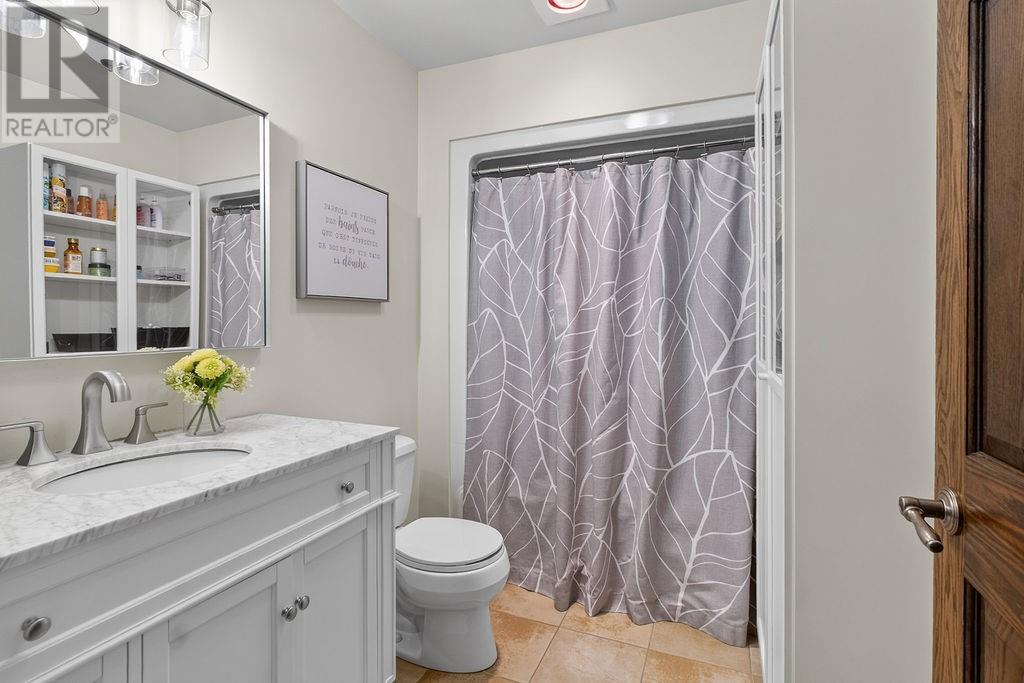
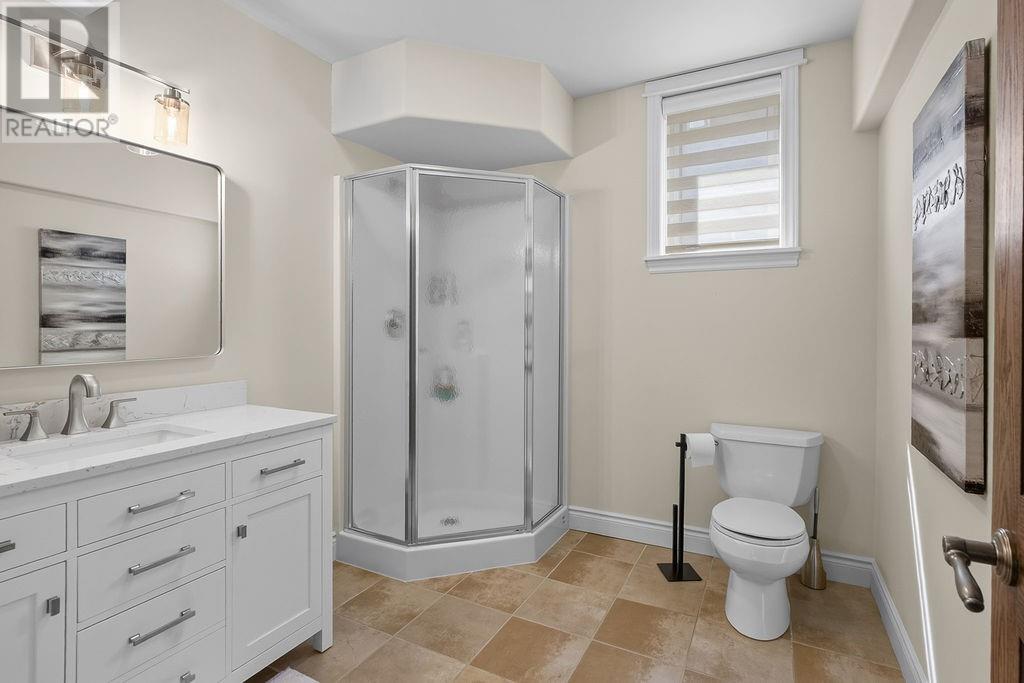
4 Bathroom
3,000 - 3,500 sqft
2 Level
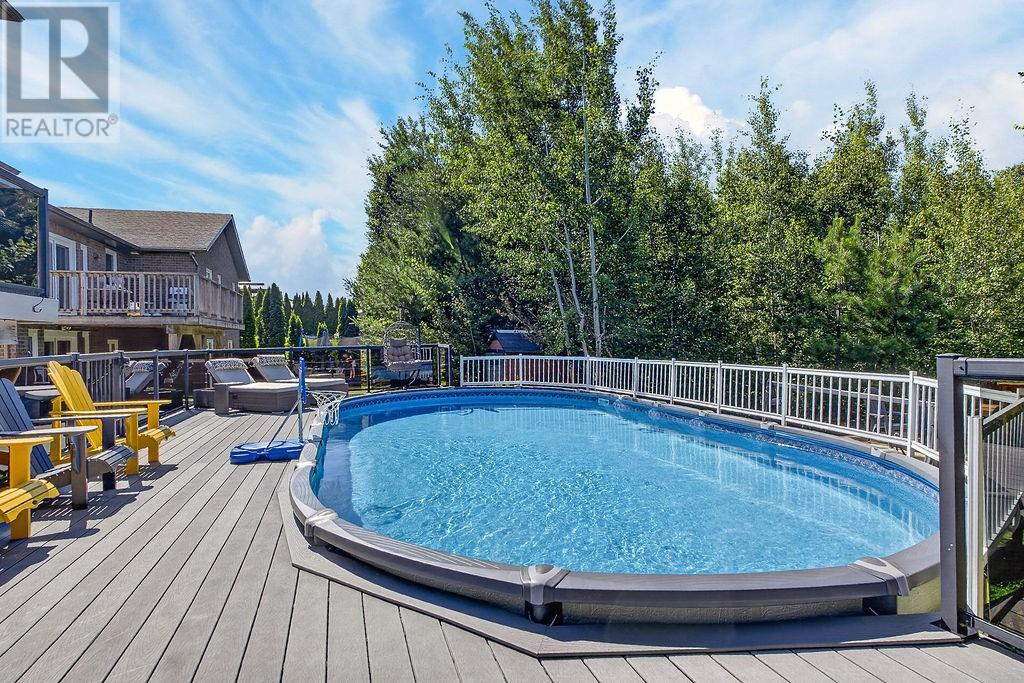
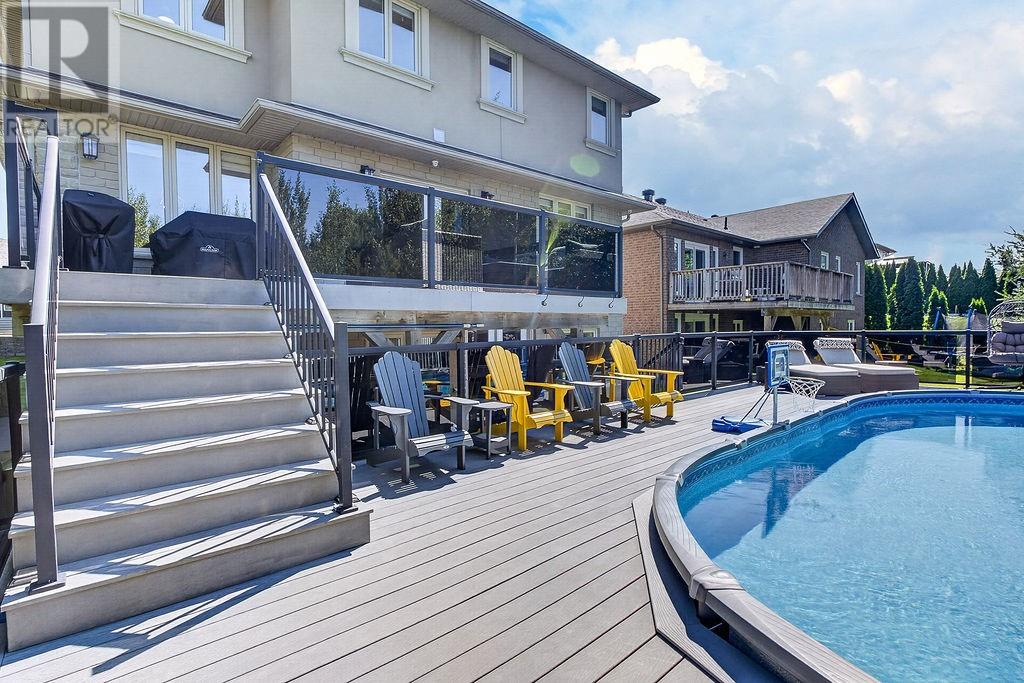
Above Ground Pool, Pool
Air Exchanger, Central Air Conditioning
Forced Air
$1,389,000
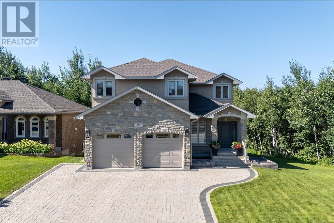
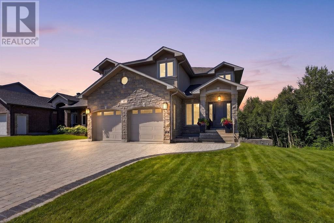
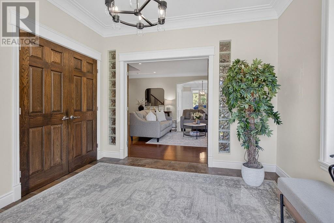
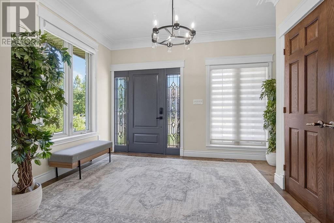
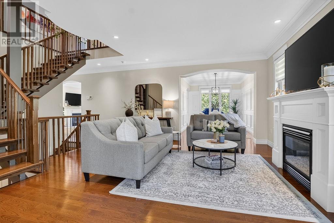
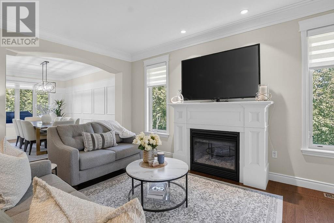
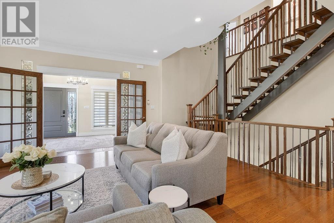
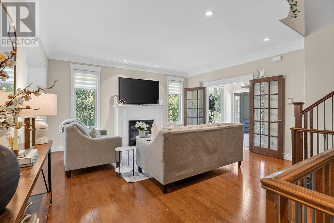
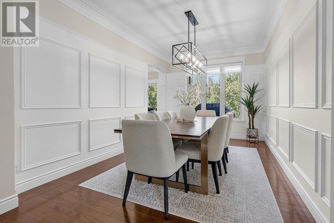
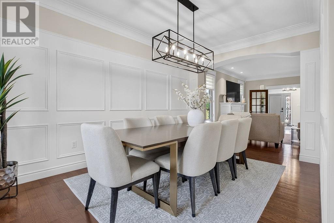
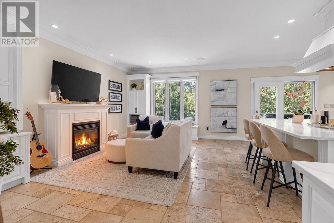
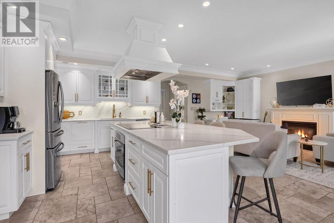
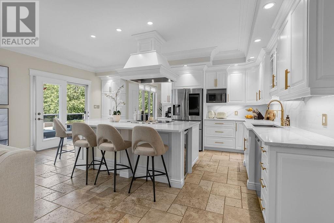
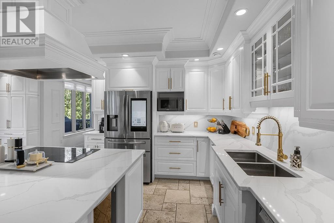
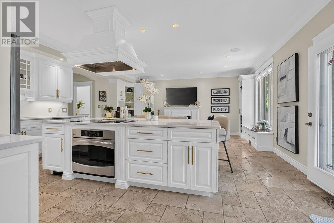
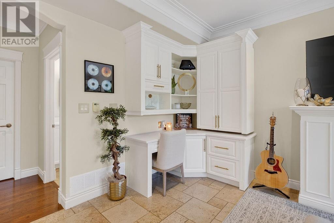
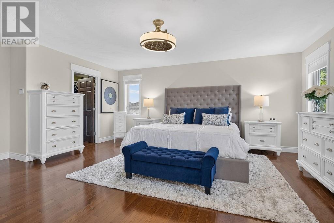
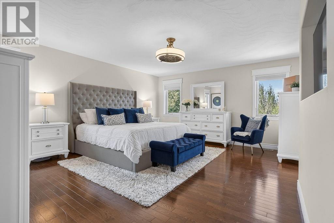
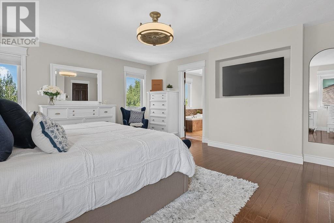
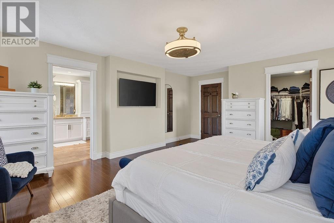
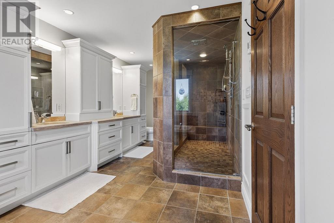
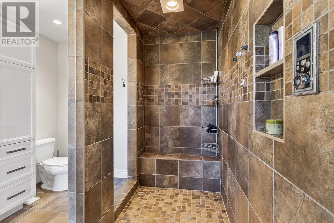
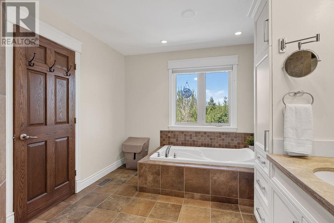
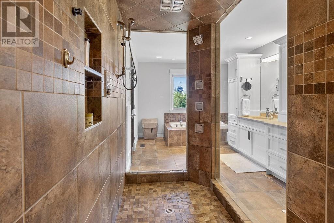
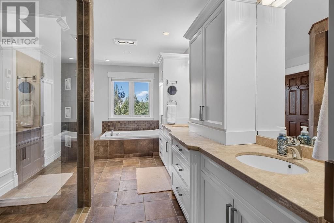
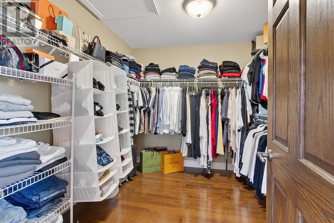
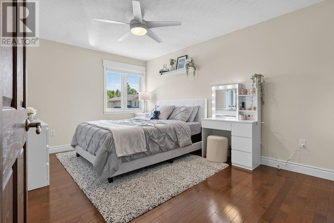
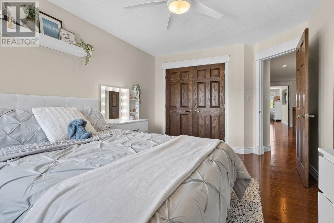
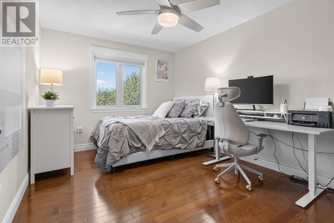
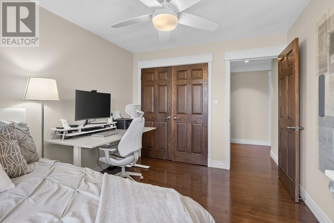
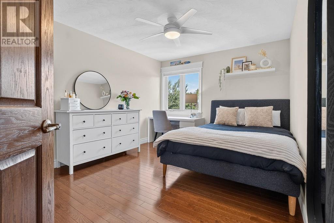
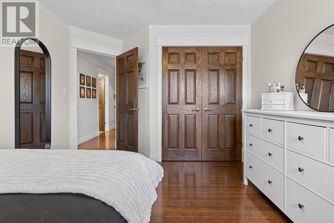
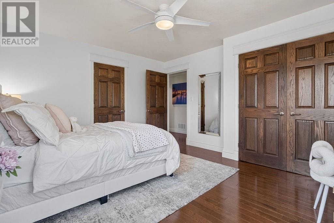
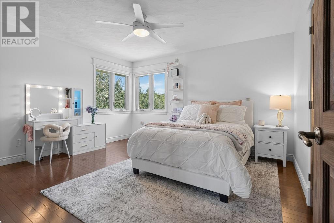
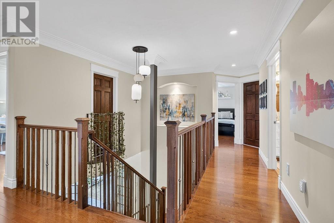
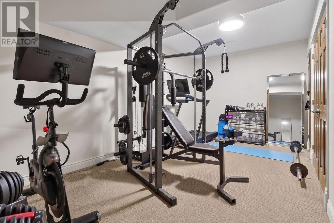
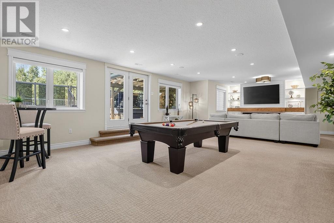
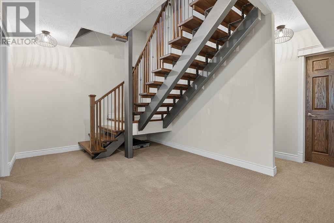
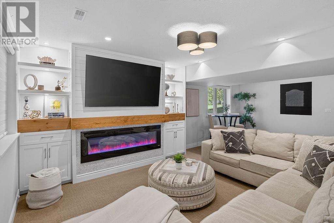
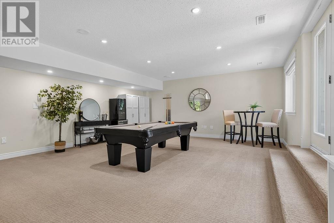
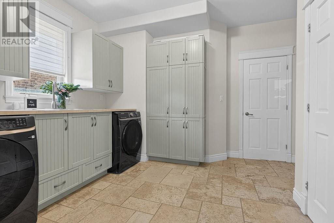
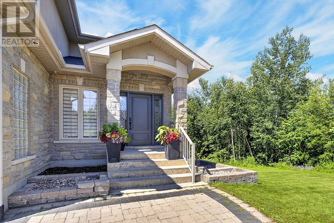
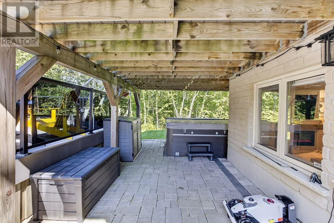
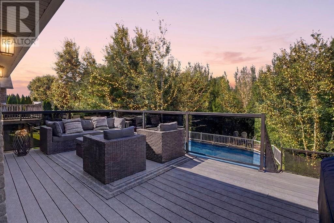
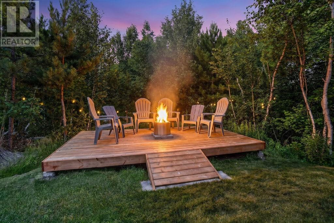
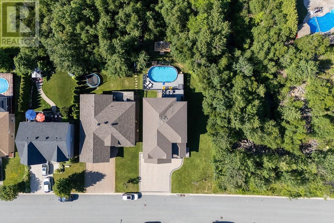
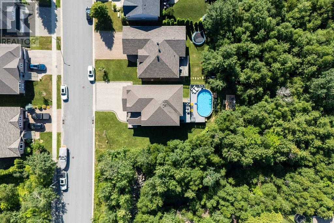
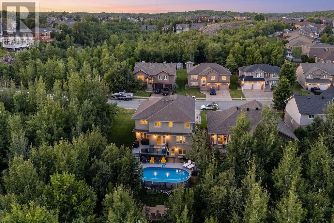
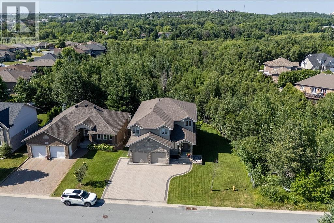
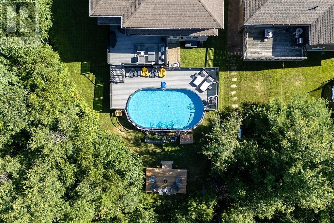
Welcome to 40 Oberon Street, an exceptional 5 +1 bedroom, 4-bathroom home in one of Sudbury’s most sought-after neighbourhoods. Designed with timeless elegance and quality craftsmanship, this stunning residence features hardwood and travertine flooring, a custom white chef-inspired kitchen with quartz countertops, and spacious living areas perfect for everyday living and entertaining. The upper level offers five generous bedrooms plus a luxurious primary retreat with a walk-in closet and spa-inspired ensuite featuring a soaker tub and oversized steam shower. The fully finished lower level provides flexible space for a home theatre, gym, games room, or family lounge. Outside, enjoy your own private backyard oasis complete with an expansive deck, heated saltwater above-ground pool, and mature trees offering exceptional privacy. Luxury, comfort, and lifestyle come together in this remarkable Moonglo home. (id:15069)
Property Details
| MLS® Number | 2129202 |
| Property Type | Single Family |
| Equipment Type | Water Heater |
| Pool Type | Above Ground Pool, Pool |
| Rental Equipment Type | Water Heater |
Building
| Bathroom Total | 4 |
| Bedrooms Total | 6 |
| Architectural Style | 2 Level |
| Basement Type | Full |
| Cooling Type | Air Exchanger, Central Air Conditioning |
| Exterior Finish | Stone, Stucco |
| Foundation Type | Poured Concrete |
| Heating Type | Forced Air |
| Roof Material | Asphalt Shingle |
| Roof Style | Unknown |
| Stories Total | 2 |
| Size Interior | 3,000 - 3,500 Sqft |
| Type | House |
| Utility Water | Municipal Water |
Parking
| Attached Garage |
Land
| Acreage | No |
| Sewer | Municipal Sewage System |
| Size Frontage | 58 Ft |
| Size Total Text | Under 1/2 Acre |
| Zoning Description | R1-5 |
Rooms
| Level | Type | Length | Width | Dimensions |
|---|---|---|---|---|
| Second Level | Bedroom | 12'4 x 13'8 | ||
| Second Level | Bedroom | 10'7 x 14'1 | ||
| Second Level | Ensuite | 10'2 x 19'5 | ||
| Second Level | Bedroom | 10 x 12'4 | ||
| Second Level | Bedroom | 10'7 x 12'3 | ||
| Second Level | Primary Bedroom | 19'7 x 14'4 | ||
| Lower Level | Family Room | 24'1 x 15'6 | ||
| Lower Level | Games Room | 19'3 x 19'9 | ||
| Lower Level | Other | 10'7 x 17'11 | ||
| Main Level | Living Room | 11'4 x 10'5 | ||
| Main Level | Living Room | 16 x 15'7 | ||
| Main Level | Kitchen | 19'3 x 12'1 | ||
| Main Level | Family Room | 19'3 x 10'8 | ||
| Main Level | Dining Room | 10 x 15'2 | ||
| Main Level | Foyer | 13'3 x 7'5 |
https://www.realtor.ca/real-estate/30029732/40-oberon-street-sudbury
Contact Us
Contact us for more information

This REALTOR.ca listing content is owned and licensed by REALTOR® members of The Canadian Real Estate Association
The trademarks REALTOR®, REALTORS®, and the REALTOR® logo are controlled by The Canadian Real Estate Association (CREA) and identify real estate professionals who are members of CREA. The trademarks MLS®, Multiple Listing Service® and the associated logos are owned by The Canadian Real Estate Association (CREA) and identify the quality of services provided by real estate professionals who are members of CREA. The trademark DDF® is owned by The Canadian Real Estate Association (CREA) and identifies CREA's Data Distribution Facility (DDF®)
October 01 2026 08:18:01
Sudbury Real Estate Board
RE/MAX Crown Realty Inc. (Sudbury)