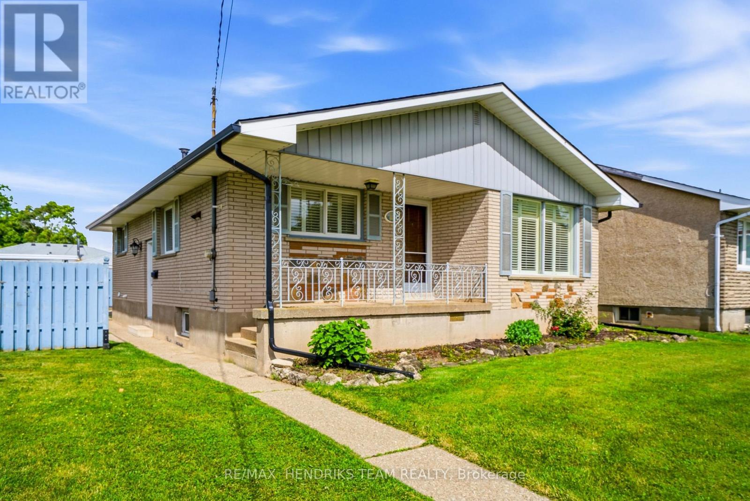
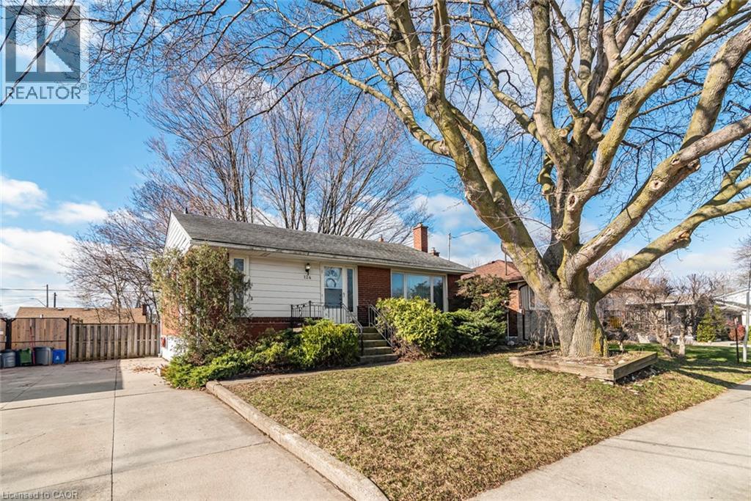
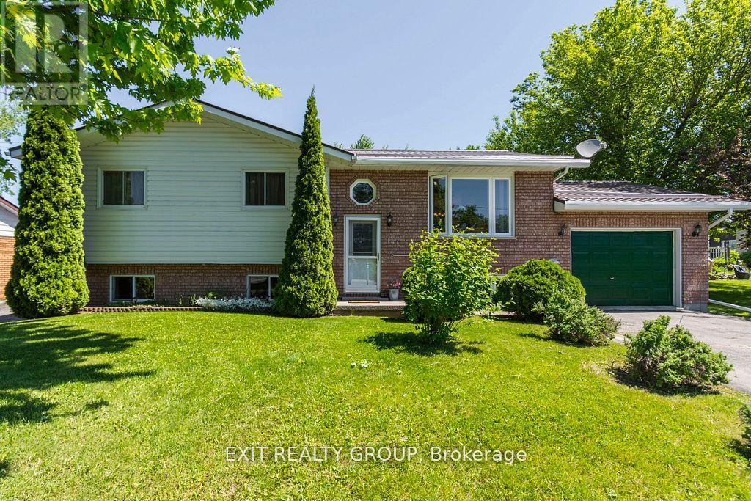
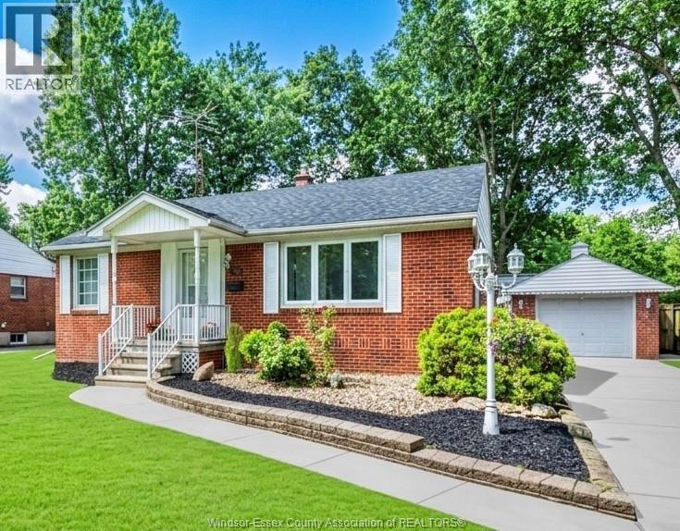
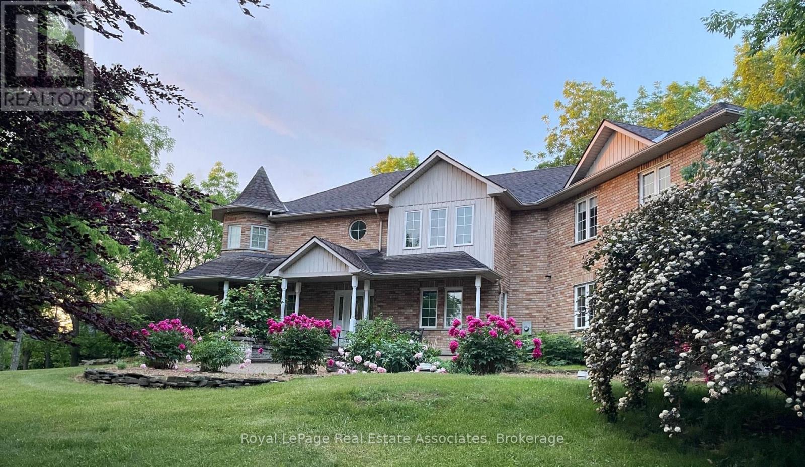
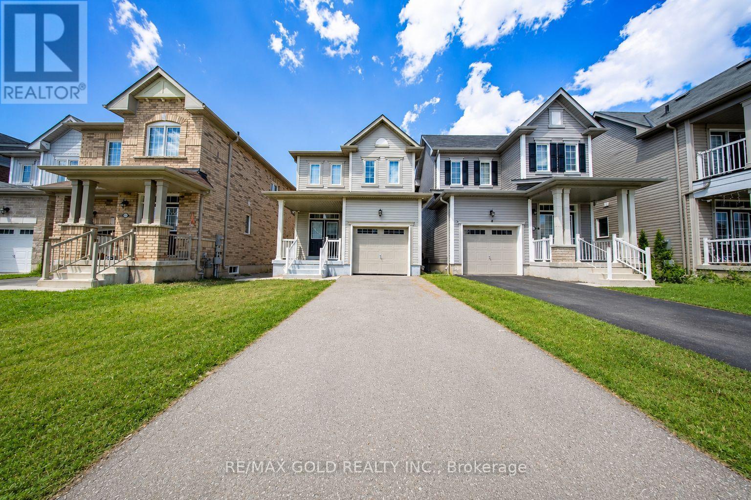
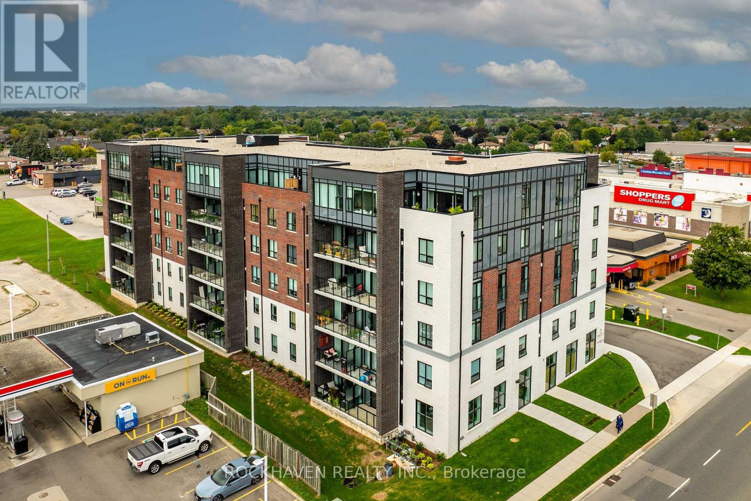
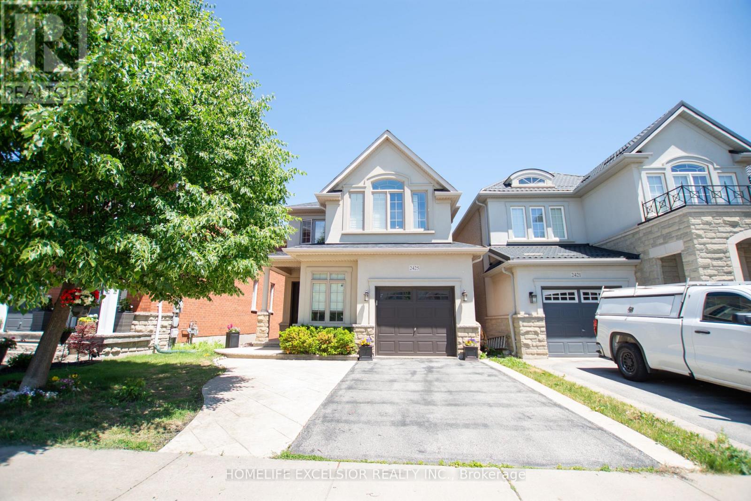
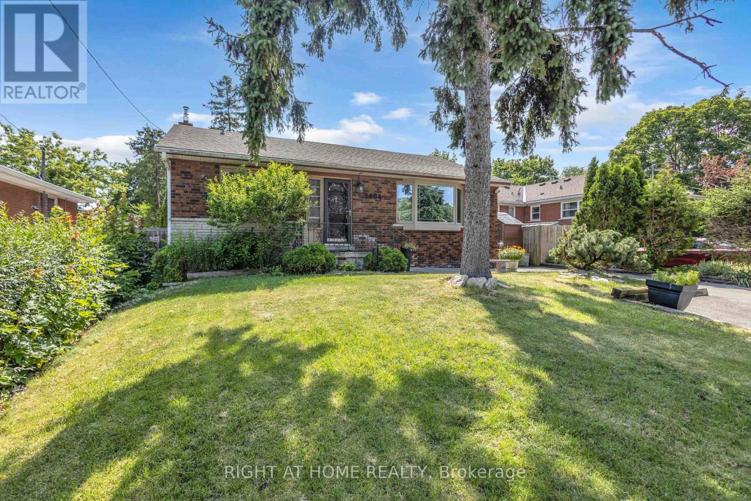
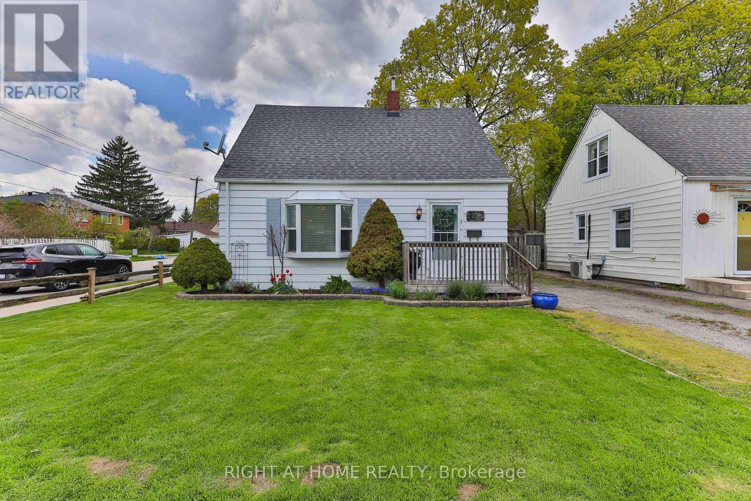
A Classic on Classic Avenue! Built in 1968 and cared for by the original owner for nearly 60 years, this estate sale home is ready for its next chapter. Although mostly untouched throughout the years, it's clean and solid and presents a genuine opportunity for buyers who are ready to update it and make it their own. Offering over 1,100 square feet on the main floor, you'll find 3 bedrooms, an eat-in kitchen, hardwood flooring in the living room, and a 3-piece bathroom. A side entrance leads down to a finished lower level that nearly doubles your living space with a big rec room with retro wet bar area, 4th bedroom, walk-in storage closet, cold cellar storage and the laundry and utility room with 3 piece bath with shower/toilet/laundry tub. Excellent potential for an in-law suite. Outside, enjoy a fenced-in side yard, covered front porch, and covered side patio with gas BBQ hookup. A standout feature is the double detached garage and with the double wide paved driveway it means room for up to 6 vehicles or lots of toys. Mechanical and maintenance updates include shingles on house and garage (2018) and also eavestroughs on both (2025), furnace (2020), central air (2025). Windows are updated from original. A sump pump was added about 8 years ago - plus waterproofing on two sides for extra assurance - no issues since installation. Central vac. Copper plumbing. 100 amp service. Owned hot water tank. Located close to schools, multi ball diamond park and everyday amenities - all in a quiet, established neighbourhood. Ideal for downsizers, retirees seeking one-floor living, first-time buyers, investors, or anyone ready to bring this classic brick bungalow into the modern era! (id:15069)
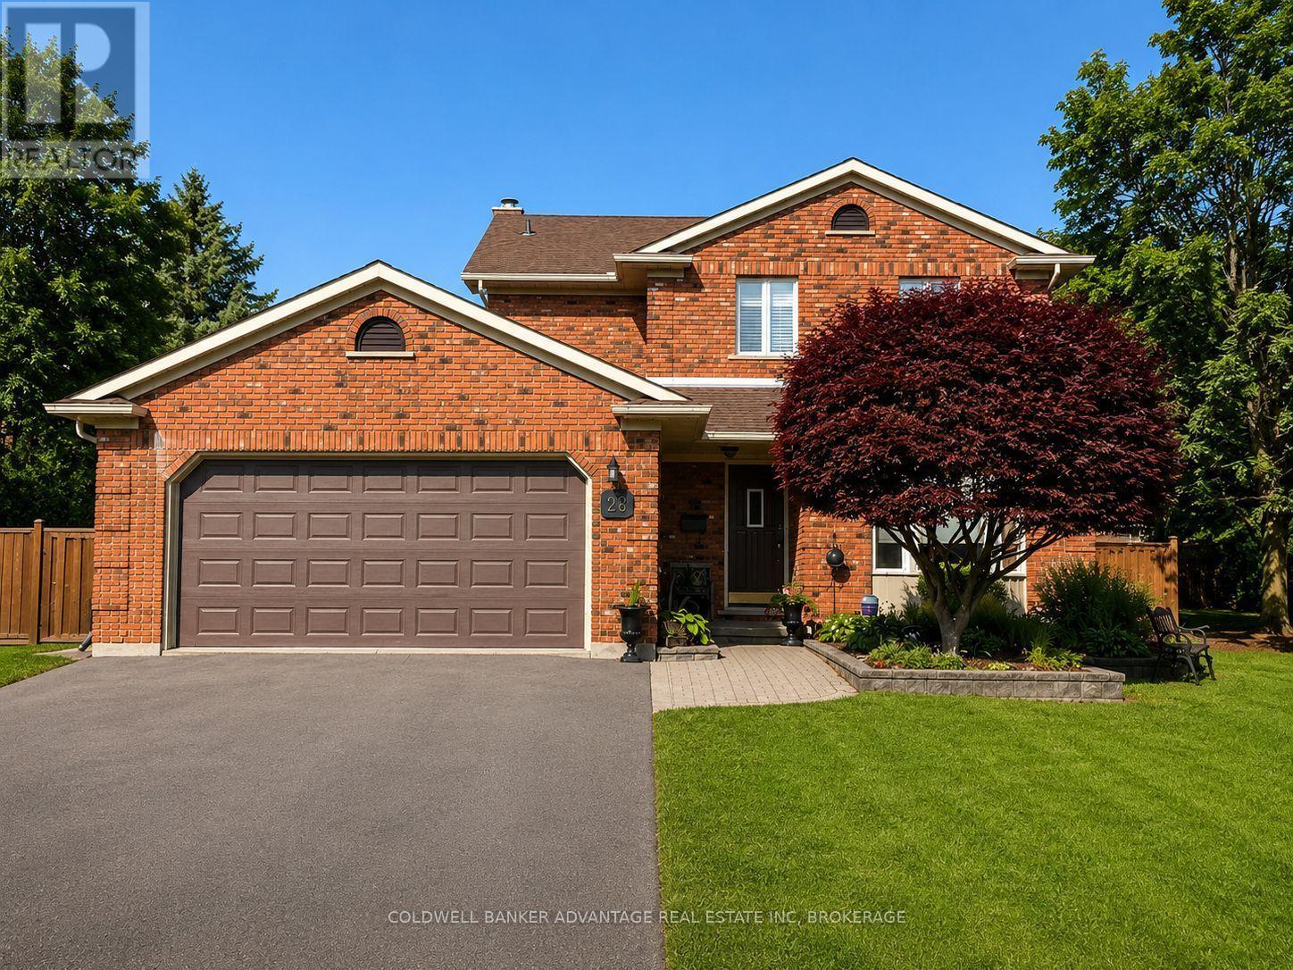
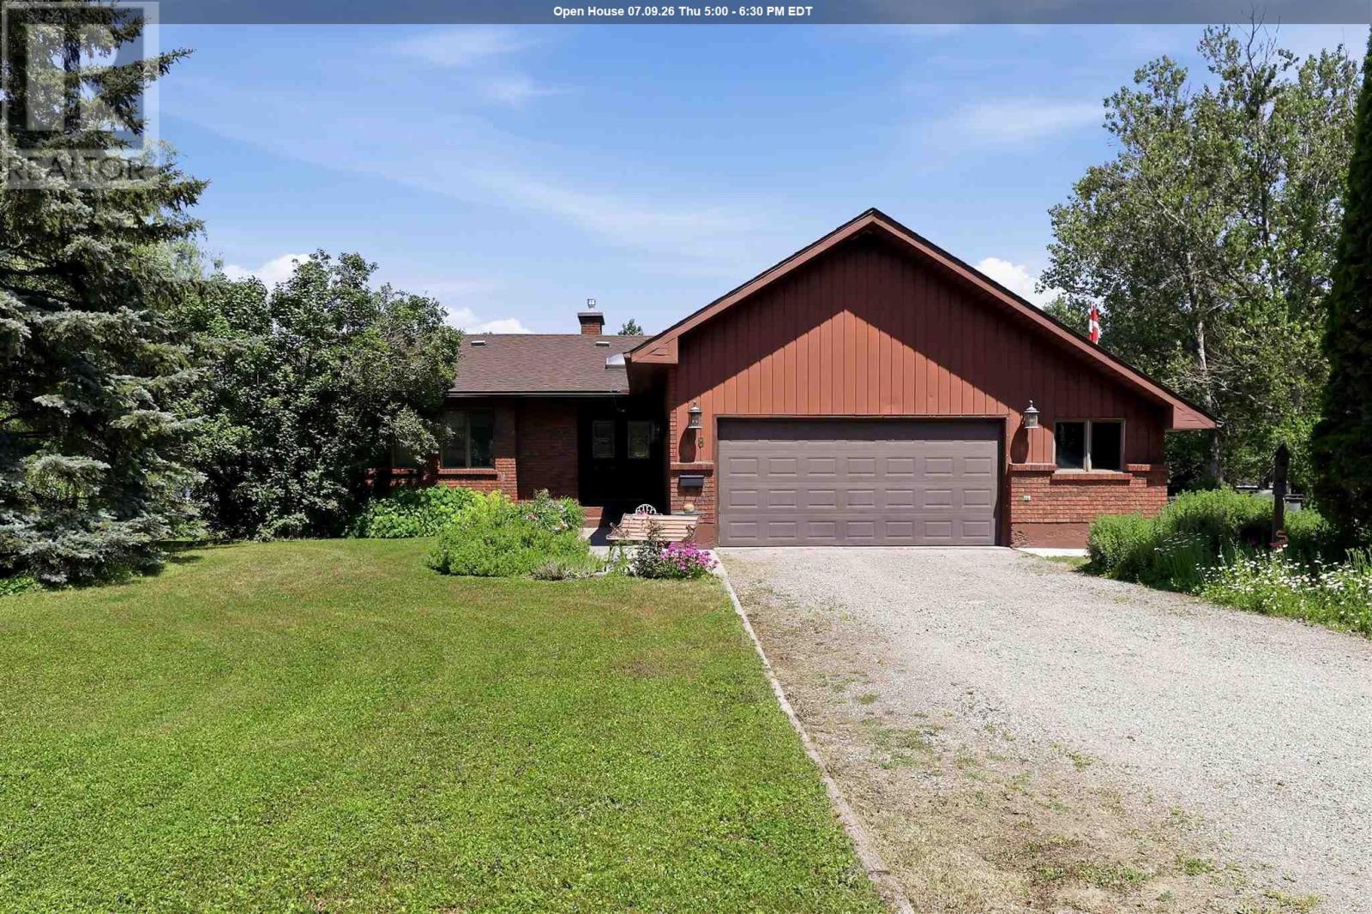
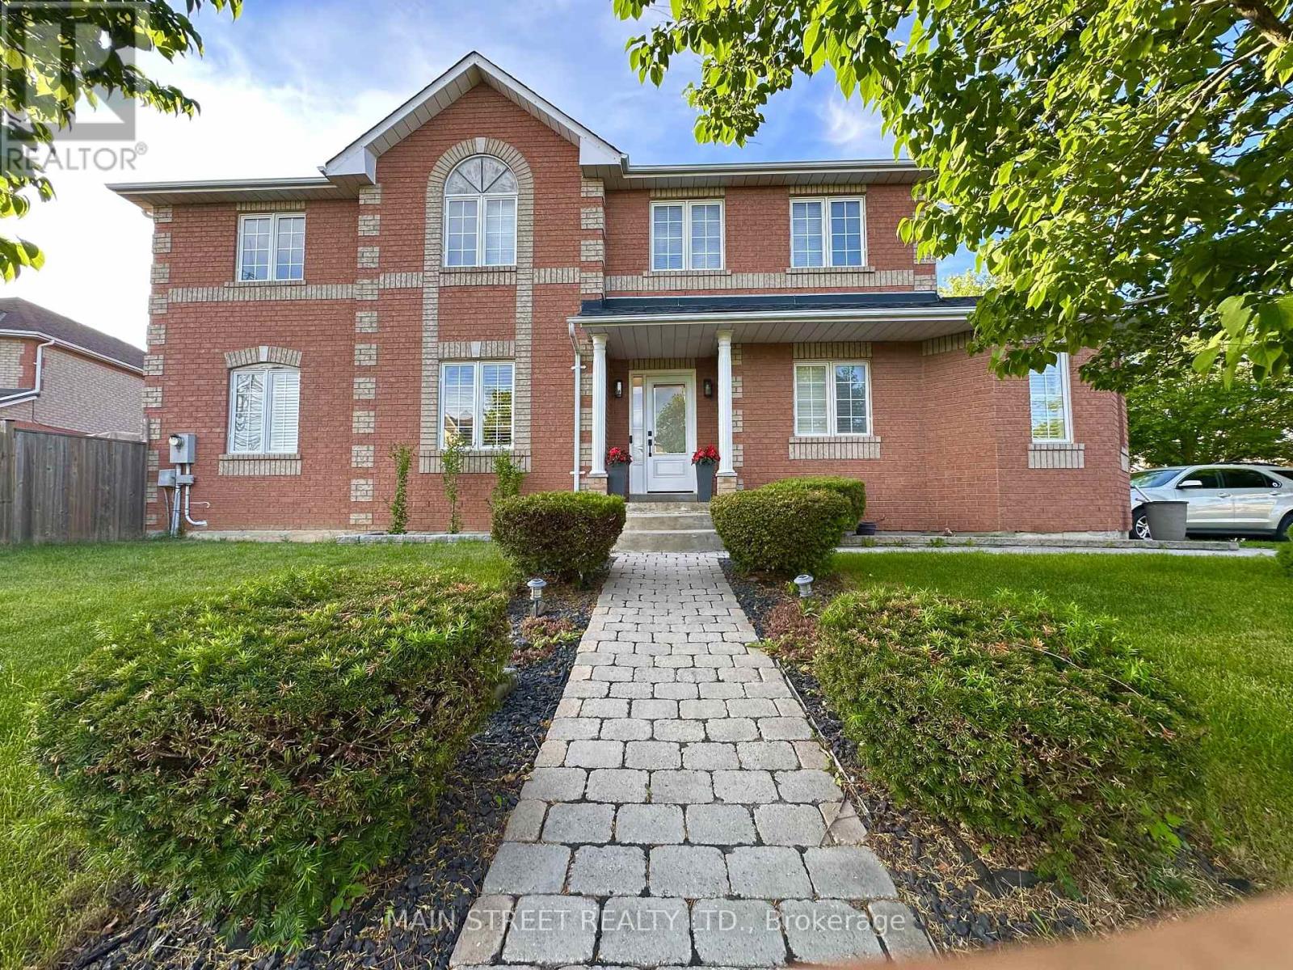
28 Dixon Crescent is a quality-built two-storey brick original model home located in a sought-after family neighbourhood. With bright skylights and a welcoming entrance, this well-maintained and updated home features a spacious kitchen with an island and newer appliances, along with formal dining and living rooms, a cozy family room with a natural wood fireplace, and convenient main-floor laundry. Upstairs, you'll find three generous bedrooms, including a primary suite with an ensuite, some updated flooring. The fully finished basement provides additional living space, while the attached double garage adds everyday convenience. Enjoy outdoor living on a large wood deck overlooking the beautifully landscaped, fully fenced backyard, situated on a large corner lot. The meticulously maintained grounds feature mature trees, perennials, a solid shed, and an underground sprinkler system to keep everything vibrant year-round. This home shows true pride of ownership and is perfectly located close to schools, churches, and shopping. (id:15069)
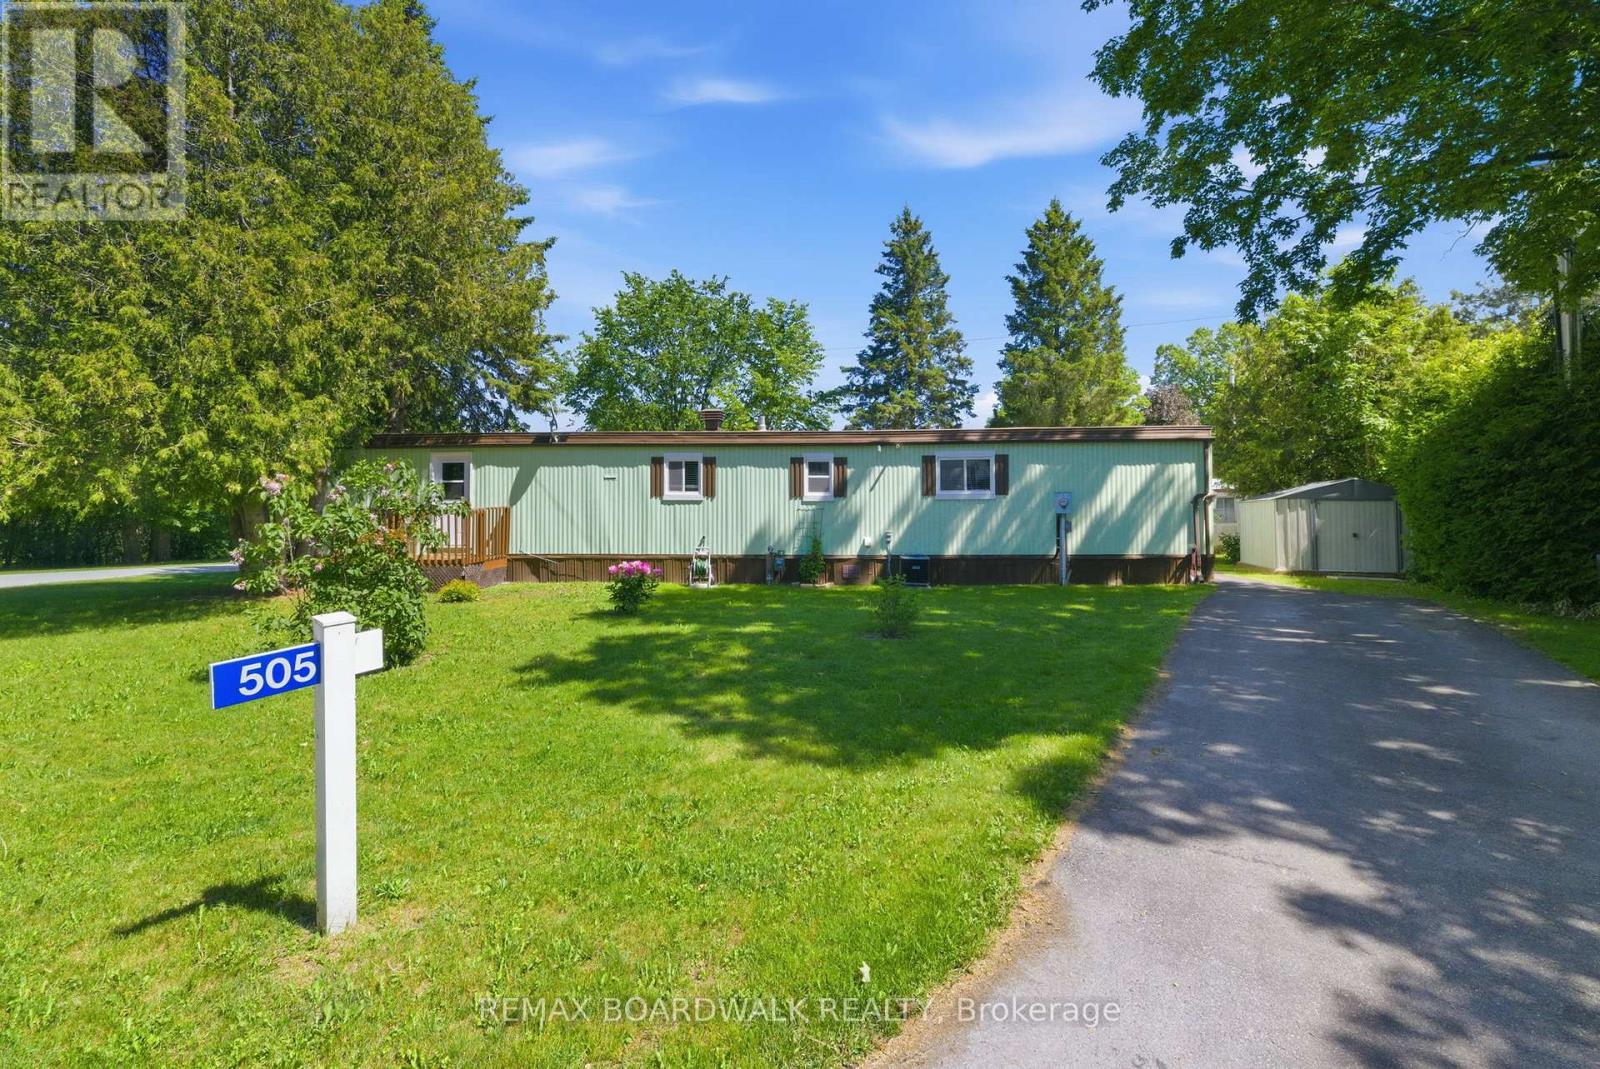
Welcome to a lifestyle where comfort, connection, and peace of mind come together in the highly sought-after 55+ adult community of Rockhaven Park. Renowned for its welcoming atmosphere and strong sense of community, this is a place where neighbours become friends and every day feels a little more relaxed. This mobile home is situated on a corner lot in the Park and is well-maintained and move-in ready with its recent updates that offer both comfort and peace of mind. The bright and inviting interior of this mobile home offers comfortable living spaces filled with natural light. The updated kitchen(2019) provides a functional layout for everyday living. Other improvements include a newer roof(2020), furnace(2019), central air conditioning(2020), updated windows(2019), newer deck(2020), exterior painting(2023) and fresh interior paint throughout(2025), allowing you to simply unpack and enjoy. Whether you're looking to downsize, simplify your lifestyle, or enjoy retirement in a welcoming community, this home is an excellent opportunity to do just that. Located just minutes from shopping, restaurants, parks, recreation, and all the amenities that vibrant Carleton Place has to offer, you'll love the convenience of this desirable location combined with the relaxed lifestyle of Rockhaven Park. Don't miss your chance to become part of this wonderful community and feel as though you truly belong. (id:15069)
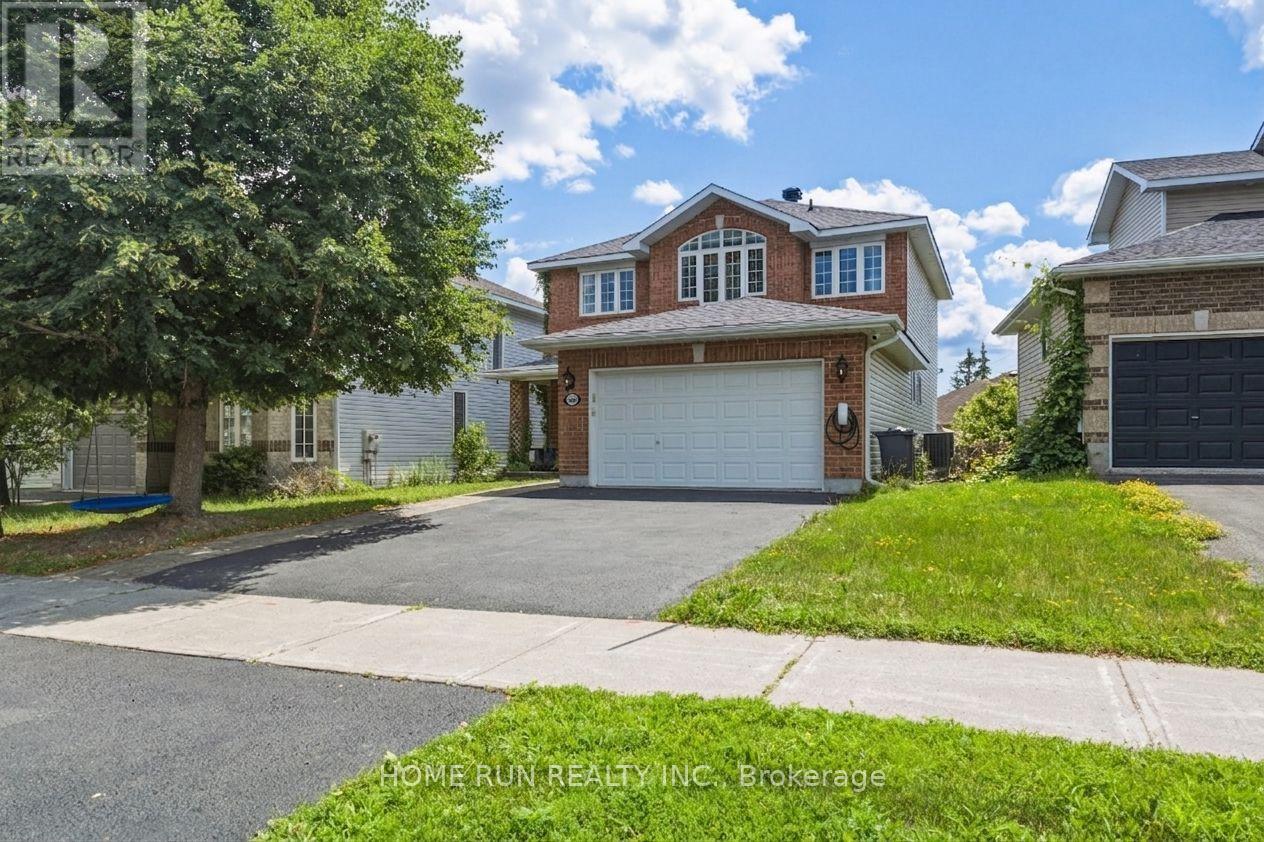
Sun-drenched detached home in Kanata North's sought-after Morgan's Grant, backing south for all-day light and set in one of the area's strongest school catchments. The main floor is bright from morning to evening. A dining room anchored by expansive bay windows opens to a south-facing living area, while the spacious kitchen offers a large island and a breakfast nook overlooking the backyard. The sunken family room adds a cozy fireplace for cooler evenings. Upstairs, the south-facing primary bedroom features a walk-through closet and a five-piece ensuite with double sinks and oversized windows. Three additional generously sized bedrooms - two of them also south-facing - share a bright main bathroom. The partially finished basement is a standout: large lookout windows bring in real daylight rather than the usual basement gloom, making the oversized theatre room feel like true living space. A two-piece bathroom and a kitchenette completes the level. Hardwood and broadloom throughout. Steps to parks and trails, minutes to Kanata's tech park. Schools: All Saints, Maurice-Lapointe, Kanata Highlands PS and St Isabel . (id:15069)
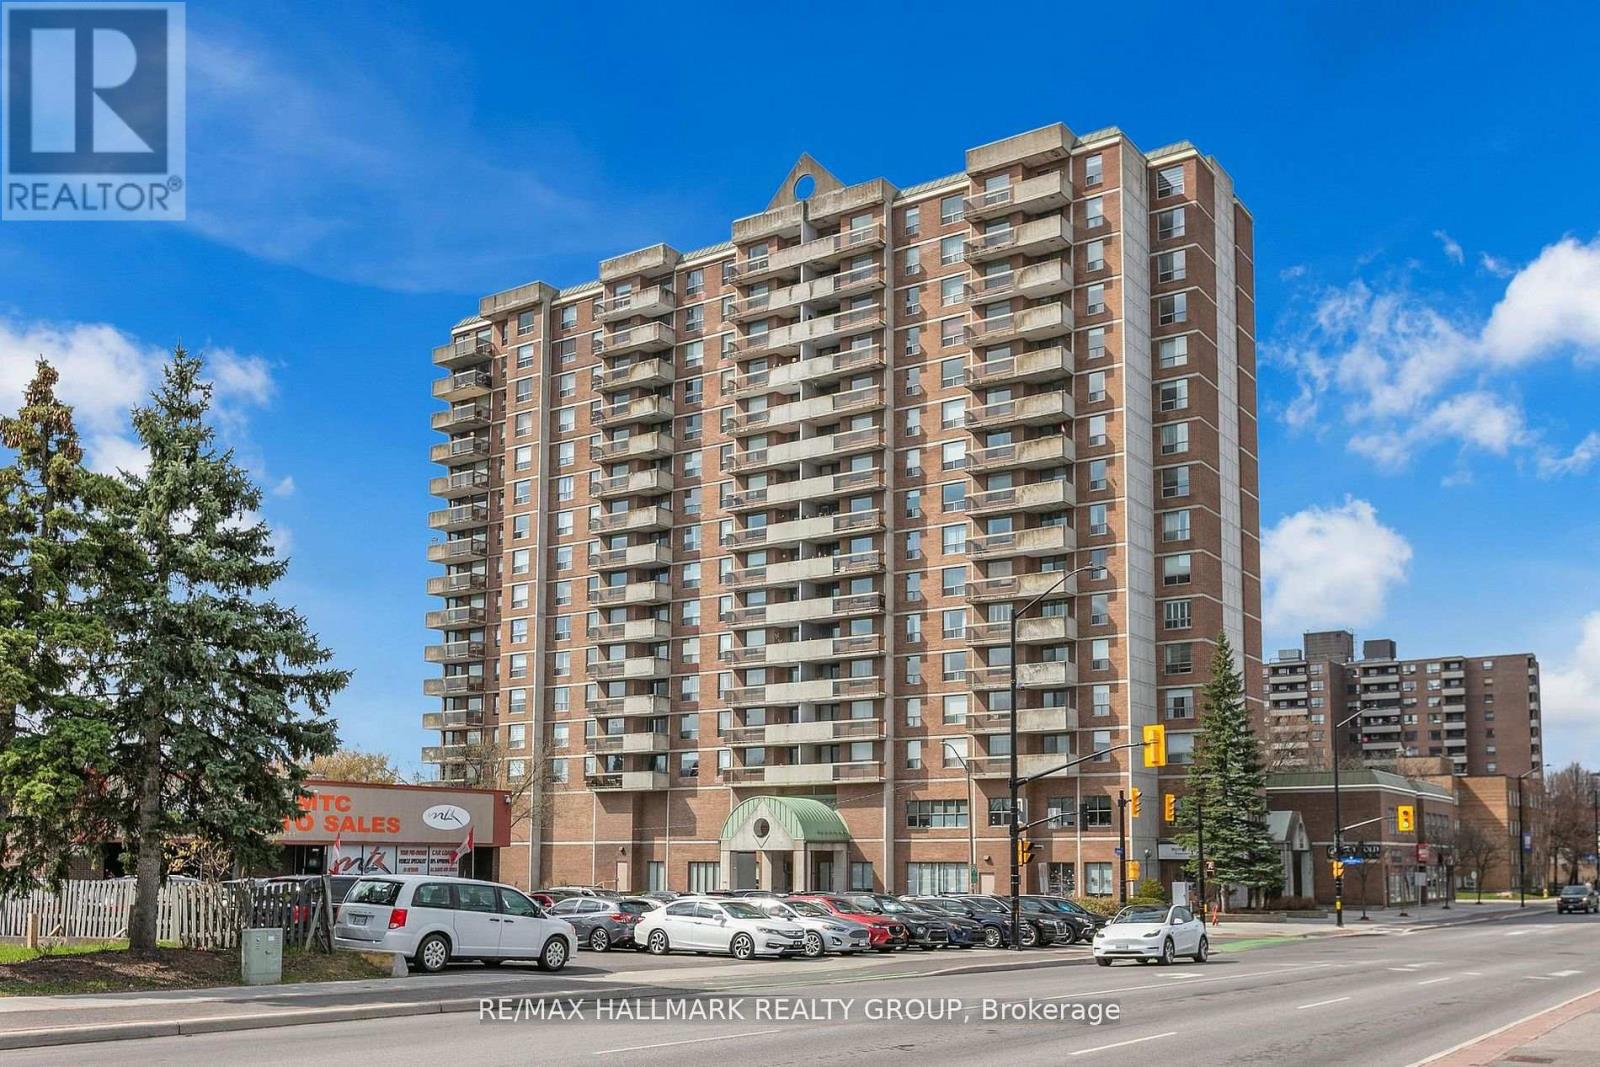
Welcome to this bright and spacious 2-bedroom, 2-bathroom corner condo offering comfort, convenience, and an unbeatable location. This well-maintained unit includes a secure indoor parking space ideally located right beside the elevator, making everyday living exceptionally convenient. Filled with natural light from its east-facing exposure, the home features a generous living and dining area with hardwood flooring, oversized windows, and access to a private balcony where you can enjoy the morning sun and open views. The functional kitchen offers ample cabinetry, plenty of counter space, modern appliances, and a newly installed refrigerator. The spacious primary bedroom features a full ensuite bathroom and generous closet space, while the second bedroom is perfect for guests, family, or a home office. A second full bathroom and a large in-unit laundry room with a newly installed washer and additional storage add to the home's practicality. Residents enjoy excellent amenities including an indoor pool, sauna, games room, rooftop terrace, party room, meeting room, secure entry, visitor parking, and well-maintained common areas. Ideally located just minutes from downtown Ottawa and close to shopping, restaurants, parks, public transit, and everyday amenities, this condo offers the perfect blend of space, comfort, and low-maintenance living. Book your private showing today. (id:15069)
Welcome to this beautifully maintained 3-bedroom, 3-bathroom home in a family-friendly neighbourhood. Bright and spacious main floor with an open-concept living and dining area, updated kitchen with stainless steel appliances, and a walkout to a private, fully fenced backyard. The generous primary bedroom features. Finished basement offers additional living space ideal for a family room, home office, or gym. Close to parks, schools, shopping, public transit, and major commuter routes. Move-in ready-don't miss this opportunity! (id:15069)
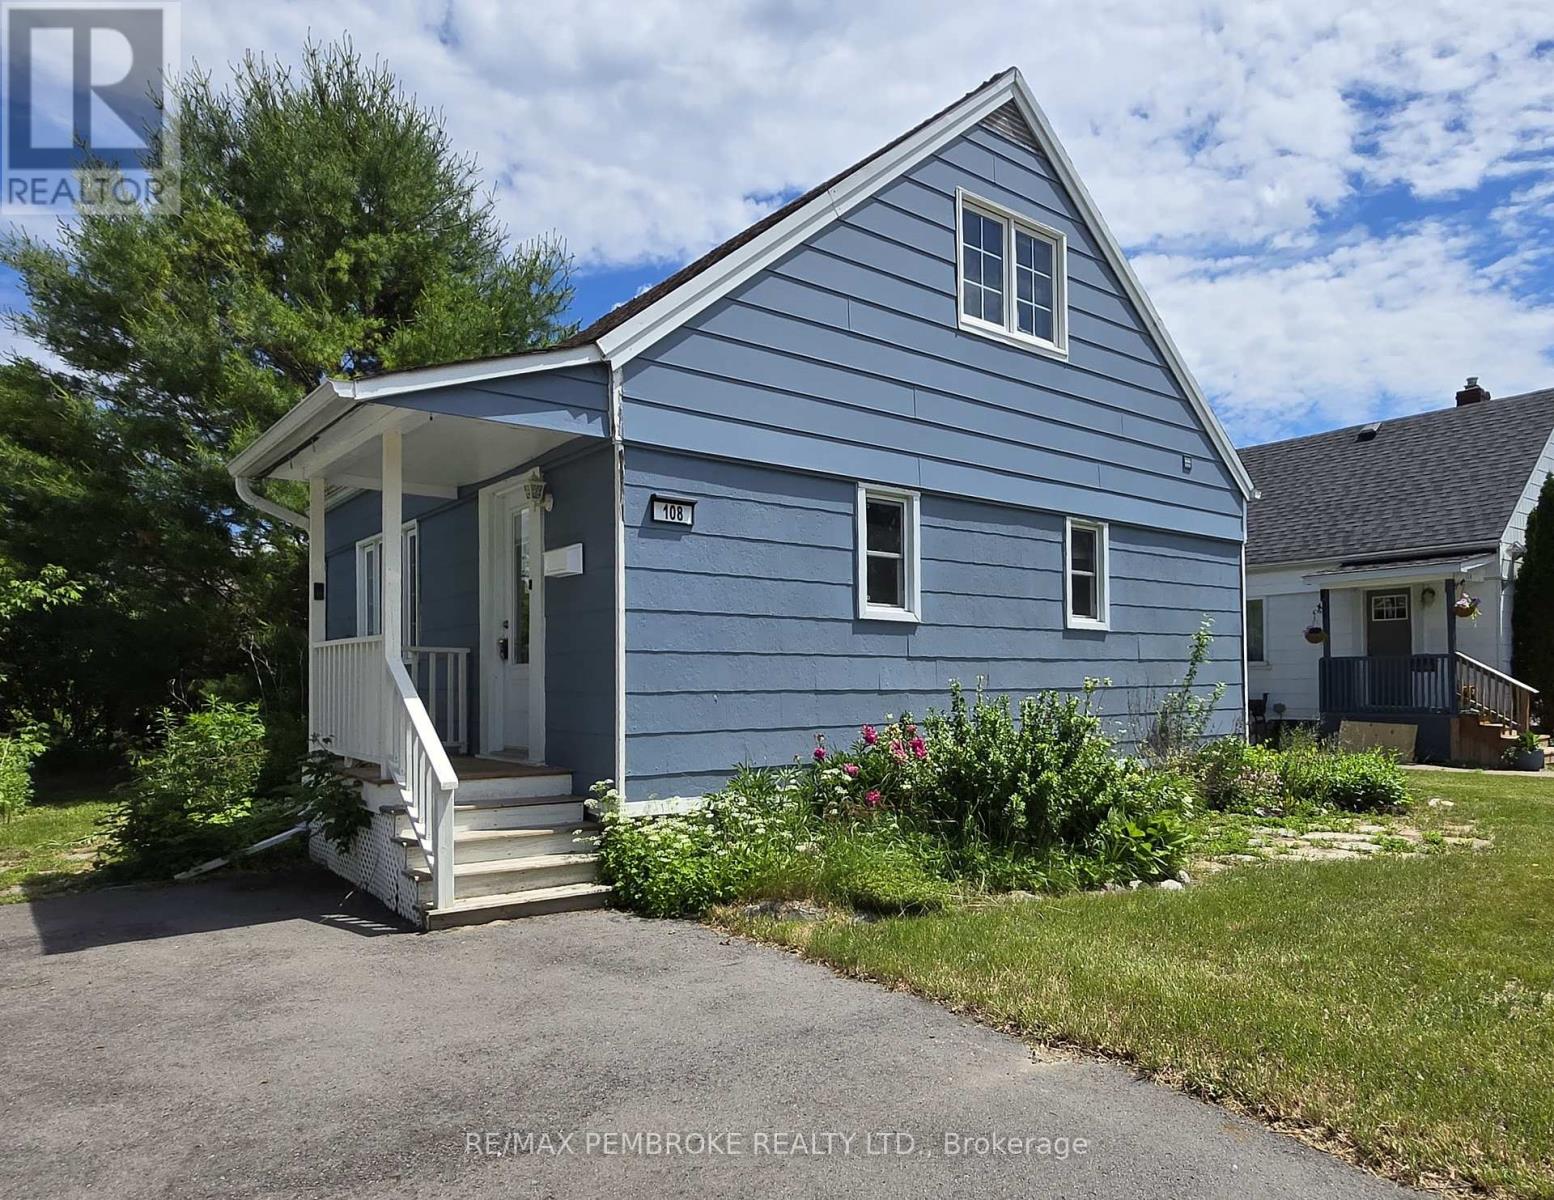
Welcome to 108 Third Avenue, a delightful 2-bedroom, 1-bathroom home located in one of Arnprior's desirable neighbourhoods. Whether you're a first-time home buyer, downsizer, or investor, this charming property offers an opportunity for comfort, convenience, and exceptional value. Step inside to a bright eat-in kitchen, the perfect place to enjoy your morning coffee. There is a main floor dining room that can also be used as a 3rd bedroom, and 2 other nice size bedrooms on the second level. Outside, the backyard is ideal for entertaining family and friends, summer barbecues, or simply relaxing and enjoying your own outdoor space. Ideally situated close to schools, parks, shopping, restaurants, healthcare, and all the amenities Arnprior has to offer, you'll appreciate the convenience of this fantastic location. Commuters will love the easy access to Highway 417, with Kanata approximately 30 minutes away. Nestled at the meeting of the Ottawa and Madawaska Rivers, Arnprior is a vibrant community known for its historic downtown, scenic waterfront, recreational trails, local shops, and welcoming small-town atmosphere. Offering the perfect balance of charm and convenience, it's easy to see why so many people are proud to call Arnprior home. Don't miss your opportunity to own this wonderful property in a thriving Ottawa Valley community! (more photos to come) (id:15069)
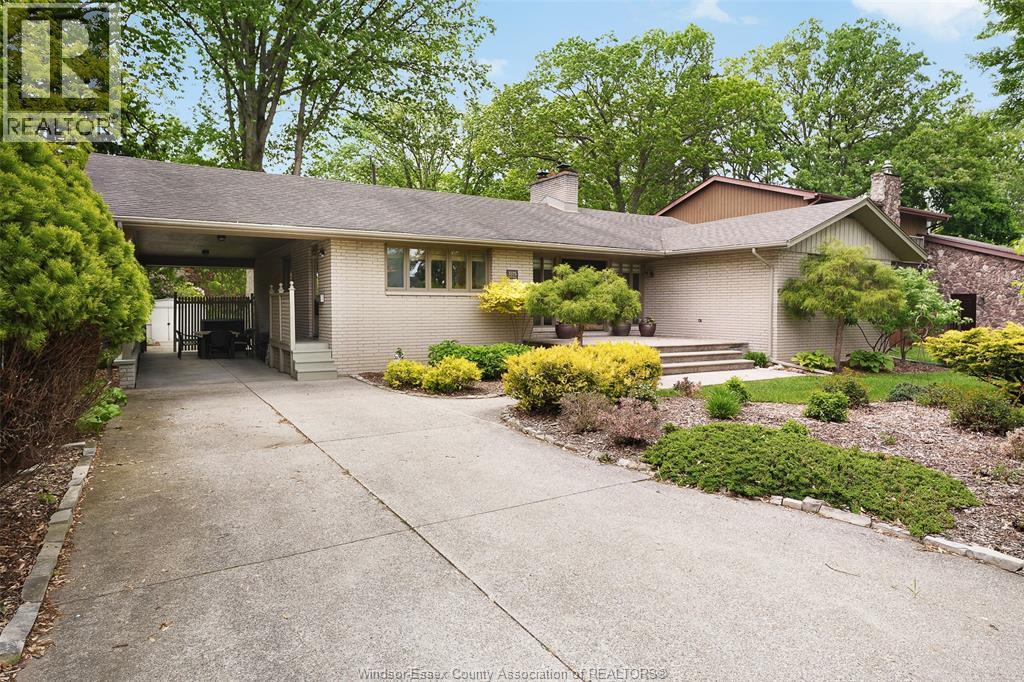
Welcome to this charming mid-century limestone brick ranch in one of Windsor’s most desirable family neighbourhoods. This oversized home offers timeless character, comfort, and pride of ownership throughout, featuring 3+1 bedrooms and 2 full bathrooms. Ideally located within walking distance to Massey High School and nearby grade schools, it’s perfect for growing families seeking both convenience and community. Filled with wonderful memories and lovingly maintained over the years, this home offers spacious living areas and a warm, inviting atmosphere. Step outside to enjoy the beautifully tended garden, creating a peaceful setting for relaxing or entertaining. Solidly built with classic curb appeal and located in a mature neighbourhood close to parks, schools, and amenities, this is a rare opportunity to own a true Windsor classic and make it your forever home. (id:15069)
Nestled within the coveted Tree Top Hill Estates in Wortley Village, this three bedroom architectural triumph by Oke Woodsmith is a study in uncompromising craftsmanship. As you enter through the grand solid oak front door, you are met with a profound sense of scale. Soaring coffered ceilings with delicate tray detailing. The main floor flows naturally, guided by elegant curved walls, grounded by solid Hickory wood flooring, and an impressive collection of statement lighting. At the heart of the home is the great room, anchored by a luxury gas fireplace with low reflection glass, marble surround and custom millwork, beautifully refinished in 2024. The culinary space was completely reimagined. Custom Barzotti cabinetry with soft close doors and polished nickel hardware is complemented by a custom solid white oak island and Calacatta quartz countertops with a matching contemporary edge and slab backsplash.The sprawling primary wing serves as a private sanctuary of relaxation, newly updated with pristine white oak flooring. This luxurious retreat features two expansive custom built walk-in closets, complete with custom cabinetry and laundry space. The 7 piece spa inspired ensuite showcases Calacatta marble countertops, a freestanding air jet tub, and a custom shower equipped with both body and overhead jets. French doors open directly from the primary suite to a serene outdoor gazebo, perfectly blurring the lines between indoor and outdoor living. The entire home benefits from in floor radiant heating and a seamlessly integrated built-in speaker system. The lower level features lofty nine foot ceilings, signature curved walls, and breathtaking spiral staircase. The property offers a turnkey, zero maintenance lifestyle. This remarkable property presents a rare opportunity to own a meticulously upgraded estate in one of the city's most desirable neighbourhoods. We invite you to discover the complete portfolio this property has to offer. (id:15069)
Rare bungalow in the exclusive 55+ Ancaster community of Castle Ridge. This well-designed 2+1 bedroom, 3 bathroom townhome offers a convenient layout featuring the primary bedroom, laundry, and living spaces on one level. The open concept kitchen offers abundant cabinetry and flows easily into the dining and main living spaces, ideal for everyday life and entertaining. The second bedroom includes ensuite access, providing flexibility for guests or family. A bright living area with vaulted ceilings, hardwood floors, and a gas fireplace opens onto a private patio framed by a cedar hedge. The finished basement extends your living space with a large recreation area, an additional bedroom and full bathroom, along with generous storage. Enjoy low-maintenance living with condo fees that include lawn care, snow removal, cable, and exterior insurance, surrounded by a conservation area and close to amenities. A serene, well-appointed home designed for relaxed living without compromise. (id:15069)
Charming Family Home on Hamilton Mountain! Nestled in the sought-after Huntington neighbourhood, this well-maintained property features a perfect blend of comfort and convenience. Situated just steps from the scenic Mountain Brow, this home is ideal for families, first-time buyers, investors or those looking to settle into a vibrant community. Spacious Layout: A classic bungalow-style design featuring 3 bedrooms on the main level and a fully finished basement for additional living space. We have curb appeal with a private 3-car driveway and a welcoming front porch! The heart of the home: let’s you enjoy a bright, functional kitchen with ample storage, flowing seamlessly into the spacious living room. The bonus living space: The lower level boasting a large recreation room, a piano/bar area, a storage room with work bench and plenty of storage, a cold room and the laundry room! Providing great potential for a separate unit with the side entrance. The private, fenced backyard creates a peaceful oasis for summer BBQs and relaxation. Experience the best of Hamilton Mountain living: short walk to Fay Avenue Park, Mohawk Sports Park, and the extensive trail networks of Kings Forest. Minutes away from the Huntington Recreation Centre. Perfectly located near top-rated schools! Easy access to public transit and major highways! Ready to see it for yourself? Don't miss the opportunity to own a home in one of Hamilton’s most desirable pockets. Schedule your private viewing today! (id:15069)
Welcome to 25 Shadywood Lane where nature, tranquility, and modern living meet with the convenience of city amenities just minutes away. Set on an impressive 70 x 220ft lot, this beautifully renovated mid-century bungaloft offers endless potential for multigenerational families, growing families, and nature lovers alike. With parking for up to 8 vehicles and plenty of room for your boats, trailers, and toys, this property delivers both space and flexibility rarely found within the city. Offering approximately 1,963 sq. ft. above grade, this light-filled home features a bright open-concept layout with an updated kitchen and extended peninsula overlooking the backyard, flowing seamlessly into spacious dining and living areas enhanced by oversized windows and an abundance of natural light. The main floor includes two nicely sized bedrooms, a 5-piece bathroom, and a primary suite complete with large walk-in closet, 4-piece ensuite, and direct access to the back deck. Upstairs, the family/loft area offers a second generously sized primary suite with 4-piece ensuite along with a versatile family or flex space ideal for extended family living, a home office, or private retreat. The finished walkout basement adds additional living space with a large rec room and direct backyard access. Surrounded by mature trees and peaceful greenery, the outdoor setting features a wraparound porch, two-tier deck, and firepit perfect for relaxing or entertaining. Secondary access for recreational vehicles, and a move-in ready interior complete this one-of-a-kind Cambridge property. (id:15069)
Discover this beautifully maintained raised bungalow in a desirable part of Brighton, offering a perfect blend of comfort, space, and natural surroundings. With 4 generous bedrooms and 3 bathrooms, this home is designed to accommodate families of all sizes. Just a short walk from the scenic harbour and public boat launch, it's an ideal location for anyone who loves the outdoors or life by the water. The fully finished lower level adds incredible flexibility, featuring a self-contained in-law suite complete with its own kitchen, living space, and private entrance - perfect for extended family or potential rental income. Step outside and enjoy the privacy of backing onto a serene conservation area, with peaceful views stretching over Presqu'ile Bay. The oversized deck is a standout feature, offering plenty of room for entertaining, unwinding, or simply taking in the sights and sounds of nature. Set in a quiet, family-friendly neighbourhood, this home is still just minutes from downtown shops, dining, schools, and everyday conveniences. A rare opportunity to enjoy space, versatility, and scenic living all in one - this is a property you won't want to miss. (id:15069)
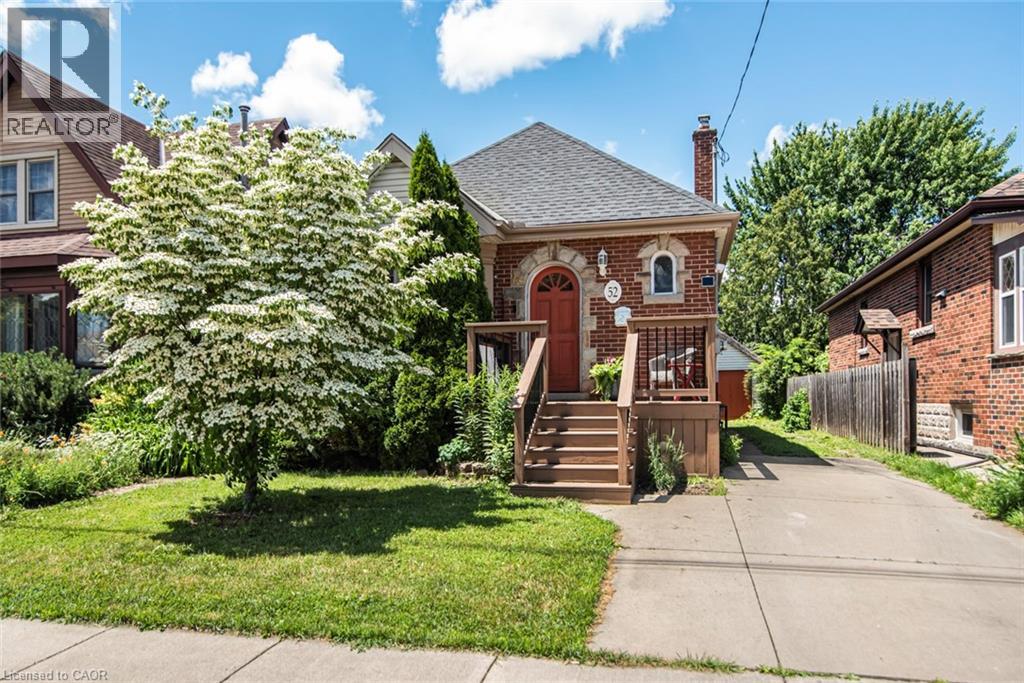
This inviting 2+1 bedroom character home at 52 Cameron Ave S. hits differently. Step inside and think original charm meets modern upgrades, anchored by a striking spiral staircase that's made for the cool factor! It's the perfect blend of historic soul and today's lifestyle. Rich in character and architectural appeal, this move-in-ready beauty blends original features with thoughtful modern updates. Step inside to vibrant hardwood floors, elegant wood trim and solid wood doors that showcase timeless craftsmanship. The main floor flows beautifully with coved ceilings and a coffered-ceiling highlight in the diningrm. Host dinners, throw game nights or just vibe with friends & family! A main-floor den or bedroom is perfect for WFH office setups and spare bedroom combination. Unwind at the end of a long day upstairs in the primary suite which features an open modern & recently renovated ensuite with option to shower in a beautifully designed stall with seating or soak in the stunning Killian tub! Outside features a new front porch, offering fresh appeal and a welcoming entrance. Step into the oasis of a backyard from the huge deck for morning coffee, evening hangs or weekend BBQs, complete with apple trees, raspberry, blueberry and blackberry bushes! Updated windows and a garage that's perfect for tools, hobbies or extra storage. The finished lower level is ready for whatever you need - a gym, studio, guest area, media den or somewhere for teens or company to have their own space - complete with a bedroom! This move-in-ready home represents the best of this community. Affordable and priced well, it is perfect for first-time buyers, young professionals and families alike. Don't miss your opportunity to own a piece of Bartonville's appeal! (id:15069)
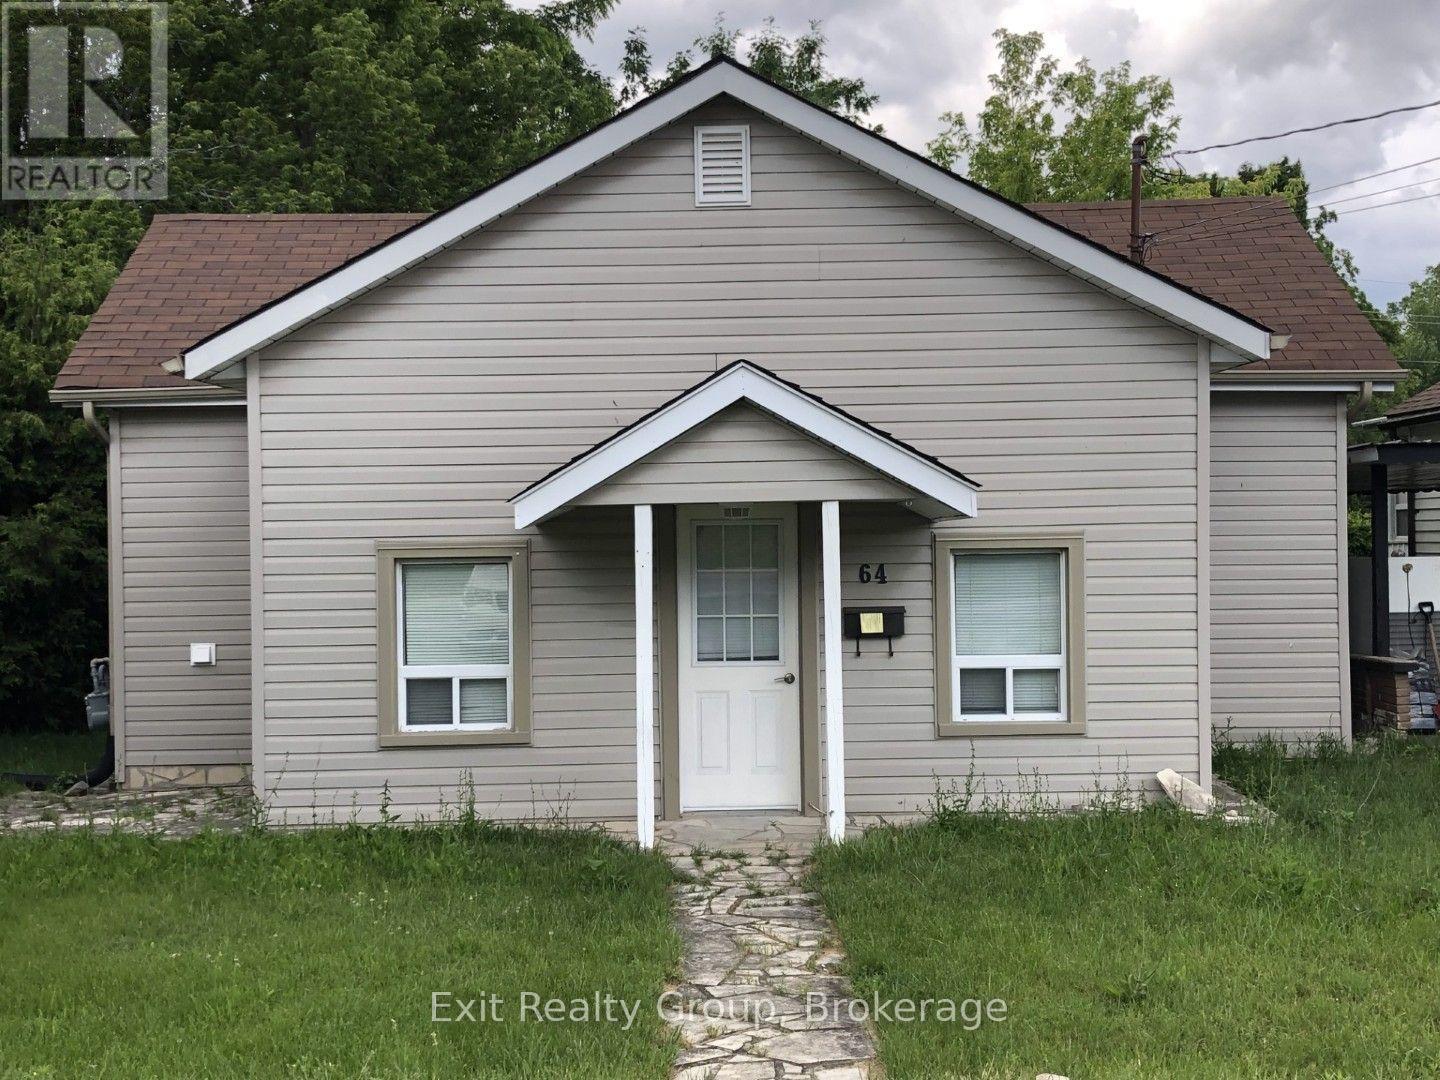
Perfect for first-time buyers or savvy investors, this charming 2-bedroom, 1-bath home offers comfort, convenience, and great value in a quiet central Trenton neighbourhood. Bright and inviting, the home features a functional layout ideal for everyday living, with plenty of potential to make it your own. Enjoy the updated bathroom with modern finishes, new flooring and lighting along with a large rear deck that is perfect for relaxing, entertaining, or summer BBQs. With convenient two-car parking and a location within walking distance to shopping, restaurants, parks, schools, and everyday amenities, this property checks all the boxes. Whether you are entering the market, downsizing, or expanding your investment portfolio, this affordable gem is an opportunity you won't want to miss. (id:15069)
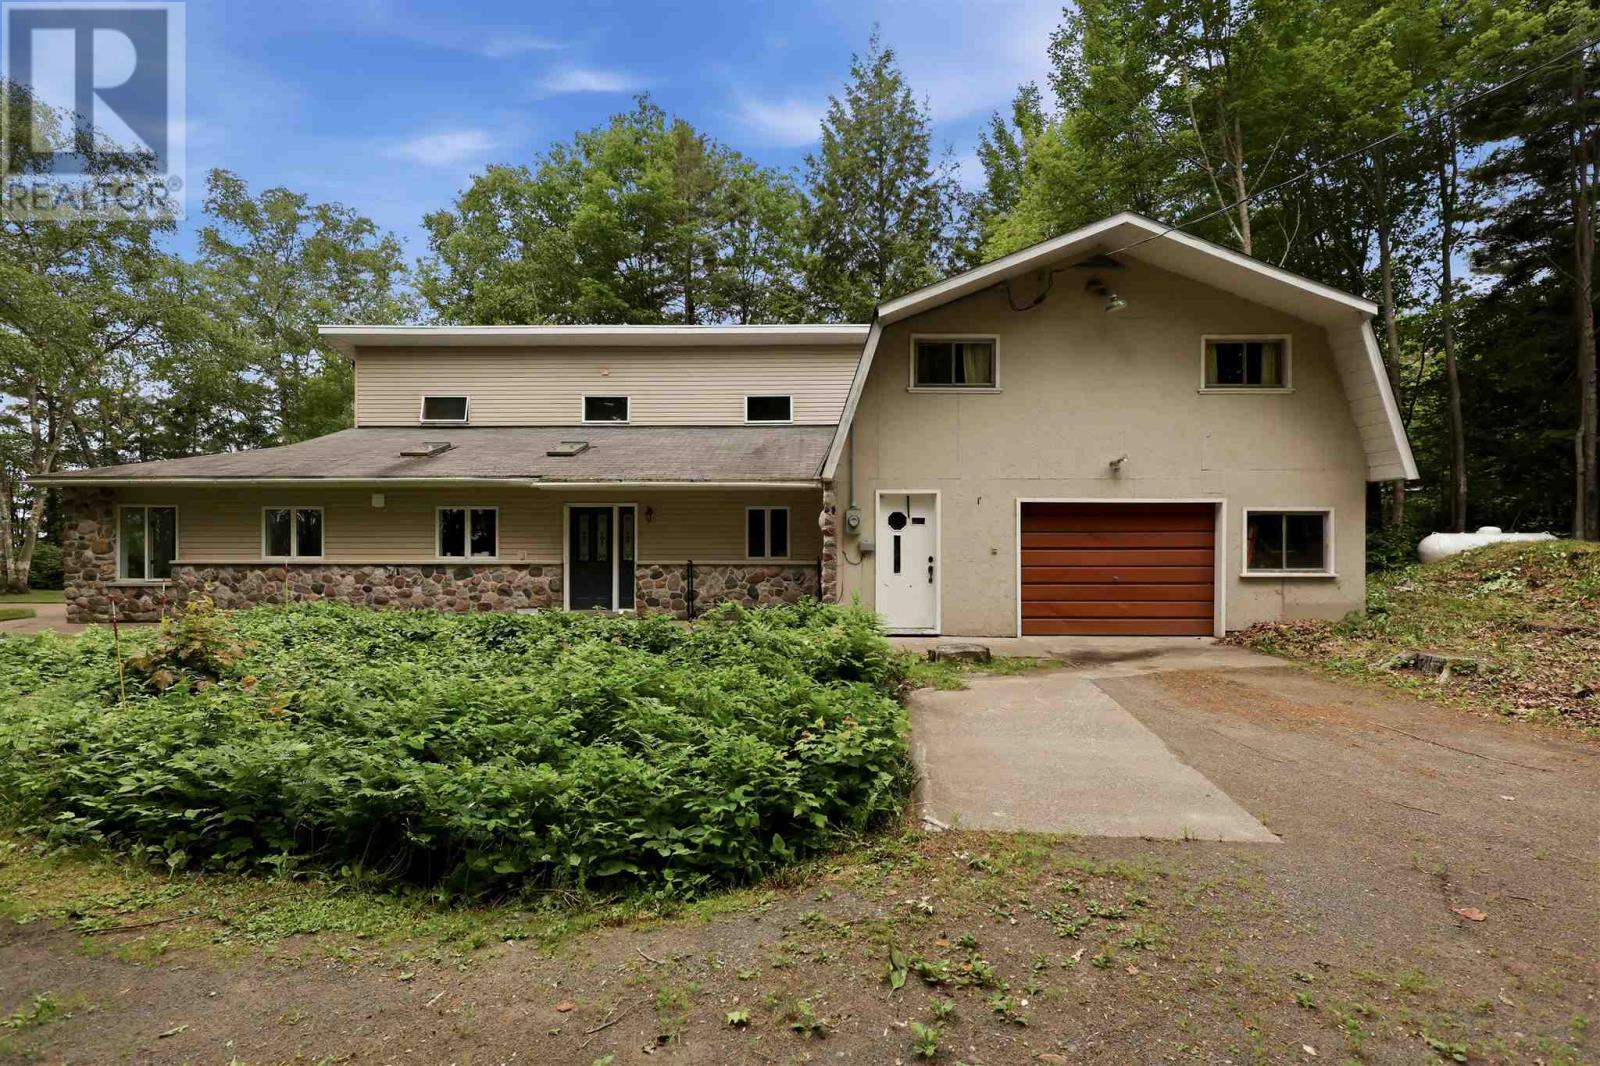
Welcome to your year-round waterfront dream! Offering over 2,000 sq. ft. of living space, this exceptional home is perfectly positioned to capture breathtaking water views. The stunning open-concept main floor features a beautiful, updated custom kitchen, new flooring throughout the main level, and an abundance of natural light. The spacious main floor also includes a convenient laundry room, an updated 2-piece bathroom with heated floors, and a primary bedroom complete with its own ensuite. Upstairs, you'll find two additional generously sized bedrooms along with a beautifully renovated full bathroom also with heated floors. Propane forced air heating and the added warmth of a cozy wood-burning stove. The home also features a poured concrete crawl space. Step outside and enjoy your own private waterfront paradise with a beautiful sand beach, a large private lot, and endless opportunities for swimming, boating, or simply relaxing by the water. The attached garage includes a spacious loft above, offering incredible potential to create additional living space, a guest suite, or a studio. This is a rare opportunity to own an exceptional year-round waterfront property you'll be proud to call home. Call your Realtor today to book a showing! (id:15069)
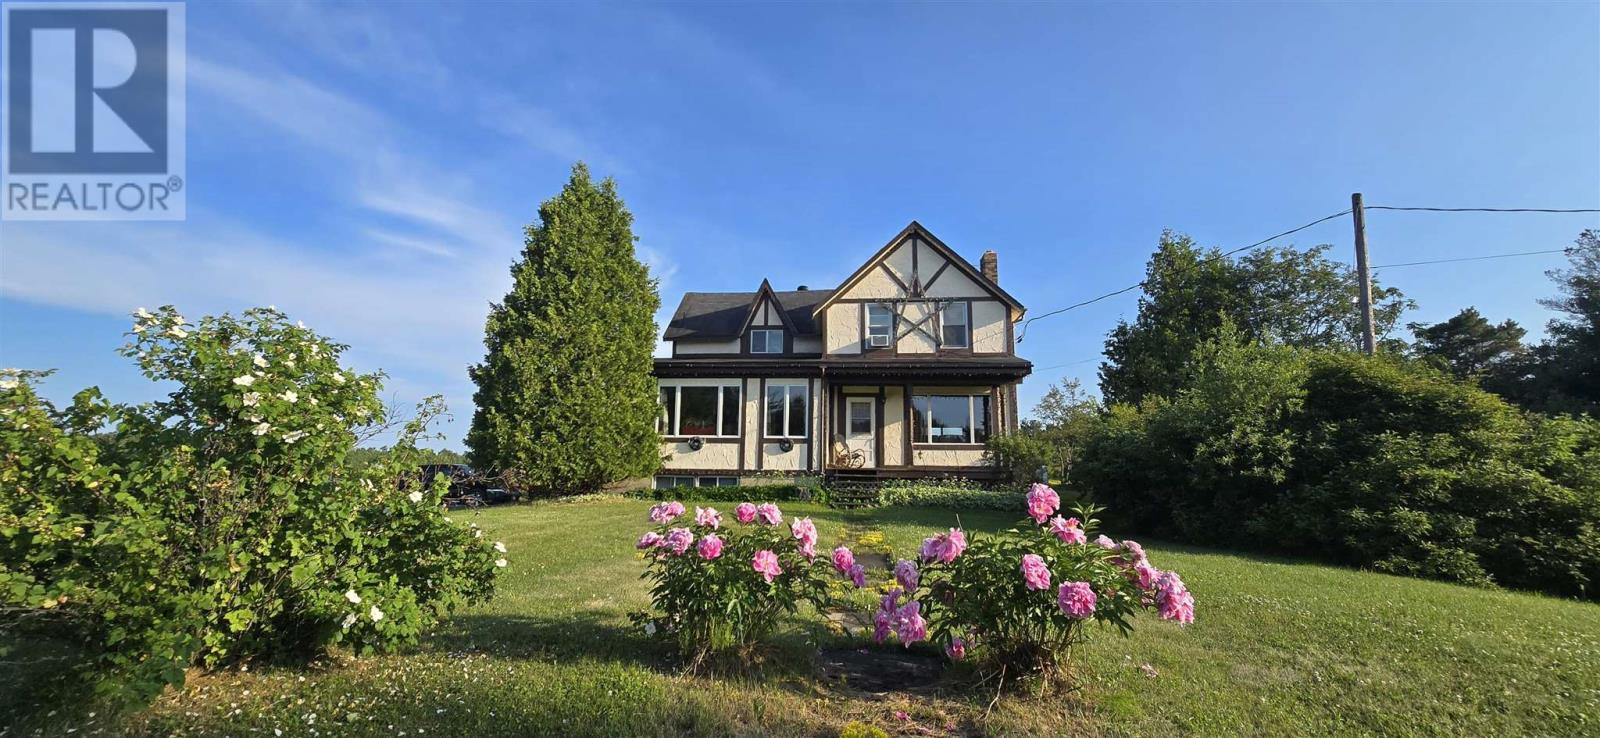
Country Living at Its Finest! Welcome to this charming farmhouse set on a beautiful, private property at 25 Industrial Road, Huron Shores. Perfectly suited for those dreaming of a hobby farm or simply seeking peaceful rural living, this property offers the ideal blend of comfort, space, and country charm. Step inside to a warm and inviting home featuring spacious living areas and timeless character that creates the perfect gathering place. Outside, you'll find mature apple and plum trees, expansive yard space, and endless opportunities for gardening, raising animals, or simply enjoying the tranquility of nature. A standout feature is the versatile workshop complete with an attached greenhouse? ideal for hobbyists, gardeners, or anyone looking for extra workspace. Unwind after a long day in the covered hot tub or relax on the expansive deck overlooking the picturesque grounds. Serviced by municipal water, this property offers the convenience of town services while maintaining the privacy and lifestyle of country living. Whether you're looking to start a hobby farm, enjoy self-sufficient living, or simply escape to your own private retreat, this one-of-a-kind property is ready to welcome you home. (id:15069)
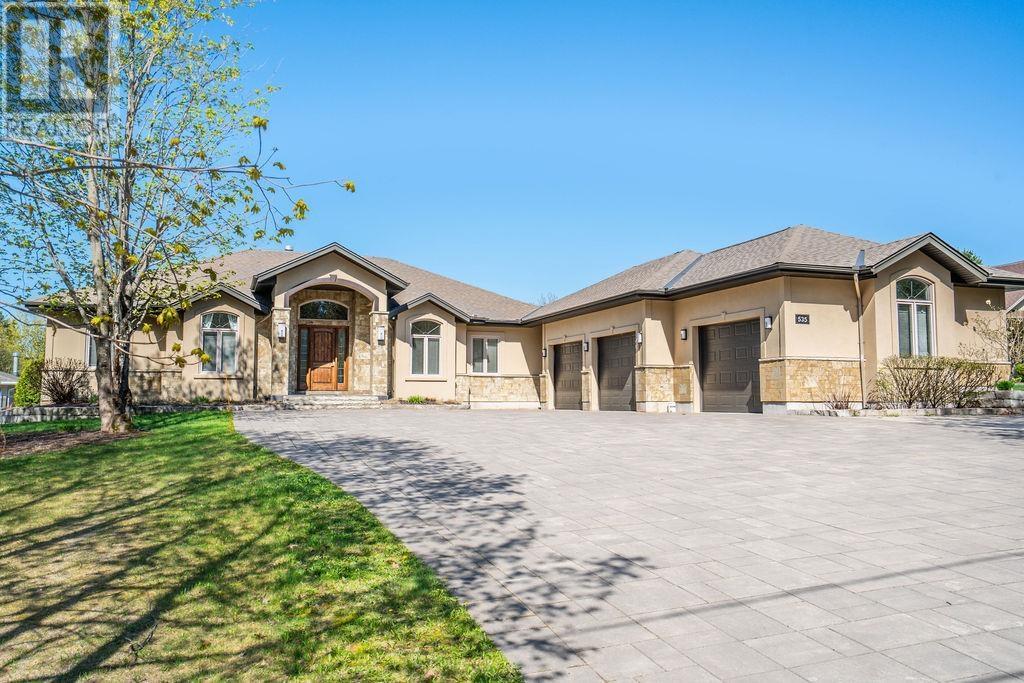
Expect the best and have your expectations exceeded. This exceptional custom-built bungalow, completed in 2010, offers over 5000sq ft of luxurious living space up and down! Step through the grand entrance and be immediately impressed by the home's elegant design. Nine-foot ceilings extend throughout the main floor, while the stunning living room features a vaulted ceiling and a dramatic wall of glass that perfectly frames the picturesque backyard views. Designed with both comfort and entertaining in mind, the open-concept layout showcases a spacious living area, an impressive butler’s pantry, and an oversized mudroom with convenient main-floor laundry and direct access to the garage. The primary suite is a private retreat, complete with a generous walk-in closet and a luxurious ensuite bathroom. Two additional bedrooms, a beautifully appointed 5-piece bathroom, and a convenient 2-piece guest powder room complete the main level. The fully finished lower level is equally impressive, featuring a large recreation room, games area, fourth bedroom, 3-piece bathroom, and a dedicated fitness center. A custom cedar-lined walk-in closet provides exceptional storage, complemented by additional storage space beneath the stairs. Outside, the amenities are second to none. Elegant stone and stucco exterior is complemented by meticulous landscaping, an expansive interlocking stone driveway and a spectacular backyard oasis. Enjoy the 30-foot round in-ground pool, along with a cabana featuring a 2-piece washroom and shower, a hot tub, and an outdoor sauna. The three-season sunroom is truly exceptional, with glass-wrapped walls providing panoramic views in every season and boasts a custom barbecue/grilling area creates the perfect setting for entertaining with family and friends! Additional features include gas forced-air heating, central air conditioning, heated tile flooring, and a sprinkler system! Call and book your private viewing today. (id:15069)
Welcome to this spacious West End home with 4 bedrooms and 2.5 bathrooms. This well-maintained property features a bright and inviting layout with a cozy fireplace, electric forced-air heating, a large unfinished basement ready for your personal touch, and a beautiful deck overlooking an expansive green space. Car enthusiasts, hobbyists, or those needing extra storage will appreciate the attached garage (19.5’ x 21.9’) as well as the impressive detached garage (31.6’ x 22.8’). Combining space, functionality, and a desirable location, this home is perfect for growing families and is ready for its next owners. (id:15069)
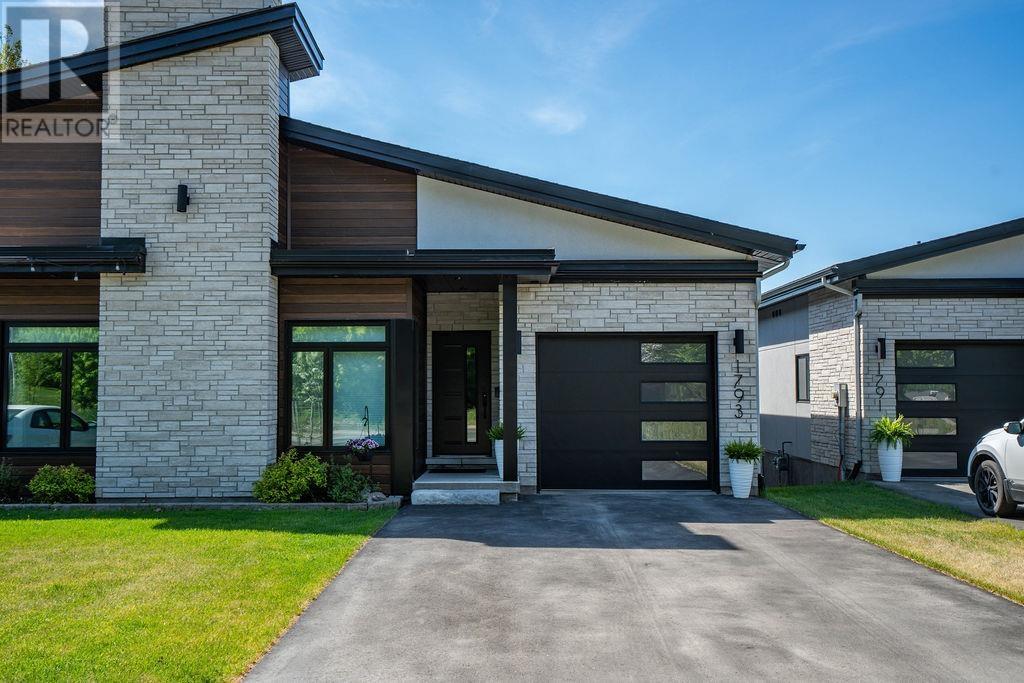
Experience exceptional waterfront living in this custom-built semi-detached masterpiece overlooking the beautiful St. Mary's River and ideally situated across from the Sault Golf Club. Designed with contemporary elegance and premium craftsmanship throughout, this stunning home offers breathtaking views and an unmatched lifestyle. The open-concept main floor is highlighted by soaring vaulted ceilings, engineered hardwood flooring, and a striking gas fireplace. Natural light fills the living and dining areas, which flow seamlessly onto a private south-facing composite deck with glass railings perfect for relaxing or entertaining while enjoying spectacular river views. The chef-inspired kitchen features custom modern cabinetry, quartz countertops, a grand breakfast island, and a spacious butler's pantry, creating a functional and sophisticated space for everyday living. The luxurious primary suite offers panoramic river views from a private balcony, dual walk-in closets, and a beautifully appointed 3-piece ensuite with heated tile flooring. A second bedroom provides an ideal space for a home office, study, or guest room. The fully finished lower level expands the living space with a third bedroom, a 3-piece bathroom, and a bright L-shaped recreation room featuring large south-facing windows and a walkout that fills the area with natural light. Additional highlights include a generous storage area, main-floor laundry, hot water on demand, gas heat, central air and a Venmar air-exchange system. A rare opportunity to own a premium waterfront home in one of Sault Ste. Marie's most desirable locations. Get out your golf clubs! (id:15069)
Bright and welcoming 3-bedroom, 1.5-bath home situated in a desirable neighbourhood close to parks, golf course, walking trails, the river, and all amenities. This well-maintained property features tasteful updates throughout and offers a functional layout ideal for families or first-time buyers. Stay cozy with the WETT-certified wood stove, while the new hot water tank adds extra peace of mind. The large, mostly fenced yard provides plenty of space for children, pets, gardening, or entertaining, complete with a charming gazebo perfect for relaxing outdoors. The partially finished basement offers excellent potential for additional living space, a recreation room, home office, or gym, plus a large storage room for all your seasonal items and extras. A fantastic opportunity to own a bright and comfortable home in a sought-after location with easy access to nature and everyday conveniences! (id:15069)
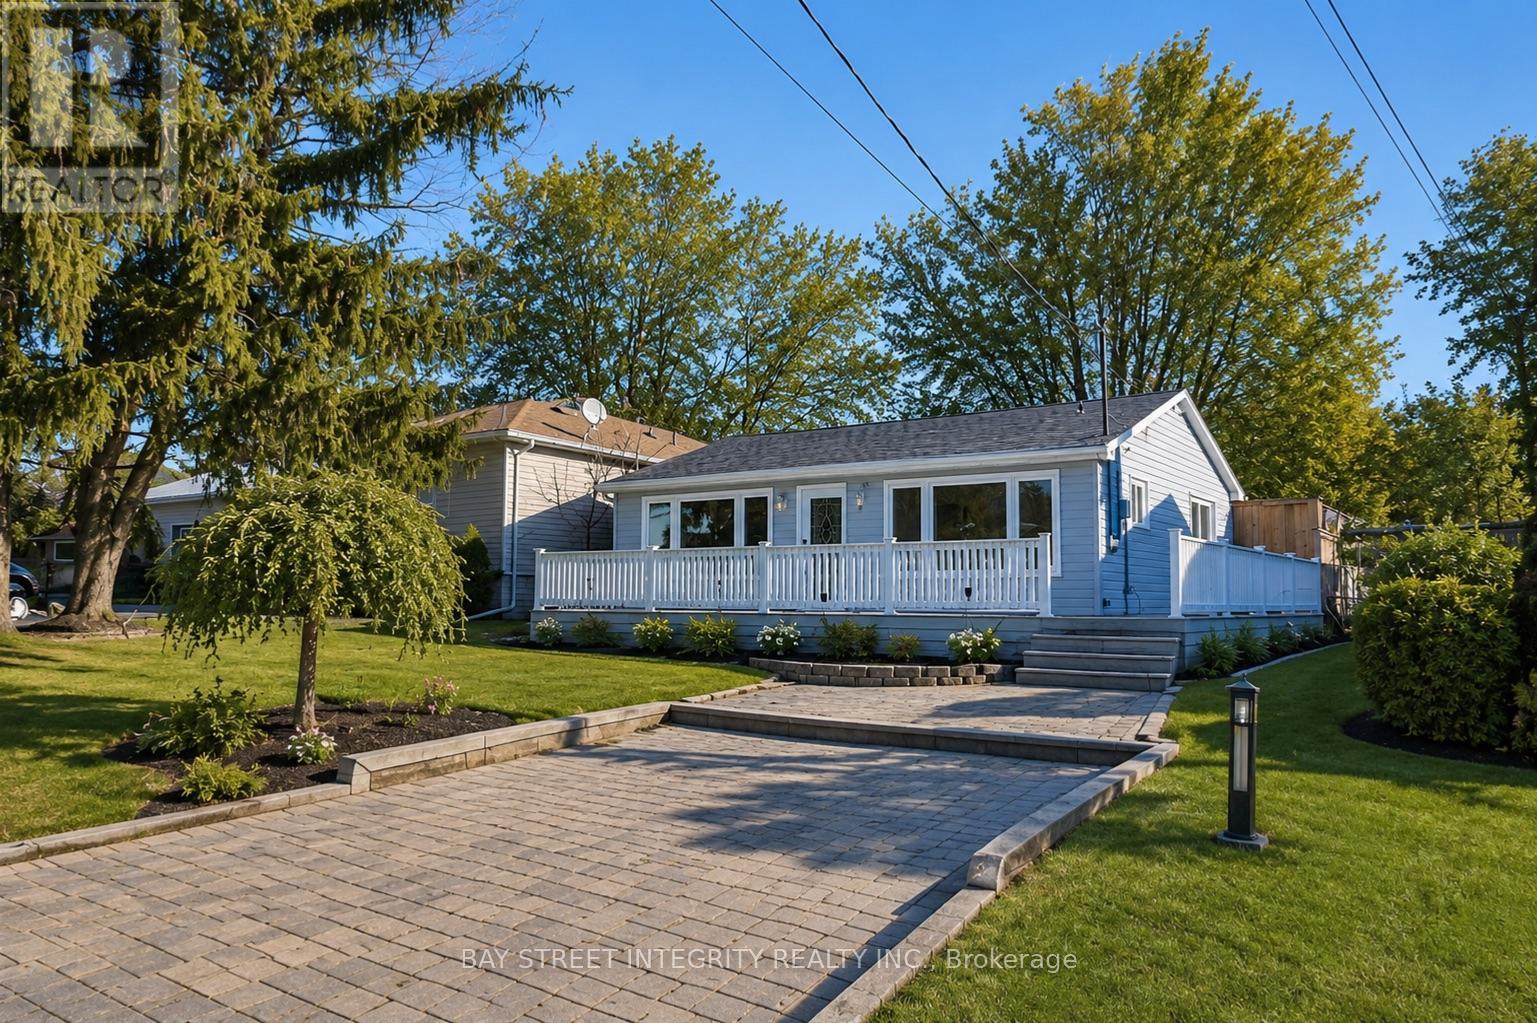
R-A-R-E Opportunity To Live A Cottage Lifestyle By The Lake Less Than One Hour From Toronto! This Cozy Bungalow Is Located In The Prestiges Community Of Musselman Lake! Newly Renovated Home Features Brand New Laminate Floors, Brand New Kitchen, New Bathroom ,Freshly Painted, Insulated/Heated Shed Suitable For Office Space . Deeded Access To Private Beach & Parks.Mins To Public School,Grocery,Community Centres & Much More! (id:15069)
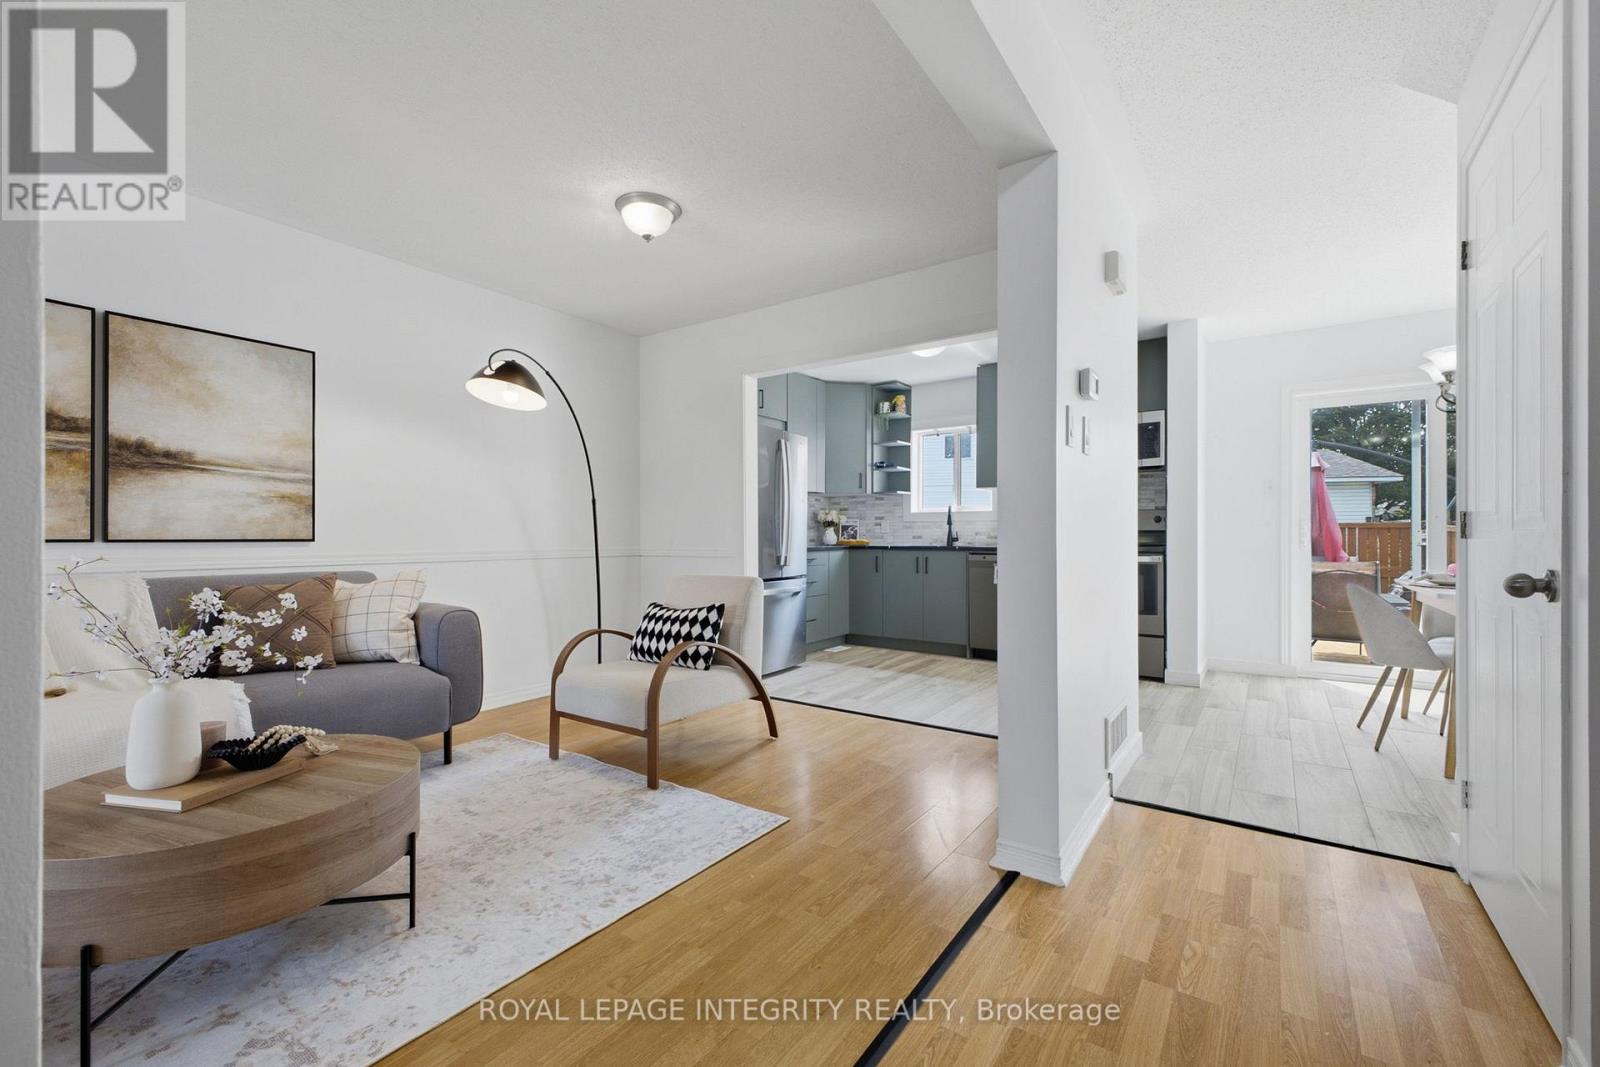
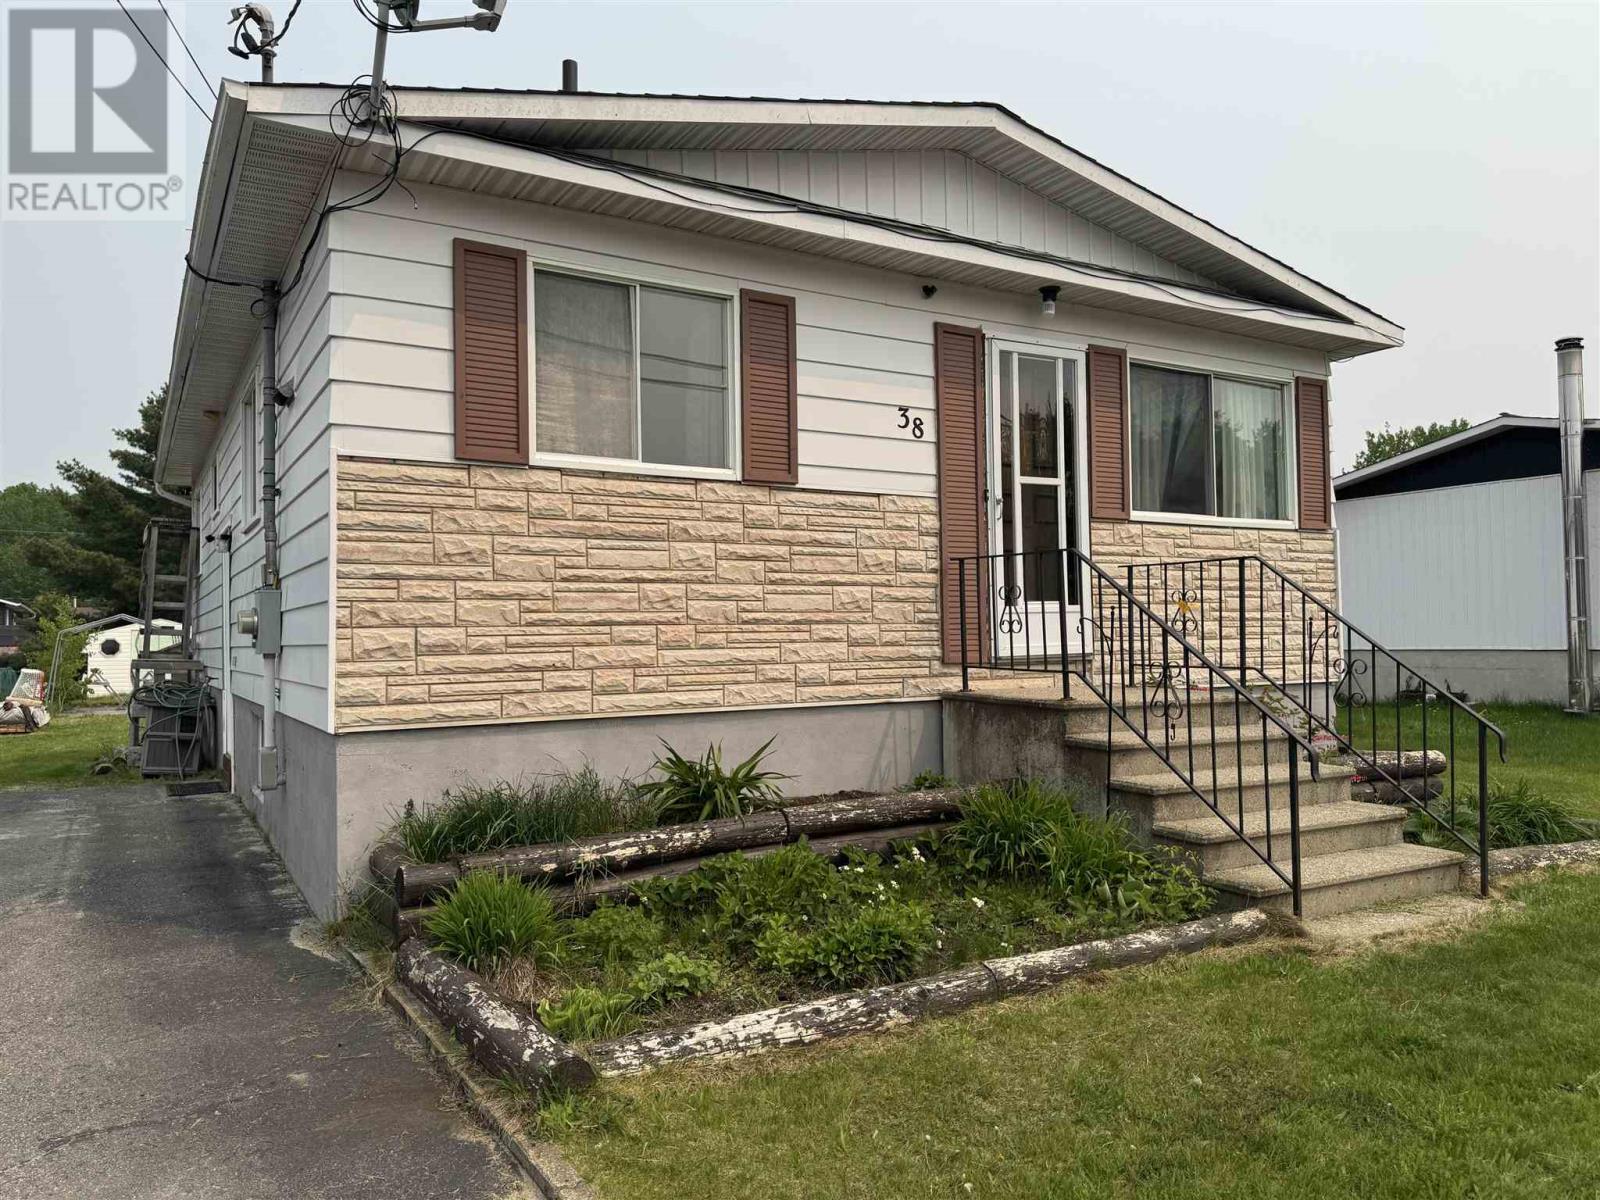
BEAUTIFULLY NEWLY RENOVATED BRICK RANCH IN THE HEART OF SOUTH WINDSOR, JUST STEPS FROM CURRY PARK! THIS MOVE-IN READY HOME FEATURES 3+1 BEDROOMS, 1.5 BATHROOMS, AN EAT-IN KITCHEN, AND A 1.5 CAR DETACHED GARAGE. THE VERY SPACIOUS PRIMARY BEDROOM OFFERS A GAS FIREPLACE, ABUNDANT NATURAL LIGHT, AND SLIDING GLASS DOORS LEADING TO THE PRIVATE REAR YARD. THE LOWER LEVEL FEATURES A SEPARATE SIDE ENTRANCE, MAKING IT IDEAL FOR AN IN-LAW SUITE OR POTENTIAL ADDITIONAL LIVING SPACE, COMPLETE WITH A FINISHED FAMILY ROOM, SECOND KITCHEN, HALF BATHROOM, LAUNDRY, AND PLENTY OF STORAGE. LOCATED IN ONE OF WINDSOR’S MOST DESIRABLE NEIGHBOURHOODS, CLOSE TO ST. CLAIR COLLEGE, MASSEY SECONDARY SCHOOL, GREAT GRADE SCHOOLS, TRANSIT, SHOPPING, AND ALL AMENITIES. DON’T MISS THIS FANTASTIC OPPORTUNITY! (id:15069)
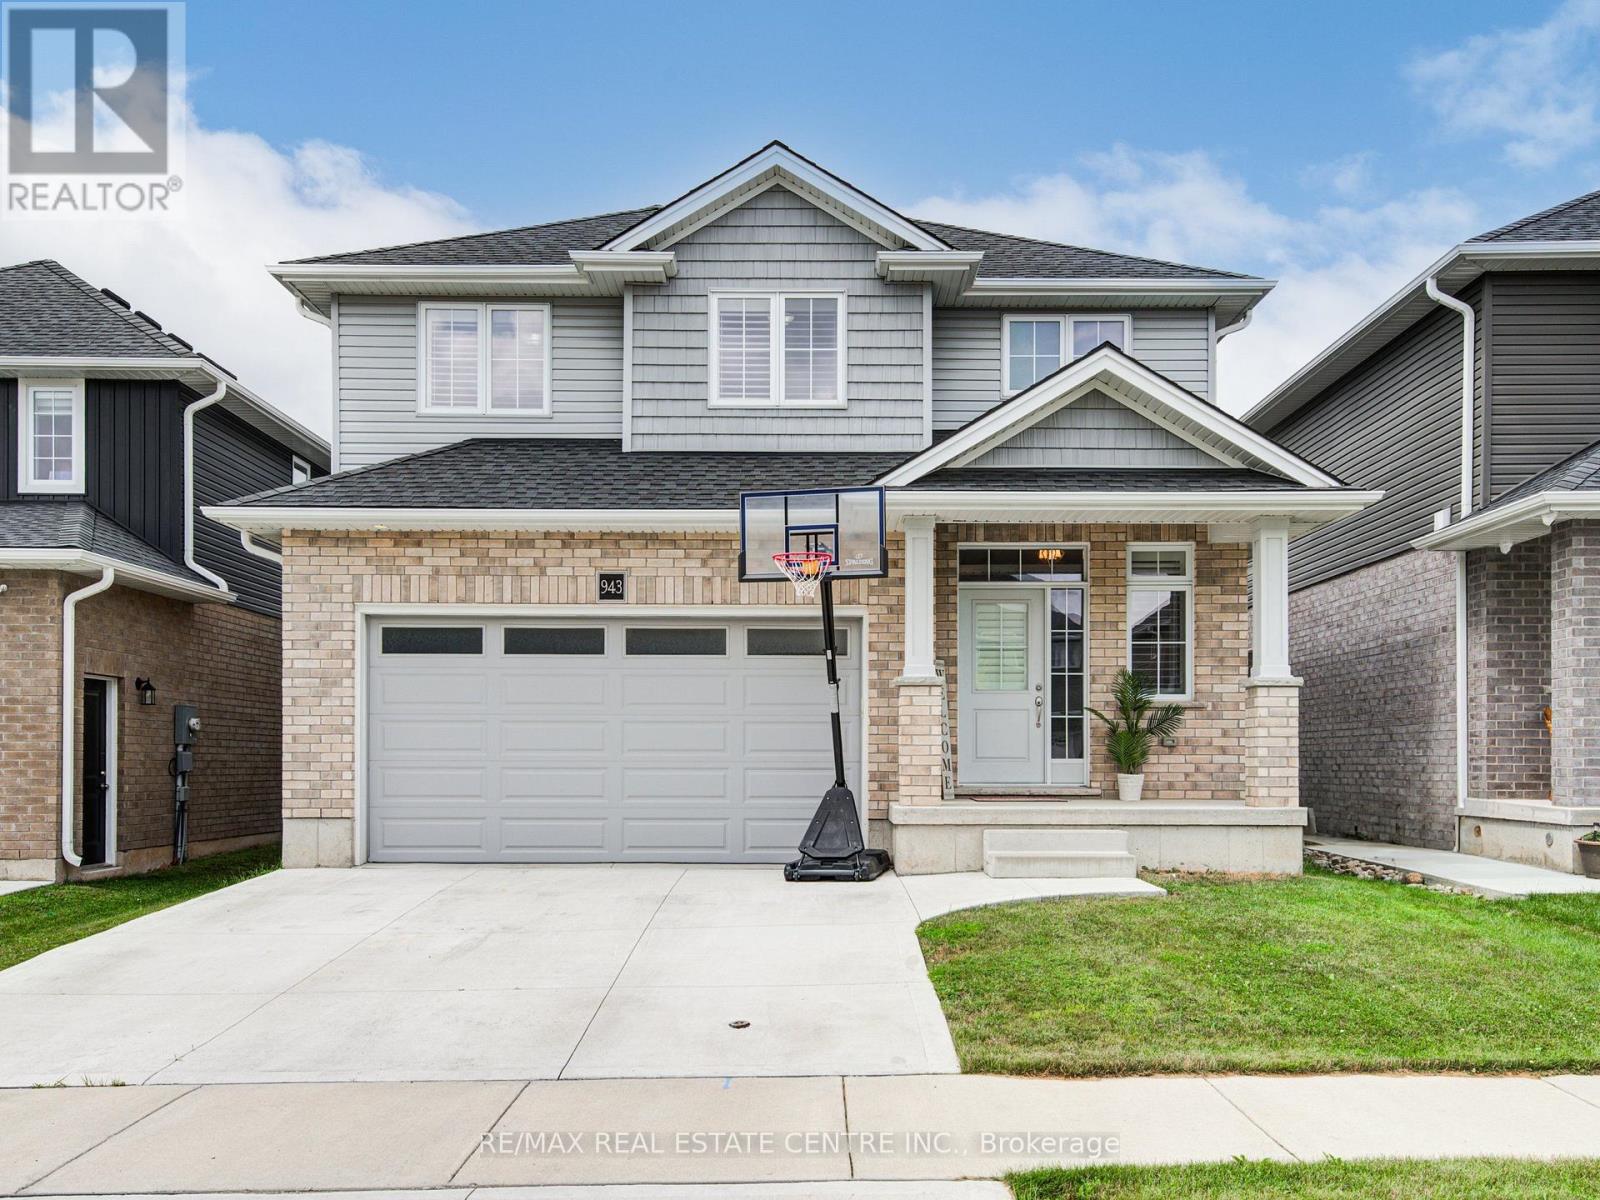
Welcome to 943 Downing Drive, a beautifully maintained detached home built in 2019 and nestled on a quiet cul-de-sac in North Woodstock. Featuring a double-car garage and a two-car concrete driveway, this impressive residence offers over 1,949 sq. ft. of thoughtfully designed living space. Step inside to a grand open-to-above foyer with modern tile flooring. The main level showcases 9-foot ceilings, hardwood flooring, and a stunning stone gas fireplace, creating a warm and inviting atmosphere. The open-concept layout seamlessly connects to the stylish kitchen, complete with extended-height cabinetry, stainless steel appliances, pot lights, a walk-in pantry, and ample storage. Sliding doors lead to a beautiful wooden deck, perfect for outdoor entertaining. Upstairs, you'll find four spacious bedrooms, including a primary suite with a walk-in closet and a spa-inspired ensuite featuring a glass-enclosed shower. A convenient second-floor laundry room adds everyday practicality. The unfinished basement offers endless possibilities for future customization. Ideally located close to schools, parks, shopping, and amenities, this exceptional home combines modern comfort, functionality, and a prime location. Don't miss the opportunity to make 943 Downing Drive your next home. (id:15069)
Amazing location! If you're a nature lover who is looking for privacy, while still being close to downtown Grimsby, the Bruce Trail and Niagara's wine country, this spacious home may be the one for you! Located on over 4.5 acres of land, this 3,375 sq ft custom built home offers 4 bedrooms, 3 bathrooms and 2 full kitchens with a seperate in-law/nanny suite that is located on the second floor. In addition, there is a full, 1188 sq ft unfinished basement that you can customize to your specific needs. Enjoy the views of the mature trees from every room in this natural light filled home or relax outside and enjoy summer evenings on the sprawling deck. An ideal home for relaxing and also a perfect home for entertaining- with an open concept, freshly painted main floor and direct entry to the beautiful backyard. The updated chef's kitchen features brand new countertops and stainless steel appliances including a commercial 6 burner gas stove, and overlooks the dining area and cozy family room with a fireplace. If you work from home, the convenient office overlooks the front yard with Upstairs, the oversized primary bedroom offers his/hers closets and a comfortable sitting area, in addition to two other spacious bedrooms. The unique upper level in-law/nanny suite provides privacy with a seperate entrance and balcony and its own furnace, central air and hot water tank. The huge laundry room features a seperate shower and sink and brand new Whirlpool washing machine and dryer. If you're looking for storage space- in addition to the 3 car garage with convenient, direct entry into the home, there is also an insulated brick workshop with 3 bay doors that is equipped with hydro and roughed in for gas. This unique home with a beautifully landscaped lot is truly a must see! (id:15069)
Welcome to this beautifully maintained, less than 6-year-old 3-bedroom, 2.5-bathroom two-storey home, ready for immediate occupancy! Nestled in a quiet, family-friendly neighbourhood, this move-in-ready home is within walking distance to schools, shopping, community centres, and scenic trails. It features a bright open-concept layout with hardwood and tile flooring throughout the main living areas, a cozy gas fireplace, stainless steel appliances, and a spacious primary bedroom with a walk-in closet and private ensuite featuring a glass-enclosed shower. The finished basement offers flexible space for a home office, gym, recreation room, or potential rental income. Conveniently located with easy access to the QEW, Niagara Premium Outlets, top-rated schools, parks, Costco, and 8min away from the new South Niagra Hospital(Proposed opening in 2028), this is an exceptional opportunity for families, professionals, or investors alike. (id:15069)
This residence offers an open-concept floorplan, providing a modern and seamless flow throughout the living space. With a total area of 1025 square feet, this space is designed for comfortable living and entertaining. The kitchen is equipped with stainless steel appliances, including a refrigerator, stove, and dishwasher. There is ample cabinetry for storage, while the kitchen island with breakfast bar adds both functionality and style. Under-cabinet lighting further enhances the workspace, making meal preparation convenient and enjoyable. Enjoy abundant natural light thanks to the floor-to-ceiling, wall-to-wall windows. A patio door leads directly to a private balcony, perfect for relaxing outdoors. Upgraded vinyl flooring is installed throughout the home, offering durability and ease of maintenance. There is no carpet, making cleaning straightforward. The primary bedroom includes a walk-in closet and a private ensuite. The ensuite is equipped with an oversized glass shower and a vanity with two sinks, combining luxury with practicality. This property is ideally situated close to shopping, restaurants, and all local amenities. Public transit is also easily accessible, making commuting simple and convenient. Underground parking and a storage locker, providing secure and accessible options for your vehicle and belongings. (id:15069)
Ravine Lot with Walk-Out Basement. Welcome to this stunning luxury detached home in Oakville's most desirable neighborhoods. Offering 4+1 bedrooms and 4 bathrooms, 2,116 sq. ft. above grade plus a professionally finished 983 sq. ft. walk-out basement. Enjoy exceptional privacy with no neighbors at the front or rear and breathtaking ravine views. The main and second floors feature 9-ft ceilings, hardwood flooring and stairs throughout, The gourmet kitchen boasts upgraded cabinetry, granite countertops, a center island with breakfast bar, stainless steel appliances, and a walk-out to a spacious deck overlooking the ravine. The professionally finished walk-out basement is ideal as an in-law suite, featuring a separate entrance, second kitchen, spacious living area, one bedroom, and a full 3-piece bathroom. New washer and dryer(2026), New Dishwasher (2026), Fridge(2023), Roof(2023), Second level flooring(2024). (id:15069)
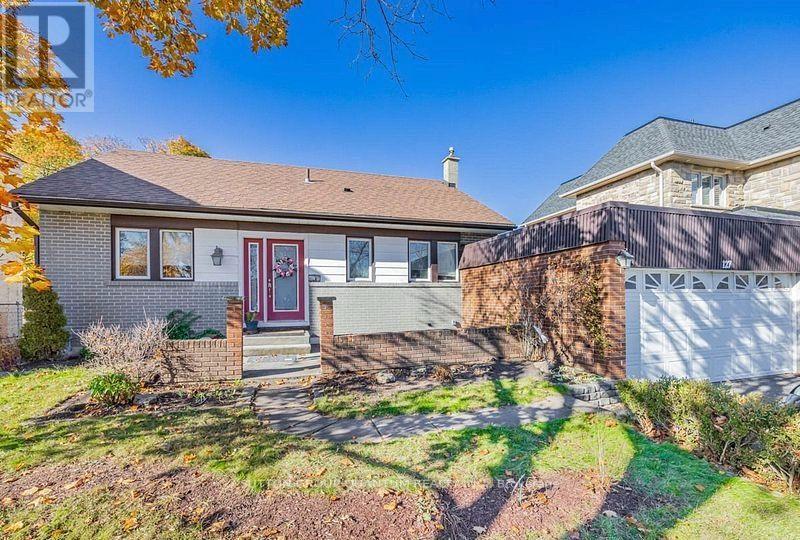
Exceptional opportunity in the highly sought-after College Park community of Oakville! Welcome to 127 Mayfield Drive, a well-maintained, move-in-ready bungalow offering 4 spacious bedrooms, 2 full washrooms, a bright living room with fireplace, a generous dining area, and an expansive kitchen-perfect for families, investors, or builders alike. The home has just become vacant and was previously generating $4,200 per month in rental income, making it an excellent investment opportunity with immediate income potential if leased again.Situated on a premium lot, the property features parking for up to 8 vehicles, including a 6-car driveway and a 2-car attached garage. The backyard offers a full-size 16 ft x 32 ft in-ground swimming pool, creating a fantastic outdoor entertaining space. The pool is fully in place and functional but requires routine maintenance and a new liner, presenting a great opportunity for the next owner to restore it to its full potential. For builders and developers, this property comes with approved permits to construct approximately 3,400 sq. ft. above grade (approximately 5,200 sq. ft. including the basement), allowing you to build a spectacular luxury custom home in a neighbourhood surrounded by newly built multi-million-dollar residences. Ideally located just 7 minutes from Lakeshore Road, 2 minutes from the golf course, and 5 minutes from Downtown Oakville, with easy access to top-rated schools, parks, shopping, restaurants, transit, and all major amenities.Whether you're looking for a move-in-ready home, a strong investment property, or the perfect lot to build your dream custom residence, 127 Mayfield Drive presents a rare opportunity in one of Oakville's fastest-transforming luxury neighbourhoods. (id:15069)
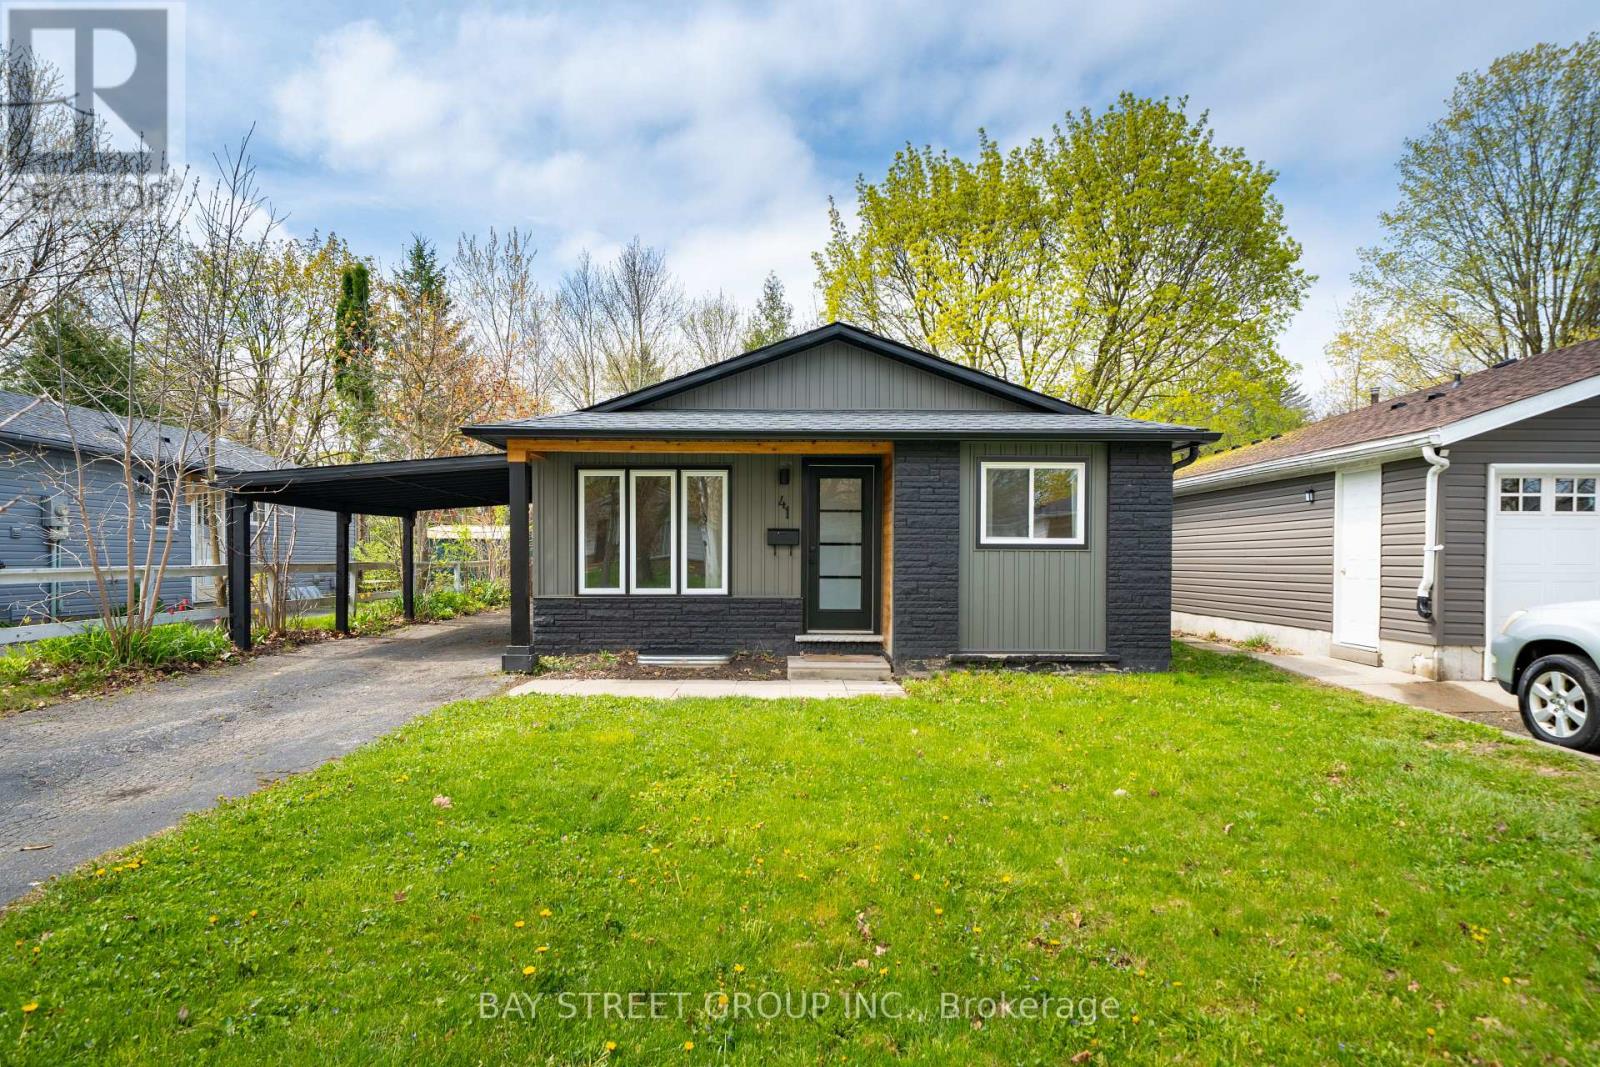
Welcome To 41 Helene Cres! Beautifully Renovated Family Home In Waterloo's Highly Desirable Beechwood Community! A Move-In Ready Detached 4-level Backsplit Set On A Quiet, Mature Crescent Surrounded By Established Trees, Parks and Schools. This Bright And Stylish Home Features A Fresh Modern Exterior With Updated Vinyl Siding, Carport, Newer Roof, Soffits And Fascia, Plus A Fully Updated Interior Designed For Comfortable Family Living. The Open-Concept Kitchen featuring Quartz Countertops, Stylish Backsplash, and Centre Island With Power; Dinette And Living Room Offer Excellent Natural Light And A Functional Layout. Updated Electrical Panel And Wiring With ESA Approval, This Home Delivers Peace Of Mind Along With Modern Finishes. Ideally Located Close To The University Of Waterloo, Wilfrid Laurier University, Parks, Trails, Shopping, Restaurants, Transit And Major Waterloo Amenities, This Is A Fantastic Opportunity In One Of Waterloo's Most Established And Family-Friendly Neighbourhoods. Must See! Do Not Miss! (id:15069)
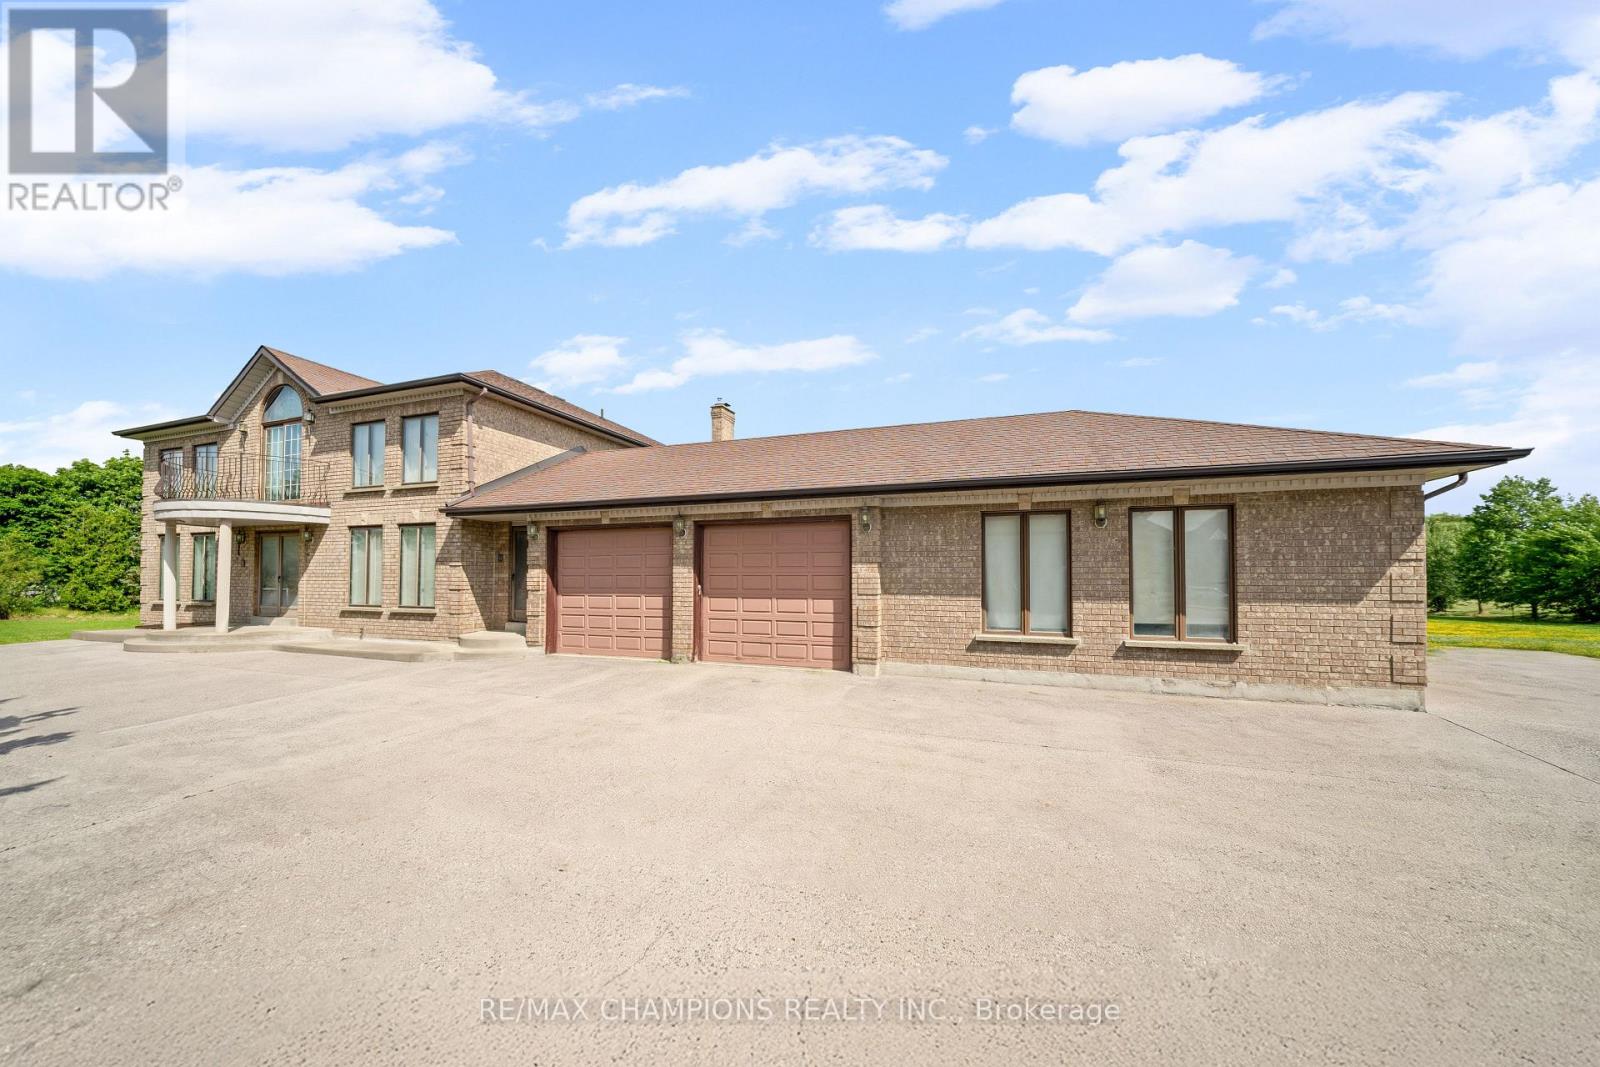
Premium Location - Exceptional Investment Opportunity! Situated on a premium 2.05 acre estate lot, this approximately 4,000 sq. foot detached home offers spacious family living and outstanding future potential. Boasting a 400 amp electrical service, the impressive home features 4 generous bedrooms, a main-floor den, and an additional den on the second floor, either of which can be easily converted into a 5th or even 6th bedroom. Designed for both comfort and entertaining, the home includes formal living and dining rooms, a large family room, and a spacious family-sized kitchen. 3 full bathrooms round out the rest of the house (including a 6-piece ensuite in the primary bedroom). 4-car garage provides ample parking and storage, along with the massive circular driveway which offers extra parking space for 15 + vehicles. Separate walk-up basement allows direct access to the wide open backyard, and the front of the home is lined with mature evergreen trees for further privacy. This property also presents a rare future development opportunity. The adjacent corner property has already submitted an application for commercial development, highlighting the area's growth and long-term investment potential. Whether you're looking for a luxury estate, a land banking opportunity, or a property with future development prospects, this is a rare offering in a highly desirable and rapidly growing location. (id:15069)
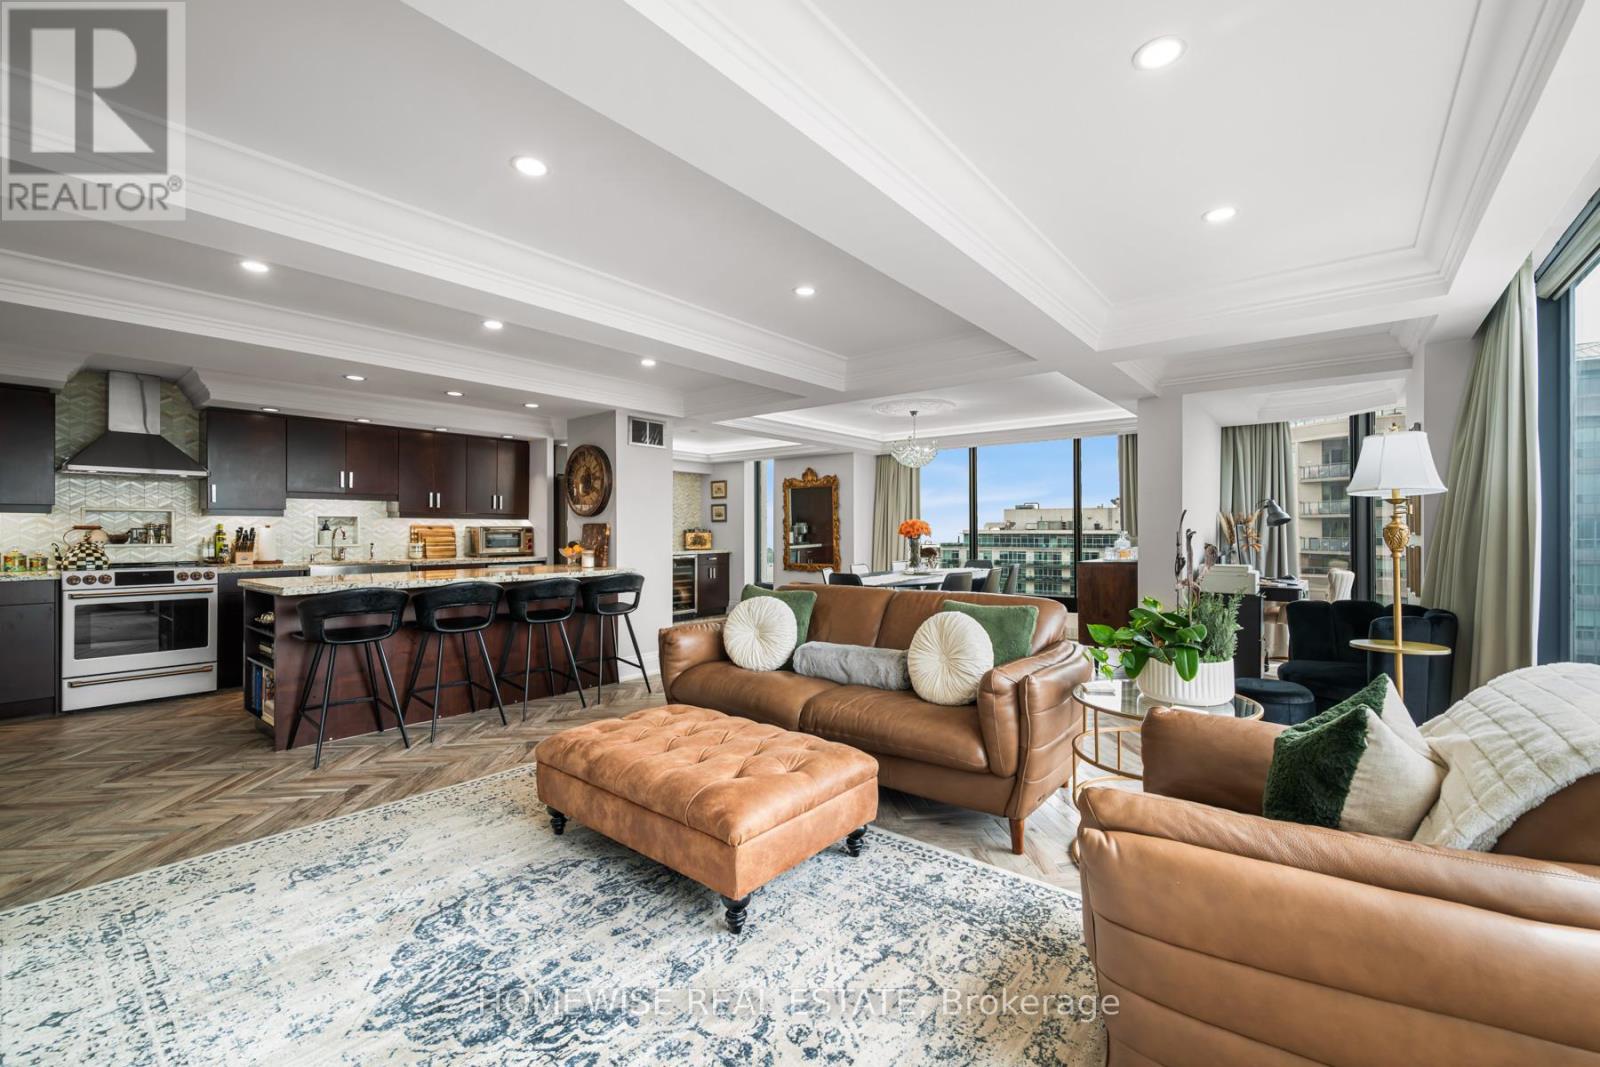
Welcome to Suite 1407, a stunning 2-bedroom, 2-bathroom condo offering 1,500 square feet of beautifully finished living space in the heart of Mimico. Known for its state-of-the-art amenities, iconic views, and spacious layouts, this is not your typical condo. From valet parking to an on-site convenience store, salon, and dry cleaning, this building offers an exceptional level of comfort and convenience. Inside, the living space is truly remarkable. Floor-to-ceiling windows run throughout the suite, filling the home with gorgeous natural light and showcasing sweeping city and lake views. The living and dining areas are ideal for hosting, with generous space to gather, lounge, dine, and take in the stunning backdrop. Custom millwork, coffered ceilings, and herringbone floors reflect a level of craftsmanship where no detail has been overlooked and no expense has been spared. Luxury finishes throughout add a polished, elevated feel, while the layout remains comfortable and easy to live in. Both bedrooms are spacious, with the primary suite offering a private retreat within the home. The suite also comes complete with two parking spots and a locker. Set in the vibrant Mimico waterfront community, you are surrounded by lakefront trails, parks, cafés, restaurants, transit, and easy access to downtown Toronto. For added convenience, residents can enjoy a private shuttle to Union Station and other local destinations.Maintenance fees include all utilities, internet, a comprehensive cable package with HBO and Crave, along with the building's expansive list of amenities and luxuries. This is a standout opportunity for anyone looking for space, style, views, and convenience in one of Toronto's most loved west-end neighbourhoods. (id:15069)
Welcome to this elegant 1-bedroom + den residence at Vendôme Condominiums, ideally located at Hwy 7 & Warden in one of Markham's most desirable neighbourhoods. The functional layout features 2 full bathrooms, a bright open-concept living and dining area, quartz countertops, B/I appliances, in-suite laundry, and a private balcony.Enjoy an unbeatable location within walking distance to the highly acclaimed Unionville High School, Viva transit, and just minutes to Unionville GO Station, Highways 407 & 404. You'll also be close to Downtown Markham, Costco, First Markham Place, restaurants, shopping, entertainment, and everyday conveniences.Residents enjoy premium amenities including a grand lobby, fully equipped fitness centre, party room, concierge service, EV charging stations, and visitor parking. One parking space is included.A perfect opportunity to enjoy modern luxury living in the heart of Unionville! (id:15069)
Beautiful 3 Bed, 3 Bath, Condo Townhouse in a prime Mississauga location. Minutes from the Heartland shopping Centre and Square One. Steps to Grocery stores, banks, schools, transit, and easy access to major highways. Low Maintenance Fee of $180.50 monthly. Features an Open concept Living/Dining Room, Eat-in kitchen with walk out to a large deck 16 ft x 12 ft, direct Garage access. Upper Level has a spacious primary bedroom with walk-in closet and upgraded 4-piece ensuite, quartz counter, plus two additional large bedrooms, with big windows, ample closet space and an upgraded 4 pc. Common bath with quartz counter. No carpet at all. Beautiful wood flooring throughout. Upgraded Kitchen with quartz counter, Backsplash, Newer St. steel appliances, newer faucet and modern lighting. New Samsung St. Steel Fridge, Samsung St. Steel stove (Air fryer and convection oven), Samsung Dryer (all in June 2026). Frigidaire St. steel Dish Washer 2024, St. Steel Rangehood exhaust 2025. New Front Exterior steps, Stonework and Black Aluminum railings. (2024). Laundry room in the basement with a lot of storage space. Located in a highly desirable school zone in a family friendly community. Close to St. Joseph Catholic Secondary School, St. Raymond Catholic Elementary School, Whitehorn Public Elementary School and BraeBen Championship 18-Hole Golf Course & Driving Range. (id:15069)
Freshly renovated, beautifully finished, and ready to enjoy, this 3-bedroom, 2.5-bath stacked townhome offers stylish, low-maintenance living in Churchill Meadows, where convenience, connectivity, and community come together. Designed with today's lifestyle in mind, the bright, inviting interior features fresh paint, new laminate flooring on the upper level, brand-new carpet on the stairs, modern light fixtures, and designer blinds throughout. The renovated kitchen combines clean, contemporary design with everyday functionality, complete with quartz countertops, brand-new stainless steel appliances, and an abundance of cabinetry. Extend your living space outdoors on the spacious private terrace-perfect for morning coffee, summer BBQs, or unwinding after a long day. Ideally located just minutes from Erin Mills Town Centre, Erin Mills Community Centre, top-rated schools, parks, trails, grocery stores, restaurants, public transit, and Highways 403, 401, and 407. Every update has been thoughtfully completed, creating a home that's as comfortable as it is beautiful. A beautifully finished home in one of Mississauga's most desirable family-friendly communities. (id:15069)
Welcome to Rain Condos by Empire, ideally situated in the charming and highly sought-after Kerr Village of Oakville. This bright and spacious 1-bedroom residence features a modern open-concept layout, highlighted by a sleek kitchen with stainless steel appliances and contemporary finishes. Floor-to-ceiling windows flood the space with natural light and seamlessly connect to an oversized balcony-perfect for relaxing or entertaining. Enjoy resort-style living with an exceptional collection of amenities, including a 24-hour concierge, fully equipped fitness centre, indoor pool, sauna, hot tub, cold plunge, media room, party room, meeting/boardroom, and a stunning rooftop patio. Perfectly positioned for convenience, this prime location is just a short walk to the GO Train, grocery stores, cafes, and local shops, with quick access to the QEW-making it a true commuter's dream. Includes one parking space and a locker. (id:15069)
Opportunity Knocks in Burlington's Sought-After Mountainside Neighbourhood! Unlock the incredible potential of this detached 3-bedroom bungalow situated on a generous 50 x 120 ft lot on a quiet, family-friendly street. Whether you're a first-time buyer ready to roll up your sleeves, a renovator searching for your next project, an investor looking to add value, or a builder envisioning something new, this property offers endless possibilities. The home features 3 bedrooms, 1 bathroom, a partially finished basement with workshop, abundant storage, and a spacious backyard complete with a large in-ground pool-ready to become your own private summer retreat. The driveway accommodates 3-4 vehicles, and 3 storage sheds are included. Location is everything, and this one delivers! Just minutes to parks, schools, shopping, restaurants, coffee shops, Burlington Centre, and convenient highway access for commuters. Properties with this size lot, unbeatable location, and incredible potential don't come along often. Bring your vision and transform this diamond in the rough into something truly special! Estate sale. Property and inground pool is being sold in "as is, where is" condition without representations or warranties. Don't miss your chance to unlock the potential this property has to offer! (id:15069)
This well-kept 4+1 bedroom home features a beautifully upgraded maple kitchen with 16-inch porcelain tile flooring and has been freshly painted in 2025, complemented by modern window coverings throughout. Recent updates include a new porch (2024), an upgraded deck (2022), all double, carpet free, energy-efficient windows, roof replacement (2017), and a new A/C system (2023), offering both comfort and peace of mind. Conveniently located close to transit, shopping, daily amenities, Marvin Heights School, highways 407 and 401, Malton GO Station, and places of worship, the property also includes two kitchens with two stoves and two fridges, plus a washer and dryer. The finished basement offers a separate entrance through the main door, a spacious bedroom with a large window, and strong rental potential for added income. A long driveway provides parking for up to five vehicles, making it ideal for families or investors seeking space and convenience. (id:15069)
Take A Step Into This Bright Spacious Renovated Living Space! Meet Modern Living At Its Best - W/ Updates Throughout! Coveted Layout With Functional Large Living Room That Walks Off To A Grand Balcony Perfect To Relax & Unwind! Right Off The Open Concept Dining Room Enjoy A Bright Modern Kitchen With Lots Of Cupboard Space, Quartz Countertops & Stainless Steel Appliances. The Hallway Leads To Two Generous Sized Bedrooms + Lots Of Closet Space + Separate Laundry Room With More Storage Space! Located Steps From Subway (FINCH) & FINCH WEST LRT - Providing Convenience & Easy Access To All Parts Of The City Including Downtown Toronto & Just A Short Drive From York Region (Vaughan) & Vaughan Metropolitan. Minutes Walk To York University. Short Drive To 401/407/400. Amenities Include A Membership To Recreation Centre (pool/gym/sauna/24hr security). Parking & Locker Included. Perfect For All Types Of Buyers Whether Downsizing or Upsizing or Just Looking To Invest! Great For Rental Income! This Is An Opportunity Not To Be Missed! Family Friendly Neighbourhood! Move In Ready! Lots Of Space For The Price - Best Deal In Town! Don't Miss Out! For the space amazing maintenance fees! check out virtual tour! (id:15069)
Welcome To This Stunning Bungalow In The Desirable Springdale Neighbourhood. 3 Bedrooms with 4 Bedrooms Finished Basement. This beautiful property features hardwood floors throughout the main living areas, Well Maintained. Shows 10+++ Open Concept Kitchen. Family Room Are Flooded With Natural Light & Hardwood Floors with Pot lights all over And A Gas Fireplace. The Dining Area opens to a screened-in patio and a private backyard. The spacious primary bedroom offers a 4-piece ensuite. Convenient Main Floor Laundry Room. Huge Basement With Finished Rec. Room, Washroom And Bedrooms. Located Across The Street From Miles Of Lush Walking Trails. Close To Trinity Common Mall, Schools, Parks, Brampton Civic Hospital, Hwy-410 **Don't Miss It** (id:15069)
There's something special about 37 Stewart Street - the kind of home that instantly wraps you in warmth the moment you walk through the door! Nestled on a beautiful, prime 40 x 116 ft corner lot in the heart of Kerr Village, this charming 1.5-storey detached home is filled with character, comfort, and the kind of energy that makes a house feel like home! Featuring 2+1 bedrooms, 1 bathroom, and an inviting feel throughout, this adorable home is ideal for first-time buyers, couples, small families, or investors with a long-term vision. Walk to Kerr Village shops, restaurants, cafés, parks, schools, the GO Train, and enjoy quick access to major highways and the lakefront. Nestled in one of Oakville's most vibrant and trendy neighbourhoods, this property offers endless opportunity - whether you're looking to move right in, renovate over time, or build your dream home on a premium lot in an unbeatable location. A rare chance to get into the Oakville market and own a home with heart-where charm, community and future possibilities all come together! (id:15069)
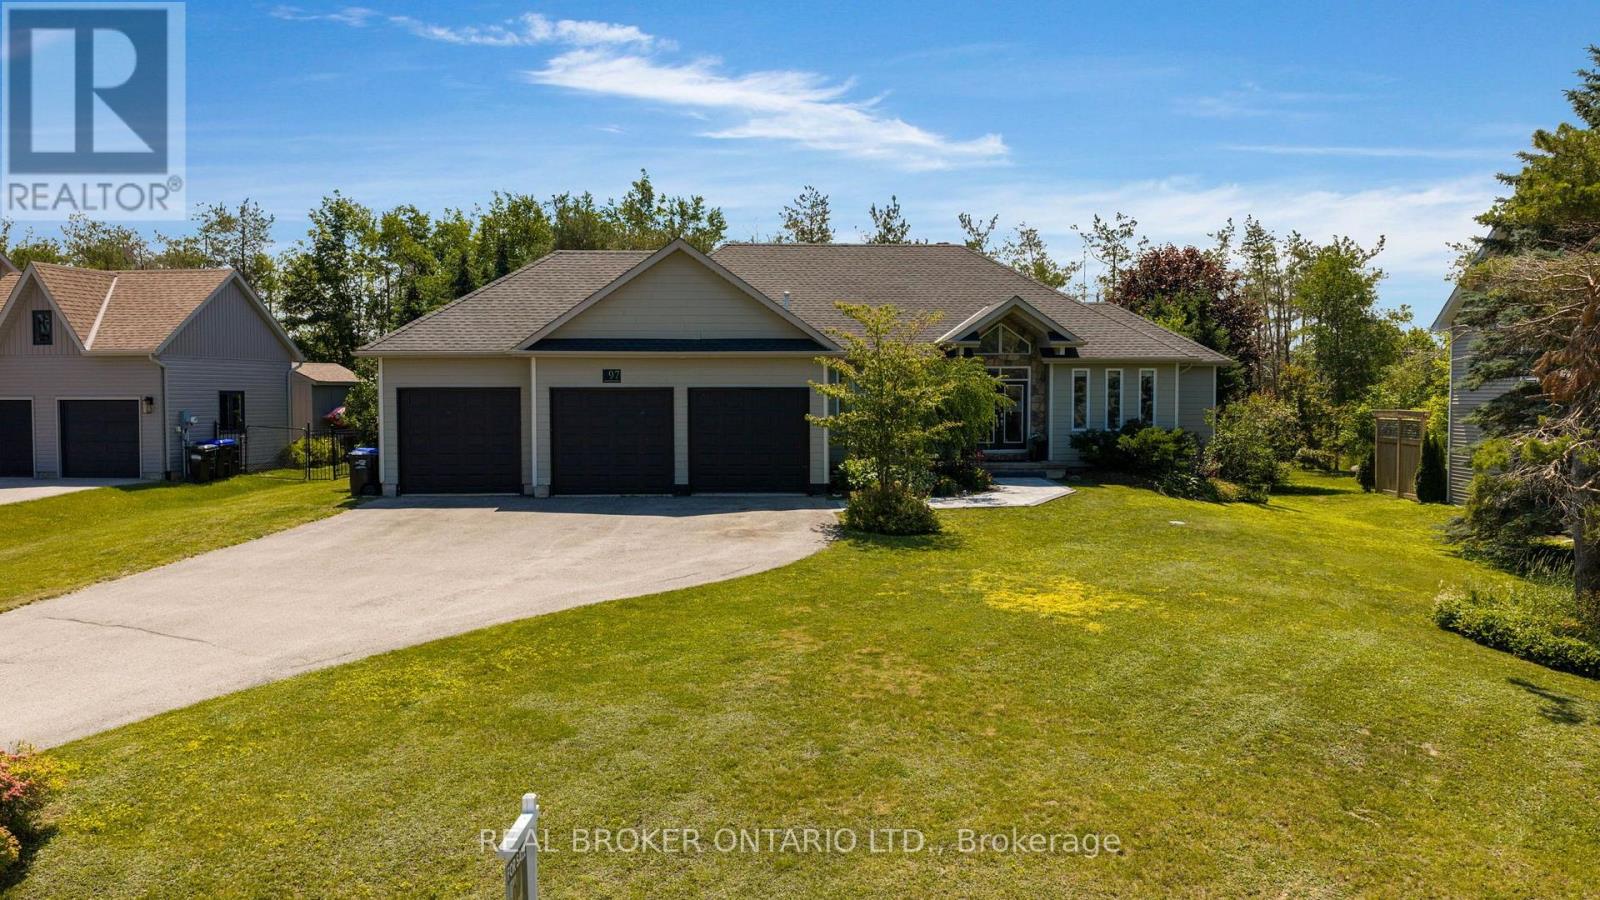
Remarkable ranch bungalow in prestigious Horseshoe Valley with generous 117 x 177 ft lot with ample lush privacy and plenty of trees. Wind up the oversized driveway to the triple car garage with inside entrance or alternatively head to the covered front French doors via the unistone walkway (2025) to enter your dream home. Inside immediately to the left a wall of cubbies perfect for the kids coming home from school, with hooks and shiplapped accents. It's hard not to miss this convenient addition due to the soaring cathedral ceilings and grand great room. With updated LED lighting, cozy gas fireplace, and hardwood flooring. But before we get there to the right 3 bedrooms, or 2 plus an office (not counting the primary wing). Two bedrooms share a jack-and-jill bathroom (2025) with dual vanity with quartz countertops. One of the bedrooms has a door to the backyard as does the office or 4th bedroom. With the great room and kitchen separating the kids from the adults you will also notice 2 dining spaces one formally and one eat-in next to the French doors to the yard. The kitchen was meticulously designed in 2021 with side-by-side fridge/freezer, leathered granite countertop and two-tone classic cabinetry with tiled backsplash and 6 burner premium gas stove. To the primary bedroom with hardwood flooring and view of the tranquil yard. A barn door keeps the ensuite separate (ensuite 2024) with dual vanity, stand alone tub and separate shower with hex flooring. There is also a walk-in closet with custom organizer. Downstairs an office or extra bedroom and huge walk-in closet. Every nature and sports enthusiast flocks to this area for the 4400 acre Copeland forest filled with mountain biking, snowshoeing and hiking trails and of course the many golf courses, restaurants, Vetta Spa and the Resorts wide range of amenities like zip lining, mini golf, skiing, tubing and such. Whether you come for the location or come for the house, you can't go wrong with this one! (id:15069)
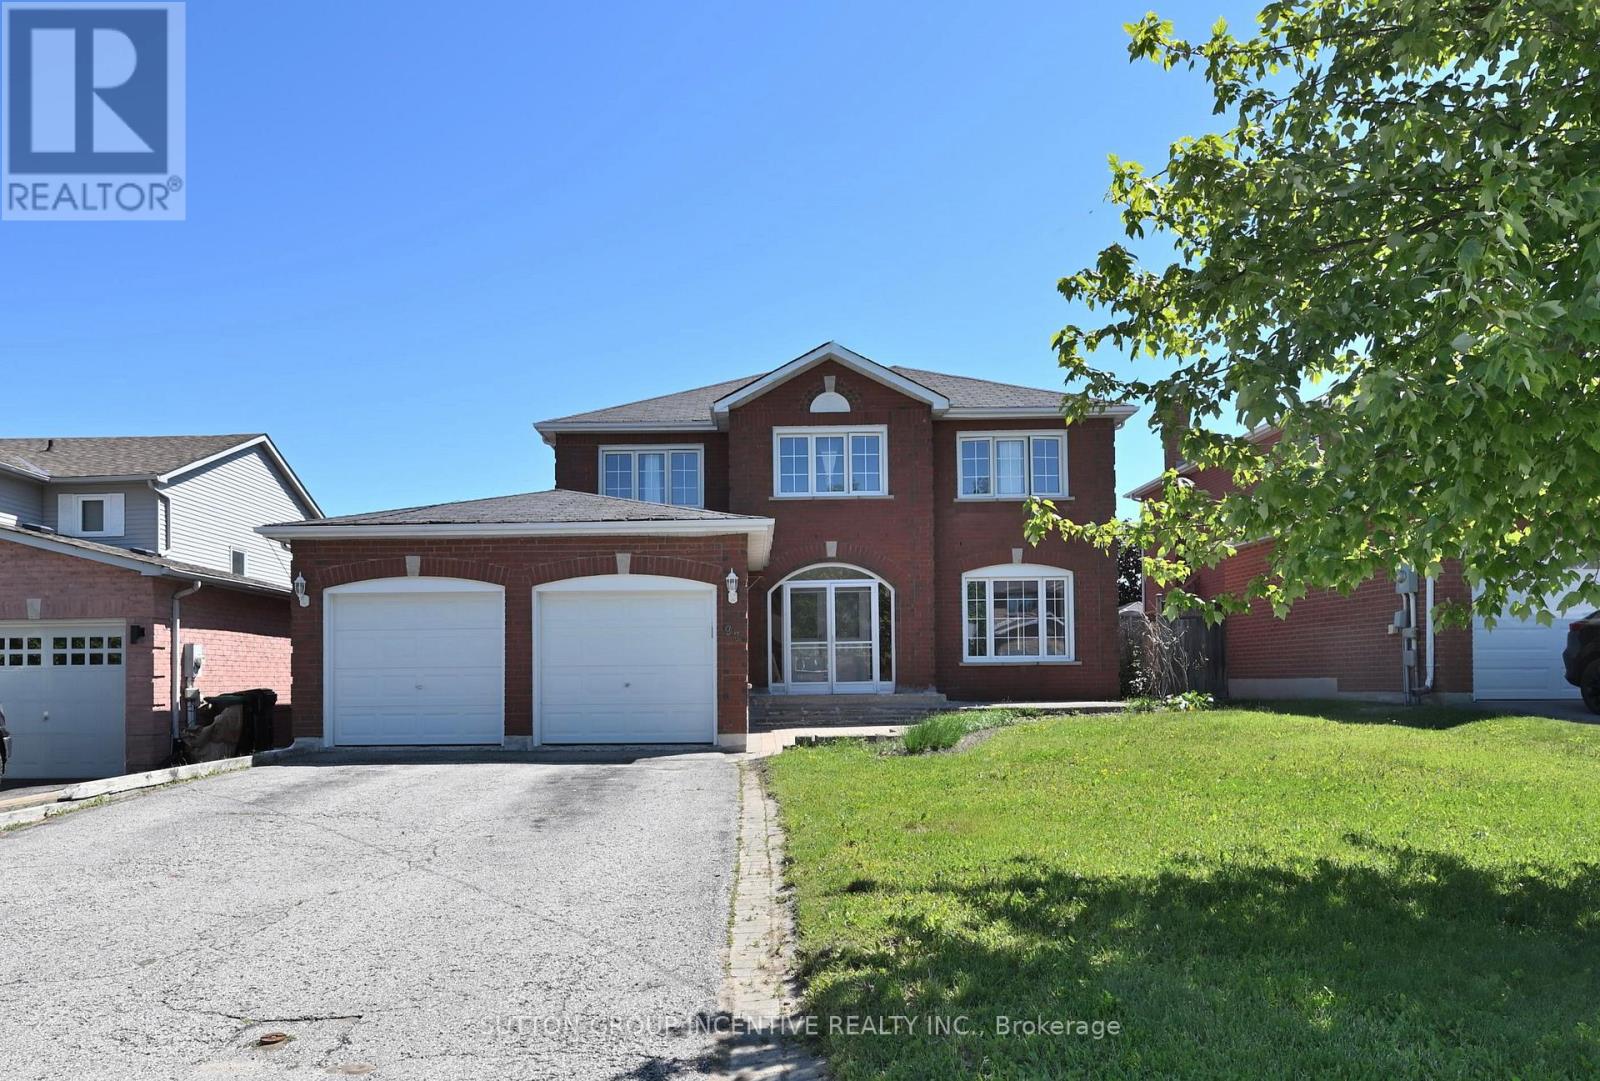
Spacious all-brick two-storey home offering over 3,700 sq. ft. of finished living space, located in one of Barrie's most convenient and family-friendly neighbourhoods. An enclosed porch welcomes you into a functional main floor featuring a separate living room, formal dining room, inviting family room with a gas fireplace, and a private office with French doors. The eat-in kitchen offers ample cabinetry, stainless steel appliances, and a sliding door leading to the fully fenced backyard.The second floor features a massive primary suite with a walk-in closet, an additional wall-to-wall closet with four mirrored sliding doors, and a spacious 5-piece ensuite. Additional generously sized bedrooms provide plenty of room for the whole family. The fully finished basement offers excellent in-law or extended family potential, featuring additional two bedrooms, a large recreation room with a gas fireplace, a 3-piece bathroom, and a kitchen rough-in. Additional highlights include a skyline over staircase, an inground pool and hot tub, a double-car garage, 4-car driveway, central air conditioning, and incredible potential in a prime location. Ideally situated close to shopping, Little Lake, entertainment, RVH, college, Highway 400, schools, parks, ski resorts, golf course and all essential amenities. Recent Upgrades: EV Charger (2022), Pool Liner (2023), Pool Pump (2023). (id:15069)
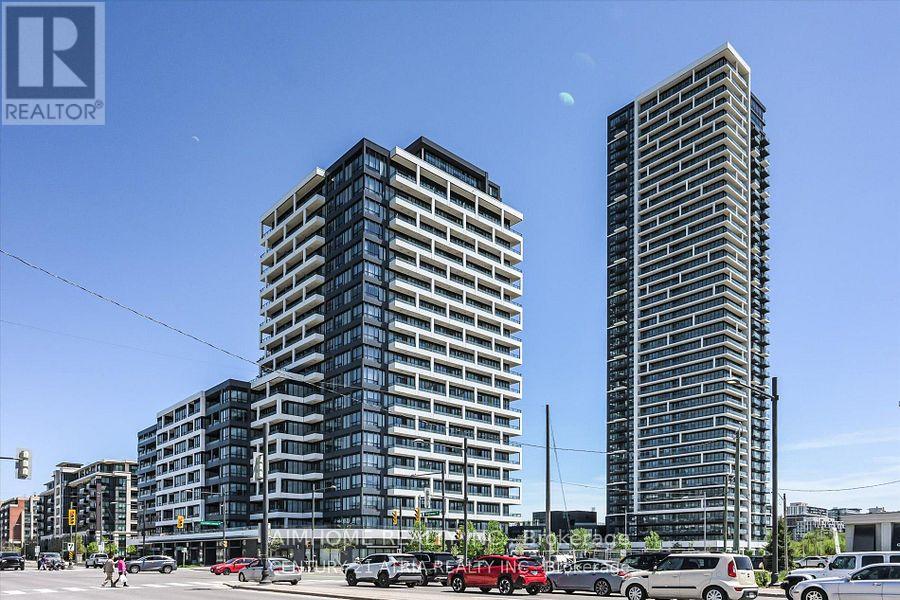
Urban living at its finest in this large modern 1-bedroom + Den condo situated conveniently on Highway 7 close to Warden Ave. Enjoy the convenience of being steps away from Vibrant shops, restaurants, Theatre and public transit. Whole Foods, LCBO, GO Train, VIP Cineplex, GoodLife Gym, York U campus & more. Minutes to Hwy 404 & historic Main St. Unionville. Low maintenance fees cover heat, A/C, and internet (per Rogers agreement). The well-managed building features 24/7 concierge, smart entry system, automated parcel lockers, a 2-storey amenity pavilion, rooftop terrace, fully equipped gym, indoor pool and more. * Top ranking Unionville High School * (id:15069)
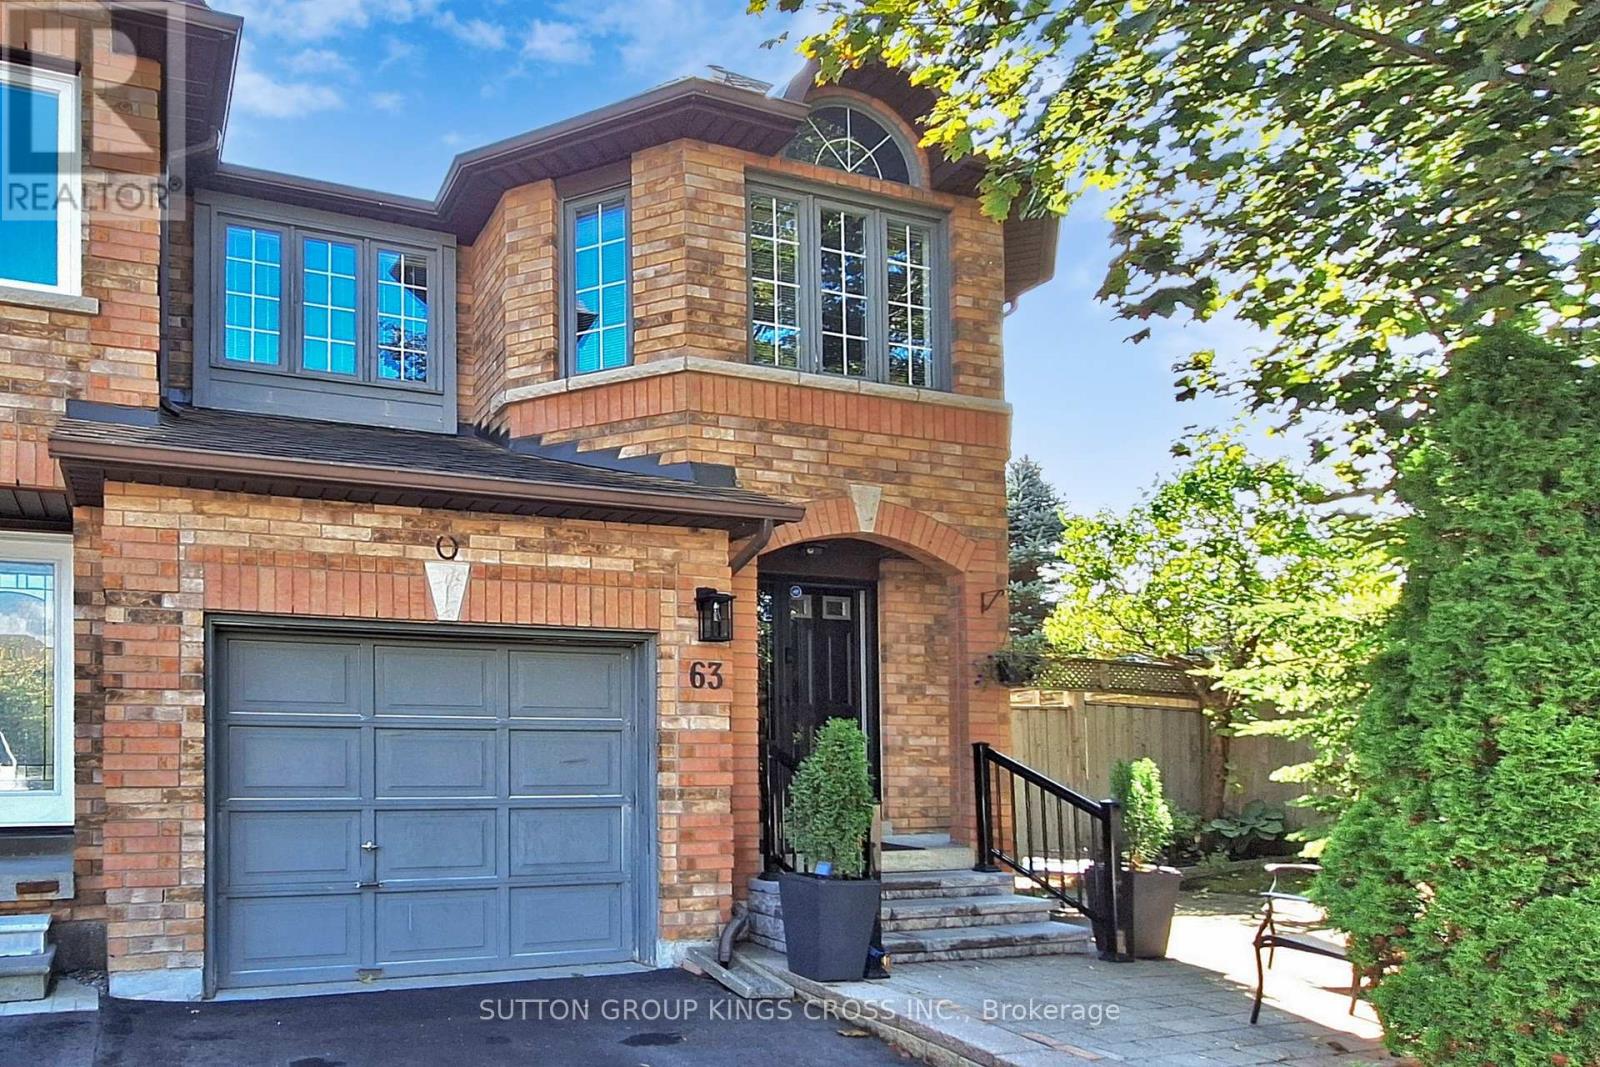
Welcome to this exceptional end-unit townhome nestled in the highly desirable Humberland community of Richmond Hill. Situated on a quiet, family-friendly court and surrounded by mature trees, this residence offers both privacy and a serene natural setting. Designed with growing families in mind, the home features a spacious, fully finished basement-ideal for a recreation area, home office, or guest suite. The expansive backyard provides ample space for outdoor entertaining, gardening, or children's play, making it a true extension of the living space. Set on one of the largest lots on the street, the property enjoys a premium position backing onto a picturesque ravine, offering beautiful views and a peaceful backdrop year-round. Conveniently located within close proximity to top-rated elementary and secondary schools, modern community centres, and the GO Train, this home ensures effortless connectivity. With quick access to major highways, commuting is both easy and efficient. Combining comfort, space, and an unbeatable location, this is a rare opportunity to own in one of Richmond Hill's most sought-after neighbourhoods. (id:15069)
You will not believe what lies behind this extensively upgraded home's subtle streetscape. Nestled on a premium, oversized lot in desirable Glenway Estates, the home's open floor plan wows immediately with views through to the kitchen and family room sliding doors and to the upper floors! A breathtaking living room with soaring ceilings almost 11 feet high greets guests and light spills into this home reflecting on the solid hardwood floors running throughout the main and lower levels. Don't let the perfect proportions and generous scale of the living spaces distract your from noticing the kitchen's multiple wow factors: classic full height cabinetry, an exceptionally large eat-in area, the fact it is open to and overlooks the lower level family room, a walkout to deck and property, natural stone countertops & undermounted lighting! The spacious family room has its own walkout and a wall of custom cabinetry built around a gas fireplace and stone hearth. New wood staircases, crisp trims and updated lighting add polish and whimsey blending modern and traditional sensibilities for today's families. Primary bedroom is a true retreat with not only an ensuite bath and walk-in closet, but its own large, private deck with a pretty trellis, ready for morning coffee. You can't get this kind of serene privacy in a new subdivision. The lower level also features another large bedroom/den with a walk-in closet and picture window overlooking patio and property, and a laundry room of a size seldom seen in even the largest homes. Convenient interior access direct to garage is a bonus! The property is almost 50 ft. wide and 133 ft. deep, a luxury in today's housing market, and set well away from busy streets despite its central Newmarket location. Almost everything you need is within a short walk including the Newmarket YRT Terminal with GO & YRT buses. This is a truly incredible location. (id:15069)
Welcome to your dream home! This fully and tastefully upgraded 2-storey 4-bed family home sits on an oversized premium corner lot in the highly sought-after German Mills area. Located on a safe, quiet, family-oriented street, it is just steps to scenic trails, top schools, shopping centers, major highways, and public transit. The bright, functional layout features top-quality laminate flooring (main & basement), newer chef-inspired kitchen with a large breakfast area, quartz countertops, stainless steel appliances & modern backsplash. Nearly every detail has been upgraded, including newer windows, kitchen, bathrooms, flooring, furnace & A/C (2025), attic insulation (2024), roof (2019), electrical panel, eavestroughs, and the garage door, just to name a few! The professionally finished basement boasts a Separate Entrance, laminate flooring, modern pot lights (2026), drop ceiling (2026) and ample storage. Enjoy outstanding curb appeal with a deep 1-car garage & huge driveway (comfortably fits 4 cars) with no sidewalk. The elegantly landscaped exterior features stone patios at both the side and rear, along with a large, private, fully fenced backyard ideal for entertaining and family enjoyment, plus an insulated custom garden shed (2019).Surrounded by parks and trails, this premium location offers effortless access to Highways 404/401/407, the GO Train, and the subway. Steps to top-ranked St. Robert Catholic High School, German Mills Public School, and St. Michael's Academy. A rare opportunity to own a magnificent yet practical family home in one of the area's finest communities. (id:15069)
Welcome home to this beautifully maintained corner lot 4 BEDROOM home located in the sought after area of Rouge Valley Estates. This stunning Remington built, full brick home offers easy access to HWY 407, Top schools, Public Transportation, GO Station, Costco, Supermarkets, Home Depot and the Aaniin Community Centre. Close to trails of Rouge National Park, Baseball Diamonds, Golf Courses. This home features a great layout boasting a sun drenched living room with four full windows, and dining room both with hardwood floors. Family room with open half wall to a modern eat-in kitchen with walk-out to garden. Ideal for watching kids while cooking! Upstairs you will find four generous sized bedrooms. The relaxing spacious primary bedroom has an ensuite and walk-in closet. Partially finished basement with plumbing rough-in to make it your own. No sidewalks to shovel and parking for 5 vehicles. Well worth a look! ** This is a linked property.** (id:15069)