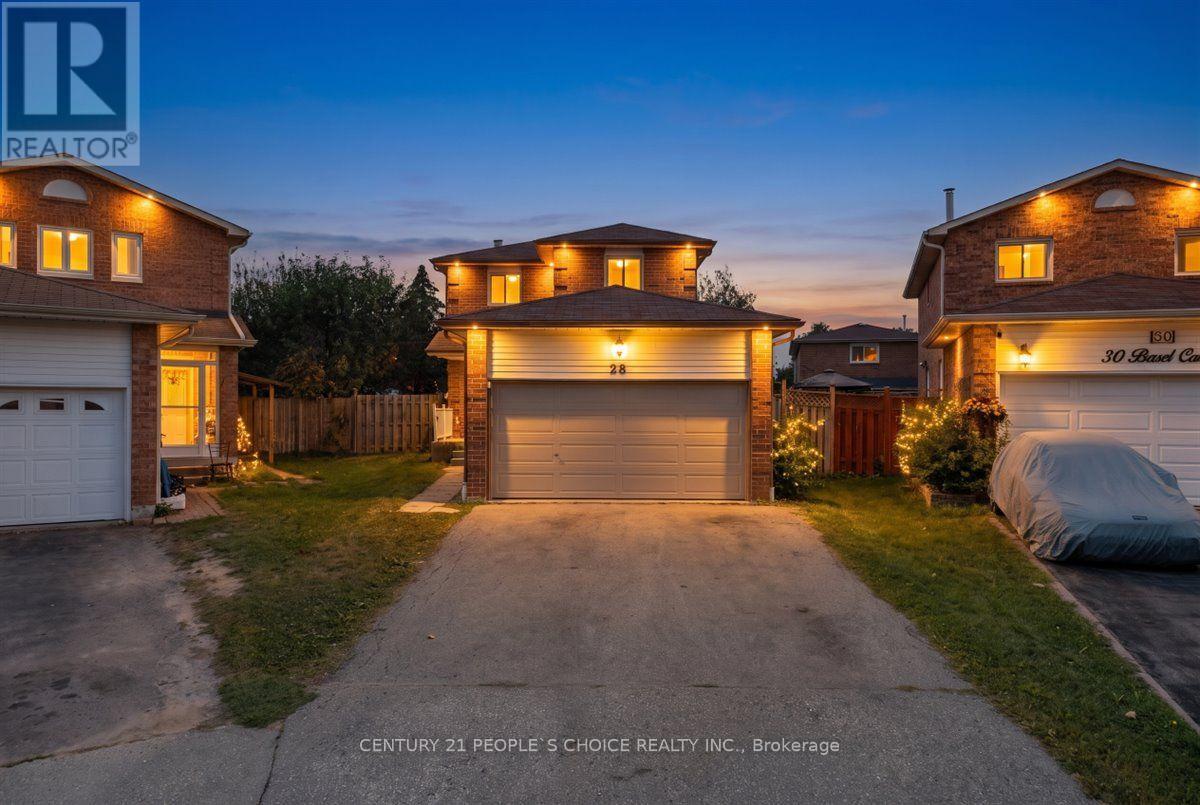
Welcome to 28 Beisel Court, a spacious 3-bedroom, 3-washroom home offering a rare combination of generous outdoor space, exceptional parking and flexible living options. Situated on a desirable pie-shaped lot, the property widens toward the rear to approximately 70 feet, creating an expansive backyard with plenty of room for outdoor enjoyment, entertaining, gardening and family activities. One of the property's standout features is its impressive six-car parking capacity - two vehicles can be accommodated inside the attached garage, while the spacious driveway provides parking for up to four additional vehicles. This combination of garage and driveway parking is a rare find and offers exceptional convenience for larger families, multiple-vehicle households and guests. The home features a functional layout with comfortable living and dining areas, a well- appointed kitchen and convenient access to the backyard. Three well-proportioned bedrooms provide ample space for a growing family, while three washrooms offer added convenience. The finished basement includes an additional fourth bedroom, providing valuable flexibility for extended family, guests, a home office or additional living space. Enjoy the benefits of a generous pie-shaped lot with a backyard that expands to approximately 70 feet wide, offering significantly more outdoor space than a typical lot. Located in a convenient Brampton neighborhood close to schools, parks, shopping, restaurants, public transit and major roadways. A unique opportunity to own a versatile family home with an exceptionally wide rear yard and rare six-car parking - including two garage spaces and four driveway spaces. (id:15069)
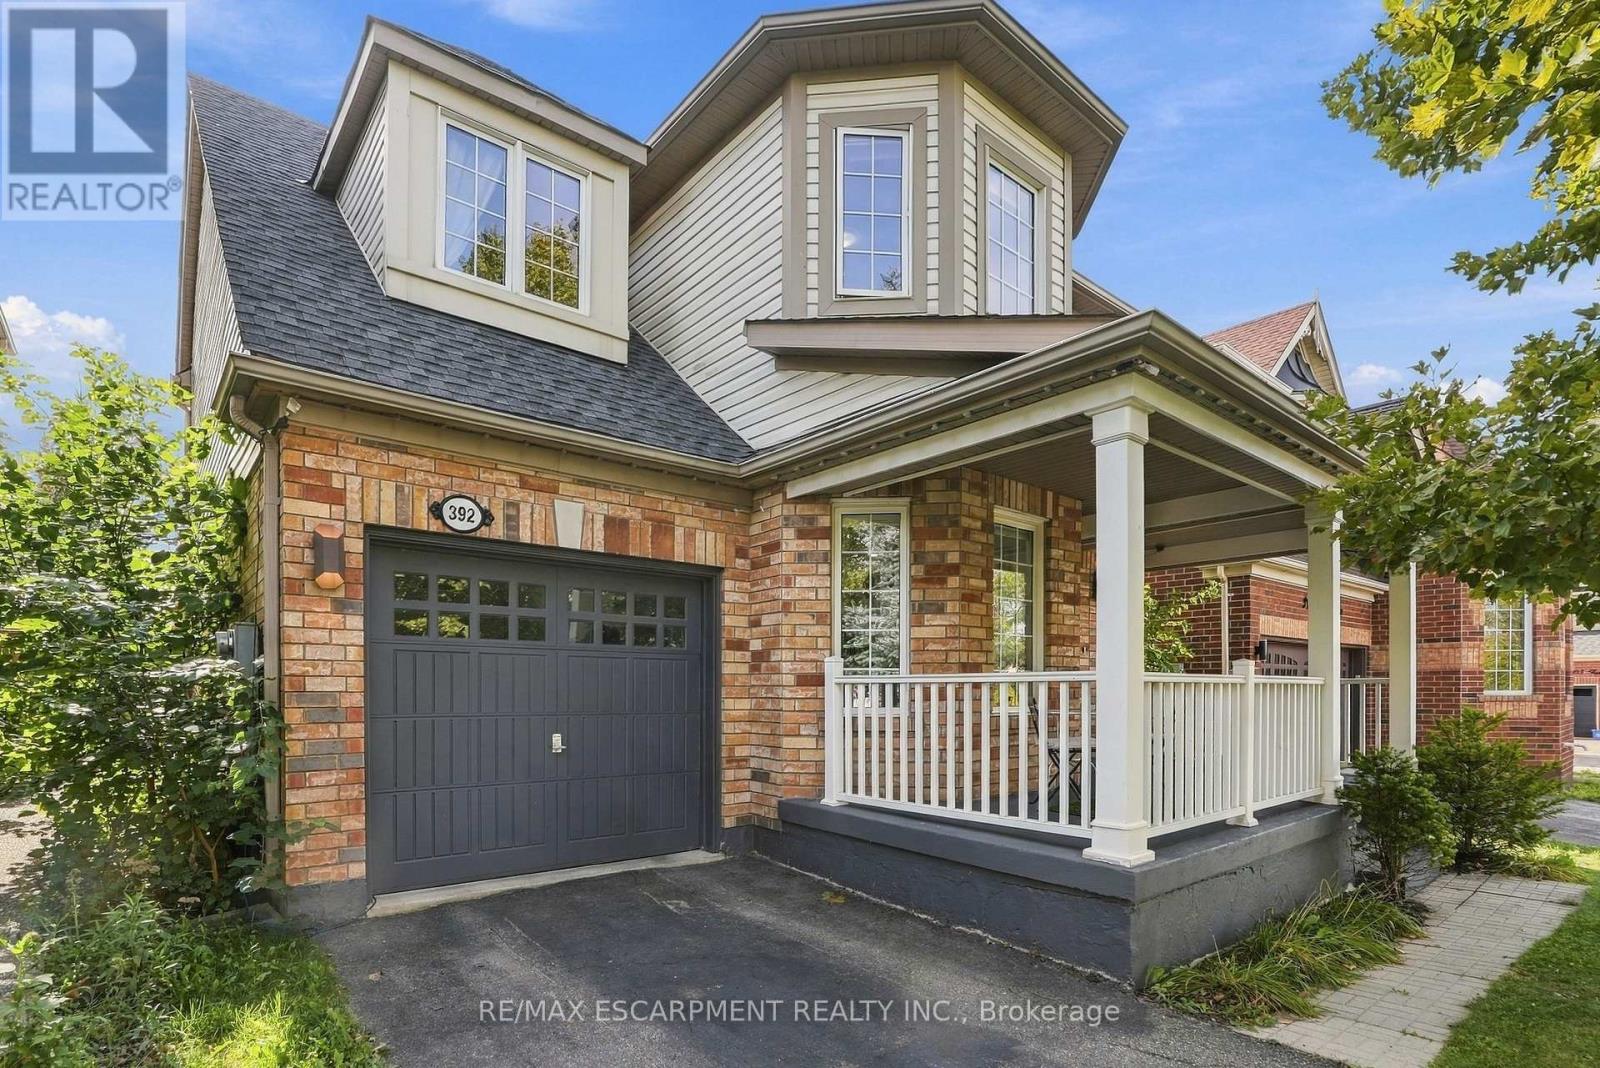
Located in Milton's desirable Harrison neighbourhood, this home features a welcoming covered porch with views of the Escarpment, sun-filled living spaces, and a backyard made for relaxing set the tone at 392 Tonelli Lane! The spacious front living room features large windows and elegant ceiling details, creating a lovely setting for entertaining or unwinding at the end of the day. A separate family room offers another comfortable place to gather, with a large window overlooking the backyard and an easy connection to the kitchen. White cabinetry, a patterned tile backsplash, stainless steel appliances, and generous counter space make the kitchen both stylish and practical. The bright breakfast area features sliding doors opening to the deck for easy indoor-outdoor enjoyment. Upstairs, bright bedrooms offer soft neutral finishes and convenient access to the laundry room. The primary bedroom provides a peaceful retreat with an ensuite featuring a soaker tub and separate shower. The unfinished lower level offers useful storage and room to bring your future ideas to life! Outside, the spacious deck provides areas for lounging and dining, with a gazebo creating a shaded spot to enjoy a meal or linger over your morning coffee. Enjoy nearby schools, parks and trails, along with convenient access to shopping, restaurants and everyday essentials. Notable updates include a main-floor renovation, including the kitchen (2021) including refrigerator, stove and microwave appliances (2022), washer and dryer (2023/2024), main-floor and porch painting (2024), and a new roof (2026). Don't wait, this one won't last! (id:15069)
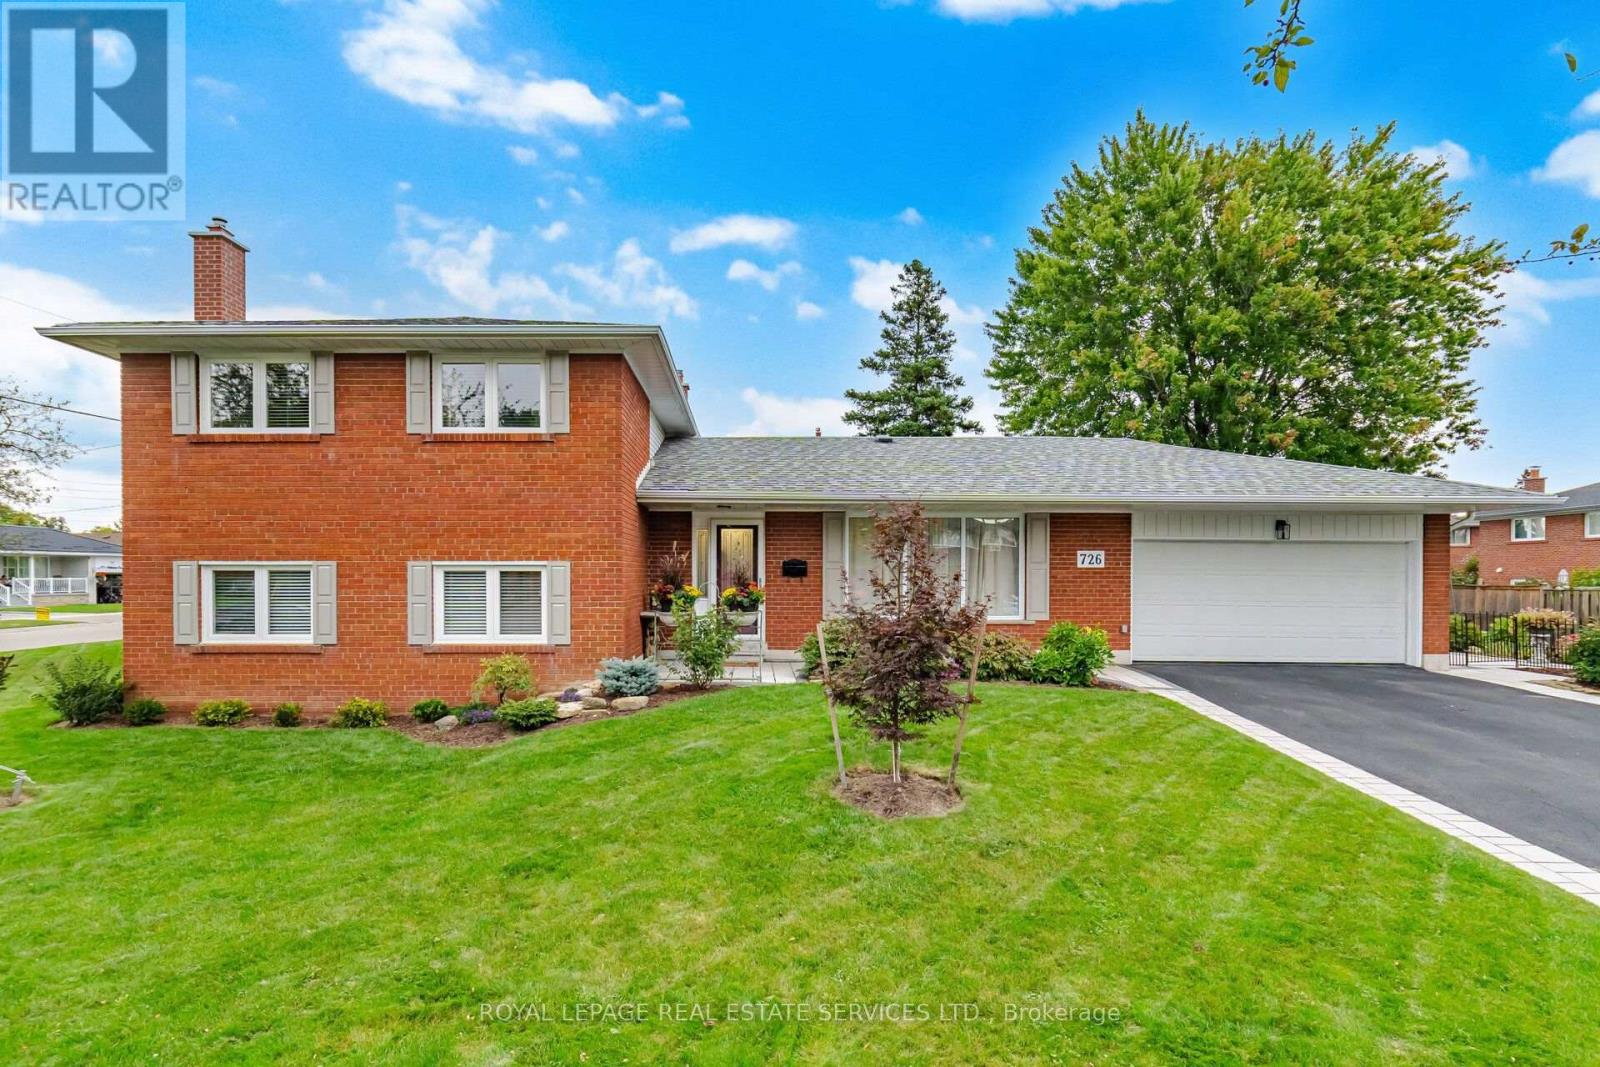
Prepare to be wowed! This home has been extensively renovated (2025)with all the finer finishes and attention to detail. All new flooring, smooth ceilings throughout, tastefully painted in designer neutrals. Modern kitchen with quartz counters and backsplash, soft close cabinets, pot drawers, sprice rack, pantry, all new stainless steel appliances (2025) travertine marble floors and pot lights. Ground floor bedroom with 3 more good sized bedrooms on the 2nd level. All New Windows allow for an abundance of light at any time of day. New interlock walkway at the front and patio in the backyard. Situated on child friendly crescent on a beautiful tree-lined street, close to great schools, parks and transit. Furnace and A/C 2025, Please see attachment for full list of features and upgrades - too many to list here. (id:15069)
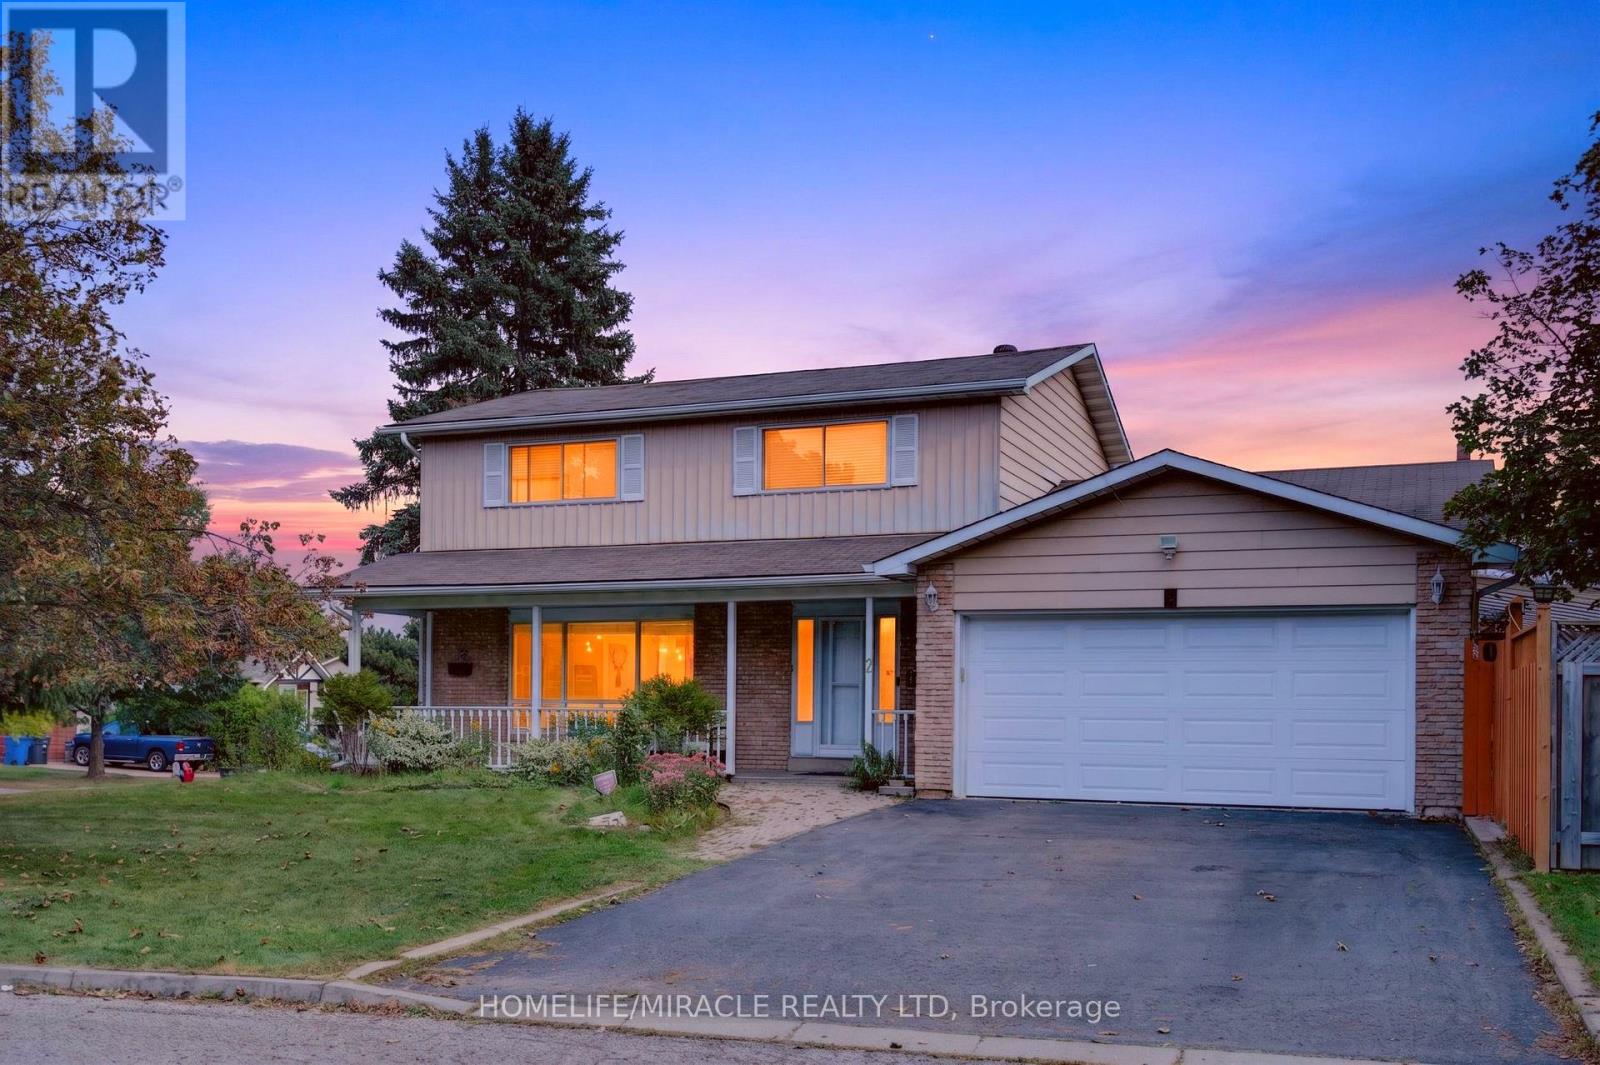
Discover exceptional living at 2 Jubilee Court, an impressive corner lot residence directly across from Jefferson Park in a sought-after Brampton neighbourhood.Positioned on a generous 60.4' x 115' lot, this home combines spacious interiors with an inviting outdoor retreat. The fully fenced backyard features a full-size heated inground pool; an idyllic setting for sun-filled afternoons, intimate gatherings and memorable summer evenings.Inside, separate living, dining and family rooms offer elegant spaces to entertain and unwind. The fully renovated kitchen brings contemporary style and everyday functionality to the heart of the home. Upstairs, four spacious bedrooms and a full bathroom provide comfort for the whole family. The finished basement extends the living space with a guest bedroom, a dedicated bar area and a projector screen setup, perfect for movie nights and relaxed evenings at home.A two-car garage and four-car driveway provide parking for up to six vehicles.An extensive appliance package adds exceptional convenience, including three refrigerators, two laundry sets, two dishwashers and two microwaves.Ideally located near Professor's Lake, Don Doan Trail and local schools, including Chinguacousy Secondary School's sought-after SciTech program. The home also offers convenient access to Brampton Civic Hospital, transit, shopping, dining and everyday essentials.With its substantial corner lot, beautifully renovated kitchen and private poolside setting, 2 Jubilee Court offers a distinctive opportunity to enjoy an elevated lifestyle in an established Brampton community. (id:15069)
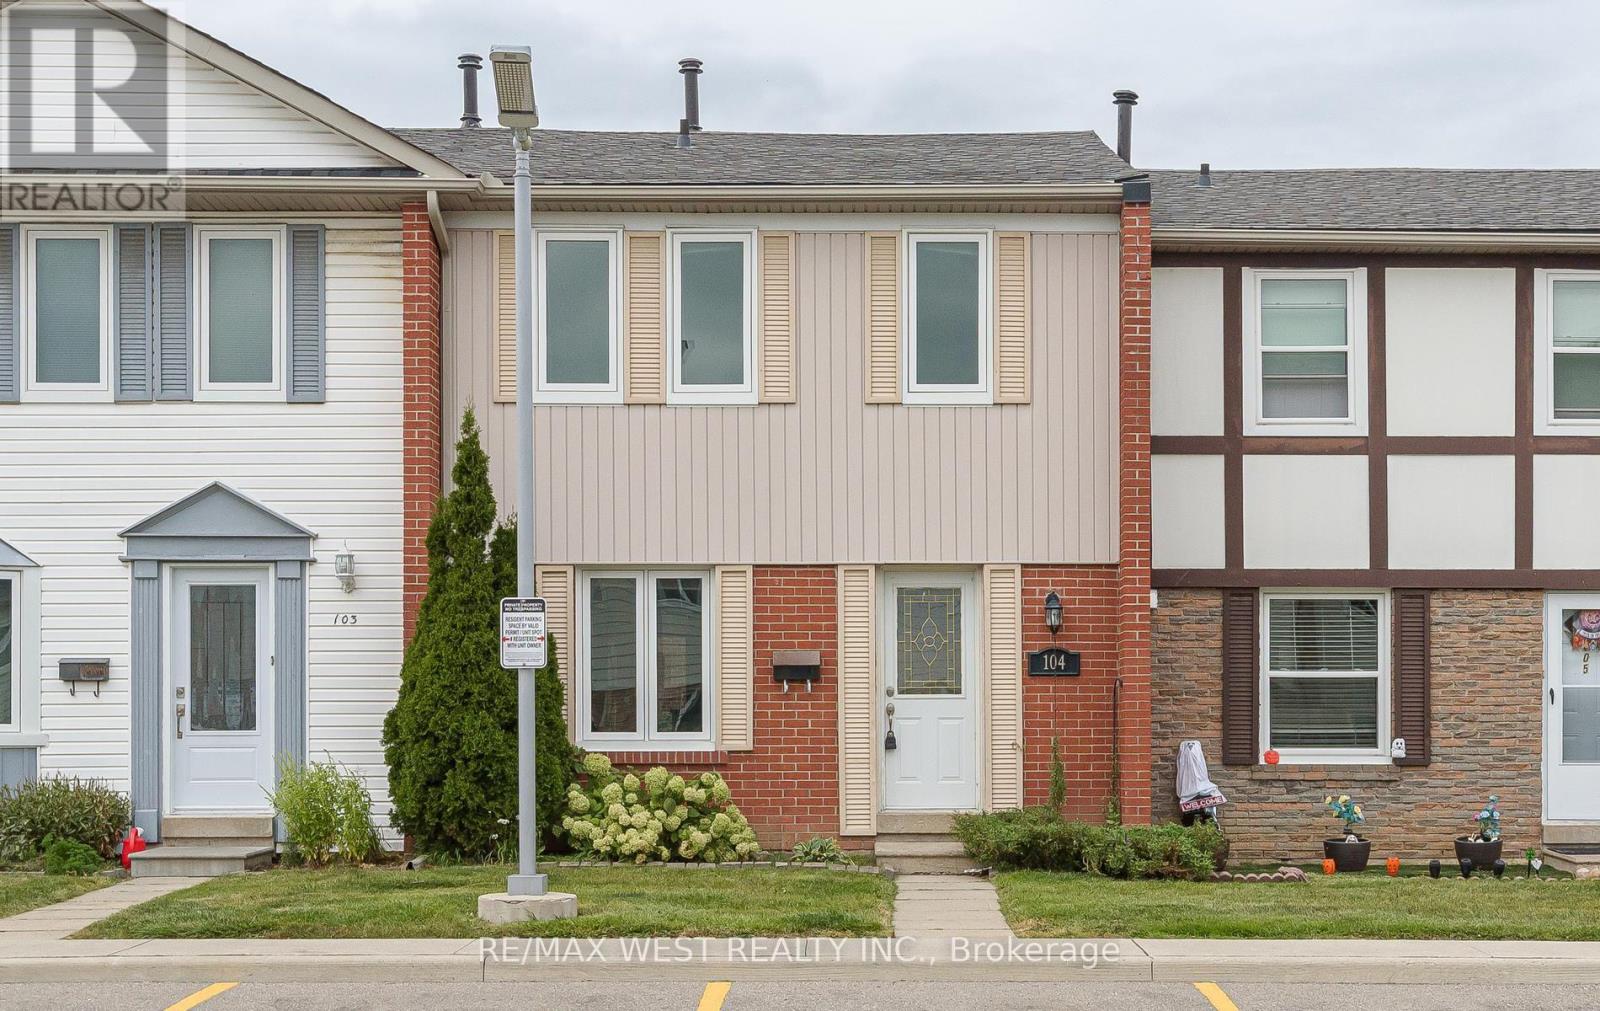
ATTENTION ALL FIRST TIME HOME BUYERS, INVESTORS AND HANDYMEN, THIS IS A RARE OPPORTUNITY TO OWN A GREAT TOWNHOME PRICED $1,000'S BELOW MARKET VALUE. RENOVATED KITCHEN WITH GRANITE COUNTER-TOPS, POT DRAWERS AND PANTRY AREA (NEEDS NEW SINKS AND TAPS), GORGEOUS NEW WIDE PLANK HARDWOOD AND NEW OAK STAIRS, SMOOTH CEILINGS, WROUGHT IRON PICKETS, 3 SPACIOUS BEDROOMS, POWDER ROOM (NEEDS NEW FLOORING), SOME ROOMS NEED CLOSET DOORS, FINISHED BASEMENT (NEEDS NEW DROP CEILING), FUSES HAVE BEEN CHANGED TO BREAKERS, ROOF AND WINDOWS ARE ALL REPLACED IN 2021. CONDO CORP TO INSTALL A NEW FRONT DOOR. (id:15069)
Welcome to an exceptional Etobicoke property offering outstanding versatility, space, and flexibility for extended families, multi-generational living, or savvy investors. Thoughtfully designed with multiple independent living spaces, this unique home offers an incredible opportunity to accommodate a variety of lifestyles under one roof. The bright and beautifully updated 3-bedroom main residence is filled with natural light, enhanced by four skylights throughout the home. A true highlight is the stunning year-round sunroom, featuring two skylights and two private walkouts-one overlooking the fully fenced side yard and the other overlooking the driveway. A wonderful space for morning coffee, relaxing, or entertaining family and friends. The renovated main-floor kitchen (2022) provides a functional and inviting setting for everyday living and entertaining. The spacious backyard offers a private outdoor retreat, ideal for summer gatherings, dining al fresco, or simply enjoying your own oasis.The fully finished basement adds tremendous flexibility, featuring a 2-bedroom suite with a newly renovated kitchenette (2024)-perfect for extended family, guests, or additional living space. Above the double-car garage, a self-contained 1-bedroom apartment with its own renovated kitchen (2014) provides even more possibilities for aging parents, adult children, a live-in caregiver, guests, or rental use. Parking is exceptional, with a double-car garage and an exceptionally long private driveway accommodating up to 8 vehicles-a rare feature in the city.Whether you're seeking a home that allows multiple generations to live together while maintaining privacy and independence, or a property offering exceptional flexibility and investment potential, this Etobicoke gem delivers (id:15069)
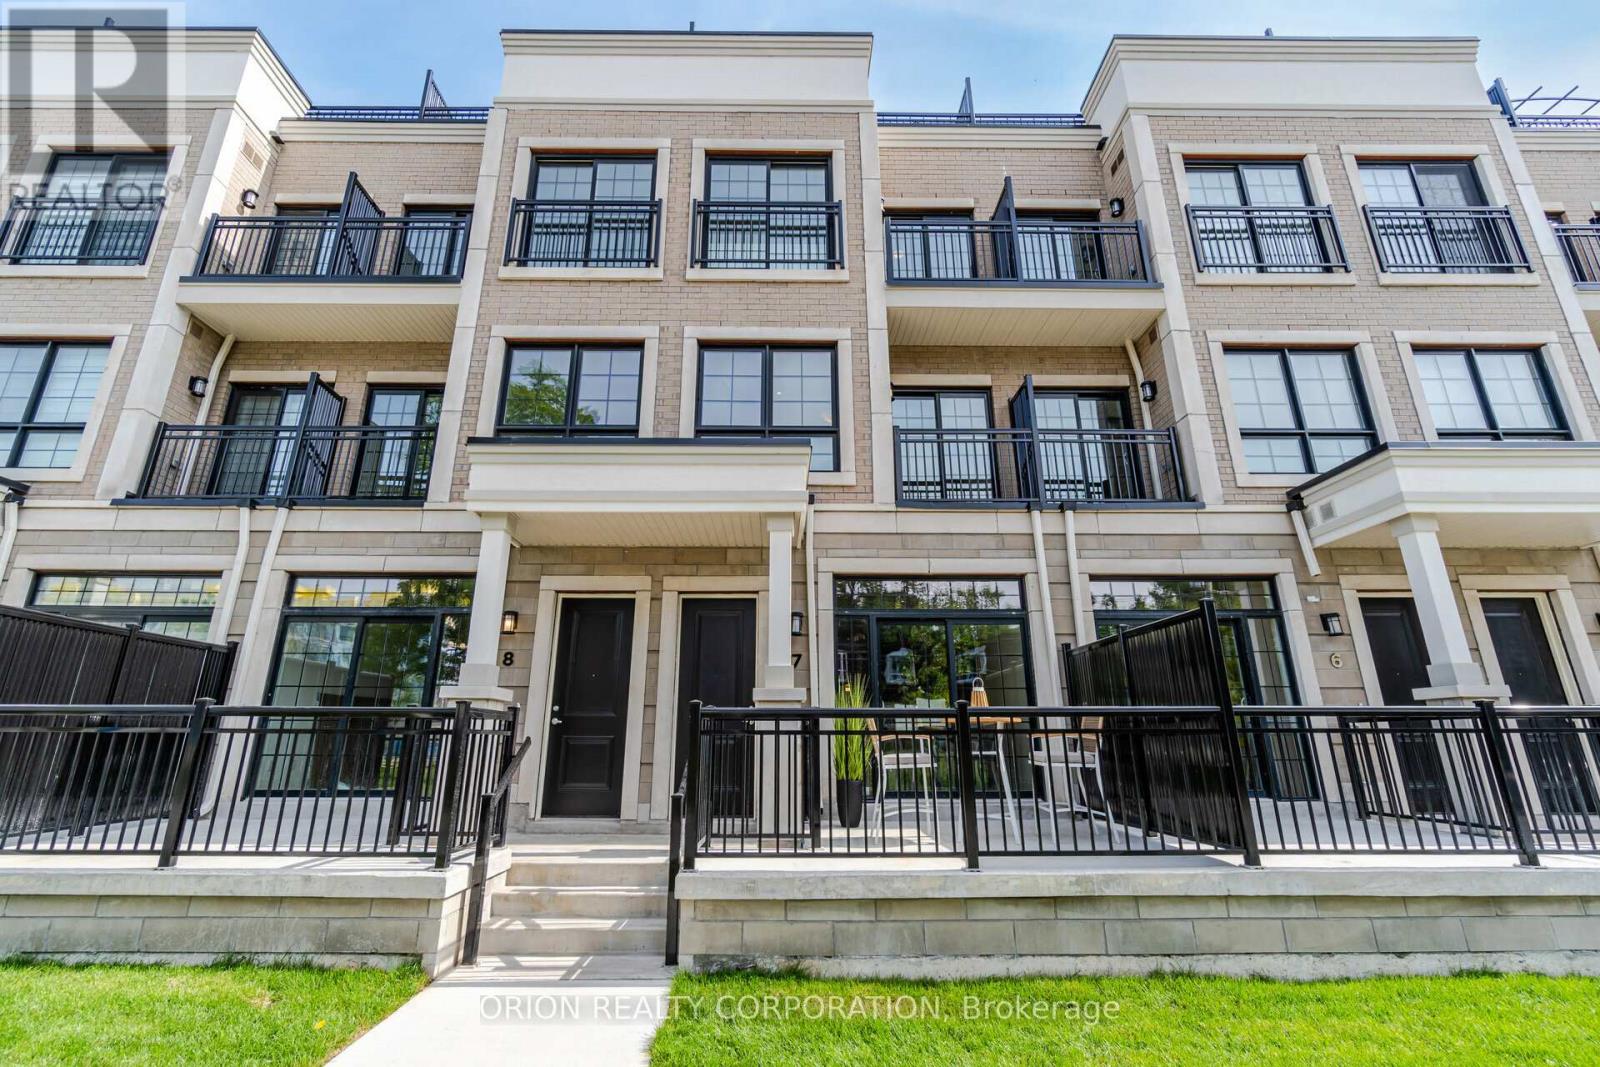
Step into an elite lifestyle at Harbour Place. Townhome 8 is a sophisticated executive residence nestled within an exclusive enclave of just 22 luxury homes, located mere steps from the Oakville waterfront. The property beautifully marries timeless Classical Revival architecture with ultra-modern interior sophistication. Inside, soaring 10-foot ceilings and wide-plank floors frame a bright, seamless open-concept design. At its heart is a chef's gourmet kitchen, complete with custom designer cabinetry, premium quartz waterfall countertops, and top-tier appliances. Ascend via your private in-home elevator to the second floor, entirely dedicated to a lavish Master Retreat featuring a walk-in closet and a spa-like ensuite. A bright, versatile den provides the ultimate footprint for a quiet library or home office. For entertaining, the elevator takes you to an expansive rooftop terrace boasting scenic views. Located in South Oakville, you are steps from the vibrant energy of Kerr Village, minutes from historic Downtown Oakville, and close to prestigious schools like Appleby College. This is turnkey luxury, masterfully executed. (Purchase price is net of HST rebate assigned to vendor) . Photo from similar unit - Unit - same model/floorplan in same complex. (id:15069)
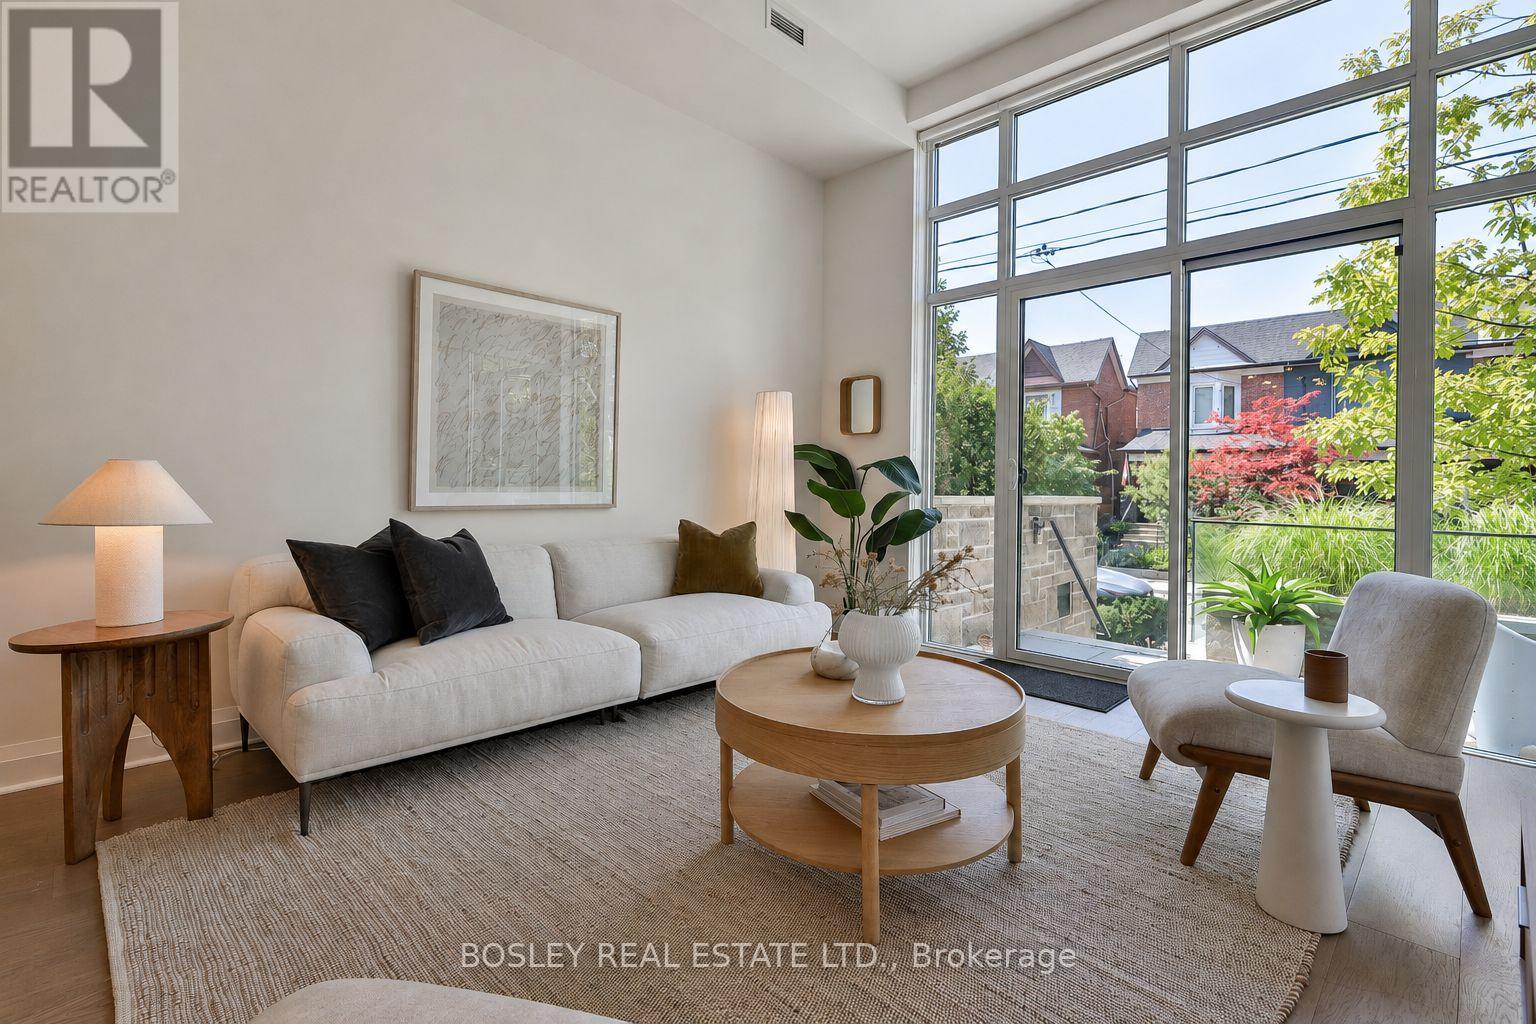
Your Perfect Place On Picturesque Perth! The Best Of Both Worlds, A Two-Bedroom Loft That Lives Like A Townhouse, With A Private Entrance Off Of Perth, A Beautiful Tree Lined Street, A House Like Feel With Care Free Condo Living. The Soaring 12-Foot Ceilings And Floor-To-Ceiling West Facing Windows Make An Unforgettable First Impression With An Abundance Of Natural Light. Wide Plank Oak Floors And Light Wood Finishes Give The Space A Warm And Modern Scandinavian Feel, While The Sleek Scavolini Kitchen, With A Gas Range And Generous Storage, Anchors The Kitchen In Style And Ease. Two Large Bedrooms And A Modern Bathroom Complete A Floor Plan That Truly Delivers On Space, At Nearly 850 Sq Ft, The Layout Is Open And Airy. Outside, Your Private West-Facing Terrace With Both BBQ And Water Hookups Is Your Own Outdoor Retreat, Ideal For Relaxing Evening Sunsets And Weekend Entertaining. The Location Is Unmatched, Steps To The Dundas West Subway, UP Express, And GO Train. The West Toronto Railpath, Multiple Parks, A Brand New Library, And The Best Of The Junction Triangle's Cafes, Restaurants, And Boutiques Are All Moments Away With The Kind Of Neighbourhood Community Feel You Have To Experience For Yourself. Owned Parking, A Locker, Geothermal Heating And Cooling, In A Boutique Building Of Just 39 Residences Nestled Into One Of The City's Most Beloved Residential Neighbourhoods Complete The Package. This One Is Something Special. (id:15069)
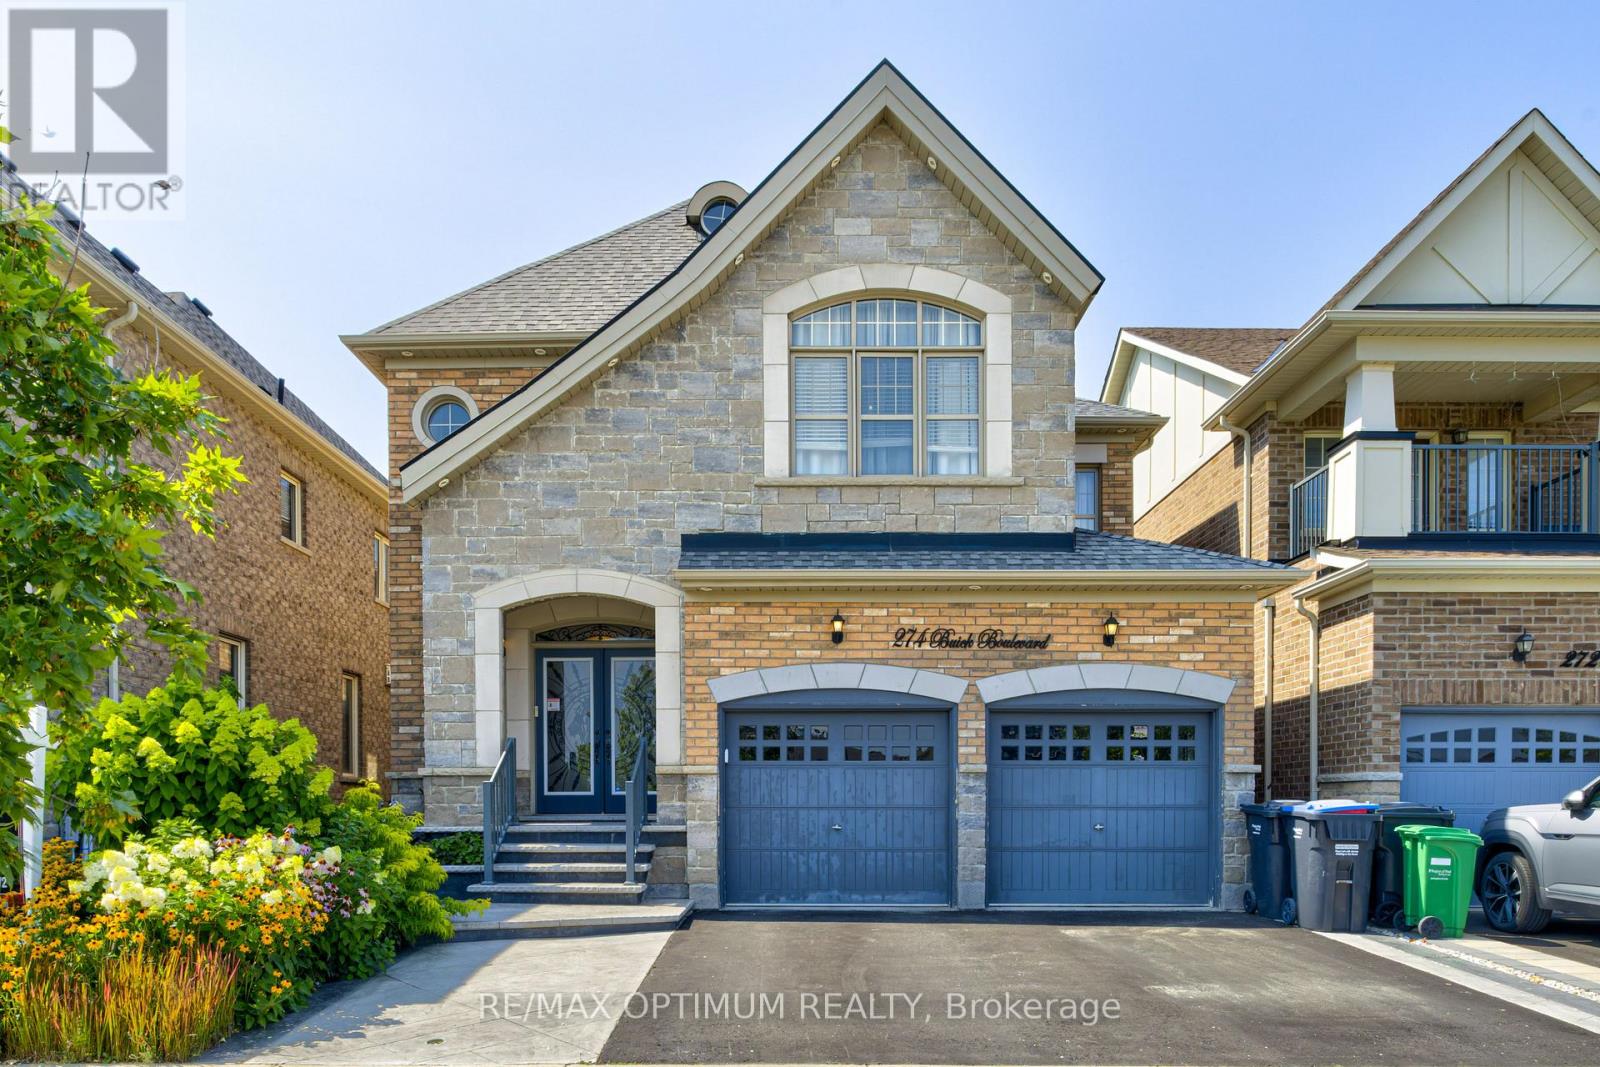
Welcome to 274 Buick Boulevard, a beautifully upgraded detached home offering approximately 3,450 sq. ft. of livable space in one of Brampton's most desirable communities. Conveniently located just minutes from Mount Pleasant GO Station and within walking distance to one of Brampton's top-rated schools, this exceptional home features 4+1 bedrooms, 6 bathrooms, a double-car garage, and a functional carpet-free layout-perfect for growing or multi-generational families.One of the home's standout features is that every bedroom has its own attached bathroom, providing exceptional comfort and privacy for every family member.The main floor boasts an open-concept dining area, a bright family room with a cozy gas fireplace, and an upgraded kitchen featuring a stylish backsplash, upgraded tile flooring, premium stainless steel appliances, additional cabinetry, and ample storage space. Elegant crown moulding, upgraded metal spindles, and pot lights throughout the interior and exterior add a sophisticated, modern touch.Upstairs, the spacious primary bedroom offers a walk-in closet and a luxurious 5-piece ensuite. The remaining bedrooms each feature their own attached ensuite or semi-ensuite bathroom, ensuring convenience and privacy for everyone.The finished basement includes a separate entrance, one bedroom, a full bathroom, and a versatile living area with excellent potential to be converted into an in-law suite or rental unit for additional income.Additional upgrades include an upgraded double-door entrance, renovated bathrooms, and a beautifully upgraded backyard deck, perfect for relaxing or entertaining guests.Ideally situated close to parks, shopping, public transit, major commuter routes, and everyday amenities, this move-in-ready home offers the perfect combination of luxury, functionality, and an unbeatable location. (id:15069)
Welcome to this fully upgraded home with LOVE in every detail, nestled on a quiet crescent in sought after Glen Abbey.Thoughtfully designed with meticulous attention to detail throughout. As you walk inside, You are greeted by a covered storm porch. Open and airy main level features pot lights, new LVP flooring, cozy fireplace.A tastefully designed custom kitchen with quartz countertops, matching backsplash, stainless steel appliances, a new stove and a sink with garburator.The dining area overlooks the backyard through lovely French doors.Extensively renovated bathrooms and powder room add a modern touch. Hardwood staircase leads you to the upper level, three bright bedrooms including a spacious primary ensuite with double vanity, granite countertop and deep soaker tub. Custom closets throughout the home feature dimmable lighting. European style windows add timeless charm.The finished lower level provides additional living space perfect for guest, home office and recreation area. The laminate flooring was installed with enhanced insulation ("Dricore Certiguard and 5/8" thick plywood support).Step outside to a private backyard oasis featuring hot tub, interlock patio, electric awning, a custom storage shed. Both side fences werereplaced in 2019. Major improvements include replaced Windows, Doors , Garage door, AC/Furnace, a Water Softener installed in 2025, Air Humidifier, upgraded Plumbing, Switches, Outlets, and LED lighting throughout. A new Sedna smart water valve system provides app control and insurance discount.Replaced roof has been professionally inspected and the gutters cleaned annually. NEW DRIVEWAY will be installed in a month. The home comes with a set of manuals for every device installed and home maintenance instructions. Close to parks, trails, shopping and everyday amenities, with a scenic walk to Pilgrim Wood Public School and Abbey Park High School along McCraney Creek. A move in ready home offering extensive upgrades inside and out! ** This is a linked property.** (id:15069)
**Stunning Detached Home in Prestigious Bram East!** Situated in a prestigious neighborhoodsurrounded by multi-million-dollar estate homes, this impressive property offers **over 3,000sq. ft. of above-grade living space** with exceptional flexibility for large or extendedfamilies.Featuring a **double-door entry, 6 bedrooms and 6 bathrooms**, including a **main-floor denthat can be used as a bedroom** and a **full bathroom on the main floor**, making it ideal forfamilies with seniors or multi-generational living.The home also features a convenient **laundry room with closet and direct access to thegarage**. The property includes **two basement units**, offering excellent income potential.The **legal 2-bedroom basement** and additional **1-bedroom basement** each feature their **ownkitchen and separate laundry facilities**. A **legal separate entrance from the backyard**provides added privacy and convenience.The basement unit generate great rental income, providing a strong opportunity for homeownersseeking additional income while enjoying a spacious family home. A rare combination of**luxury, space, functionality and income potential** in one of Bram East's sought-aftercommunities. (id:15069)
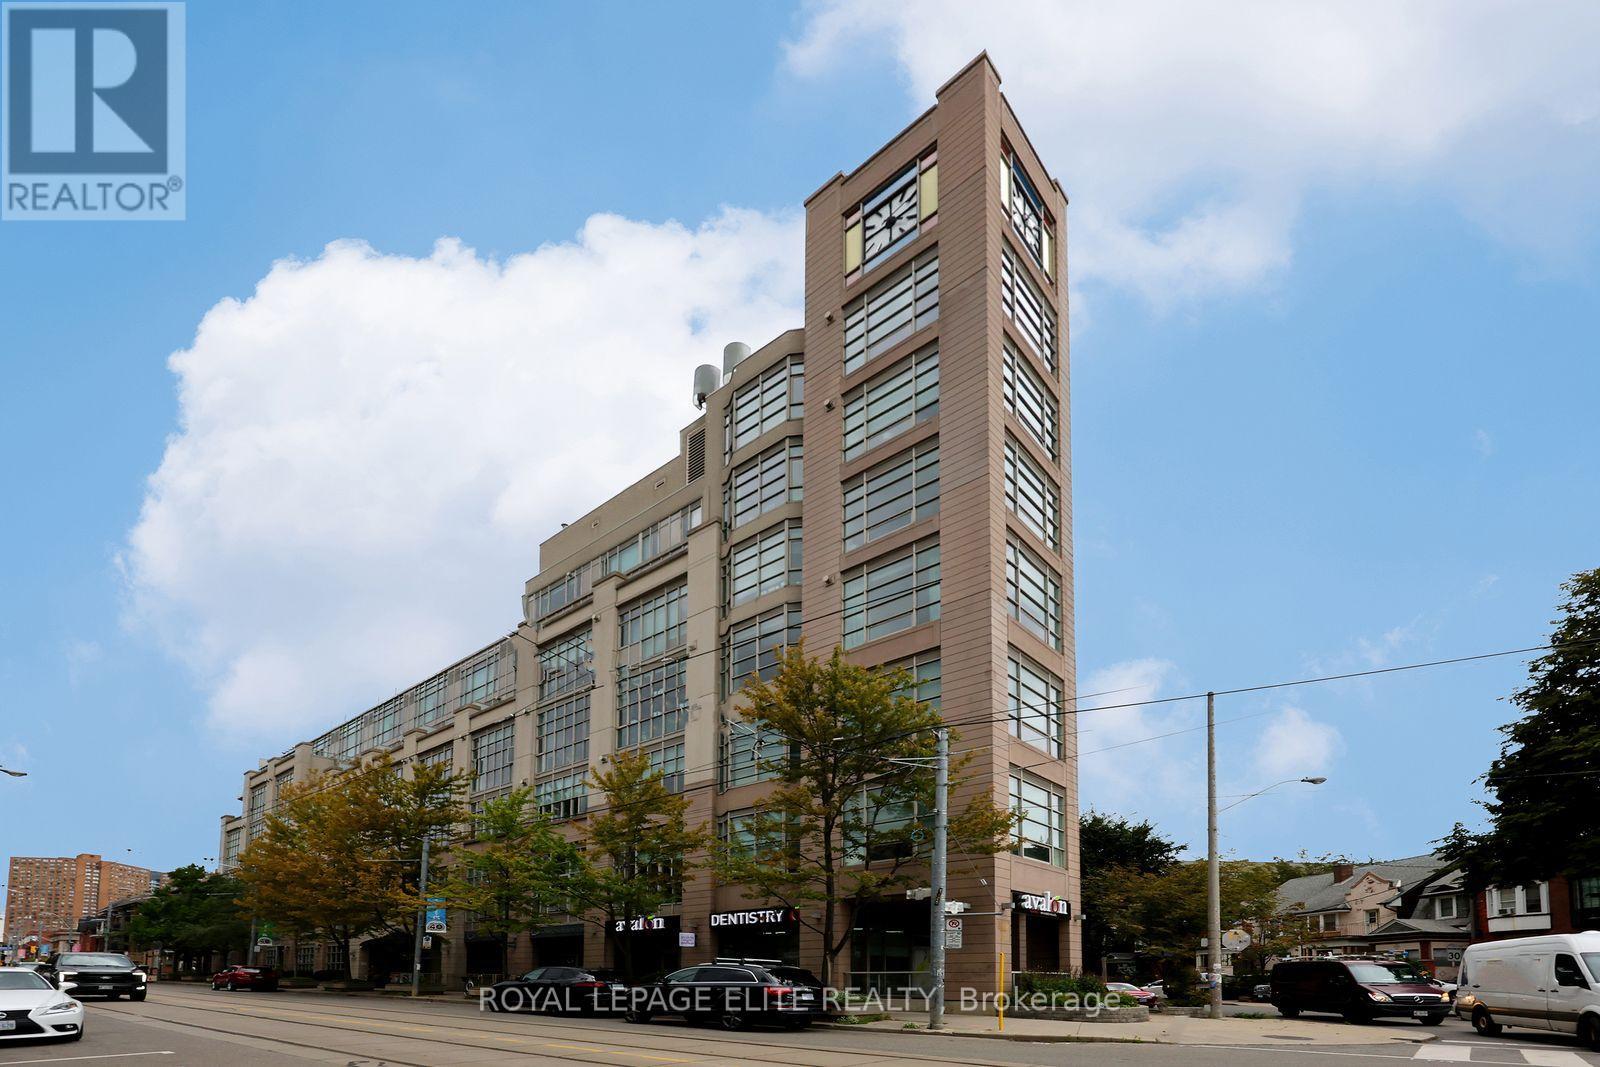
Seeing is Believing!! Welcome to High Park Lofts Toronto's pioneering geothermal residence nestled in the heart of vibrant Roncesvalles Village. This exceptionally unique 1,158 sq.ft three-storey loft offers a unique architectural layout and a vibrant urban lifestyle in an expansive one-bedroom two-bathroom residence with a versatile entry-level Den immediately off the main hallway serving as the perfect home office, gaming room, secondary sitting area or guest space. A short flight of stairs take you to the large breathtaking open-concept living room area with agas fireplace for a touch of warmth and sophistication, 12.5 ft ceiling and flooded with natural light from the west-facing floor-to-ceiling windows offering clear unobstructed views. The upper level boasts a entertainer's dream kitchen with an abundance of cabinetry, premium quartz countertops, generous centre island, and a large dedicated dining area that overlooks the living room. Completing the upper level is a spacious primary bedroom with hardwood flooring and multiple closets, two bathrooms, a convenient storage/pantry room and the ensuite laundry facility. This unit also comes fully equipped with one underground parking space & one storage locker. High Park Lofts is renowned for its unparalleled sense of community rarely found in condo living. Residents enjoy: Top-tier concierge service for security and convenience, a breathtaking cathedral-style atrium that hosts live concerts and community events and a spectacular rooftop terrace with panoramic views. Step outside your door and experience the very best of Roncesvalles Village's boutique shops, acclaimed restaurants, artisanal cafes, local markets, and the historic Revue Cinema. Nature enthusiasts will love the close proximity to both High Park and the lakefront. For seamless commuting, the Bloor subway line, the UP Express, and TTC streetcar transit are all steps from your front door. You're going to "Love where you Live"!! (id:15069)