
19 Solstice Street Brampton, Ontario L6P 3T5
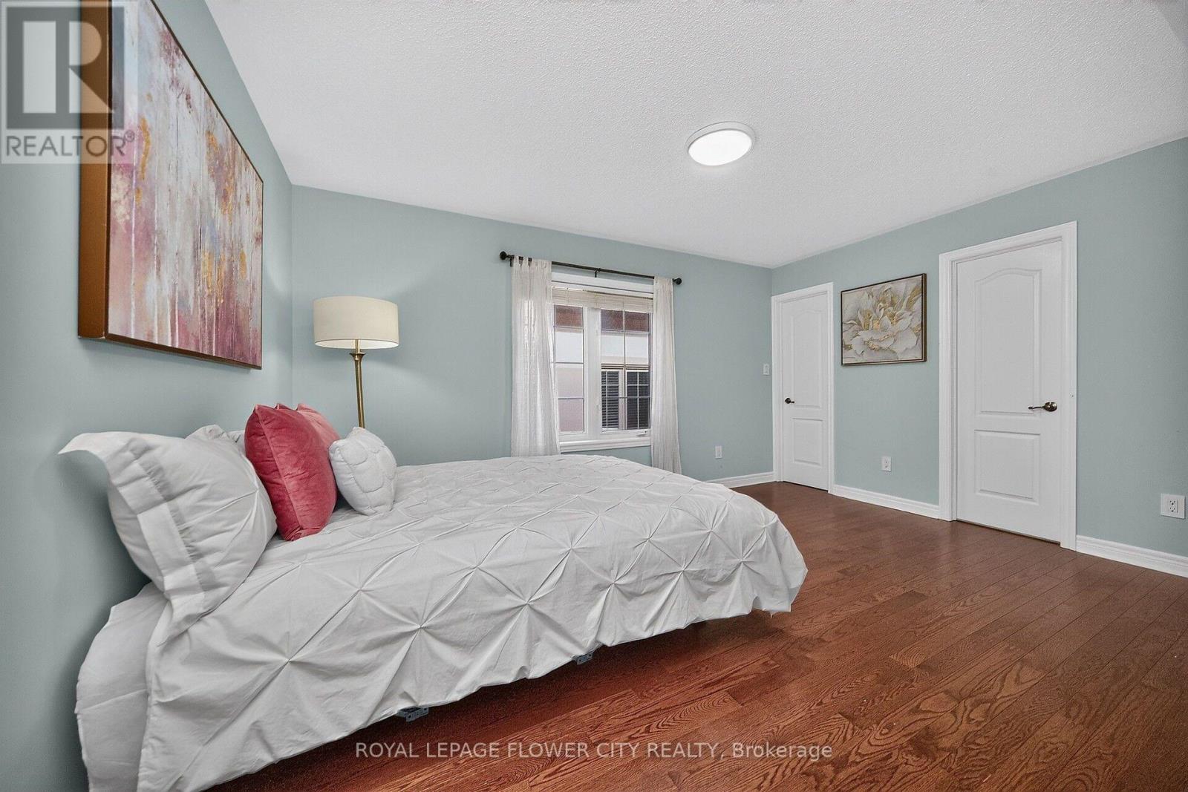
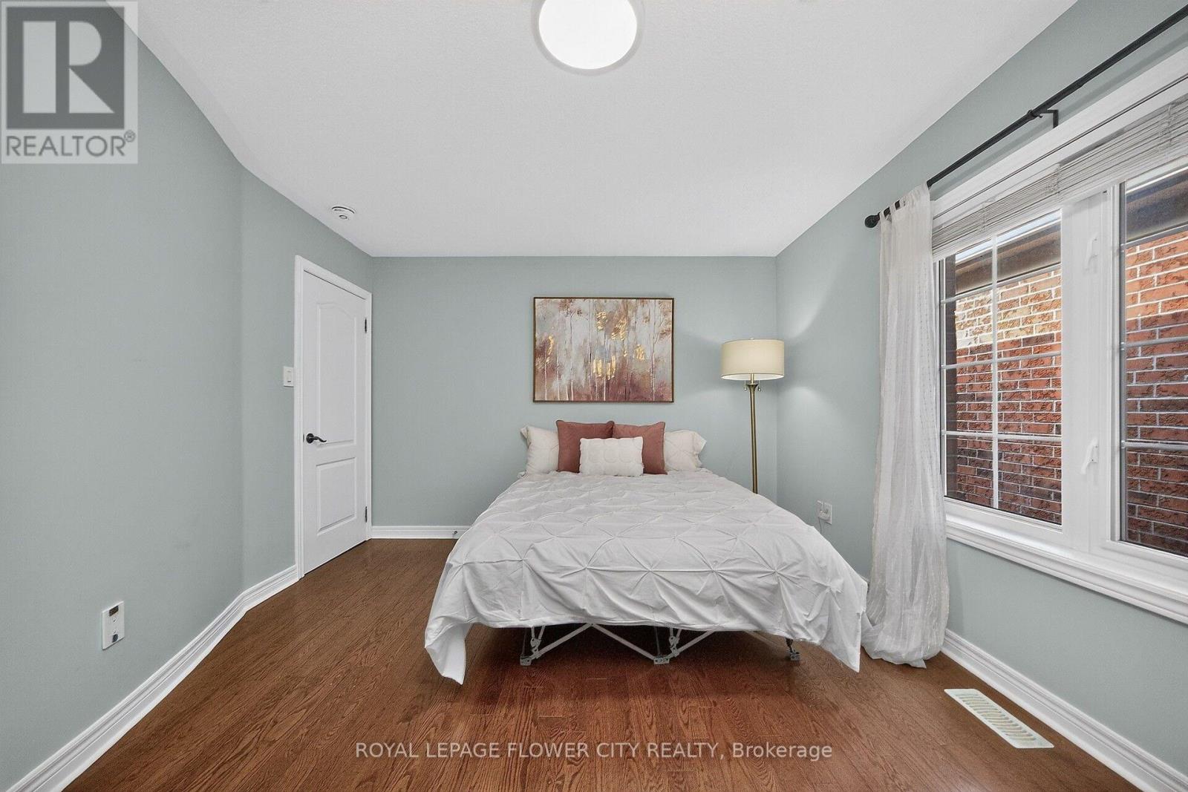
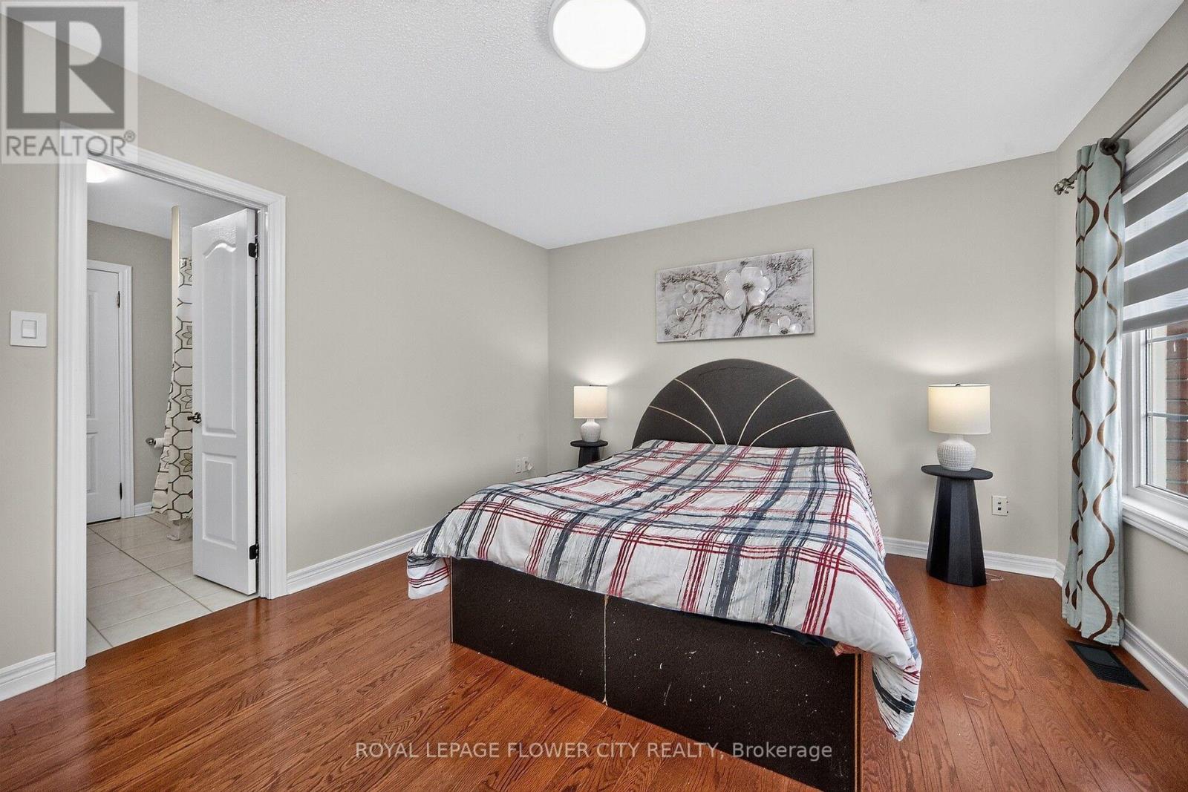
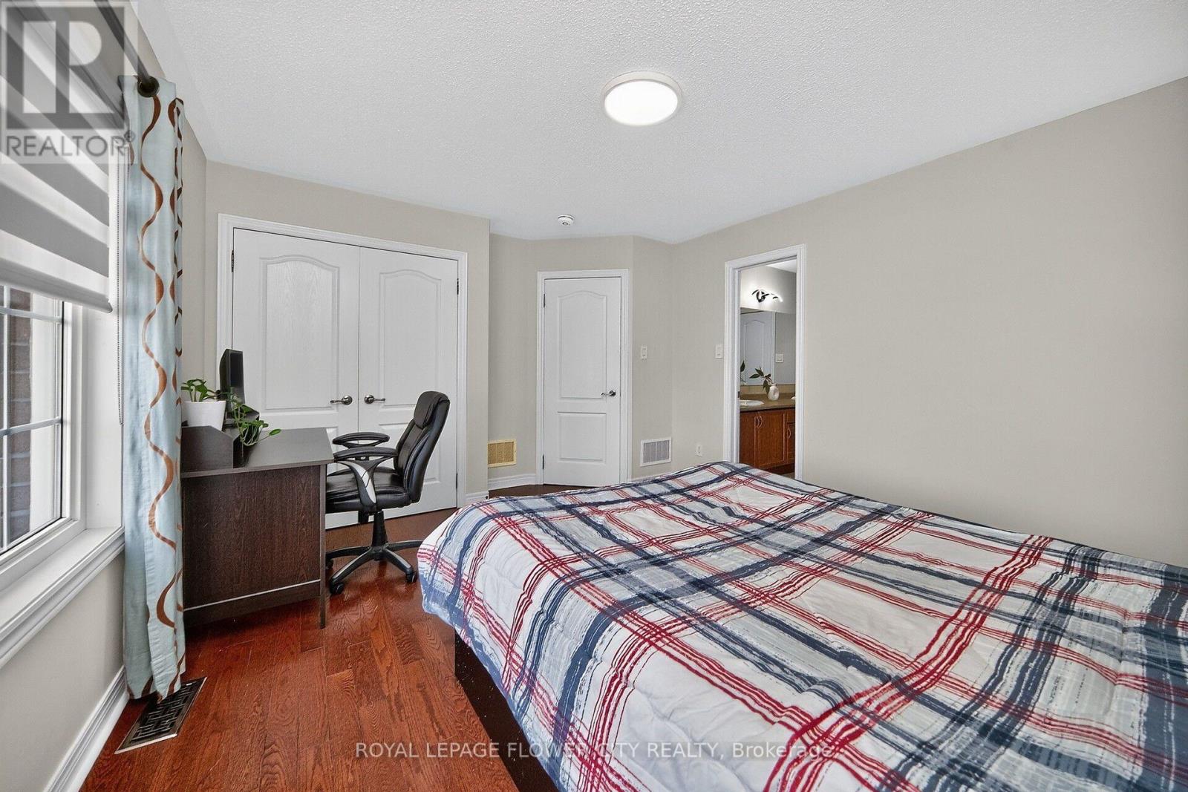

9 Bedroom
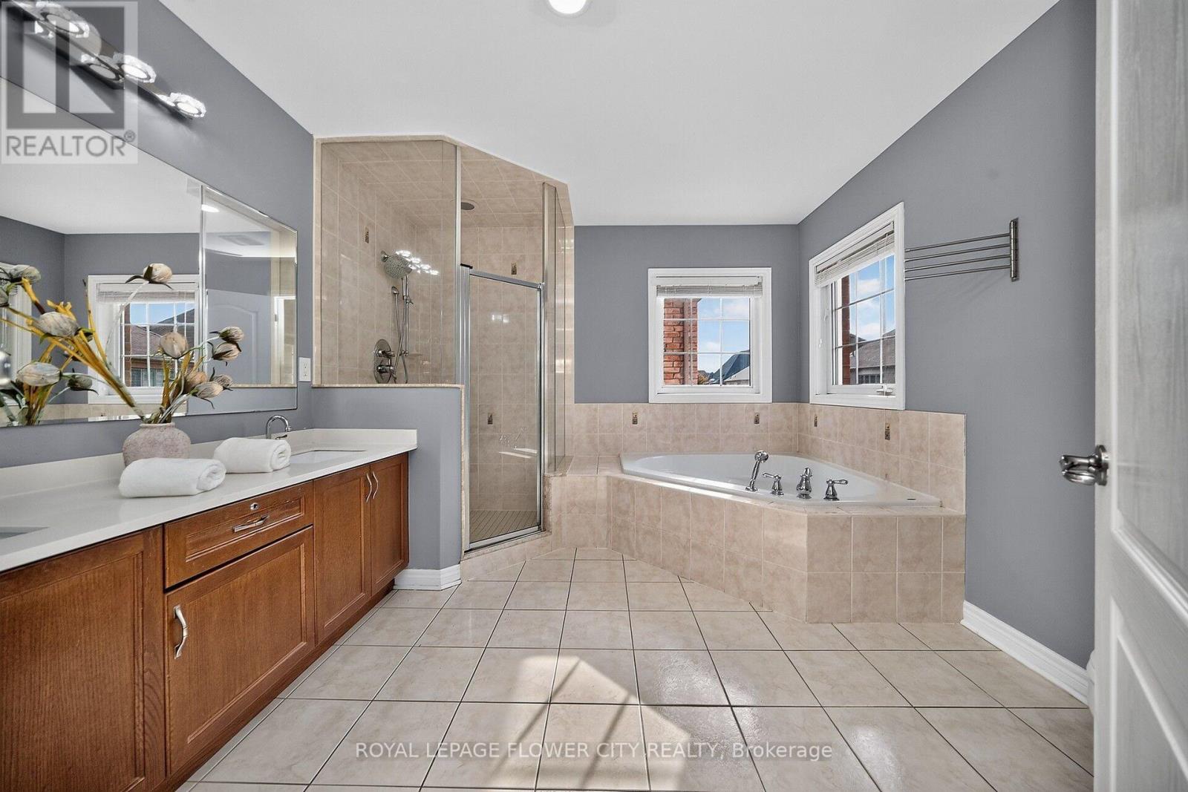
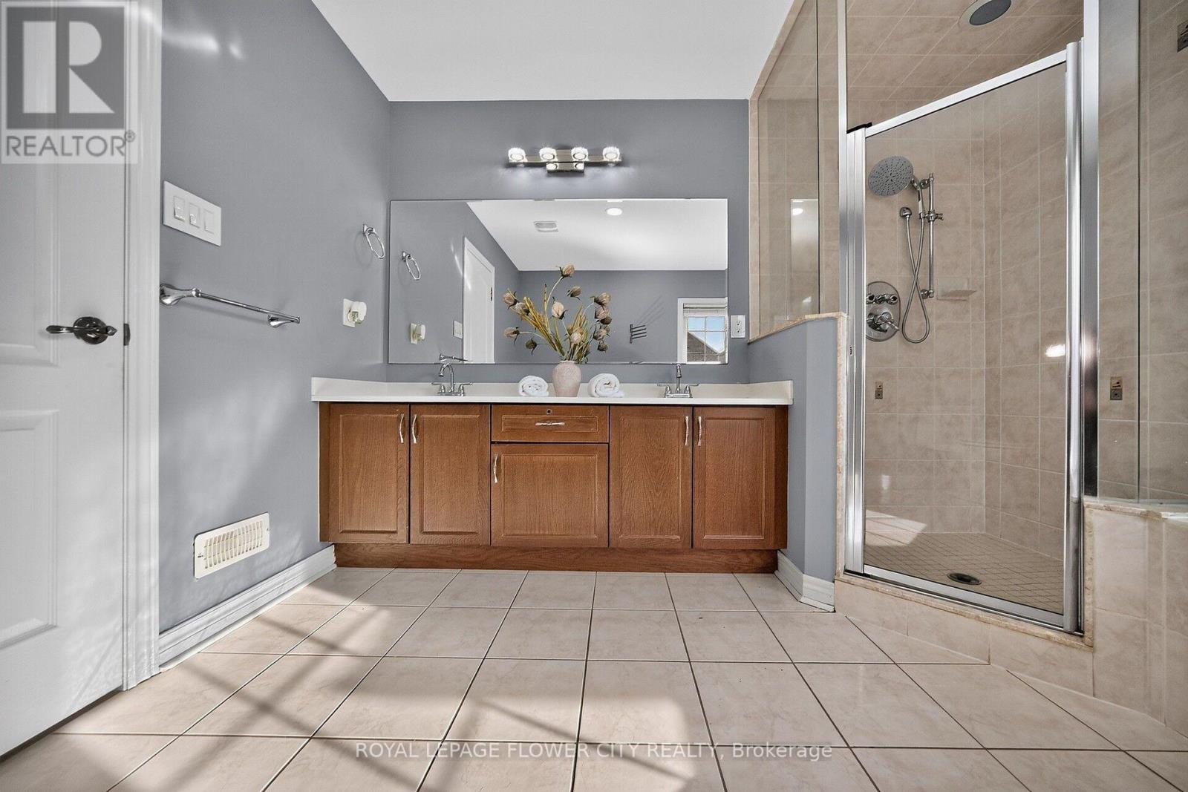
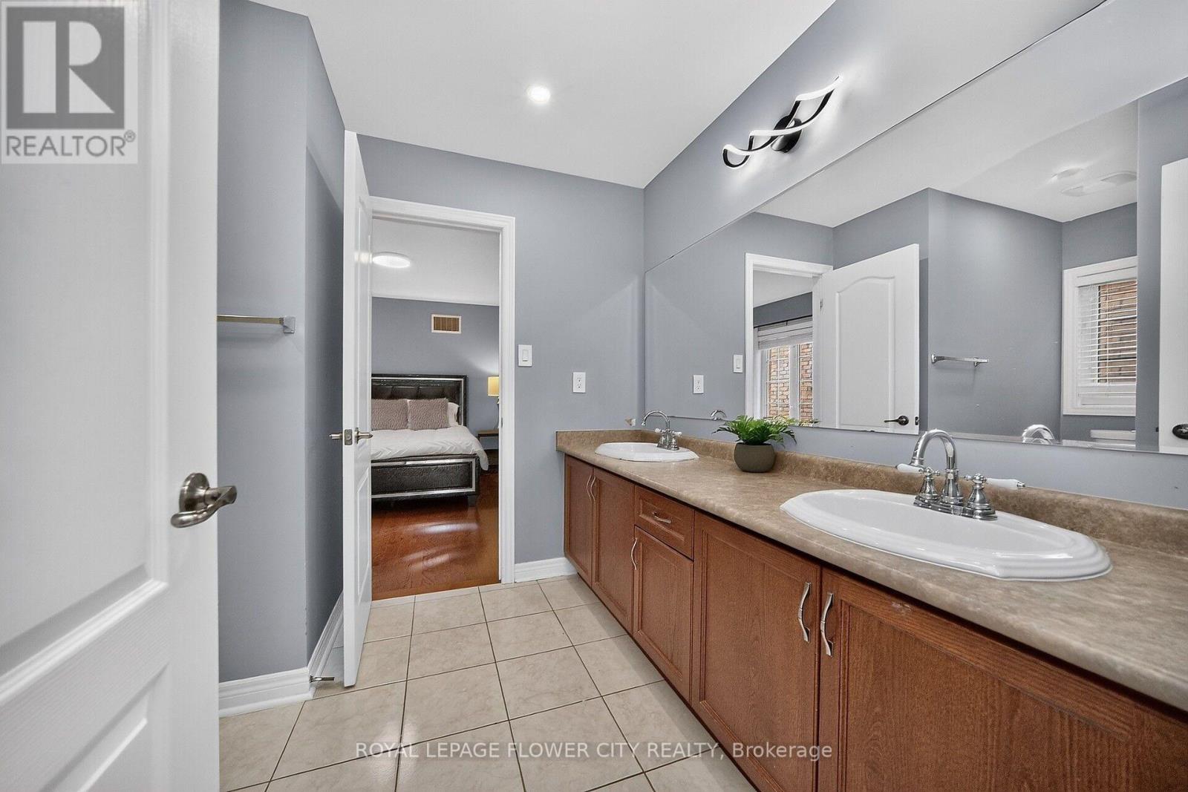
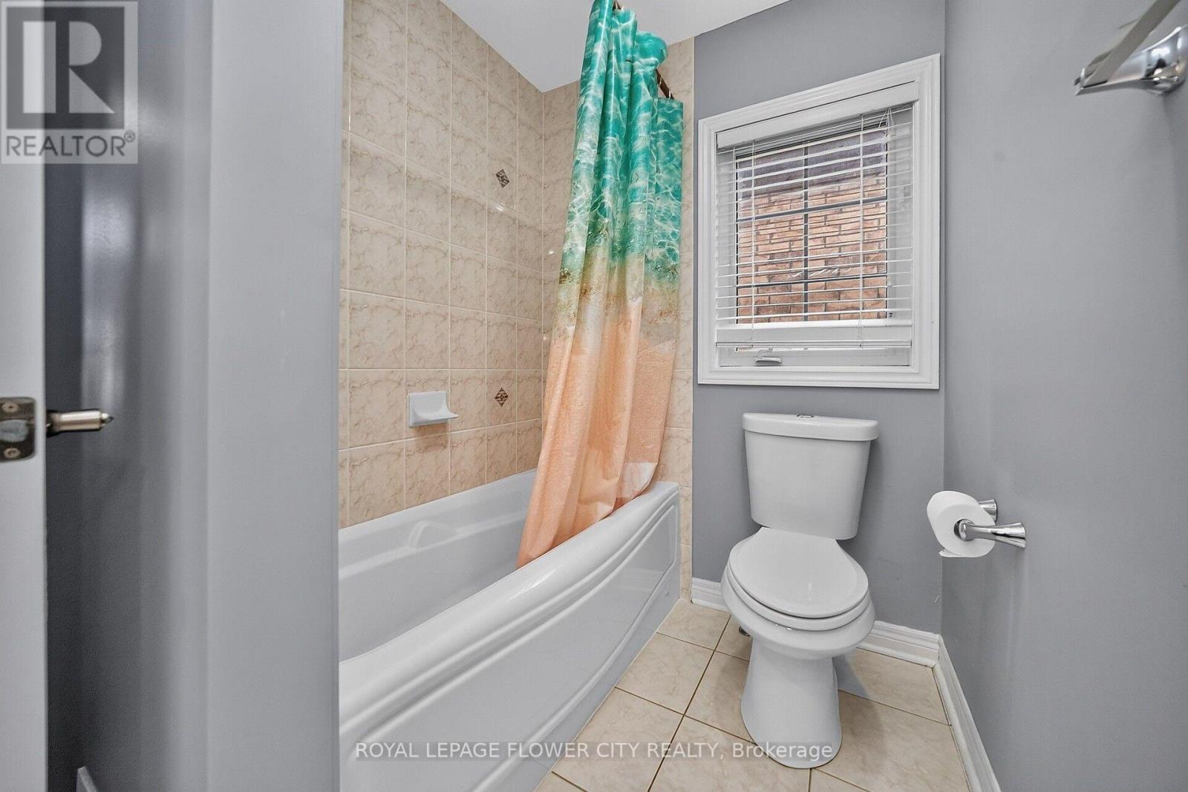
6 Bathroom
3,000 - 3,500 sqft
Fireplace
Central Air Conditioning
Forced Air
$1,470,000
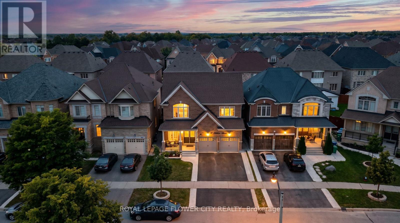
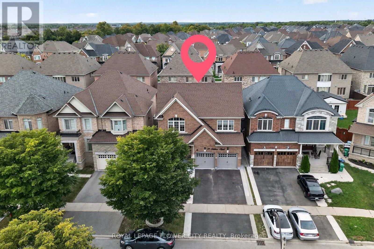
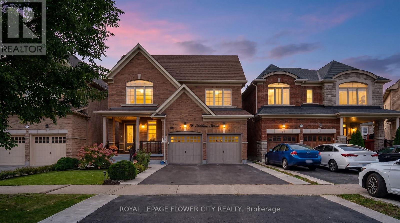
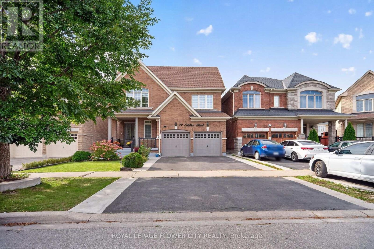
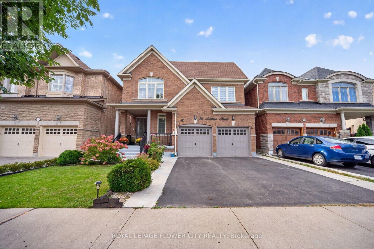
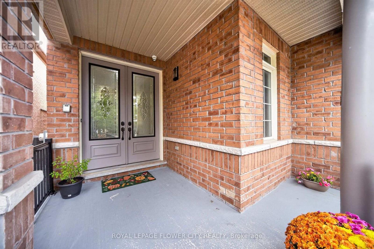
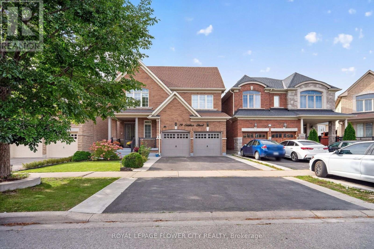
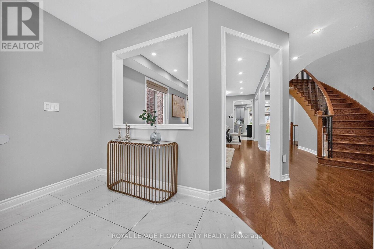
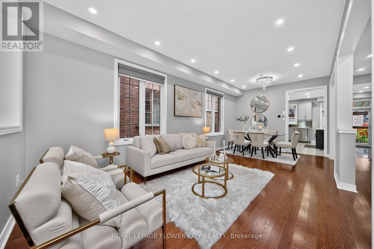
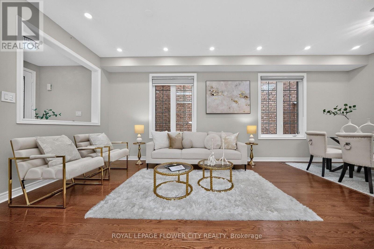
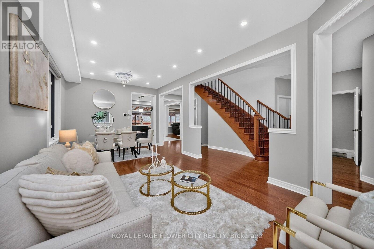
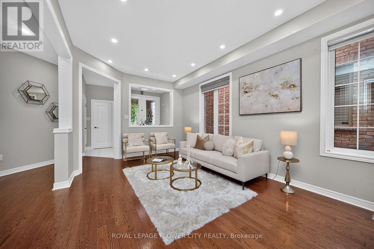
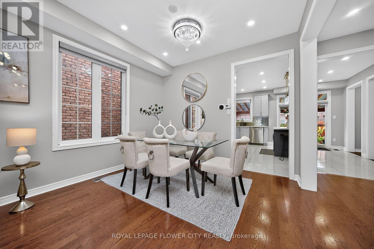
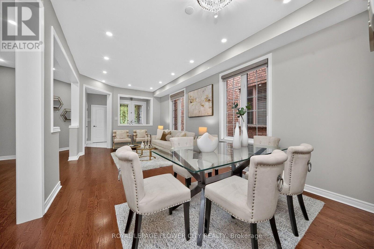
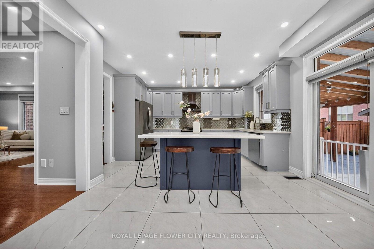
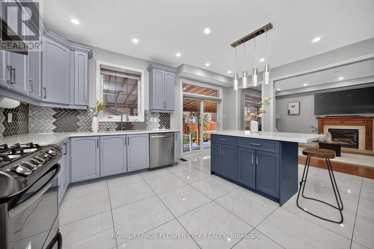
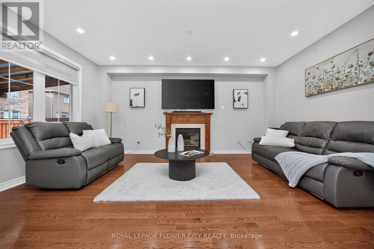
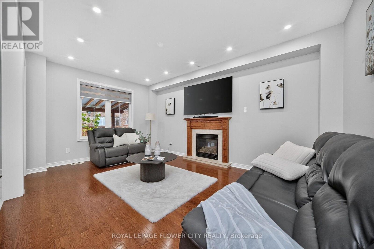
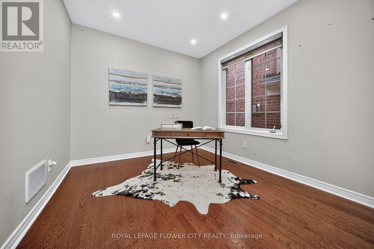
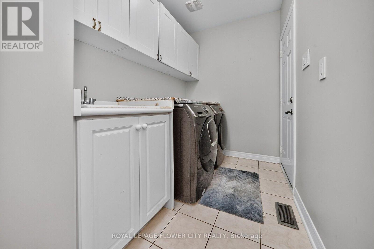
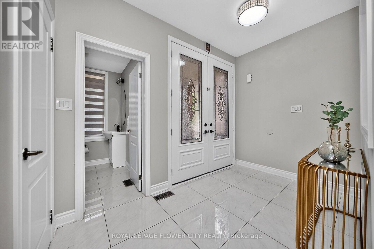
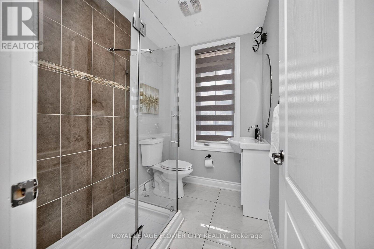
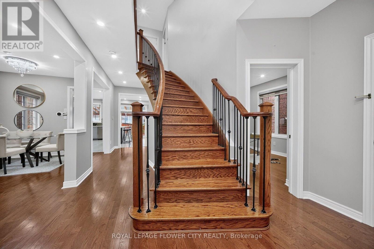
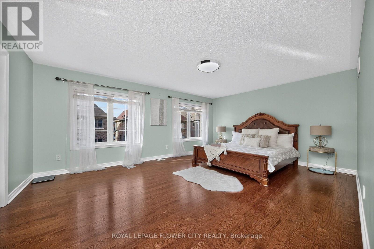
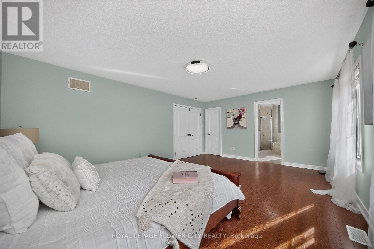
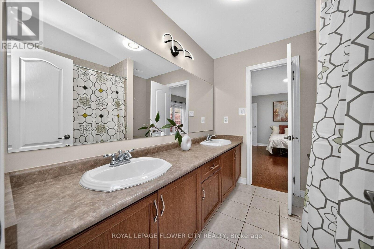
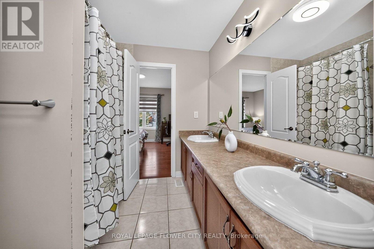
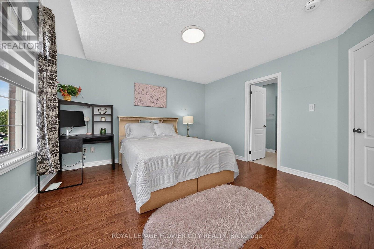
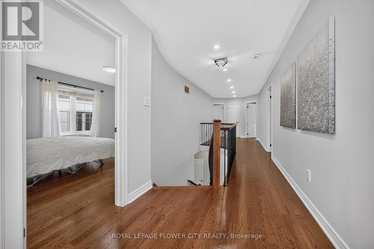
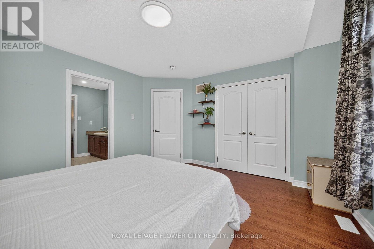
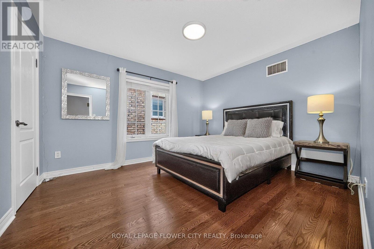
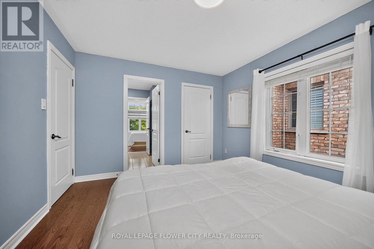
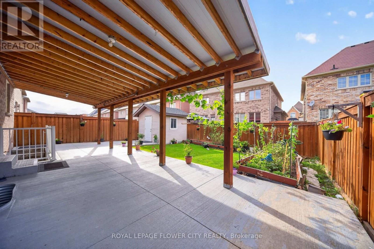
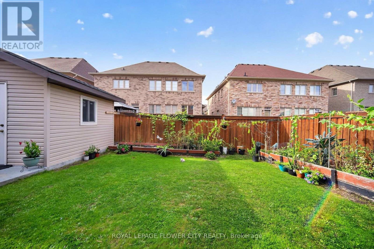
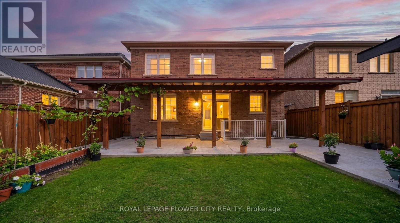
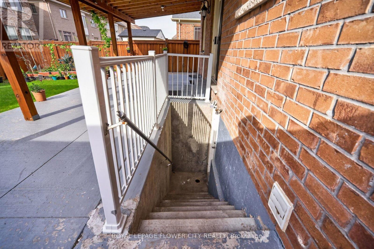
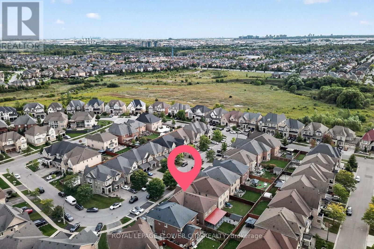
**Stunning Detached Home in Prestigious Bram East!** Situated in a prestigious neighborhoodsurrounded by multi-million-dollar estate homes, this impressive property offers **over 3,000sq. ft. of above-grade living space** with exceptional flexibility for large or extendedfamilies.Featuring a **double-door entry, 6 bedrooms and 6 bathrooms**, including a **main-floor denthat can be used as a bedroom** and a **full bathroom on the main floor**, making it ideal forfamilies with seniors or multi-generational living.The home also features a convenient **laundry room with closet and direct access to thegarage**. The property includes **two basement units**, offering excellent income potential.The **legal 2-bedroom basement** and additional **1-bedroom basement** each feature their **ownkitchen and separate laundry facilities**. A **legal separate entrance from the backyard**provides added privacy and convenience.The basement unit generate great rental income, providing a strong opportunity for homeownersseeking additional income while enjoying a spacious family home. A rare combination of**luxury, space, functionality and income potential** in one of Bram East's sought-aftercommunities. (id:15069)
Property Details
| MLS® Number | W13815536 |
| Property Type | Single Family |
| Community Name | Brampton East |
| Equipment Type | Water Heater |
| Features | Carpet Free |
| Parking Space Total | 6 |
| Rental Equipment Type | Water Heater |
Building
| Bathroom Total | 6 |
| Bedrooms Above Ground | 6 |
| Bedrooms Below Ground | 3 |
| Bedrooms Total | 9 |
| Amenities | Fireplace(s) |
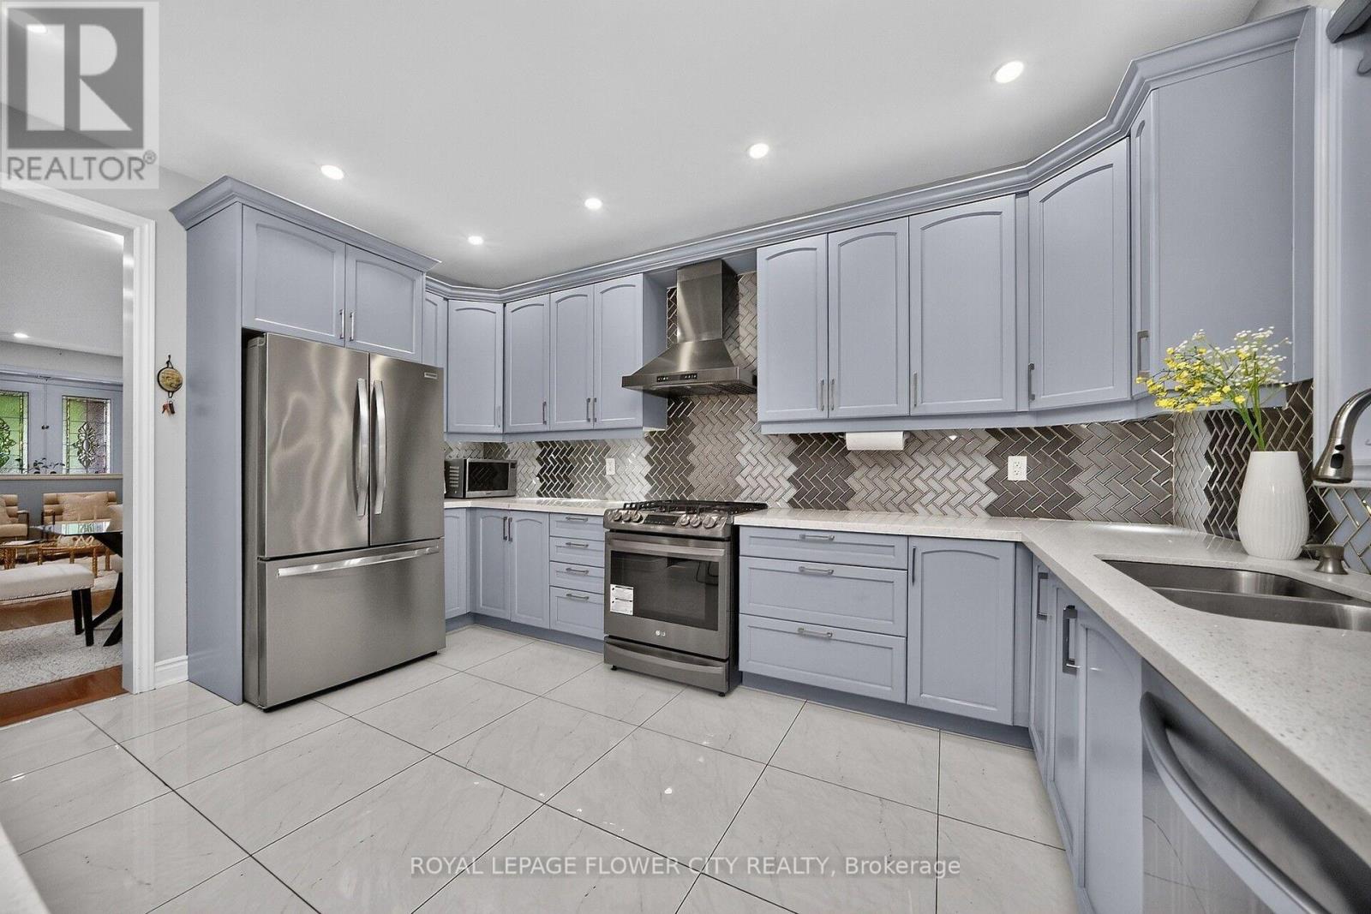
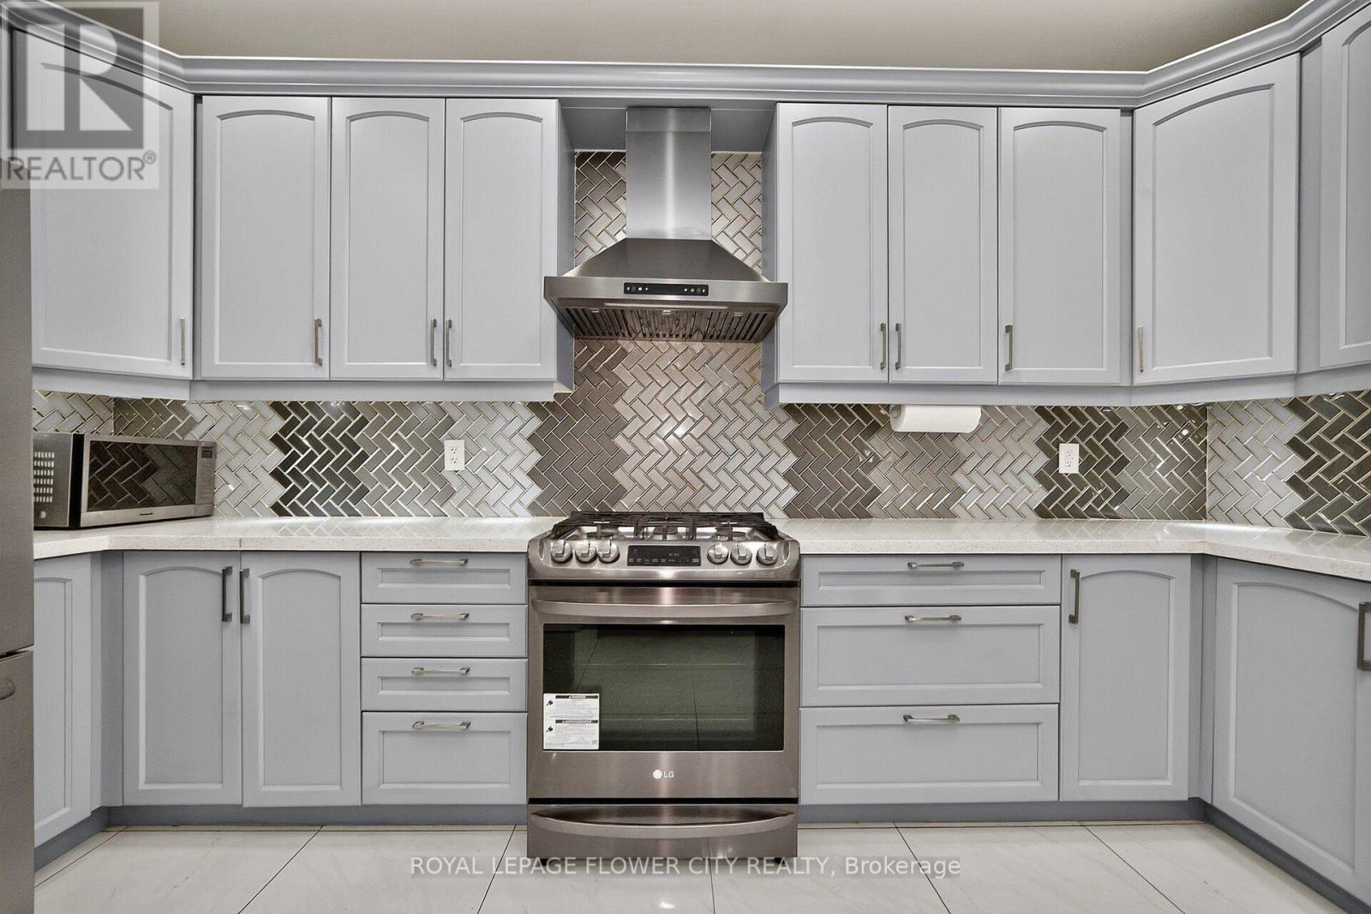
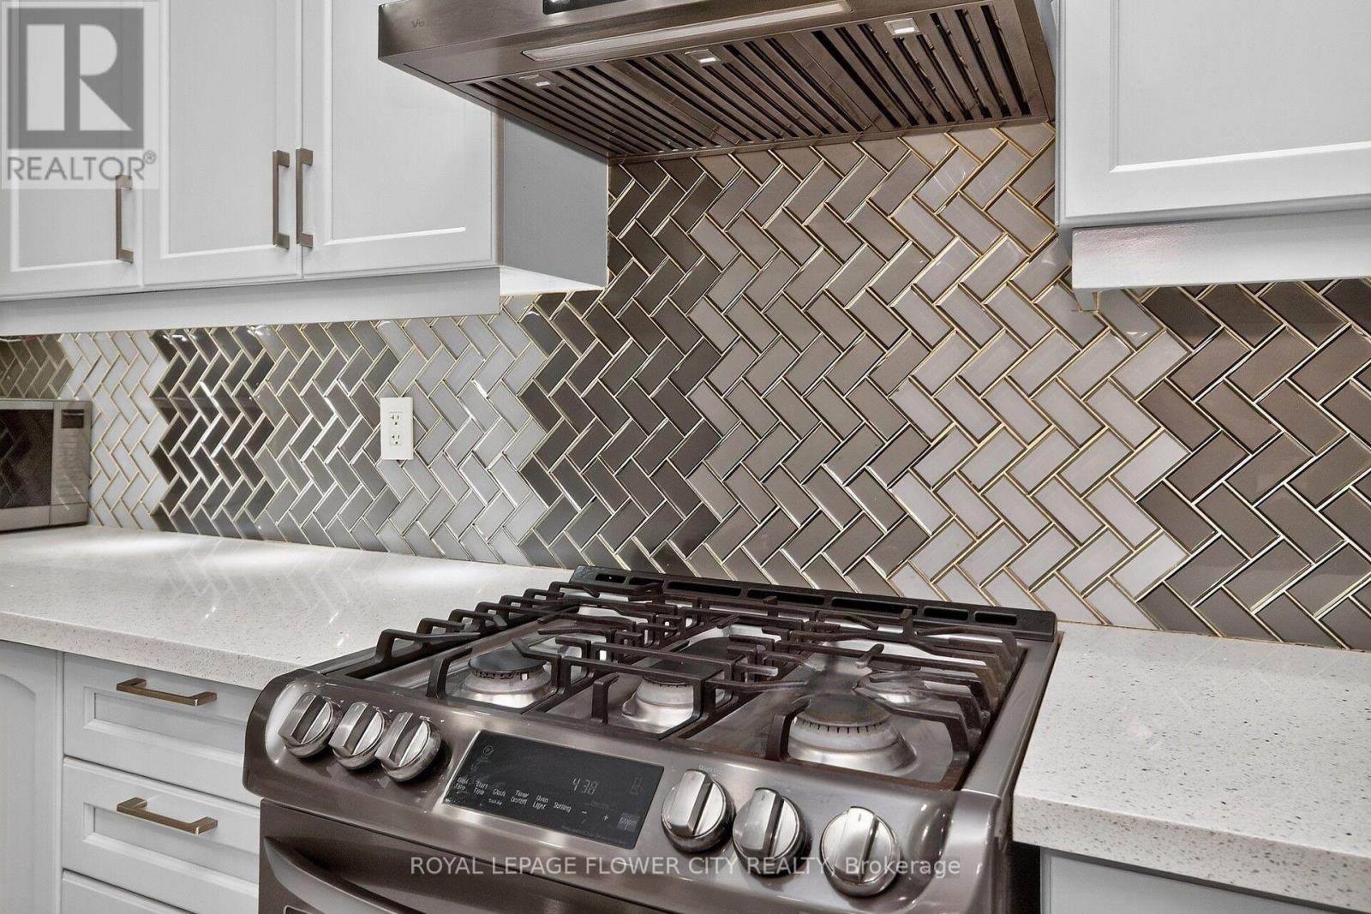
| Appliances | Garage Door Opener Remote(s), Dishwasher, Gas Stove(s), Two Refrigerators |
| Basement Features | Apartment In Basement, Separate Entrance |
| Basement Type | N/a, N/a |
| Construction Style Attachment | Detached |
| Cooling Type | Central Air Conditioning |
| Exterior Finish | Brick |
| Fireplace Present | Yes |
| Fireplace Total | 1 |
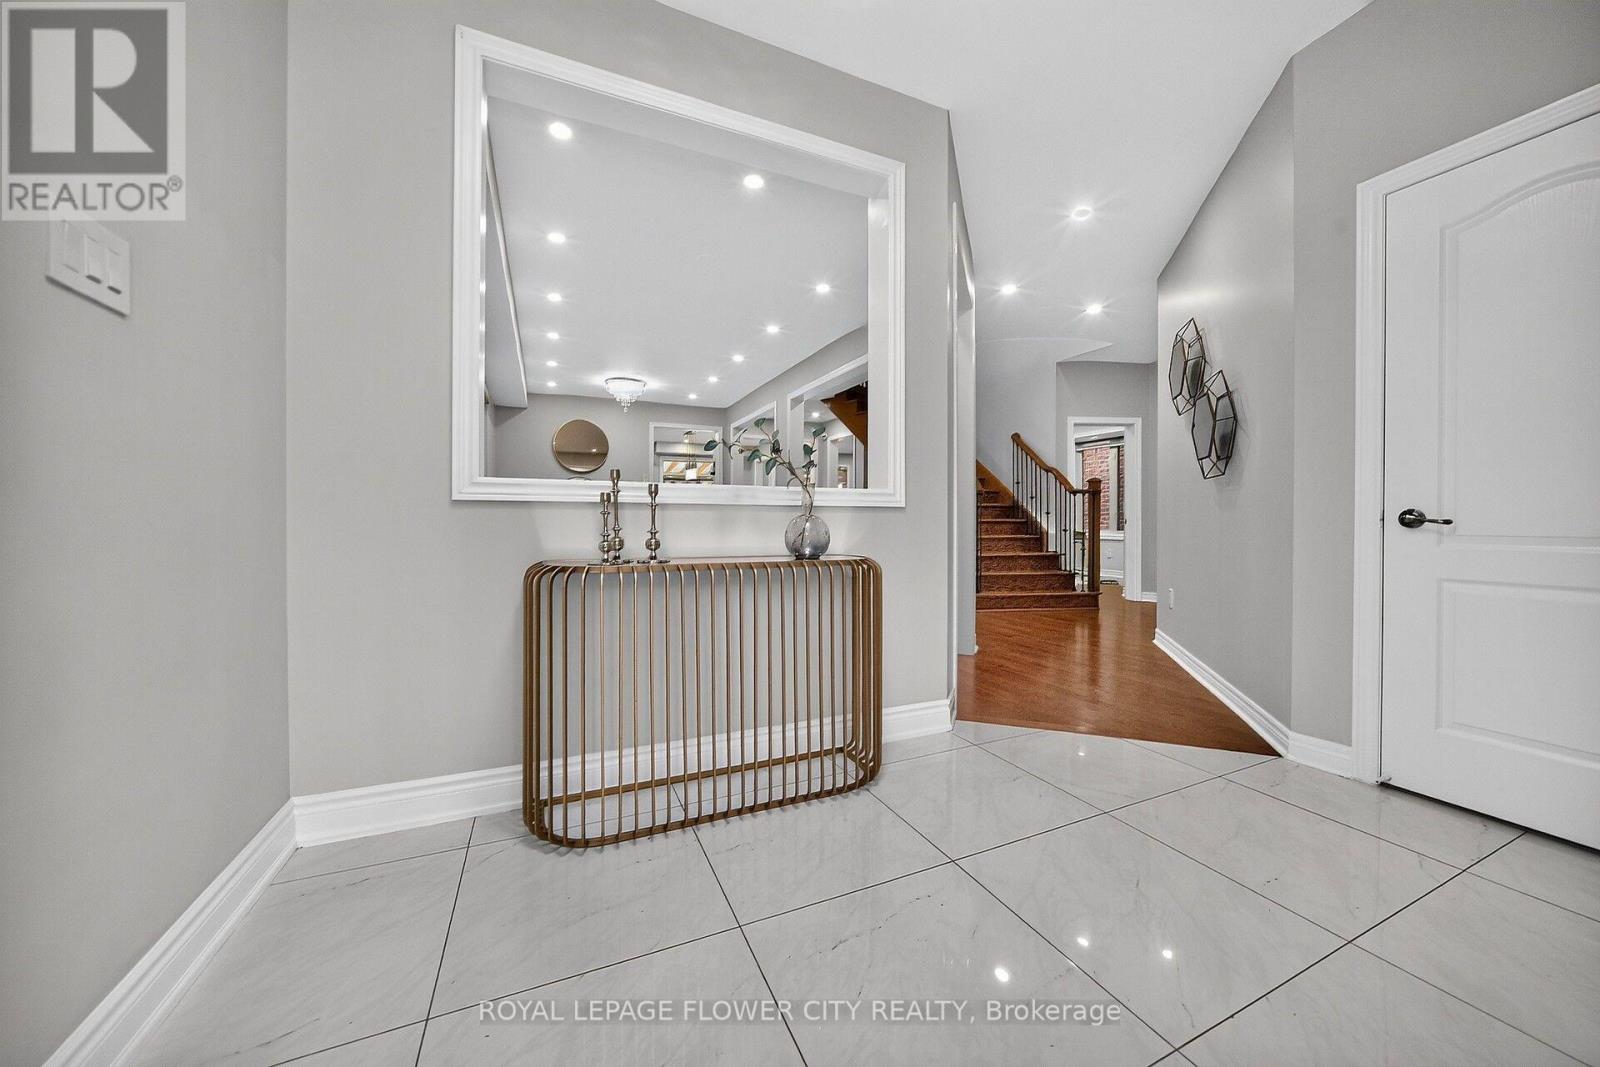
| Flooring Type | Hardwood, Laminate, Tile |
| Foundation Type | Concrete |
| Heating Fuel | Natural Gas |
| Heating Type | Forced Air |
| Stories Total | 2 |
| Size Interior | 3,000 - 3,500 Sqft |
| Type | House |
| Utility Water | Municipal Water |
Parking
| Attached Garage | |
| Garage |
Land
| Acreage | No |
| Sewer | Sanitary Sewer |
| Size Depth | 114 Ft ,9 In |
| Size Frontage | 40 Ft |
| Size Irregular | 40 X 114.8 Ft |
| Size Total Text | 40 X 114.8 Ft |
Rooms
| Level | Type | Length | Width | Dimensions |
|---|---|---|---|---|
| Lower Level | Bedroom | 3.04 m | 3.02 m | 3.04 m x 3.02 m |
| Lower Level | Bedroom | 3.04 m | 2.98 m | 3.04 m x 2.98 m |
| Main Level | Living Room | 3.99 m | 3.38 m | 3.99 m x 3.38 m |
| Main Level | Dining Room | 3.53 m | 2.74 m | 3.53 m x 2.74 m |
| Main Level | Family Room | 5.51 m | 3.53 m | 5.51 m x 3.53 m |
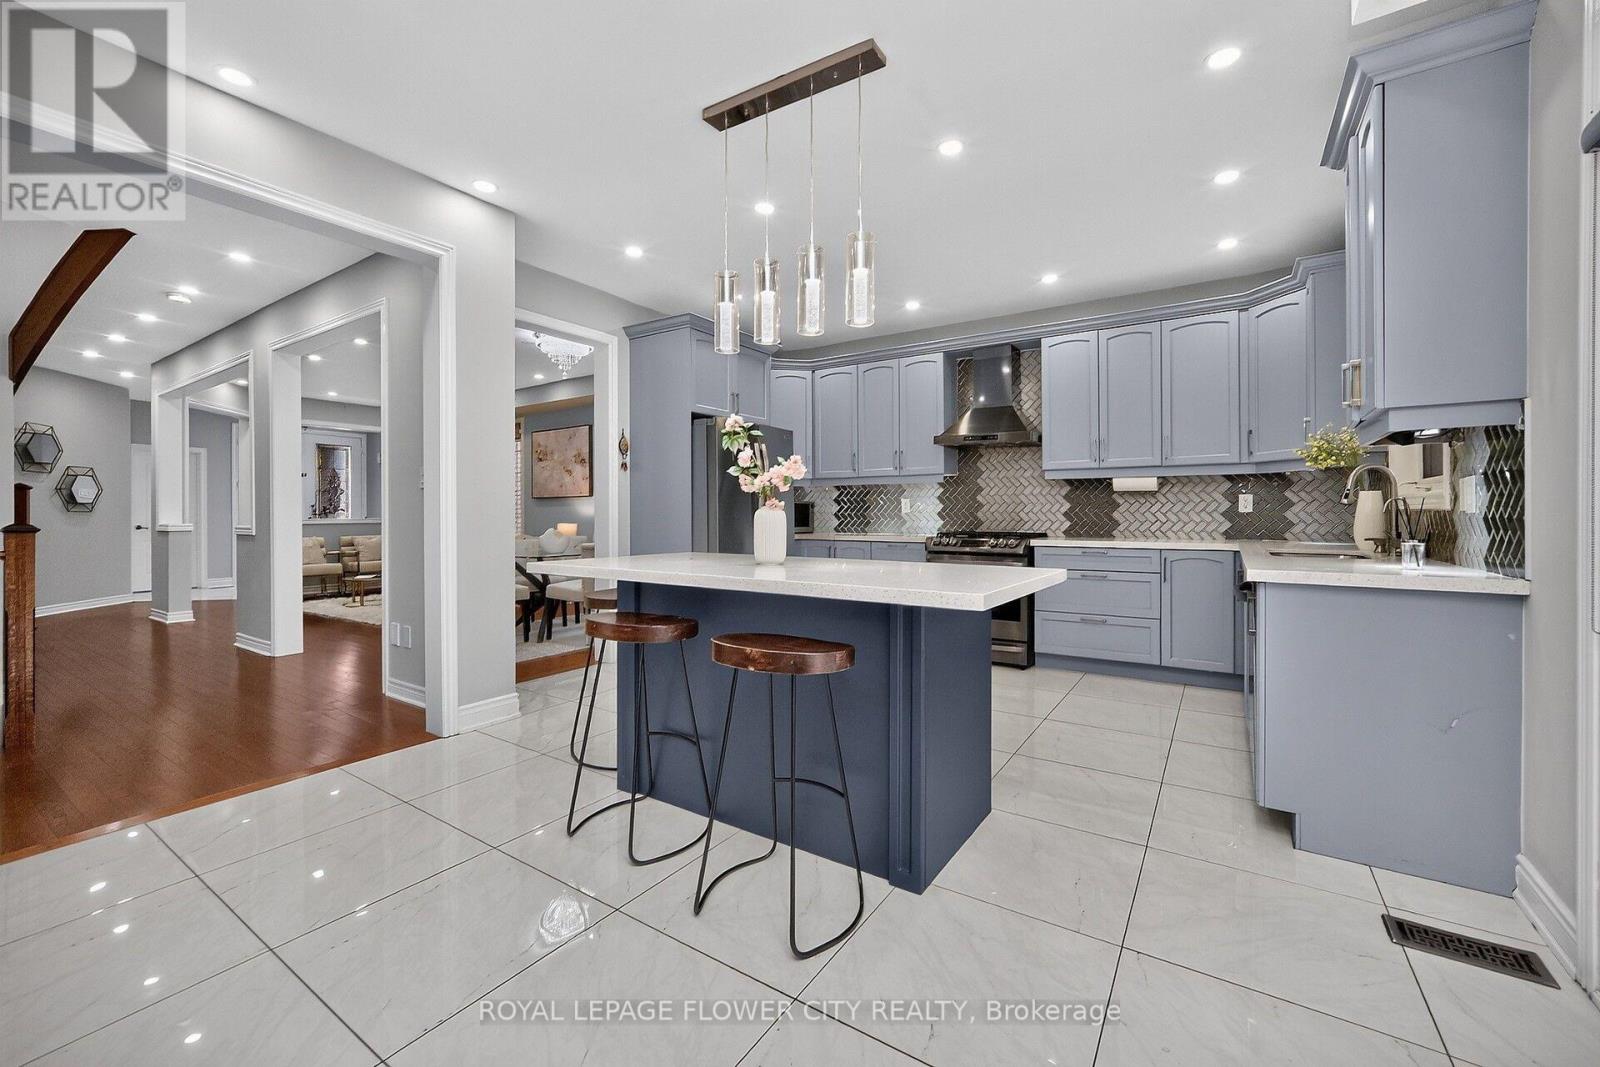
| Main Level | Kitchen | 5.66 m | 4.54 m | 5.66 m x 4.54 m |
| Main Level | Eating Area | 5.66 m | 4.54 m | 5.66 m x 4.54 m |
| Main Level | Bedroom | 3.38 m | 3.13 m | 3.38 m x 3.13 m |
| Upper Level | Bedroom 5 | 4.3 m | 3.5 m | 4.3 m x 3.5 m |
| Upper Level | Primary Bedroom | 5.51 m | 4.66 m | 5.51 m x 4.66 m |
| Upper Level | Bedroom 2 | 4.3 m | 3.69 m | 4.3 m x 3.69 m |
| Upper Level | Bedroom 3 | 4.08 m | 4.05 m | 4.08 m x 4.05 m |
| Upper Level | Bedroom 4 | 3.93 m | 3.38 m | 3.93 m x 3.38 m |
https://www.realtor.ca/real-estate/30313236/19-solstice-street-brampton-brampton-east-brampton-east
Contact Us
Contact us for more information

This REALTOR.ca listing content is owned and licensed by REALTOR® members of The Canadian Real Estate Association
The trademarks REALTOR®, REALTORS®, and the REALTOR® logo are controlled by The Canadian Real Estate Association (CREA) and identify real estate professionals who are members of CREA. The trademarks MLS®, Multiple Listing Service® and the associated logos are owned by The Canadian Real Estate Association (CREA) and identify the quality of services provided by real estate professionals who are members of CREA. The trademark DDF® is owned by The Canadian Real Estate Association (CREA) and identifies CREA's Data Distribution Facility (DDF®)
October 05 2026 04:35:12
Toronto Regional Real Estate Board
Royal LePage Flower City Realty