
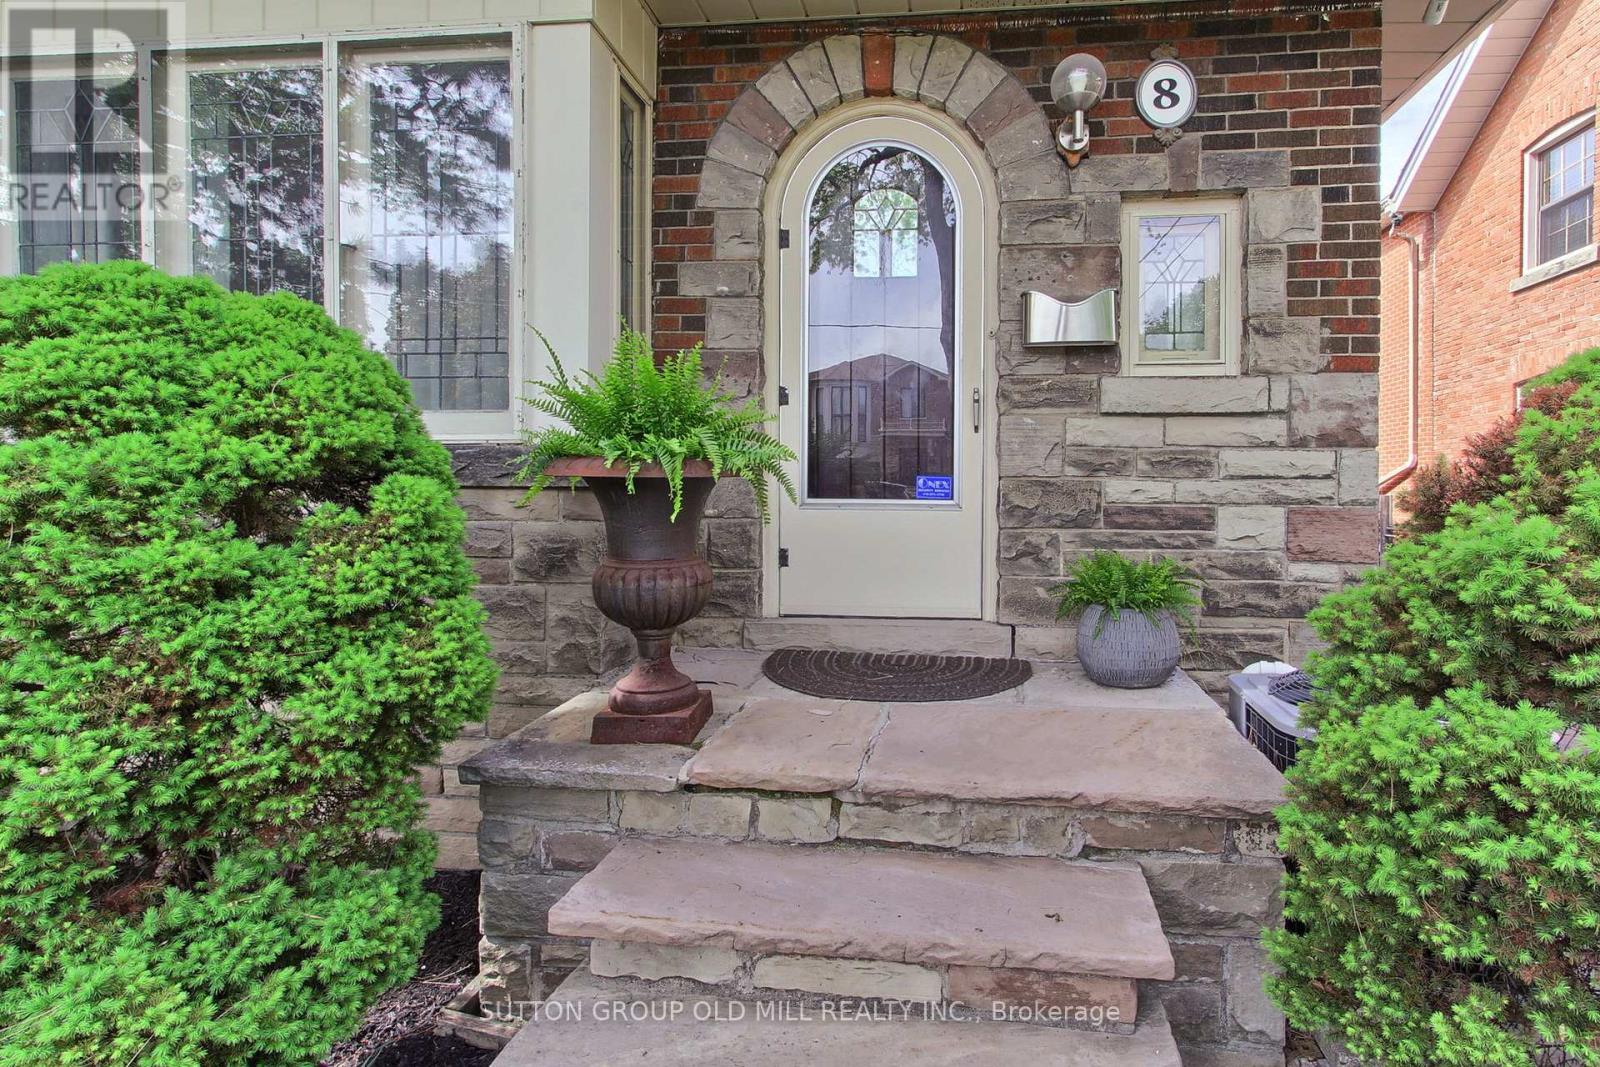
8 Lockheed Boulevard Toronto, Ontario M9P 2H6

6 Bedroom
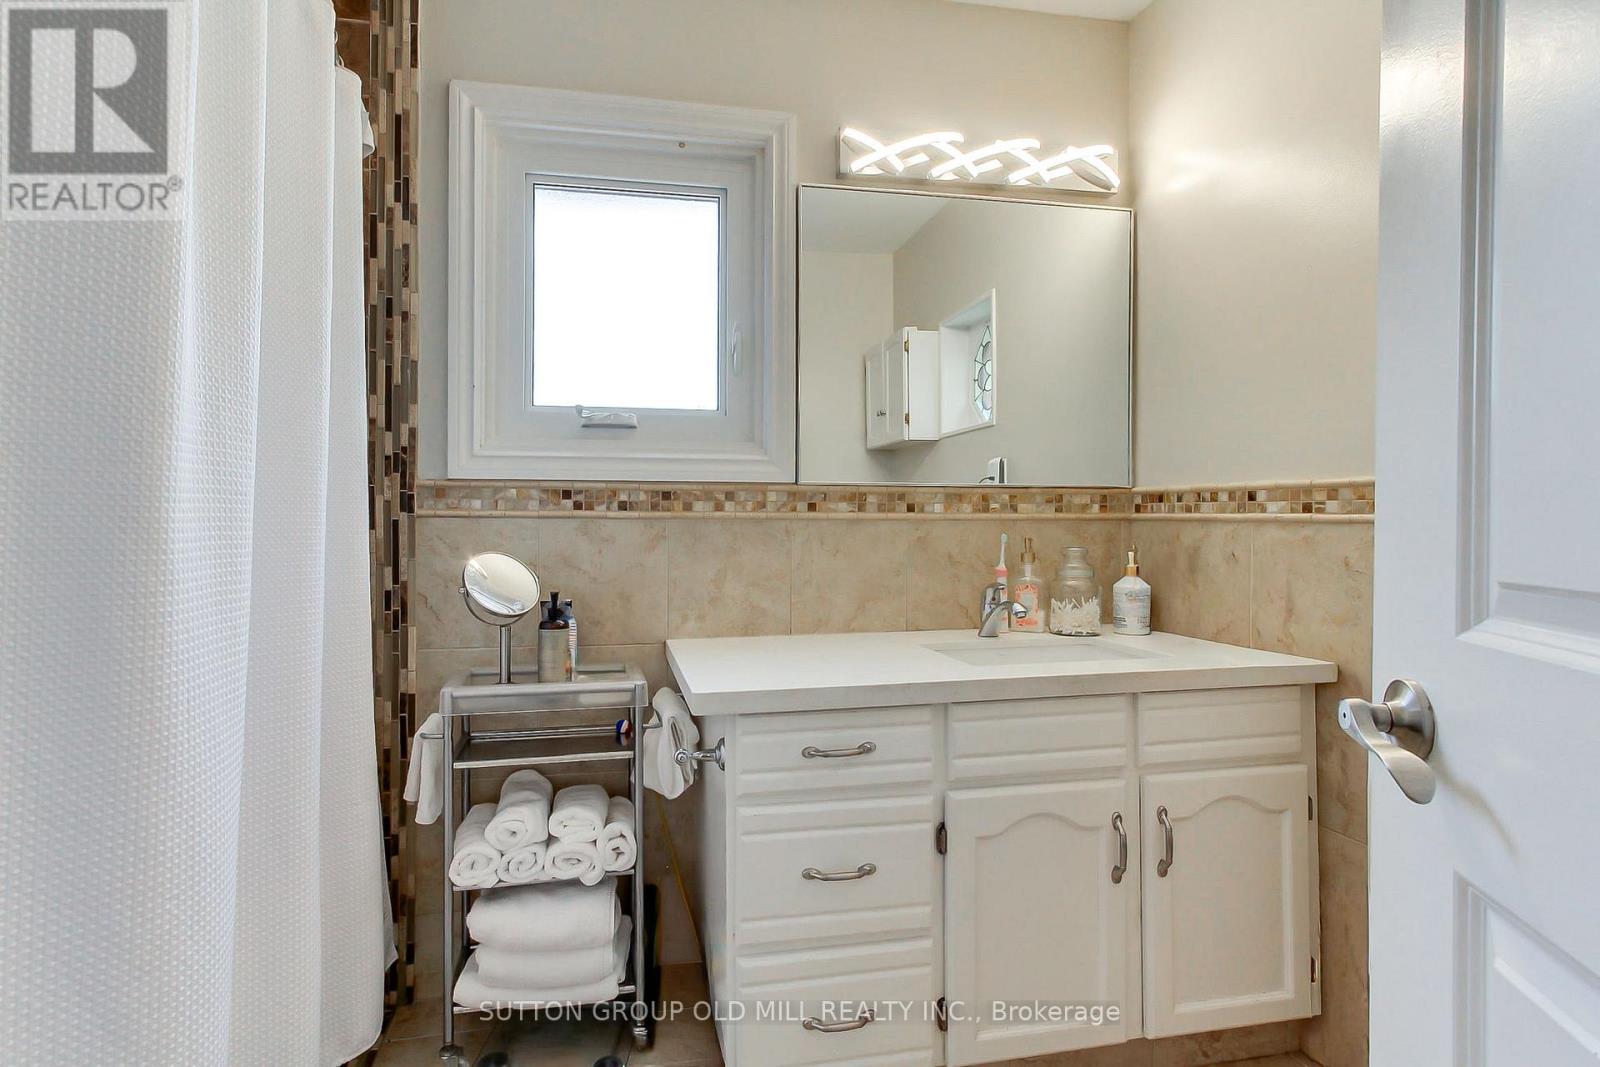
5 Bathroom
2,000 - 2,500 sqft
Central Air Conditioning
Forced Air
Landscaped
$1,378,888
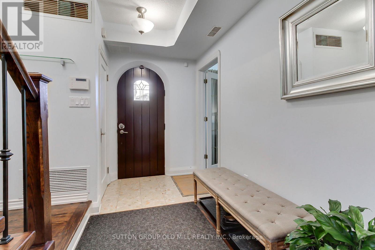
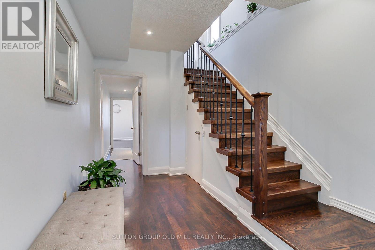
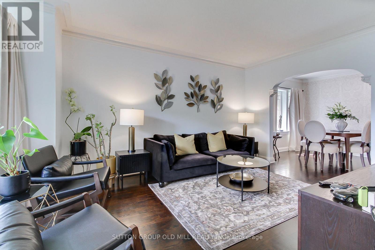
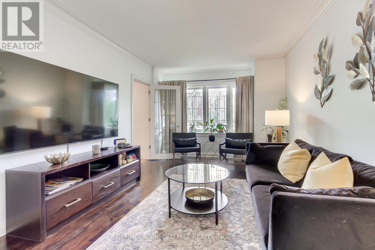
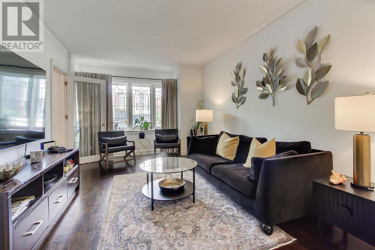
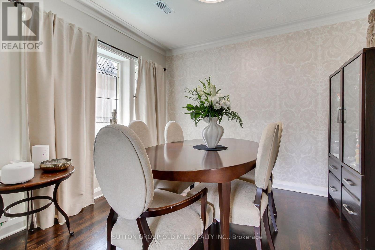
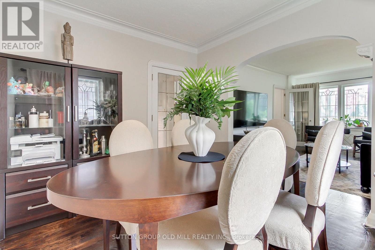
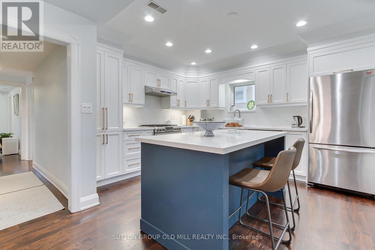
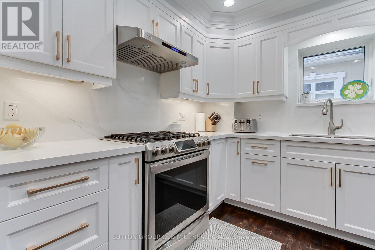
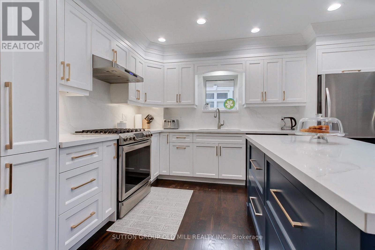
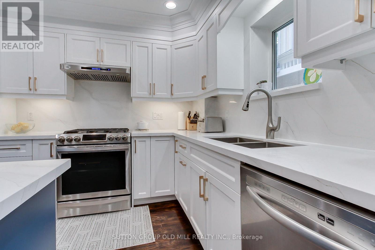
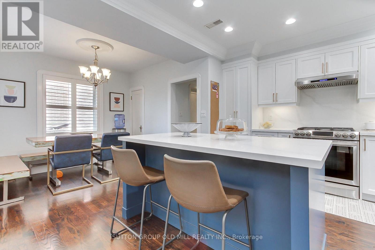
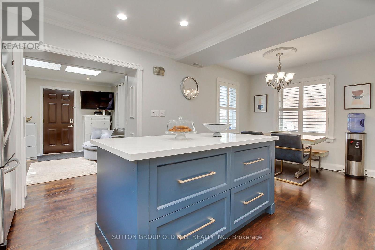
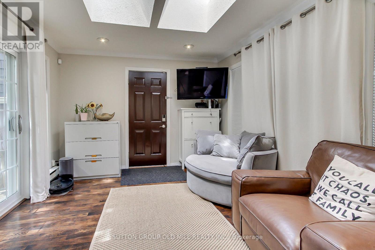
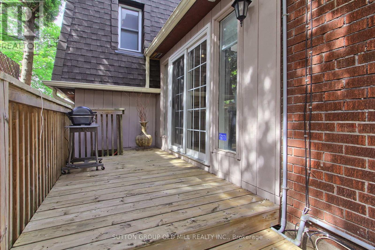
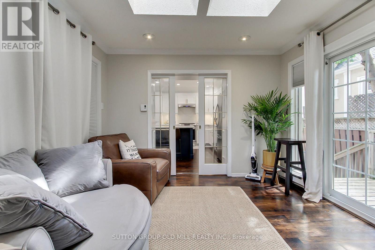
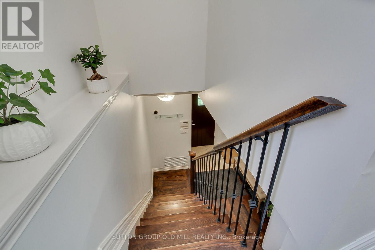
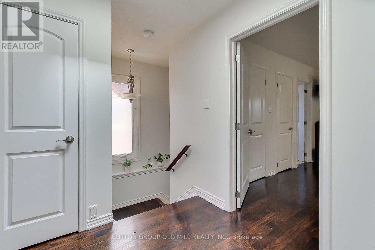
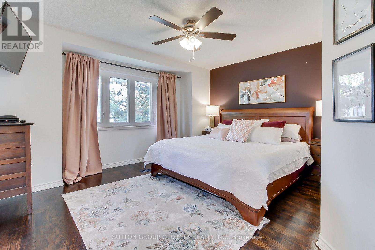
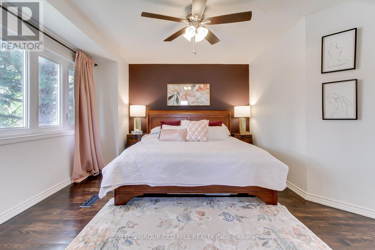
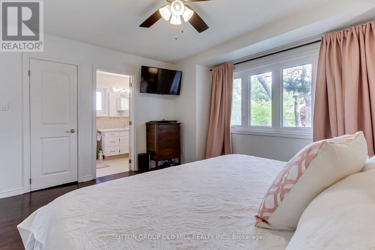
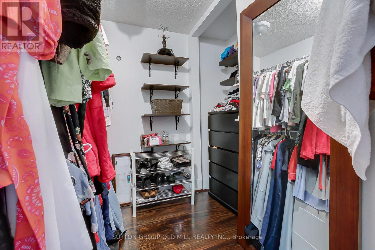
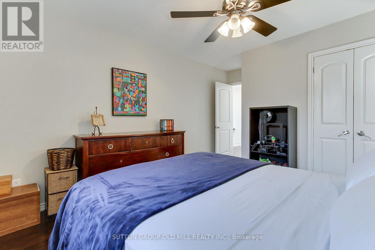
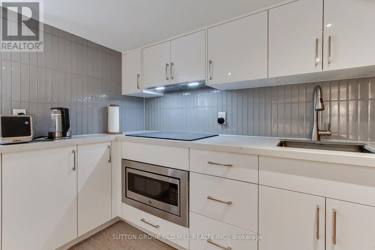
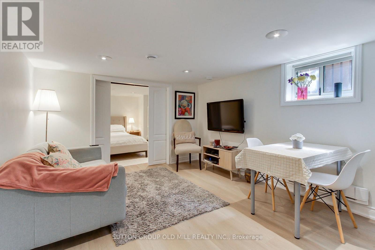
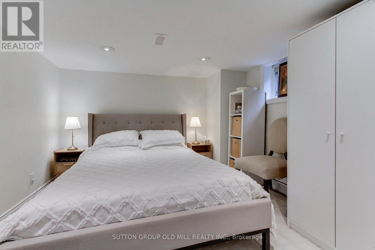
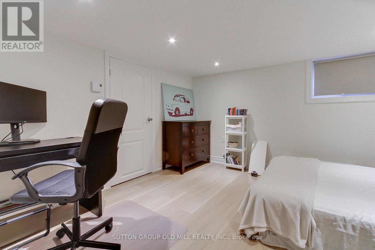
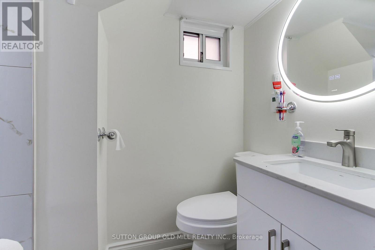
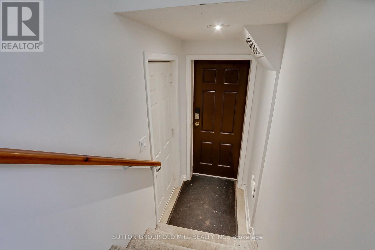
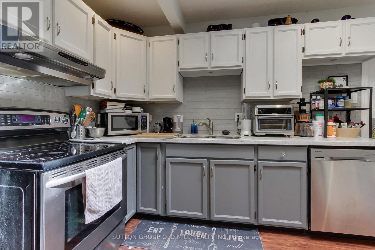
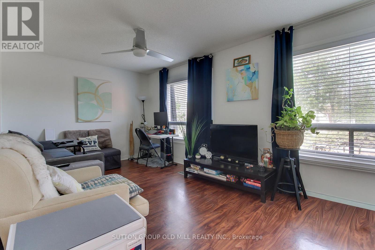
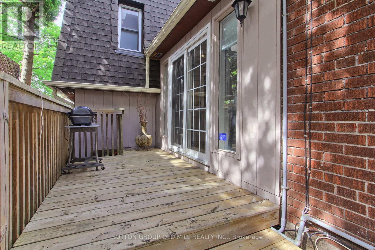
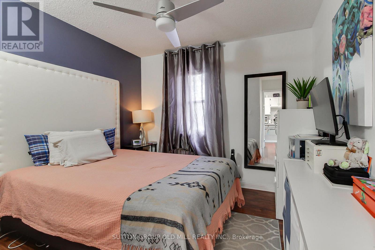
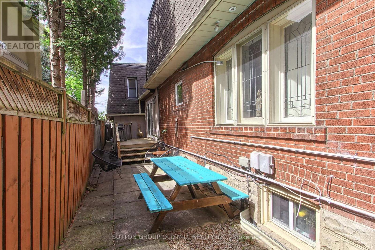
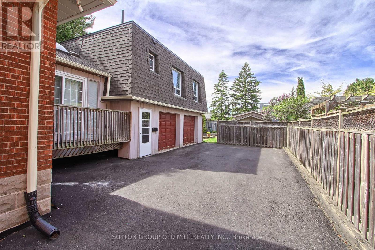
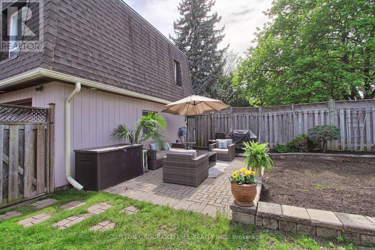
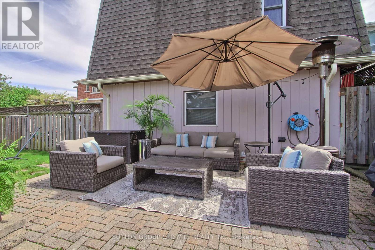
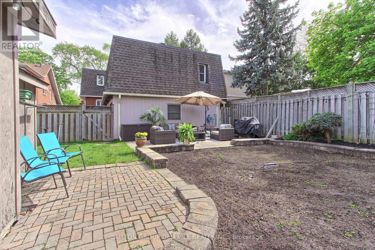
Welcome to an exceptional Etobicoke property offering outstanding versatility, space, and flexibility for extended families, multi-generational living, or savvy investors. Thoughtfully designed with multiple independent living spaces, this unique home offers an incredible opportunity to accommodate a variety of lifestyles under one roof. The bright and beautifully updated 3-bedroom main residence is filled with natural light, enhanced by four skylights throughout the home. A true highlight is the stunning year-round sunroom, featuring two skylights and two private walkouts-one overlooking the fully fenced side yard and the other overlooking the driveway. A wonderful space for morning coffee, relaxing, or entertaining family and friends. The renovated main-floor kitchen (2022) provides a functional and inviting setting for everyday living and entertaining. The spacious backyard offers a private outdoor retreat, ideal for summer gatherings, dining al fresco, or simply enjoying your own oasis.The fully finished basement adds tremendous flexibility, featuring a 2-bedroom suite with a newly renovated kitchenette (2024)-perfect for extended family, guests, or additional living space. Above the double-car garage, a self-contained 1-bedroom apartment with its own renovated kitchen (2014) provides even more possibilities for aging parents, adult children, a live-in caregiver, guests, or rental use. Parking is exceptional, with a double-car garage and an exceptionally long private driveway accommodating up to 8 vehicles-a rare feature in the city.Whether you're seeking a home that allows multiple generations to live together while maintaining privacy and independence, or a property offering exceptional flexibility and investment potential, this Etobicoke gem delivers (id:15069)
Open House
This property has open houses!
September
26
Saturday
Starts at:
2:00 pm
Ends at:4:00 pm
September
27
Sunday
Starts at:
2:00 pm
Ends at:4:00 pm
Property Details
| MLS® Number | W13816724 |
| Property Type | Single Family |
| Neigbourhood | Humber Heights-Westmount |
| Community Name | Humber Heights |
| Amenities Near By | Park, Public Transit, Place Of Worship |
| Community Features | School Bus |
| Parking Space Total | 8 |
| Structure | Deck, Shed |
| View Type | City View |
Building
| Bathroom Total | 5 |
| Bedrooms Above Ground | 4 |
| Bedrooms Below Ground | 2 |
| Bedrooms Total | 6 |
| Age | 51 To 99 Years |
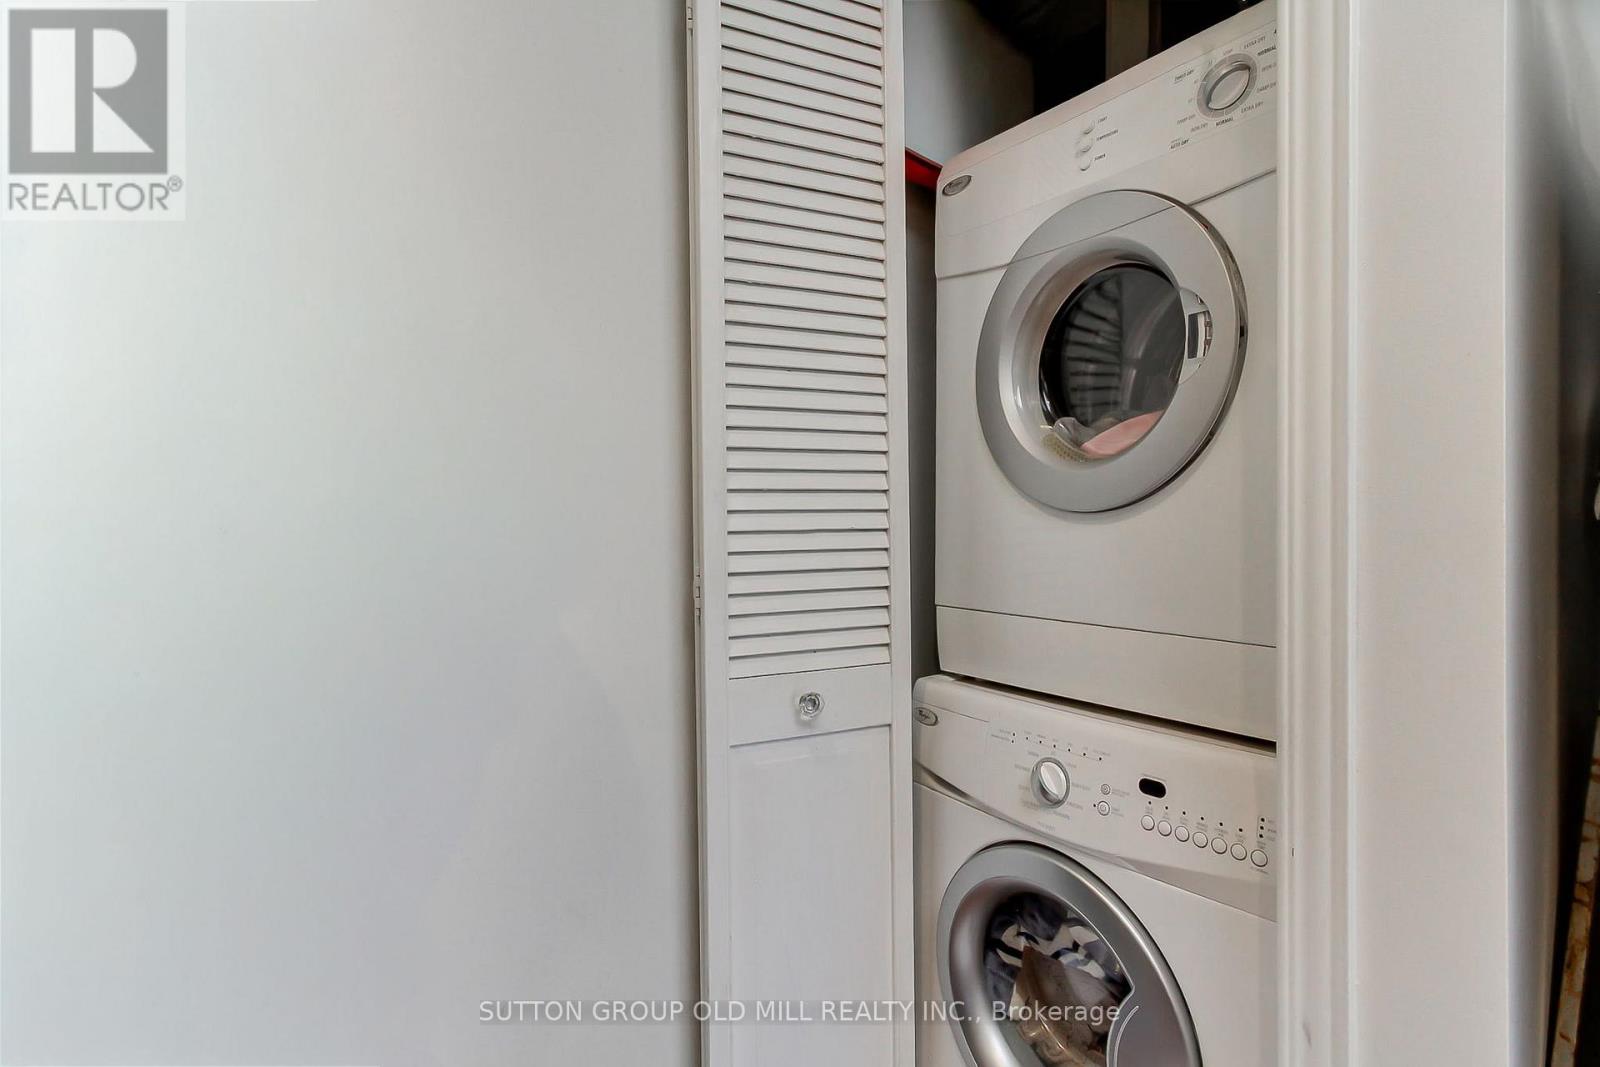
| Appliances | Water Meter, Dishwasher, Dryer, Water Heater, Two Stoves, Two Washers, Refrigerator |
| Basement Development | Finished |
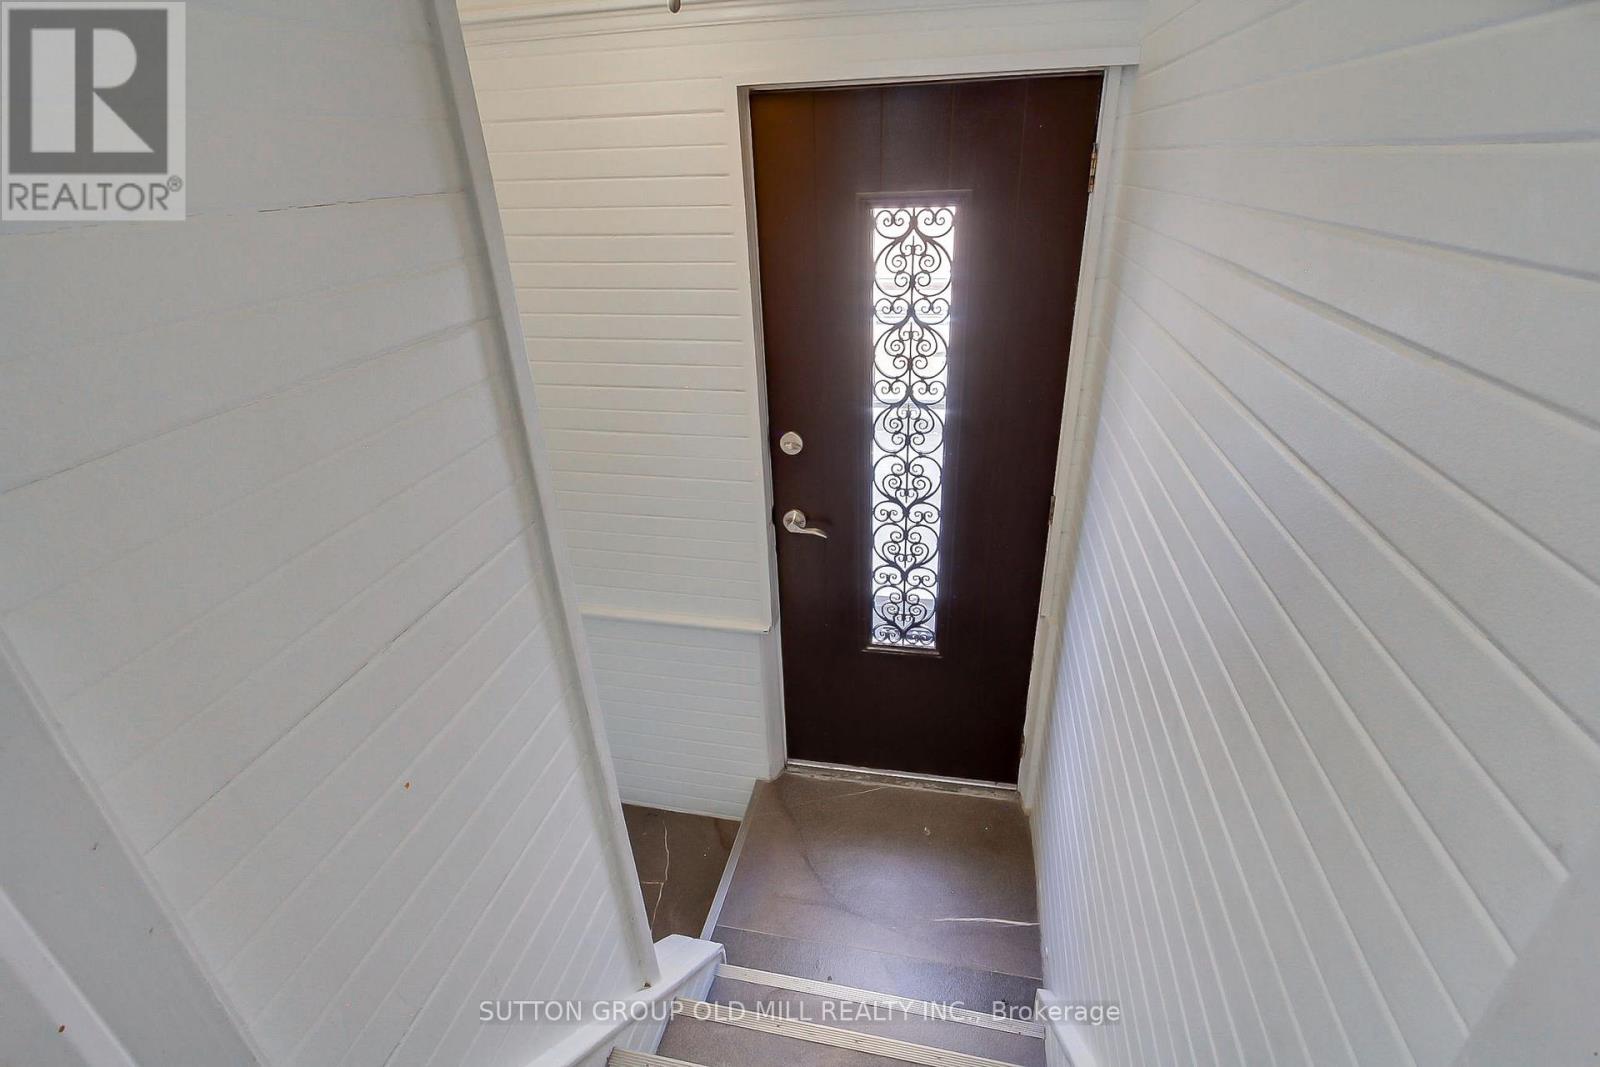
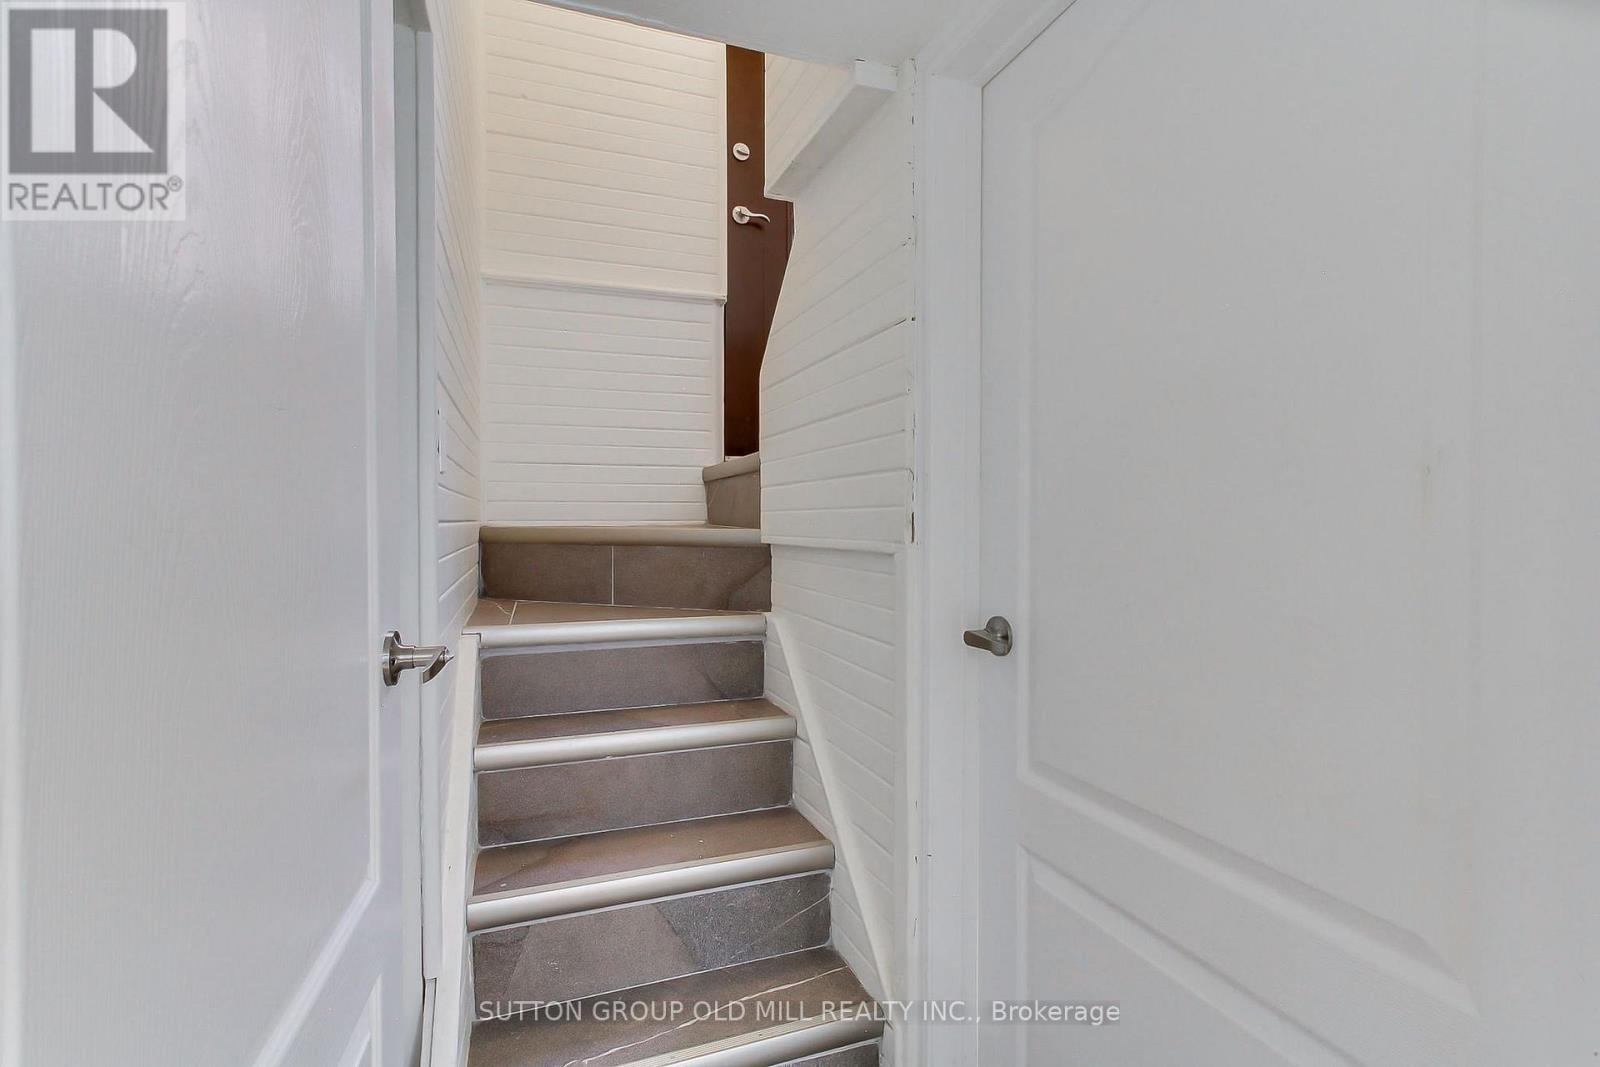
| Basement Features | Walk Out, Separate Entrance |
| Basement Type | N/a (finished), N/a |
| Construction Style Attachment | Detached |
| Cooling Type | Central Air Conditioning |
| Exterior Finish | Brick |
| Fire Protection | Smoke Detectors |
| Flooring Type | Hardwood, Laminate |
| Foundation Type | Block |
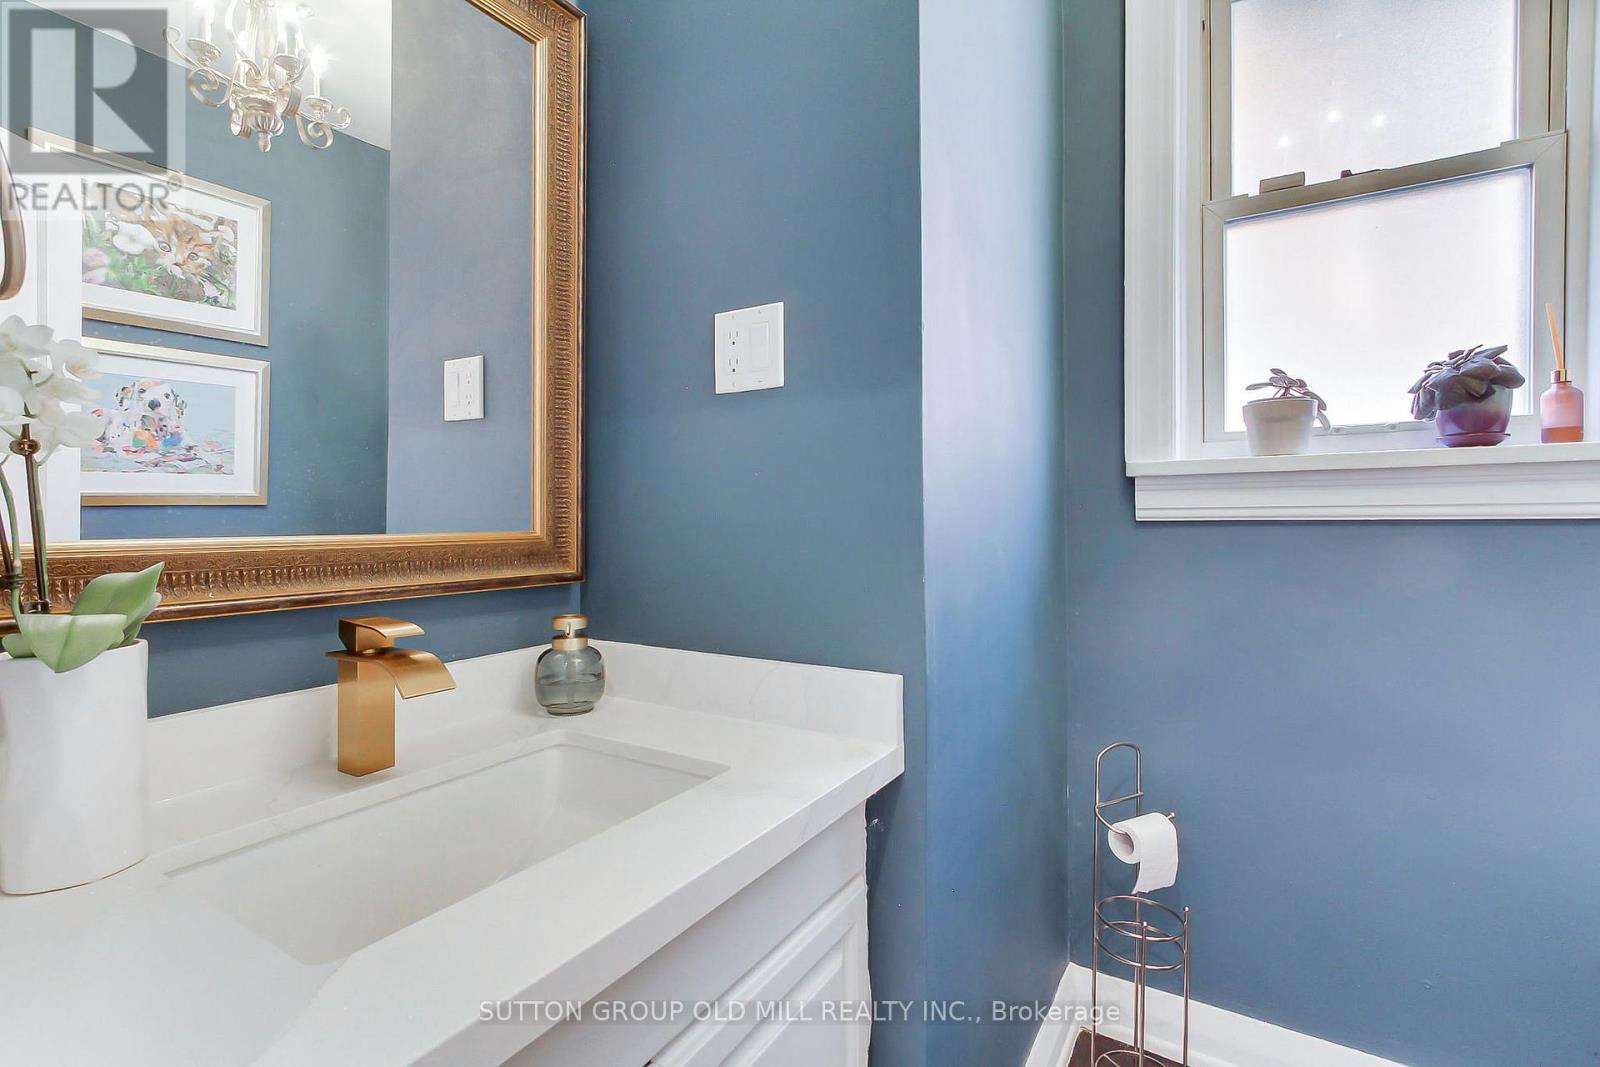
| Half Bath Total | 1 |
| Heating Fuel | Natural Gas |
| Heating Type | Forced Air |
| Stories Total | 2 |
| Size Interior | 2,000 - 2,500 Sqft |
| Type | House |
| Utility Water | Municipal Water |
Parking
| Attached Garage | |
| Garage |
Land
| Acreage | No |
| Fence Type | Fenced Yard |
| Land Amenities | Park, Public Transit, Place Of Worship |
| Landscape Features | Landscaped |
| Sewer | Sanitary Sewer |
| Size Depth | 142 Ft |
| Size Frontage | 45 Ft |
| Size Irregular | 45 X 142 Ft |
| Size Total Text | 45 X 142 Ft |
Rooms
| Level | Type | Length | Width | Dimensions |
|---|---|---|---|---|
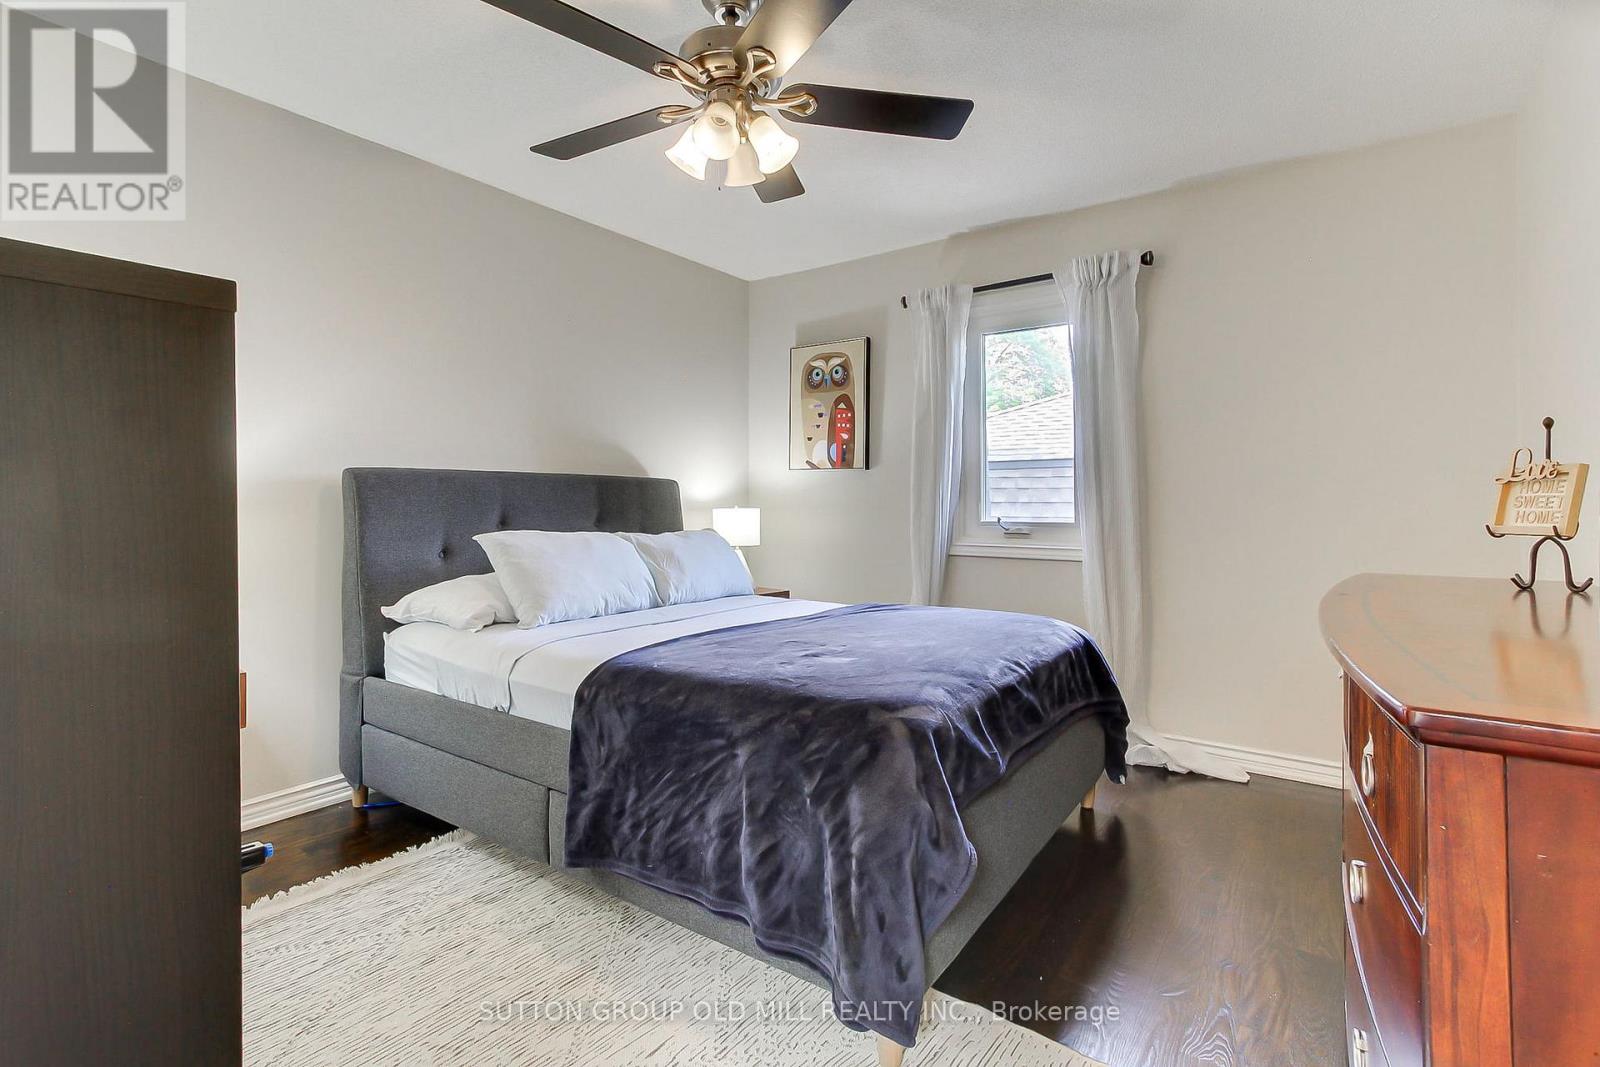
| Second Level | Primary Bedroom | 5 m | 4.34 m | 5 m x 4.34 m |
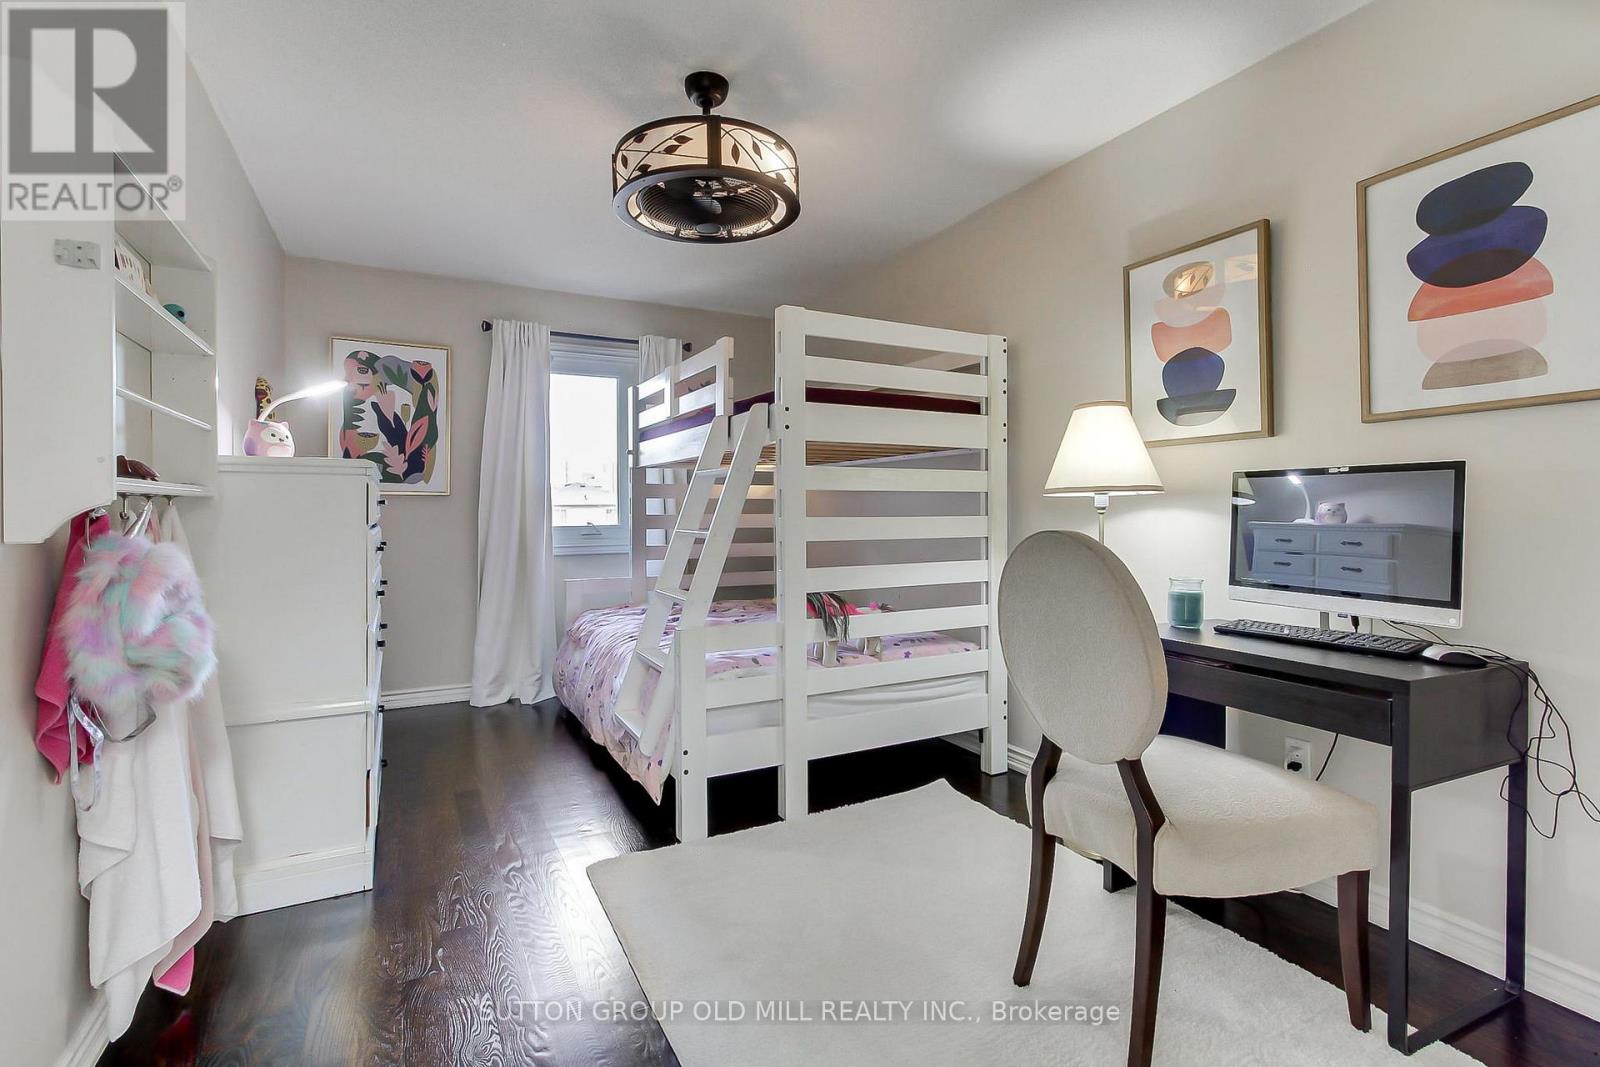
| Second Level | Bedroom 2 | 4.72 m | 2.84 m | 4.72 m x 2.84 m |
| Second Level | Bedroom 3 | 4.72 m | 3.45 m | 4.72 m x 3.45 m |
| Basement | Great Room | 4.8 m | 3.28 m | 4.8 m x 3.28 m |
| Basement | Bedroom | 3.23 m | 3.2 m | 3.23 m x 3.2 m |
| Basement | Bedroom | 3.91 m | 3.3 m | 3.91 m x 3.3 m |
| Main Level | Living Room | 4.93 m | 3.29 m | 4.93 m x 3.29 m |
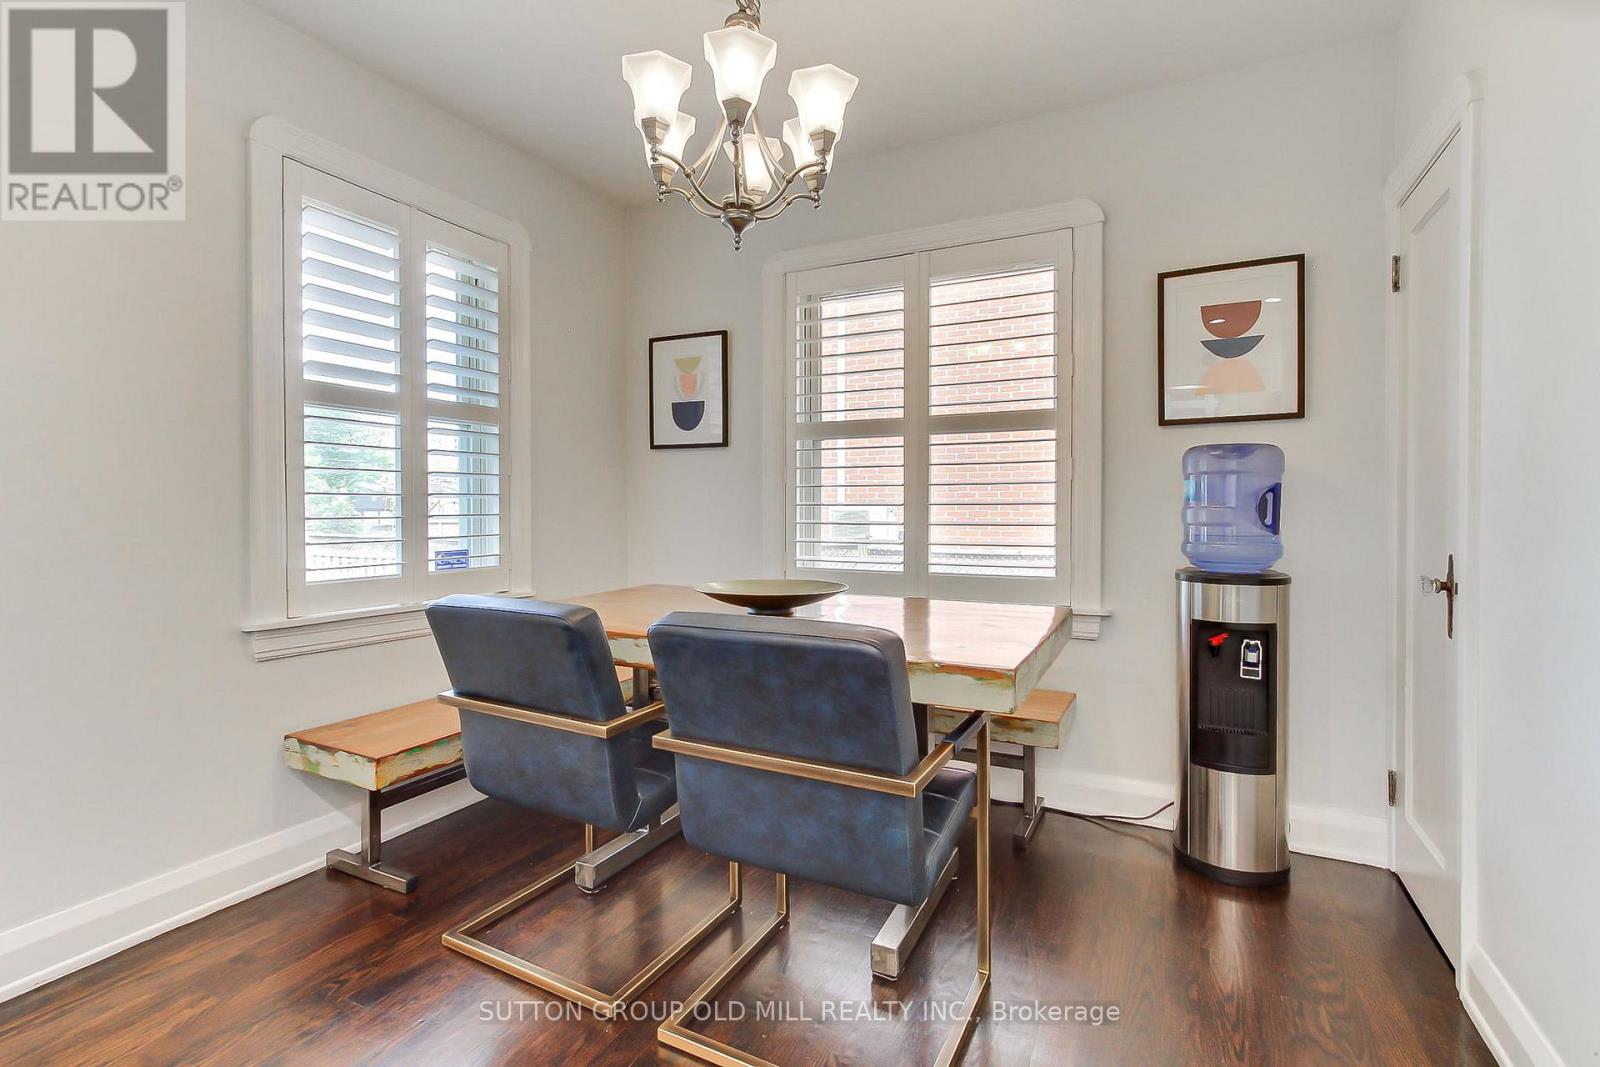
| Main Level | Dining Room | 3.25 m | 2.69 m | 3.25 m x 2.69 m |
| Main Level | Kitchen | 6.05 m | 3.96 m | 6.05 m x 3.96 m |
| Main Level | Family Room | 3.48 m | 3.33 m | 3.48 m x 3.33 m |
| Upper Level | Living Room | 5.35 m | 3.28 m | 5.35 m x 3.28 m |
| Upper Level | Kitchen | 4.09 m | 290 m | 4.09 m x 290 m |
| Upper Level | Bedroom 4 | 3.61 m | 3.07 m | 3.61 m x 3.07 m |
Utilities
| Cable | Installed |
| Electricity | Installed |
| Sewer | Installed |
Contact Us
Contact us for more information

This REALTOR.ca listing content is owned and licensed by REALTOR® members of The Canadian Real Estate Association
The trademarks REALTOR®, REALTORS®, and the REALTOR® logo are controlled by The Canadian Real Estate Association (CREA) and identify real estate professionals who are members of CREA. The trademarks MLS®, Multiple Listing Service® and the associated logos are owned by The Canadian Real Estate Association (CREA) and identify the quality of services provided by real estate professionals who are members of CREA. The trademark DDF® is owned by The Canadian Real Estate Association (CREA) and identifies CREA's Data Distribution Facility (DDF®)
September 23 2026 12:01:11
Toronto Regional Real Estate Board
Sutton Group Old Mill Realty Inc.