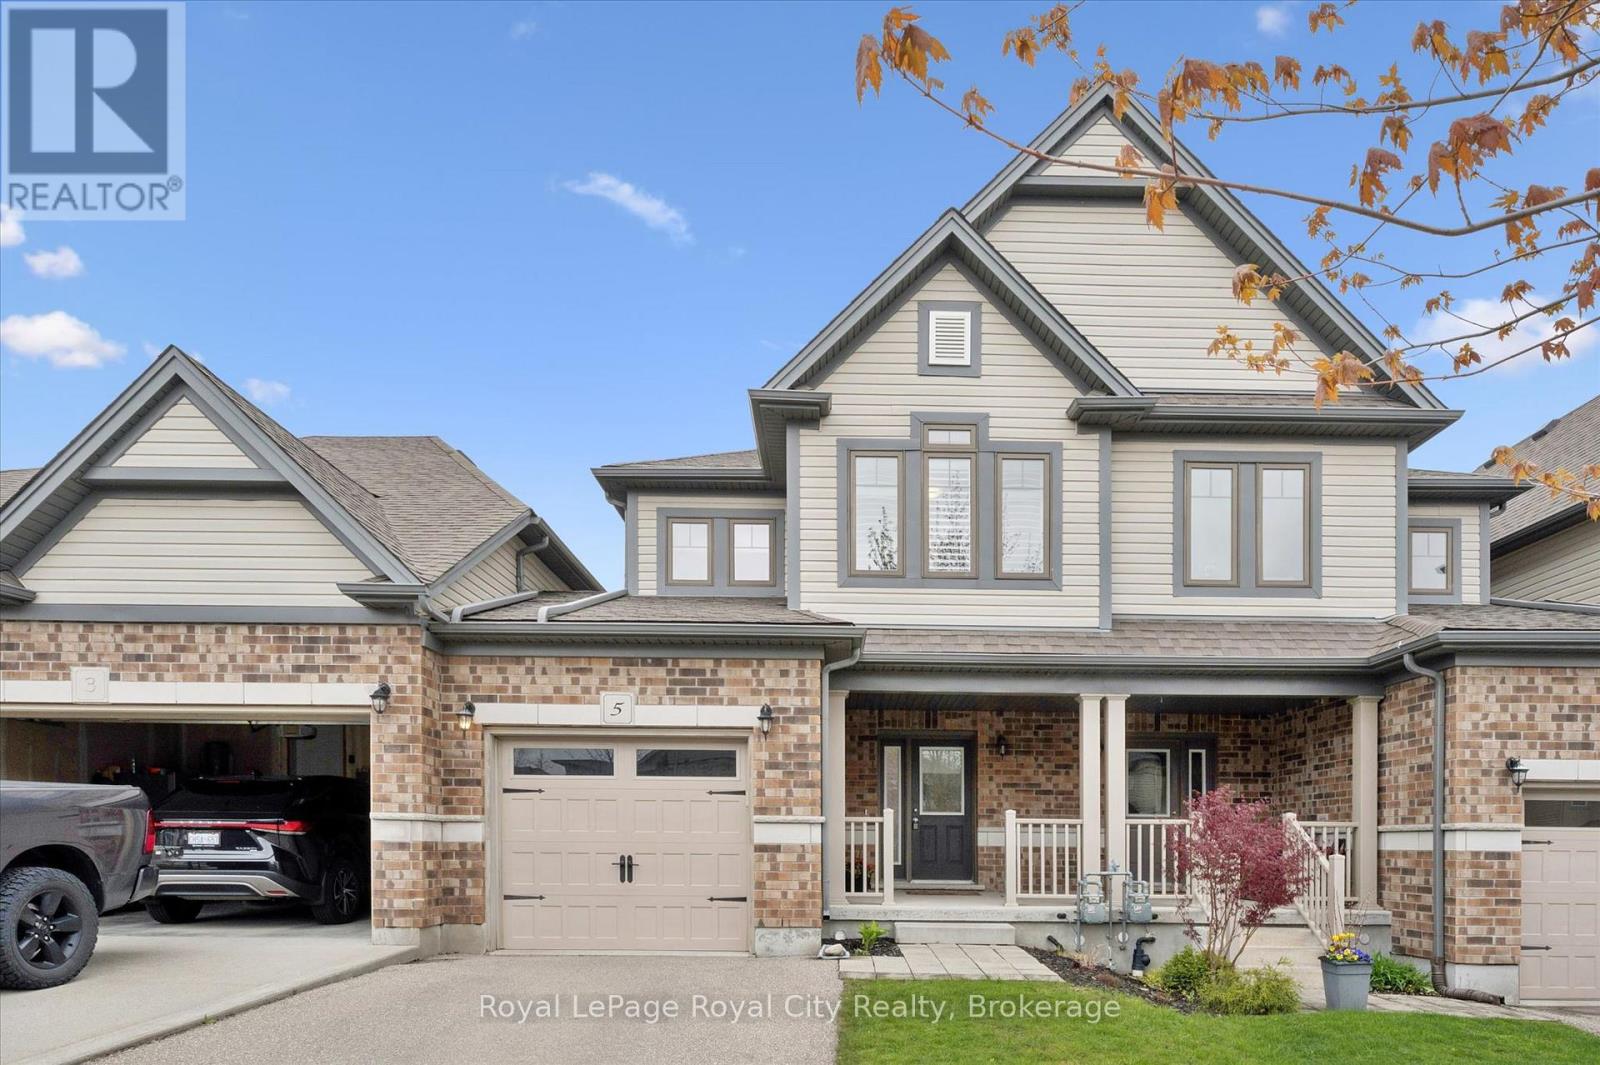
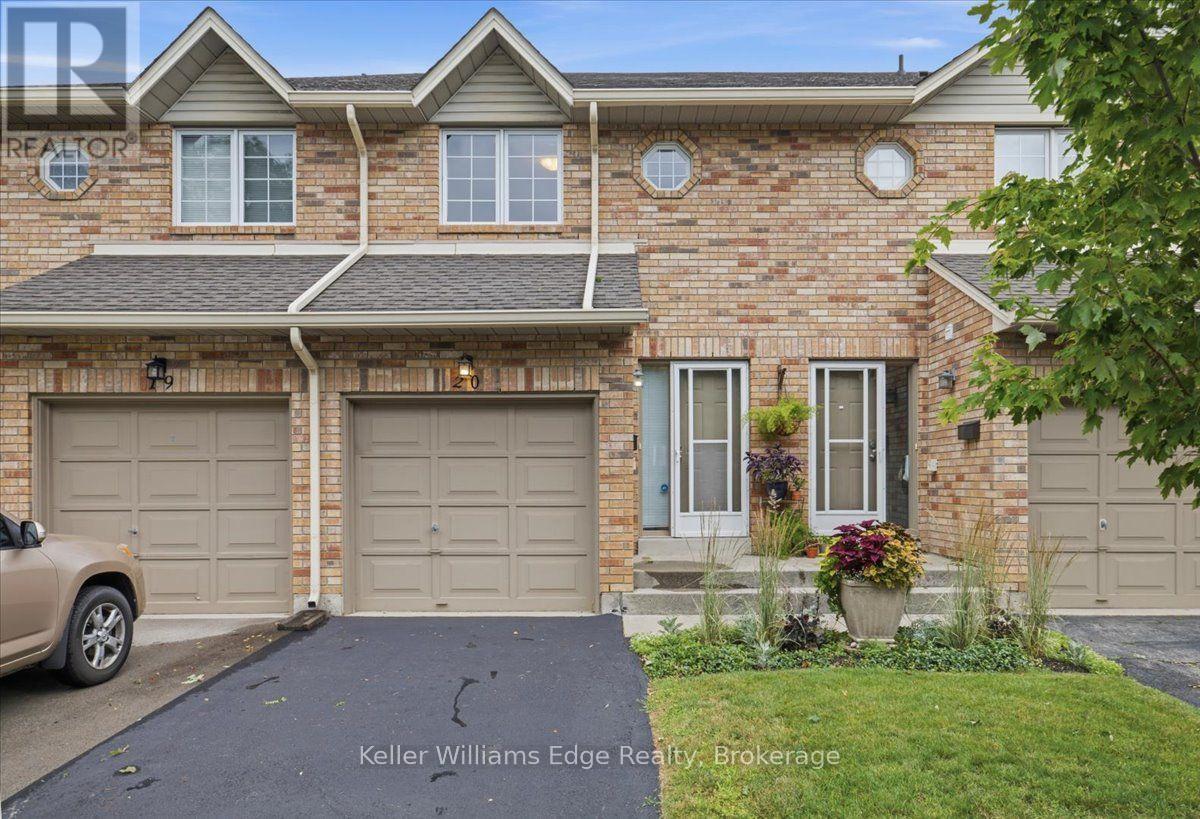
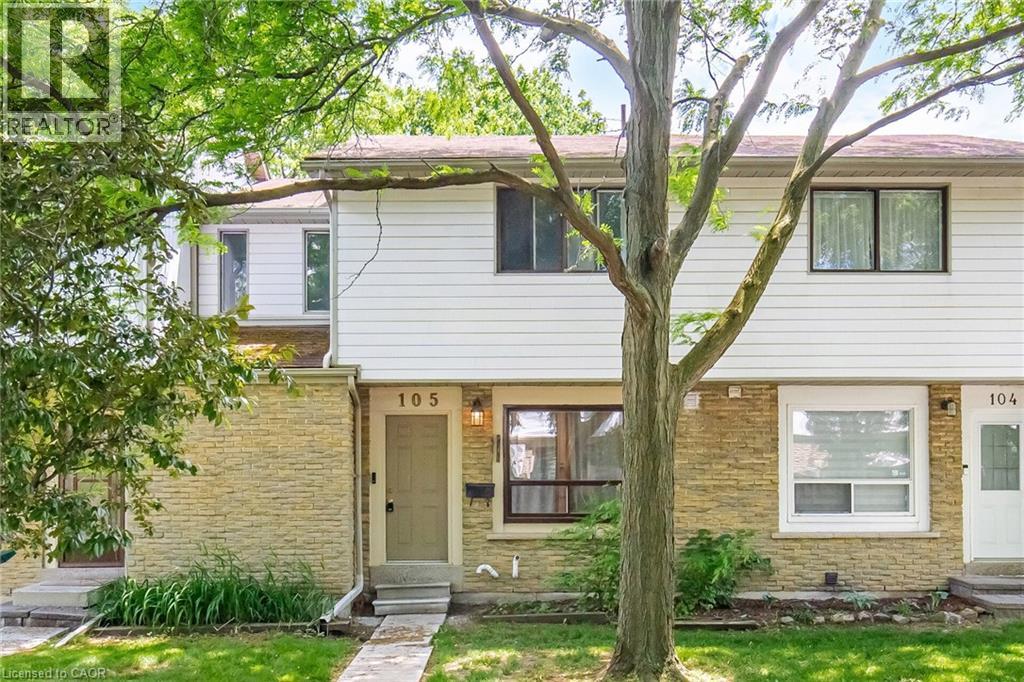
Attractive FREEHOLD townhome in desirable Kitchener family friendly neighborhood. Quality built by Fusion, this home offers it all for first time buyers with three bedrooms, four baths, finished basement and attached garage. Enjoy the front porch and meet the neighbours or relax in the rear fenced yard perfect for the kids/pets, privacy and clean slate to design your own oasis. The entrance, with ceramic flooring and double closet, flows into the open concept kitchen and dining area. The bright, white kitchen has a great working area with stainless appliances including b/i microwave, pot lights and quartz countertop with sink overlooking the spacious living area. Vinyl plank flooring in living room is ideal for pets and kids. The large windows have shutters for privacy and light. A 2 pc bath is convenient for guests and little ones. Upstairs you will find three bedrooms with cozy carpet and ceiling fans with the primary at the rear of the home. There is a full bath with tile in tub area including the ceiling! The primary bedroom suite has a spacious walk in closet plus upscale ensuite bath with walk in tiled shower and soaker tub to relax after a busy day. Convenient side by side laundry on the second level as well. This home has it all with a recently (2025) professionally finished basement for family fun and entertainment. There is a recreation room with vinyl plank flooring, cozy fireplace with stone front and modern 3 pc bath with black hardware. Plenty of storage areas in basement plus a cold cellar. The garage has a rear access door to the yard which is perfect for lawn equipment and toys. This family home has been very well maintained, is convenient to parks, amenities, highway, schools and airport! You will be happy living here! (id:15069)
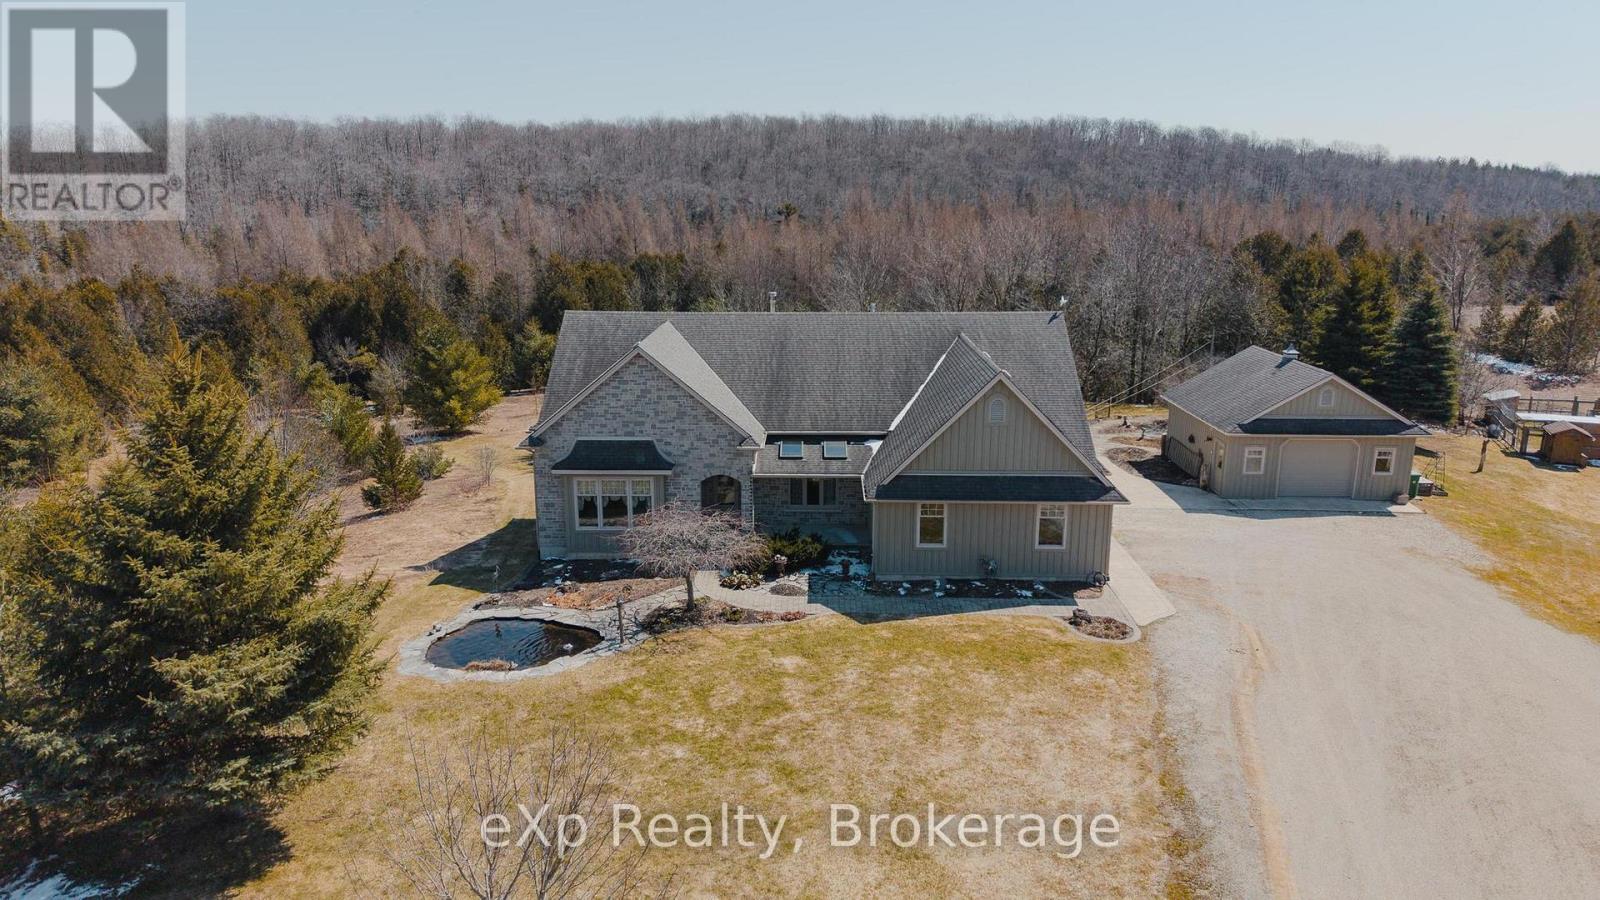
Set on approximately 30 acres, including 10 acres of hardwood bush, this beautiful property offers the kind of lifestyle families dream about - space to roam, trails to explore, and nature right outside your door. Thoughtfully designed as a "green" home, it features geothermal heating and cooling for year-round efficiency and comfort. With its warm, classic interior and thoughtful layout, this home is full of timeless charm. The spacious eat-in kitchen with custom shaker cabinetry, oak hardwood floors, and inviting living spaces create a home that feels both functional and welcoming. A screened-in porch and deck extend your living space outdoors, offering the perfect place to gather, dine, and take in the peaceful views of the aptly named "Crimson Ridge." With 2+2 bedrooms, 1.5 bathrooms upstairs, and a fully finished lower level with a full bathroom and walkout, there is plenty of space for a growing family or guests. The lower level also offers additional versatile space that could easily serve as another bedroom, home gym, games room, or creative studio - the possibilities are endless and the storage in this home is immense! Step outside and experience a true homesteader's dream. A hen house with a fully fenced yard, a small but functional maple syrup setup, and beehives nearby create an authentic rural lifestyle. The meadow is rich with wild black raspberries, grapes, and currants - perfect for homemade jams and jellies - while a lily and goldfish pond adds to the peaceful charm of the property. An added bonus is both an oversized attached garage and a 24' x 24' detached garage, offering plenty of room for vehicles, tools, and all the extras, as well as wiring in for a hot tub! A truly special rural property with golfing, camping, hiking, and skiing nearby - this is country living at its finest. (id:15069)
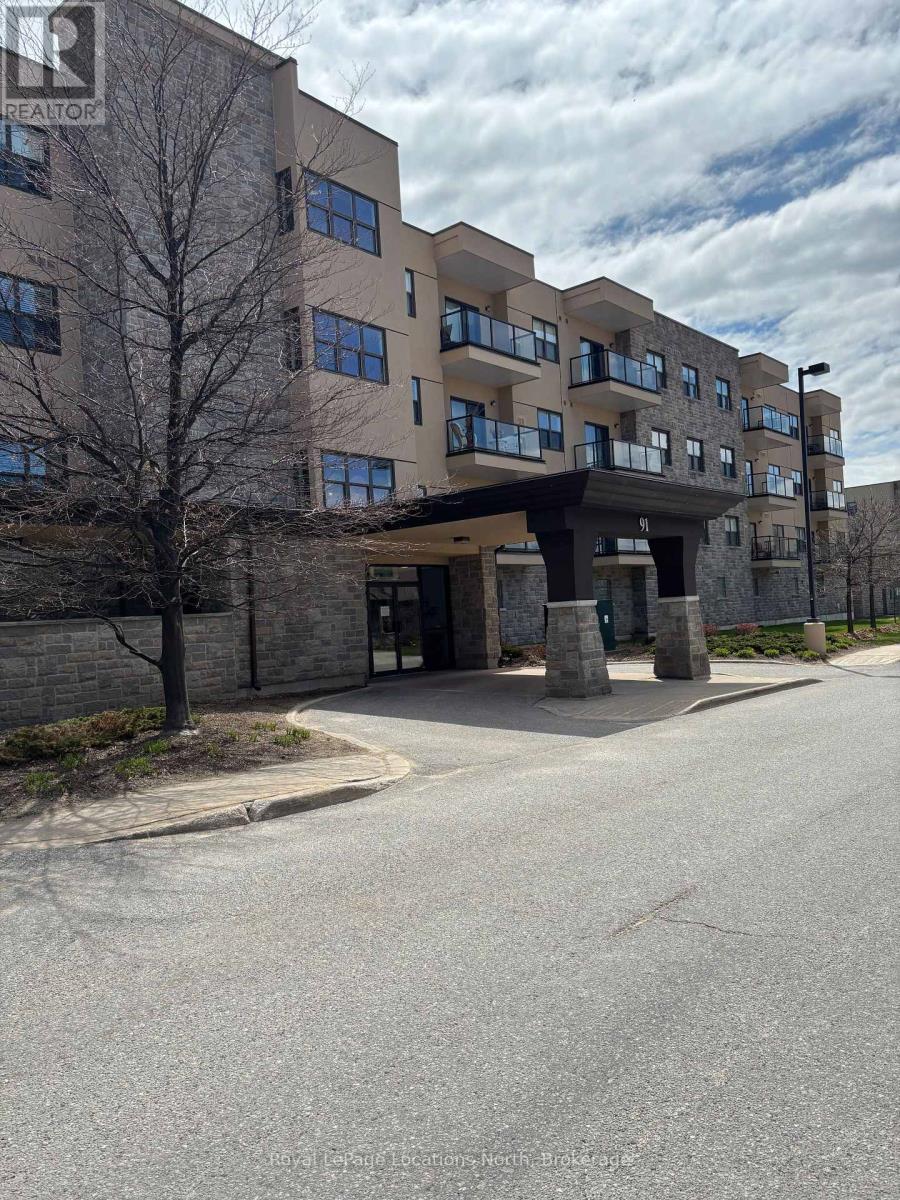
MOTIVATED SELLER has adjusted the listing price to reflect that some updates may be desired by a buyer. Located in Raglan Heights (Raglan Village), one of Collingwood's premier adult lifestyle communities, this spacious condo offers an open-concept layout with a combined living, dining, and kitchen area, complete with sliding doors that lead to a large balcony. The primary bedroom features a generous layout with an ensuite bathroom that includes a walk-in shower, as well as in-suite laundry for added convenience. Additional highlights include a second bedroom and full guest bath, 9' ceilings, central air, and efficient gas heating. As a resident, you'll enjoy membership to the Raglan Club, offering access to a saltwater indoor exercise pool, fitness centre, library with internet access, a cozy bistro, and a full-service restaurant. Condo fees include water, sewer, and a basic Rogers package (home phone, internet, and cable). Access to the Raglan Clubs' amenities is also included, with daily exercise classes, a lap pool, a bistro, bar, and lounge spaces. Optional partial or full meal plans are available at an additional cost. (id:15069)
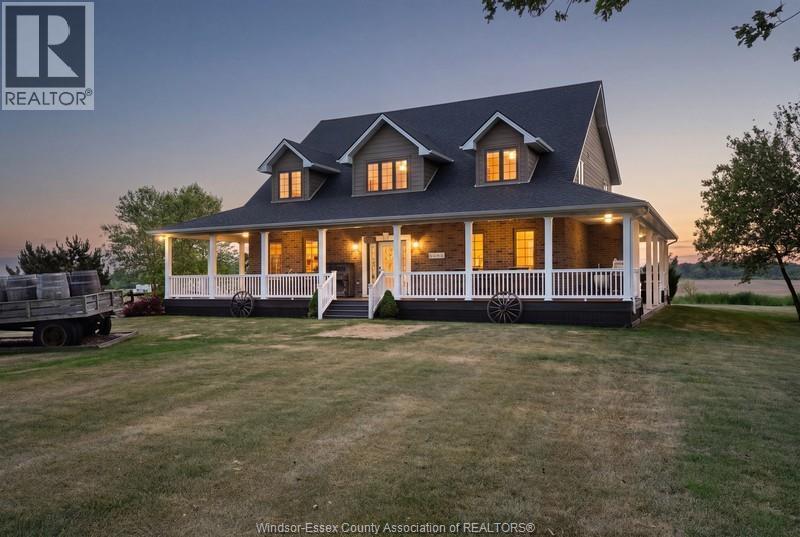
All you ever needed in a home featuring 5 bedrooms up and 2 down. Includes bays for 4 vehicles/RV. Keep busy with those hobby jobs in the two heated and insulated workshops The 24 acres of productive sandy loam is presently sharecropped. Great layout for entertaining with wet bar in lower area, also a party room behind the shop overlooking the land and pond. See supplements for feature sheet and be sure to take the Virtual Walkthrough and Video Tour. Show and sell condition with new shingles in June 2026. (id:15069)
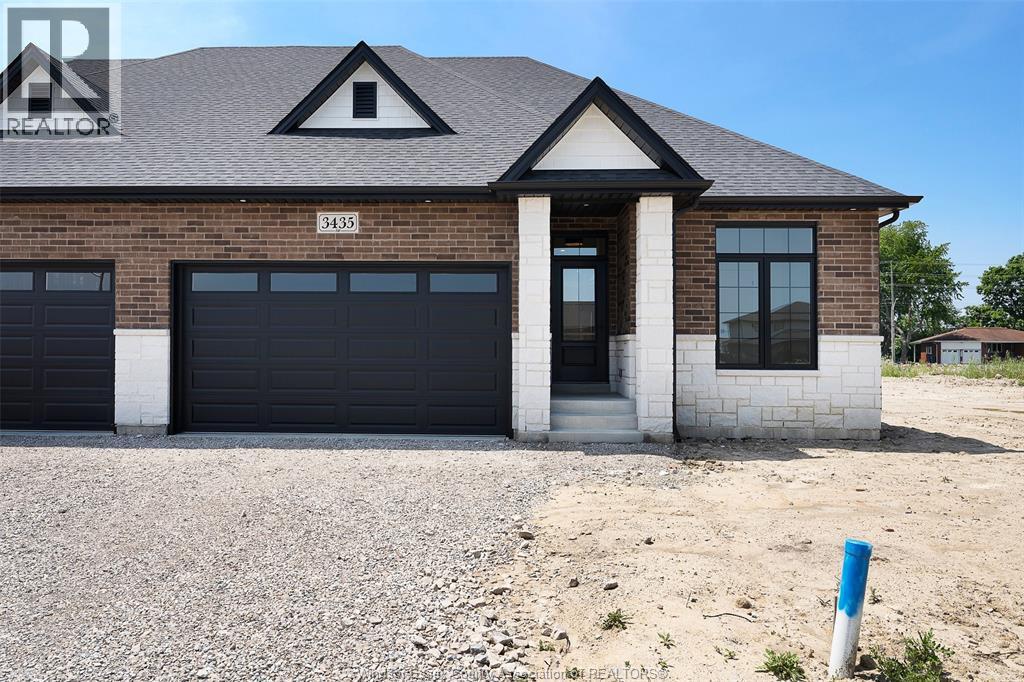
Brand new raised ranch semi by Osman Homes located at 3445 Tulio Drive in desirable LaSalle. This beautifully designed home offers 3 bedrooms and 2 full bathrooms, featuring a bright open-concept layout with modern finishes and quality craftsmanship throughout. The spacious kitchen flows into the family room, creating the perfect space for everyday living and entertaining. The primary bedroom includes a walk-in closet and private ensuite. The grade entrance provides excellent potential for a future basement in-law suite or rental opportunity. Conveniently located close to Highway 401, the Outlet Mall, schools, parks, and walking trails. Includes Tarion 7-year new home warranty. (id:15069)
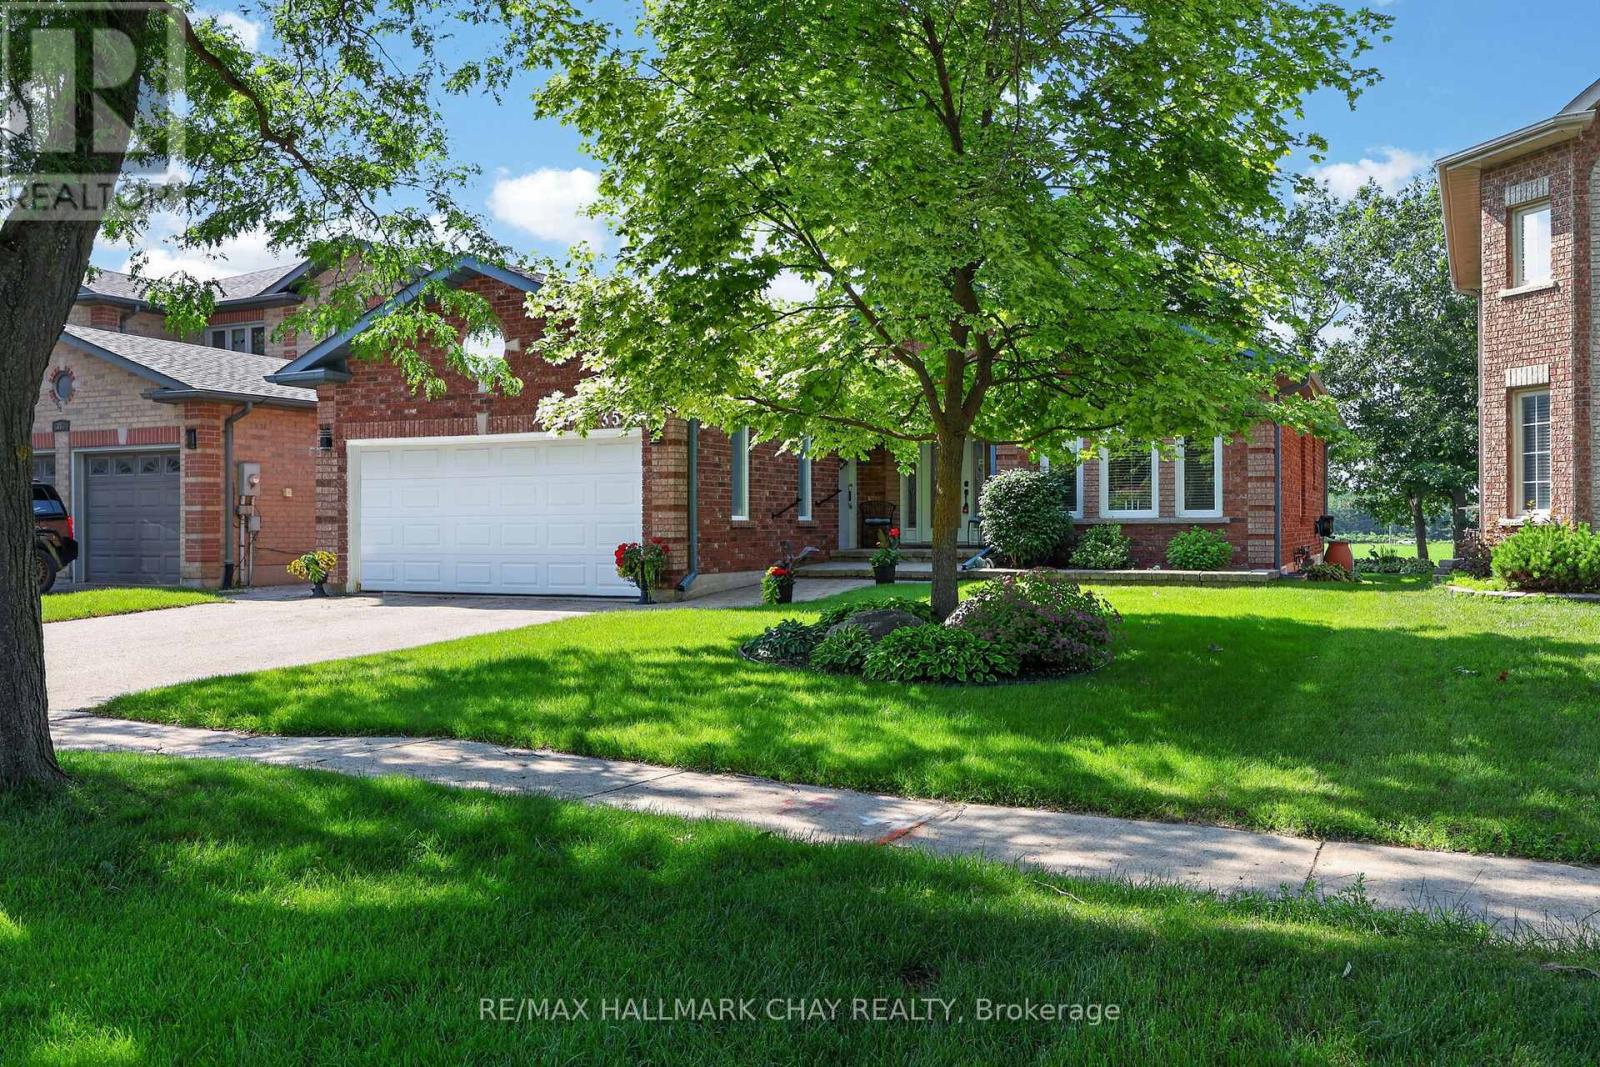
This 1630 sq ft three-bedroom 'Morra' built bungalow has been meticulously maintained by its original owners. There are beautiful rich, dark hardwood floors that run throughout the living room, dining room, hallway and family room. Beautiful Crown moulding throughout. There are three spacious bedrooms on the main level and the primary has a large 4 piece ensuite and walk in closet. The updated kitchen has plenty of counter space, beautiful dark cabinets, stainless appliances and has direct access to the cedar deck and beautifully landscaped yard. The basement is finished with a large rec room, games room, bathroom, workshop/craft room and large laundry room. The private backyard that backs onto open fields and farmland is perfect for entertaining or just relaxing with friends and family. The inground sprinkler system keeps your lawn looking effortlessly beautiful. Comes with an 'Acorn' stairway chair lift. (id:15069)
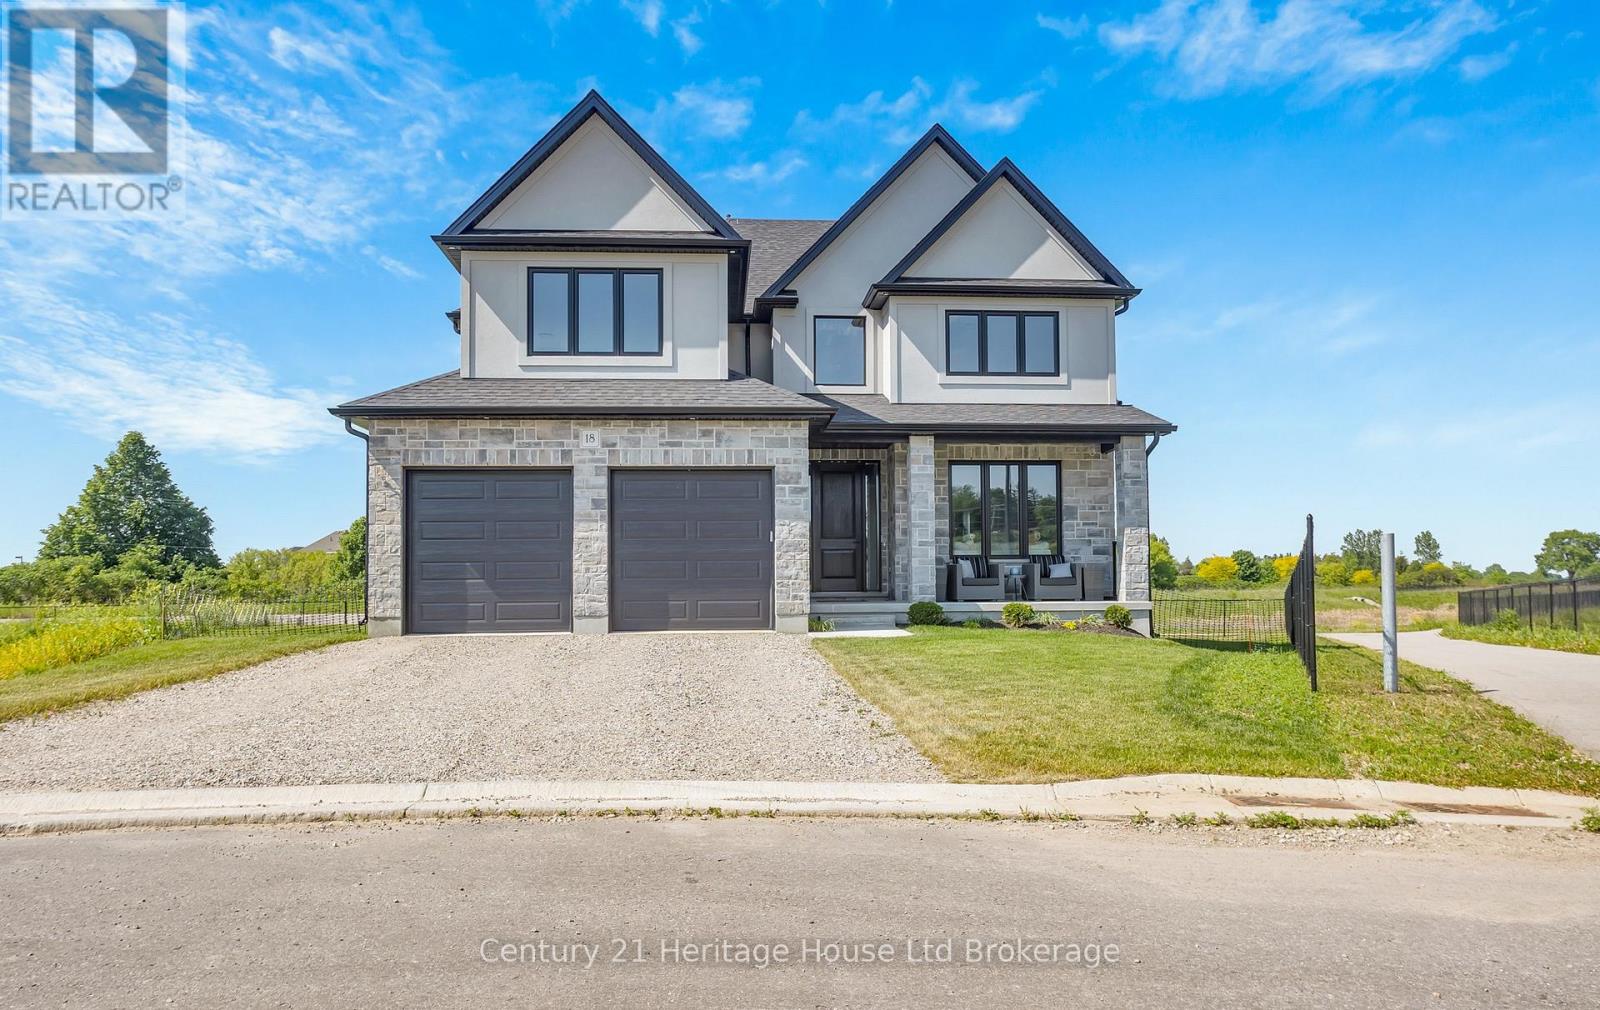
Welcome to this exceptional newly built custom two-storey by Trevalli Homes, offering over 2,800 sq. ft. of outstanding craftsmanship and thoughtfully designed living space. From the moment you step into the impressive foyer with its soaring open-to-second-level ceiling, you'll appreciate the quality and attention to detail throughout. The main floor features a spacious dining area perfect for entertaining, along with a stunning chef-inspired kitchen complete with quartz countertops, an oversized island, premium appliances, and a convenient butler's pantry featuring a coffee station and additional pantry storage. The kitchen flows seamlessly into the inviting family room, highlighted by a cozy gas fireplace and patio doors leading to a fully covered PVC deck overlooking gorgeous views. Engineered hardwood flooring extends throughout the main level, which also offers a convenient laundry room and a stylish 2-piece powder room.Upstairs, you'll find a versatile bonus living area, perfect for a family room, home office, or play space. The luxurious primary suite offers a spacious walk-in closet and a spa-inspired 5-piece ensuite featuring a standalone soaker tub and a beautifully tiled glass shower. Two additional generously sized bedrooms and a well-appointed 4-piece bathroom complete the upper level. The finished lower level provides even more living space with a large recreation room, an additional bedroom, and another full 4-piece bathroom-ideal for guests, or extended family. Situated on a quiet cul-de-sac in desirable North Tillsonburg, this stunning home offers excellent curb appeal with its attractive stone and stucco exterior and double-car garage. Enjoy a family-friendly location close to all amenities, walking trails, and schools. Best of all, there's no waiting to build this stunning home, it is completely finished. Simply move in and start enjoying everything this wonderful property has to offer. (id:15069)
Lovely solid brick townhome in a quiet and well maintained complex in Headon Forest. 2 bed, 3 bath with a perfect layout to maximize every inch of the 1257 sq ft. The open concept main floor has a well appointed kitchen, plenty of storage and a cosy breakfast bar, 2pc powder room, a living room with plenty of natural light, a gas fireplace, and a walk-out to the private backyard w/ patio. Upper level has 2 bedrooms, and the primary offers a large 5pc ensuite while the second bedroom has another full bathroom! Fully finished basement offers more rec space to enjoy, plus a finished laundry room with plenty of storage. This home offers parking for 2: driveway + garage with inside entry to the home. Located in a great school district, with quick highway access for commuters, near beautiful parks, shopping, and all the amenities Burlington has to offer. Truly a turn key home to keep life stress free! (id:15069)
New Listing Finally! A house FOR SALE in Woodcrest. Minutes away from schools and shopping, this sought after neighborhood has a home for YOU! With 4 and a possiblity of 6 bedrooms and 3 full bathrooms prepares you for even a larger family and/or guests. Open concept Chefs galley type kitchen which flows right into the large dining area and even bigger Living room. The Primary bedroom has a Spa-like ensuite bath and spacious walk-in closet . Hardwood floors and ceramic tile finishes the entire main floor. The completely finished lower floor has potential to a separate Theatre room or even 2 more bedrooms. With a fully fenced back yard , concrete driveway, and even a plug for your EV is ready for you and your family. Go and see this quickly as it will not last. Call Your Realtor® Today (id:15069)
Welcome To This Beautifully Updated 3 Bedroom, 2 Bathroom Condo Townhome In The Heart Of Streetsville Mississauga! Perfect For First-Time Buyers, Downsizers, Or Investors, This Bright And Spacious Home Features An Open Concept Layout Designed For Comfortable Everyday Living. The Inviting Living And Dining Area Showcases Modern Flooring, Pot Lights Throughout The Main Floor, And A Walk Out To Your Private Fenced Backyard Complete With Deck, Perfect For Relaxing Or Entertaining Guests. The Stylish Custom White Kitchen Is Equipped With Quartz Countertops, Stainless Steel Appliances, Ample Cabinetry, And A Functional Layout That Makes Meal Preparation A Breeze. Large Windows Fill The Home With Natural Light Nestled Amongst Mature Trees. Residents Enjoy Excellent Condo Amenities Including An Outdoor Swimming Pool, Visitor Parking, Children's Playground, And The Convenience Of Cable TV And Internet Included In The Maintenance Fees. Ideally Located In The Highly Desirable And Public Transit. Commuters Will Appreciate Easy Access To Meadowvale GO Station, Highways 401, 403, And 407. Enjoy Nearby Outdoor Recreation At Lake Aquitaine Park, Lake Wabukayne, And The Meadowvale Conservation Area, Offering Scenic Trails, Green Space, And Year-Round Activities. A Fantastic Opportunity To Own A Move-In Ready Home In One Of Mississauga's Most Established And Family-Friendly Neighbourhoods! (id:15069)
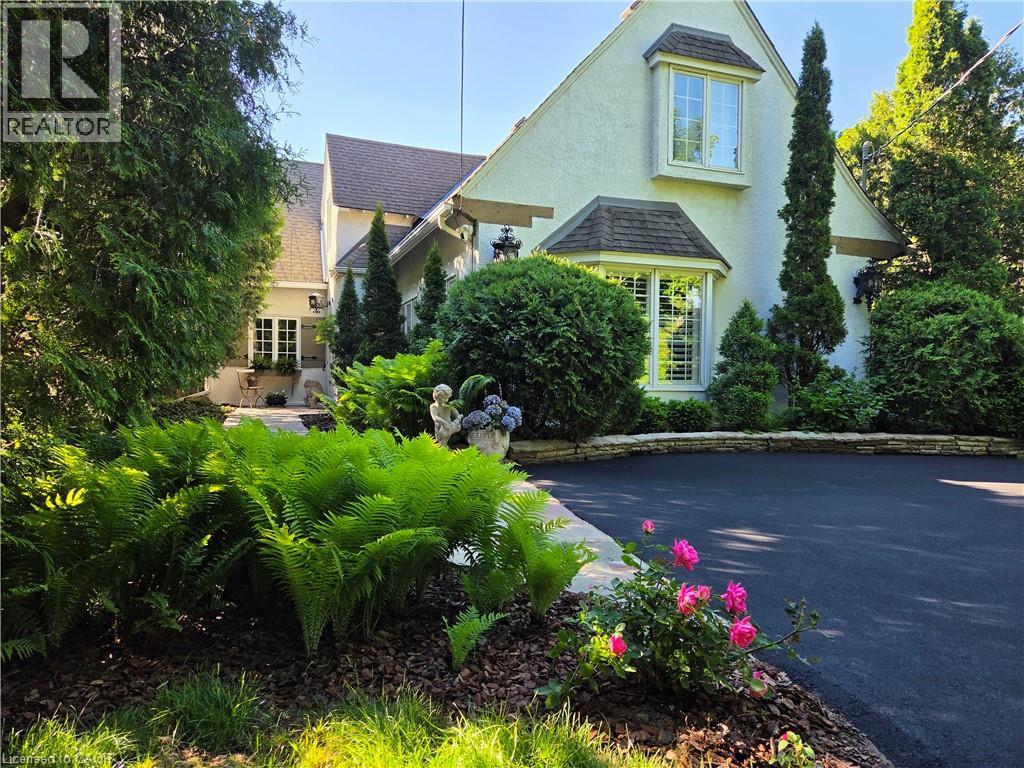
Roseland. The Coach House. Beautifully updated character home in Roseland one block from the Lake. Stunning, private lush back yard with pool, newly refinished deck, mature species: blue, pink, limelight hydrangeas, weigela, honeysuckle, cedars, pines. Extensive dark hardwoods. Sunroom with 3 walls of windows, gas fireplace, copper slate flooring, California shutters. True divided lights French doors to back yard. Open concept living and dining room with Ridley true-divided lights windows, dark oak hardwood, Peterson gas fireplace, crown moulding, crystal chandeliers. Original, refinished side door with fold-down window. Front family room currently used as casual dining area. Heated floors in ensuite, sunroom, family room, kitchen. Pool shed & large garden shed. Upstairs: large linen closet; hardwood in hallway & 2 bedrooms, carpeting in Master. Large ensuite with updated brushed nickel tapsets/rainshower head, large shower. Laundry renovated 2023: Gravelle cabinetry, quartz counter, Kohler hand spray; washer, dryer, fridge: 2022. Mudroom with closet. Plentiful kitchen cabinetry (professionally painted June 2024). Maytag: fridge (2024), dishwasher (2020). Granite counters, glass fronted cabinets, wine rack, breakfast bar with stool, Jenn-Aire dual fuel (gas & electric) cooktop & range with downdraft. Wet bar. Heated vinyl pool 18 x 36 (pump and filter cartridges (2024). Basement windows 2022. Most radiators replaced with low profile baseboard rads & controlled by gas boiler. 2 electric baseboards (mudroom & laundry). California or plantation shutters most rooms. High baseboards. Beautiful light fixtures. Central vacuum w 2 sets of hoses. Original unfinished basement with 2 closets. Boiler replaced in 2017, serviced annually. Reinsulated R60 in fall of 2025. Recent repainting. stair carpeting. C/A system: attic air handler & unit replaced fall 2025. Olde Roseland on an exceptional street. Sq. ft: Matterport. Some room sizes irregular, please see floor plans. (id:15069)
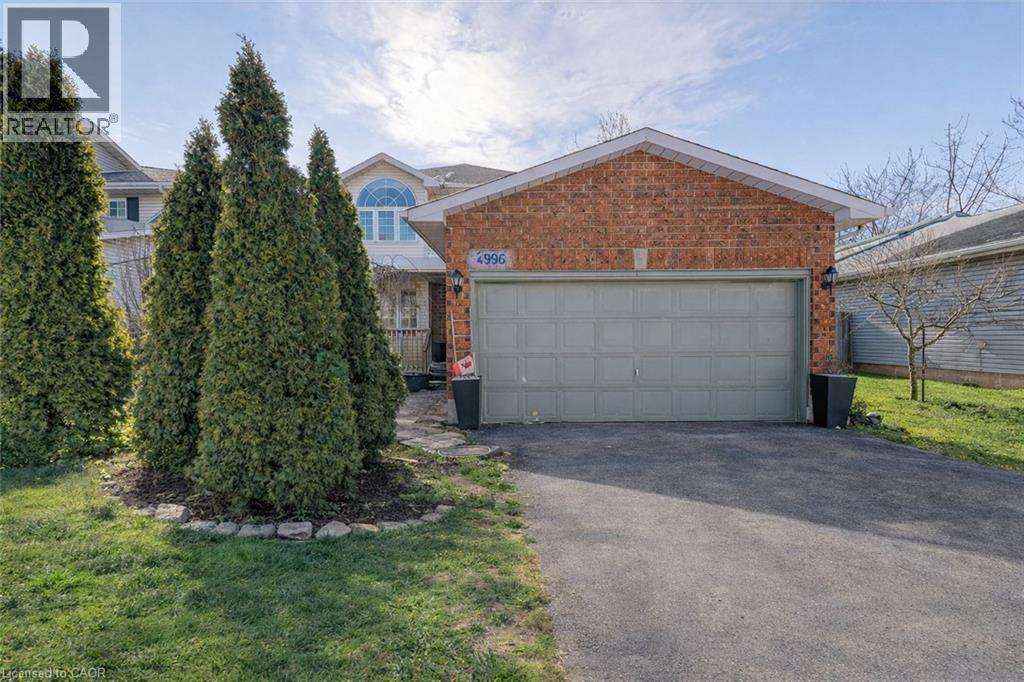
FLEXIBLE LIVING SPACE, PRIME SETTING ... Positioned along one of Beamsville's key corridors, 4996 Greenlane Road delivers a rare blend of residential comfort and future flexibility. The main floor is designed for everyday function, featuring an inviting entrance with luxury vinyl flooring and inside access to the double garage, which also offers direct access to the backyard. A convenient 2-pc bath with QUARTZ vanity sits just off the foyer. The combined living and dining room is full of natural-light, provided by XL windows on either end of the room. Opening into the kitchen - finished with UPDATED cabinetry and durable luxury vinyl flooring - with walk-out through sliding patio doors leading to a spacious, fully fenced yard complete with patio, gazebo, mature gardens and trees. The upper level provides three bedrooms and a refreshed 4-pc bath with porcelain tile and updated vanity (completed five years ago). The primary bedroom is highlighted by a massive north-facing window with a distinctive half-moon feature, while the second and third bedrooms enjoy sunny south-facing views. The partially finished basement with pot lights and large windows adds versatility. Previously used as a commercial kitchen, the basement still includes a 220-volt stove hookup and existing drains behind the walls - adding unique potential for future plans. With GC3 (General Commercial) zoning as per the Town of Lincoln zoning maps, it opens the door to a variety of potential uses for the right buyer. Additional features include minor accessibility railings, and double asphalt driveway. Located walking distance to town, steps from the new school projected to open Sept 2026, and just minutes from the QEW, scenic vineyards, local restaurants, parks, and shopping. Only 10 minutes to the Grimsby GO Station, 30 minutes to Niagara Falls and the U.S. border, and just an hour from Toronto, it's the perfect blend of small-town charm and big-city access. CLICK ON MULTIMEDIA for video tour & more. (id:15069)