
740 Woodcrest Rd Thunder Bay, Ontario P7G 1J2

4 Bedroom
2 Bathroom
1,762 sqft
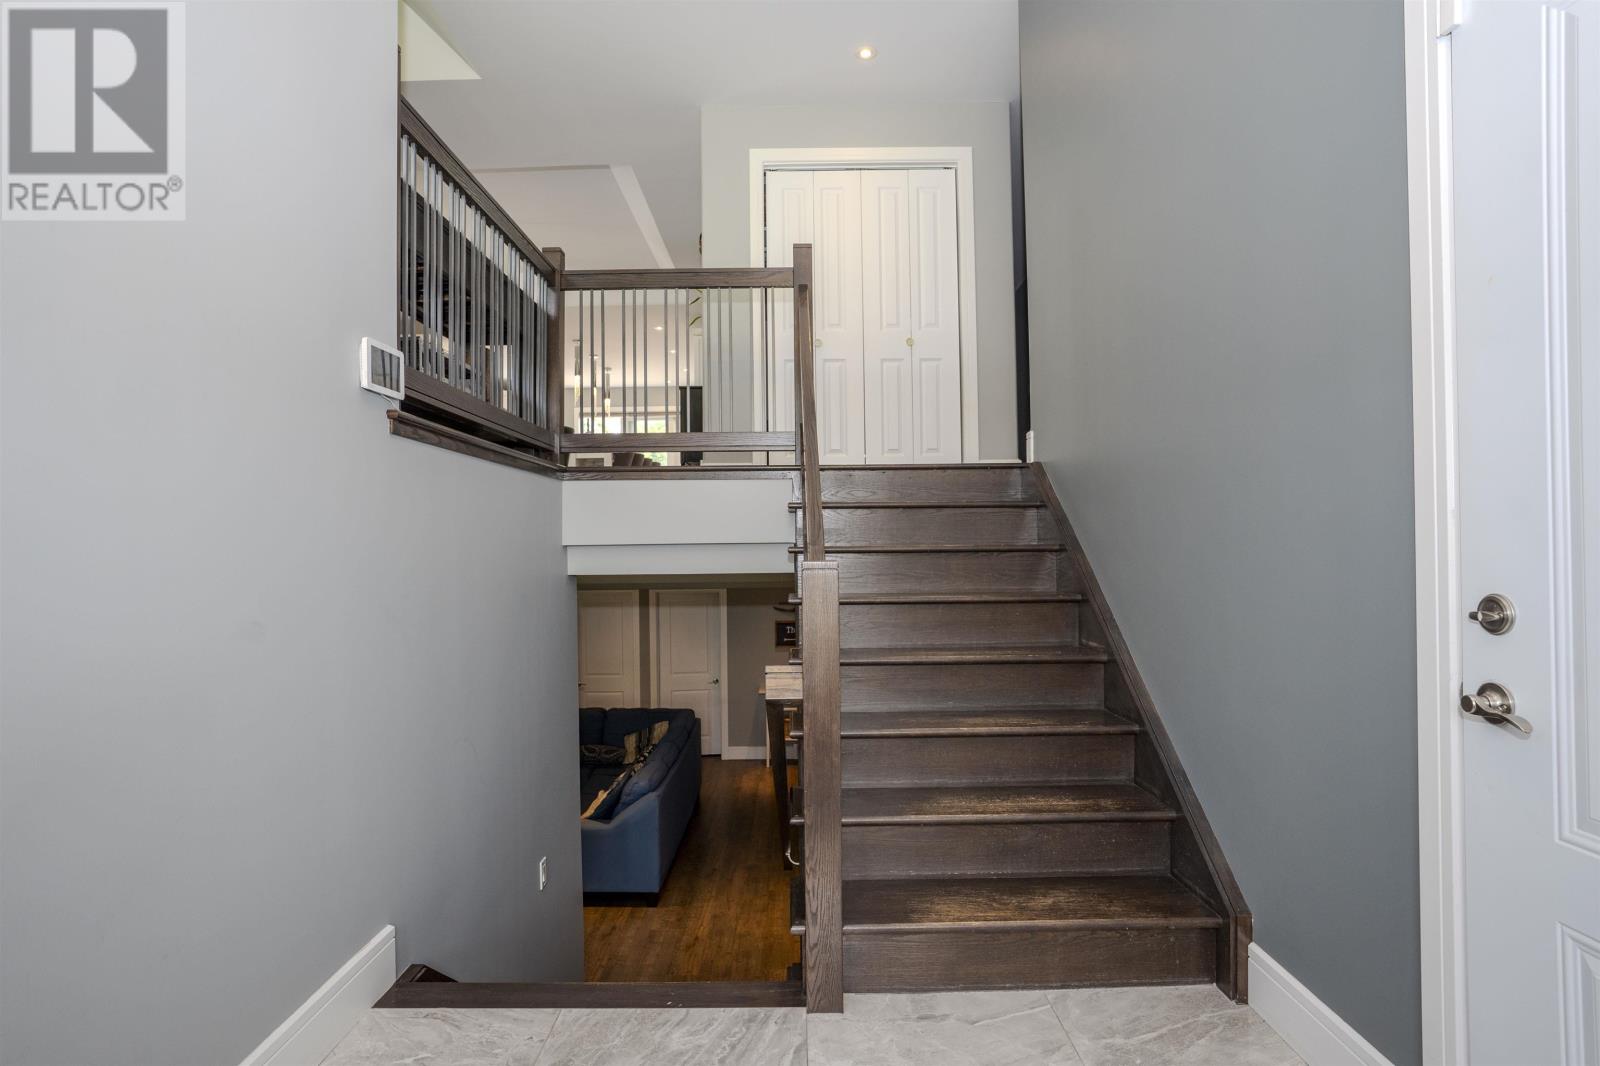
Bi-Level
Air Exchanger, Central Air Conditioning
Forced Air
$824,900
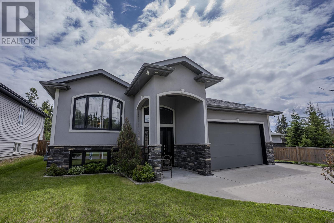
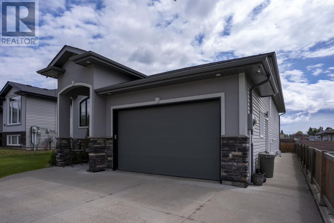
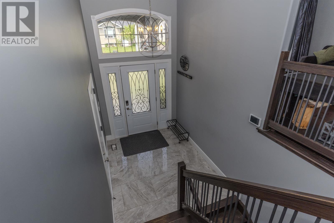
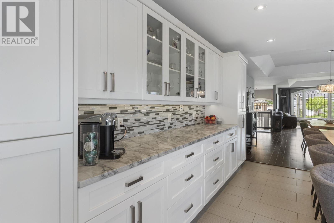
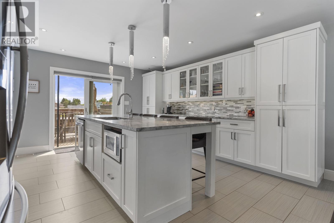
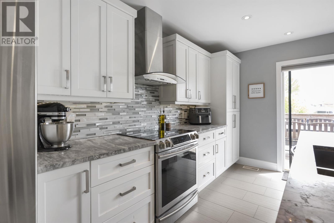
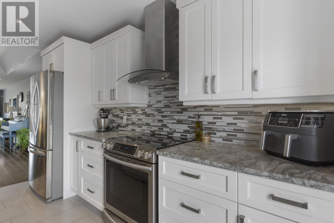
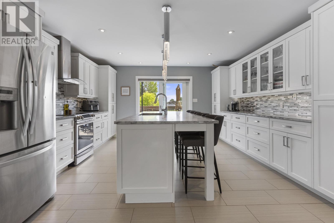
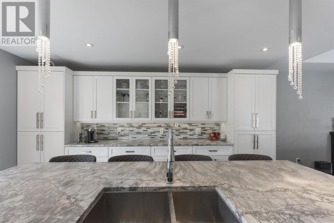
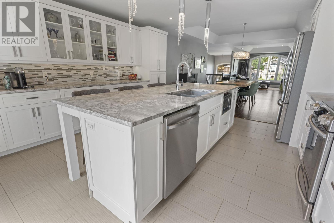
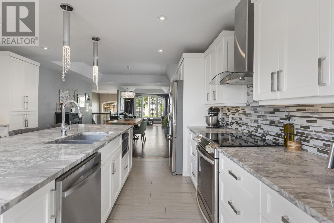
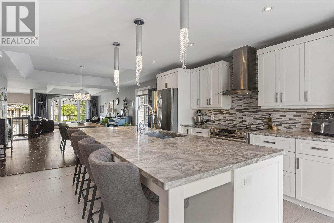
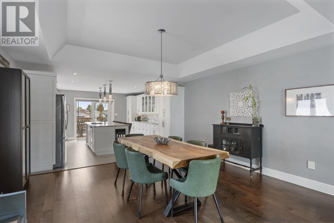
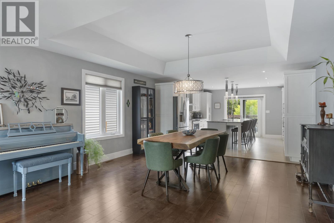
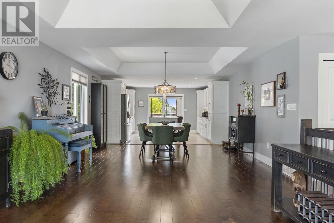
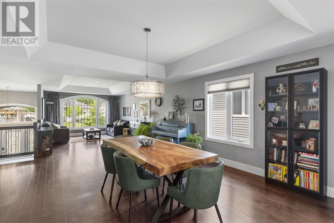
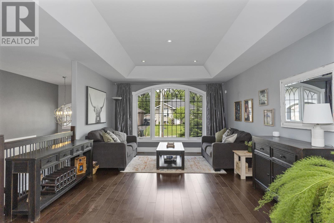
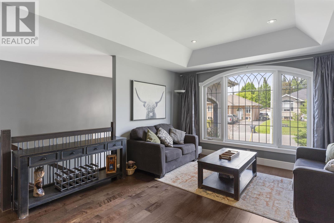
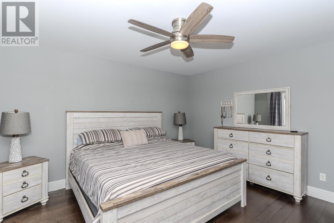
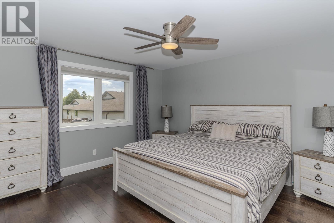
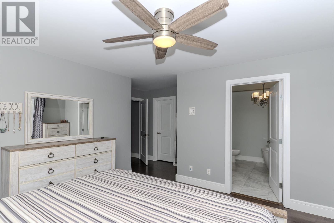
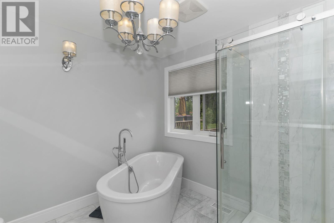
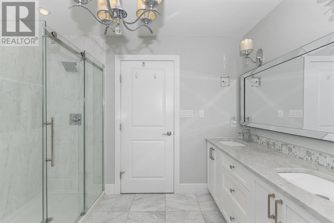
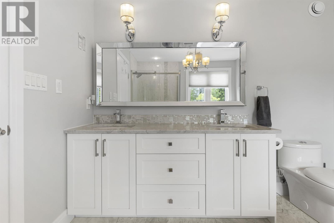
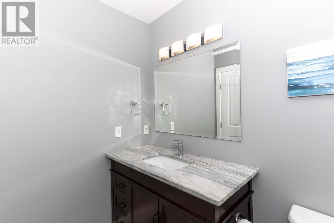
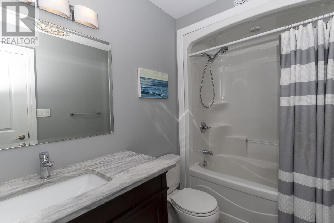
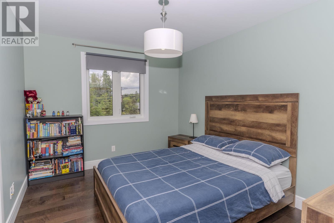
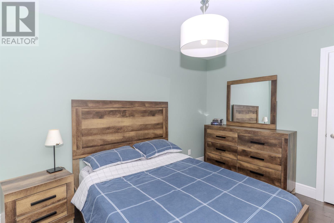
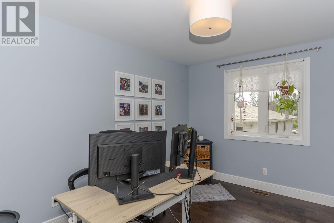
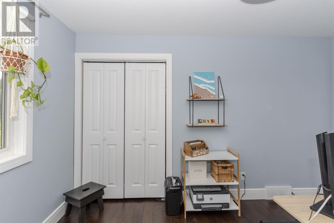
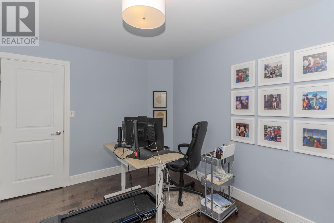
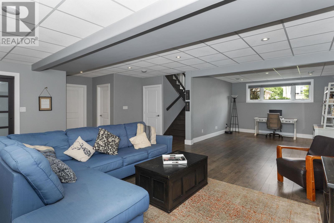
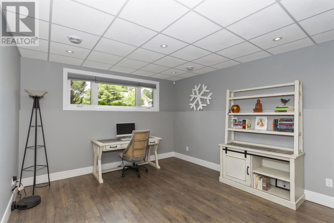
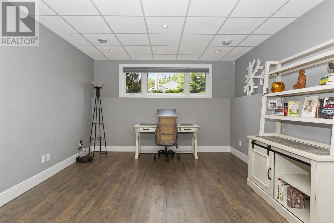
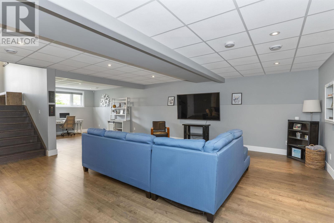
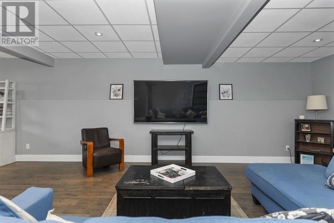
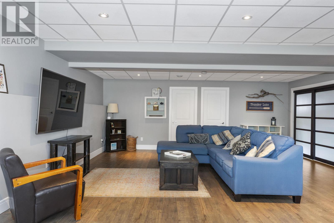
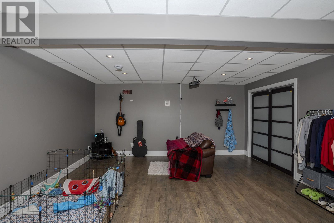
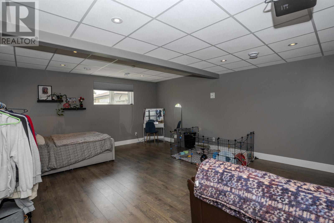
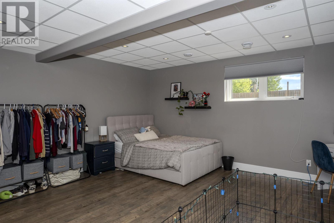
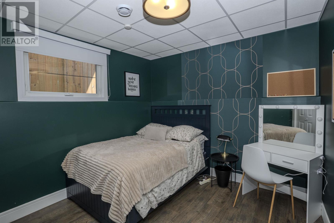
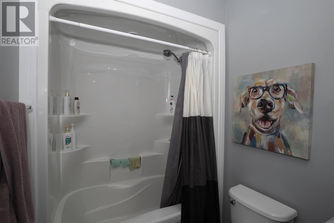
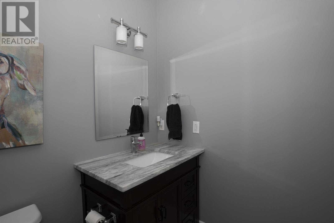
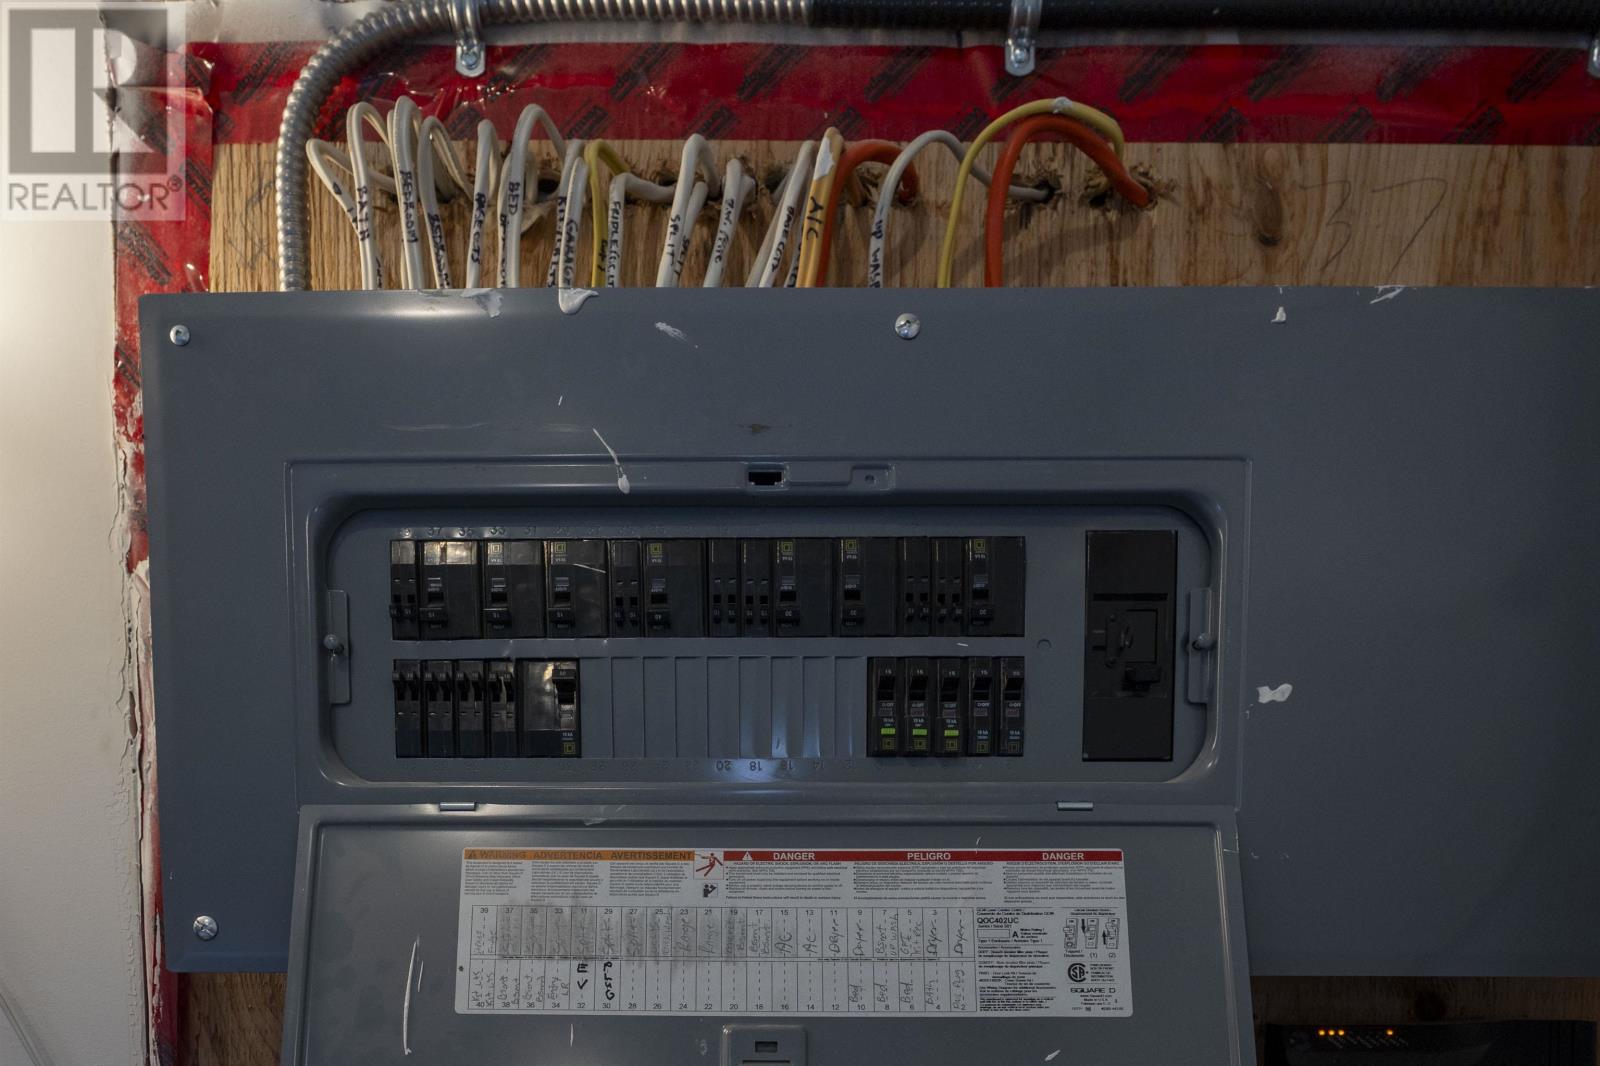
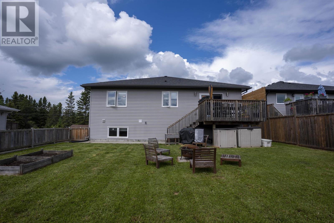
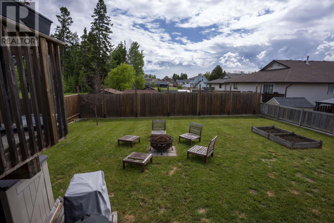
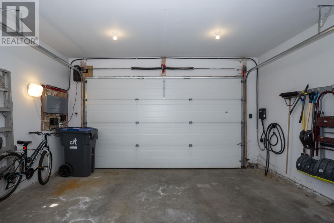
New Listing Finally! A house FOR SALE in Woodcrest. Minutes away from schools and shopping, this sought after neighborhood has a home for YOU! With 4 and a possiblity of 6 bedrooms and 3 full bathrooms prepares you for even a larger family and/or guests. Open concept Chefs galley type kitchen which flows right into the large dining area and even bigger Living room. The Primary bedroom has a Spa-like ensuite bath and spacious walk-in closet . Hardwood floors and ceramic tile finishes the entire main floor. The completely finished lower floor has potential to a separate Theatre room or even 2 more bedrooms. With a fully fenced back yard , concrete driveway, and even a plug for your EV is ready for you and your family. Go and see this quickly as it will not last. Call Your Realtor® Today (id:15069)
Property Details
| MLS® Number | TB2601938 |
| Property Type | Single Family |
| Community Name | THUNDER BAY |
| Communication Type | High Speed Internet |
| Community Features | Bus Route |
| Features | Paved Driveway |
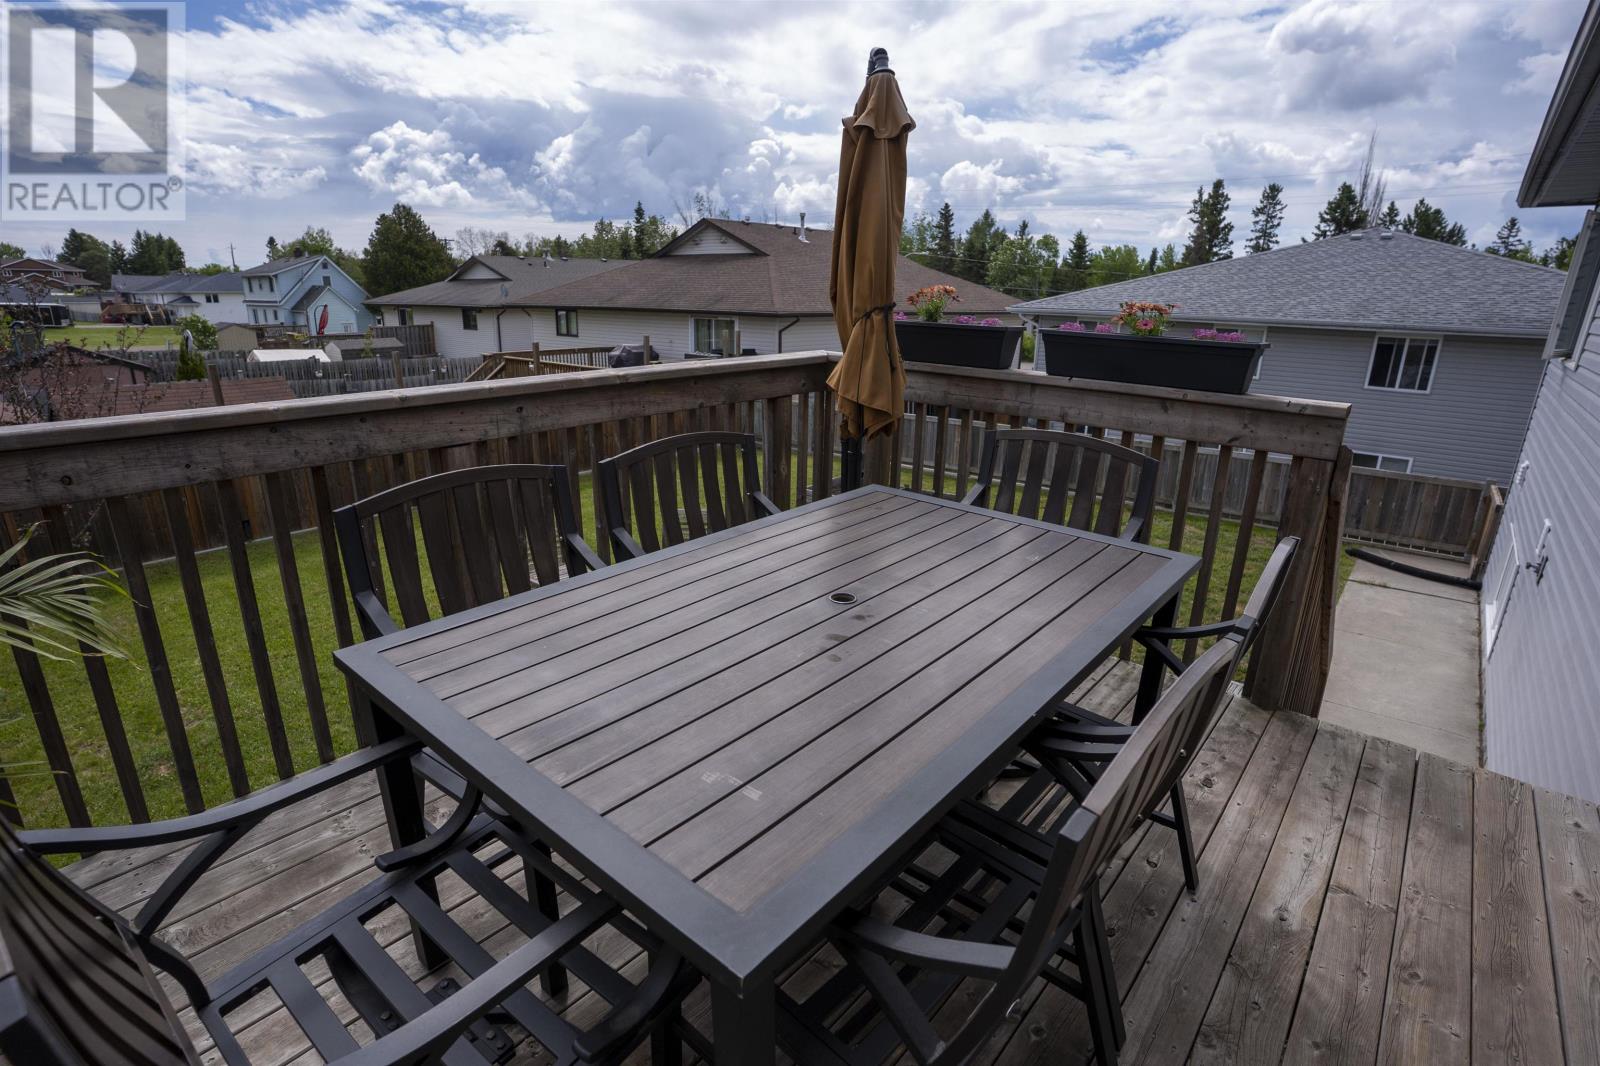
| Structure | Deck |
Building
| Bathroom Total | 2 |
| Bedrooms Above Ground | 3 |
| Bedrooms Below Ground | 1 |
| Bedrooms Total | 4 |
| Appliances | Dishwasher, Stove, Dryer, Microwave, Window Coverings, Refrigerator, Washer |
| Architectural Style | Bi-level |
| Basement Development | Finished |
| Basement Type | Full (finished) |
| Constructed Date | 2014 |
| Construction Style Attachment | Detached |
| Cooling Type | Air Exchanger, Central Air Conditioning |
| Exterior Finish | Siding, Stucco, Stone, Vinyl |
| Foundation Type | Poured Concrete |
| Heating Fuel | Natural Gas |
| Heating Type | Forced Air |
| Stories Total | 1 |
| Size Interior | 1,762 Sqft |
| Utility Water | Municipal Water |
Parking
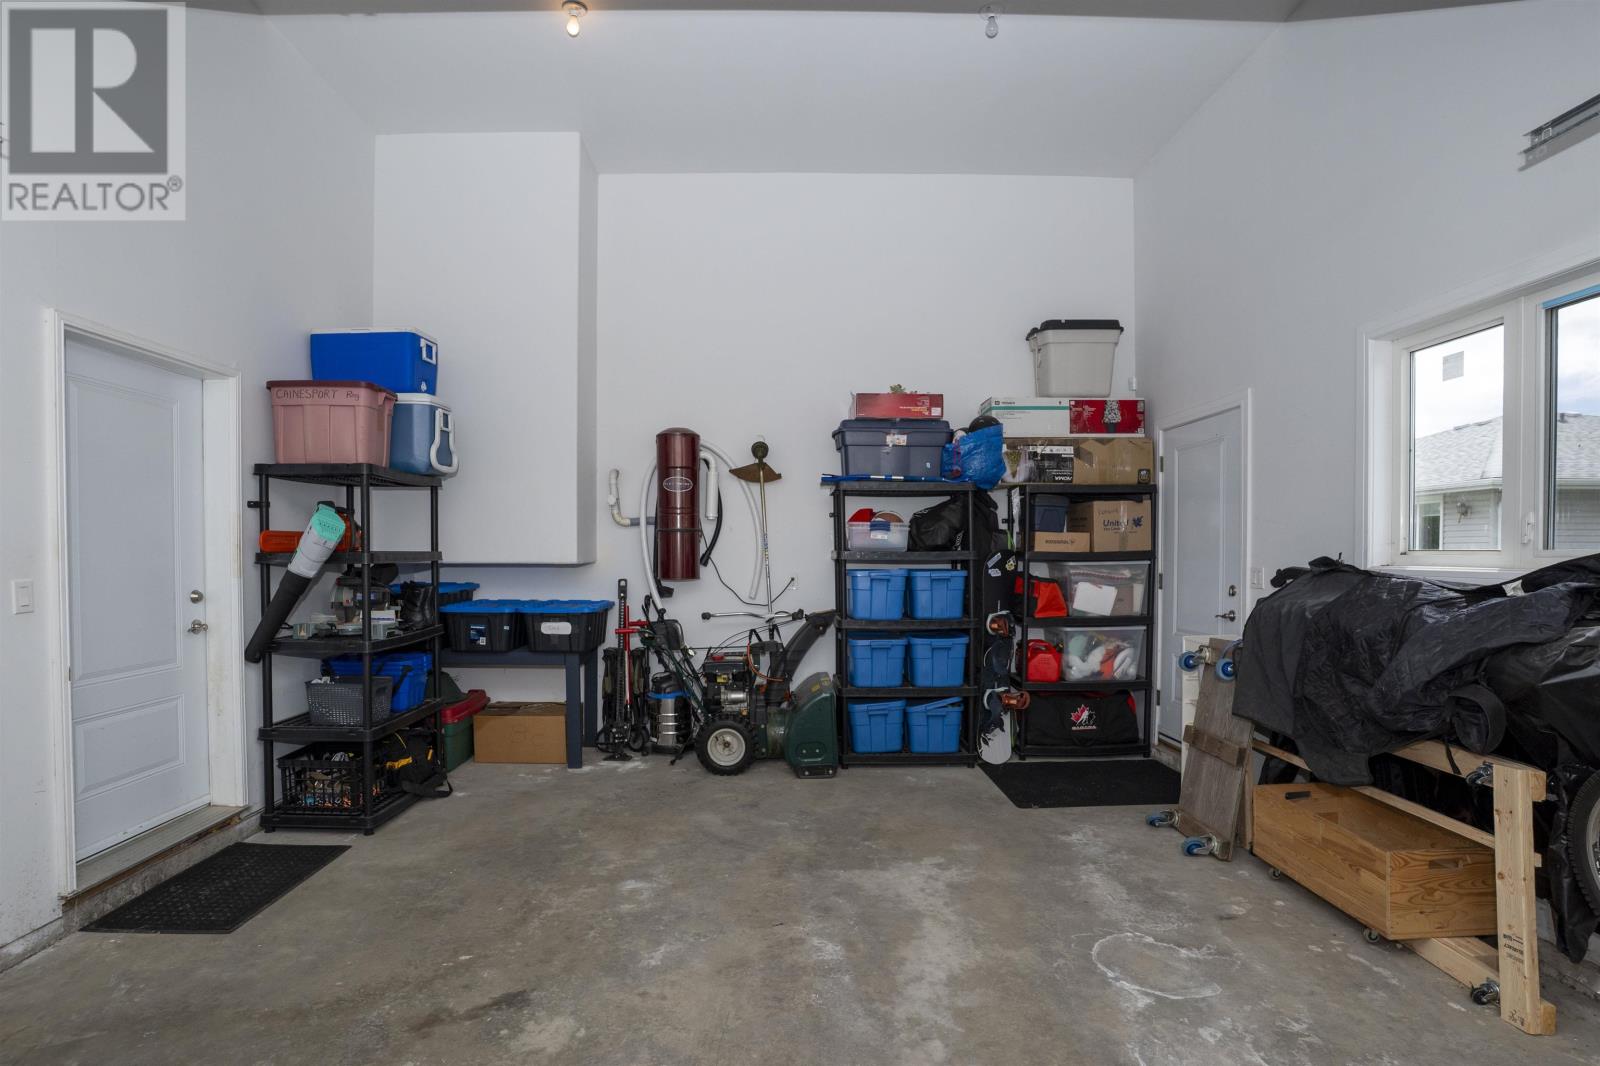
| Garage | |
| Concrete |
Land
| Access Type | Road Access |
| Acreage | No |
| Fence Type | Fenced Yard |
| Sewer | Sanitary Sewer |
| Size Frontage | 49.2100 |
| Size Total Text | Under 1/2 Acre |
Rooms
| Level | Type | Length | Width | Dimensions |
|---|---|---|---|---|
| Basement | Bedroom | 13.32 x 9.13 | ||
| Basement | Bathroom | 8.80 x 5.40 4pc | ||
| Basement | Recreation Room | 20.46 x 20.03 | ||
| Basement | Laundry Room | 21.64 x 16.38 | ||
| Basement | Bonus Room | 13.61 x 12.04 | ||
| Basement | Family Room | 21.64 x 16.38 | ||
| Basement | Office | 13.33 x 9.74 | ||
| Main Level | Living Room | 17.46 X 12.94 | ||
| Main Level | Primary Bedroom | 13.95 x 12.6 | ||
| Main Level | Kitchen | 15.01 x 15.72 | ||
| Main Level | Dining Room | 16.44 x 15.01 | ||
| Main Level | Bedroom | 12.67 x 9.91 | ||
| Main Level | Bedroom | 12.75 x 9.91 | ||
| Main Level | Ensuite | 10 x 9.93 5pc | ||
| Main Level | Bathroom | 9.66 x 5.52 4pc |
Utilities
| Cable | Available |
| Electricity | Available |
| Natural Gas | Available |
| Telephone | Available |
https://www.realtor.ca/real-estate/30029838/740-woodcrest-rd-thunder-bay-thunder-bay
Contact Us
Contact us for more information

This REALTOR.ca listing content is owned and licensed by REALTOR® members of The Canadian Real Estate Association
The trademarks REALTOR®, REALTORS®, and the REALTOR® logo are controlled by The Canadian Real Estate Association (CREA) and identify real estate professionals who are members of CREA. The trademarks MLS®, Multiple Listing Service® and the associated logos are owned by The Canadian Real Estate Association (CREA) and identify the quality of services provided by real estate professionals who are members of CREA. The trademark DDF® is owned by The Canadian Real Estate Association (CREA) and identifies CREA's Data Distribution Facility (DDF®)
July 14 2026 08:22:37
Thunder Bay Real Estate Board
RE/MAX First Choice Realty Ltd.