
20 - 2025 Cleaver Avenue Burlington, Ontario L7M 4H8

2 Bedroom
3 Bathroom
1,200 - 1,399 sqft
Fireplace
Central Air Conditioning
Forced Air
$735,000Maintenance, Insurance
$403 Monthly
Maintenance, Insurance
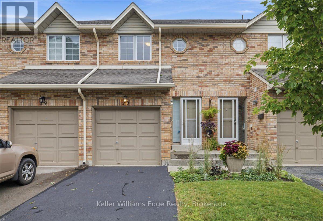
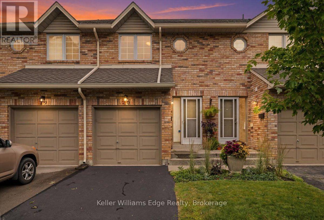
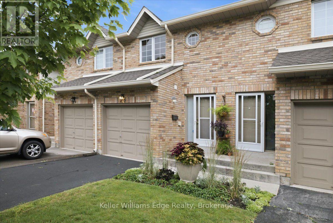
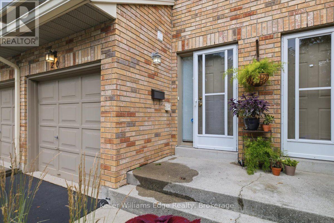
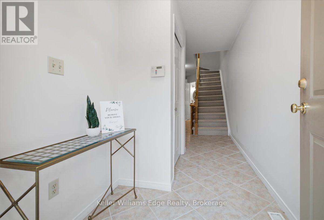
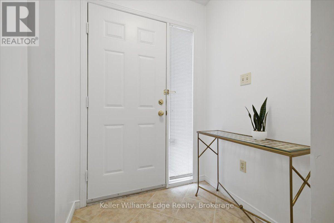
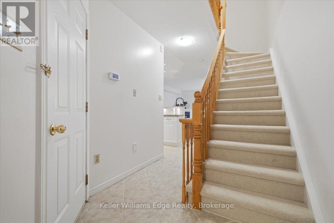
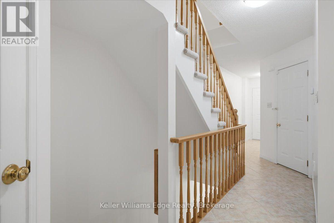
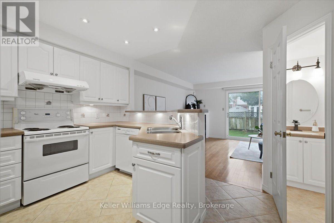
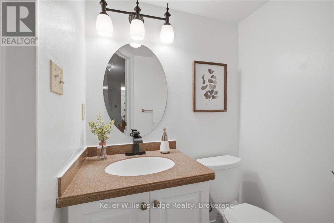
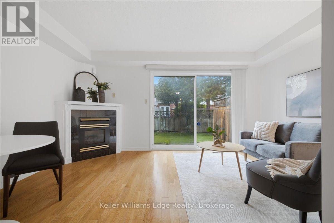
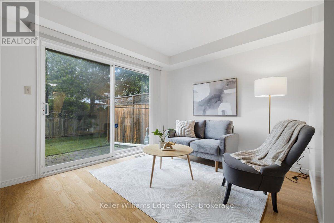
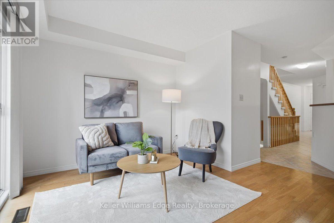
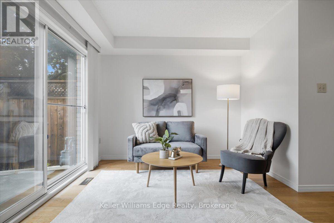
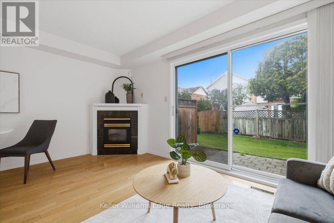
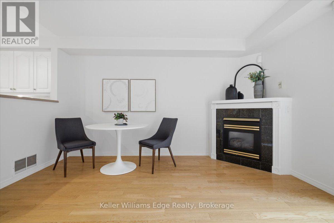
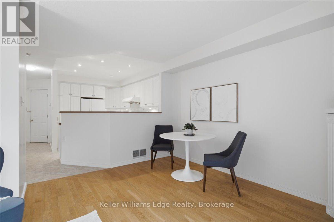
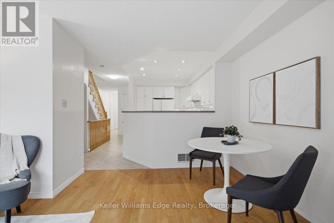
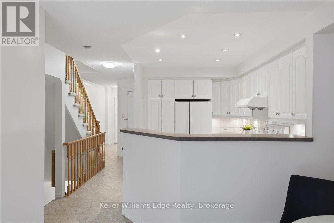
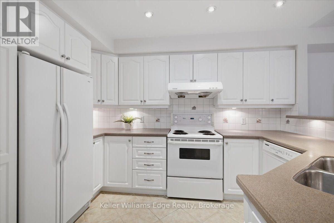
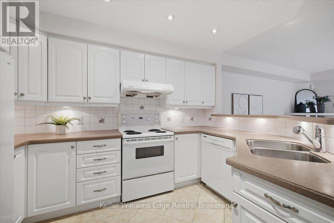
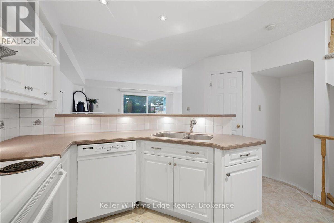
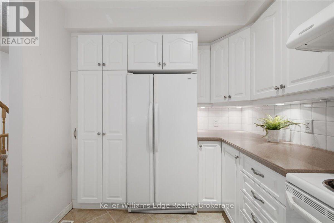
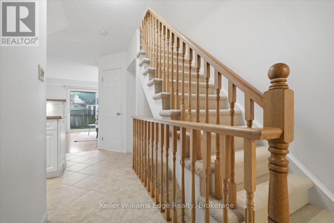
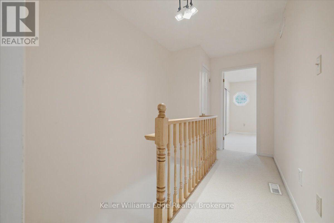
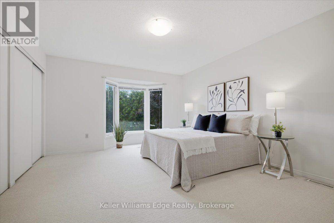
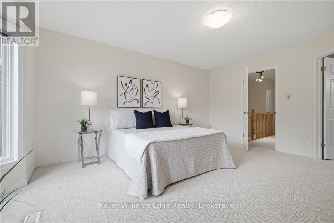
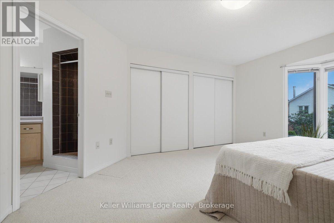
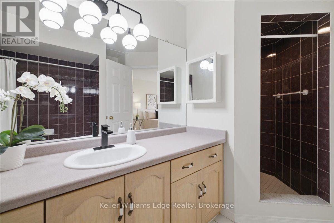
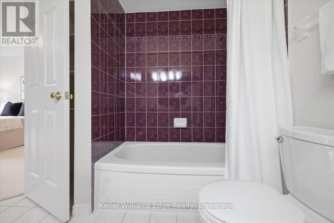
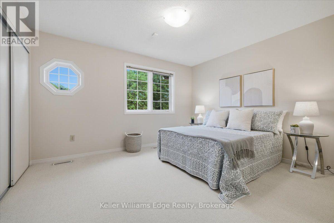
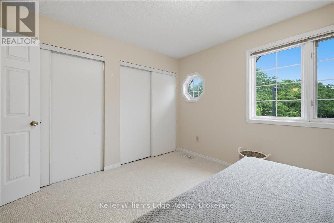
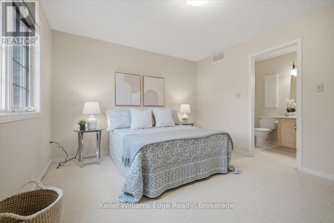
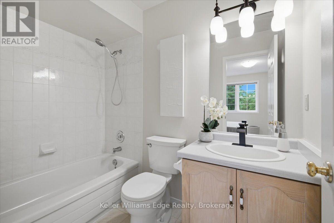
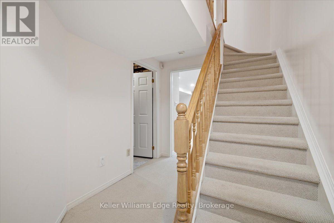
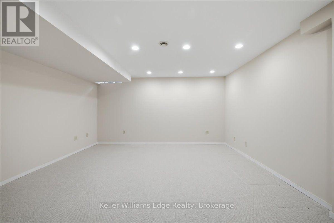
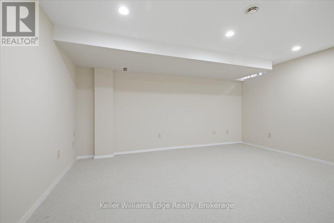
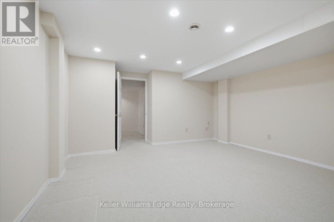
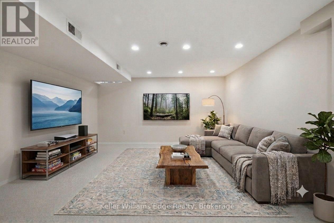
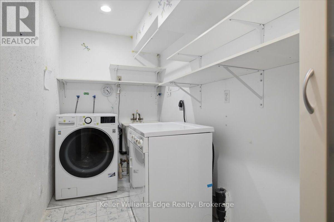
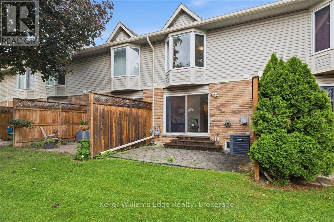
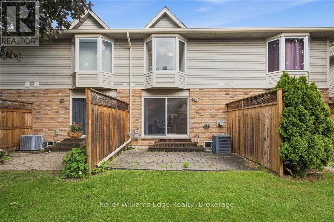
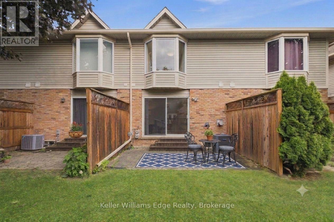
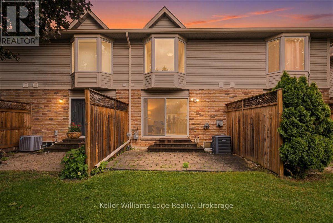
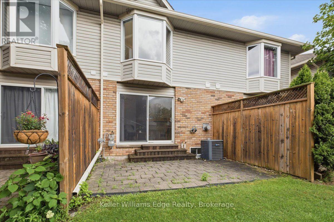
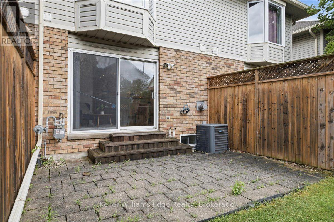
$403 MonthlyLovely solid brick townhome in a quiet and well maintained complex in Headon Forest. 2 bed, 3 bath with a perfect layout to maximize every inch of the 1257 sq ft. The open concept main floor has a well appointed kitchen, plenty of storage and a cosy breakfast bar, 2pc powder room, a living room with plenty of natural light, a gas fireplace, and a walk-out to the private backyard w/ patio. Upper level has 2 bedrooms, and the primary offers a large 5pc ensuite while the second bedroom has another full bathroom! Fully finished basement offers more rec space to enjoy, plus a finished laundry room with plenty of storage. This home offers parking for 2: driveway + garage with inside entry to the home. Located in a great school district, with quick highway access for commuters, near beautiful parks, shopping, and all the amenities Burlington has to offer. Truly a turn key home to keep life stress free! (id:15069)
Open House
This property has open houses!
August
8
Saturday
Starts at:
2:00 pm
Ends at:4:00 pm
Property Details
| MLS® Number | W13550422 |
| Property Type | Single Family |
| Community Name | Headon |
| Amenities Near By | Public Transit, Park, Schools |
| Community Features | Pets Allowed With Restrictions |
| Equipment Type | Water Heater |
| Parking Space Total | 2 |
| Rental Equipment Type | Water Heater |
Building
| Bathroom Total | 3 |
| Bedrooms Above Ground | 2 |
| Bedrooms Total | 2 |
| Age | 31 To 50 Years |
| Amenities | Visitor Parking, Fireplace(s) |
| Appliances | Central Vacuum, Dishwasher, Dryer, Garage Door Opener, Stove, Washer, Refrigerator |
| Basement Development | Finished |
| Basement Type | Full (finished) |
| Cooling Type | Central Air Conditioning |
| Exterior Finish | Brick |
| Fireplace Present | Yes |
| Fireplace Total | 1 |
| Half Bath Total | 1 |
| Heating Fuel | Natural Gas |
| Heating Type | Forced Air |
| Stories Total | 2 |
| Size Interior | 1,200 - 1,399 Sqft |
| Type | Row / Townhouse |
Parking
| Attached Garage | |
| Garage |
Land
| Acreage | No |
| Land Amenities | Public Transit, Park, Schools |
| Zoning Description | Rm4-578 |
Rooms
| Level | Type | Length | Width | Dimensions |
|---|---|---|---|---|
| Second Level | Primary Bedroom | 5.16 m | 3.92 m | 5.16 m x 3.92 m |
| Second Level | Bedroom 2 | 3.49 m | 3.94 m | 3.49 m x 3.94 m |
| Basement | Recreational, Games Room | 5.32 m | 4.45 m | 5.32 m x 4.45 m |
| Basement | Laundry Room | 3.33 m | 1.61 m | 3.33 m x 1.61 m |
| Basement | Utility Room | 2.7 m | 2.2 m | 2.7 m x 2.2 m |
| Main Level | Kitchen | 3.64 m | 2.42 m | 3.64 m x 2.42 m |
| Main Level | Dining Room | 2.55 m | 1.67 m | 2.55 m x 1.67 m |
| Main Level | Living Room | 4.07 m | 4.66 m | 4.07 m x 4.66 m |
| Main Level | Bathroom | 1.42 m | 1.52 m | 1.42 m x 1.52 m |
https://www.realtor.ca/real-estate/30019137/20-2025-cleaver-avenue-burlington-headon-headon
Contact Us
Contact us for more information

This REALTOR.ca listing content is owned and licensed by REALTOR® members of The Canadian Real Estate Association
The trademarks REALTOR®, REALTORS®, and the REALTOR® logo are controlled by The Canadian Real Estate Association (CREA) and identify real estate professionals who are members of CREA. The trademarks MLS®, Multiple Listing Service® and the associated logos are owned by The Canadian Real Estate Association (CREA) and identify the quality of services provided by real estate professionals who are members of CREA. The trademark DDF® is owned by The Canadian Real Estate Association (CREA) and identifies CREA's Data Distribution Facility (DDF®)
August 06 2026 02:54:25
The Oakville Milton & District Real Estate Board
Keller Williams Edge Realty