Welcome to 1262 Kelly Rd, Mississauga. Custom kitchen with brand-new appliances, large centre island with extra cabinets and draws, granite countertops and glass tile backsplash, wooden ceiling beams. 4-piece custom spa inspired jetted rainfall shower and separate tub, built-in LED wifi speakers, anti-fog mirror with lights. Feature limestone fireplace wall in living room with Bay window, pot lights throughout, freshly painted. Versatile extension offering flexible use as a dining room or home office with potential to create an additional bedroom and existing additional sliding-door walkout to the backyard deck. Separate side entrance to basement apartment with kitchenette and bathroom for extra income potential. Private driveway with rolling gate that opens for extra parking. The backyard has a large oversized deck with a built-in pool perfect for family entertaining and relaxing. Conveniently located 5 mins to Clarkson GO Station, Walking distance to shopping, top-rated schools, parks, trails and all amenities, close to Lake Ontario and the QEW with access to all Highways. (id:15069)
Gorgeous 2+2 Bedroom Bungalow On Large 66' X 127' Lot With Main Floor 1021 Sq, Basement 935 Sq, 4 Bathrooms! Updated Kitchen With Breakfast Bar, Garden Doors. To Large Sun Room. Pot Lights, Crown Moulding, Large Deck, Located In A Quiet And Convenient Neighborhood, This Beautifully Updated Home Offers Exceptional Versatility For Both Families And Investors. The Main Floor Features 2 Spacious Bedrooms, While The Finished Separate Entrance Basement Offers 2 Separate Bedroom Suites, Each With Its Own Private Ensuite Bathroom, Plus Separate Entrances For Added Privacy And Flexibility. New Flooring And Fresh Paint Throughout. Updates Include Furnace (2024), A/C (2024), Roof (2023), Stove (2026), And Hot Water Tank (2026). Close To Shopping: Oakville Place, Whole Foods Market, Longo's. Easy Access To 403 Hwys And Oakville Go Station. Close To White Oaks Secondary School And Sheridan College. A Fantastic Opportunity For Comfortable Family Living Or Investment With Excellent Rental Potential! (id:15069)
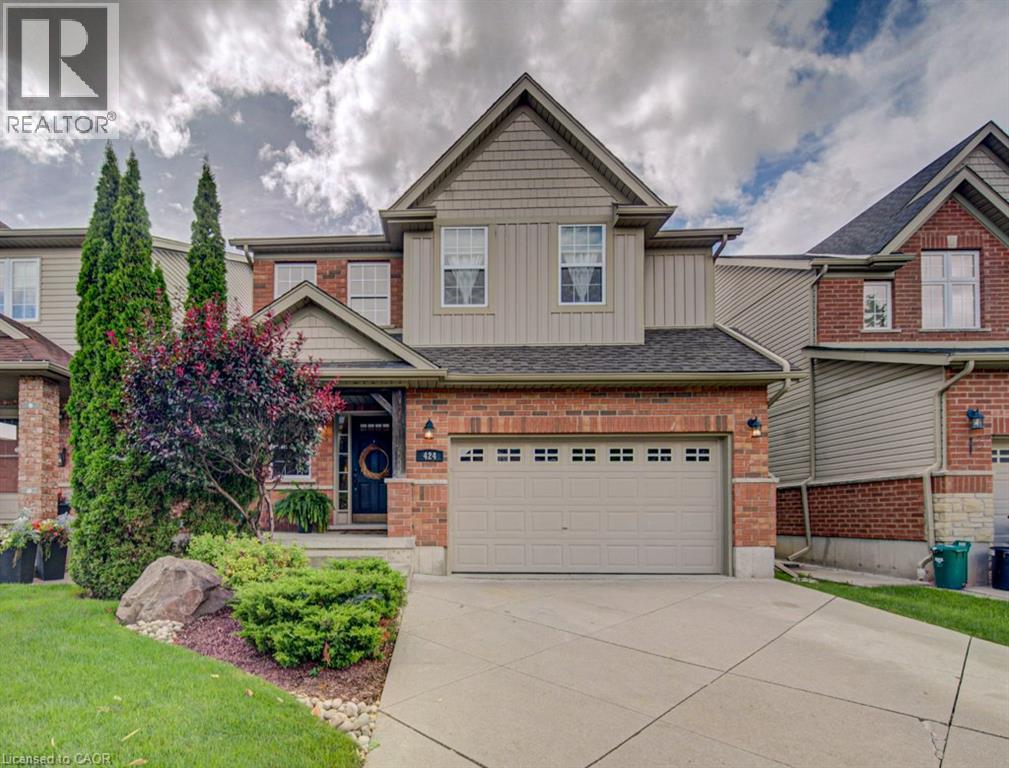
Beautifully Maintained Family Home in an Exceptional Waterloo Location! Welcome to 424 Sauve Crescent, a beautiful detached home nestled in one of Waterloo’s most sought-after family neighbourhoods. Ideally located just steps from the highly regarded Edna Staebler Public School and nearby to Laurel Heights Secondary school. The inviting main floor showcases rich hardwood flooring and elegant tile throughout, creating a warm and timeless feel. The kitchen flows effortlessly into the bright breakfast nook, where large windows fill the space with natural light and provide a seamless connection to the beautiful backyard, the perfect setting for morning coffee, family dinners, and summer entertaining. Upstairs, four spacious bedrooms provide plenty of room for the whole family. The impressive primary suite features a stunning renovated ensuite (2021), creating a private, spa-inspired retreat. The fully finished basement (2018) (additional bathroom rough in) takes entertaining to the next level, offering an ideal space for movie nights, game nights, gatherings, or simply relaxing together . Meticulously cared for and truly move-in ready, there is nothing left to do but unpack, settle in, and enjoy everything this wonderful home and neighbourhood have to offer! (id:15069)
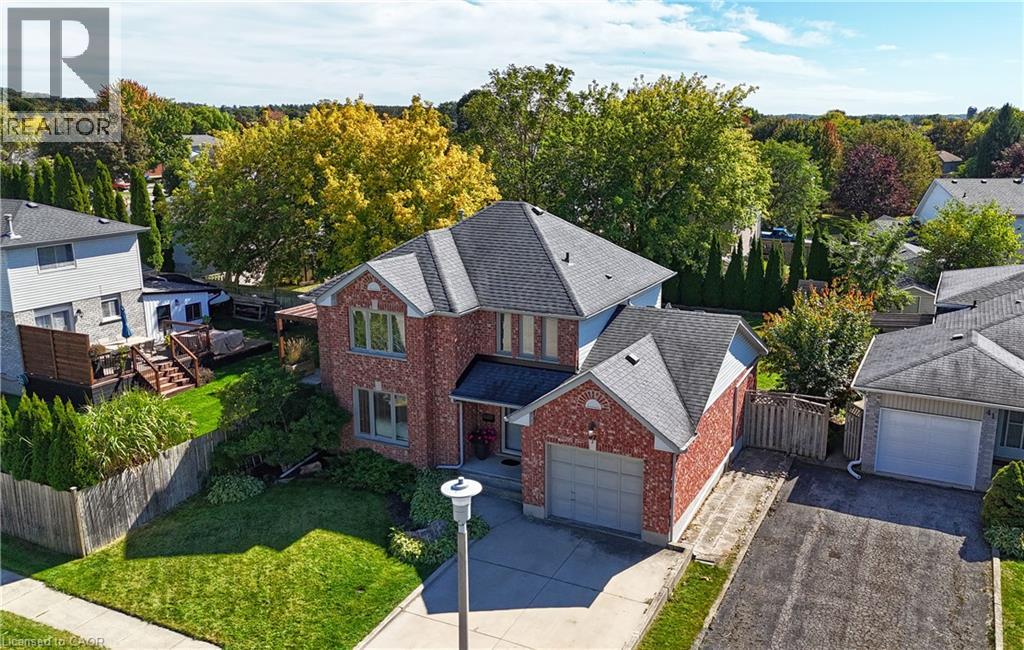
Welcome to 37 Woodcroft Place, a well-maintained detached home **quietly tucked away on a desirable court** in Cambridge’s sought-after Branchton Park neighbourhood. Set on a **large, fully fenced yard**, this spacious 3-bedroom, 3-bathroom home offers approximately 2,159 sq. ft. of finished living space and a comfortable, functional layout for today’s family. The main level features a bright and inviting living room, separate dining room, well-appointed kitchen featuring granite counters, tiled backsplash, kitchen island and adjoining dinette, plus a convenient 2-piece powder room. **New carpeting on the main and upper levels** adds a fresh, updated feel throughout the home. Upstairs, you’ll find three generous bedrooms, including a spacious primary bedroom, along with a 4-piece shared ensuite bathroom. The fully finished basement provides excellent additional living space with a large recreation room, 3-piece bathroom, laundry area and utility room and separate room ideal for a home office, media space, games room or growing family. Additional features include an attached single-car garage, double-wide concrete driveway, central air conditioning installed in 2019, water softener and a newer furnace installed in 2019. The **large fenced backyard** offers plenty of room for children, pets, entertaining and outdoor enjoyment, with both deck and patio areas plus a shed. Ideally located close to parks, trails, schools, shopping, public transit, golf and major highway access, this home combines space, comfort and convenience in a quiet court setting. **A wonderful opportunity for families looking for a spacious home with room to grow, inside and out.** (id:15069)
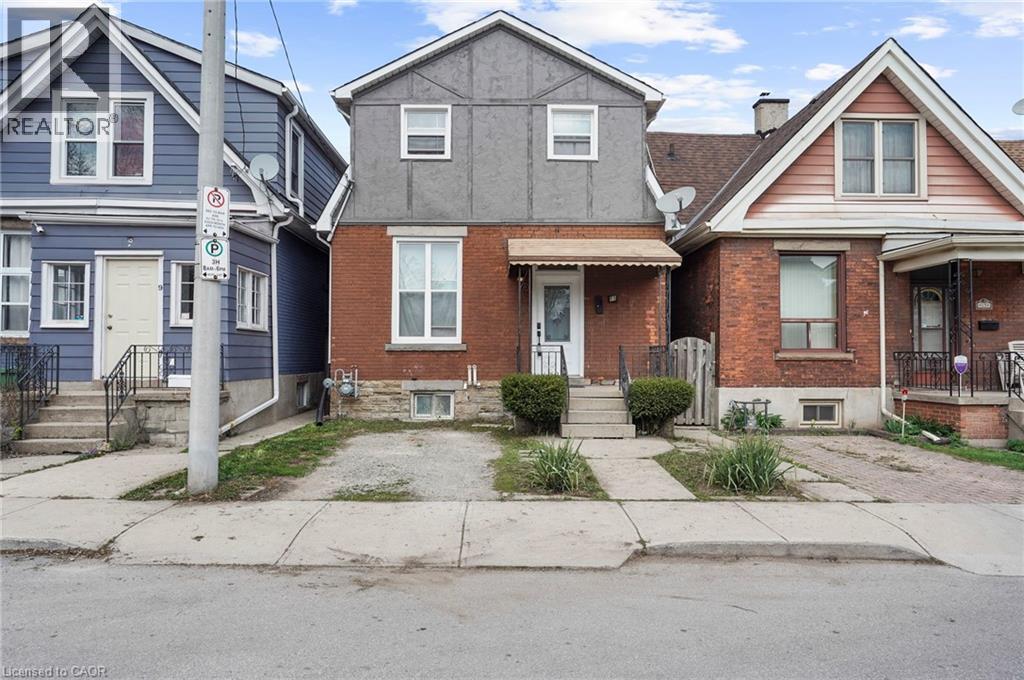
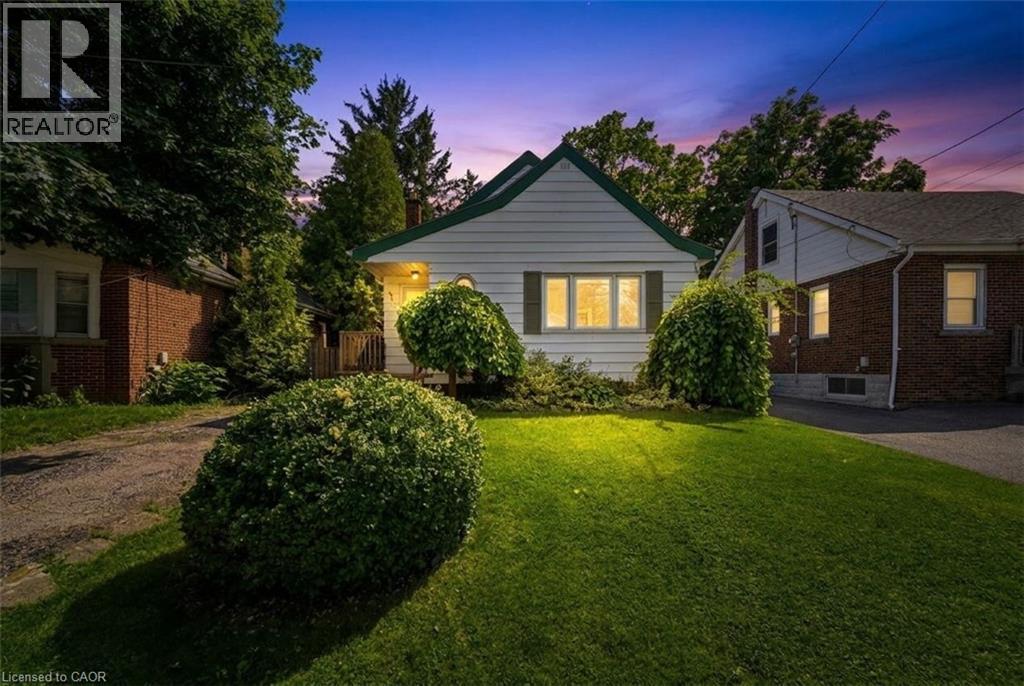
Well-appointed 3-bedroom home, located on quiet cul de sac in the heart of Hamilton. Main floor features high ceilings and additional bonus sunroom. Basement offers side entrance, with framing work completed for a 1-bedroom unit. Detached garage back of property with endless possibilities. Basement has framed walls already in place and offers excellent potential to be converted into a one-bedroom unit, subject to all required permits and approvals. (id:15069)
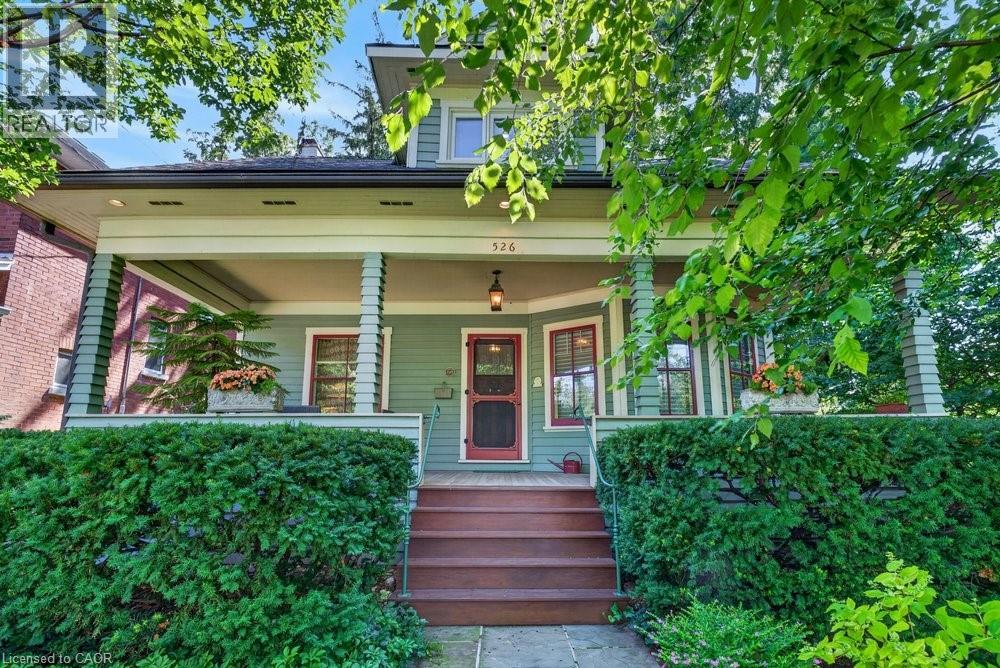
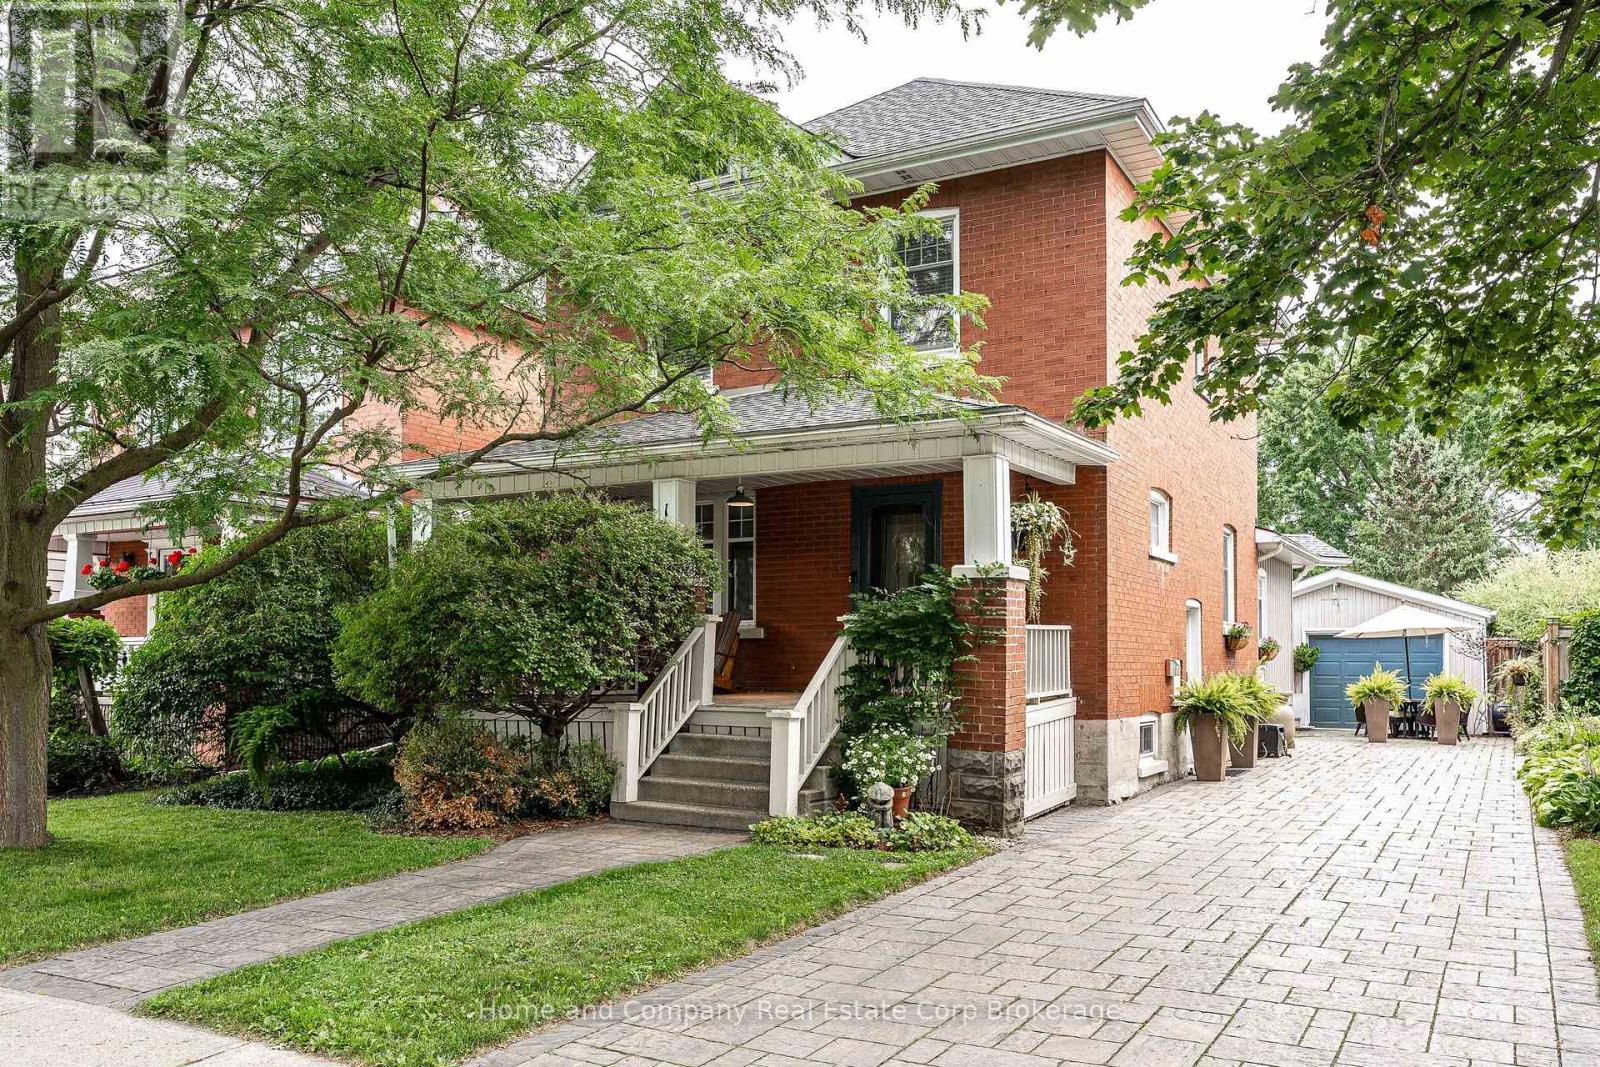
Built in 1913, this well-cared-for home is located on one of downtown Burlington's most attractive streets. It has retained its heritage integrity and has been designated by the City of Burlington. Original character has been beautifully preserved throughout the main level with large baseboards, picture rails, etched glass doors, a built-in window seat, bay windows & warm natural woodwork. The main level offers two bedrooms, a spacious kitchen & a 4-piece bathroom. From the traditional rooms on the main floor, the home transitions to a modern renovation on the second level. Space & light combine to make this level truly special. The open-concept design offers flexibility for family living, a home office, creative space, recreation area or a private guest suite. Cathedral ceilings, Velux roof windows, separate washroom & bathroom, generous storage & built-in bookshelves are thoughtfully integrated throughout. Great care has been taken to ensure the contemporary design remains sympathetic to the home's historic character. The inviting front verandah is perfect for relaxing; the back deck overlooks a mature, beautifully established garden & backs onto a laneway. A cobblestone driveway and slate walkways further enhance the home's timeless appeal. All just a short walk to schools, transit, downtown shops, restaurants, the lake & Spencer Smith Park. 40% rebate on property tax. (id:15069)
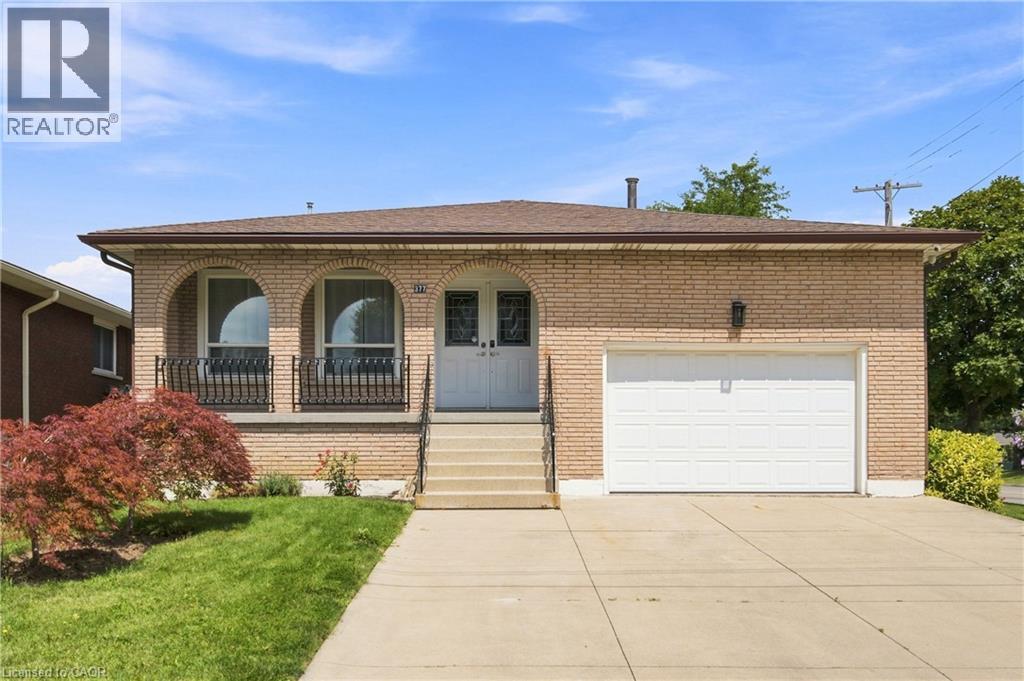
Welcome to this beautifully maintained 4-level back-split in one of Hamilton’s desirable East Mountain neighbourhoods, just steps from Upper Kenilworth! Offering 3+2 bedrooms and 3 full bathrooms, this spacious and versatile home is ideal for growing families, extended families, or those looking for flexible living space. The bright main level features bamboo flooring throughout the living and dining rooms, creating a warm and inviting atmosphere and a large renovated eat in kitchen. The spacious family room provides the perfect place to unwind, while the renovated finished lower-level recreation room, complete with a wet bar, is ideal for entertaining family and friends or creating a comfortable secondary living space. A separate entrance provides excellent potential for an in-law suite or additional living accommodations. The home also offers the convenience of an attached 1.5 car garage and a spacious driveway, providing plenty of parking. Step outside and enjoy two inviting porches, each offering its own special setting. An east-facing porch perfect for morning coffee and a south-facing porch ideal for enjoying the afternoon sunshine. Situated on a quiet, family-friendly street, this home is ideally located within walking distance of schools, parks, and public transit, while also offering easy access to shopping, everyday amenities, and major highways. Recent updates include a new roof installed in August 2026, with a transferable warranty for the new homeowner. With its generous living space, flexible layout, fantastic location, and thoughtful features throughout, this is a home that offers both comfort and opportunity, a place where lasting memories are waiting to be made. (id:15069)
Attention investors! Welcome to 61 Glenmount Avenue, an incredible opportunity in the heart of Hamilton. This spacious 2+2 bedroom, 2-bathroom home is perfectly suited for student housing or as an income-generating investment. Offering a functional layout with generous living space, the finished lower level features two additional bedrooms and a second bathroom, providing excellent flexibility to maximize rental income. An added bonus is the coin-operated laundry, creating an additional revenue stream for investors. Ideally located close to schools, universities, public transit, shopping, restaurants, parks, and major highway access, this property is in a prime location that tenants will love. Whether you’re looking to expand your investment portfolio or secure a property with exceptional cash-flow potential, this is an opportunity you won’t want to miss! (id:15069)
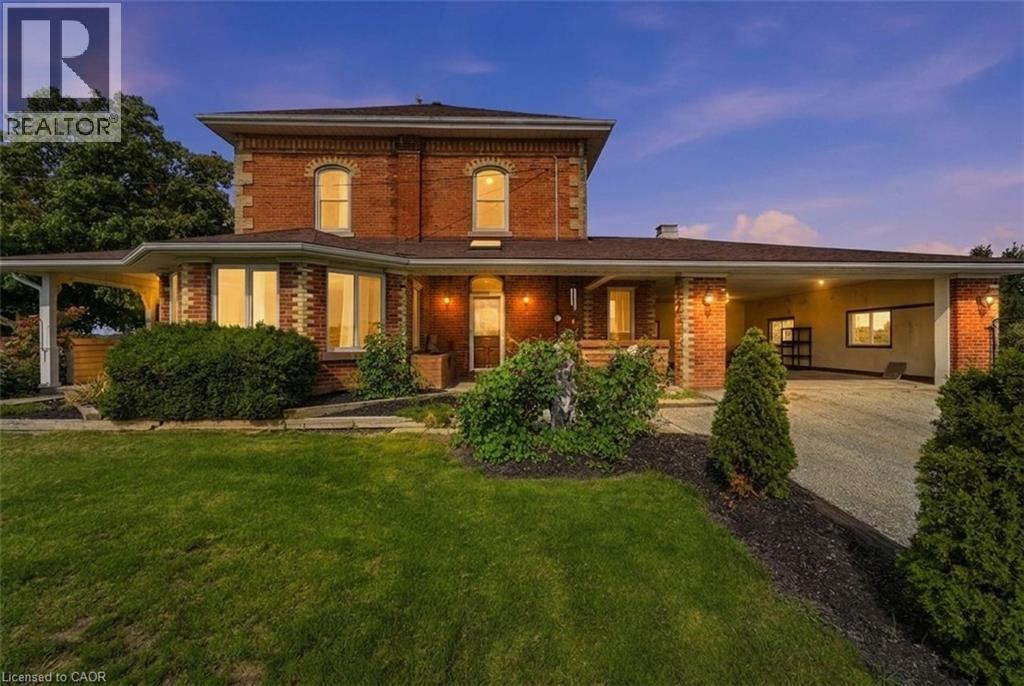
Welcome to 119 Second Line, a charming Victorian-style home in Hagersville where timeless character meets comfortable country living. Soaring ceilings and beautiful architectural details create an impressive sense of space throughout this inviting four-bedroom residence. The home offers generous principal rooms, four well-appointed bedrooms and an updated bathroom, blending classic character with thoughtful modern improvements. Outdoors, your own private retreat awaits. An inground pool provides the perfect setting for summer afternoons, entertaining and relaxed weekends at home. Rich in character and filled with possibility, 119 Second Line is a distinctive property offering the warmth and charm of a Victorian-inspired home with the space to enjoy life both indoors and out (id:15069)
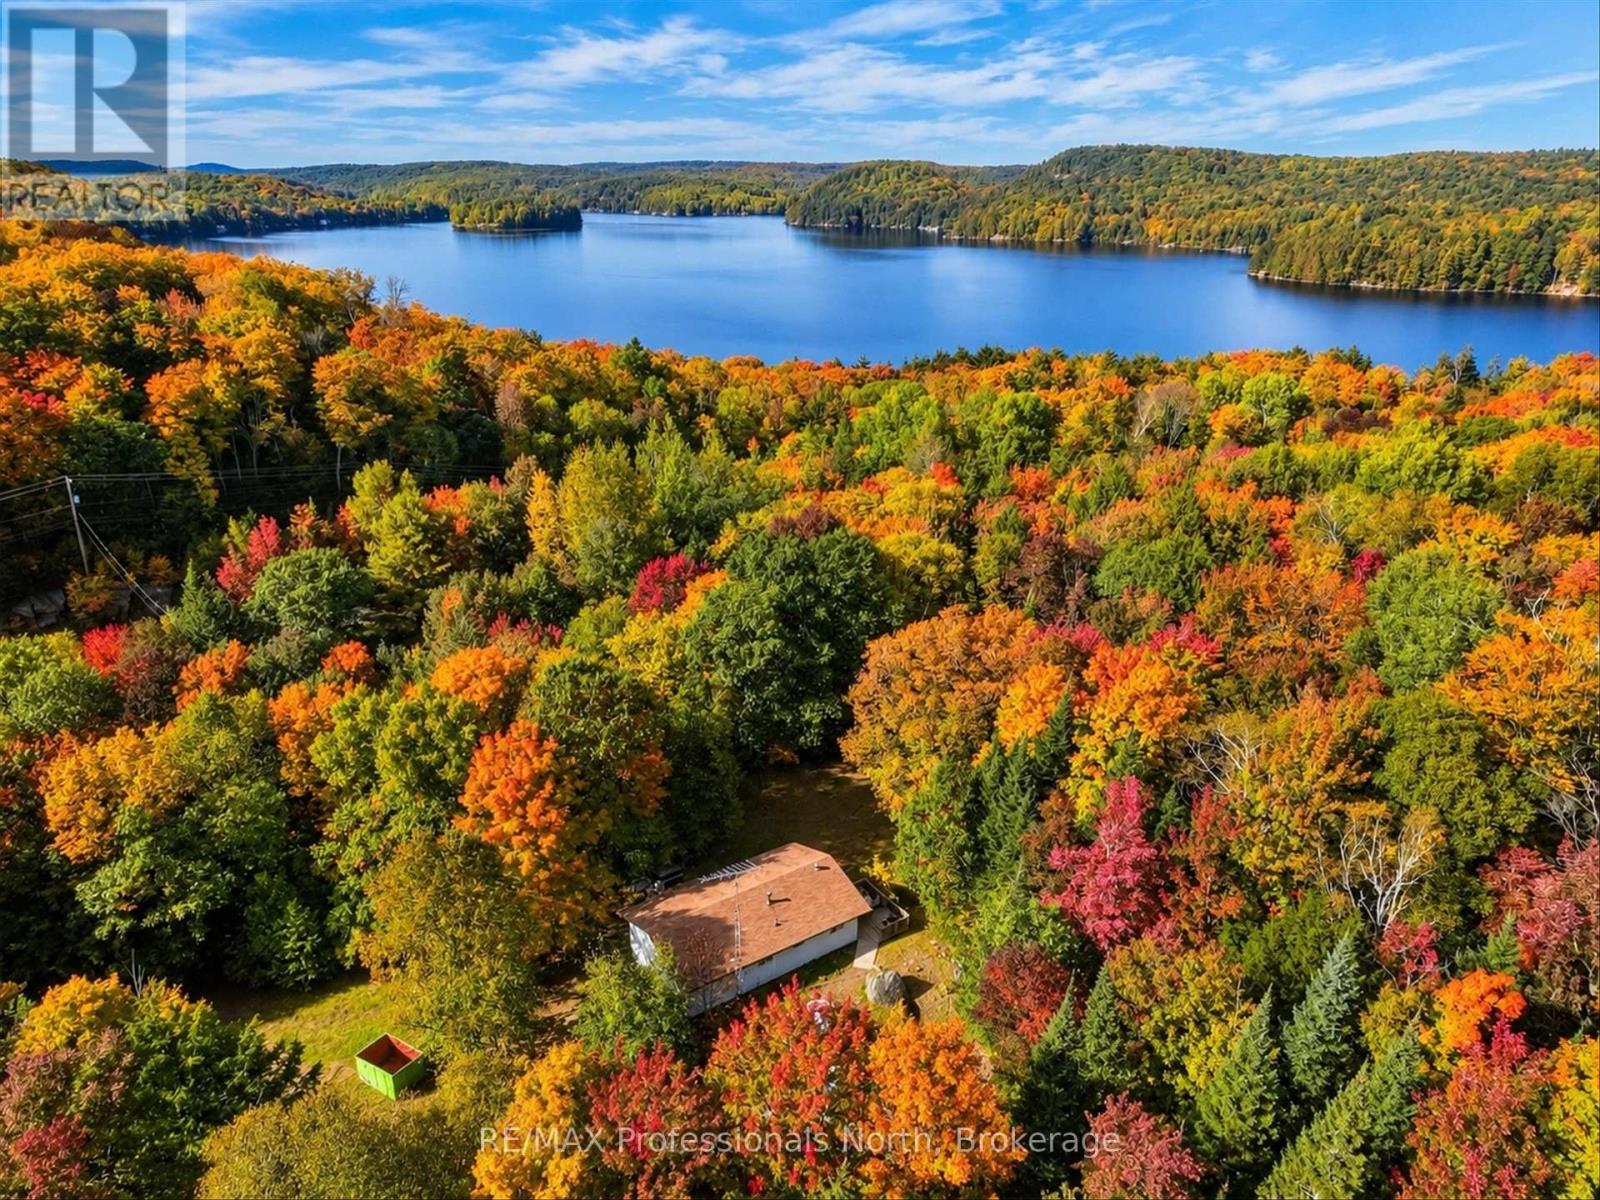
Bring your tools, your vision and your plans for life in Muskoka! Set on a beautiful, densely wooded property close to Dorset, this two-bedroom, two-bathroom home offers privacy, room to play and an opportunity to make it your own. The home requires repairs and updating, making it an appealing project for a handy buyer or renovator looking to build equity in a peaceful setting. Tall basement ceilings provide exciting potential for additional living space, with possibilities for a future walkout or in-law accommodation, subject to applicable approvals. A double-car garage equipped with an oil furnace adds useful space for vehicles, hobbies or tackling your next project. Outside, enjoy the natural surroundings and space for family gatherings, gardening and outdoor fun. Dorset's shops, dining, Lake of Bays recreation, walking trails and iconic lookout tower add to the lifestyle appeal. For buyers ready to roll up their sleeves, this property offers the setting and potential to create something special. (id:15069)
Have it all on Charles Street. Character charm meets modern, cozy living at this impeccably maintained, spacious 2.5-storey home. Host away with a pool, hot tub, and six outdoor seating areas in your own backyard retreat. A spacious, well-equipped kitchen connected to a formal dining area makes hosting dinner parties easy; after dinner, retreat to the back addition with vaulted ceilings and a fireplace. Upstairs, find an ample primary suite, a nice bathroom, and hardwood floors throughout. The tucked away attic functions as another bedroom, office, or rec room. The finished basement includes another gas fireplace and a 3-piece bathroom-perfect for movie nights, space for teens or kids, a bedroom conversion, or long-term guests. Not only are you guaranteed to fall in love with 128 Charles-with its character charm, hardwood floors throughout, ample natural light, three fireplaces, and perennial gardens-but you're also guaranteed to stay in love with it. A detached garage, main-floor laundry, dry basement, new furnace, roof with plenty of life left, newer appliances, and many more upgrades and replacements over the years, make this the ultimate home! (id:15069)