
128 Charles Street Stratford, Ontario N5A 5X9

3 Bedroom
3 Bathroom
2,000 - 2,500 sqft
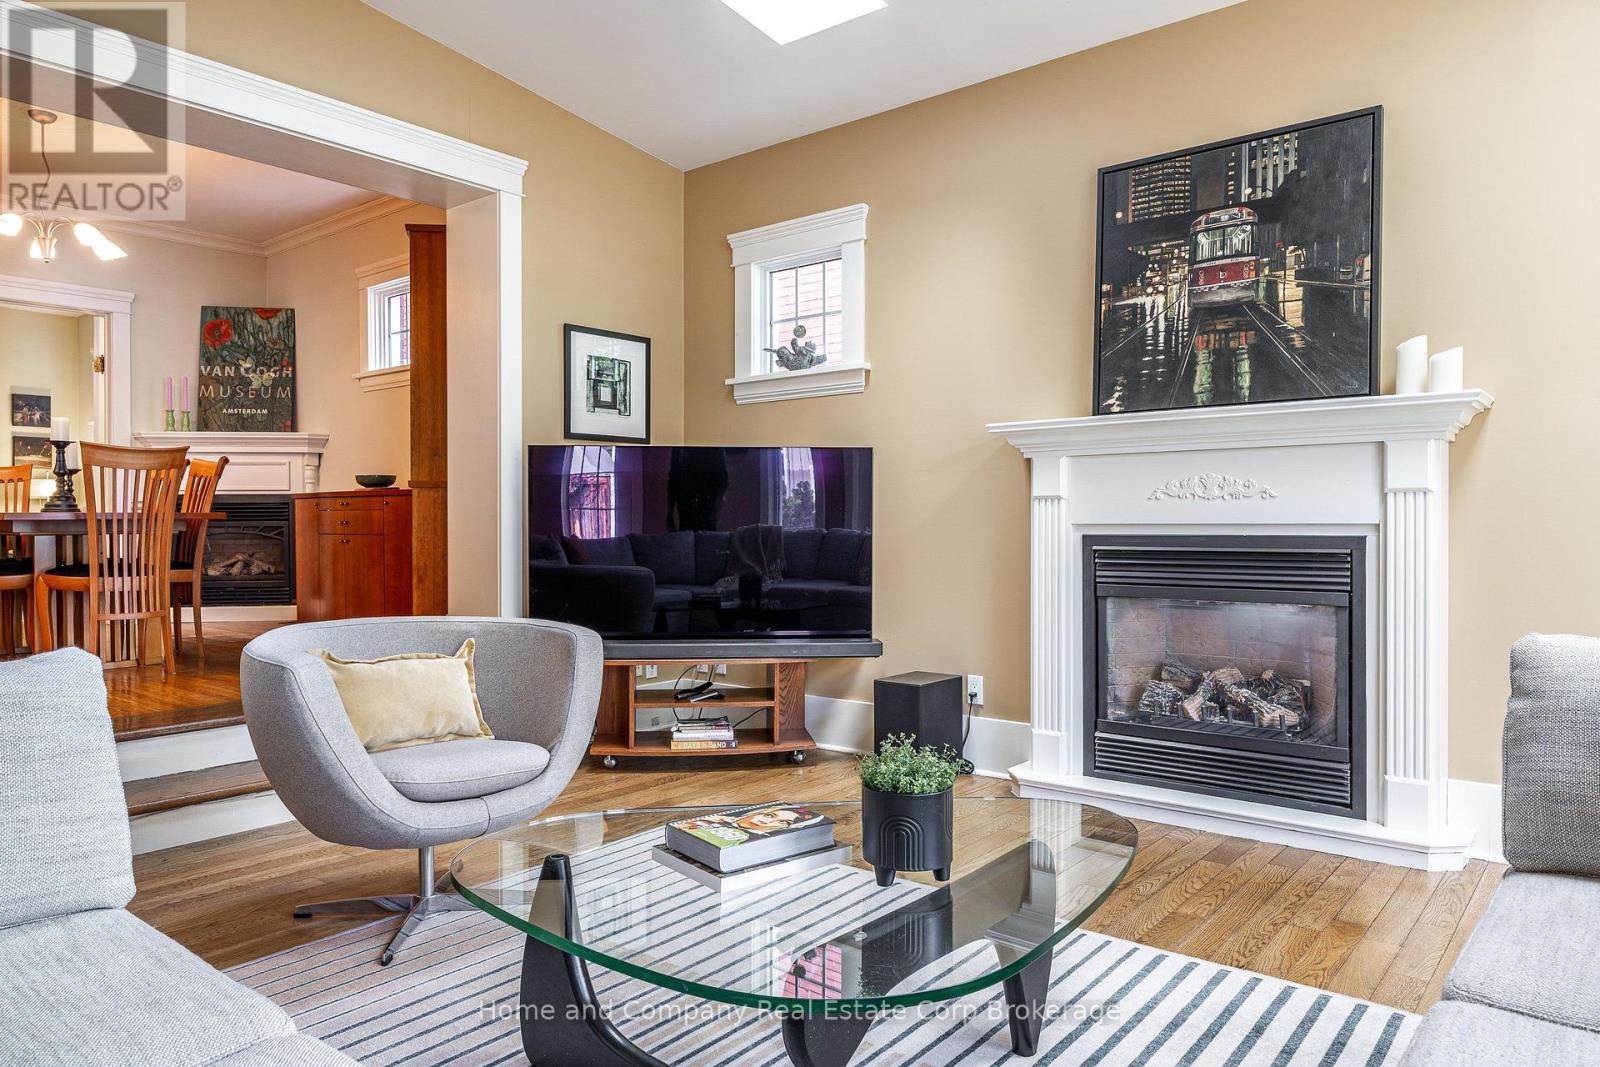
Fireplace
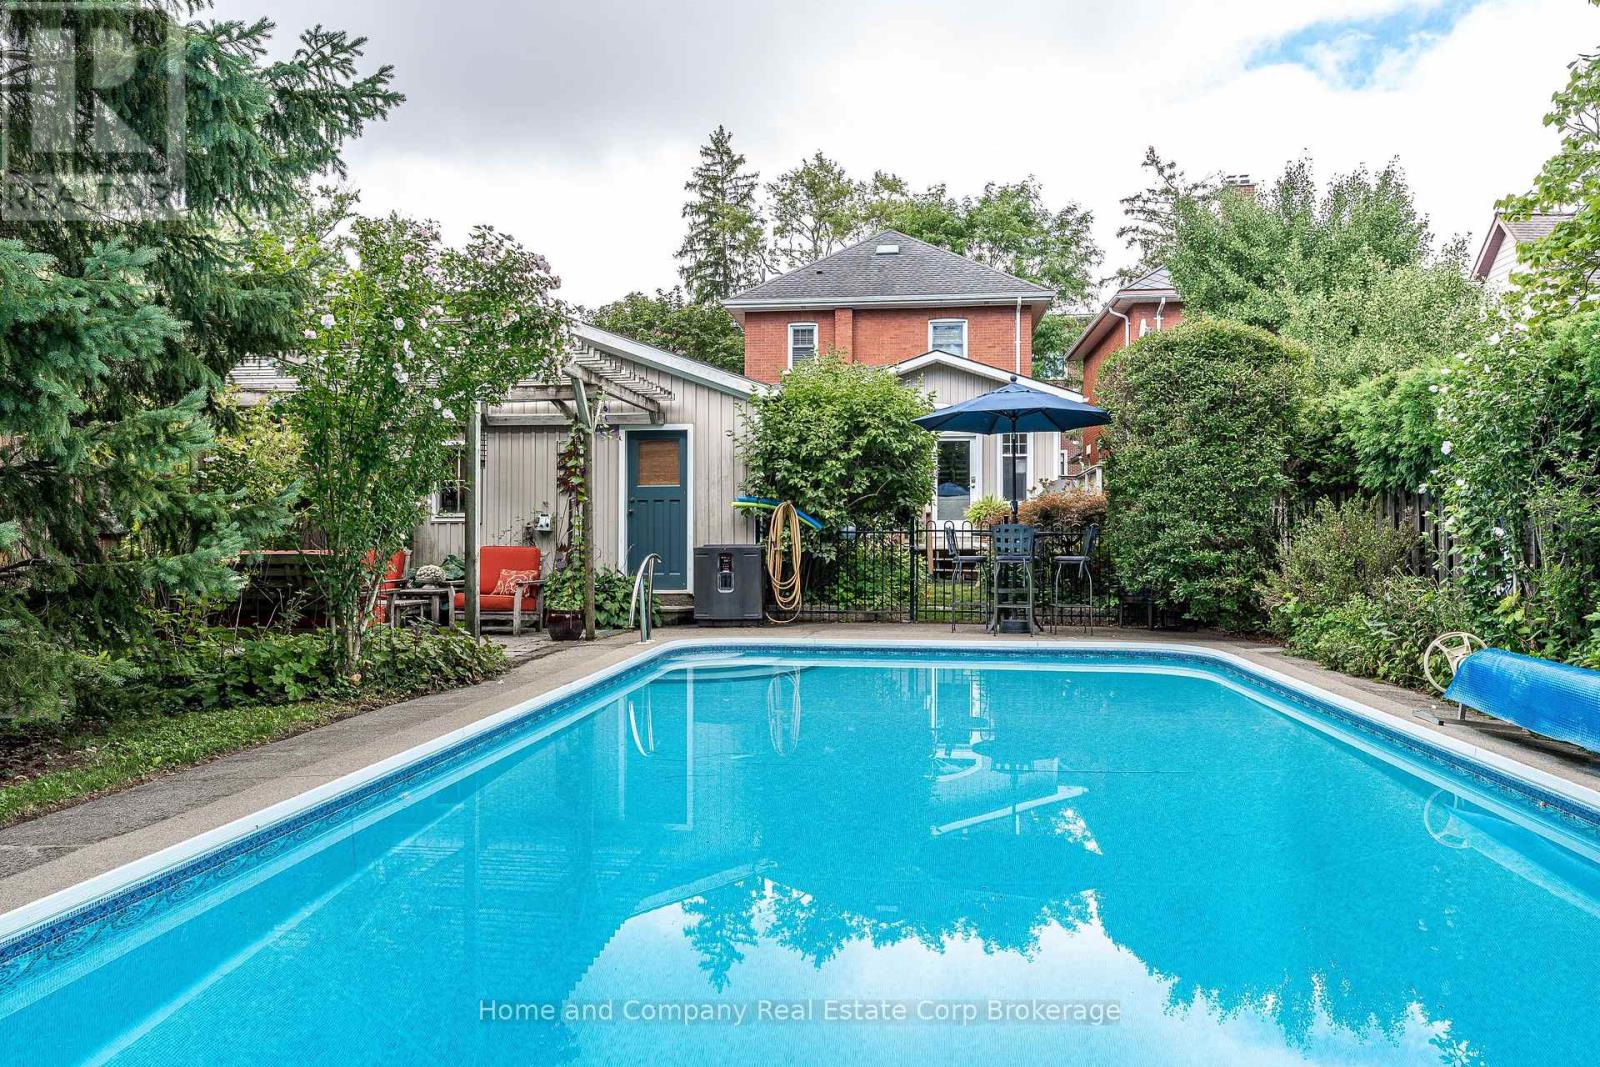
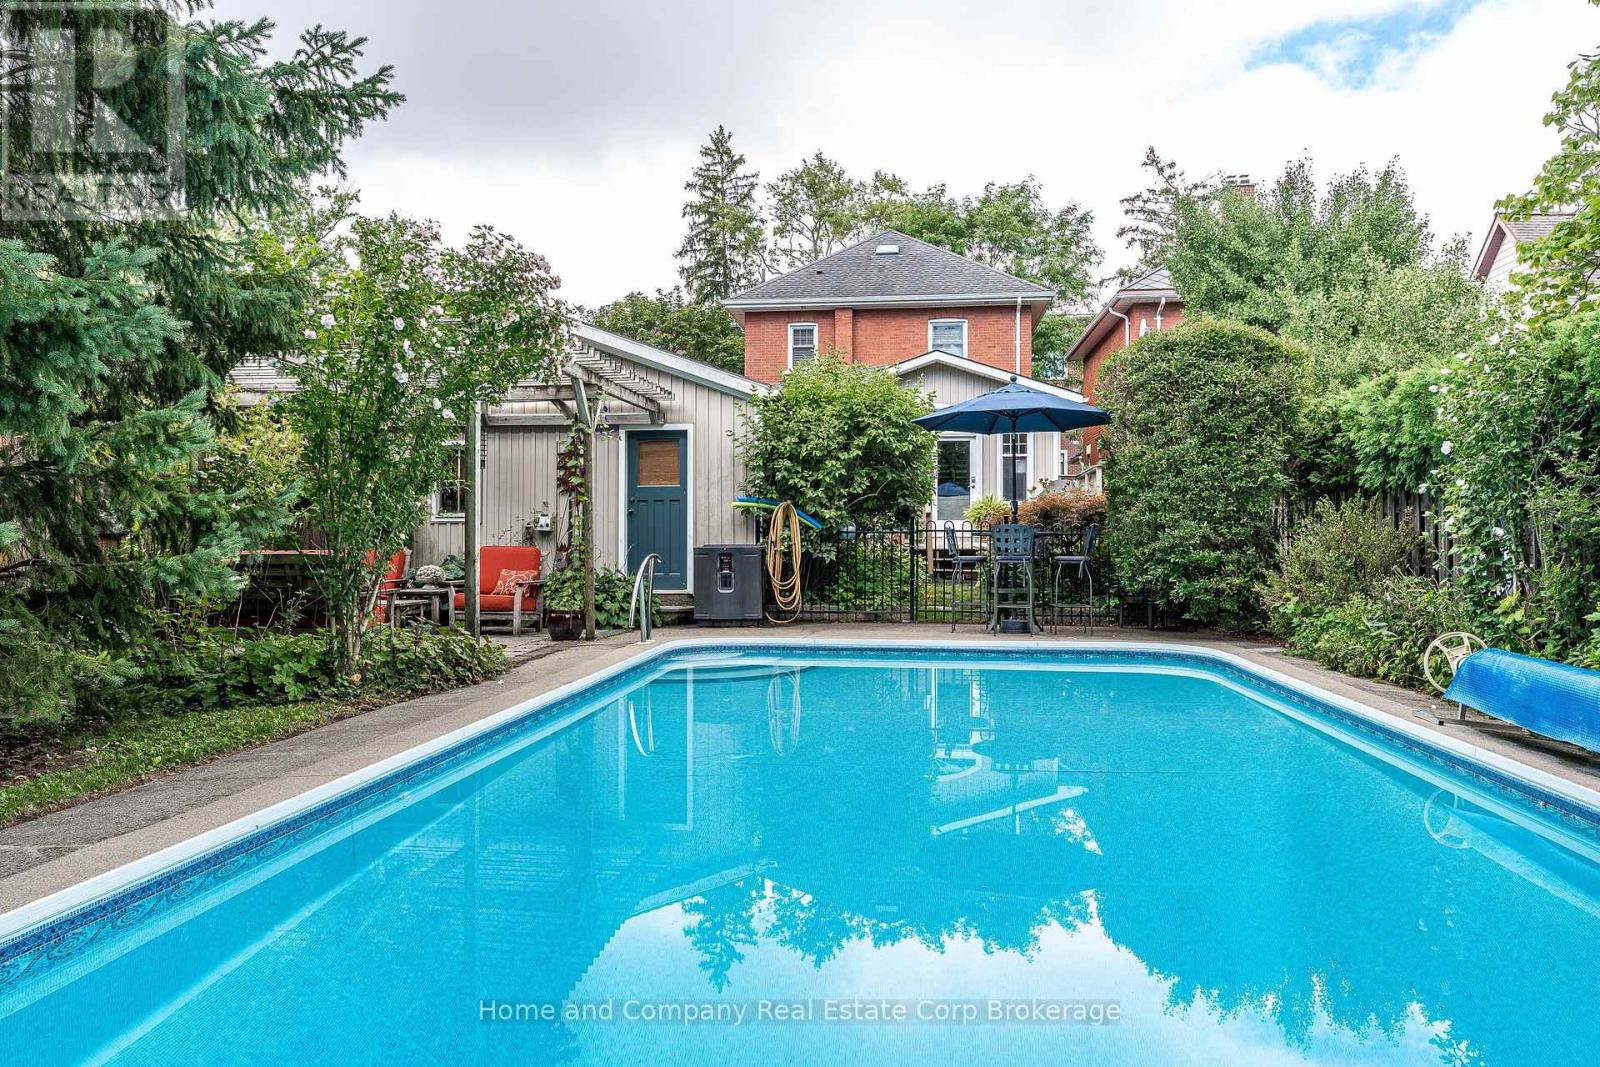
Inground Pool
Central Air Conditioning
Forced Air
Landscaped
$799,000
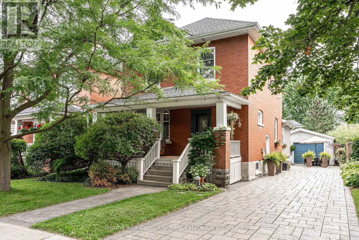
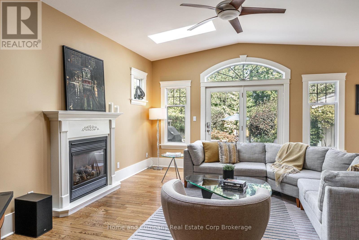
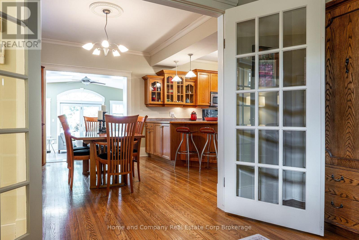
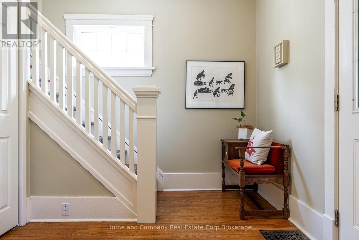
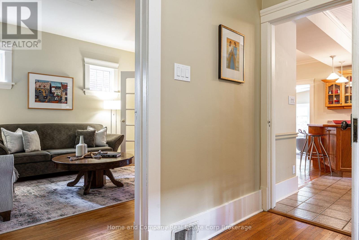
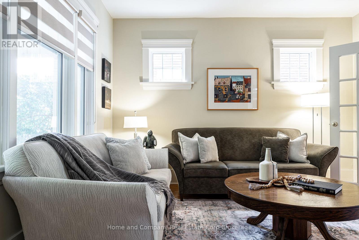
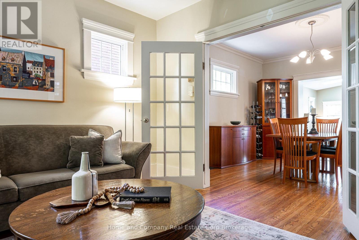
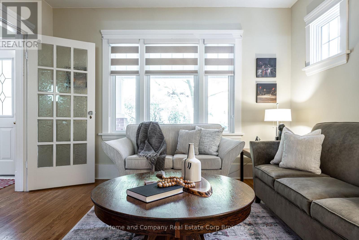
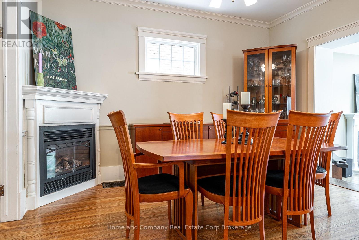
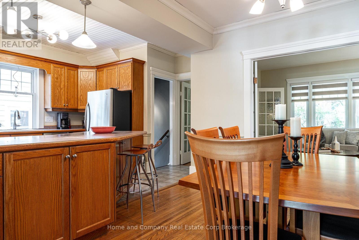
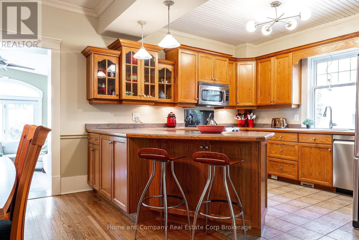
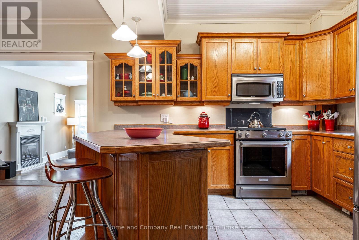
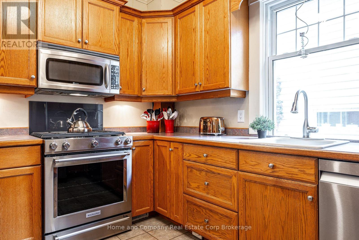
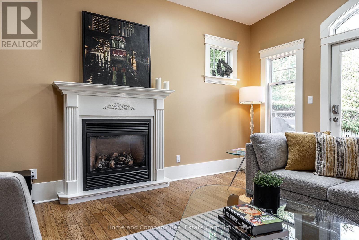
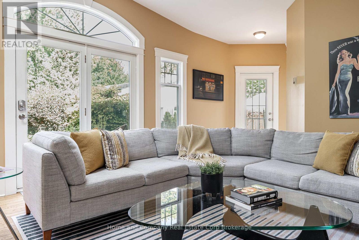
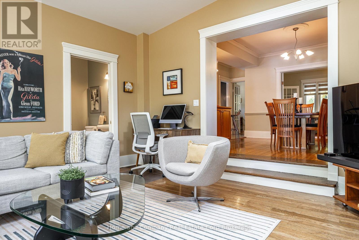
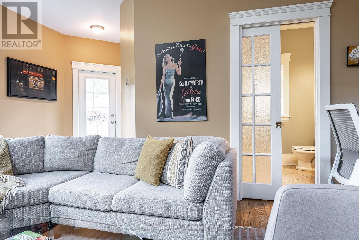
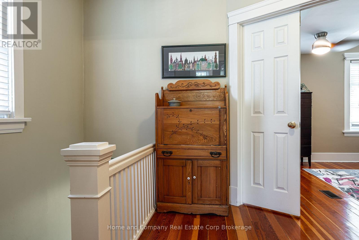
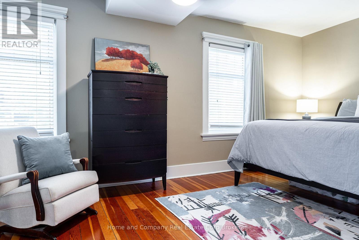
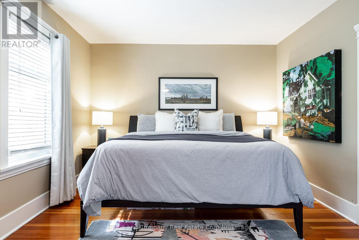
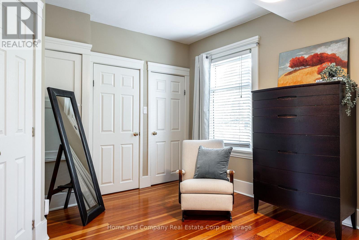
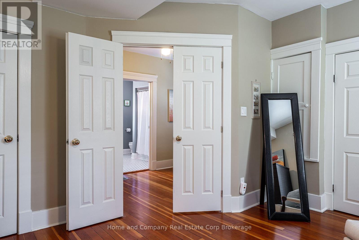
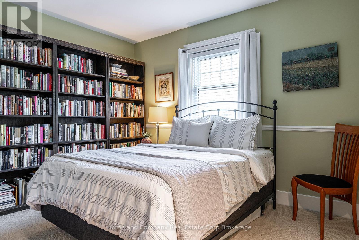
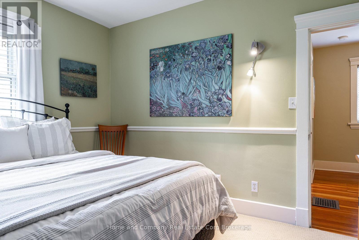
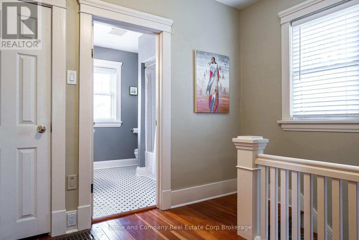
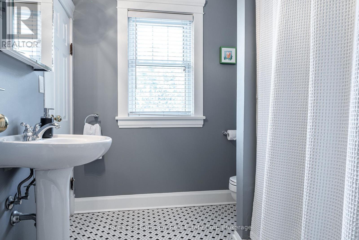
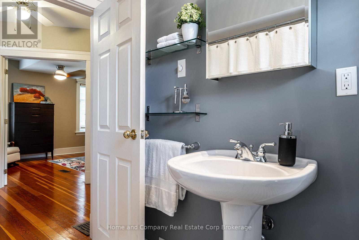
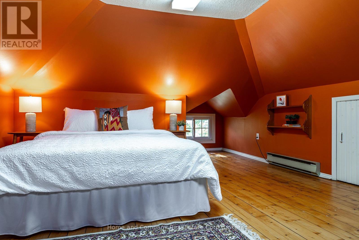
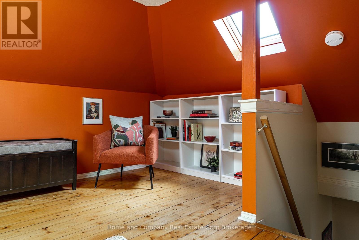
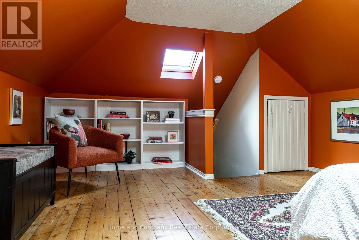
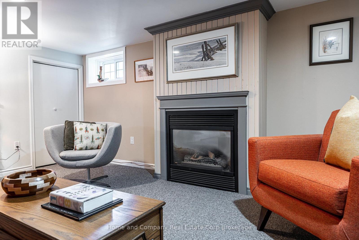
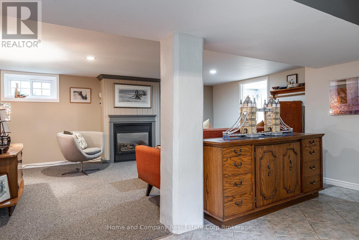
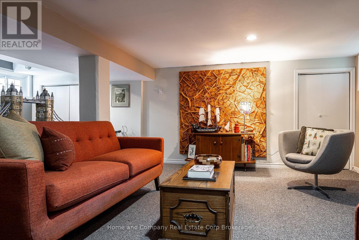
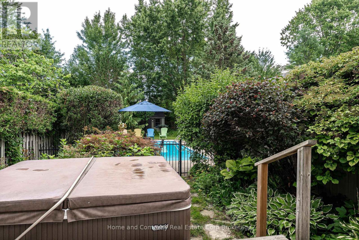
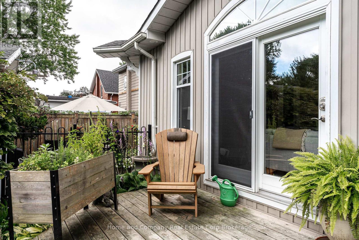
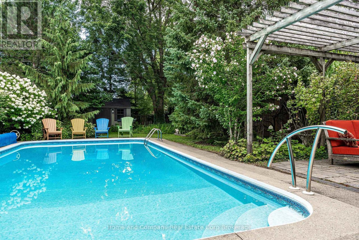
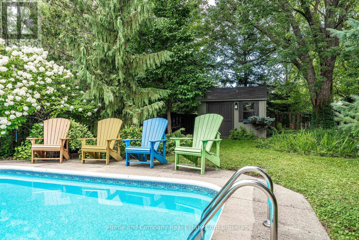
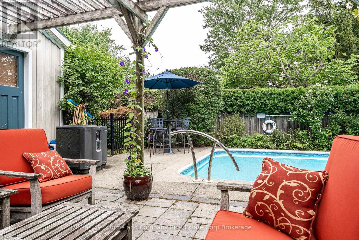
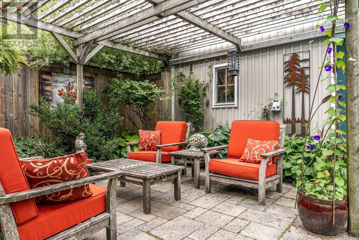
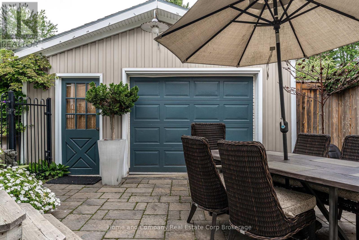
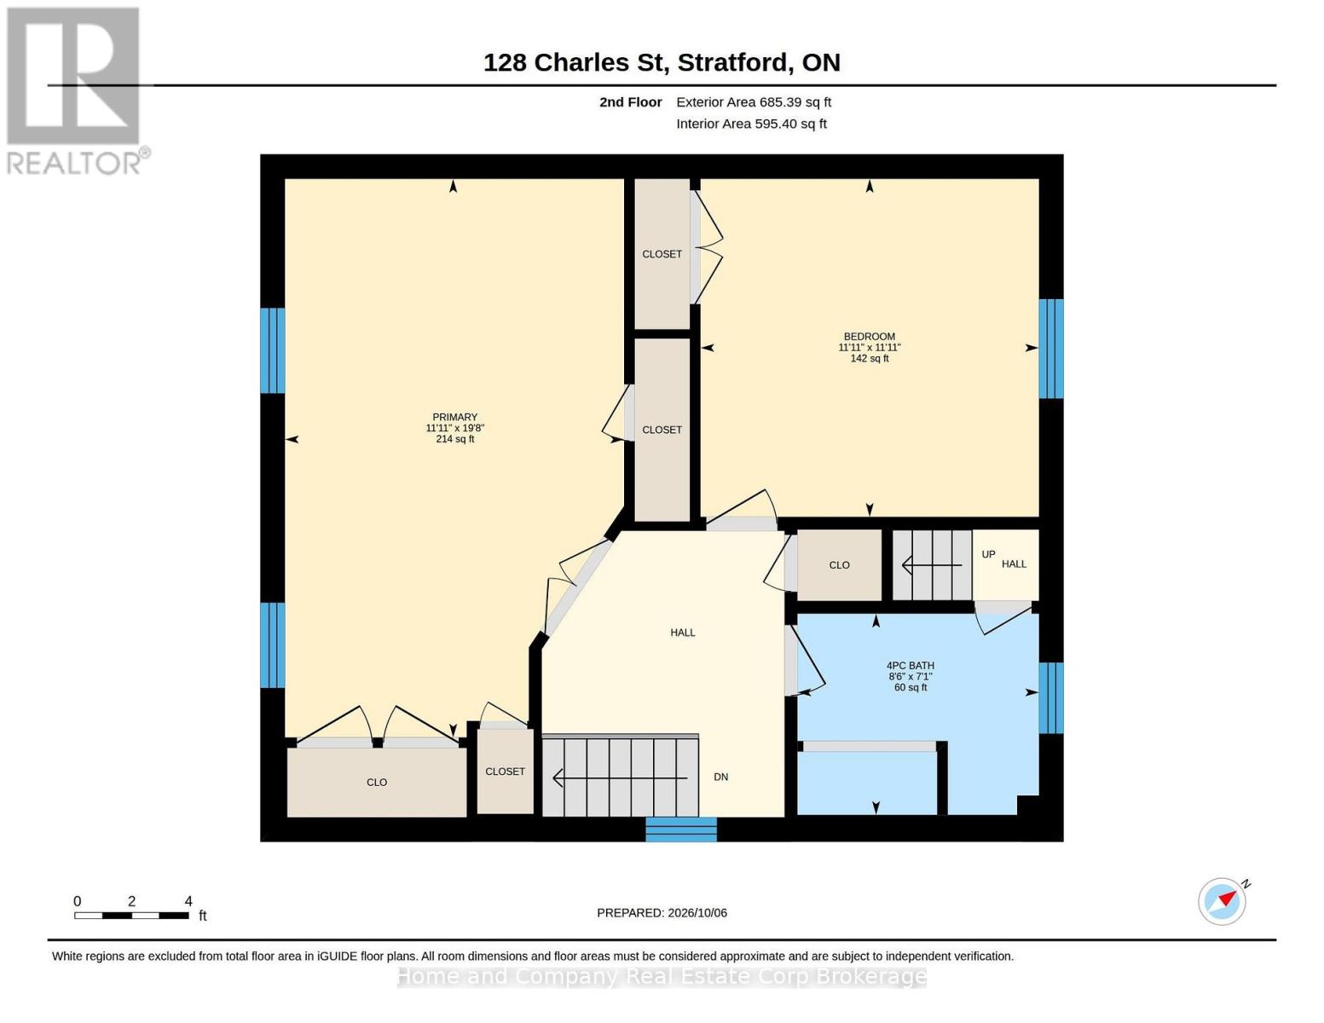
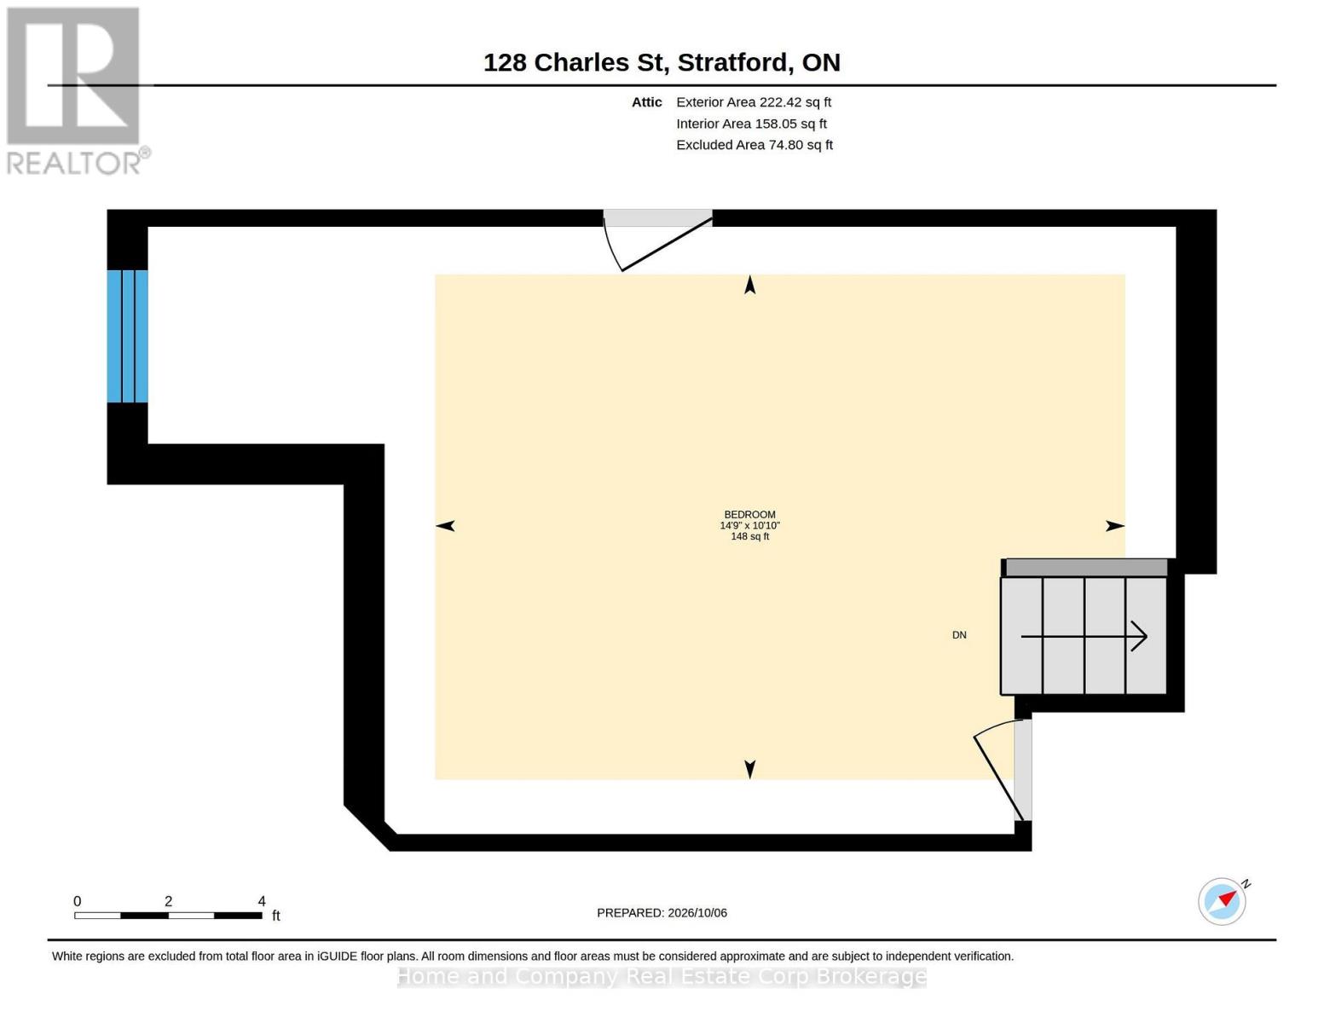
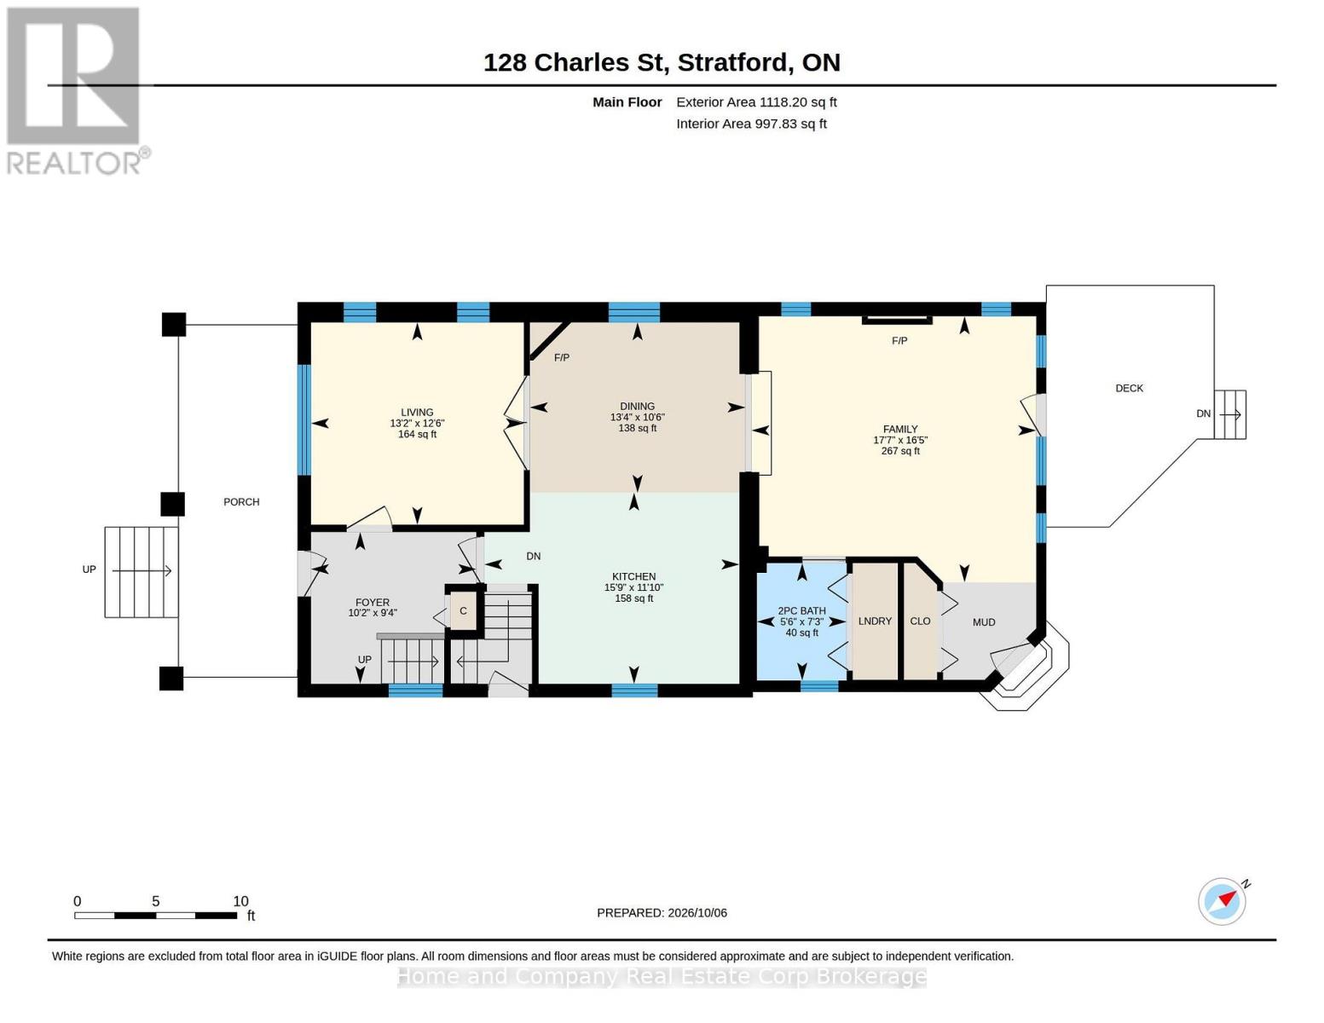
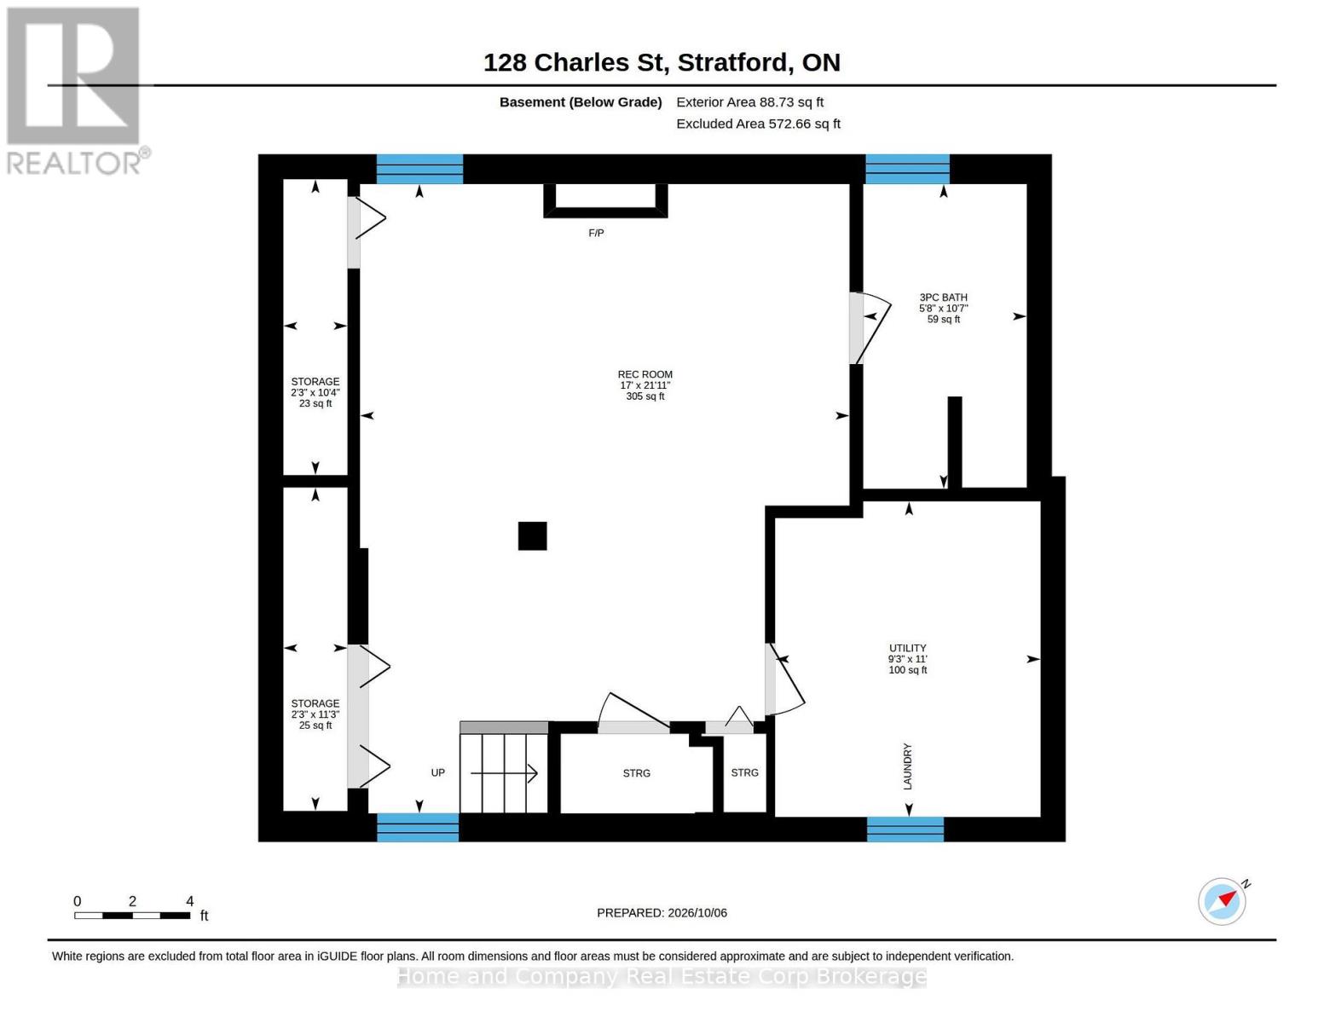
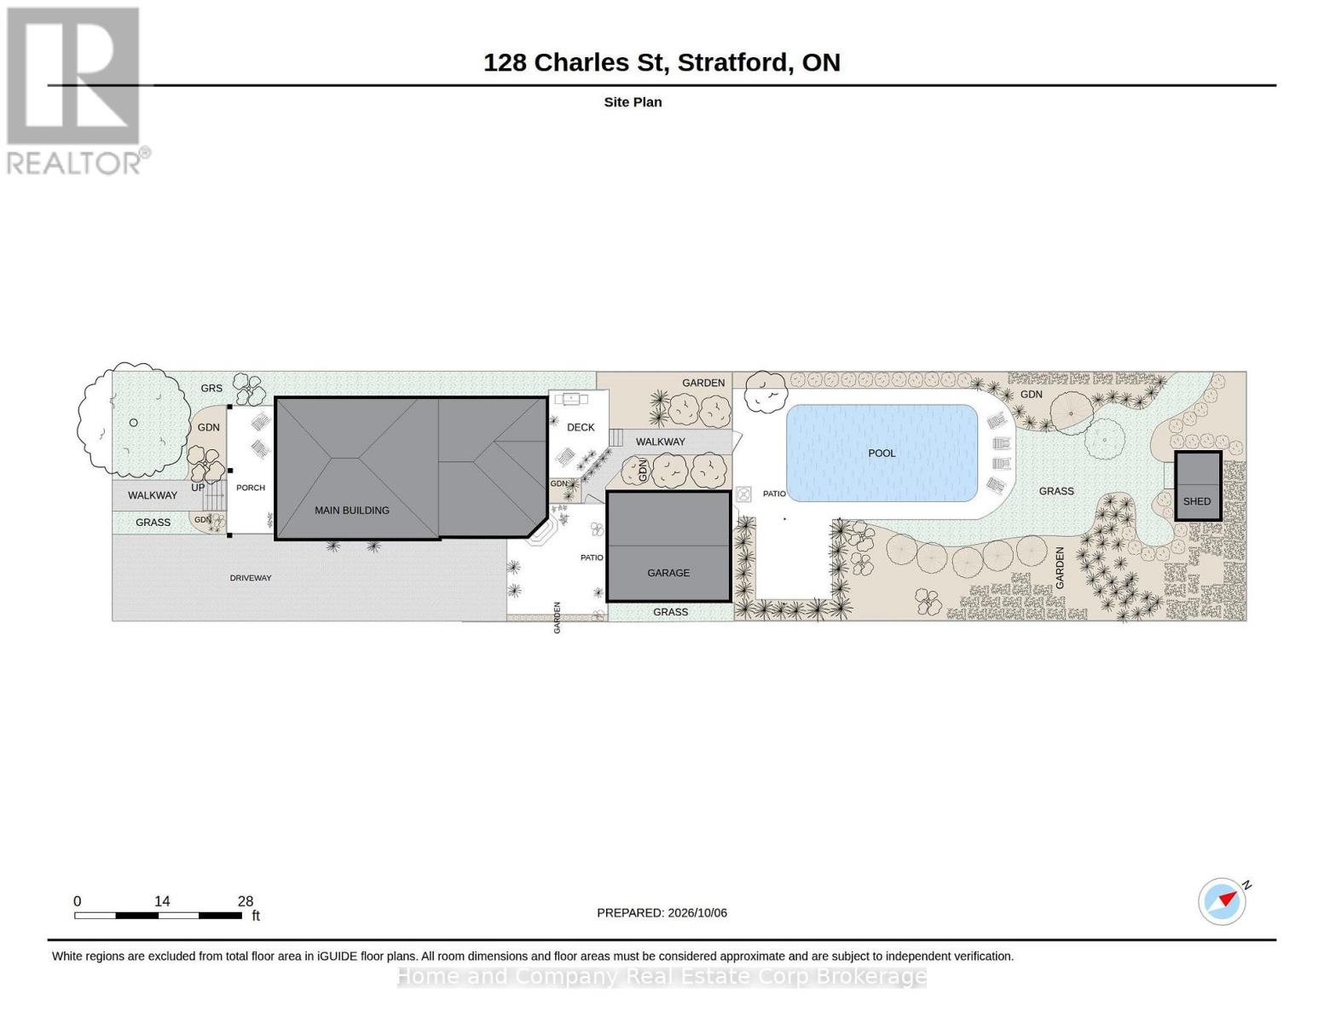
Have it all on Charles Street. Character charm meets modern, cozy living at this impeccably maintained, spacious 2.5-storey home. Host away with a pool, hot tub, and six outdoor seating areas in your own backyard retreat. A spacious, well-equipped kitchen connected to a formal dining area makes hosting dinner parties easy; after dinner, retreat to the back addition with vaulted ceilings and a fireplace. Upstairs, find an ample primary suite, a nice bathroom, and hardwood floors throughout. The tucked away attic functions as another bedroom, office, or rec room. The finished basement includes another gas fireplace and a 3-piece bathroom-perfect for movie nights, space for teens or kids, a bedroom conversion, or long-term guests. Not only are you guaranteed to fall in love with 128 Charles-with its character charm, hardwood floors throughout, ample natural light, three fireplaces, and perennial gardens-but you're also guaranteed to stay in love with it. A detached garage, main-floor laundry, dry basement, new furnace, roof with plenty of life left, newer appliances, and many more upgrades and replacements over the years, make this the ultimate home! (id:15069)
Open House
This property has open houses!
October
10
Saturday
Starts at:
1:00 pm
Ends at:2:30 pm
Property Details
| MLS® Number | X13866490 |
| Property Type | Single Family |
| Community Name | Stratford |
| Amenities Near By | Schools, Place Of Worship |
| Equipment Type | Water Heater - Gas, Water Heater |
| Features | Flat Site, Gazebo |
| Parking Space Total | 5 |
| Pool Type | Inground Pool |
| Rental Equipment Type | Water Heater - Gas, Water Heater |
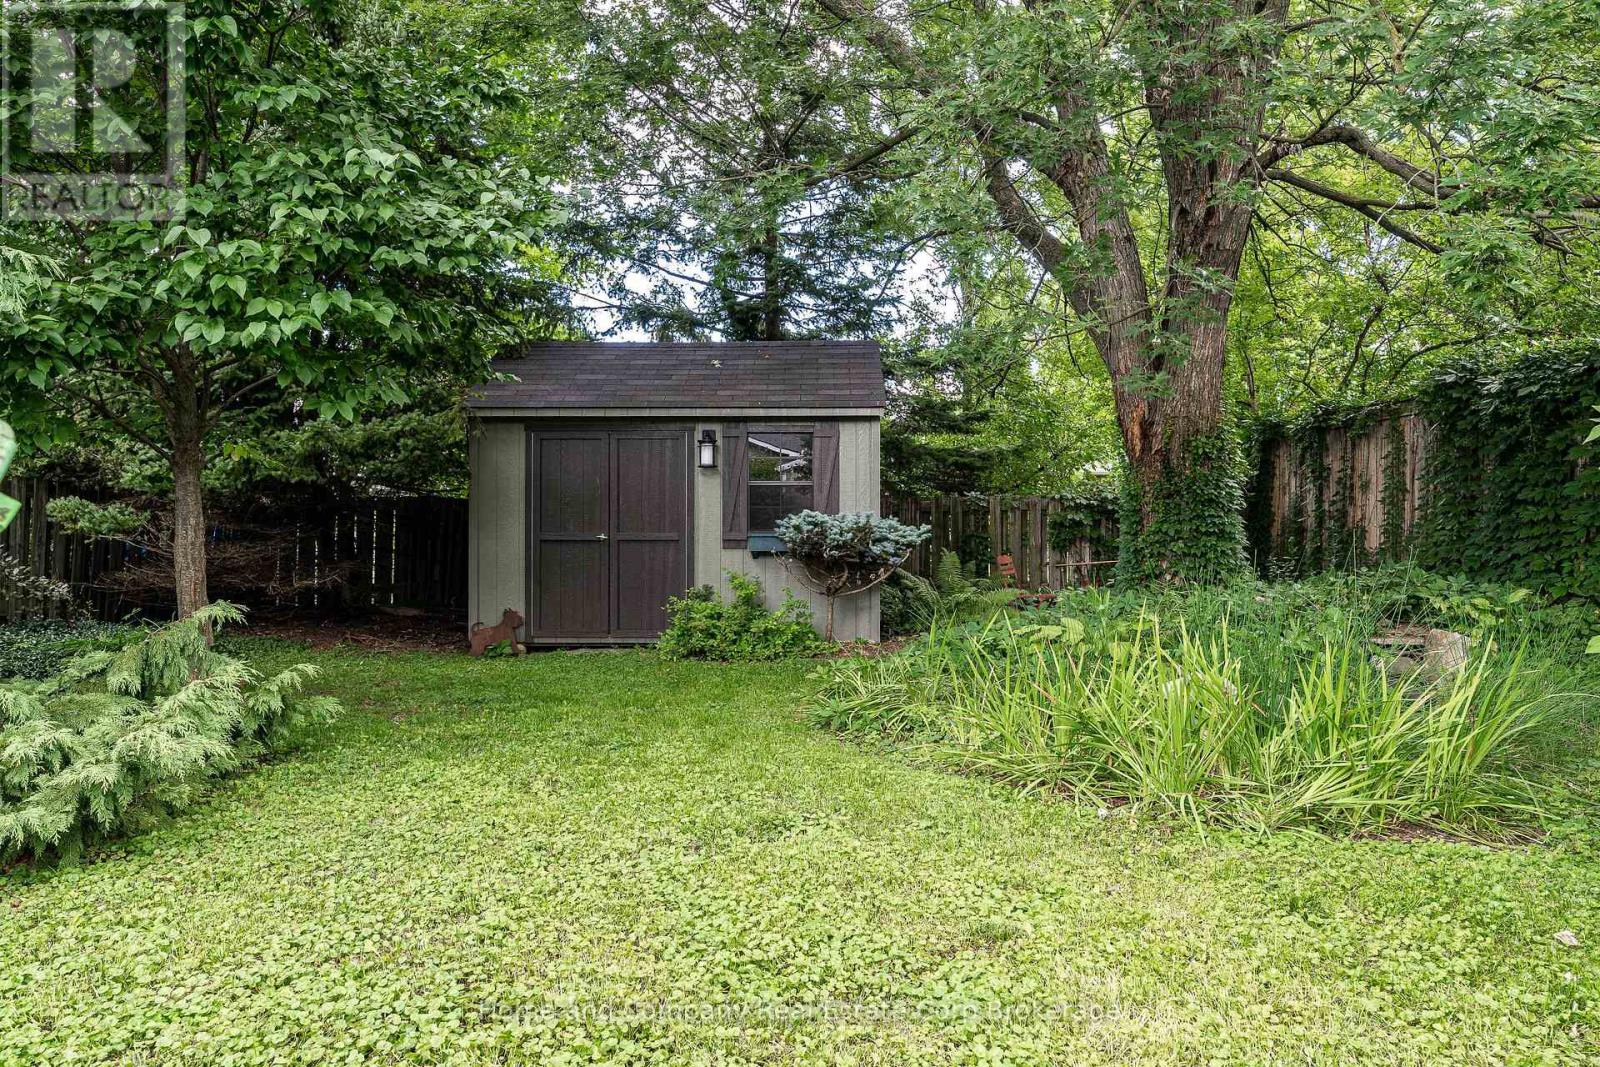
| Structure | Deck, Patio(s), Porch, Shed |
Building
| Bathroom Total | 3 |
| Bedrooms Above Ground | 3 |
| Bedrooms Total | 3 |
| Age | 100+ Years |
| Amenities | Fireplace(s) |
| Appliances | Hot Tub, Water Softener, Water Meter, Central Vacuum, Dryer, Washer |
| Basement Development | Finished |
| Basement Type | N/a (finished) |
| Construction Style Attachment | Detached |
| Construction Style Other | Seasonal |
| Cooling Type | Central Air Conditioning |
| Exterior Finish | Brick |
| Fireplace Present | Yes |
| Fireplace Total | 3 |
| Foundation Type | Concrete |
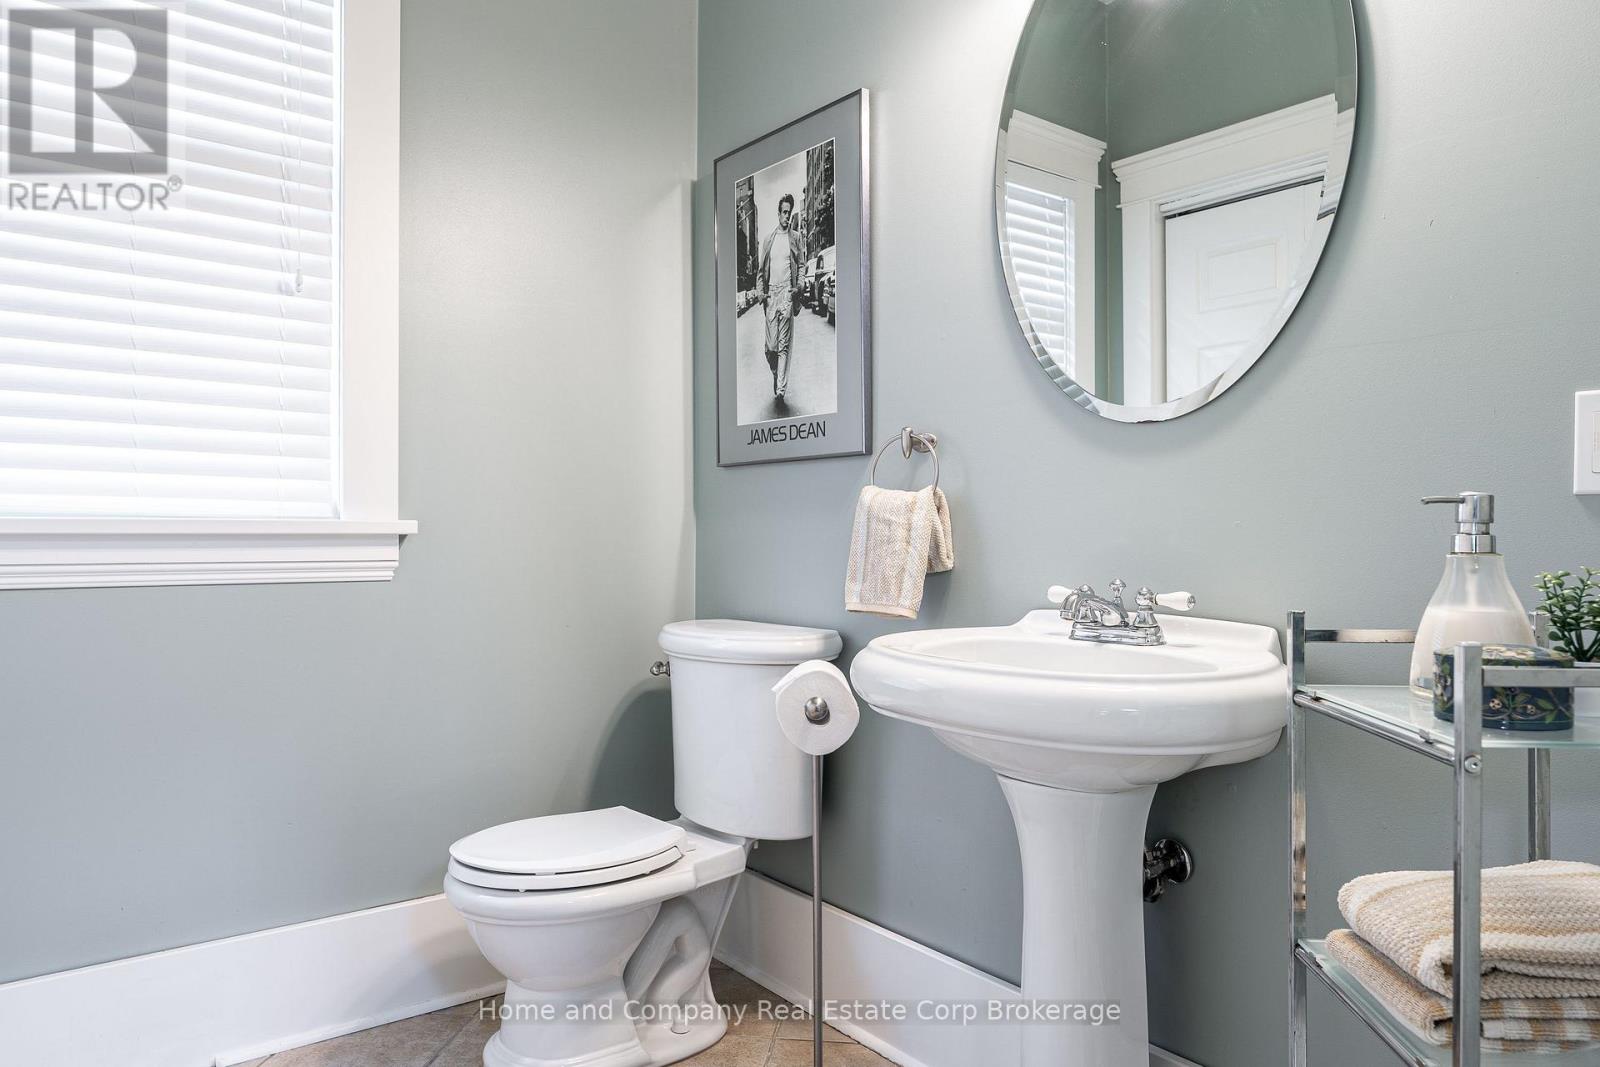
| Half Bath Total | 1 |
| Heating Fuel | Natural Gas |
| Heating Type | Forced Air |
| Stories Total | 3 |
| Size Interior | 2,000 - 2,500 Sqft |
| Type | House |
| Utility Water | Municipal Water |
Parking
| Detached Garage | |
| Garage |
Land
| Acreage | No |
| Fence Type | Fully Fenced, Fenced Yard |
| Land Amenities | Schools, Place Of Worship |
| Landscape Features | Landscaped |
| Sewer | Sanitary Sewer |
| Size Depth | 176 Ft ,6 In |
| Size Frontage | 41 Ft ,9 In |
| Size Irregular | 41.8 X 176.5 Ft |
| Size Total Text | 41.8 X 176.5 Ft |
| Surface Water | Pond Or Stream |
| Zoning Description | R2 |
Rooms
| Level | Type | Length | Width | Dimensions |
|---|---|---|---|---|
| Second Level | Bathroom | 2.16 m | 2.59 m | 2.16 m x 2.59 m |
| Second Level | Primary Bedroom | 5.99 m | 3.64 m | 5.99 m x 3.64 m |
| Second Level | Bedroom | 5.99 m | 3.64 m | 5.99 m x 3.64 m |
| Third Level | Bedroom | 3.3 m | 4.5 m | 3.3 m x 4.5 m |
| Basement | Bathroom | 3.23 m | 1.73 m | 3.23 m x 1.73 m |
| Basement | Recreational, Games Room | 6.67 m | 5.1 m | 6.67 m x 5.1 m |
| Main Level | Bathroom | 2.21 m | 1.69 m | 2.21 m x 1.69 m |
| Main Level | Dining Room | 3.21 m | 4.06 m | 3.21 m x 4.06 m |
| Main Level | Family Room | 5.01 m | 5.36 m | 5.01 m x 5.36 m |
| Main Level | Foyer | 2.86 m | 3.11 m | 2.86 m x 3.11 m |
| Main Level | Kitchen | 3.6 m | 4.8 m | 3.6 m x 4.8 m |
| Main Level | Living Room | 3.81 m | 4.01 m | 3.81 m x 4.01 m |
https://www.realtor.ca/real-estate/30369616/128-charles-street-stratford-stratford
Contact Us
Contact us for more information

This REALTOR.ca listing content is owned and licensed by REALTOR® members of The Canadian Real Estate Association
The trademarks REALTOR®, REALTORS®, and the REALTOR® logo are controlled by The Canadian Real Estate Association (CREA) and identify real estate professionals who are members of CREA. The trademarks MLS®, Multiple Listing Service® and the associated logos are owned by The Canadian Real Estate Association (CREA) and identify the quality of services provided by real estate professionals who are members of CREA. The trademark DDF® is owned by The Canadian Real Estate Association (CREA) and identifies CREA's Data Distribution Facility (DDF®)
October 06 2026 09:01:20
The Lakelands Association of REALTORS®
Home And Company Real Estate Corp Brokerage