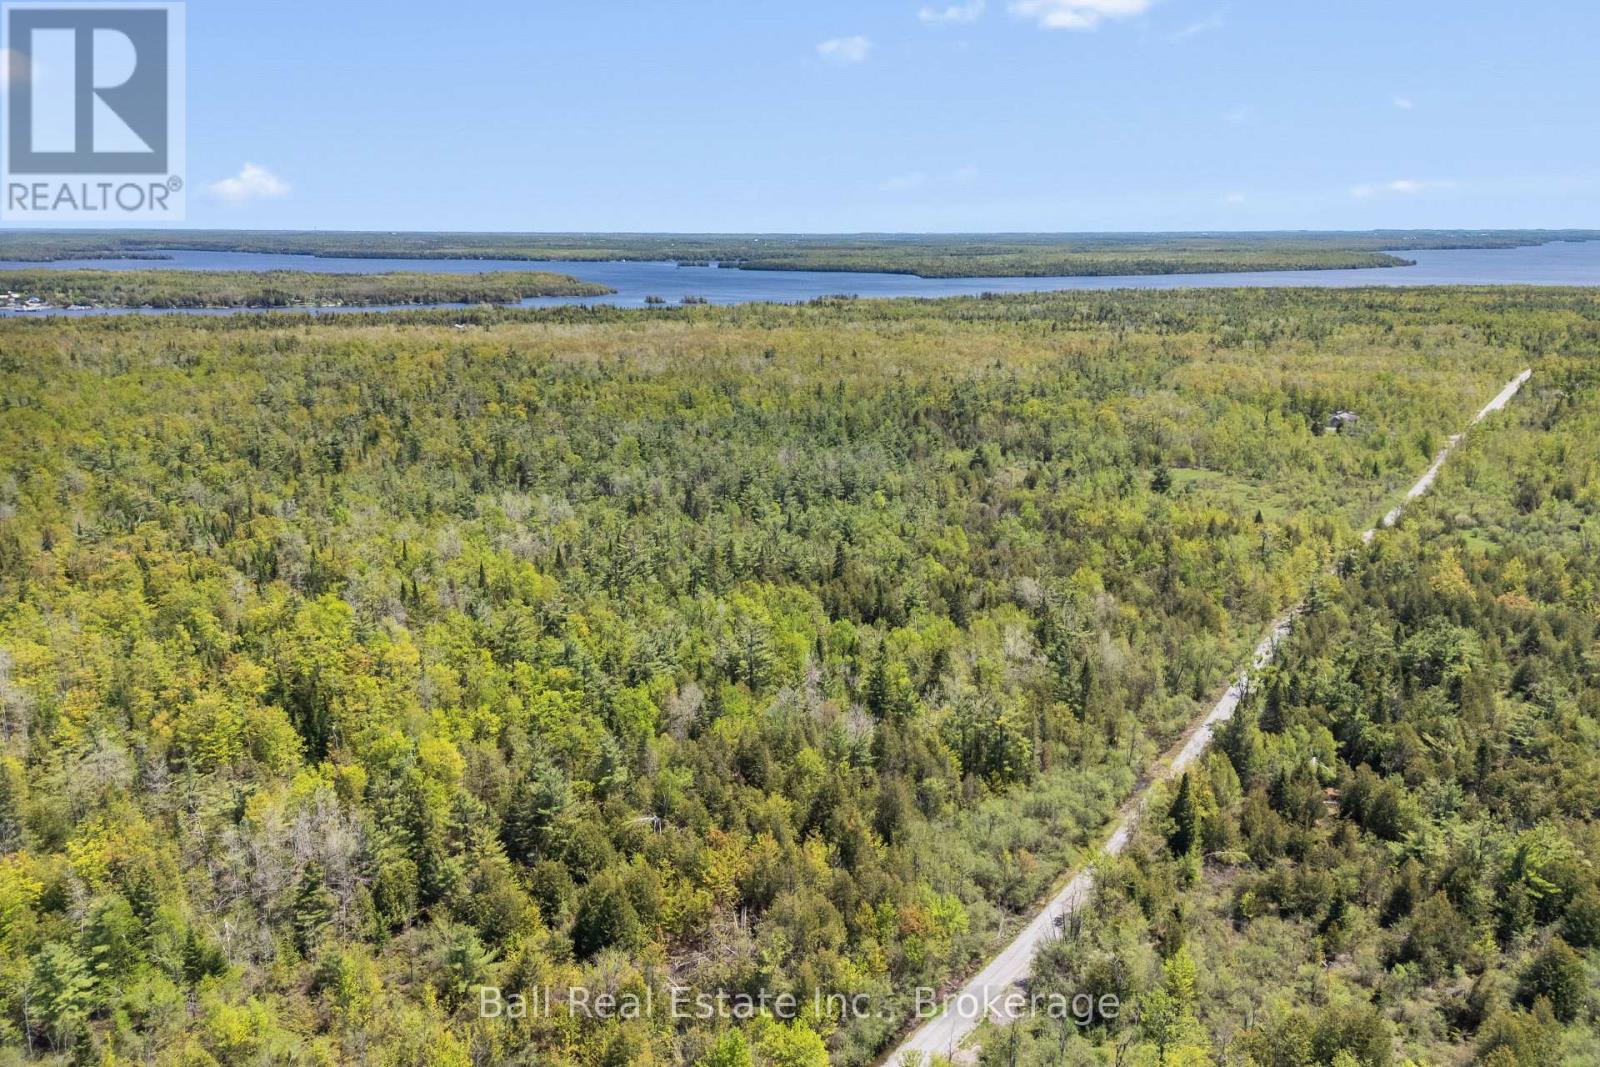
Set just minutes from Bobcaygeon, this rare 102 acre property offers the kind of privacy, recreational opportunity, and future potential that is becoming increasingly difficult to find in the Kawarthas. Located on Moon Line Road North in Trent Lakes, the property features a gated entrance, mature mixed forest, and an extensive trail network throughout the area, making it ideal for hunting, ATVing, exploring, or simply escaping to nature. With RU zoning and hydro available at the road, the possibilities here are endless for recreational use, a private getaway, or potential future development opportunities. Tucked privately into the forest sits an original off-grid hunting camp with 1 bedroom, sleeping space for approximately 8, a wood stove, and a utility room with battery-powered electrical setup. Rustic and full of character, the camp provides a functional base for weekend hunting trips and year-round outdoor adventure. The property is well known for deer hunting, with turkey, bear, and moose also found throughout the area. Despite the peaceful and secluded setting, this property is located only 2 minutes from Bobcaygeon amenities including restaurants, shopping, marinas, and access to the Trent-Severn Waterway. The road is seasonally maintained, though the property is located just in from the year-round maintained portion, making access convenient in all seasons with minimal effort. Large acreage parcels this close to town are exceptionally uncommon, especially at this price point. Whether you're searching for a private hunt camp, recreational acreage, long-term investment, or a property with future potential, this is a unique opportunity to own a substantial piece of Kawartha Lakes countryside. (id:15069)
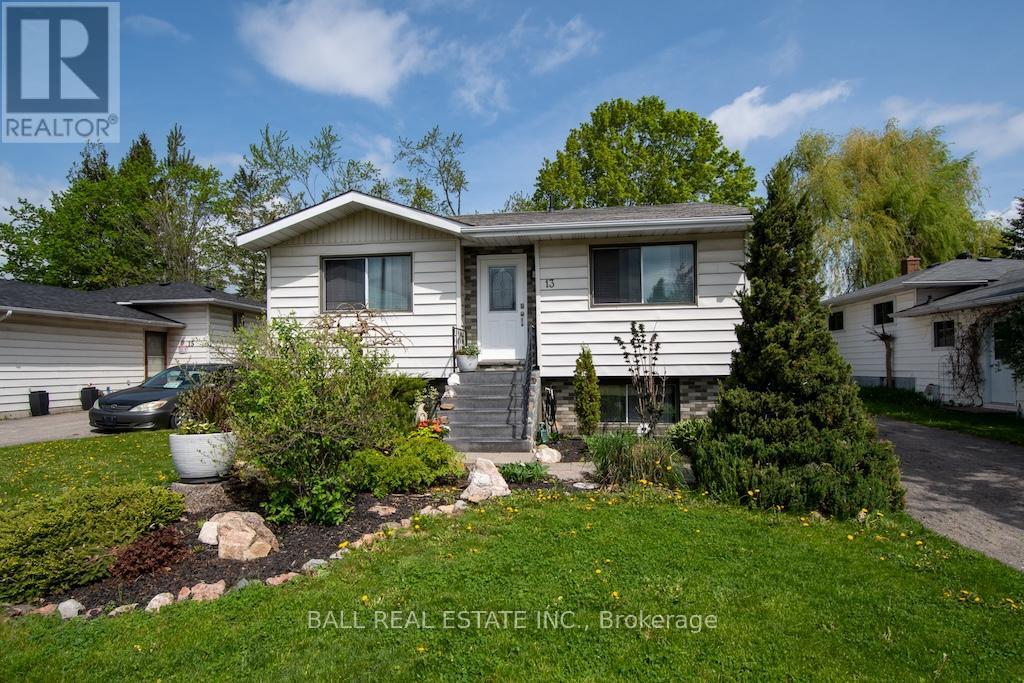
Located in the charming village of Lakefield on a quiet, friendly street, this welcoming raised bungalow offers comfortable family living with plenty of space inside and out. The bright main floor features a spacious living room, an open kitchen and dining area, three bedrooms, and an updated 4-piece bathroom. The finished lower level adds excellent versatility with a cozy family room, convenient 2-piece bathroom, laundry/utility room, and a bonus room currently being used as a fourth bedroom - ideal for guests, a home office, or growing families. The property is nicely landscaped with lovely gardens and a private rear deck, perfect for relaxing or entertaining outdoors. Ideally located within walking distance to two elementary schools and conveniently close to shopping, walking trails, restaurants, churches, banks, Lakefield Beach, and much more. Lakefield is a vibrant community offering an active Curling Club, Legion, and Lions Club, making it a wonderful place to call home. A perfect turnkey home to raise a family or enjoy retirement. (id:15069)
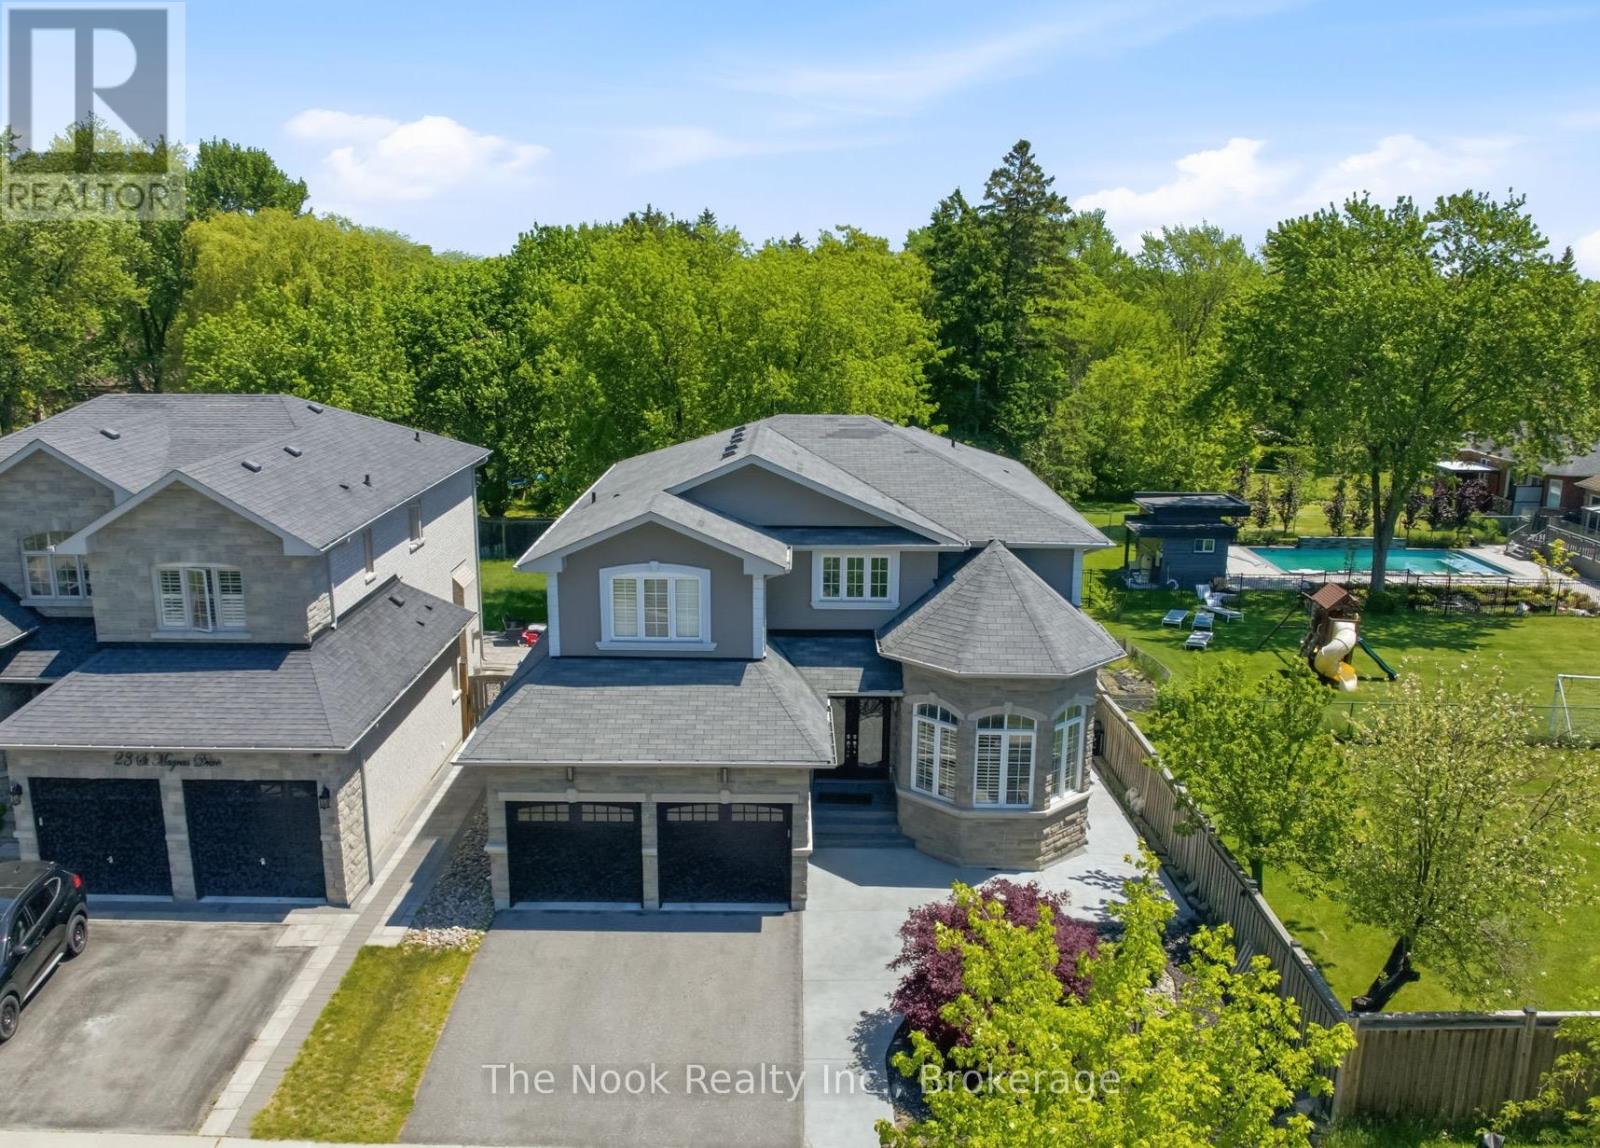
Positioned At The Entrance Of An Exclusive Executive Enclave In Centennial Scarborough's Desirable Lakeside Community, This Impressive 3,080 Sq Ft Home Offers Exceptional Space, Privacy & Future Potential. Set On An Extra-Deep 150 Ft Lot Backing & Siding Onto Existing Residential Properties, The Setting Feels Peaceful & Private While Remaining Minutes From Every Urban Convenience. A Dramatic 2-Storey Foyer & Sweeping Curved Hardwood Staircase Create An Impressive Welcome. Hardwood Floors Extend Throughout The Main Level, Where Formal Living & Dining Rooms Are Highlighted By A Striking Stone Turret With Wraparound Windows. A Built-In Pantry Area With Walk-In Pantry Connects To The Modern Kitchen Featuring Flat-Panel Cabinetry, Quartz Counters, Stainless Steel Appliances & A Custom Island. As A Bonus, The Seller Will Professionally Re-Face The Kitchen Prior To Closing In The Buyer's Choice Of Colour. The Kitchen Opens To The Family Room With Gas Fireplace & Walk-Out To The Patio & Private Backyard. A Partially Enclosed Office Nook Offer a potential work from home space. Main Floor Laundry With Garage Access & Custom Built-Ins. Upstairs, Hardwood Continues Through All 4 Bedrooms. The Primary Features 2 Walk-In Closets & A Spacious Ensuite With Double Sinks, Quartz Counters, Separate Tub & Shower. Bedrooms 2 & 3 Share A Full Bath, While Bedroom 4 Enjoys Its Own Private Ensuite & Built-In Vanity. The Lower Level Offers Outstanding Potential With A Builder-Installed Double-Door Walk-Out Completed As Part Of The Original Custom Build, Plus High Ceilings, Rough-In Bath, Sauna, Electrical Rough-Ins & Framed Exterior Walls & Ceilings, Providing An Excellent Head Start For A Future Suite Or Additional Living Space. Outside, Enjoy A Large Patio, Pergola & Impressive Concrete Pad Ideal For A Future ADU, Swim Spa Or Extended entertaining space. Steps To Adams Park, Top-Rated Schools, Shopping, Dining, Port Union Community Centre, Library, Rouge GO, Waterfront Trails & Hwy 401. (id:15069)
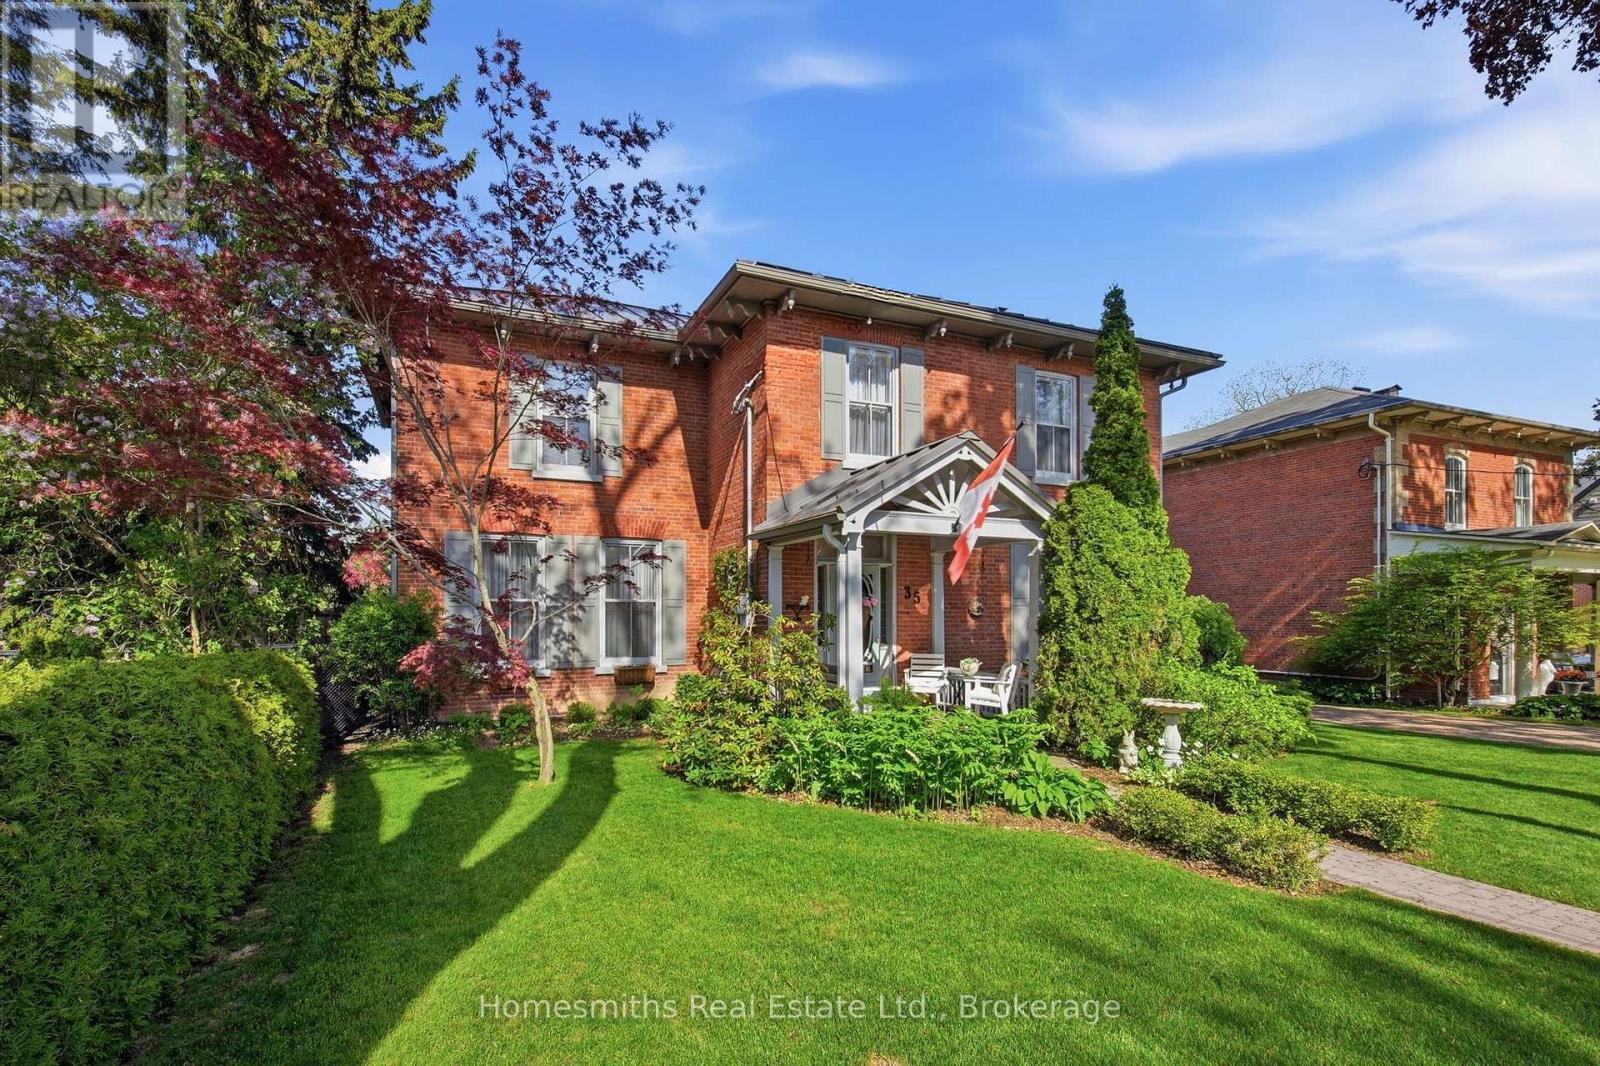
Rarely offered on one of the most admired streets in historic Old Bowmanville, The Homesmiths proudly present 35 Beech Avenue, a timeless century home blending historic charm with refined modern living. Lovingly maintained & thoughtfully updated, this stately, all-brick, 2-storey residence preserves the craftsmanship & warmth of a bygone era while offering the comfort & function today's families desire. A welcoming covered front porch leads into the elegant centre hall floor plan featuring a grand formal living room, private office with double French doors, & an expansive dining room highlighted by an original decorative coal-burning fireplace. Main floor laundry & a powder room add convenience. The heart of the home is the stunning custom chef's kitchen by Hickory Lane Kitchens, designed for gathering & entertaining with a massive centre island, quartz countertops, custom cabinetry, subway tile backsplash, & a breakfast area framed by a wall of windows overlooking the backyard. Open to the cozy family room with wood-burning fireplace, this space truly becomes the hub of the home. Outside, the private backyard retreat offers extensive decking, a heated inground pool, & mature privacy hedges, perfect for summer al fresco dining. Upstairs, the original staircase leads to a beautiful primary retreat featuring a spacious bedroom, sitting area, second brick fireplace, walk-in closet, & spa-inspired ensuite with heated floors, curbless glass shower, soaker tub, & custom vanity. Three additional bedrooms plus a separate office or optional fifth bedroom provide excellent flexibility for growing or extended families. A rare feature for a century home, the finished lower level includes a spacious rec room, games area, & additional bathroom, the ideal retreat for kids and teens. 35 Beech Avenue is a rare opportunity to own a landmark home just steps to vibrant downtown Bowmanville, close to commuter routes, & under an hour to downtown Toronto. (id:15069)
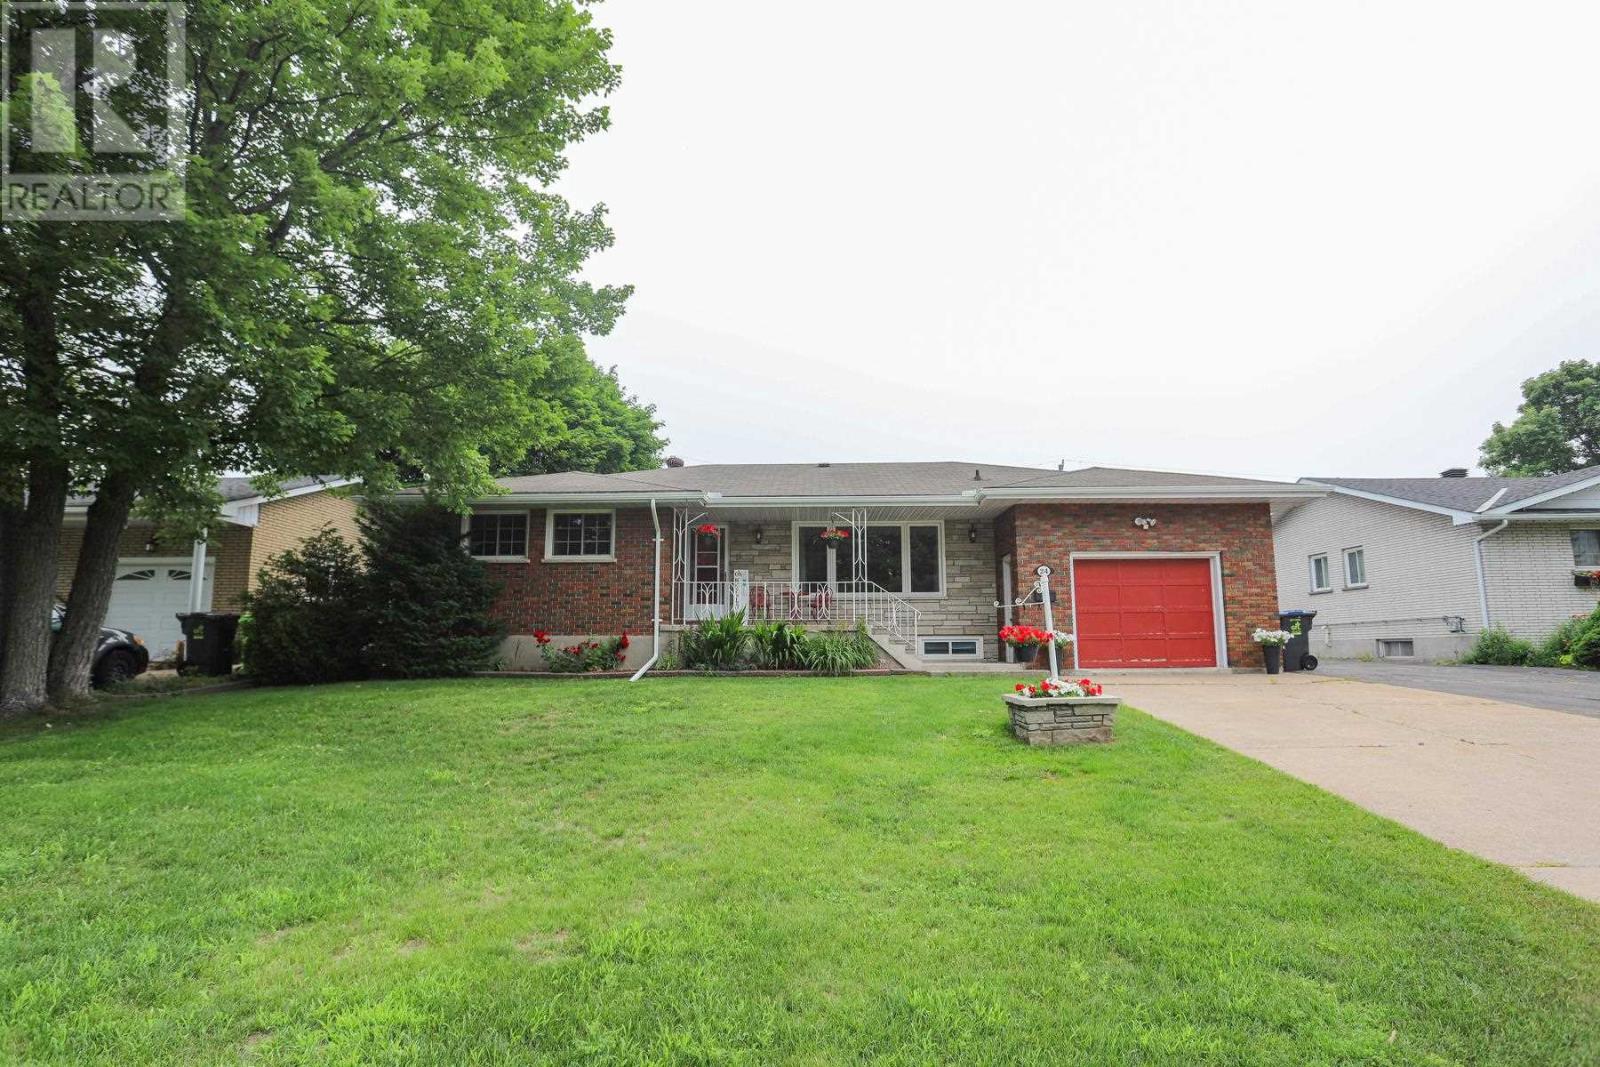
3 + 1 bedroom family home in the amazing "Grand" neighbourhood. This home features 2 full bathrooms, a second kitchen in the fully finished basement, a large kitchen/dining room combo and large family and recreation rooms. Outside features a park -like setting with tended gardens, large yard, triple driveway and 1 car attached garage. Call today for a private viewing! (id:15069)
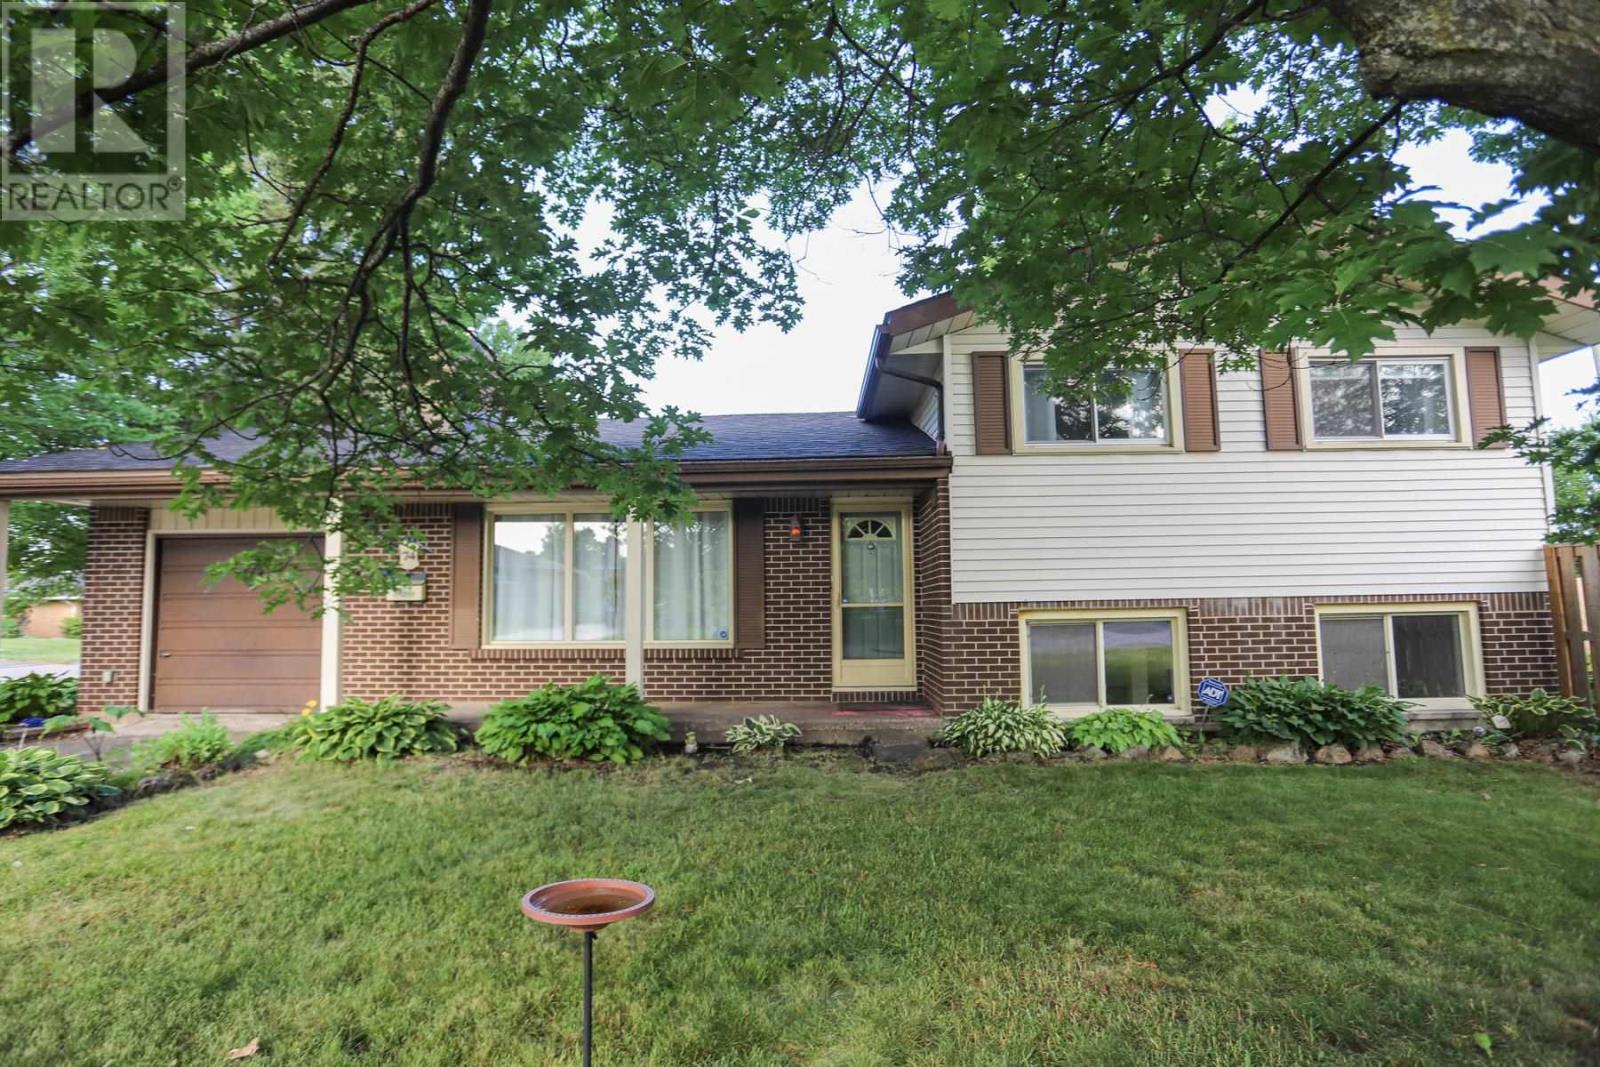
Welcome to the prestigious Grand Subdivision, one of the city's most sought-after neighbourhoods. This charming three-bedroom, three-level split brick home offers the perfect blend of comfort, style, and functionality for a growing family. Filled with an abundance of natural light, the spacious interior features generously sized rooms designed for everyday living and entertaining. The inviting living room showcases elegant French doors and a cozy gas fireplace, creating the perfect space to relax with family and friends. Recent updates provide added peace of mind, including a new roof completed in 2025 and central air conditioning installed in 2024. Outside, you'll find a fully fenced backyard, ideal for children and pets, along with a side deck that's perfect for summer BBQs and outdoor gatherings. Completing the home is an attached single-car garage, adding convenience and additional storage. Located in a family-friendly neighbourhood close to schools, parks, and amenities, this wonderful home is ready for its next chapter. Don't miss your opportunity to make it yours! (id:15069)
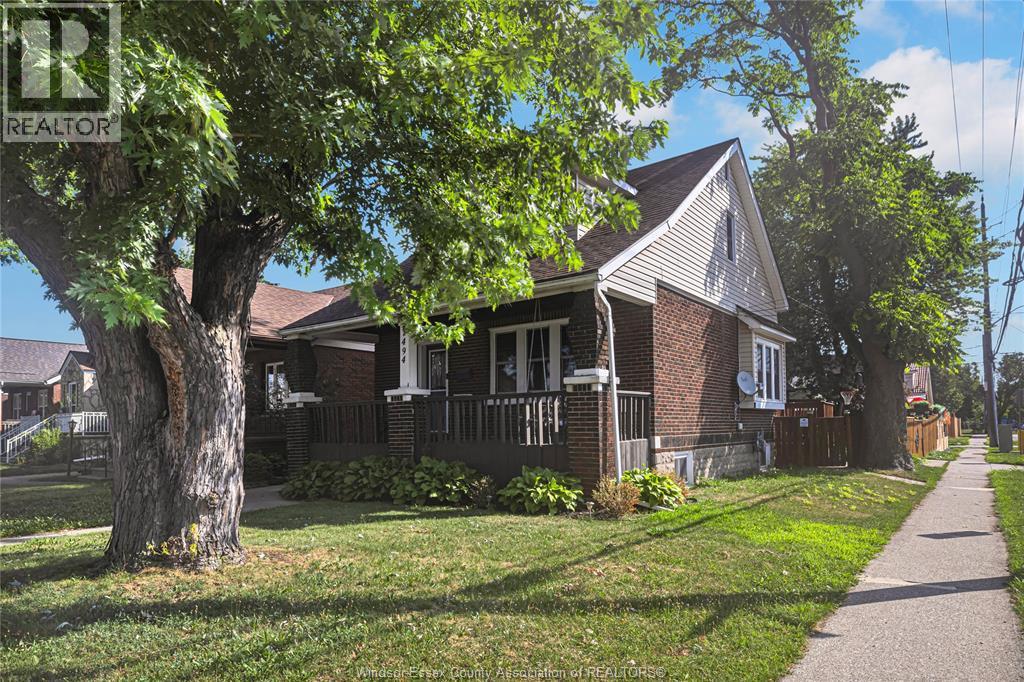
DON'T MISS THIS WELL KEPT, ONE AND THREE QUARTER STOREY BEAUTY, FEATURING, 3 GOOD SIZE BEDROOMS, 2 FULL BATHROOMS, LIVING ROOM, FORMAL DINING ROOM AND UPDATED KITCHEN WITH BUILT IN APPLIANCES. THE BASEMENT IS FINISHED AND HAS AN OFFICE/WORKSHOP, LAUNDRY ROOM, UTILITY ROOM AND A BONUS AREA TO BE SET UP AS YOU LIKE. THE REAR YARD INCLUDES A CUSTOM SHED WITH POWER AND A CHILDREN'S PLAYGROUNG AND IS FULLY LANDSCAPED AND FENCED. ENJOY YOUR MORNING COFFEE ON THE FRONT OR REAR COVERED PORCHES. (id:15069)
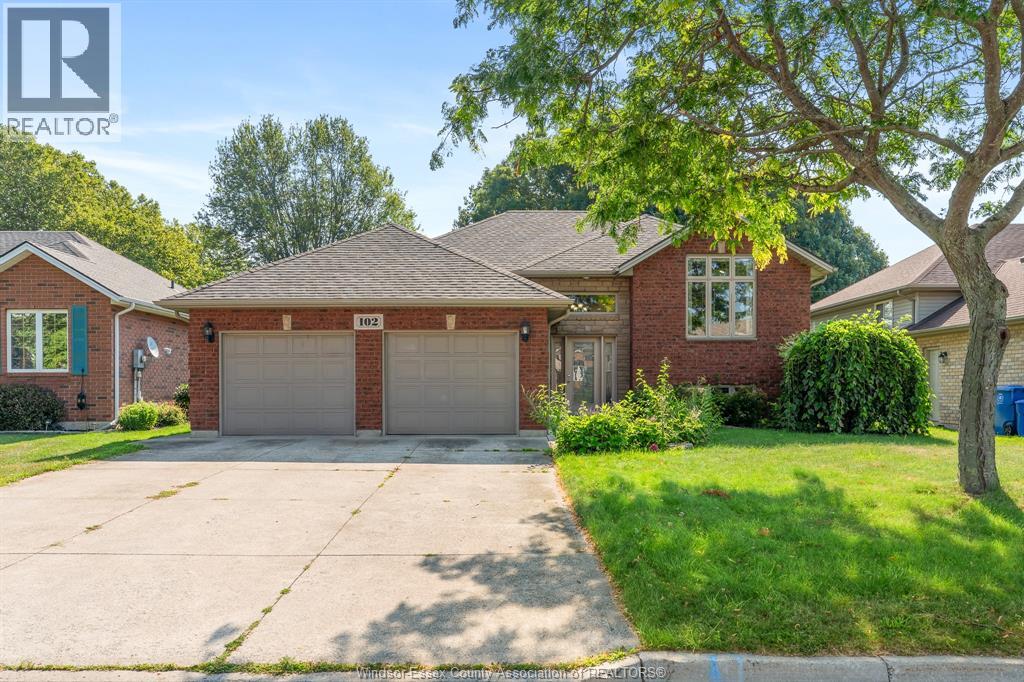
Welcome to 102 Joanne Court, where comfort, space, and pride of ownership come together in one of Leamington's most desirable neighbourhoods. Tucked away on a quiet cul-de-sac, this 4-bedroom, 3-bathroom home offers a functional layout designed for everyday family living. Bright, welcoming living spaces flow effortlessly throughout, while the finished lower level provides additional room for entertaining, a home office, or accommodating guests. Recent updates include a beautifully renovated bathroom (2026) and a new roof (2021), offering added peace of mind. Step outside to enjoy the private backyard with a spacious deck and mature landscaping perfect for relaxing or hosting family and friends. Conveniently located close to schools, parks, shopping, and all amenities, this is a home you'll be proud to call your own (id:15069)
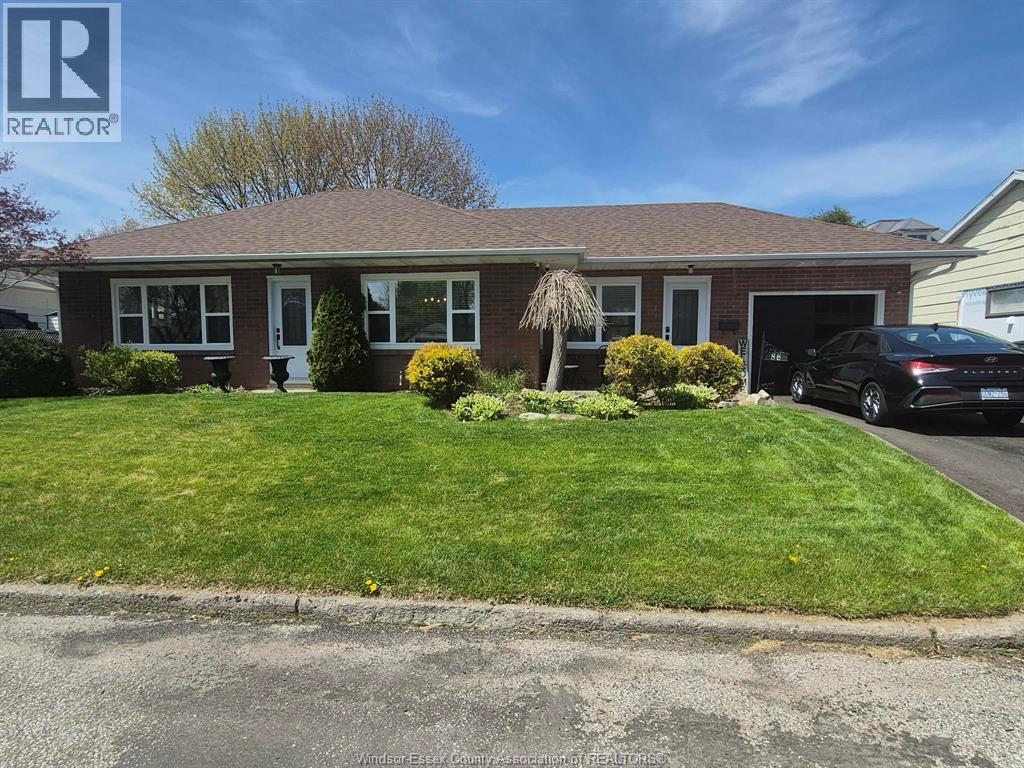
Renovated 2 Bedroom Bungalow – Move-In Ready with Plenty of Upgrades! Welcome to this stunning renovated 2-bedroom ranch-style home that perfectly blends modern efficiency with classic curb appeal, making it a truly turn-key opportunity for its next owner. Key Upgrades Completed from 2024 to 2025: ? High-efficiency windows and doors throughout ? New roof ? New eaves ? Energy efficient tank less water heater ? Heat pump ? Insulation top up in attic and spray foam in crawl space ? Updated Kitchen with quartz counter tops ? Updated Bathroom with quartz counter top ? Luxury vinyl plank flooring throughout ? All new water supply lines ? 200 amp service (perfect for future EV hook up) ? Brand new garage door and opener ? Newly paved driveway with room for plenty of parking This home is perfect for first-time buyers, retirees, or anyone looking for a worry-free property in a quiet neighbourhood. (id:15069)
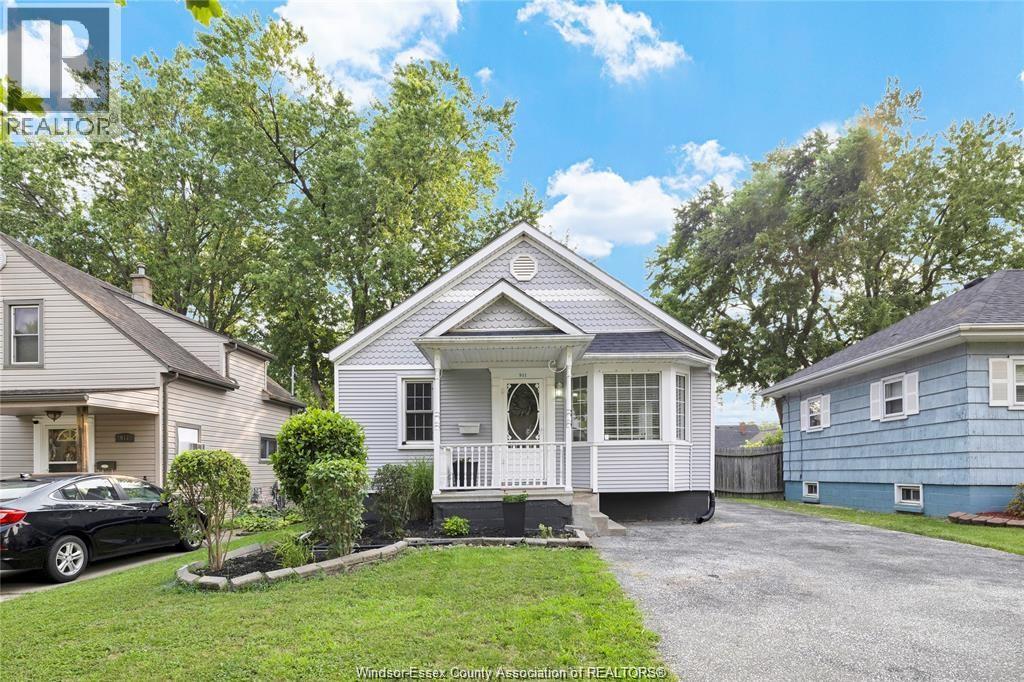
Welcome to this charming and move-in ready 2+1 bedroom, 1 bathroom home, perfect for first-time buyers, downsizers, or growing families. The bright and functional main floor offers two spacious bedrooms, an inviting living area, and a cozy rear den that's ideal as a family room, home office, or playroom. The finished basement features a large third bedroom, providing additional living space for guests, teenagers, or extended family. Outside, enjoy the convenience of a detached garage, storage shed, and a spacious backyard with plenty of room to relax or entertain. Conveniently located close to schools, parks, shopping, and everyday amenities, this well-maintained home offers comfort, versatility, and exceptional value. Don't miss your opportunity to make it yours! Taking offers as they come!! (id:15069)
Welcome to 938 Nova Street, a beautiful home located on one of South Windsor’s most sought-after streets—where properties rarely come to market. This spacious home offers 3+1 bedrooms and 3 full bathrooms, providing the perfect layout for families or those needing extra space. The primary suite is a true retreat, featuring a walk-in closet and a luxurious 5-piece ensuite. The fully finished lower level provides even more room for entertaining, relaxing, or accommodating guests. Step outside and enjoy your own backyard oasis complete with a heated in-ground pool, perfect for summer entertaining and family gatherings. Located in a highly desirable neighbourhood close to excellent schools, parks, and amenities, this home offers both comfort and convenience. Call today to book your personal viewing of this exceptional property. Immediate possession is available. (id:15069)
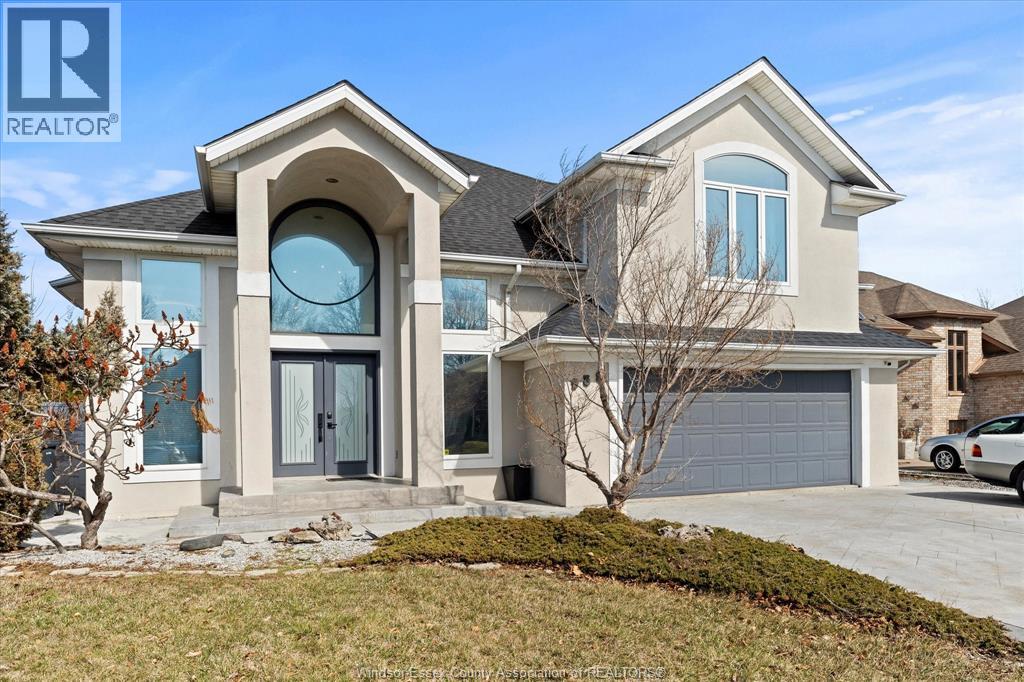
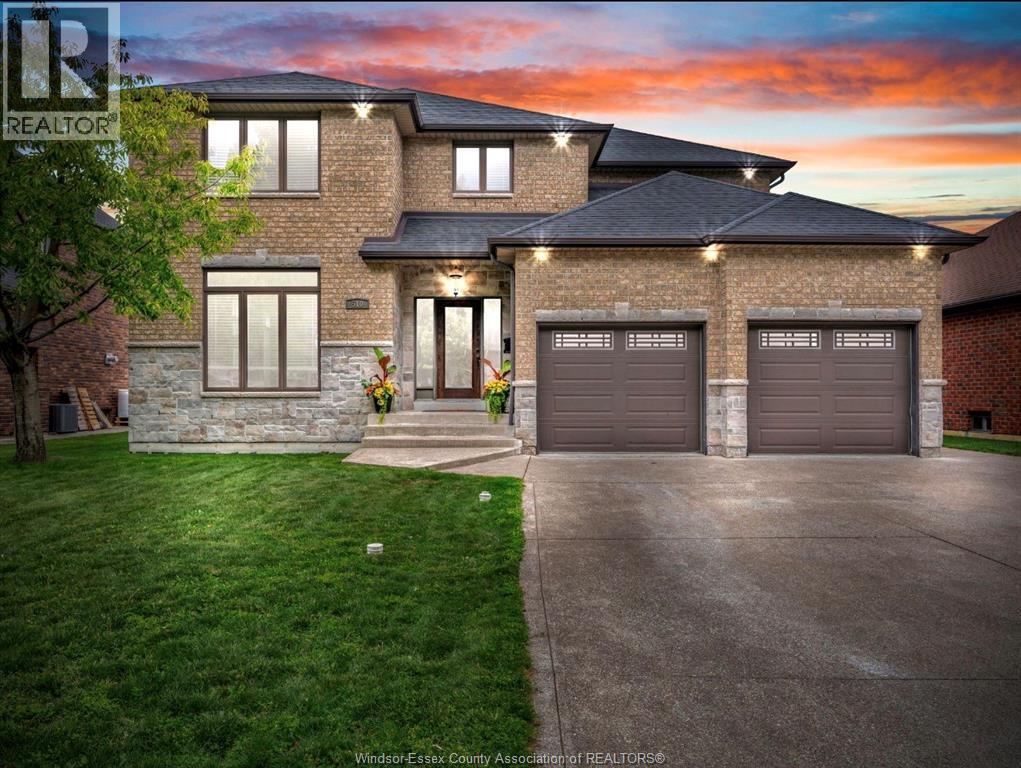
SURE TO IMPRESS, WELCOME TO THIS GORGEOUS 2 STOREY HOME WHICH IS BEAUTIFULLY DESIGNED, VERY SPACIOUS AND COMPLETELY READY FOR A NEW FAMILY TO MOVE IN AND START MAKING NEW MEMORIES! LARGE PICTURE WINDOWS WITH LOTS OF NATURAL LIGHT SHINING THRU AND HARDWOOD FLOORING. FORMAL LIVING/SITTING ROOM AND DINING ROOM, WITH AN OPEN CONCEPT KITCHEN AND FAMILY ROOM WITH STONE GAS FIREPLACE. OFFERING 4 VERY SPACIOUS BEDROOMS, PRIMARY MASTER SUITE HAS ENSUITE BATH WITH WALK IN CLOSET, 3.5 BATHS, CONVENIENT 2ND FLOOR LAUNDRY. THE LOWER LEVEL IS FULLY FINISHED, OFFERING AN EXPANSIVE, VERSATILE FOOTPRINT DESIGNED FOR ENTERTAINING, A PRIVATE MEDIA ROOM, OFFICE OR A HOME GYM, LOTS OF STORAGE. STEP OUTSIDE TO A RESORT-STYLE RETREAT FEATURING A FABULOUS IN GROUND POOL WITH A BRAND NEW LINER AND HEATER JUST INSTALLED, READY FOR SUMMER HOSTING & BBQ’S. 2.5 CAR GARAGE, POOL HOUSE SHED, NICELY LANDSCAPED, LOTS OF ROOM FOR A HOT TUB. LOCATED IN ONE OF LASALLE’S MOST PREMIERE NEIGHBOURHOODS, CLOSE TO PARKS, TRAILS, SCHOOLS, ESSEX GOLF & COUNTRY CLUB, THE US BORDER AND THE NEW GORDIE HOWE BRIDGE, THIS ONE TRULY CHECKS EVERY SINGLE BOX. A PLEASURE TO SHOW! PLEASE VIEW VIDEO! (id:15069)