
102 Joanne Court Leamington, Ontario N8H 5N5
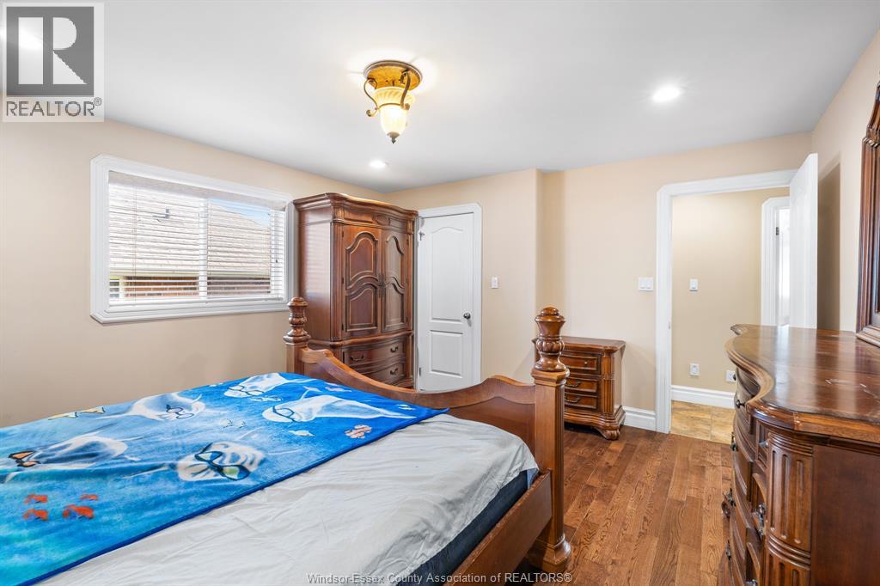
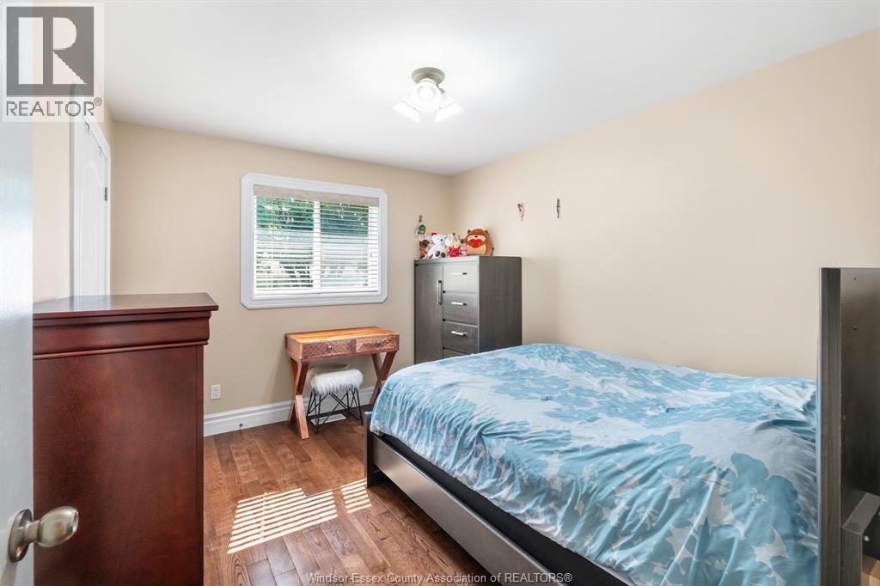
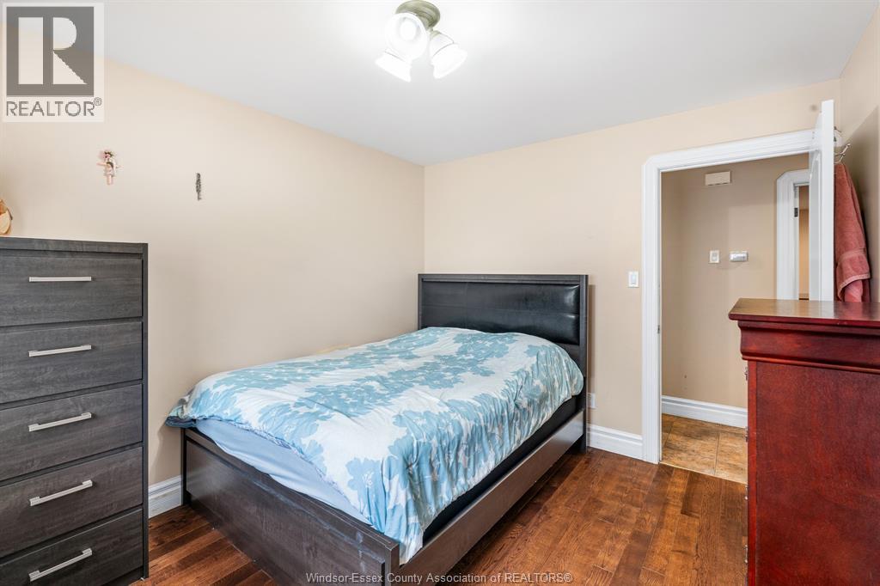
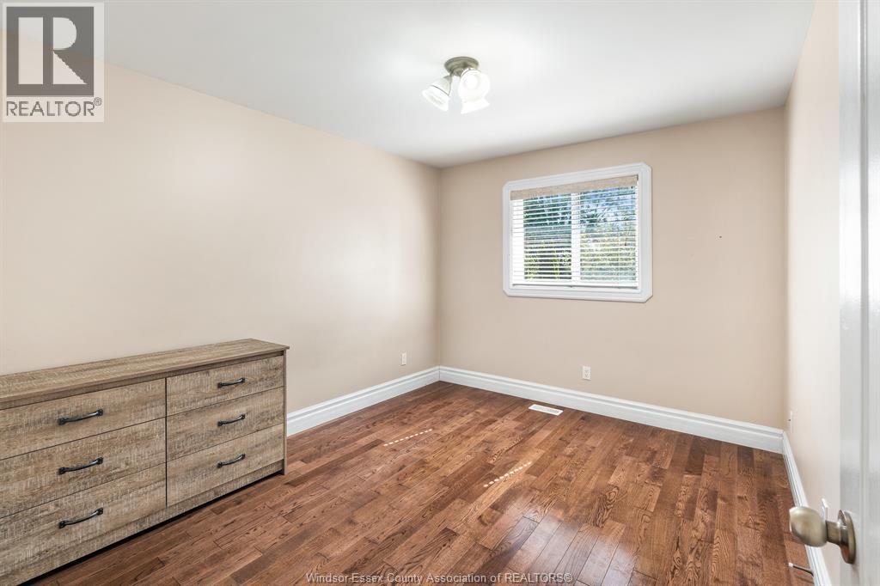
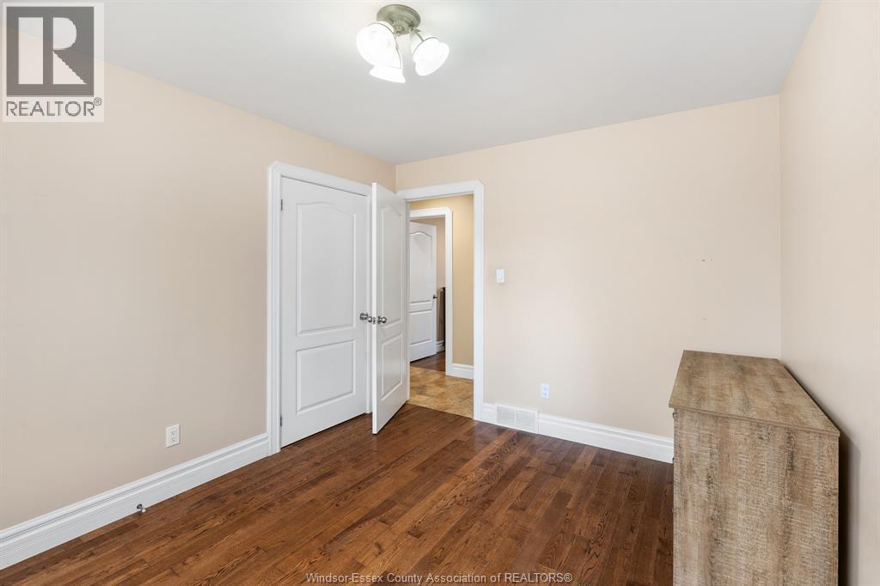
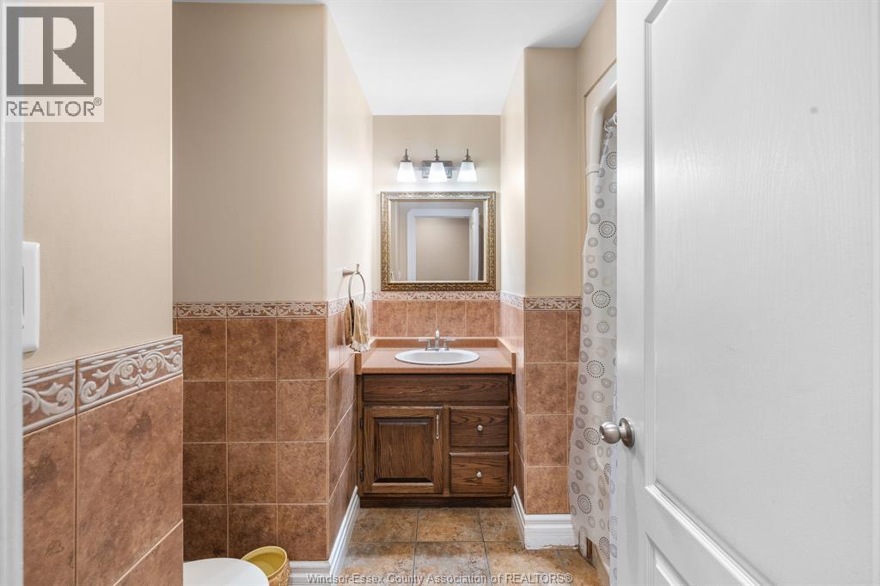
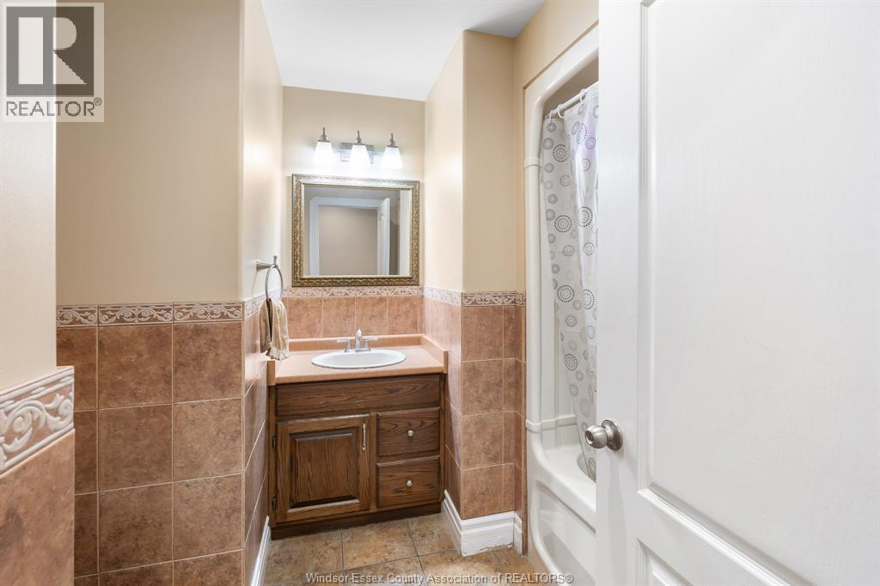
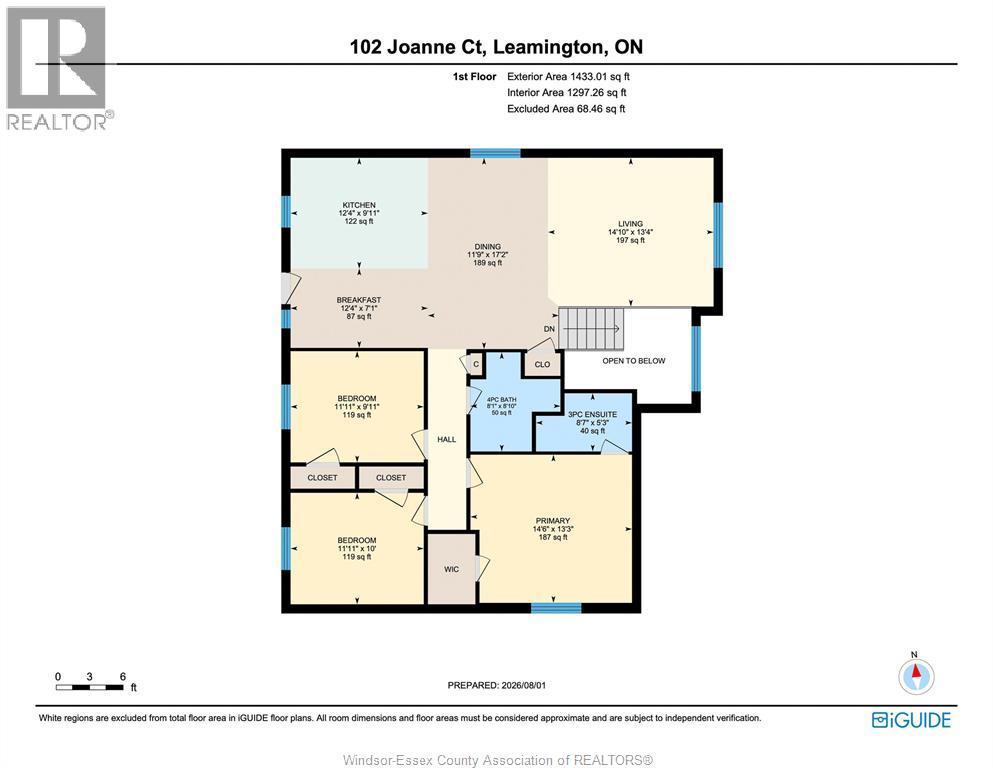
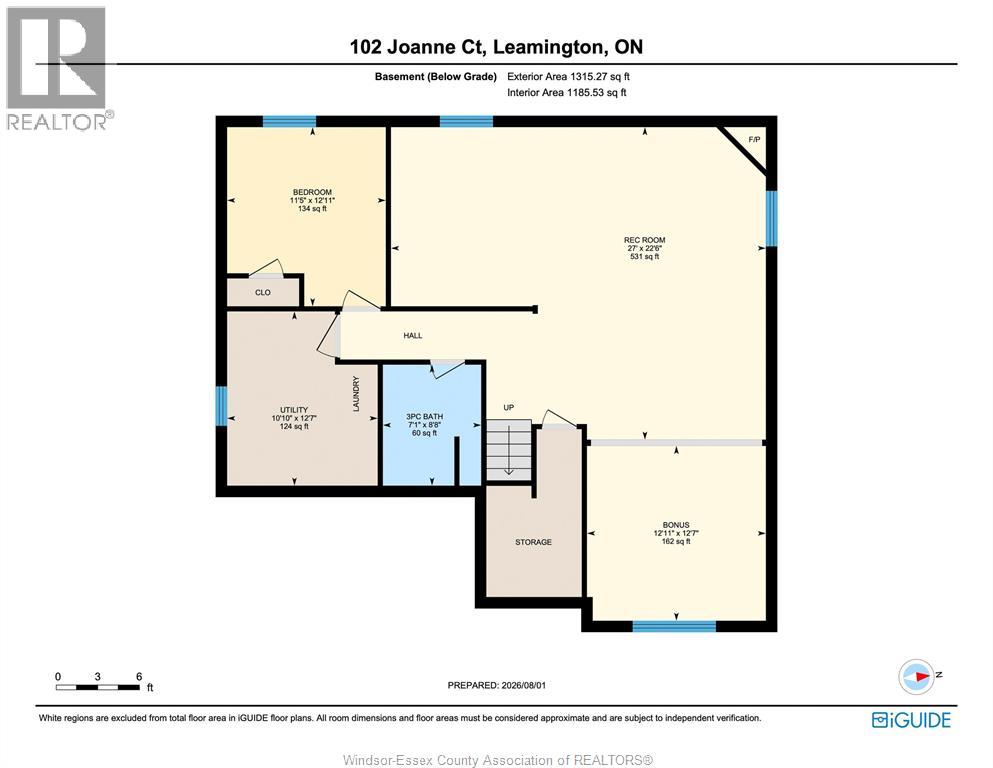
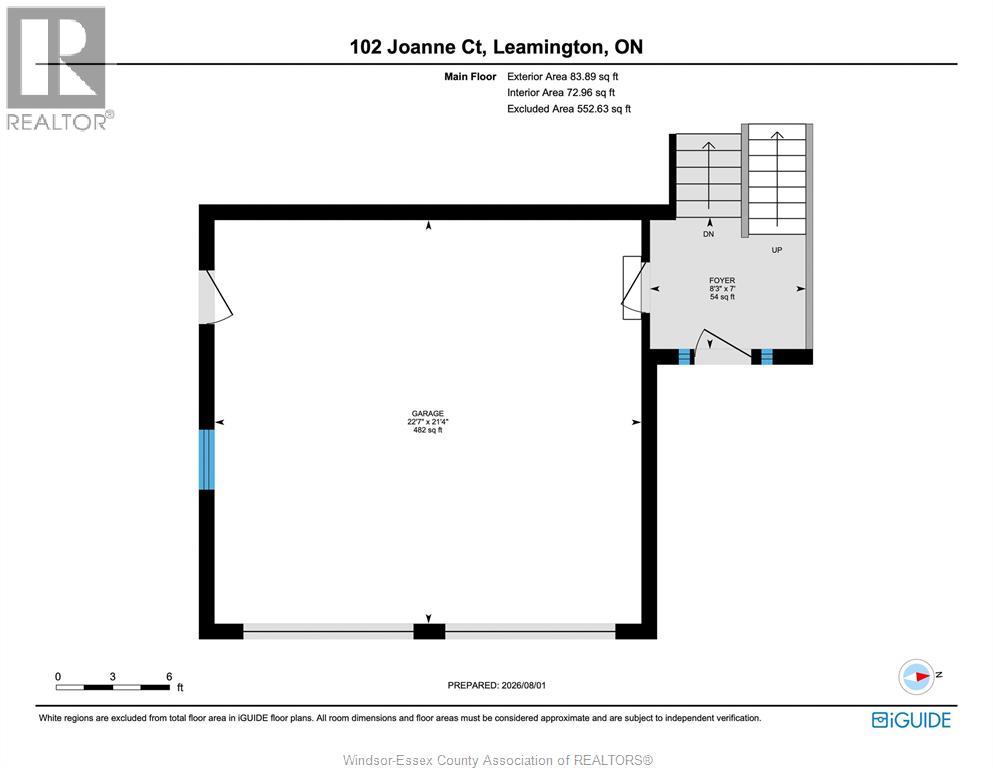

4 Bedroom
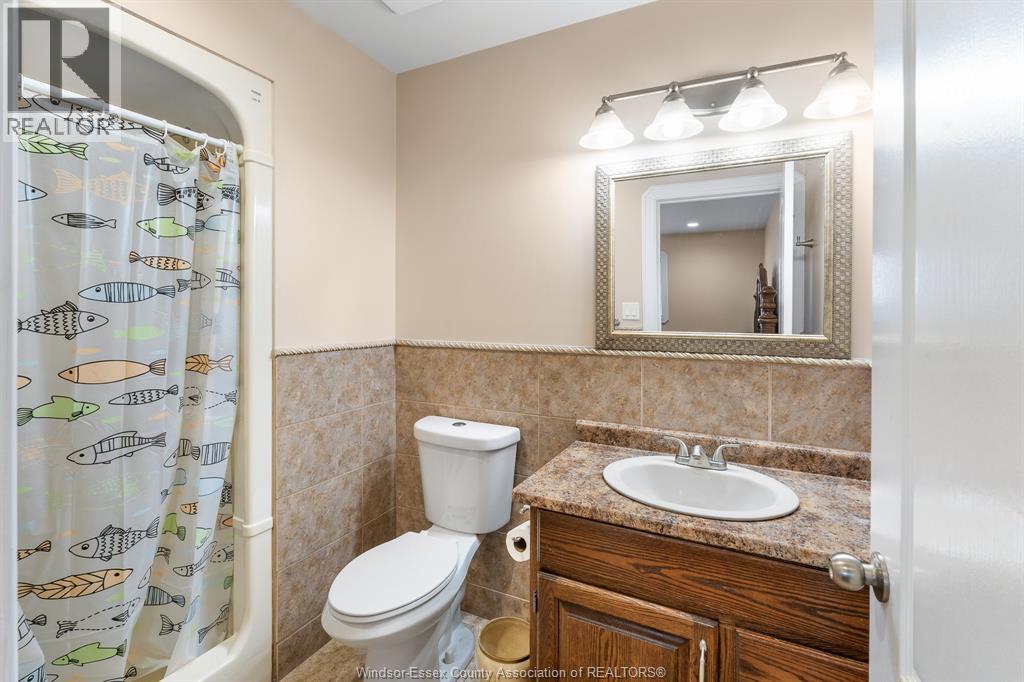
3 Bathroom
Bi-Level, Raised Ranch
Fireplace
Central Air Conditioning
Forced Air, Furnace
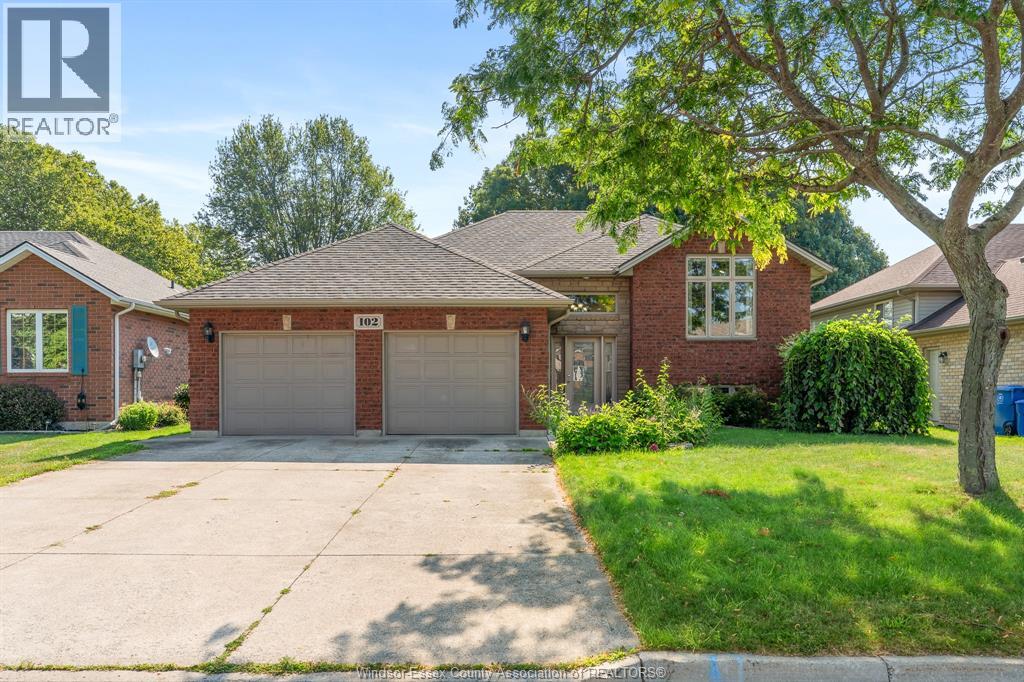
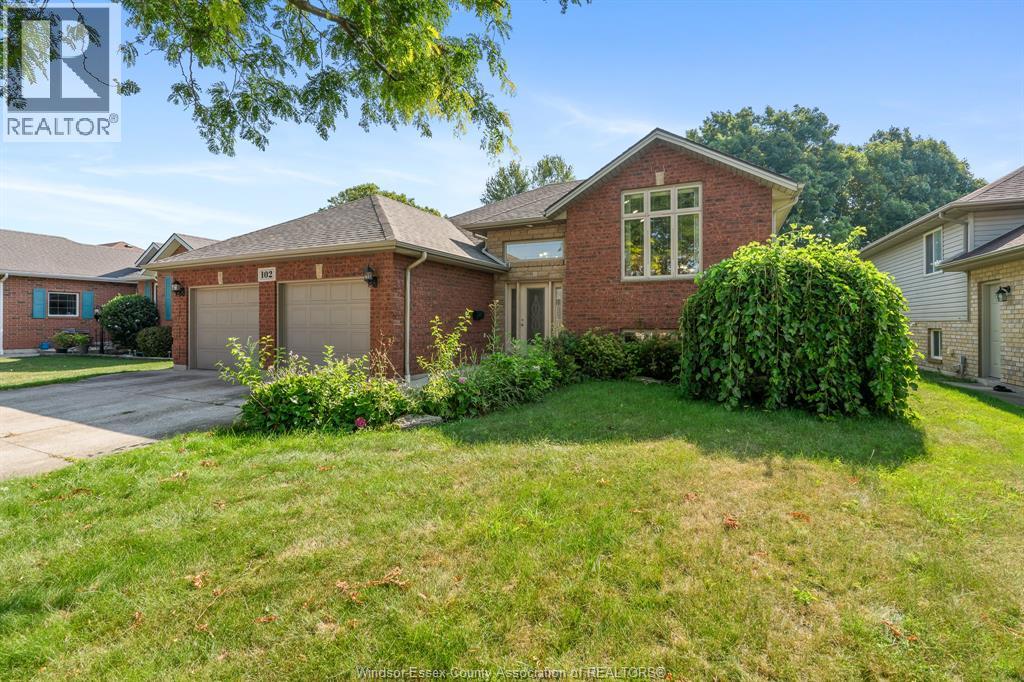
Landscaped
$699,900
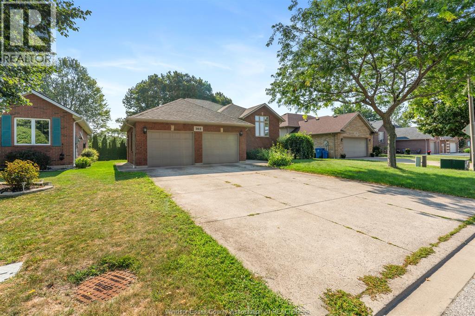
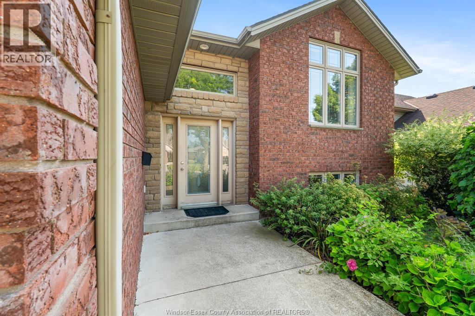
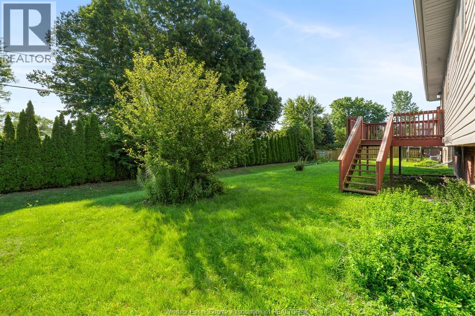
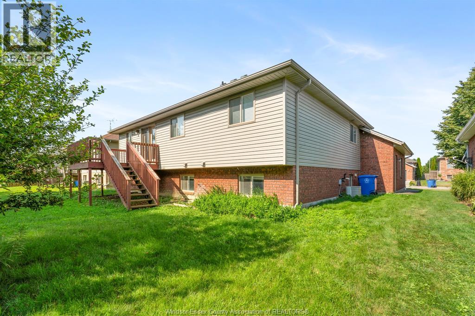
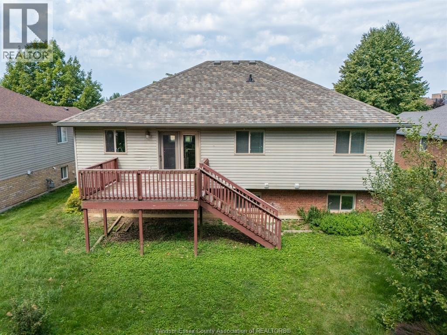
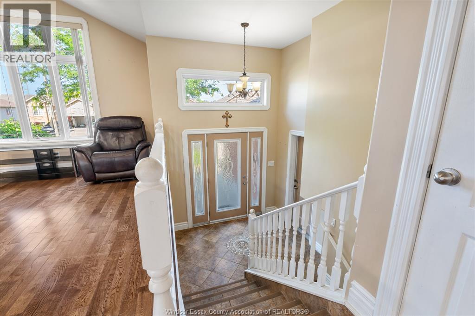
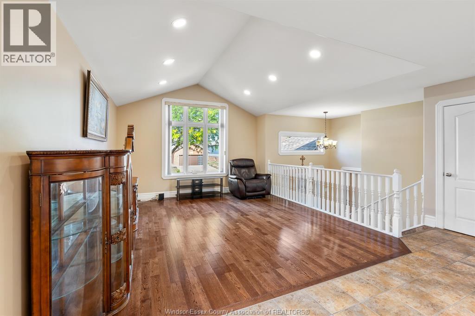
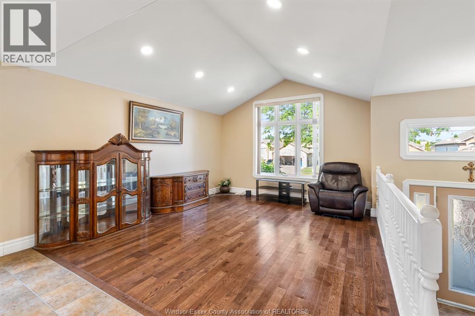
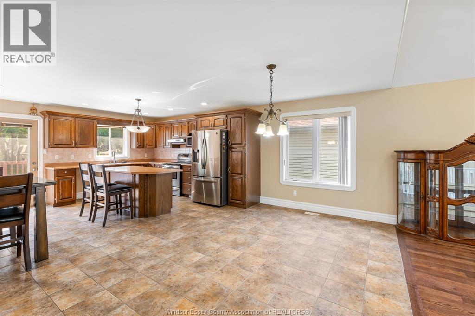
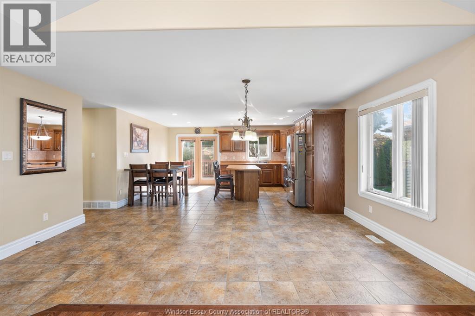
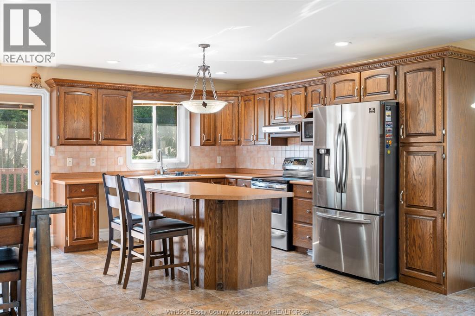
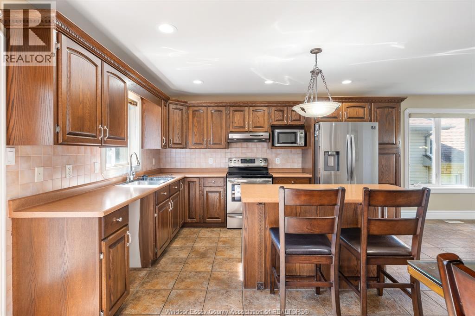
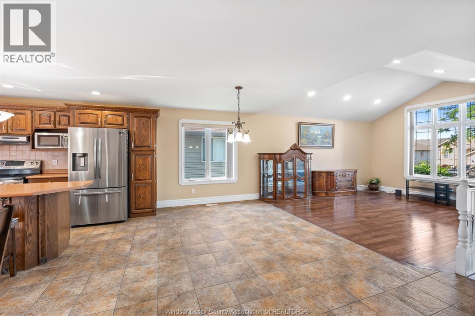
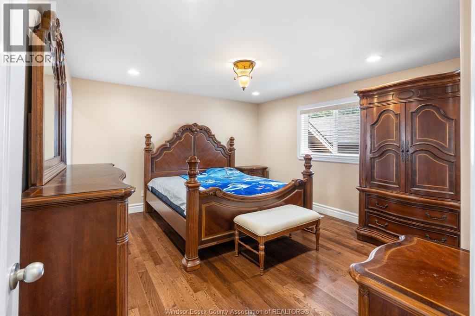
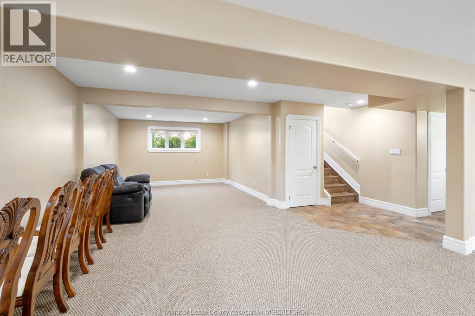
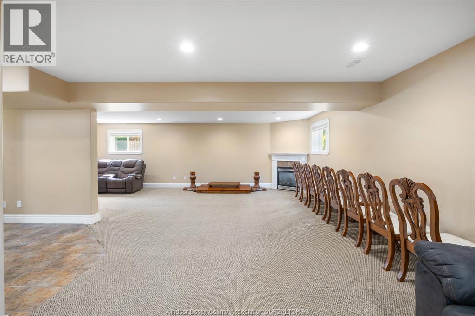
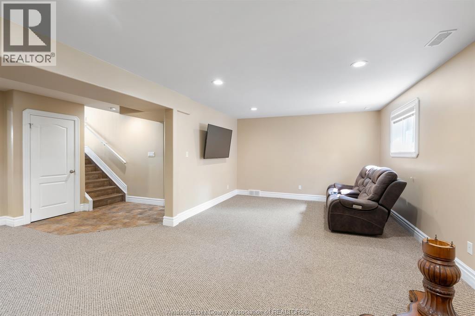
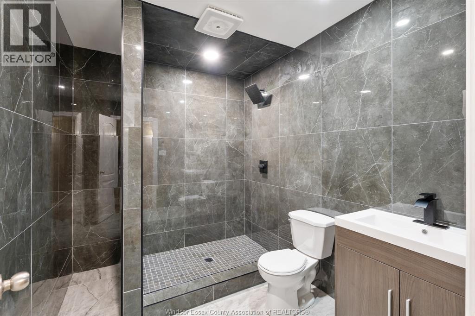
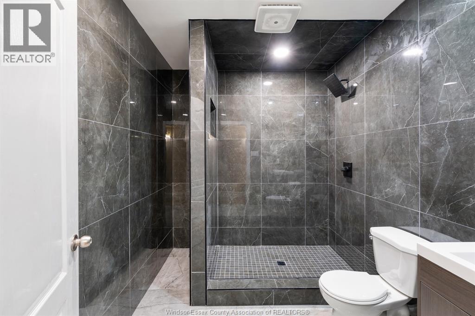
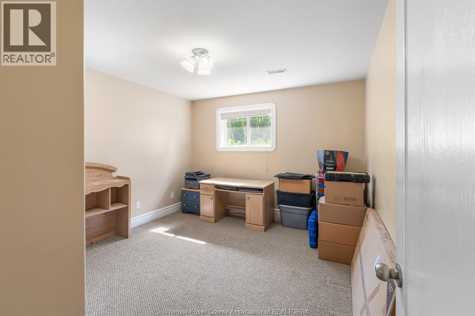
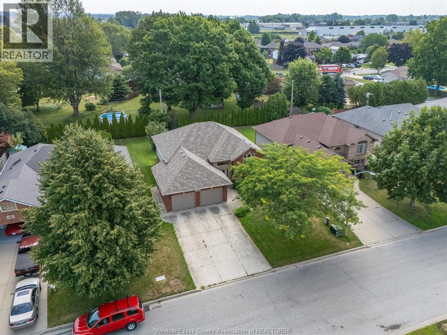
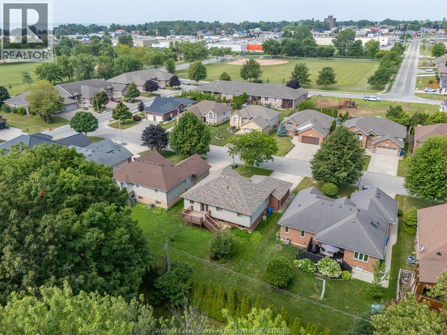
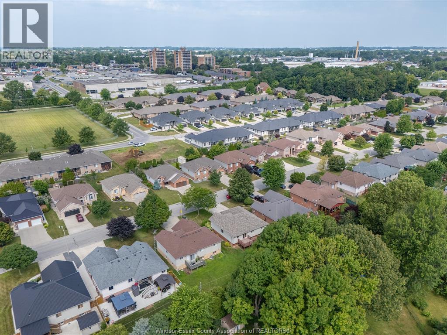
Welcome to 102 Joanne Court, where comfort, space, and pride of ownership come together in one of Leamington's most desirable neighbourhoods. Tucked away on a quiet cul-de-sac, this 4-bedroom, 3-bathroom home offers a functional layout designed for everyday family living. Bright, welcoming living spaces flow effortlessly throughout, while the finished lower level provides additional room for entertaining, a home office, or accommodating guests. Recent updates include a beautifully renovated bathroom (2026) and a new roof (2021), offering added peace of mind. Step outside to enjoy the private backyard with a spacious deck and mature landscaping perfect for relaxing or hosting family and friends. Conveniently located close to schools, parks, shopping, and all amenities, this is a home you'll be proud to call your own. Seller reserves the right to accept/reject any offer. Call today to book a private showing! (id:15069)
Property Details
| MLS® Number | 26018471 |
| Property Type | Single Family |
| Features | Finished Driveway, Front Driveway |
Building
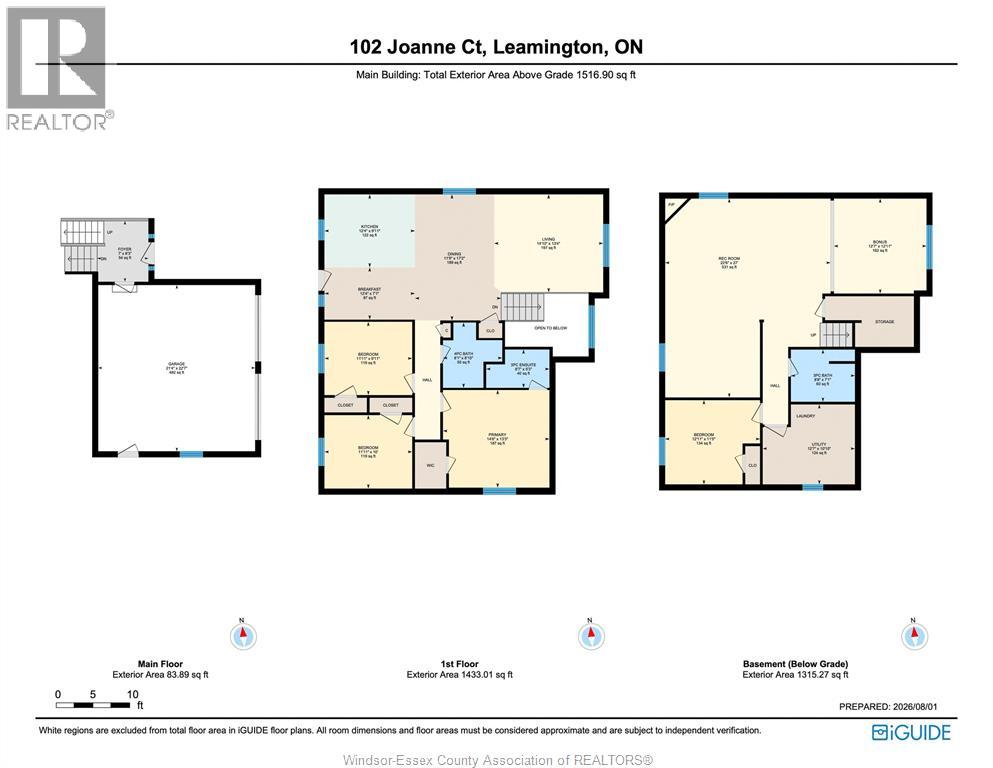
| Bathroom Total | 3 |
| Bedrooms Above Ground | 3 |
| Bedrooms Below Ground | 1 |
| Bedrooms Total | 4 |
| Architectural Style | Bi-level, Raised Ranch |
| Constructed Date | 2005 |
| Construction Style Attachment | Detached |
| Cooling Type | Central Air Conditioning |
| Exterior Finish | Aluminum/vinyl, Brick |
| Fireplace Fuel | Electric |
| Fireplace Present | Yes |
| Fireplace Type | Conventional |
| Flooring Type | Carpeted, Ceramic/porcelain, Hardwood |
| Foundation Type | Concrete |
| Heating Fuel | Natural Gas |
| Heating Type | Forced Air, Furnace |
| Type | House |
Parking
| Garage |
Land
| Acreage | No |
| Landscape Features | Landscaped |
| Size Irregular | 59.26 X 123.54 |
| Size Total Text | 59.26 X 123.54 |
| Zoning Description | Res |
Rooms
| Level | Type | Length | Width | Dimensions |
|---|---|---|---|---|
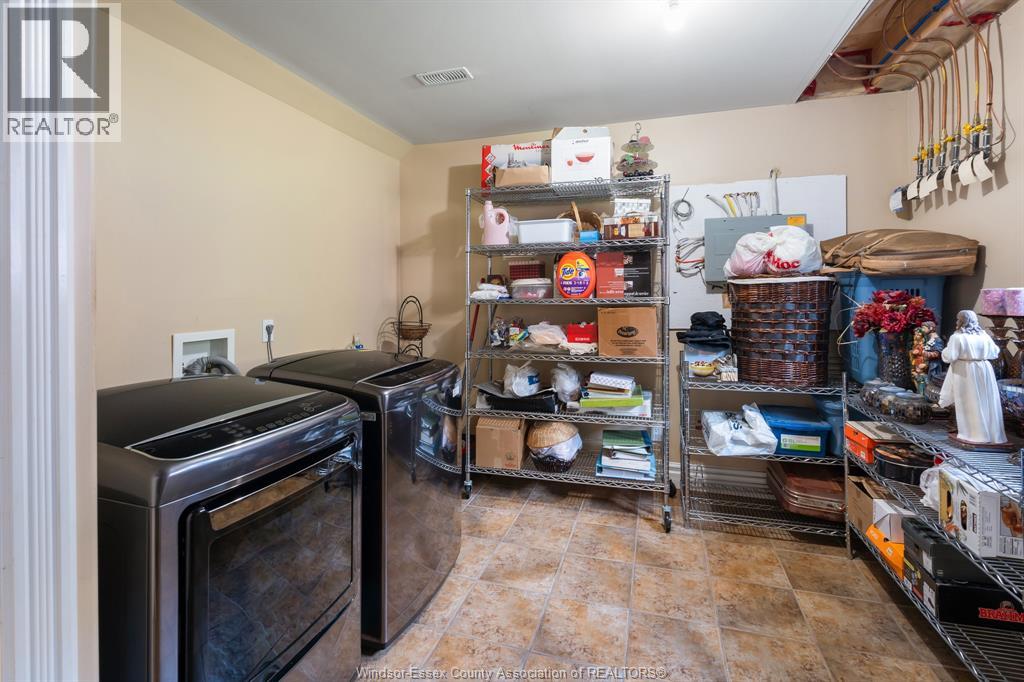
| Lower Level | Laundry Room | Measurements not available | ||
| Lower Level | 3pc Bathroom | Measurements not available | ||
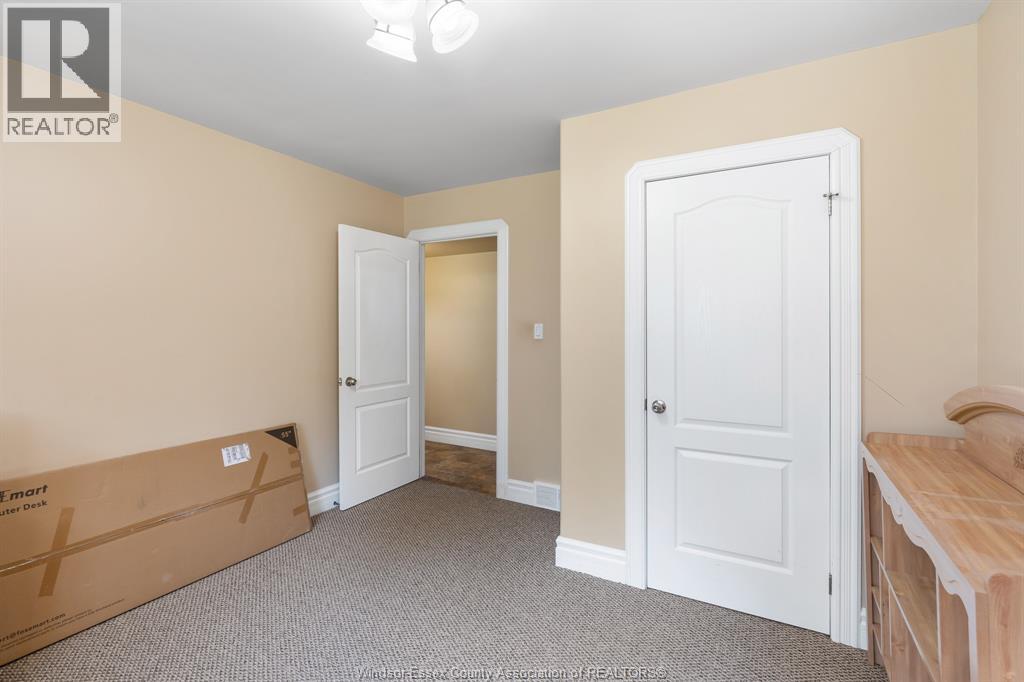
| Lower Level | Bedroom | Measurements not available | ||
| Lower Level | Family Room | Measurements not available | ||
| Main Level | 3pc Ensuite Bath | Measurements not available | ||
| Main Level | Primary Bedroom | Measurements not available | ||
| Main Level | 4pc Bathroom | Measurements not available | ||
| Main Level | Bedroom | Measurements not available | ||
| Main Level | Bedroom | Measurements not available | ||
| Main Level | Kitchen/dining Room | Measurements not available | ||
| Main Level | Living Room | Measurements not available |
https://www.realtor.ca/real-estate/30106464/102-joanne-court-leamington
Contact Us
Contact us for more information

This REALTOR.ca listing content is owned and licensed by REALTOR® members of The Canadian Real Estate Association
The trademarks REALTOR®, REALTORS®, and the REALTOR® logo are controlled by The Canadian Real Estate Association (CREA) and identify real estate professionals who are members of CREA. The trademarks MLS®, Multiple Listing Service® and the associated logos are owned by The Canadian Real Estate Association (CREA) and identify the quality of services provided by real estate professionals who are members of CREA. The trademark DDF® is owned by The Canadian Real Estate Association (CREA) and identifies CREA's Data Distribution Facility (DDF®)
August 03 2026 04:26:13
Windsor-Essex County Association of REALTORS®
Jump Realty Inc.