
86 Mary Street Thamesville, Ontario N0P 2K0

2 Bedroom
1 Bathroom
Bungalow
Central Air Conditioning, Heat Pump
Forced Air, Furnace, Heat Pump
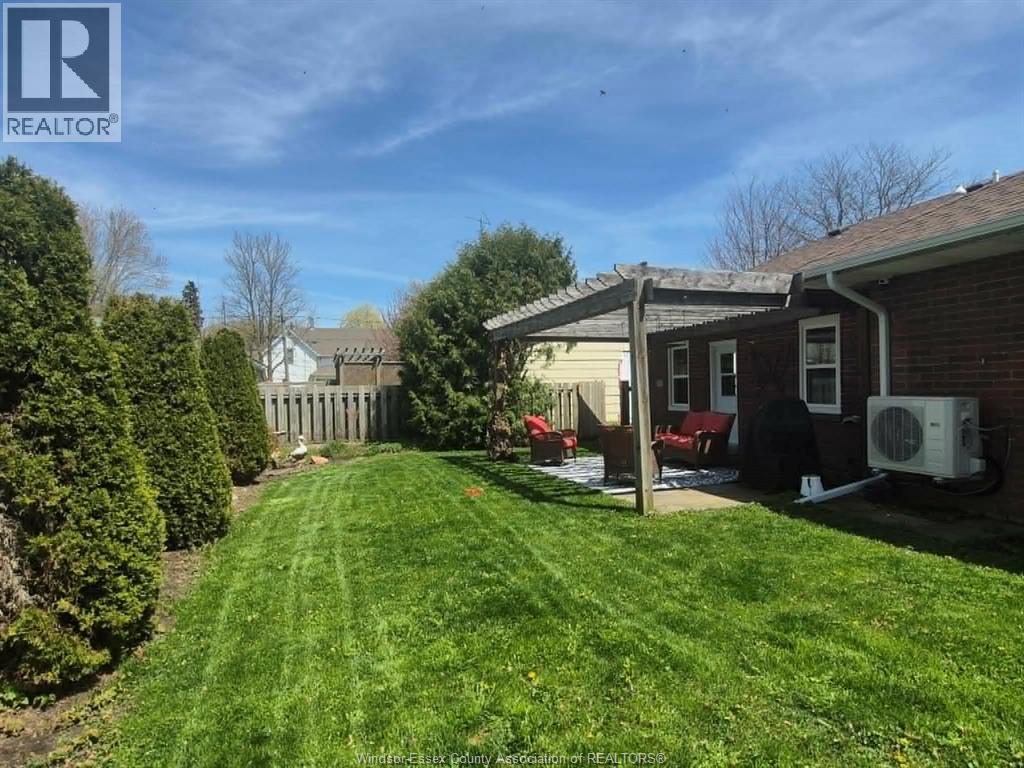
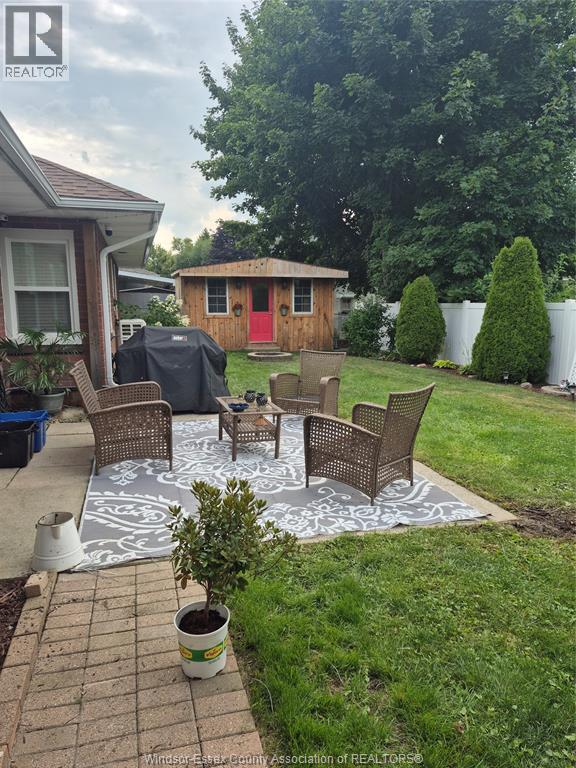
Landscaped
$459,900
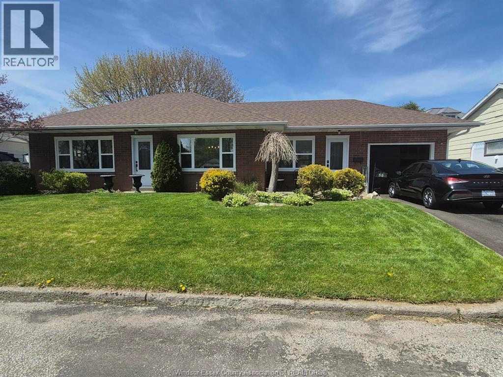
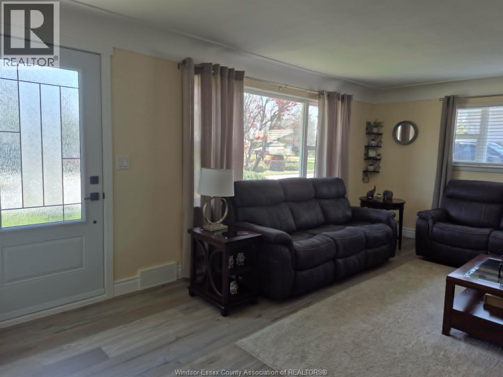
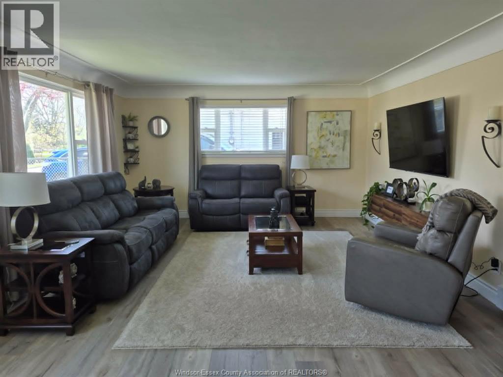
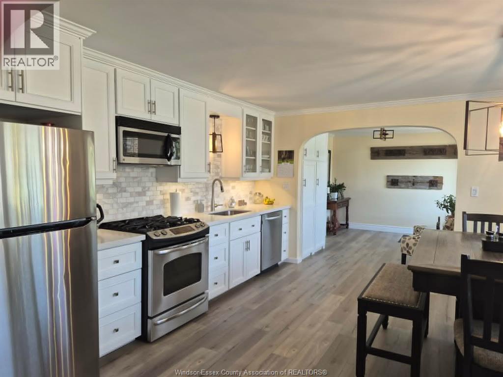
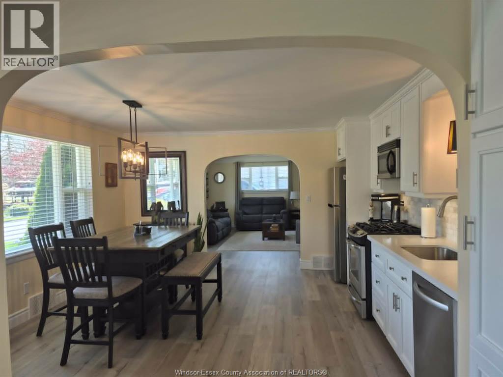
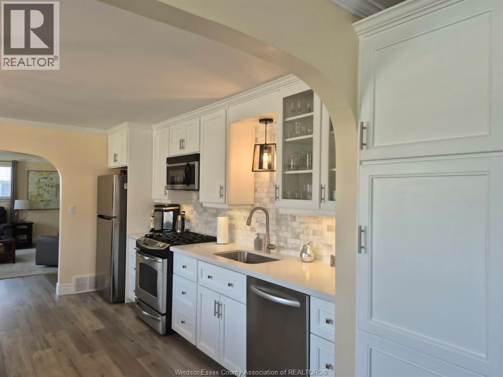
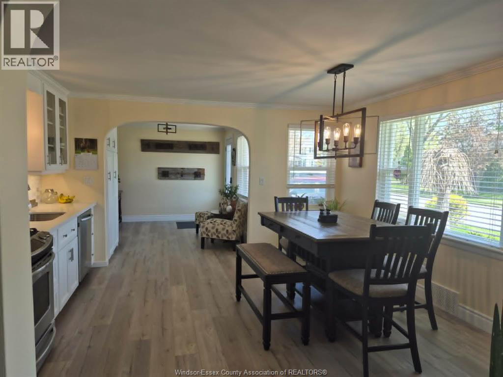
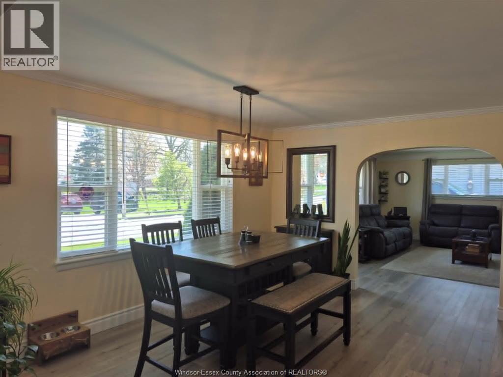
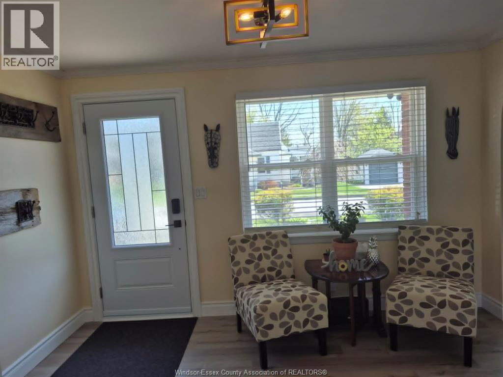
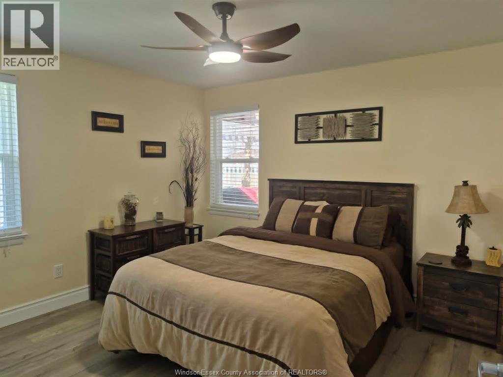
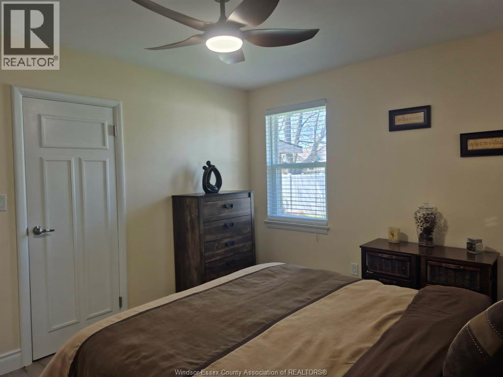
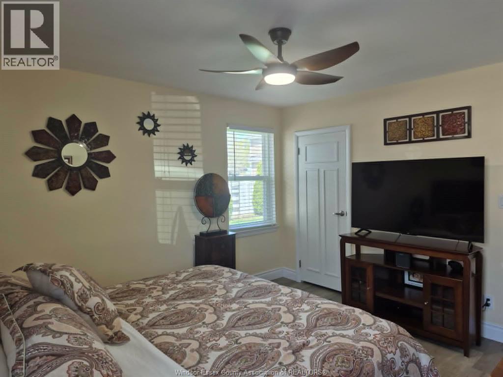
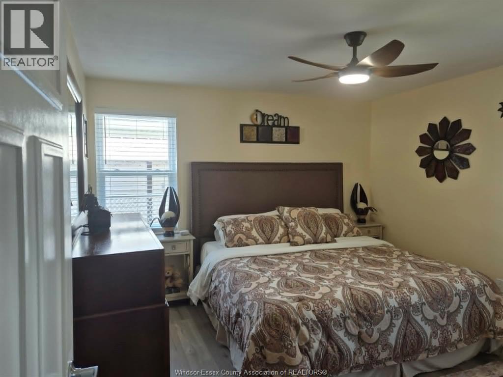
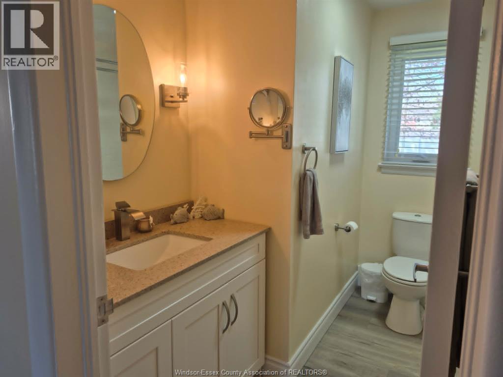
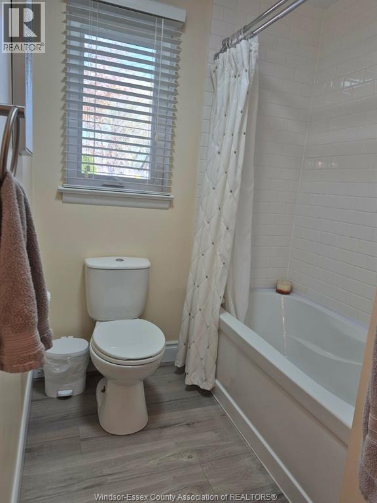
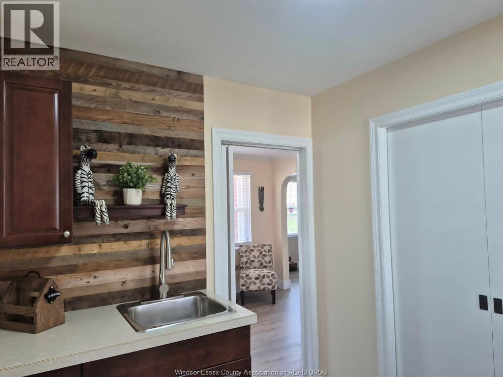
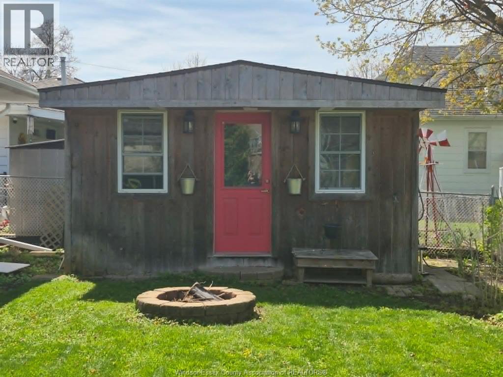
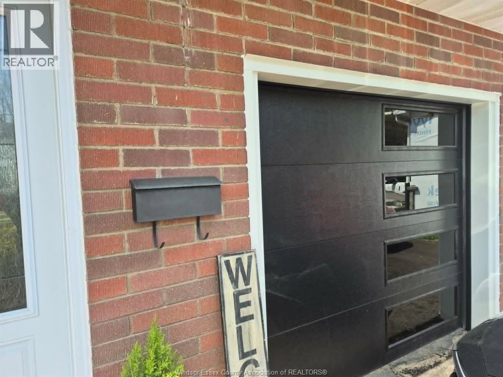
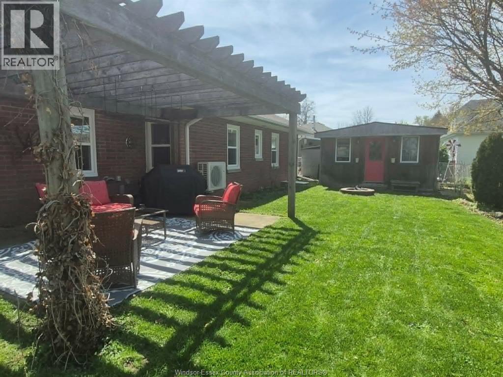
Renovated 2 Bedroom Bungalow – Move-In Ready with Plenty of Upgrades! Welcome to this stunning renovated 2-bedroom ranch-style home that perfectly blends modern efficiency with classic curb appeal, making it a truly turn-key opportunity for its next owner. Key Upgrades Completed from 2024 to 2025: ? High-efficiency windows and doors throughout ? New roof ? New eaves ? Energy efficient tank less water heater ? Heat pump ? Insulation top up in attic and spray foam in crawl space ? Updated Kitchen with quartz counter tops ? Updated Bathroom with quartz counter top ? Luxury vinyl plank flooring throughout ? All new water supply lines ? 200 amp service (perfect for future EV hook up) ? Brand new garage door and opener ? Newly paved driveway with room for plenty of parking This home is perfect for first-time buyers, retirees, or anyone looking for a worry-free property in a quiet neighbourhood. (id:15069)
Property Details
| MLS® Number | 26018674 |
| Property Type | Single Family |
| Features | Paved Driveway, Front Driveway |
Building
| Bathroom Total | 1 |
| Bedrooms Above Ground | 2 |
| Bedrooms Total | 2 |
| Appliances | Dishwasher, Dryer, Microwave Range Hood Combo, Refrigerator, Stove, Washer |
| Architectural Style | Bungalow |
| Construction Style Attachment | Detached |
| Cooling Type | Central Air Conditioning, Heat Pump |
| Exterior Finish | Brick |
| Flooring Type | Other, Cushion/lino/vinyl |
| Foundation Type | Block |
| Heating Fuel | Natural Gas |
| Heating Type | Forced Air, Furnace, Heat Pump |
| Stories Total | 1 |
| Type | House |
Parking
| Attached Garage | |
| Garage |
Land
| Acreage | No |
| Fence Type | Fence |
| Landscape Features | Landscaped |
| Size Irregular | 70 X 66 Ft |
| Size Total Text | 70 X 66 Ft |
| Zoning Description | R2 |
Rooms
| Level | Type | Length | Width | Dimensions |
|---|---|---|---|---|
| Main Level | 4pc Bathroom | Measurements not available | ||
| Main Level | Laundry Room | 8 x 8.5 | ||
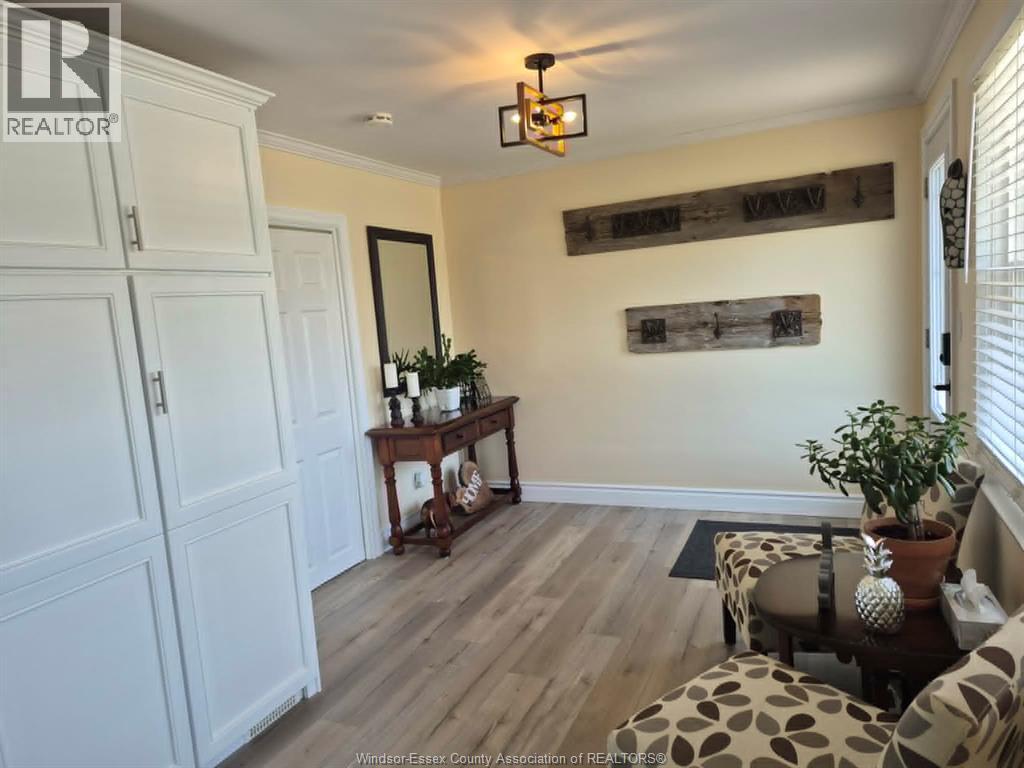
| Main Level | Den | 10.5 x 18.5 | ||
| Main Level | Bedroom | 11 x 11.5 | ||
| Main Level | Primary Bedroom | 11.5 x 12.5 | ||
| Main Level | Living Room | 18 x 14.5 | ||
| Main Level | Kitchen | 14 x 14 |
https://www.realtor.ca/real-estate/30109791/86-mary-street-thamesville
Contact Us
Contact us for more information

This REALTOR.ca listing content is owned and licensed by REALTOR® members of The Canadian Real Estate Association
The trademarks REALTOR®, REALTORS®, and the REALTOR® logo are controlled by The Canadian Real Estate Association (CREA) and identify real estate professionals who are members of CREA. The trademarks MLS®, Multiple Listing Service® and the associated logos are owned by The Canadian Real Estate Association (CREA) and identify the quality of services provided by real estate professionals who are members of CREA. The trademark DDF® is owned by The Canadian Real Estate Association (CREA) and identifies CREA's Data Distribution Facility (DDF®)
August 05 2026 01:43:57
Windsor-Essex County Association of REALTORS®
One Percent Realty Ltd