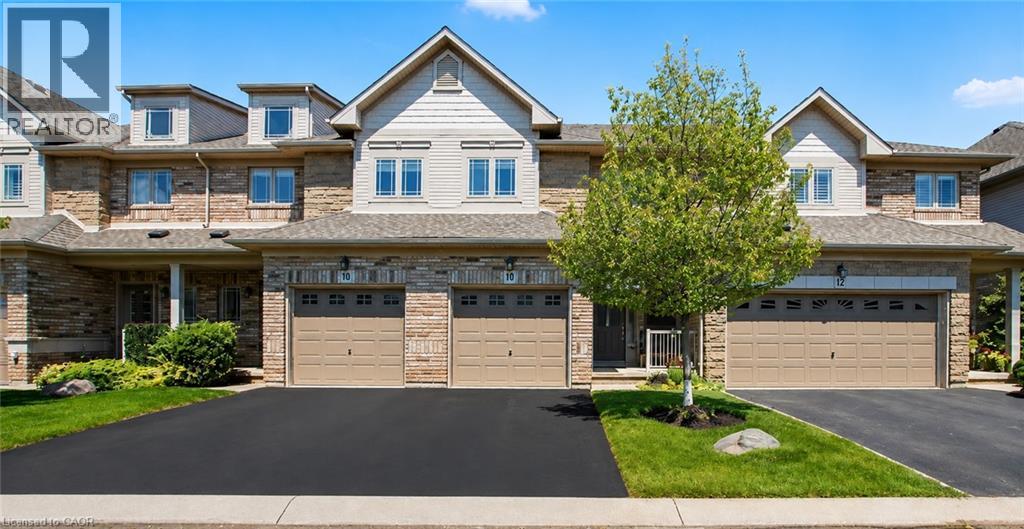
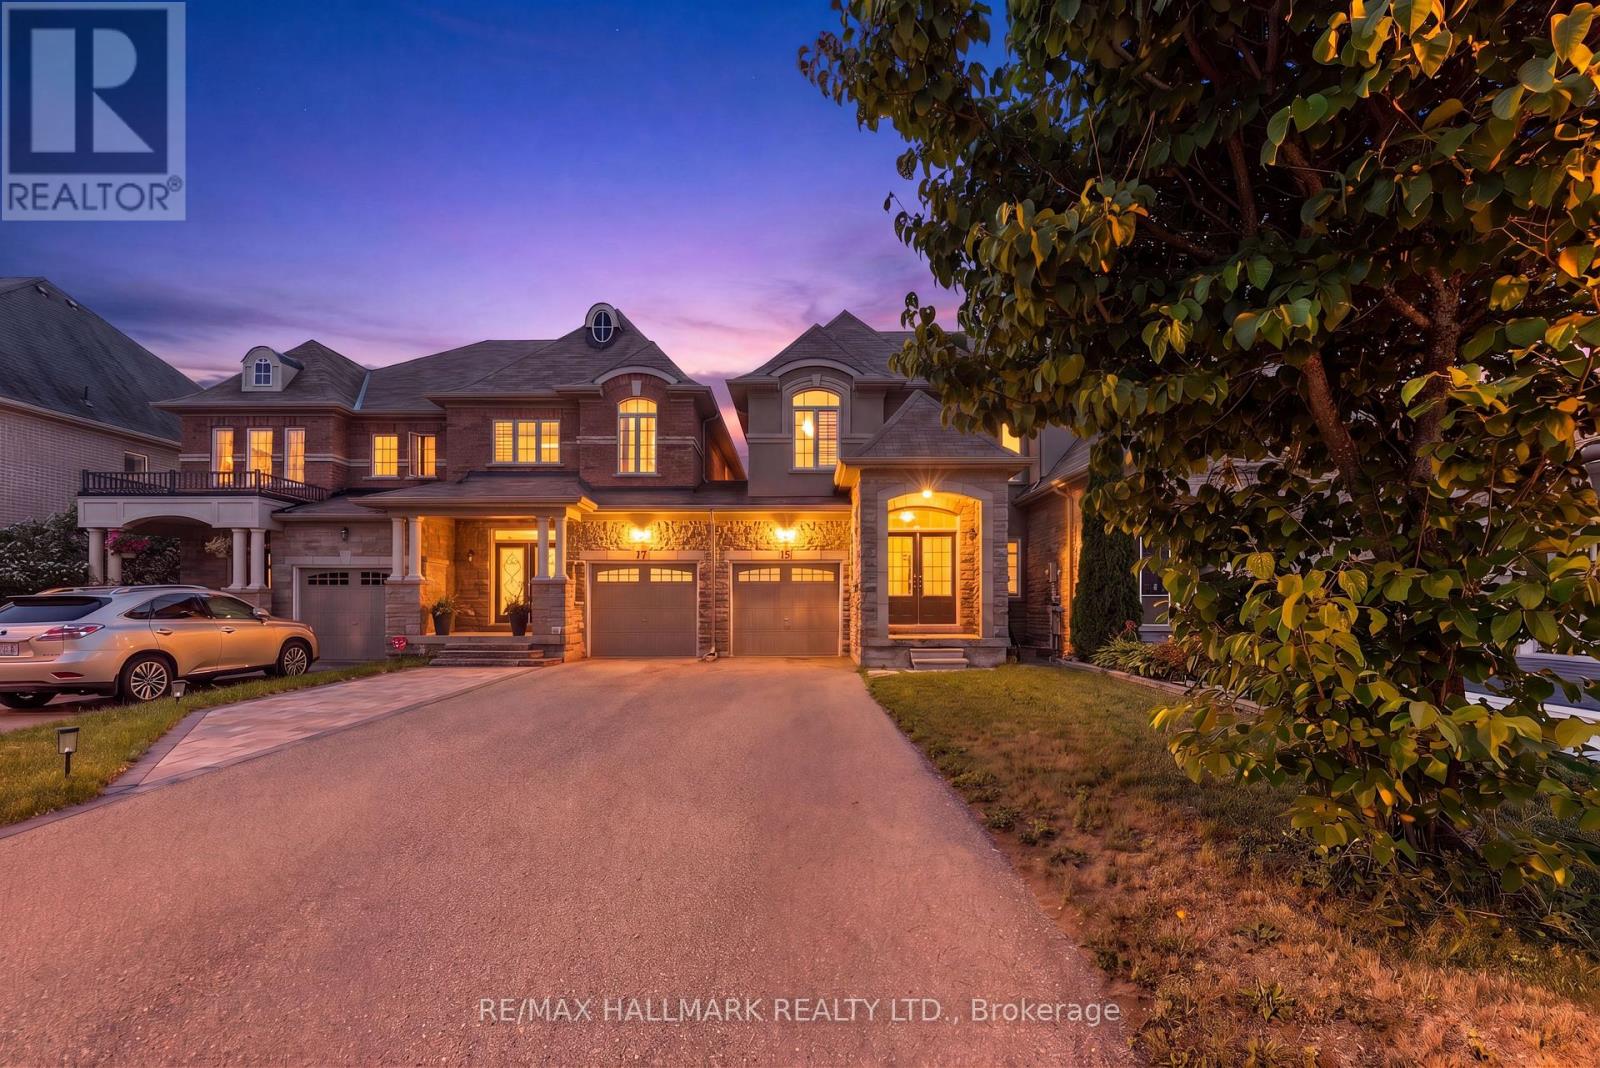
Welcome to this beautifully maintained Losani-built townhome nestled in the highly sought-after enclave of The Greystones. Features include 3 spacious bedrooms and 4 baths. 9' ceilings and hardwood flooring on the main level. The eat-in kitchen features maple cabinets, granite counters, ceramic backsplash and walkout to back patio. The separate dining room features a coffered ceiling. The primary bedroom has double door entry, a roomy walk-in closet and 3 pc ensuite. Convenient upper level laundry. The fully finished basement with cold room, powder room, and potlights adds additional living space. Inside entry to garage. Upgrades include roof, furnace, A/C, and hot water tank all in 2022. Driveway newly paved in 2026. Located in the popular Orchard community this home is steps from a scenic walking trail, top rated schools, and shopping. Don’t miss your opportunity to live in one of Burlington’s most coveted communities. Book your private showing today! (id:15069)
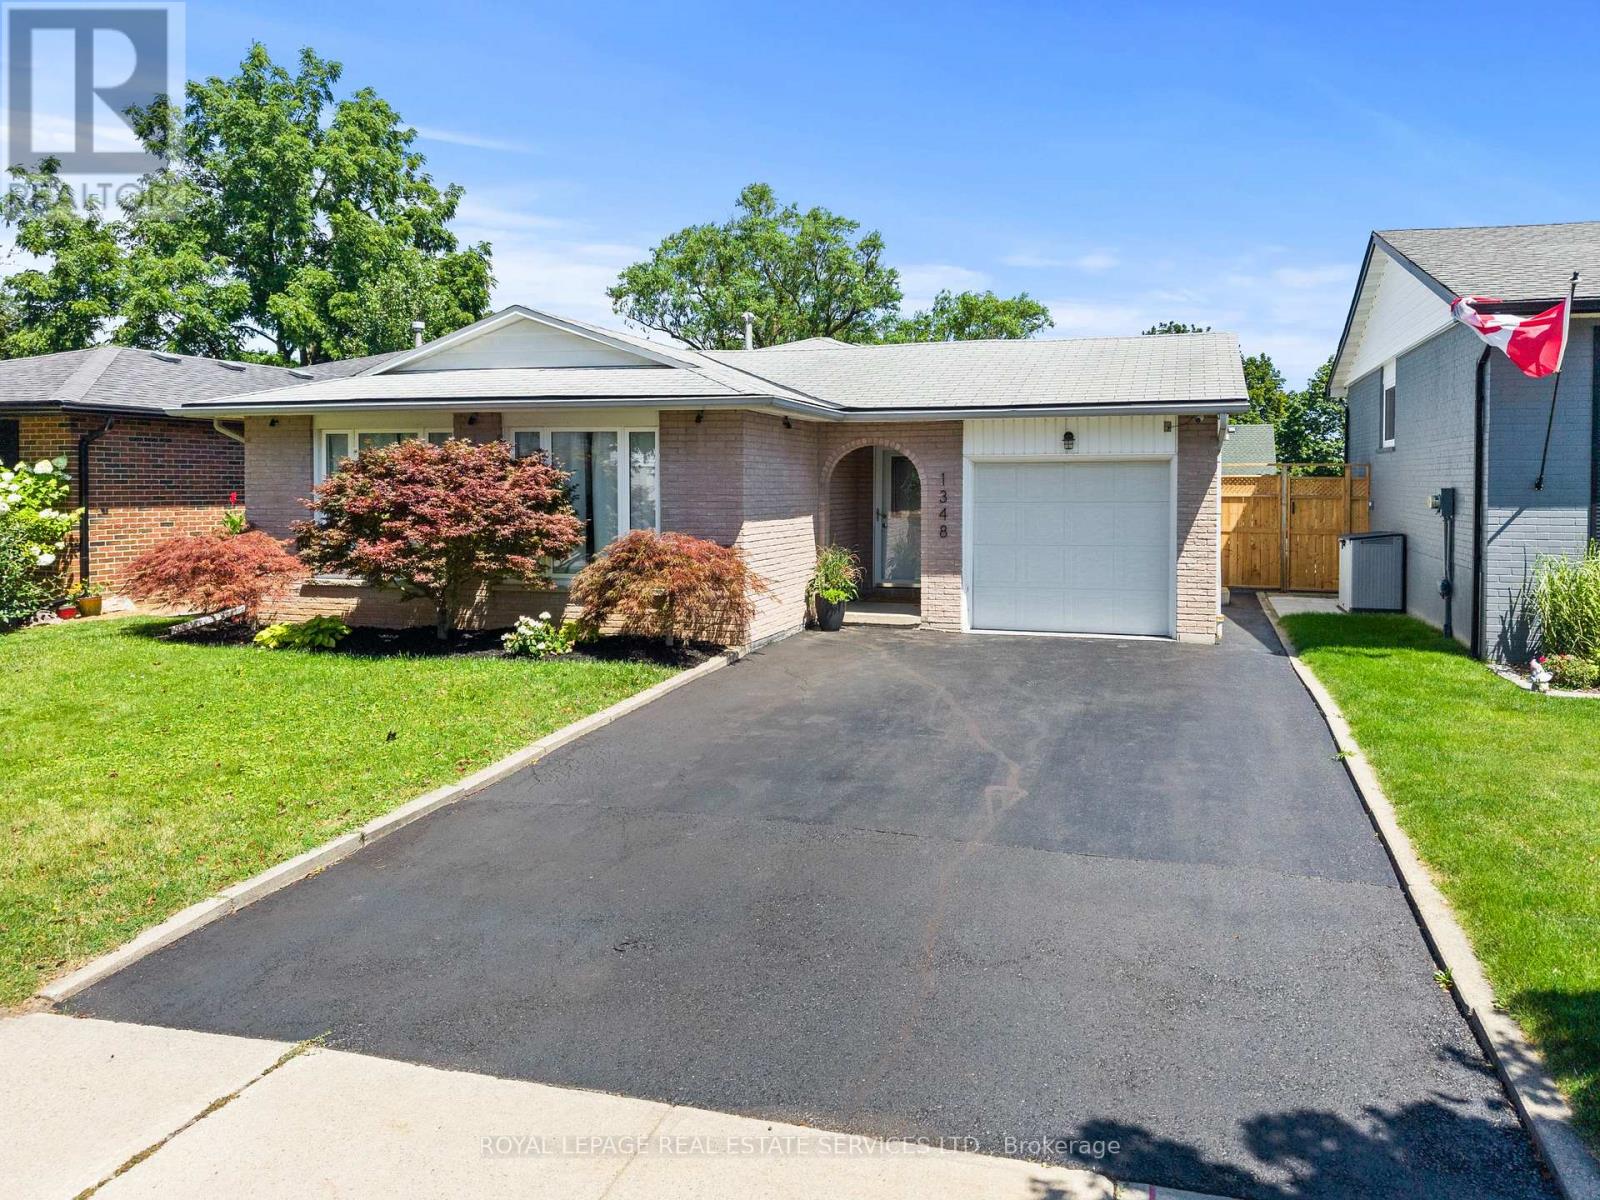
Welcome to 1348 Janina Boulevard, a beautifully updated detached home situated on a quiet street in Burlington's sought after Tyandaga neighbourhood. Offering approximately 1,118 square feet above grade, plus 474 square feet of finished lower level space, for approximately 1,592 square feet of total finished living space, this move in ready home is an excellent opportunity for first time buyers, downsizers, or investors. The bright and inviting main level features a brand new kitchen, updated flooring, fresh paint, and plenty of natural light. Upstairs, you will find three generously sized bedrooms and an updated full bathroom. The finished lower level includes a spacious family room, laundry area, and convenient powder room, providing additional space for relaxing, entertaining, or working from home. A large unfinished crawl space provides approximately 512 square feet of valuable storage space. Outside, enjoy a fully fenced backyard with a storage shed and access from both side yards. The single car garage offers convenient interior and exterior access, while the private driveway accommodates two additional vehicles. A wonderful opportunity to own an updated detached home in an established Burlington neighbourhood. (id:15069)
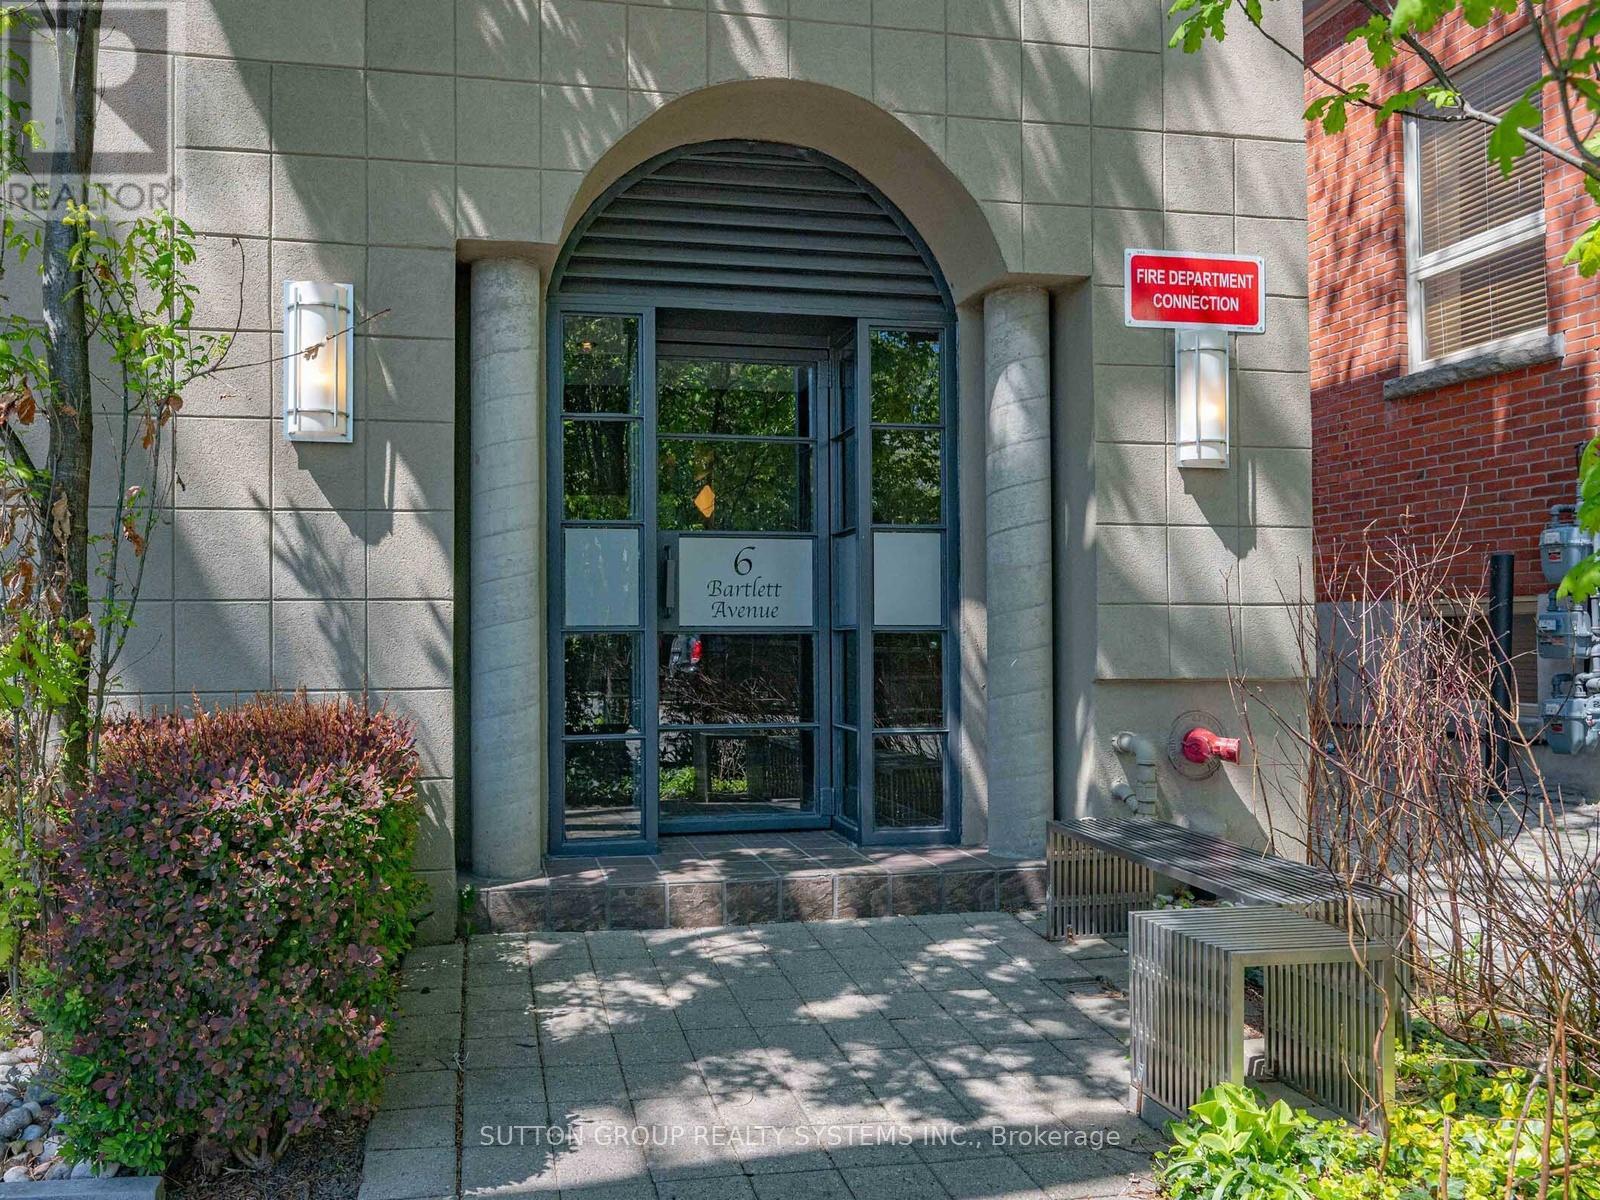
Unbeatable value for an authentic hard loft 1375 sqf + TWO GARAGE parking spots under $1.15 in the West End! A rare opportunity to acquire one of Toronto's first authentic, 3-level hard loft conversions in the historic Bartlett Loft Towns - a boutique building, only 13 Exclusive Residences nestled on a quiet residential street. Formerly a 1900s twine and fishing tackle factory, this property combines irreplaceable architectural character with modern urban convenience. Designed for volume and light, this home features soaring ceilings, exposed red brick, a dramatic floor-to-ceiling 30-foot atrium that floods all three levels with natural light. Freshly painted in gallery white and meticulously cleaned. Move right in or bring your vision to customize a one-of-a-kind urban sanctuary. The flexible multi-level layout provides a perfect separation between work-from-home space and private living quarters. Yes, includes TWO dedicated garage parking spots, an absolute rarity for a downtown boutique hard loft. Plus urban convenience is at your doorstep with a Green P station directly across the street, featuring EV charging and a Bike Share Toronto hub for effortless city exploring. Unmatched West End lifestyle: Geary Ave arts district, lush greenery of neighbourhood parks and amenities, trendy shops and restaurants all just steps from the Bloor-Danforth subway line. This townhouse is the perfect blend of industrial heritage and modern city living in one of Toronto's most vibrant neighbourhoods. So whether you are looking for scale, historic soul, or two-car parking in the heart of the city, this is the best value proposition on the market today. Don't wait, book your showing! (id:15069)
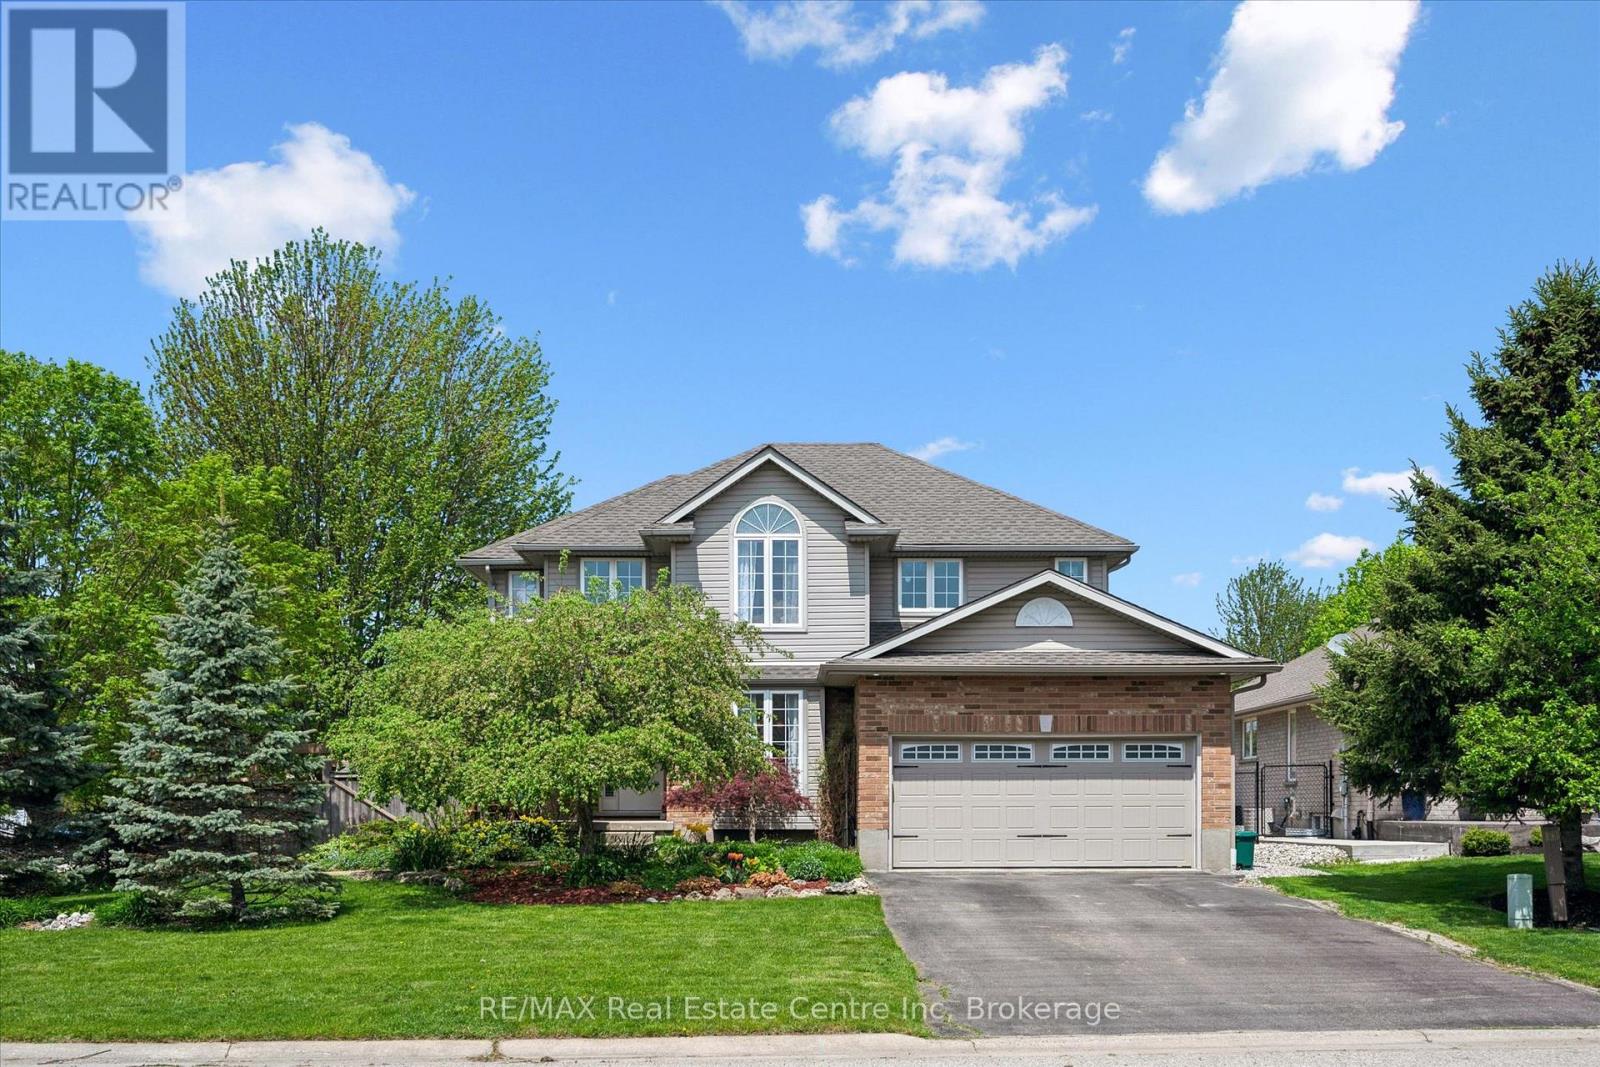
When you arrive, you're welcomed by an inviting, spacious front porch on a sunny corner lot, surrounded by a private garden oasis and lovely flowering beds-just right for morning coffee, easy conversation, or getting lost in a good book. Step inside to an open-concept main floor that brings everyone together across the living room, dining area, and kitchen with a welcoming breakfast bar. Sunlight pours through large windows, and sliding doors lead to the deck with a natural gas BBQ for relaxed weeknight dinners. Main-floor laundry with a natural gas dryer adds everyday convenience. Outside, the fully fenced yard offers both a deck and a concrete patio-made for family time and larger gatherings. Upstairs, the generous primary bedroom features a 4-piece ensuite with a soothing soaker tub, along with three additional comfortable bedrooms. A versatile front room adapts to your life-a graceful dining space for holidays, a quiet home office, or a relaxed extra family room. The finished basement extends the living space with an office or guest room, an exercise/game area, and a lovely 3-piece bathroom. Movie nights shine in the basement family room's home theatre, complete with a receiver and five Infinity speakers. Walk to the Elora Gorge, nature trails, and the charming village filled with quaint shops and restaurants. Both Catholic and public elementary schools are within walking distance, and you're close to school bus routes for Centre Wellington D.H.S. located in nearby Fergus. In vibrant Elora-where community and nature come together-this is a place to gather, exhale, and feel at home. (id:15069)
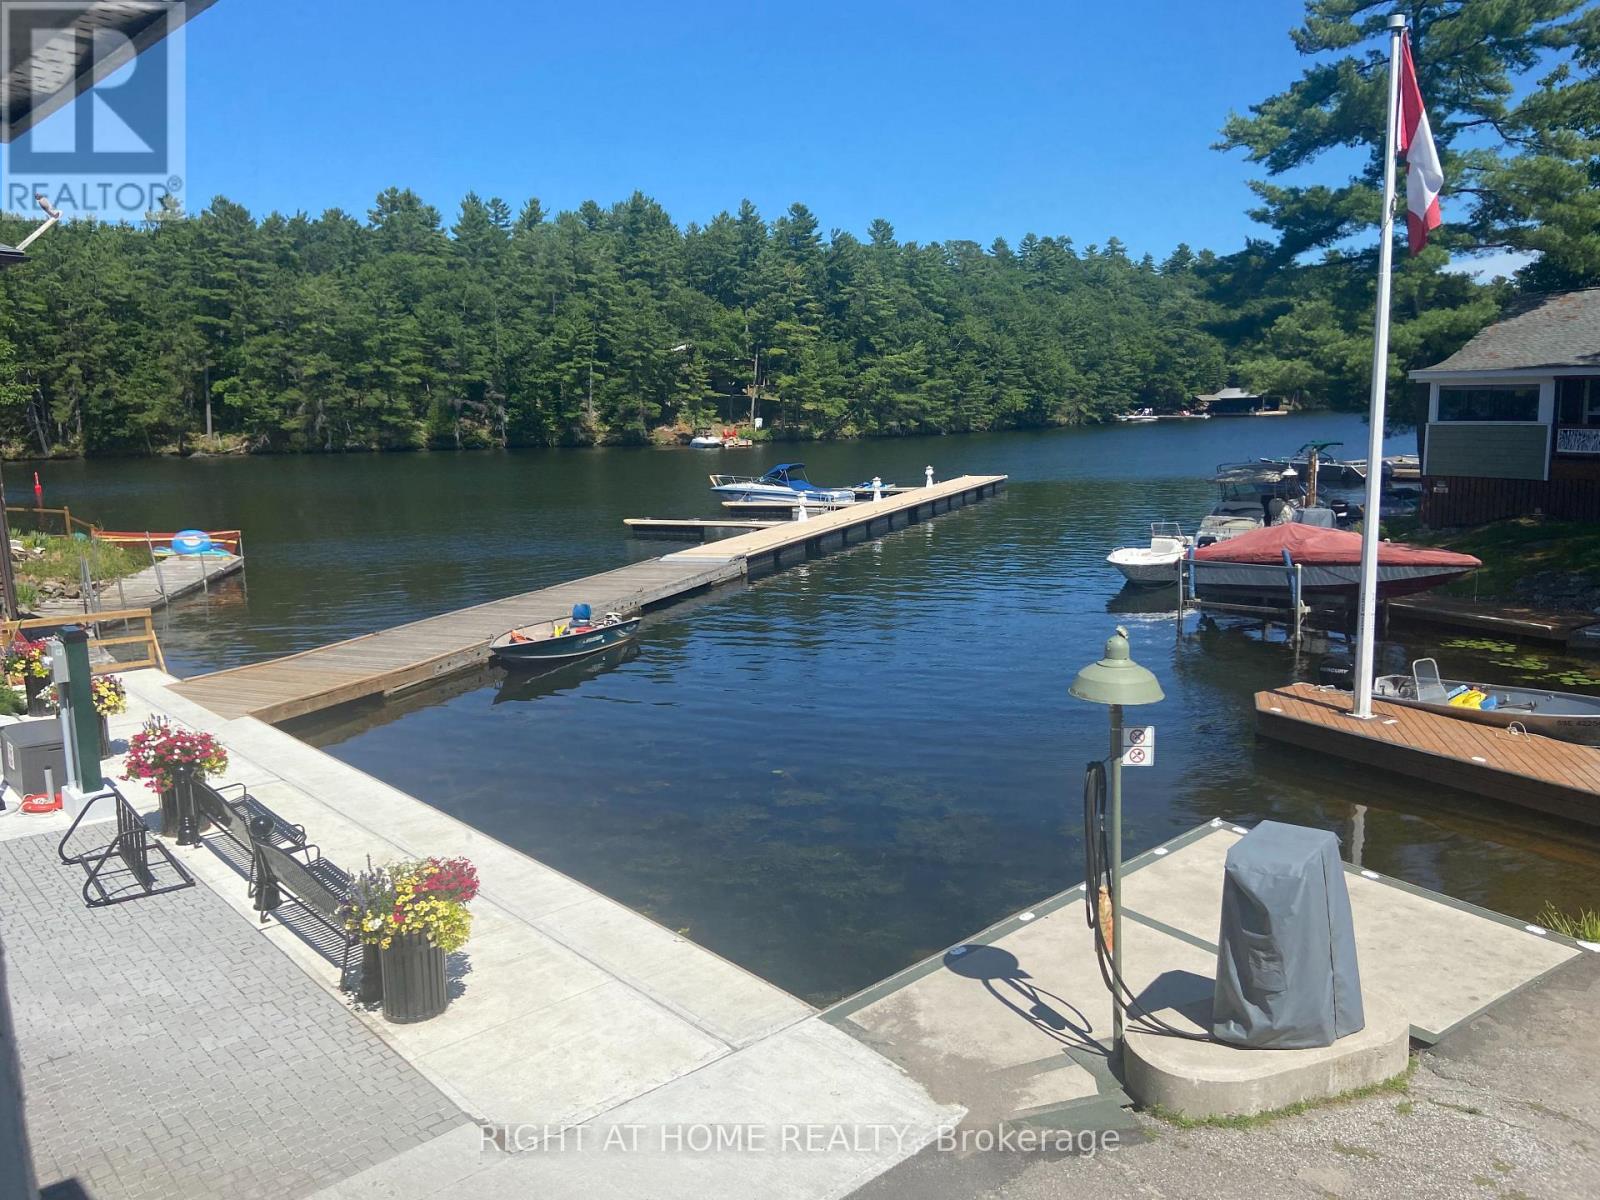
Prime Commercial & Residential Opportunity on the Severn River. Live, work, or invest in cottage country! This unique mixed-use property in rapidly growing Severn Township combines a versatile commercial space on the main floor with a spacious residential unit above. Property Highlights: Main Floor Commercial: ~2,000 sq ft adaptable space (ideal for retail, office, or service business) featuring a large walk-in beer cooler. Upper Level Residence: ~1,600 sq ft living space with 3 bedrooms, 2 bathrooms, primary suite with ensuite & walk-in closet, screened porch, and water views. Bonus Accommodation: Includes a seasonal rental Bunkie for additional income potential. Prime Waterfront Location: Freshly paved street with redone waterfront pavers and a township-owned dock right in front-perfect for boaters to stop and shop. Package deal option available with a water-access cottage directly across the lake! X12946744 (id:15069)
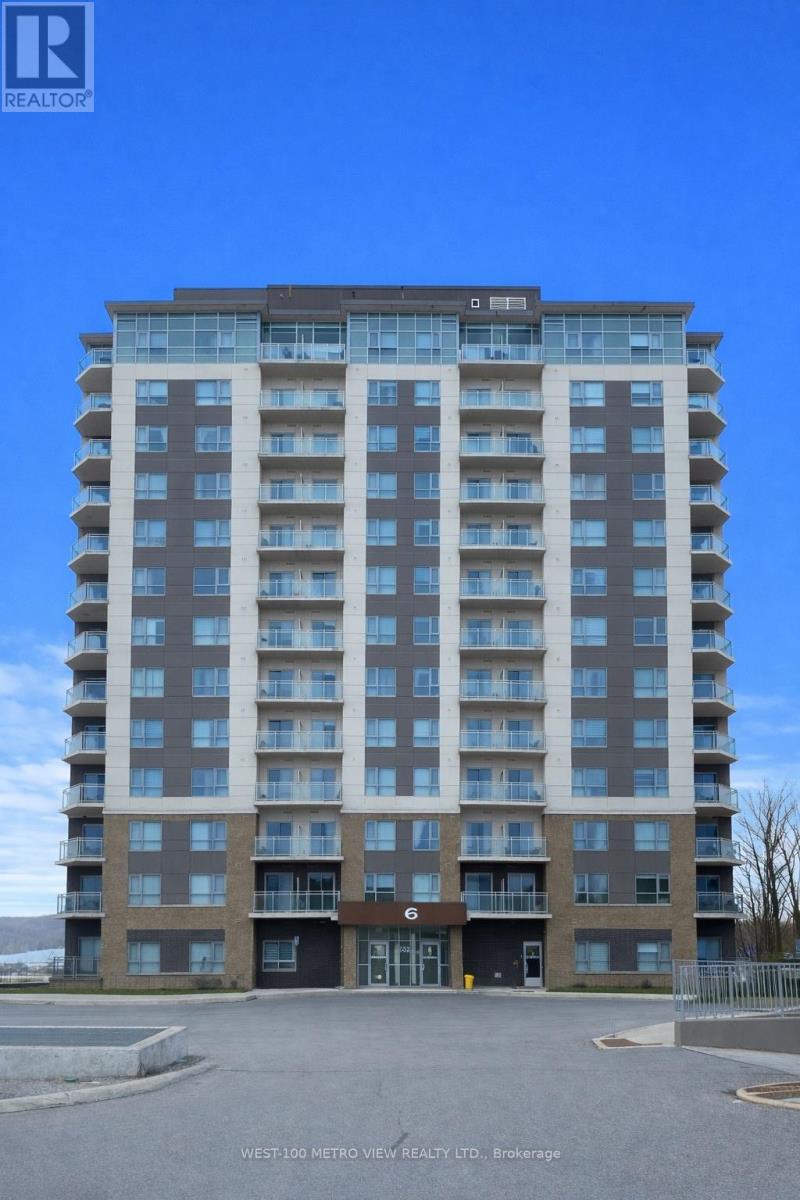
Welcome to LakeVu Condos in Barrie's sought-after Little Lake community, where lifestyle meets scenic surroundings. This beautiful suite offers bright, airy living with glimpses of the lake from your private balcony, perfect for enjoying your morning coffee or unwinding at sunset.Thoughtfully designed with a modern open-concept layout, this unit blends comfort and style seamlessly, making it ideal for both everyday living and entertaining. Large windows fill the space with natural light, creating a warm and inviting atmosphere throughout.Located in a well-managed building featuring premium amenities including a fully equipped gym and party room, you'll enjoy a resort-like lifestyle year round. Conveniently situated just minutes from Highway 400, Georgian College, shopping, restaurants, and transit, this location offers the perfect balance of accessibility and tranquility.Whether you're a first-time buyer, investor, or downsizer, this is an excellent opportunity to own in a desirable building with scenic views and a fantastic location. (id:15069)
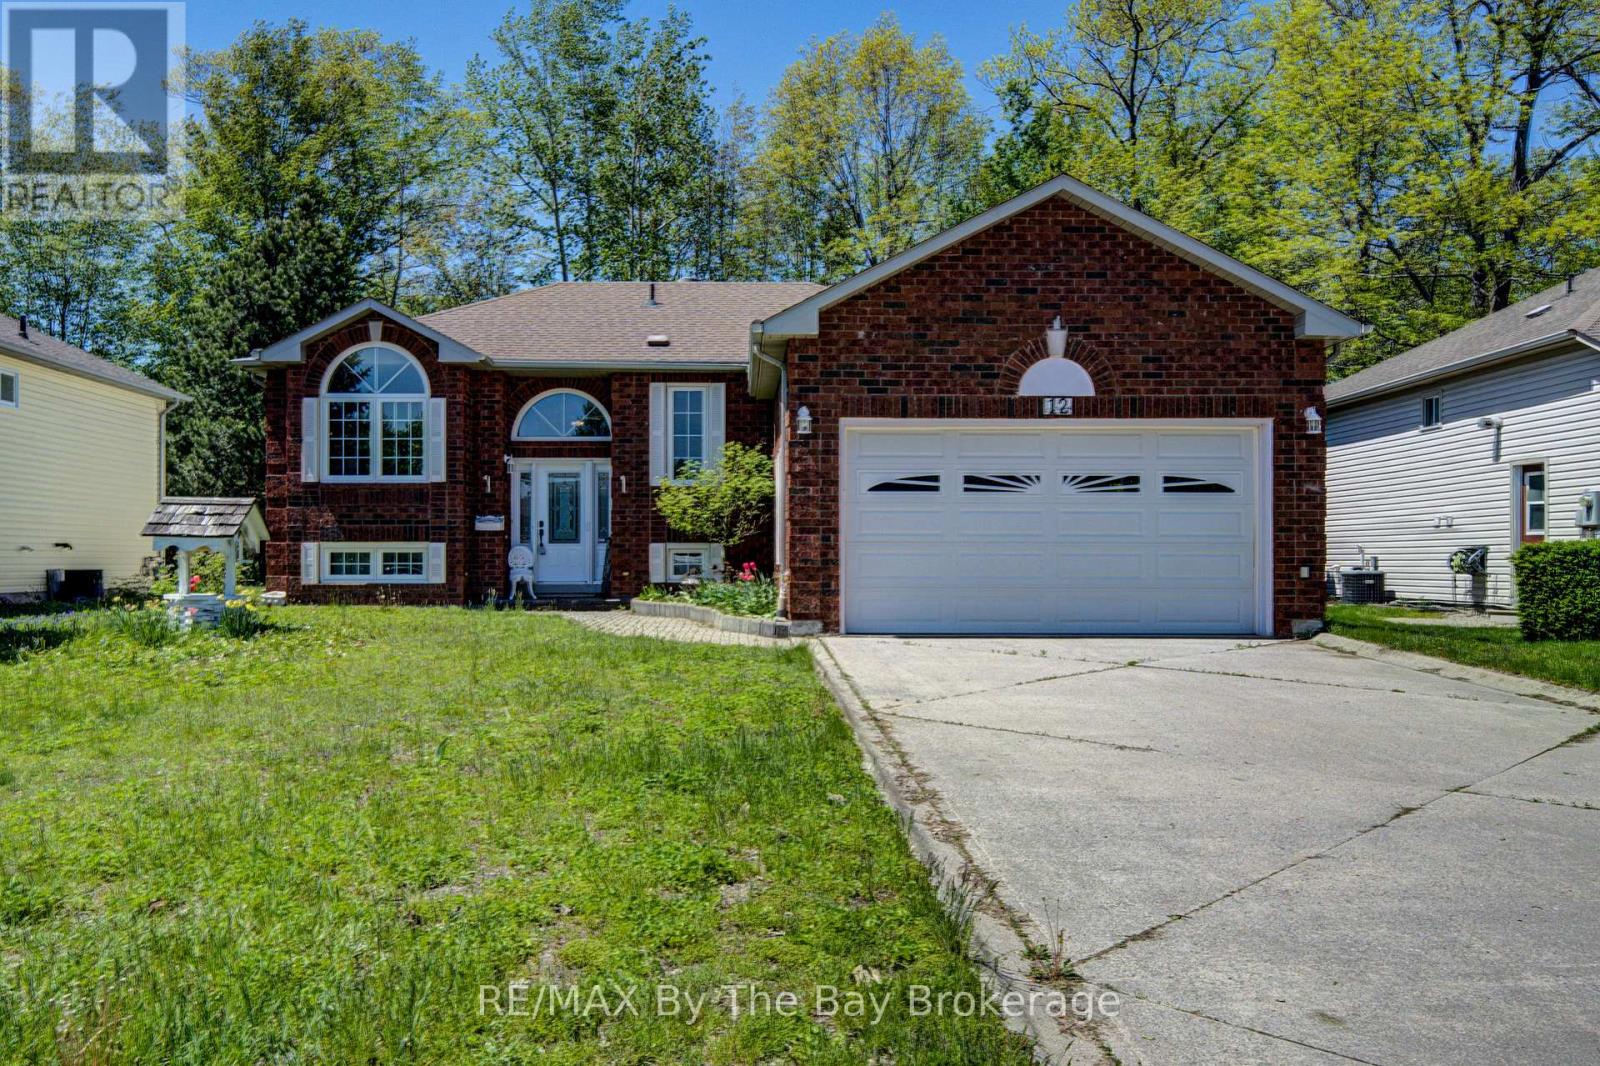
Book your viewing today for 12 Silver Birch Avenue - Wasaga Beach, this home is ready for its next owners. A concrete double driveway welcomes you to this well-maintained 2+2 bedroom, 2 bathroom home situated on a 60 x 125 partially fenced lot. This home features several upgrades including newer windows and updated kitchen cabinetry. The functional floor plan offers convenient inside entry to the garage through the main floor laundry room. The finished basement includes bedrooms 3 and 4, along with a large rec room featuring a cozy gas fireplace, plus a separate workshop and utility room. Additional features include an interlock walkway, leaf guards, and a storage shed. Conveniently located just a short drive to local amenities. (id:15069)
Welcome Home! Ravine-Backing Townhome In The Highly Sought After Westbrook Community In Richmond Hill! This Home Features A Walk-Out Finished Basement & Is Tucked Away On A Peaceful, Child-Friendly Cul-De-Sac. The Main Floor Boasts 9-Foot Ceilings, An Elegant Oak Staircase W Wrought Iron Pickets, & A Generous Eat-In Upgraded Kitchen Complete W Granite Countertops, Marble Flooring, Extended Cabinetry, & An Oversized Pantry W Custom Organizers. Separate Living & Dining Rooms W Coffered Ceilings & Pot Lights! Behind Classic Double Doors, The Primary Bedroom Offers Peaceful Ravine Views, A Luxurious 5-Piece Ensuite Bathroom, A Walk-In Closet, & A Juliette Balcony. The 2nd & 3rd Bedrooms Both Feature Large Windows & Double Closets. The Finished Walk-Out Basement Offers Additional Living Space - A Rec Room, 2 Large Storage Rooms W A Cold Cellar, A 4-Piece Bathroom, & Direct Access To The Backyard. Enjoy Cozy Evenings By The Fireplace Or Unwind On The Spacious 10' x 10' Deck Overlooking The Serene Ravine Setting. Situated On One Of The Deepest Lots On The Street, This Exceptional Home Offers A Rare Combination Of Privacy, Picturesque Ravine Views, & An Expansive Backyard - Perfect For Relaxing Or Entertaining! Great School District - Silver Pines Public School & Richmond Hill High School! (id:15069)
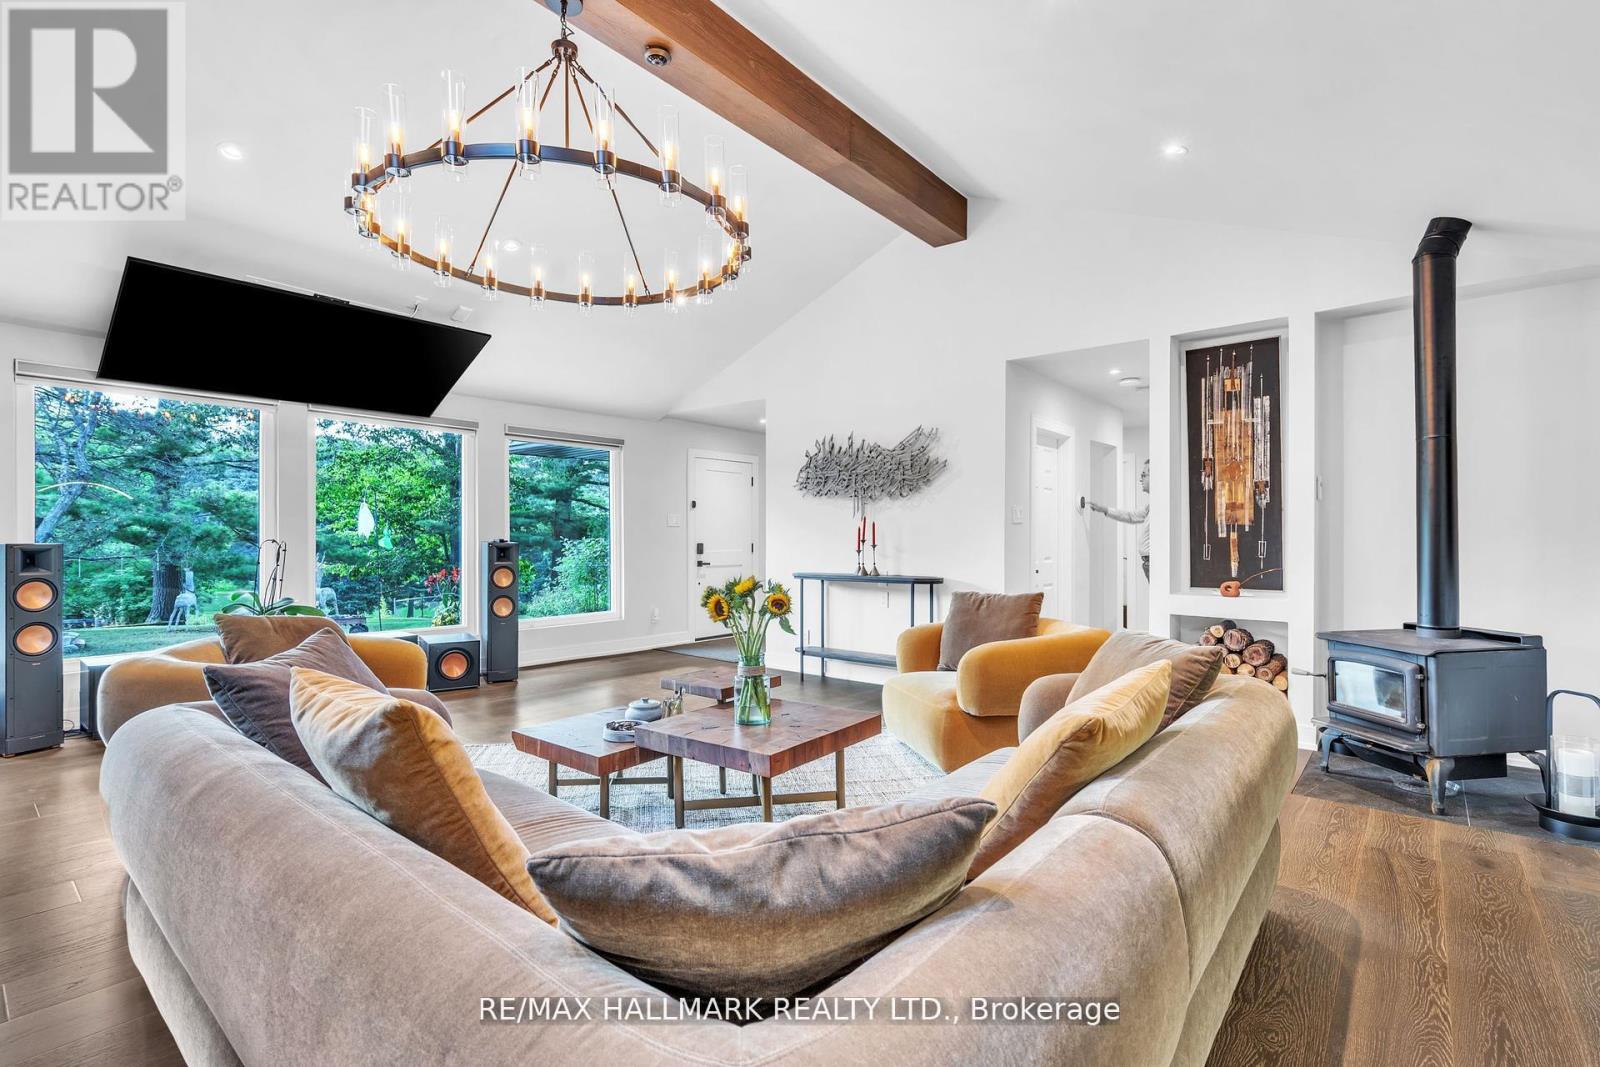
Welcome to one of Cedar Valley's most impressive entertainer's homes, set on a private, tree-lined 77 x 200 ft lot and fully renovated with over $350,000 in high-end upgrades. This exceptional 3+2 bedroom, 4 bathroom bungalow features a spectacular loft conversion with soaring 12-ft ceilings, floor-to-ceiling windows, skylights and motorized blinds. The gourmet kitchen showcases an oversized island, premium finishes and a custom floor-to-ceiling wine and display wall, flowing into a designer living area with a statement chandelier, wood-burning fireplace and 86-inch smart TV. Three spacious bedrooms and spa-inspired bathrooms complete the main level, while the fully finished lower level offers a family room, recreation area with a second wood-burning fireplace, two additional bedrooms, a full bathroom and professional gym, with a pool table and ping-pong table included. Step outside to an expansive backyard with outstanding potential for a pool, garden suite or resort-style retreat. Professional landscaping, architectural lighting and rare rooftop access create an unforgettable setting under the stars. High-speed fibre-optic internet is available, all just minutes from excellent schools, shopping, parks and transit. Experience Cedar Valley living at its finest-simply move in and enjoy. (id:15069)
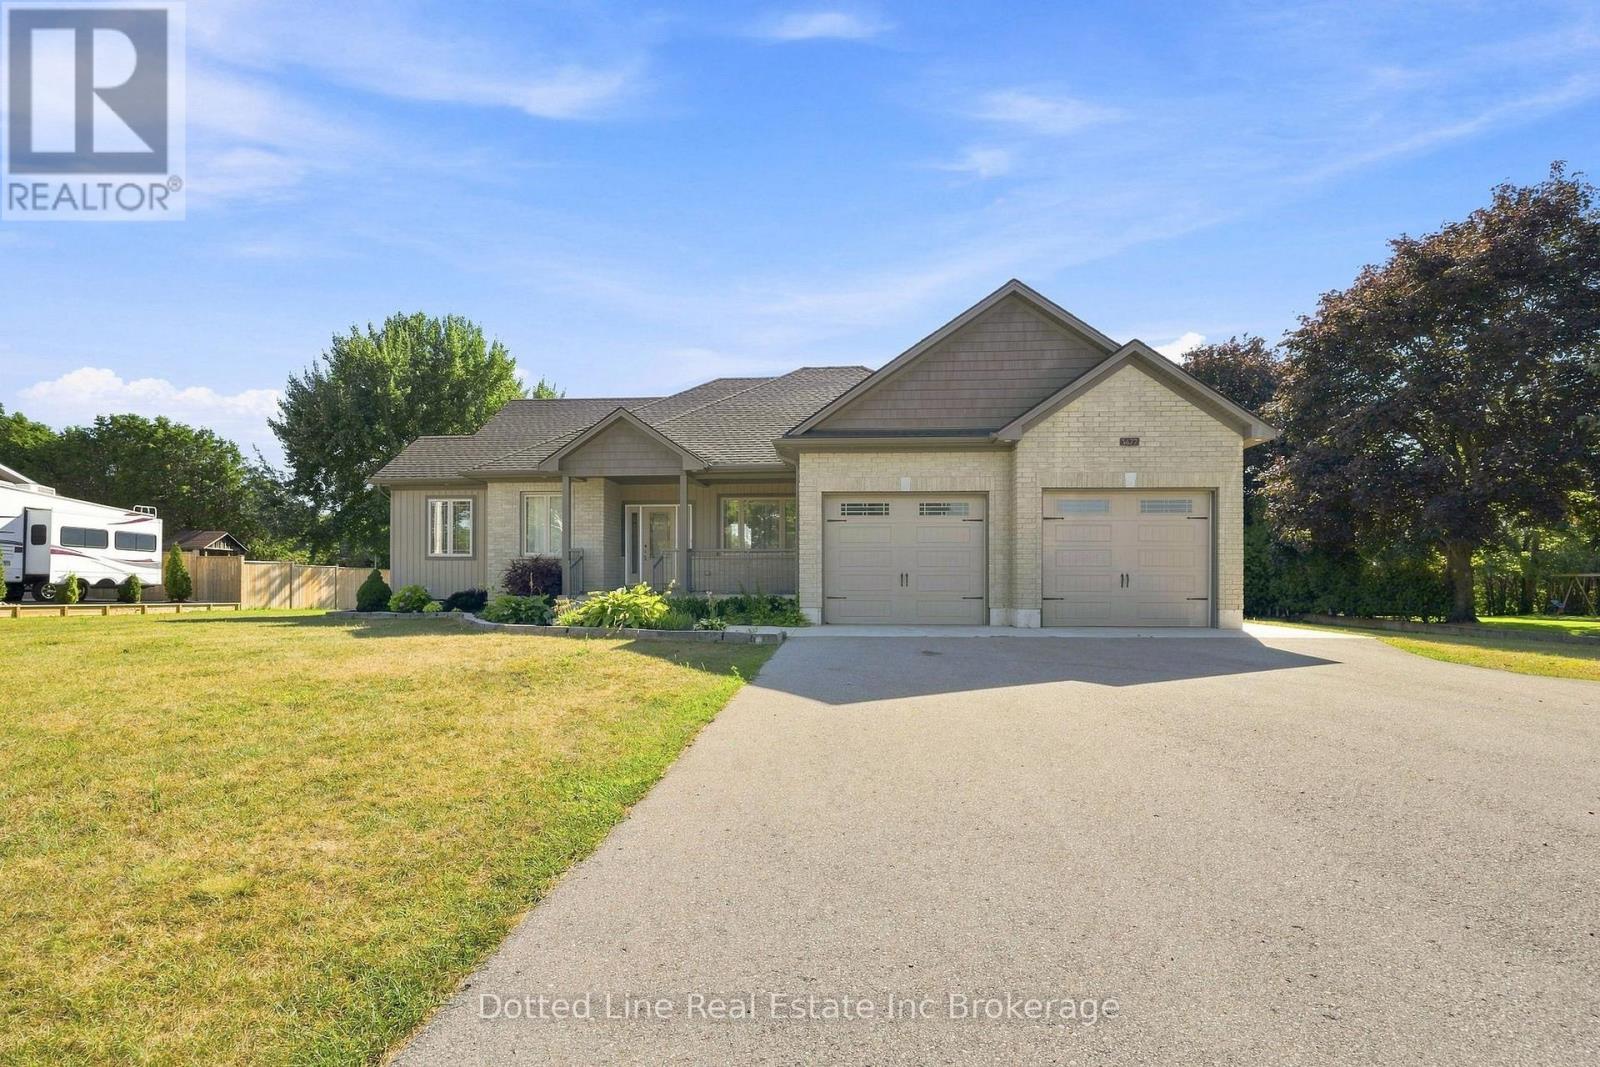
Beutiful Family Home for sale in a rural village setting with open views backing onto farm land. This Brick front bungalow was built in 2019, has a double wide attached garage and double wide concrete drive way with additional parking space off to the side. Features include the Oak kitchen cabinets and centre island. Primary bedroom on main floor plus two more spacious bedrooms on main floor. Laundry room is on main floor as well and has a 4 foot walk in shower. Lower level is unfinished, has perimeter walls drywalled and is ready for finishing. Energy efficient forced air gas furnace and central air. HRV system, On demand hot water heater. Water softener and central vacuum system. No rental items here. Includes existing window coverings, Fridge, Stove, Dishwasher, Microwave and Clothes Dryer. ( no washing Machine ) Property taxes come in at $5036.00 for 2025 Tax year. This property is ideal for growing family or someone simply looking for a spacious home with a great layout and a covered back deck area for relaxing after a hard days work. Don't miss out on this beautiful property. (id:15069)
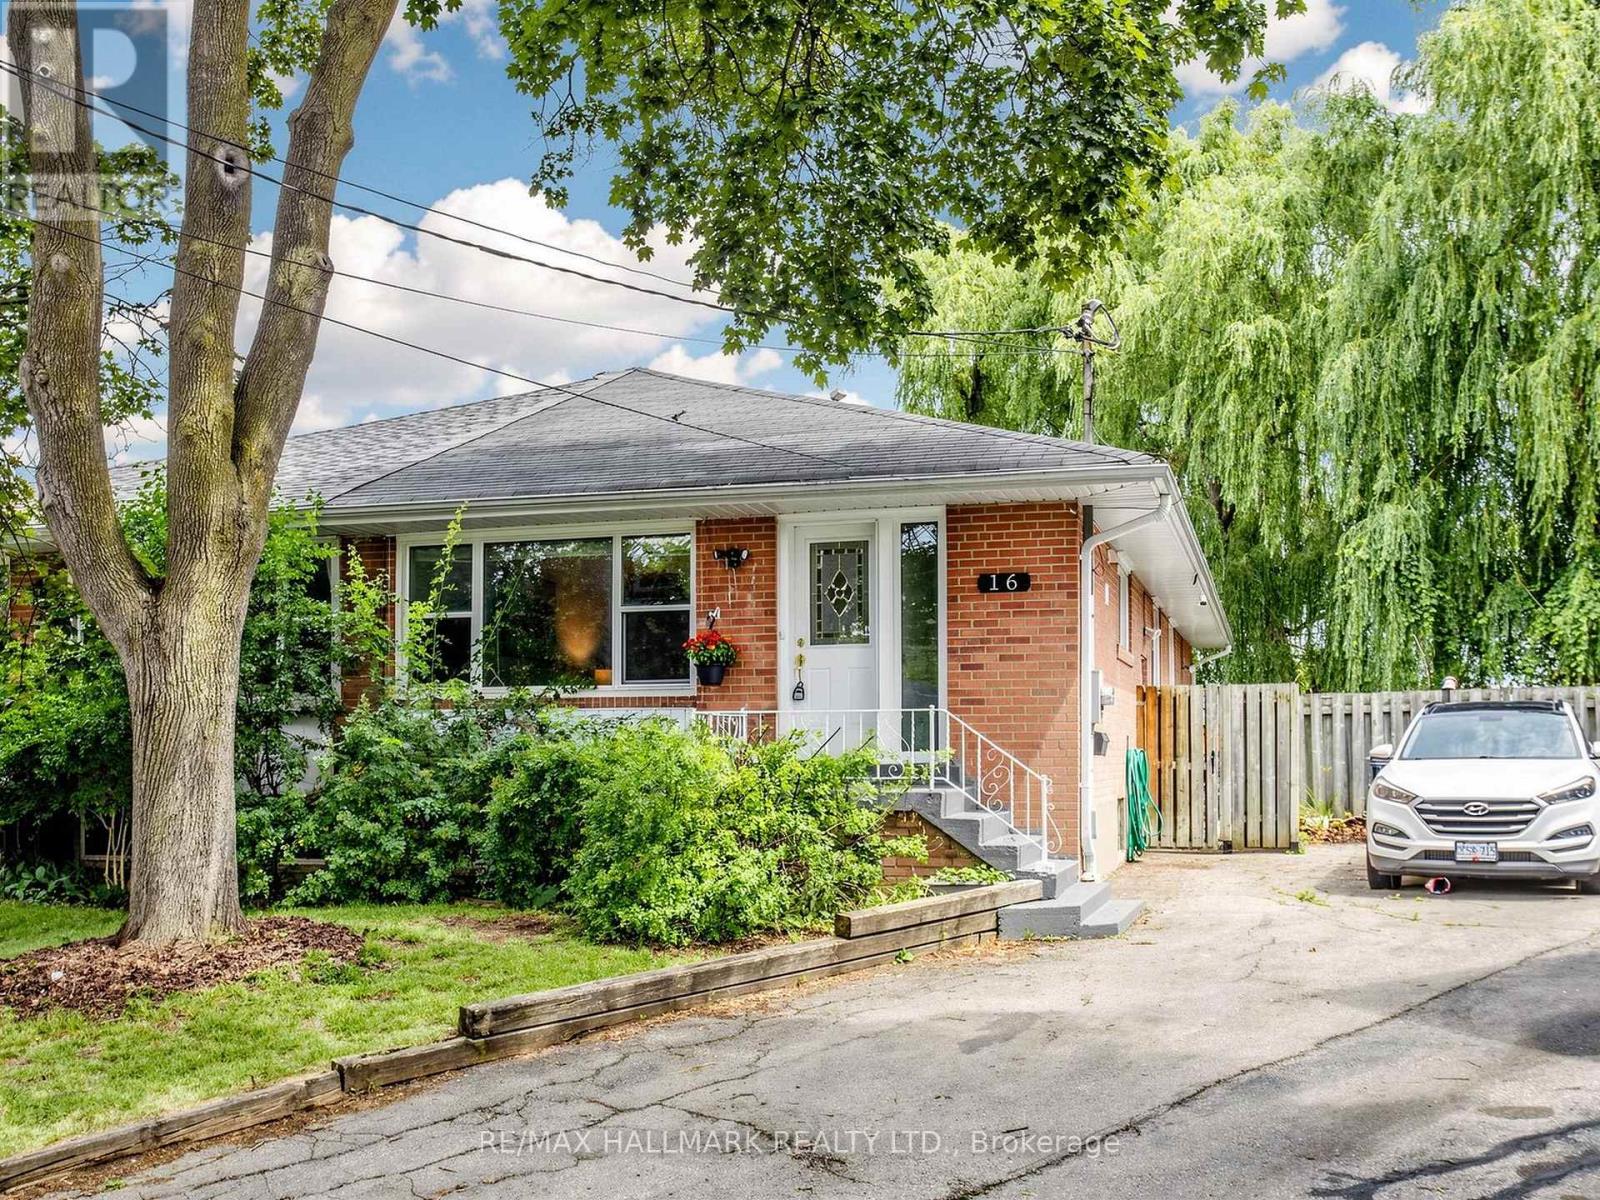
Welcome to this beautifully updated and freshly painted semi-detached bungalow tucked away on a quiet, child-safe court in the highly sought-after Bathurst & Finch community. Professionally cleaned, tastefully staged, and move-in ready, this bright and spacious home offers exceptional flexibility for families, multi-generational living, or buyers seeking additional income potential. The sun-filled main level features an inviting open-concept living and dining area, complemented by a modern kitchen with stainless steel appliances, a large centre island, granite countertops, stylish cabinetry, ceramic flooring, and abundant storage-perfect for everyday living and entertaining. Three generously sized bedrooms and renovated bathrooms provide comfort and functionality throughout. The fully finished lower level with a separate entrance offers outstanding versatility, featuring a full kitchen, spacious recreation/living area, bedroom, additional room, and a full bathroom-ideal for extended family, guests, a nanny suite, or potential rental income. Set on a premium pie-shaped lot, the fully fenced backyard offers excellent privacy and features an interlocking patio, mature landscaping, and a large garden shed, creating a wonderful outdoor space for entertaining, gardening, or relaxing. Located in one of North York's most established and family-friendly neighbourhoods, this home is close to parks, walking trails, North York Civic Soccer Fields, Antibes Community Centre, tennis courts, shopping, restaurants, TTC transit, York University, Allen Road, and Highway 401. Families will also appreciate the proximity to Northview Heights Secondary School, Willowdale Middle School, and Yorkview Public School. A rare opportunity to own a beautifully refreshed, move-in-ready home in a prime North York location offering space, versatility, and long-term value. (id:15069)
Unique 3 bedroom 2 bath raised bungalow. This nicely updated and well maintained home has no levels below grade. It is situated on a large L-shaped lot ( See photos for overhead view of lot with dimensions). This lot could possibly be developed in the future, with city approval. The main level has an open concept kitchen and living room. The kitchen features lots of cupboard, and plenty of counter work area. There is a panoramic view with great sight lines to the backyard. The main level also features two good sized bedrooms and a four piece bath. Sliding doors from the kitchen access the raised deck which is the roof of the carport. The deck is a great area to relax or have family meals during the warm months. The deck also has stairs to access the back yard and patio area. Stairs from the kitchen accesses the lower level. The lower area has the over sized Primary bedroom. From the primary bedroom you can go out to the patio via sliding doors. The lower level also has a huge 3 piece bathroom. There is a cozy family//sitting room in the lower level as well as a laundry area, as well as room that houses the furnace and hot water tank. The laundry room is accessed through large double doors. The back yard is large and has been very nicely landscaped and decorated. The single detached garage has power and is currently being used as a workshop and storage area. Behind the garage is the extended L - portion of the property. Its a great area for kids and pets. There is plenty of space for a number of out buildings for a possible home based business. Great for family get togethers or reunions. The home has had a number of updates in recent years -- electrical -2024, hotwater tank -- 2025, roof, 2023. (id:15069)