
16 Dunboyne Court Toronto, Ontario M2R 2B7

5 Bedroom
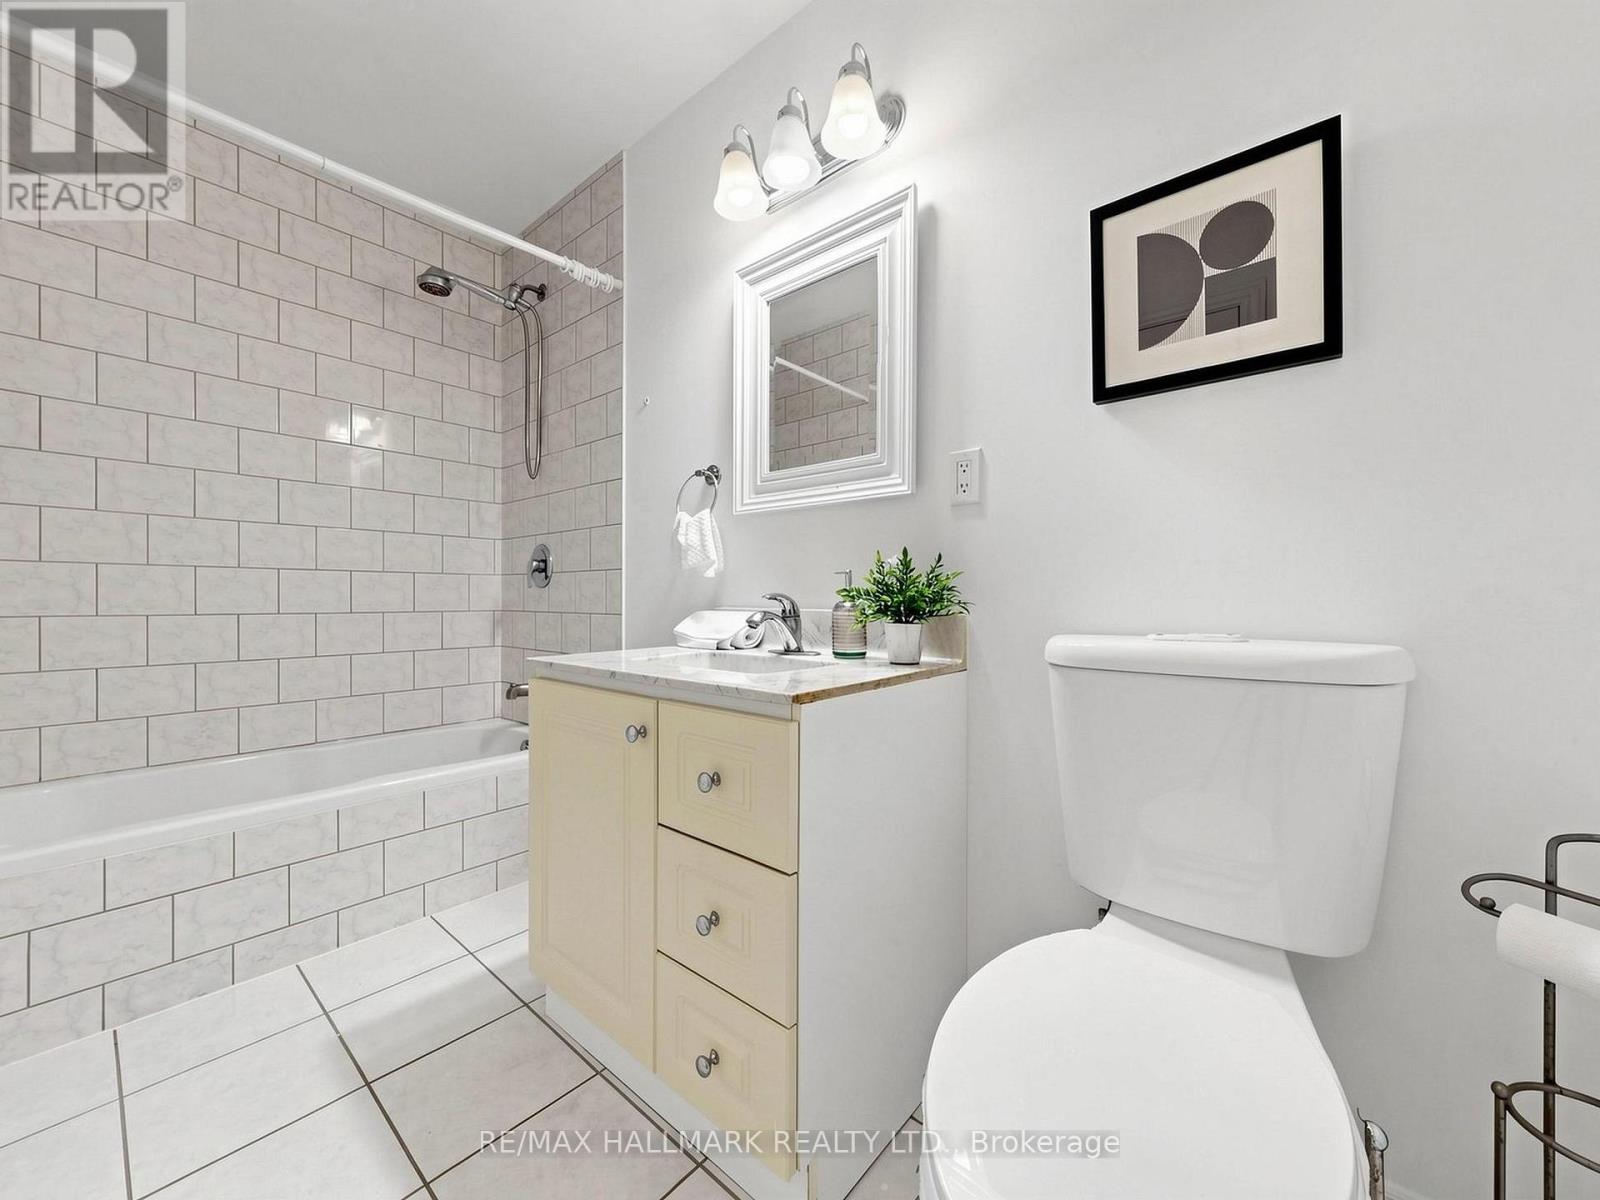
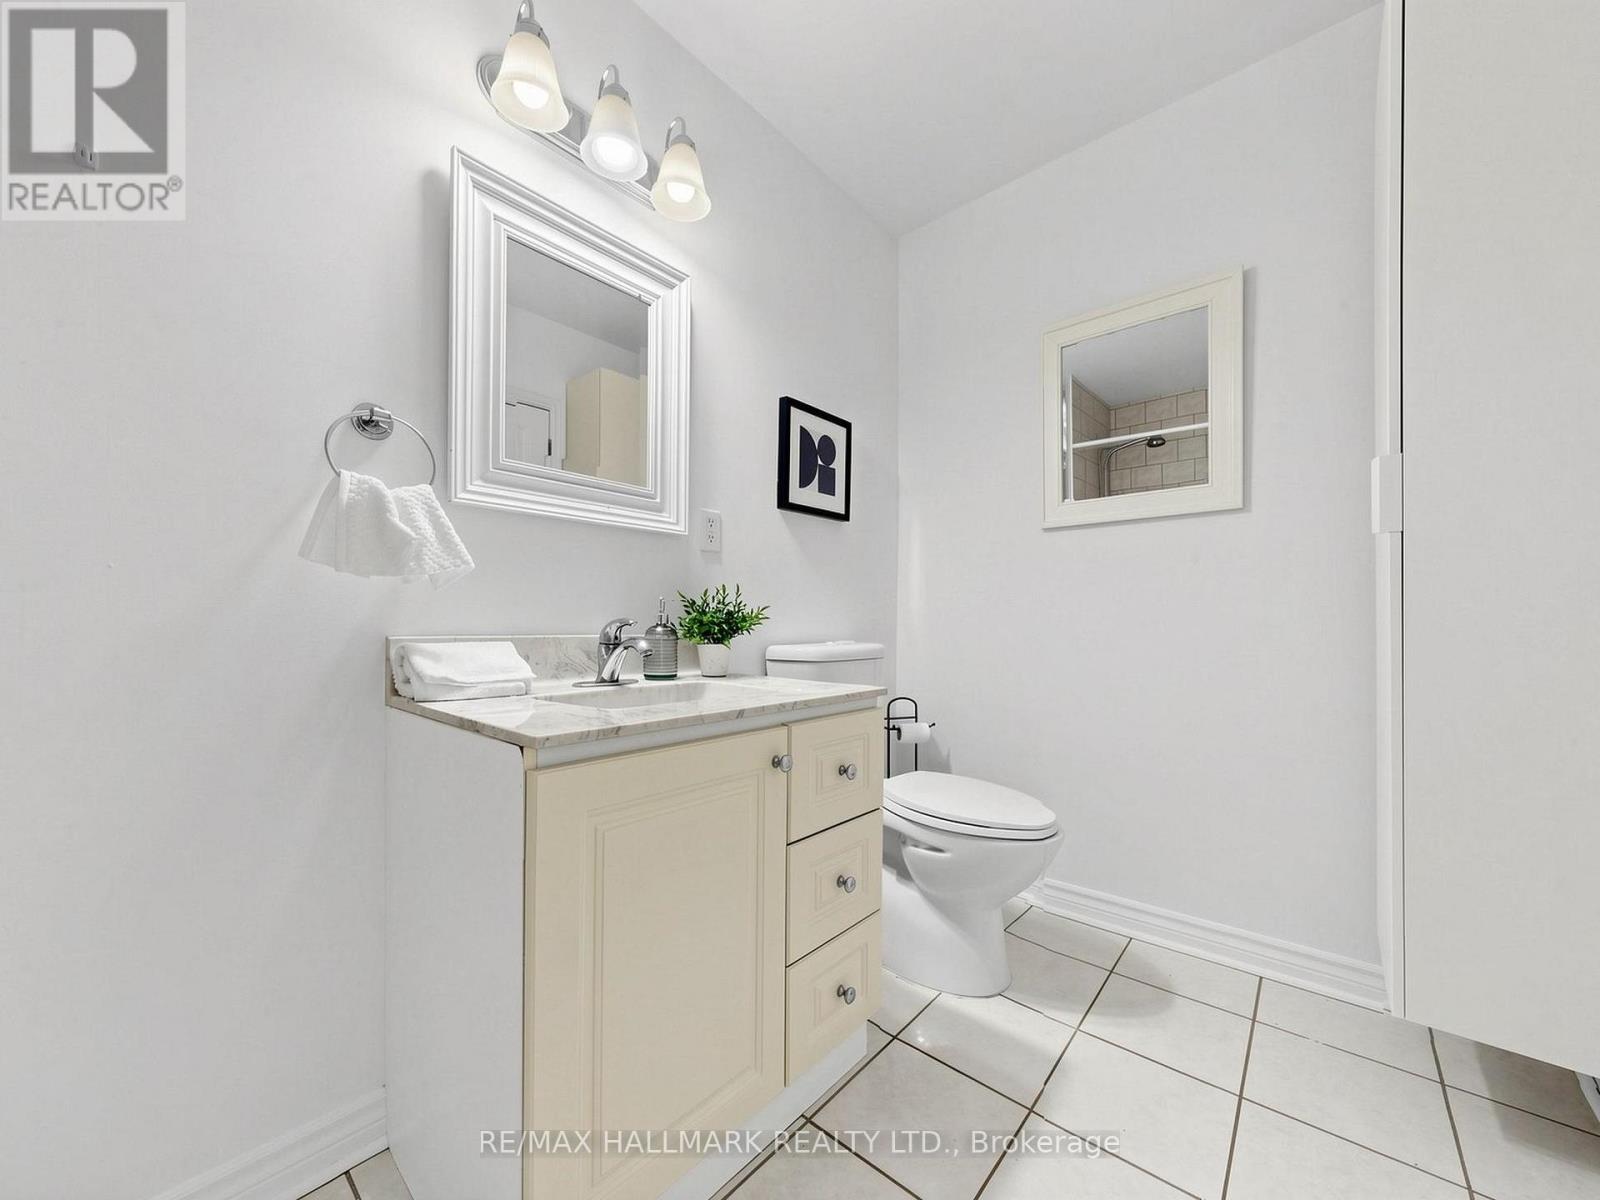
3 Bathroom
1,100 - 1,500 sqft
Bungalow
Fireplace
Central Air Conditioning
Forced Air
$888,000
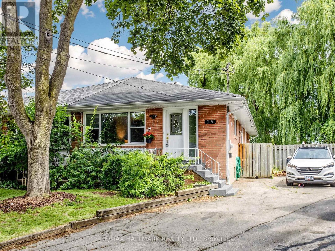
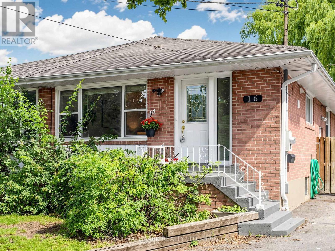
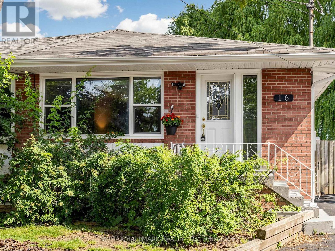
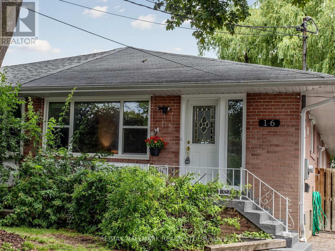
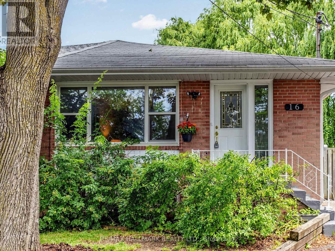
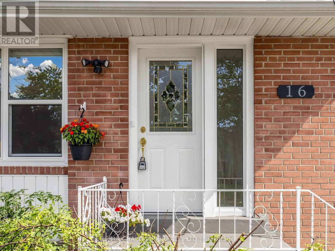
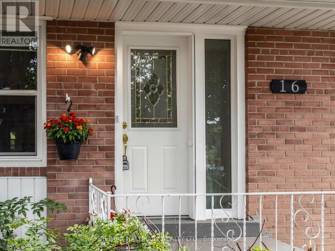
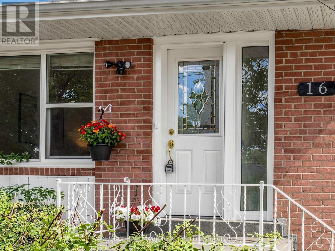
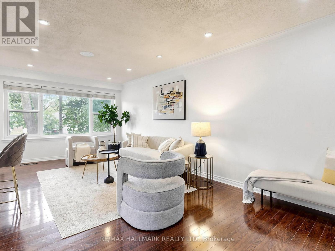
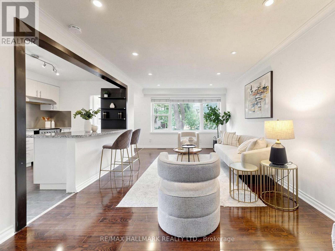
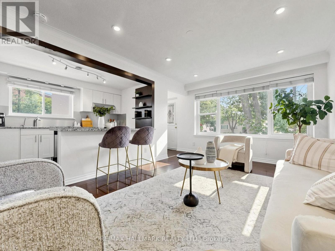
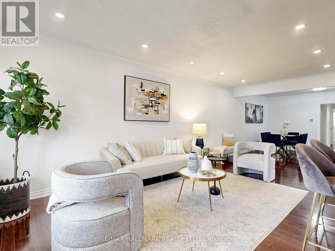
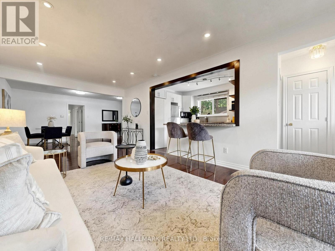
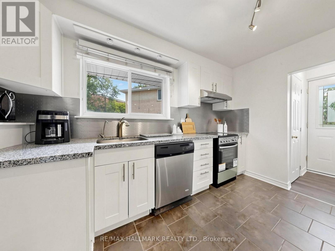
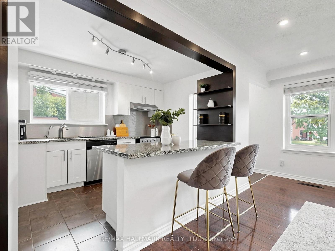
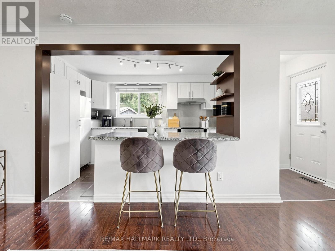
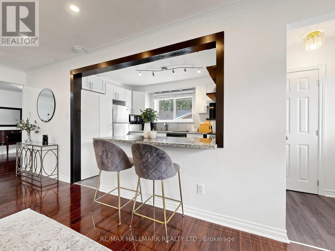
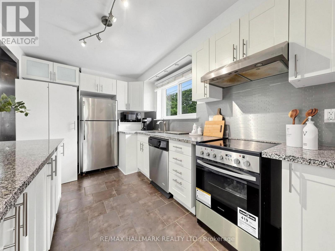
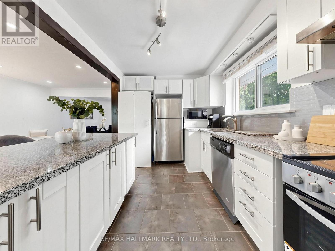
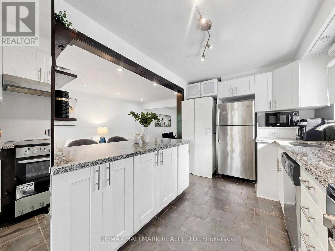
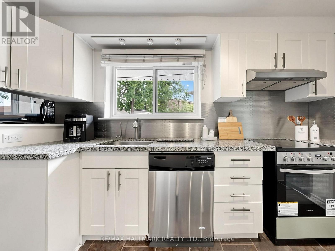
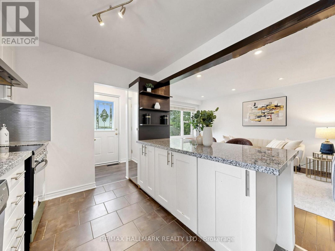
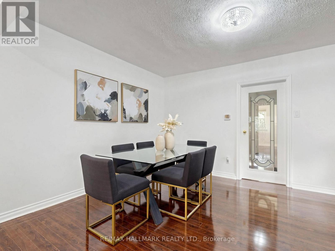
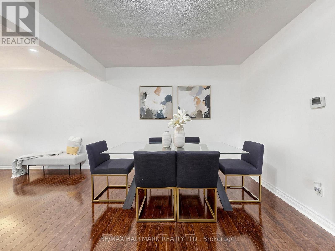
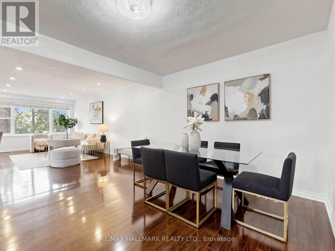
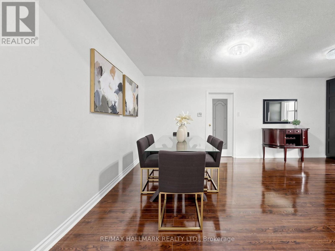
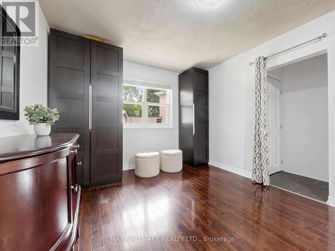
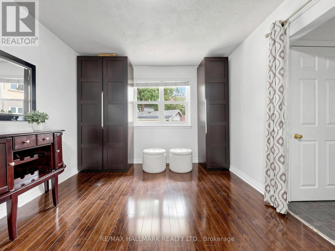
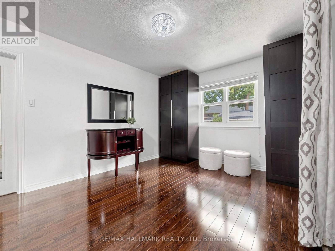
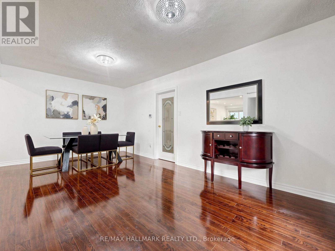
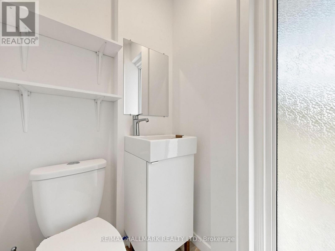
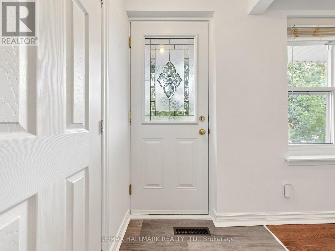
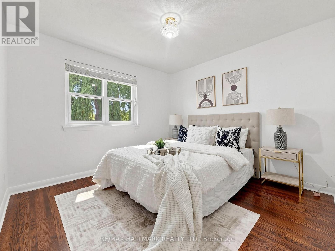
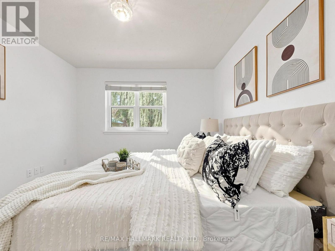
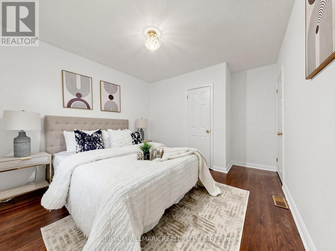
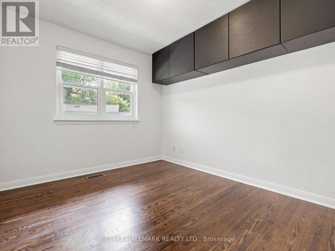
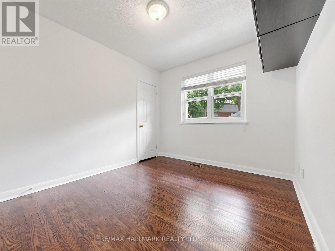
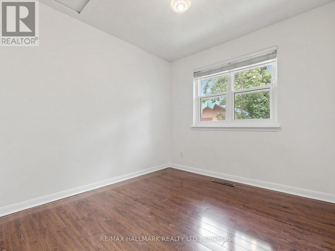
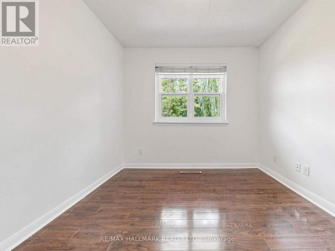
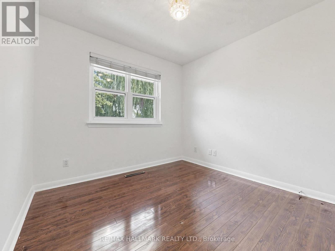
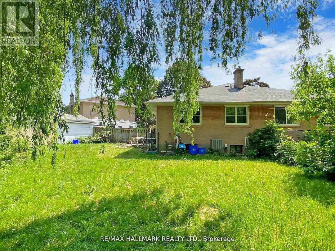
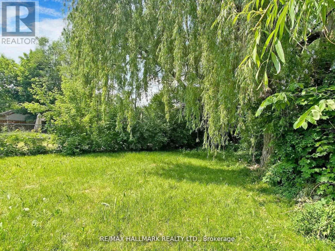
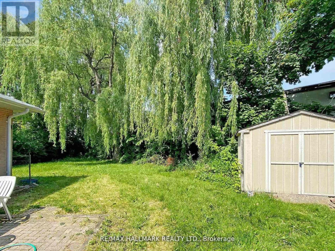
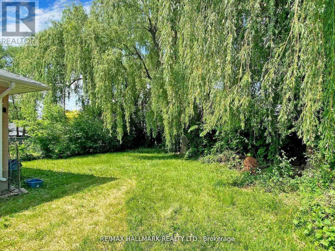
Welcome to this beautifully updated and freshly painted semi-detached bungalow tucked away on a quiet, child-safe court in the highly sought-after Bathurst & Finch community. Professionally cleaned, tastefully staged, and move-in ready, this bright and spacious home offers exceptional flexibility for families, multi-generational living, or buyers seeking additional income potential. The sun-filled main level features an inviting open-concept living and dining area, complemented by a modern kitchen with stainless steel appliances, a large centre island, granite countertops, stylish cabinetry, ceramic flooring, and abundant storage-perfect for everyday living and entertaining. Three generously sized bedrooms and renovated bathrooms provide comfort and functionality throughout. The fully finished lower level with a separate entrance offers outstanding versatility, featuring a full kitchen, spacious recreation/living area, bedroom, additional room, and a full bathroom-ideal for extended family, guests, a nanny suite, or potential rental income. Set on a premium pie-shaped lot, the fully fenced backyard offers excellent privacy and features an interlocking patio, mature landscaping, and a large garden shed, creating a wonderful outdoor space for entertaining, gardening, or relaxing. Located in one of North York's most established and family-friendly neighbourhoods, this home is close to parks, walking trails, North York Civic Soccer Fields, Antibes Community Centre, tennis courts, shopping, restaurants, TTC transit, York University, Allen Road, and Highway 401. Families will also appreciate the proximity to Northview Heights Secondary School, Willowdale Middle School, and Yorkview Public School. A rare opportunity to own a beautifully refreshed, move-in-ready home in a prime North York location offering space, versatility, and long-term value. (id:15069)
Property Details
| MLS® Number | C13528182 |
| Property Type | Single Family |
| Neigbourhood | Westminster-Branson |
| Community Name | Westminster-Branson |
| Amenities Near By | Park, Public Transit, Schools |
| Equipment Type | Water Heater |
| Features | Cul-de-sac, Irregular Lot Size, Carpet Free, In-law Suite |
| Parking Space Total | 4 |
| Rental Equipment Type | Water Heater |
Building
| Bathroom Total | 3 |
| Bedrooms Above Ground | 3 |
| Bedrooms Below Ground | 2 |
| Bedrooms Total | 5 |
| Age | 51 To 99 Years |
| Appliances | Oven - Built-in, Dishwasher, Dryer, Range, Stove, Washer, Window Coverings, Refrigerator |
| Architectural Style | Bungalow |
| Basement Development | Finished |
| Basement Features | Apartment In Basement, Separate Entrance |
| Basement Type | N/a, N/a, N/a (finished) |
| Construction Style Attachment | Semi-detached |
| Cooling Type | Central Air Conditioning |
| Exterior Finish | Brick |
| Fireplace Present | Yes |
| Fireplace Total | 1 |
| Flooring Type | Hardwood, Ceramic |
| Foundation Type | Concrete |
| Half Bath Total | 1 |
| Heating Fuel | Natural Gas |
| Heating Type | Forced Air |
| Stories Total | 1 |
| Size Interior | 1,100 - 1,500 Sqft |
| Type | House |
| Utility Water | Municipal Water |
Parking
| No Garage |
Land
| Acreage | No |
| Fence Type | Fully Fenced, Fenced Yard |
| Land Amenities | Park, Public Transit, Schools |
| Sewer | Sanitary Sewer |
| Size Depth | 102 Ft |
| Size Frontage | 21 Ft ,3 In |
| Size Irregular | 21.3 X 10² Ft ; 21.25 Ft X 160.44 Ft X 81.03 Ft X 118.41 |
| Size Total Text | 21.3 X 10² Ft ; 21.25 Ft X 160.44 Ft X 81.03 Ft X 118.41|under 1/2 Acre |
| Zoning Description | Residential |
Rooms
| Level | Type | Length | Width | Dimensions |
|---|---|---|---|---|
| Basement | Kitchen | 4.95 m | 2.84 m | 4.95 m x 2.84 m |
| Basement | Living Room | 6.48 m | 5.94 m | 6.48 m x 5.94 m |
| Basement | Bedroom | 6.33 m | 3.14 m | 6.33 m x 3.14 m |
| Basement | Bedroom 2 | 6.1 m | 3.2 m | 6.1 m x 3.2 m |
| Main Level | Living Room | 6.45 m | 3.45 m | 6.45 m x 3.45 m |
| Main Level | Dining Room | 6.23 m | 3.21 m | 6.23 m x 3.21 m |
| Main Level | Kitchen | 3.95 m | 1.7 m | 3.95 m x 1.7 m |
| Main Level | Primary Bedroom | 6.76 m | 2.34 m | 6.76 m x 2.34 m |
| Main Level | Bedroom 2 | 3.05 m | 2.84 m | 3.05 m x 2.84 m |
| Main Level | Bedroom 3 | 2.85 m | 2.58 m | 2.85 m x 2.58 m |
Utilities
| Cable | Installed |
| Electricity | Installed |
| Sewer | Installed |
Contact Us
Contact us for more information

This REALTOR.ca listing content is owned and licensed by REALTOR® members of The Canadian Real Estate Association
The trademarks REALTOR®, REALTORS®, and the REALTOR® logo are controlled by The Canadian Real Estate Association (CREA) and identify real estate professionals who are members of CREA. The trademarks MLS®, Multiple Listing Service® and the associated logos are owned by The Canadian Real Estate Association (CREA) and identify the quality of services provided by real estate professionals who are members of CREA. The trademark DDF® is owned by The Canadian Real Estate Association (CREA) and identifies CREA's Data Distribution Facility (DDF®)
August 03 2026 12:23:28
Toronto Regional Real Estate Board
RE/MAX Hallmark Realty Ltd.