Welcome to 6 Zokol Crescent, a beautifully maintained single-family home offering over 4,200 sq.ft. of living space located in the highly sought-after community of Kanata Lakes. Backing onto expansive green space with golf views, this exceptional residence offers a perfect blend of elegance, comfort, and functionality.The welcoming main floor features a spacious foyer, elegant formal living and dining rooms, a private den ideal for working from home, and large windows that fill the home with natural light while showcasing the picturesque surroundings. Thoughtfully designed, the layout offers both open-concept flow and distinct living spaces for everyday family life and entertaining. Upstairs, the impressive primary suite serves as a private retreat, featuring serene rear views, a walk-in closet, and a luxurious 5-piece ensuite complete with a jacuzzi tub and steam shower. Generously sized secondary bedrooms provide ample space for family and guests.The fully finished lower level extends the living space with a large recreation room and custom-built bar, creating the perfect setting for entertaining, family gatherings, or relaxing evenings at home. Step outside to a beautifully landscaped backyard with mature greenery, open views, and a fully automatic sprinkler system for effortless summer maintenance. The peaceful setting provides privacy and a wonderful backdrop for outdoor enjoyment.Located in one of Ottawa's most desirable neighbourhoods, this home is close to top-rated schools, parks, walking trails, shopping, restaurants, recreation facilities, and convenient access to Highway 417. A rare opportunity to enjoy the lifestyle, prestige, and natural beauty that make Kanata Lakes one of Ottawa's premier communities. (id:15069)
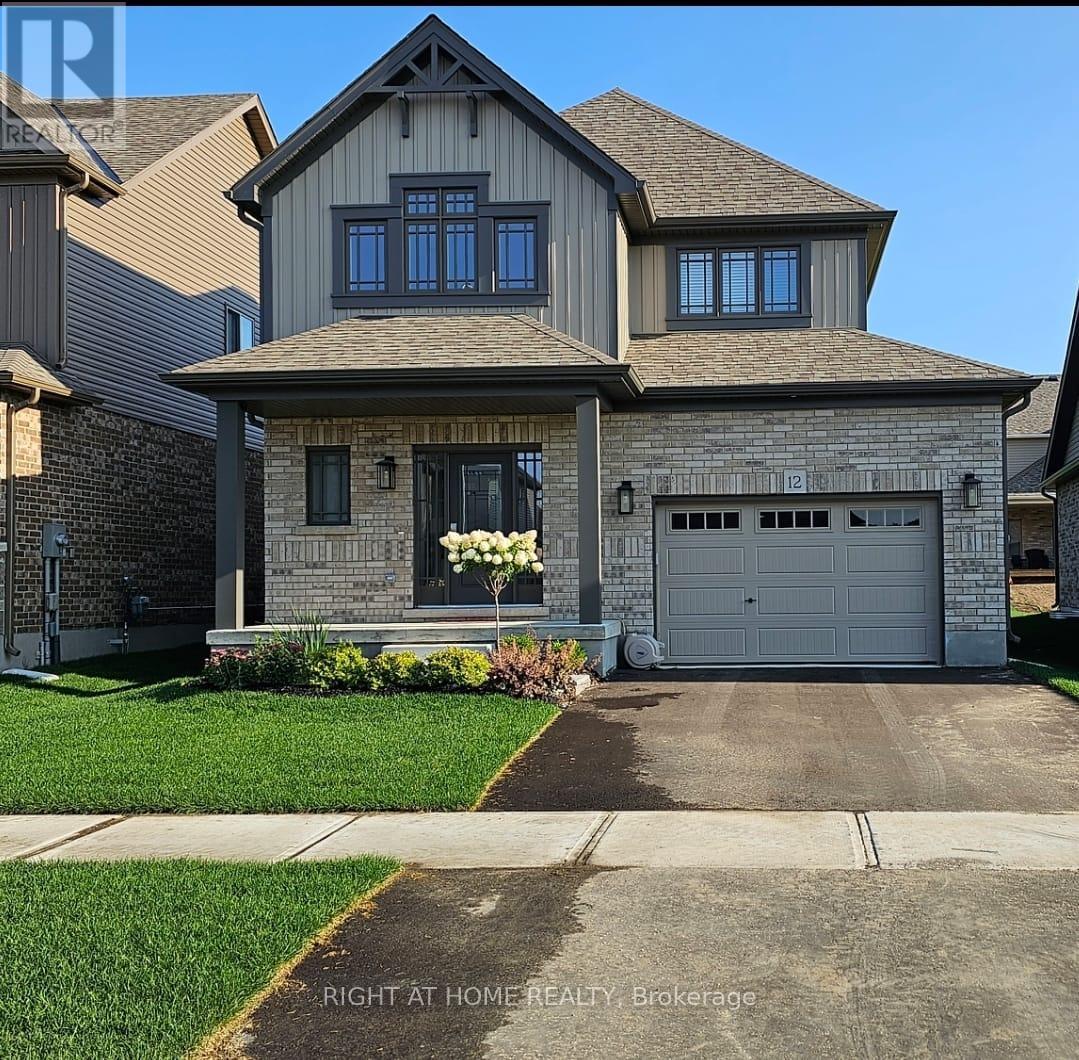
This modern yet cozy open-concept home of over 1,300 sq ft has everything you need! An open foyer lets light in on both levels and a grey-stained oak wood railing greets you as you enter. Unload your groceries from the garage directly into the upgraded white modern kitchen with stainless steel appliances. The open-concept kitchen/dinette/living room combination turns the main floor into a very bright and cozy area for the entire family. The yard has been recently fenced-in, and there is lots of space for children or pets to run around. On the second floor you will find a Master Bedroom that can fit a king bed, with a walk-in closet and its own ensuite bathroom. Two other bedrooms upstairs share the main bath. Basement has been upgraded with large windows and a bath rough-in. Located on a quiet crescent, yet close to schools, shopping and the Blue Mountains Village, this Devonleigh-built home can be the perfect home for you. (id:15069)
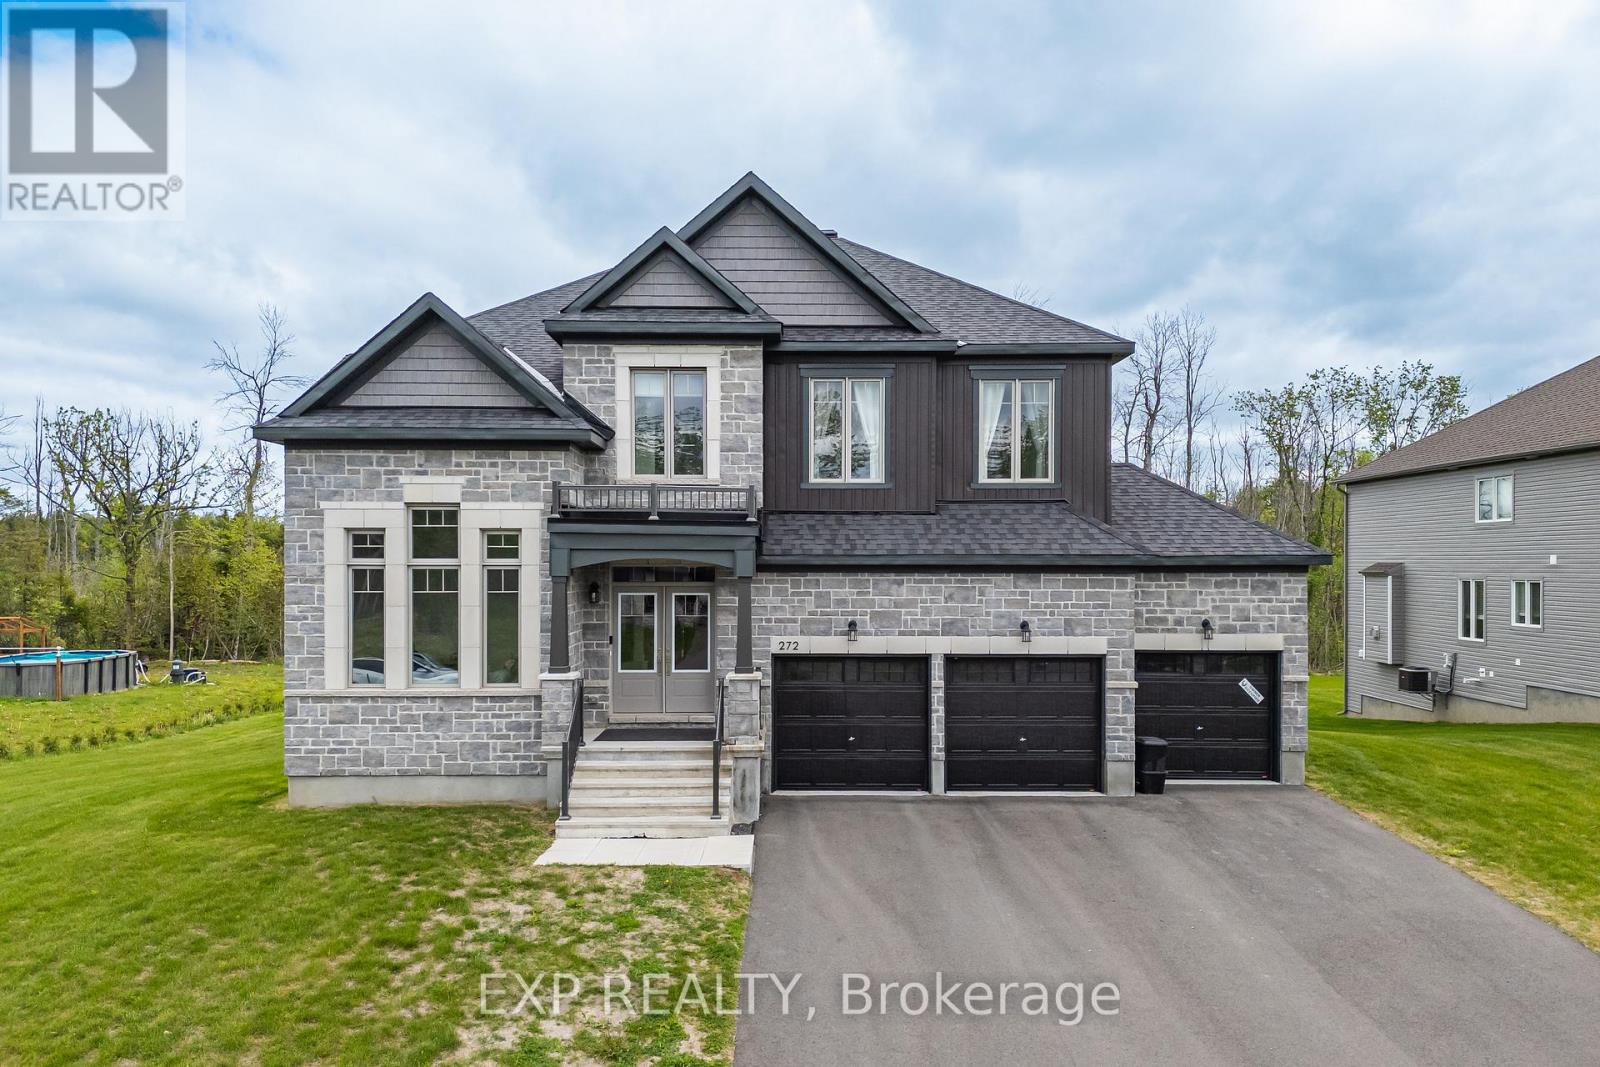
Welcome to 272 Antler Court - a stunning 2024-built home in the prestigious White Tail Ridge community of Almonte, set on a premium oversized lot that blends luxury, space, and everyday functionality. A walk-out basement, 3-car garage, and extra-wide driveway make this a truly rare offering.Step inside to discover soaring 9-ft ceilings on all three floors, upgraded smooth ceilings, 8-ft doors, elegant light fixtures, and a stylish main-floor study with French doors - ideal as a home office or private retreat. The open-concept living and dining area flows into a designer kitchen featuring Classic Calacatta quartz countertops, ceiling-height cabinetry with crown moulding, soft-close drawers, a large island, and a premium gas cooktop. Patio doors lead to a future deck, with gas rough-ins ready for both deck and walk-out BBQ connections - perfect for indoor-outdoor entertaining. Upstairs, four generously sized bedrooms include a luxurious primary retreat with a spa-inspired 5-piece ensuite and walk-in closet. A second bedroom has its own ensuite, while the remaining two share a Jack & Jill bath. Upgraded vanity heights throughout add comfort and storage.The walk-out basement with 9-ft ceilings offers endless potential for future living space, recreation, or customization, complete with two rough-ins for future washrooms. Outside, the expansive premium lot is a blank canvas for your dream outdoor retreat. A Level 2 EV charger installed, compatible with all vehicles adds even more value. Located minutes from Almonte's charming historic downtown, this is tranquil, nature-filled living at its finest! (id:15069)
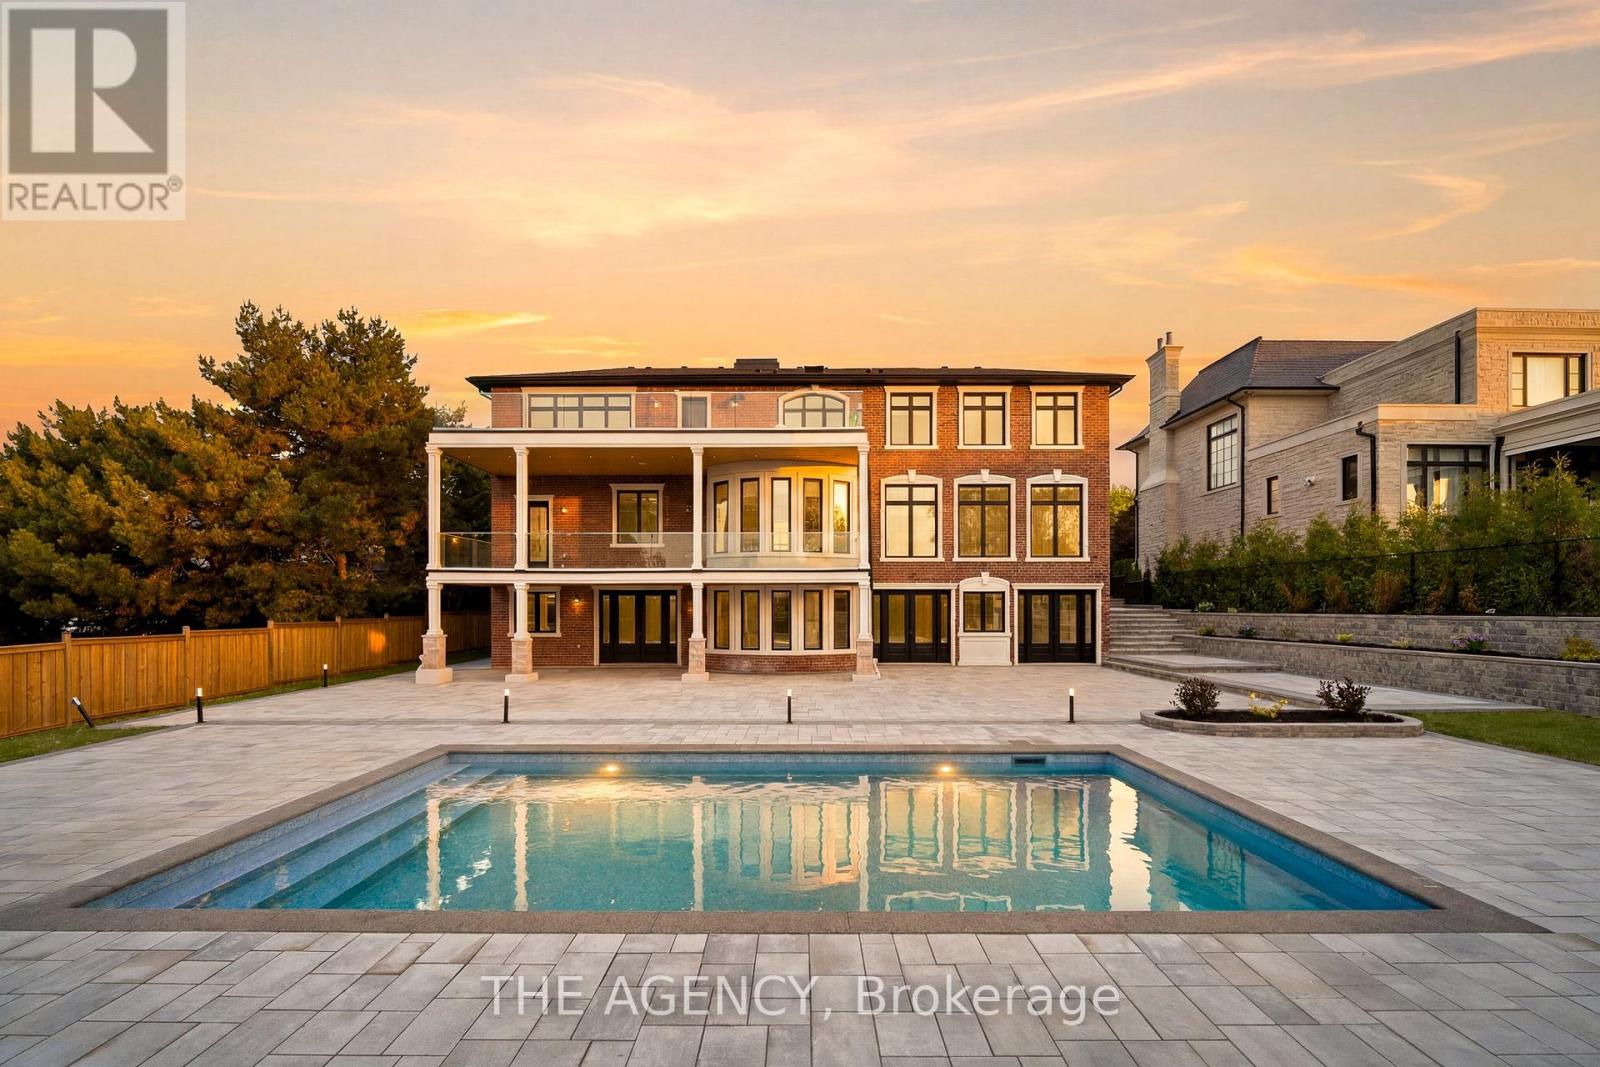
Set in the heart of King City, this refined 5+2 bedroom smart home offers a thoughtfully designed layout with premium finishes throughout. The residence is equipped with a private elevator, home theatre, dedicated gym, sauna, oversized mudroom, and a heated driveway for added year-round convenience. Each bedroom features custom built-in closets and a private ensuite. The chef's kitchen is appointed with premium Wolf appliances and is well suited for both everyday living and entertaining. An above-ground walk-out basement enhances natural light and provides flexible space for extended living or guests. Situated on a 100 x 223 ft lot, the property offers a private backyard complete with a pool. Ideally located just minutes from the GO Station, acclaimed dining, and prestigious private schools. (id:15069)
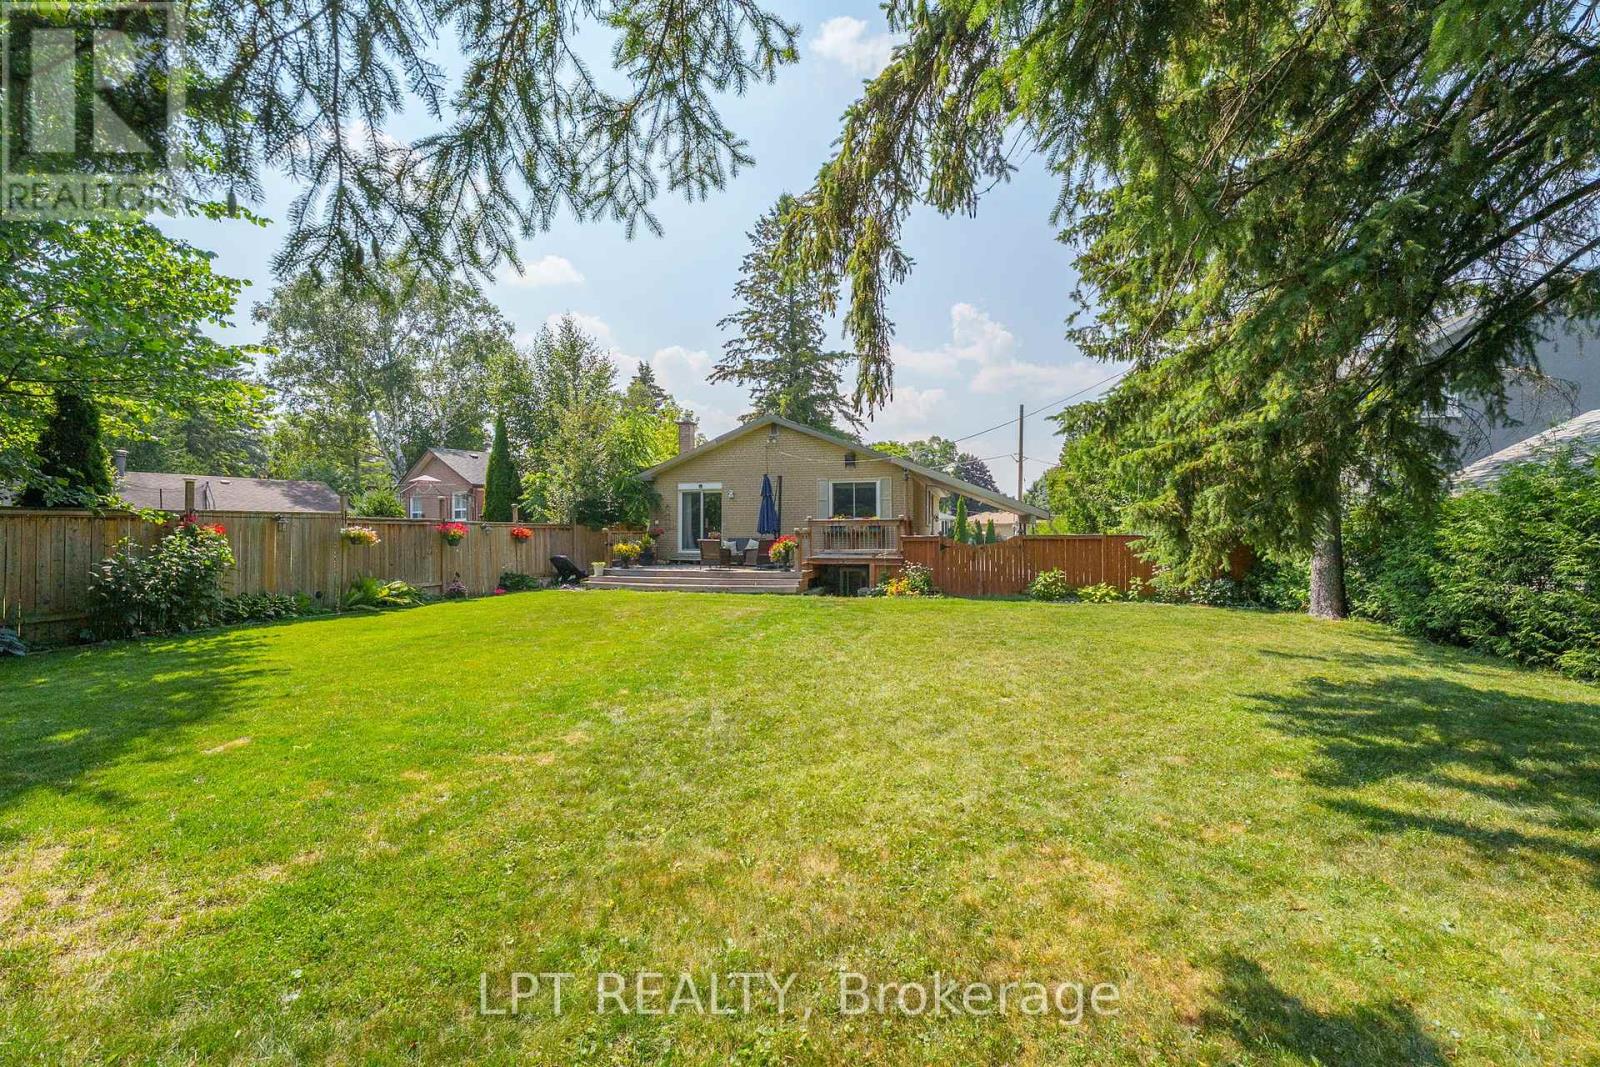
Welcome To 31 Patrick Dr, A Beautifully Renovated 3 Bedroom Bungalow On A Rare, Oversized Pie-Shaped Lot In Sought-After Southern Aurora. Located On A Quiet, Tree-Lined Street. The Main Floor Offers Open-Concept Living And Dining Areas, Three Spacious Bedrooms, One Currently Used As An Office With Walk-Out To A Large Deck, Perfect For Relaxing Or Entertaining And An Updated 3-Piece Bathroom. The Finished Basement With A Separate Entrance Includes A Large Bedroom And A Versatile Rec Room Ideal For Extended Family, Work-From-Home, Or Additional Living Space. With A 5-Car Driveway, Mature Trees, And No Sidewalk, This Property Blends Privacy, Functionality, And Curb Appeal. Situated Just Minutes From Top-Rated Schools, Scenic Trails, Parks, Transit, Shopping And Major Highways, This Is A Prime Opportunity In One Of Aurora's Most Established Family-Friendly Neighbourhoods. (id:15069)
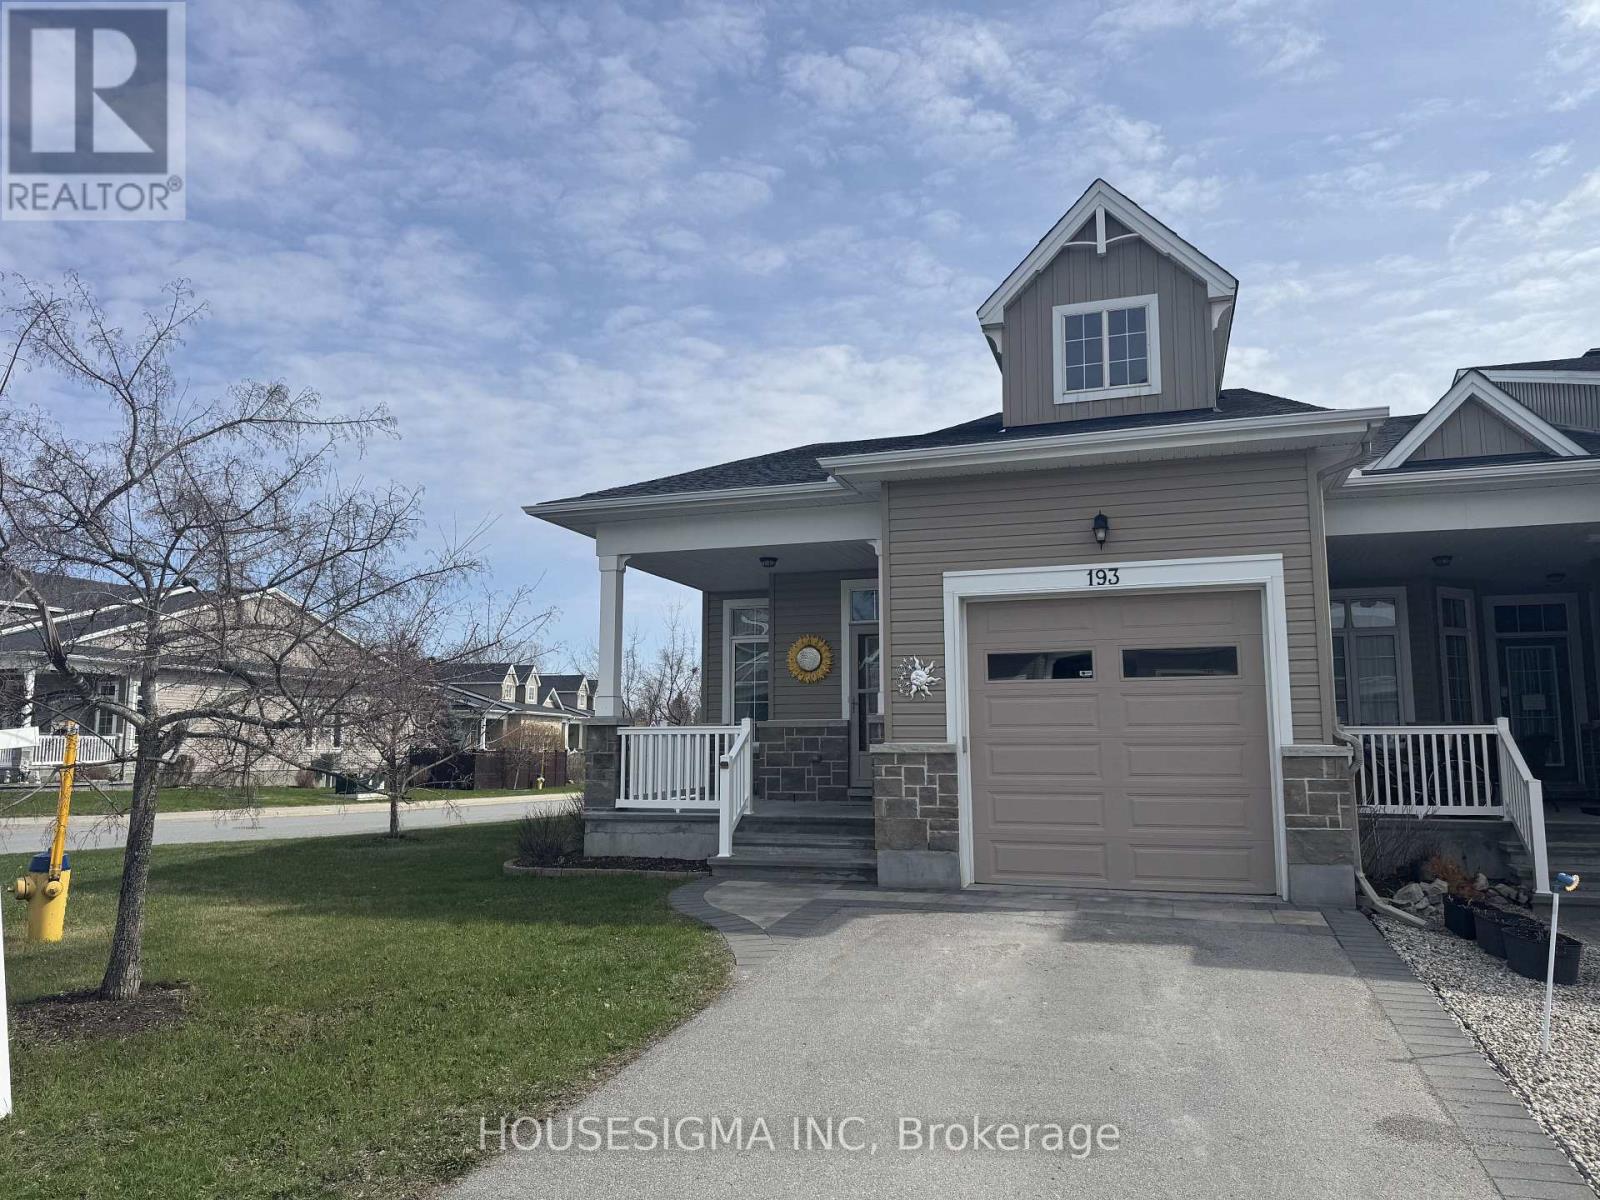
Welcome to this stunning bungalow on a large corner lot in the sought-after adult-lifestyle community of Country Walk in Kemptville. Offering comfort, functionality, and low-maintenance living, this home provides excellent access to shopping, dining, healthcare, and all local amenities. The bright open-concept main level features soaring 10-ft ceilings and hardwood flooring throughout, creating an inviting and spacious atmosphere. The kitchen showcases solid oak cabinetry, stainless steel appliances, and a large eat-in peninsula with breakfast bar seating - ideal for entertaining and everyday living. A versatile sitting room/den offers potential for a second bedroom, home office, or flexible living space. Convenient main-level laundry and a large pantry add to the home's practicality. The primary bedroom is a private retreat with large windows overlooking the yard, a spacious walk-in closet, and direct access to the ensuite bathroom. The fully finished lower level significantly expands the living space, featuring a full bathroom, generous recreation area with natural gas fireplace, and abundant storage - perfect for guests, hobbies, or additional lifestyle flexibility. Located in a quiet, welcoming community close to everything Kemptville has to offer, this bungalow is ideal for downsizers or buyers seeking single-level living with extra space. The annual assocation fee ($300/year) for access to the community centre. (id:15069)
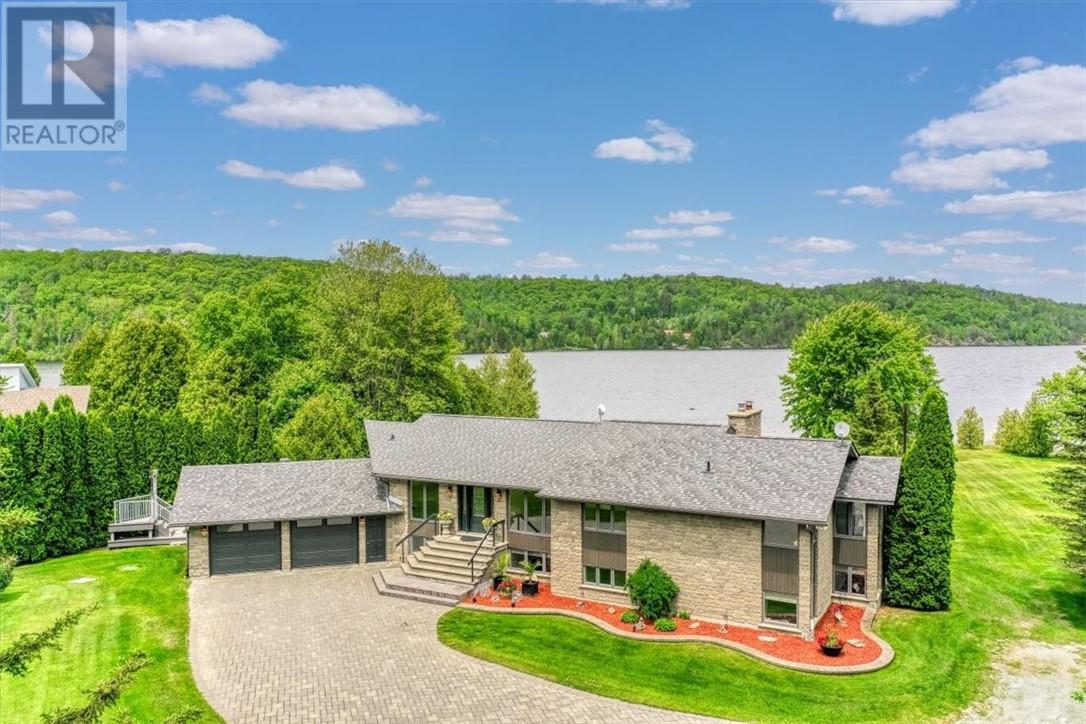
Custom designed, custom built, one owner home located on Makada Lake (Black Lake) Lively. Situated on approximately 1.5 acres with over 135 feet of lakefront, this home is surrounded by mature trees and professional landscaping. The eat-in kitchen has custom maple cabinets built and designed by ""Caza Kitchen & Design"" with granite counter tops and stainless steel appliances. All cooking appliances are Wolf. The home offers 4 bedrooms, 4 bathrooms, main floor laundry room, exercise room/office, games room ( 4 1/2 x 9) slate pool table included indoor sauna, entertainment area with a ""custom built"" oak, wet bar, complete with attached walk in wine cellar, as well as a mechanical room. There is a stone fireplace on each level. There are 2 walk outs on each level. This home is heated by a ""gee-thermal"" 5 series Water Furnace resulting in low heating and air conditioning costs. There is a 200 amp electrical panel on each floor.Bathroom vanities are also customs designed and built by Dan Caza. As well as the double attached garage there is a standalone 28' x 30', heated garage with its own heating unit as well as a separate 200 amp electrical panel. The extensive maintenance free 2 level decking takes you down to the stone walkway that leads to the waters' edge and 2 docks. The yard has an underground programmable sprinkler system. A paved driveway leads to a large lock stone parking area by the house. (id:15069)
Welcome to 23 Menotti Drive, Richmond Hill. Experience luxury living in one of Richmond Hill's most prestigious neighbourhoods. This exceptional brand-new; custom-built residence offers impeccable craftsmanship, modern design, and the peace of mind of a 7-Year Tarion Warranty. Featuring 4 spacious bedrooms, 5 luxurious bathrooms. 10-foot ceilings on the math floor, and elegant hardwood flooring throughout, every detail has been thoughtfully designed to deliver both comfort and sophistication.The heart of the home is the spectacular chef-inspired gourmet kitchen, showcasing over S80,000 in premium upgrades, including upscale luxury appliances, custom cabinetry, stone countertops, and an oversized island perfect for entertaining. The bright walk-out basement offers oversized windows and has been professionally roughed-in for a future kitchen or bar, creating the ideal opportunity for an in-law suite, entertaining space, or additional living area Additional luxury features include: Coffered ceilings and premium architectural details Stone countertops throughout Oversized windows providing abundant natural light Premium finishes and exceptional craftsmanship Built by an award-winning luxury builder renowned for meticulous attention to detail and superior quality construction Surrounded by executive luxury homes and located just minutes from every major amenity, this home is ideally situated near top-ranked schools, including Country Day School, Villanova College, and several other prestigious private schools, while offering convenient access to parks, shopping, restaurants, transit, and major highways. This is a rare opportunity to own a truly exceptional luxury home where timeless craftsmanship meets modern elegance. A must-see property that is sore to impress even the most discerning buyer. (id:15069)
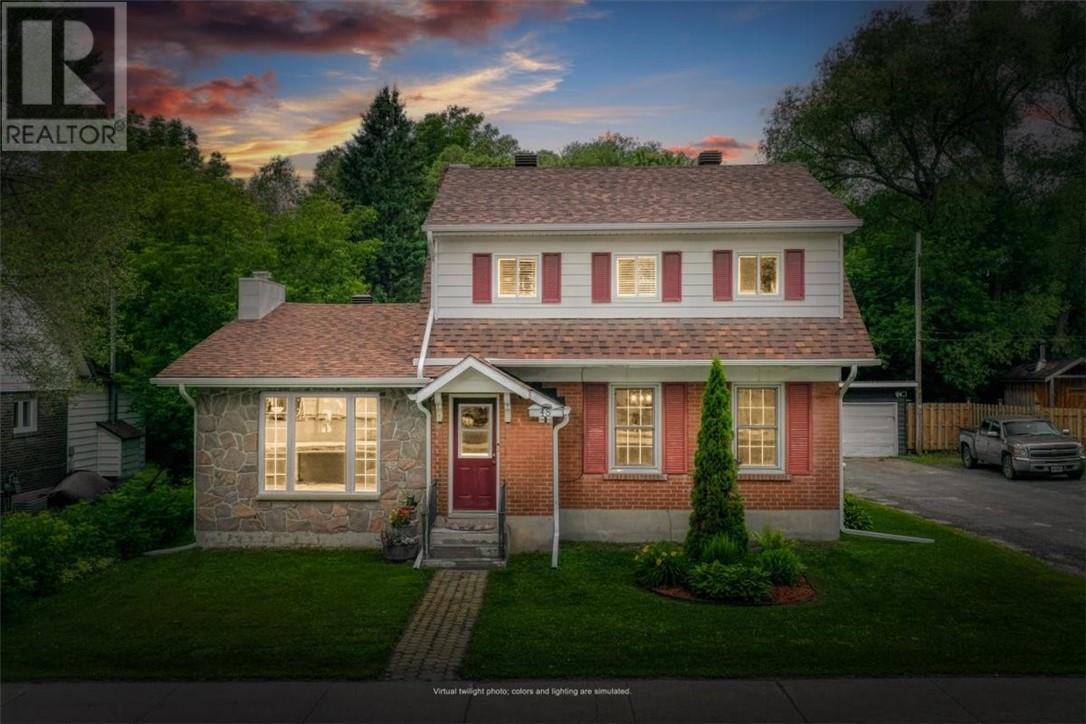
Welcome to 48 Power St a beautifully maintained character home in the heart of historic Copper Cliff! This charming 3+1 bedroom, 2-bathroom home perfectly blends timeless character with modern updates. The updated kitchen offers stylish finishes and ample storage, while the inviting living room features beautiful wood accents and a cozy fireplace. Outside, enjoy a private backyard oasis complete with a spacious deck, beautiful landscaping, fire pit, and plenty of room to relax or entertain. Recent upgrades, including the roof, furnace, bathrooms and kitchen updates, provide peace of mind for years to come. Ideally located within walking distance to parks, playgrounds, schools, the arena, library, medical offices, swimming pool, restaurants, and more, this move-in-ready home offers the perfect combination of charm, comfort, and convenience. Don’t miss your opportunity to call this Copper Cliff gem your own! (id:15069)
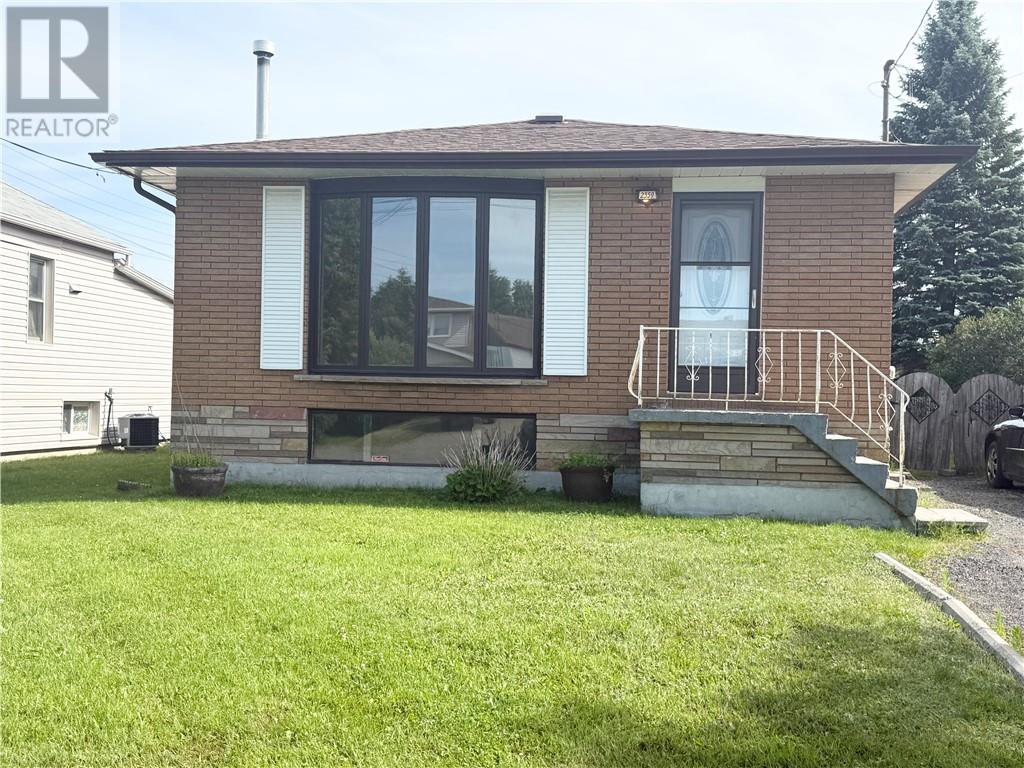
Welcome to 2359 Emily Street in the heart of New Sudbury. This quality-built, all-brick bungalow offers exceptional versatility with 3+2 bedrooms, 2 bathrooms, 2 kitchens, and separate laundry facilities on both levels, making it an ideal home for multi-generational living or those seeking additional living space. The thoughtfully designed lower level features a spacious in-law suite, providing privacy and comfort for extended family or guests. Both the main and lower levels boast generous living rooms, each complete with a cozy gas fireplace, creating the perfect atmosphere for relaxing on cooler evenings. Step outside to enjoy the large, private, fully fenced backyard, complete with a spacious deck that is perfect for hosting summer barbecues, entertaining family and friends, or simply unwinding in your own outdoor retreat. Combining quality construction, functional living spaces, and a highly desirable New Sudbury location, this home presents an outstanding opportunity for families looking for comfort, flexibility, and lasting value. Book your private showing today and experience everything 2359 Emily Street has to offer. (id:15069)
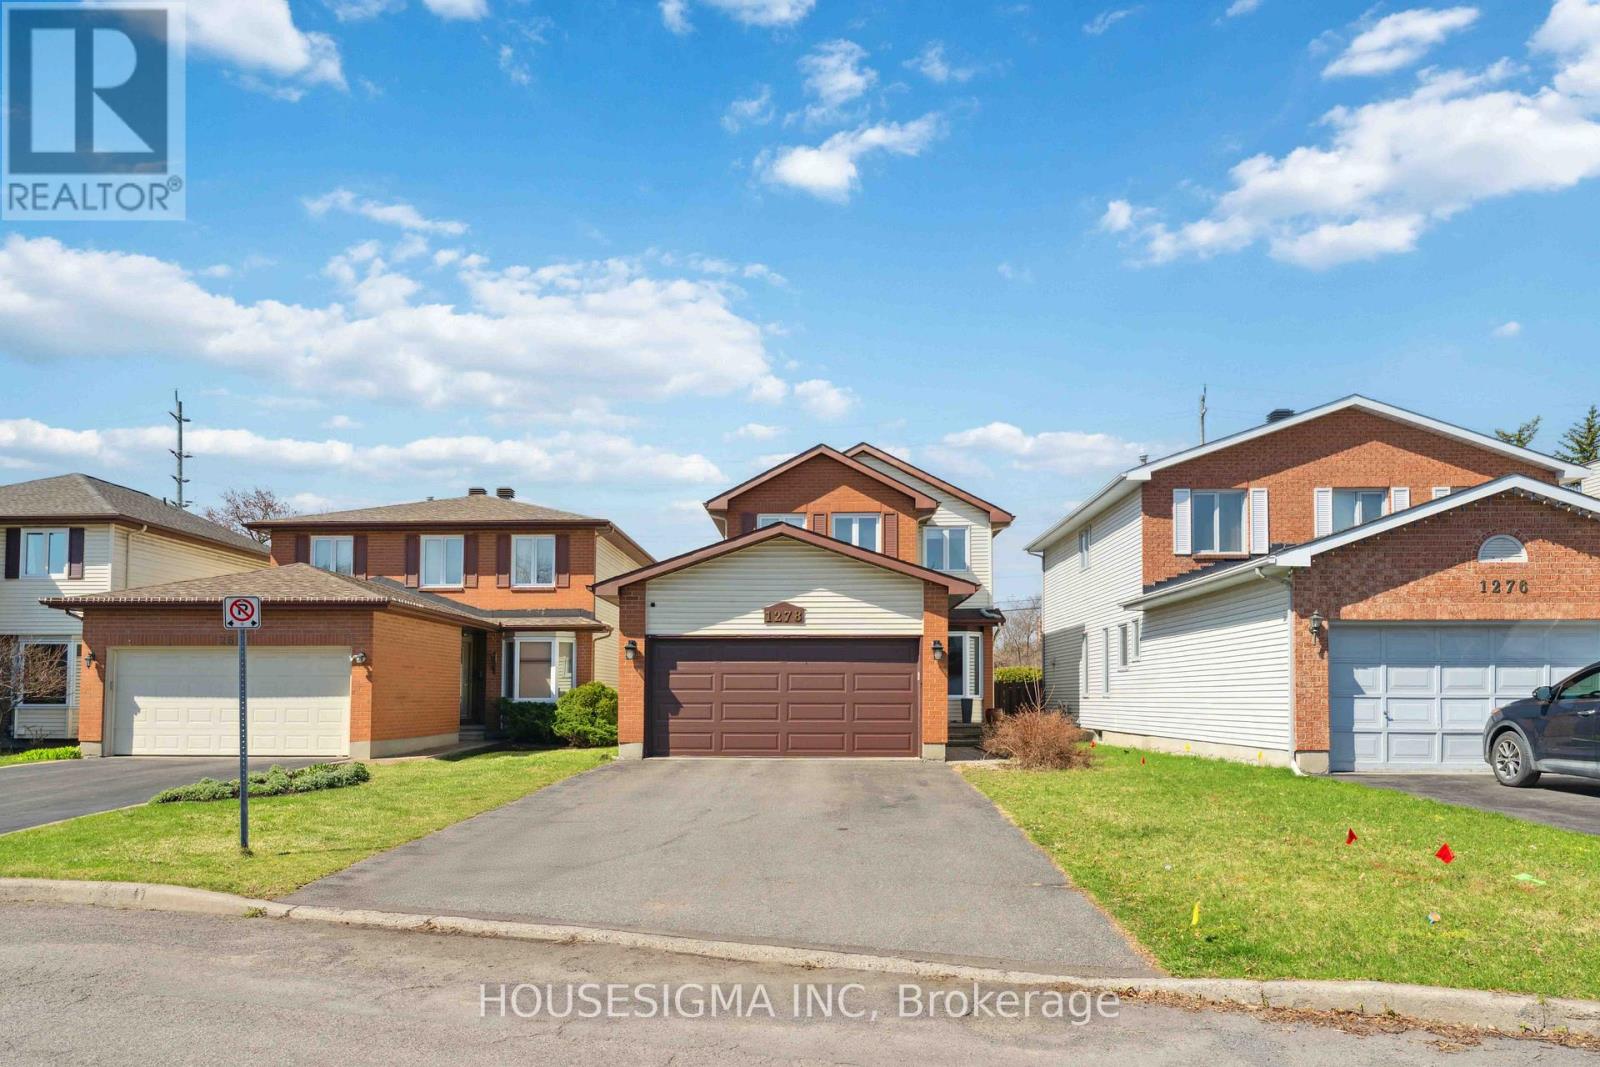
Welcome to this well-maintained 4-bedroom, 3-bathroom detached home located in the desirable community of Beacon Hill. Offering a functional layout and generous living space, this home presents a great opportunity for buyers looking to personalize and add value in a sought-after neighbourhood. The main floor features hardwood flooring and large windows that bring in plenty of natural light. The kitchen offers granite countertops, ample cabinetry, and connects to a sunken family room with a wood-burning fireplace - a comfortable space for everyday living and gatherings. Upstairs, you'll find four well-sized bedrooms, including a primary bedroom with its own ensuite bathroom. An additional full bathroom serves the remaining bedrooms, providing a practical layout for families. The fully finished basement adds additional living space with a large recreation room, ideal for a variety of uses including a media room, play area, or home gym. Outside, the private backyard features a deck, garden space, and no rear neighbours, offering a quiet setting with plenty of potential to enhance or customize. Ideally located within walking distance to schools, parks, transit, and shopping, and just minutes from the Montfort Hospital and Blair LRT station, this home offers strong long-term value in an established and convenient location. A solid home with great bones, ready for its next chapter. (id:15069)
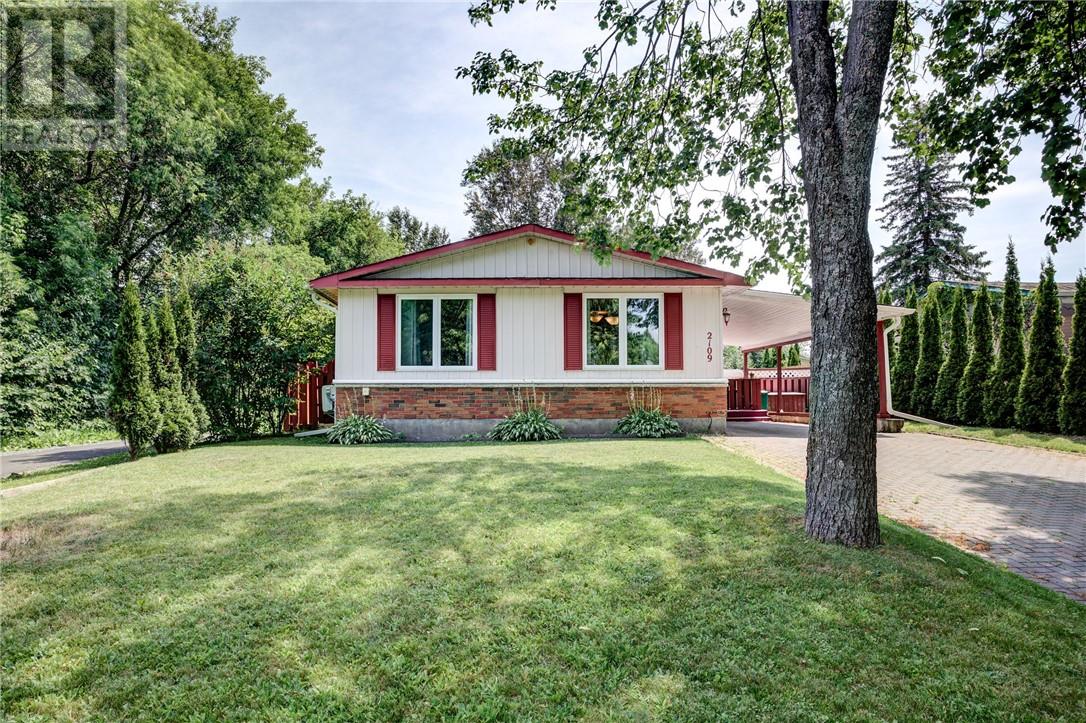
Immaculate Bungalow situated on a quiet street in Minnow Lake. Totally fenced yard, interlocking driveway, carport and deck area. Main floor features upgraded kitchen, newer flooring, upgraded windows throughout and upgraded shingles, 3 bedrooms, newer4pc bath, finished family room, extra bedroom and laundry area, newer walk in shower and loads of storage in lower level. Boiler 2014. (id:15069)