
2109 Hebert Street Sudbury, Ontario P3B 1Z2

4 Bedroom
2 Bathroom
Bungalow
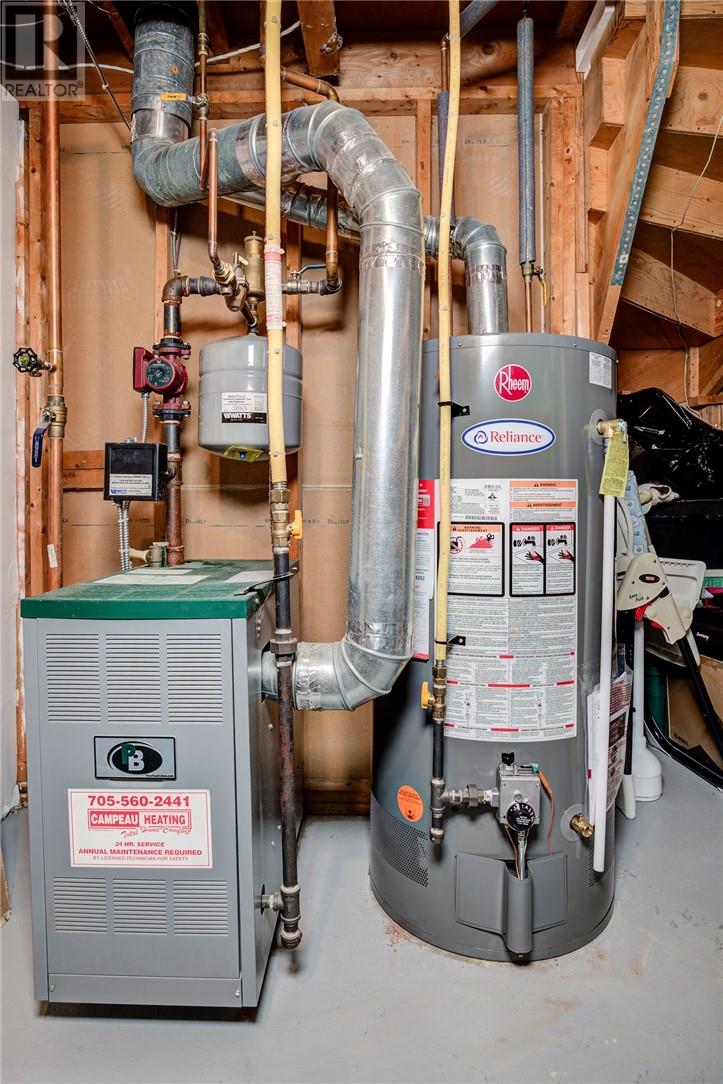
Boiler
$399,900
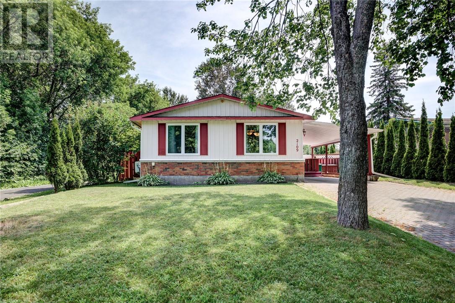
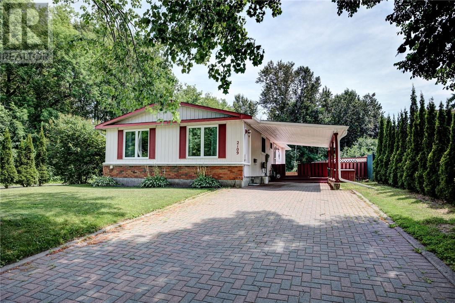
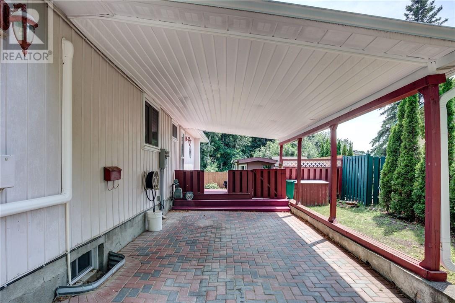
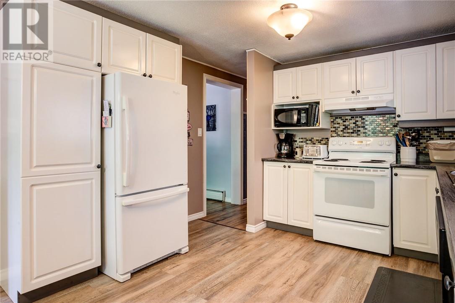
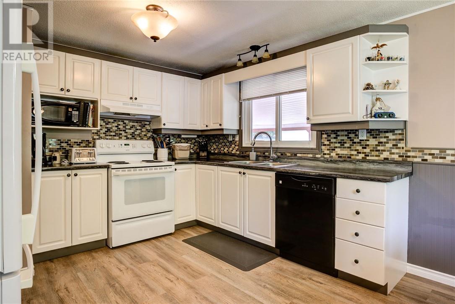
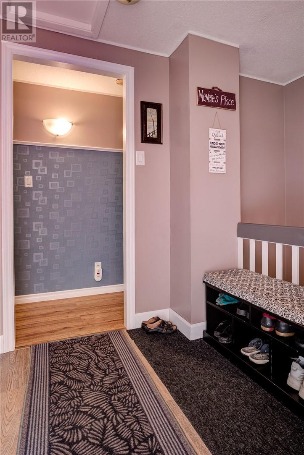
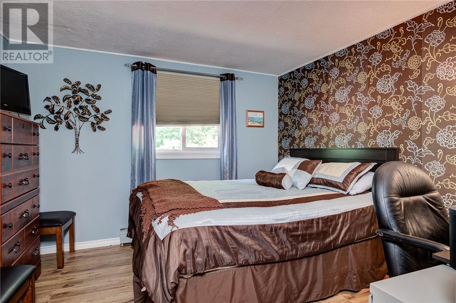
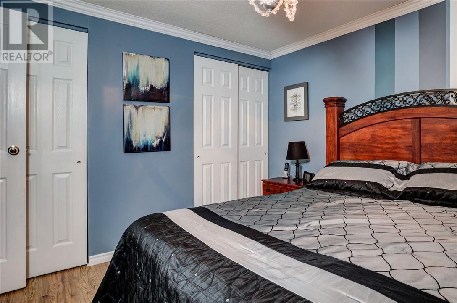
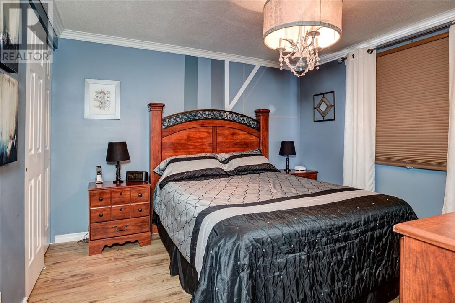
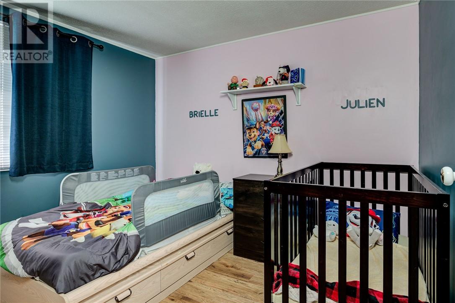
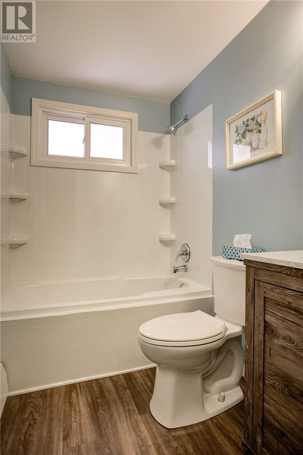
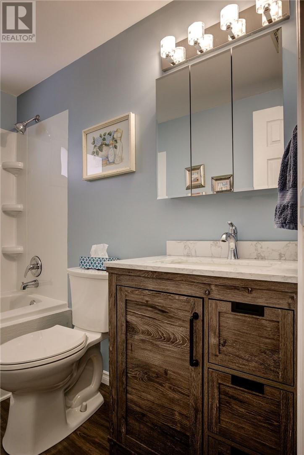
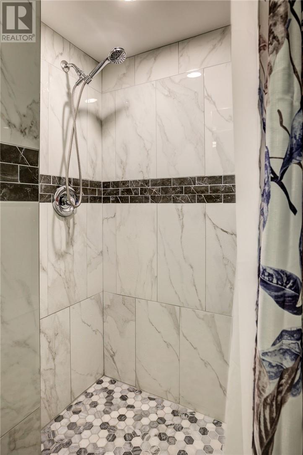
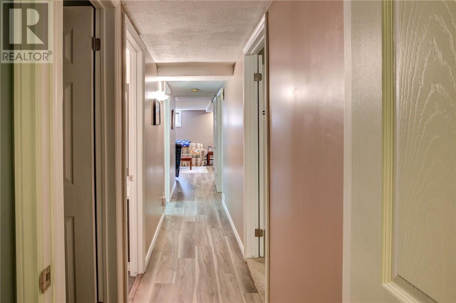
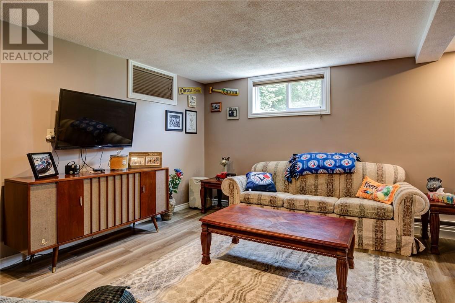
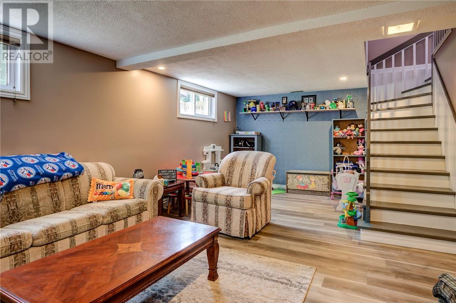
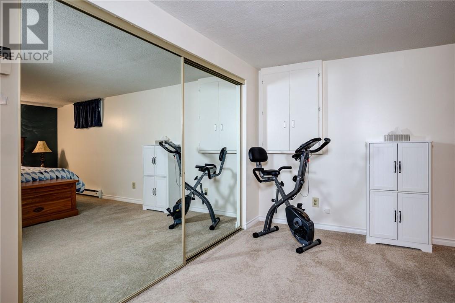
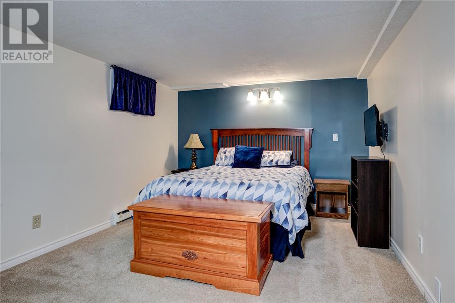
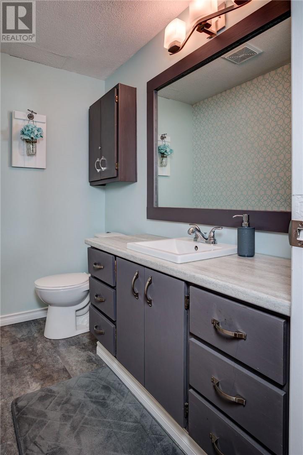
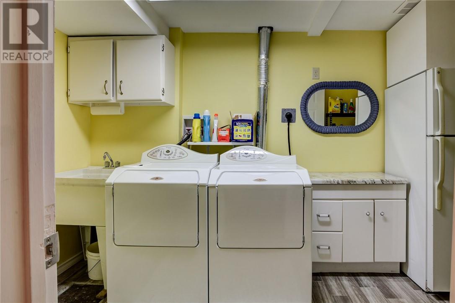
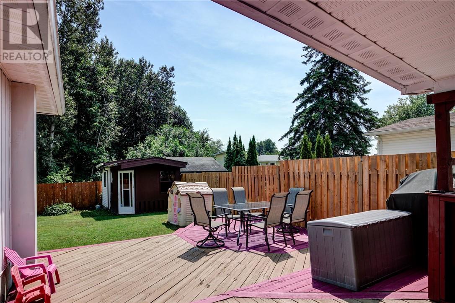
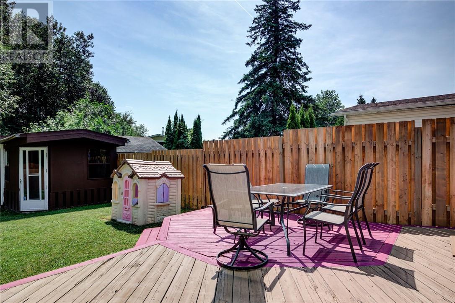
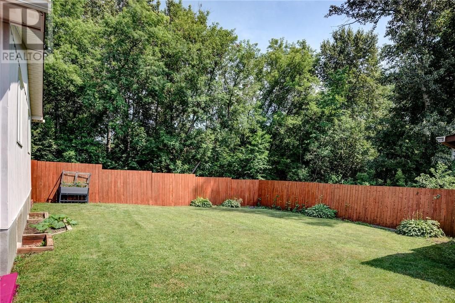
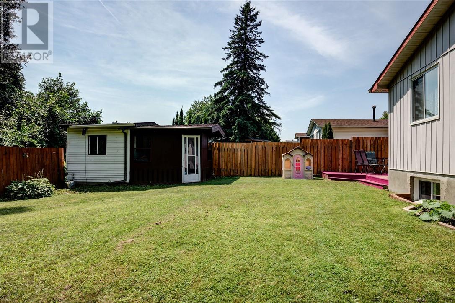
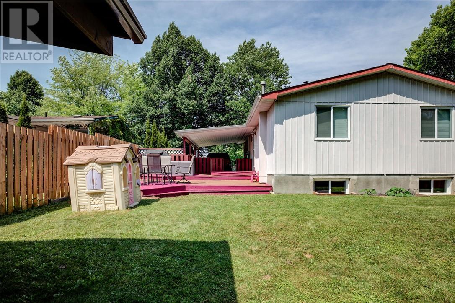
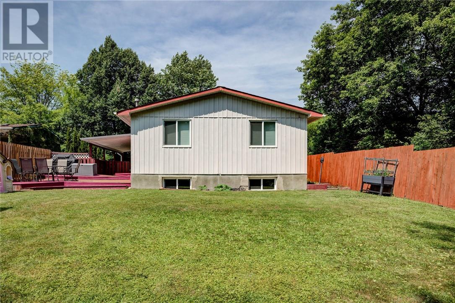
Immaculate Bungalow situated on a quiet street in Minnow Lake. Totally fenced yard, interlocking driveway, carport and deck area. Main floor features upgraded kitchen, newer flooring, upgraded windows throughout and upgraded shingles, 3 bedrooms, newer4pc bath, finished family room, extra bedroom and laundry area, newer walk in shower and loads of storage in lower level. Boiler 2014. (id:15069)
Property Details
| MLS® Number | 2129205 |
| Property Type | Single Family |
| Equipment Type | Water Heater - Gas |
| Rental Equipment Type | Water Heater - Gas |
| Structure | Shed |
Building
| Bathroom Total | 2 |
| Bedrooms Total | 4 |
| Architectural Style | Bungalow |
| Basement Type | Full |
| Exterior Finish | Aluminum Siding, Brick |
| Flooring Type | Laminate, Carpeted |
| Heating Type | Boiler |
| Roof Material | Asphalt Shingle |
| Roof Style | Unknown |
| Stories Total | 1 |
| Type | House |
| Utility Water | Municipal Water |
Parking
| Carport |
Land
| Acreage | No |
| Fence Type | Fenced Yard |
| Sewer | Municipal Sewage System |
| Size Total Text | 4,051 - 7,250 Sqft |
| Zoning Description | R1-5 |
Rooms
| Level | Type | Length | Width | Dimensions |
|---|---|---|---|---|
| Lower Level | Laundry Room | 6'10 x 11'8 | ||
| Lower Level | Bedroom | 10'7 x 17'5 | ||
| Lower Level | Recreational, Games Room | 14'6 x 21'8 | ||
| Main Level | 4pc Bathroom | 5' x 8'6 | ||
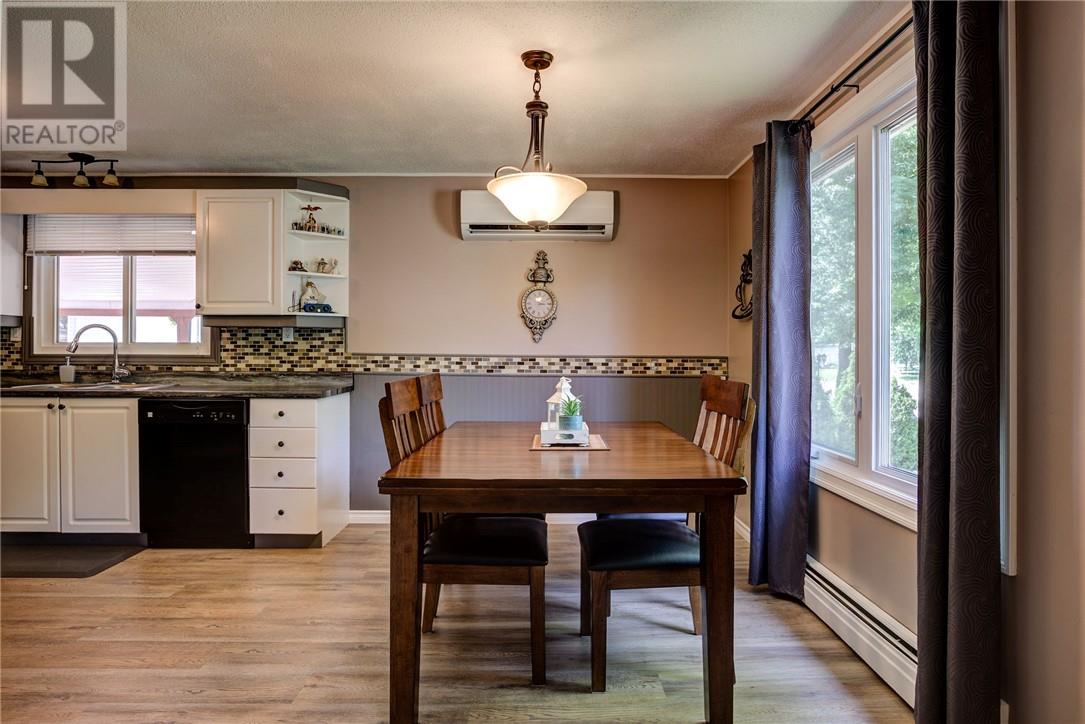
| Main Level | Dining Room | 7'8 x 11' | ||
| Main Level | Bedroom | 8'9 x 9'10 | ||
| Main Level | Bedroom | 11'6 x 11'2 | ||
| Main Level | Primary Bedroom | 10'8 x 11'2 | ||
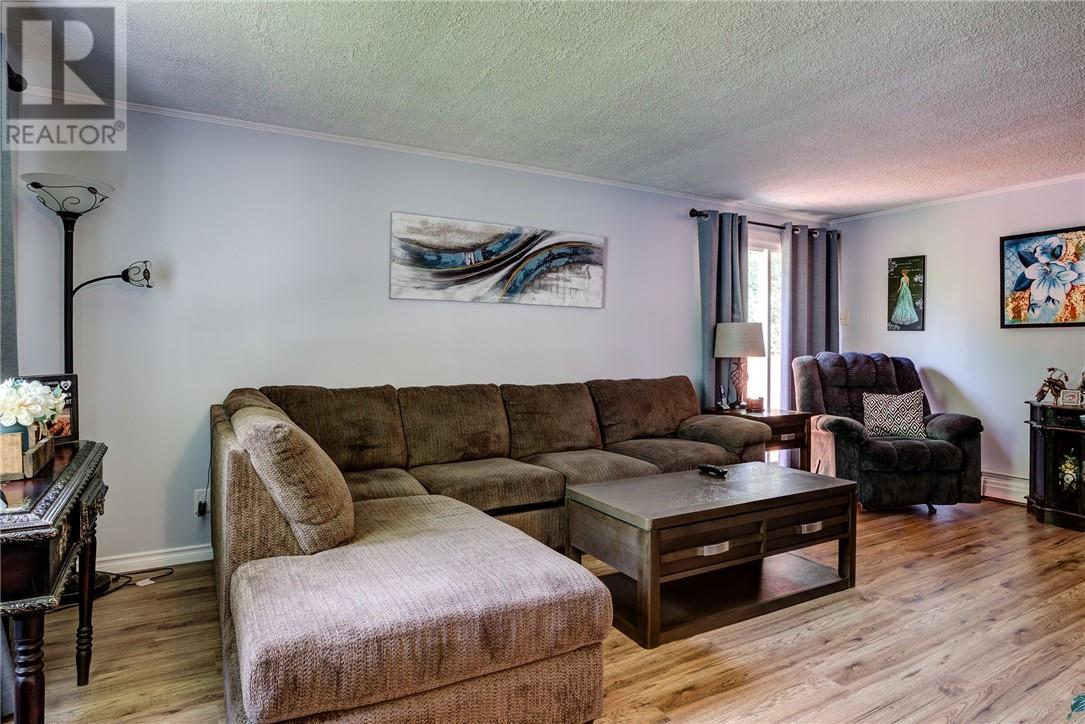
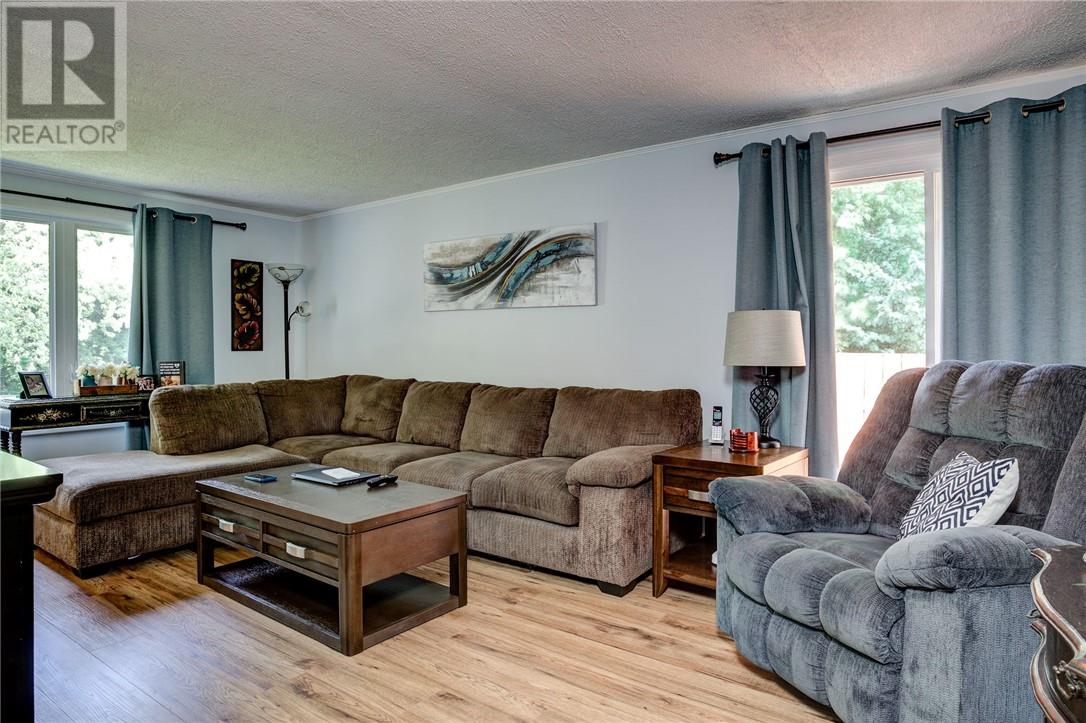
| Main Level | Living Room | 11'2 x 19' | ||
| Main Level | Kitchen | 10'4 x 12' |
https://www.realtor.ca/real-estate/30029731/2109-hebert-street-sudbury
Contact Us
Contact us for more information

This REALTOR.ca listing content is owned and licensed by REALTOR® members of The Canadian Real Estate Association
The trademarks REALTOR®, REALTORS®, and the REALTOR® logo are controlled by The Canadian Real Estate Association (CREA) and identify real estate professionals who are members of CREA. The trademarks MLS®, Multiple Listing Service® and the associated logos are owned by The Canadian Real Estate Association (CREA) and identify the quality of services provided by real estate professionals who are members of CREA. The trademark DDF® is owned by The Canadian Real Estate Association (CREA) and identifies CREA's Data Distribution Facility (DDF®)
July 14 2026 02:03:17
Sudbury Real Estate Board
RE/MAX Crown Realty Inc. (Sudbury)