
2359 Emily Sudbury, Ontario P3A 2K9

6 Bedroom
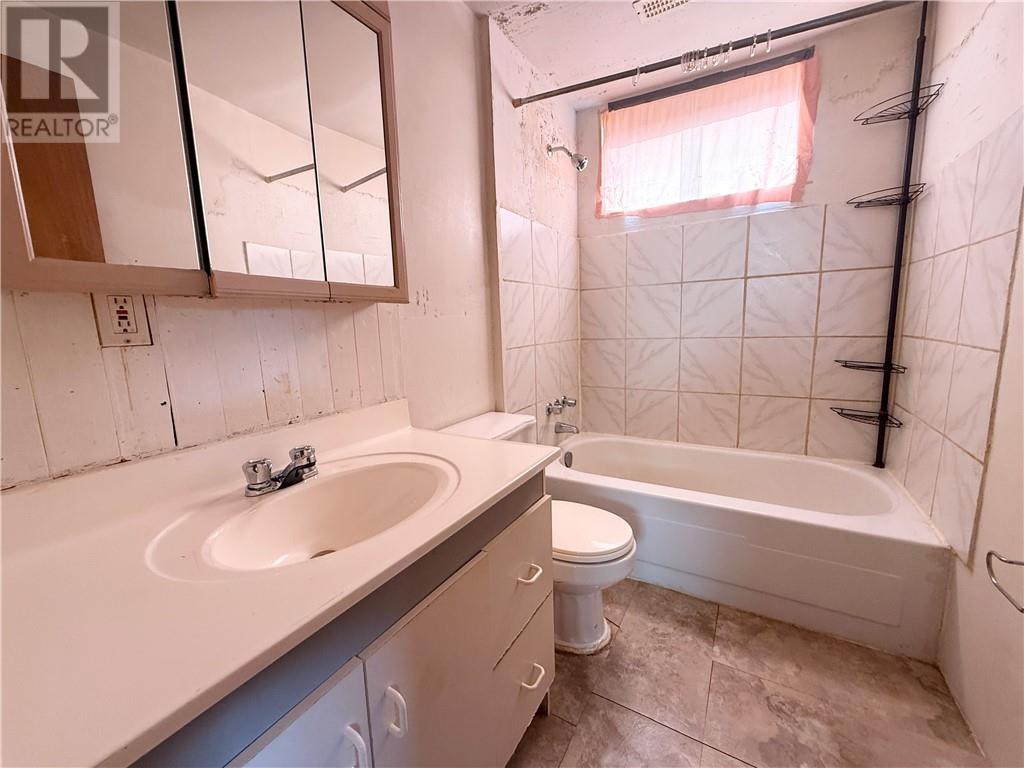
2 Bathroom
Bungalow
Fireplace
Central Air Conditioning
Forced Air
$369,000
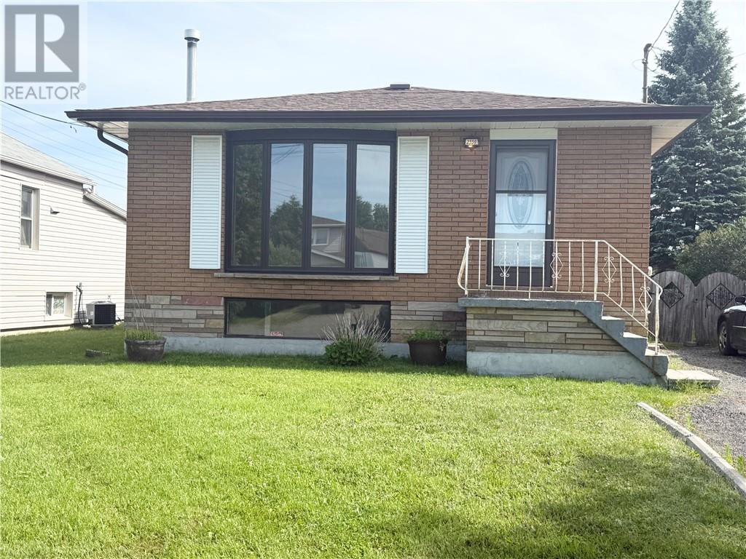
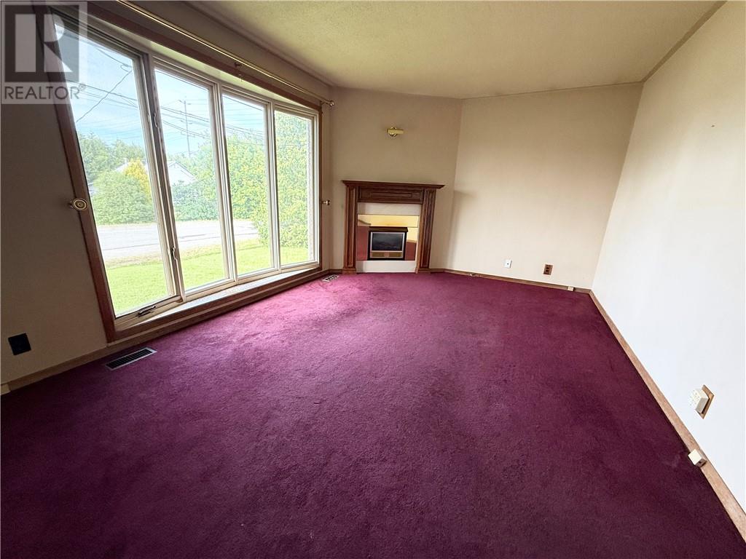
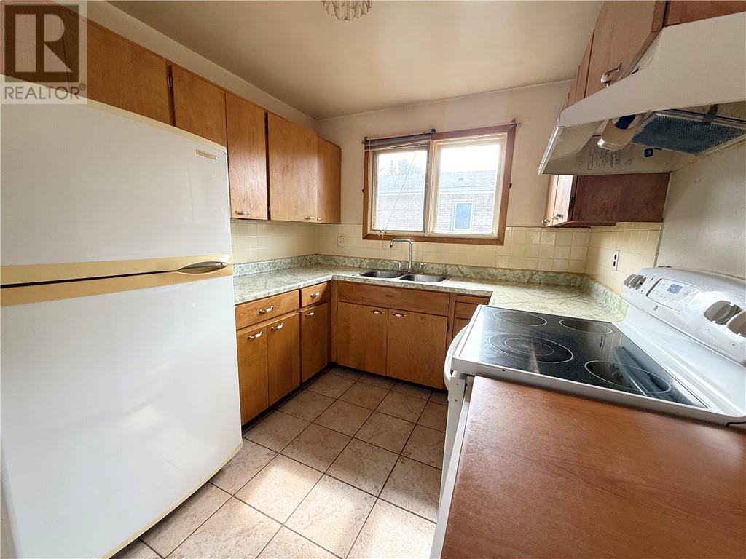
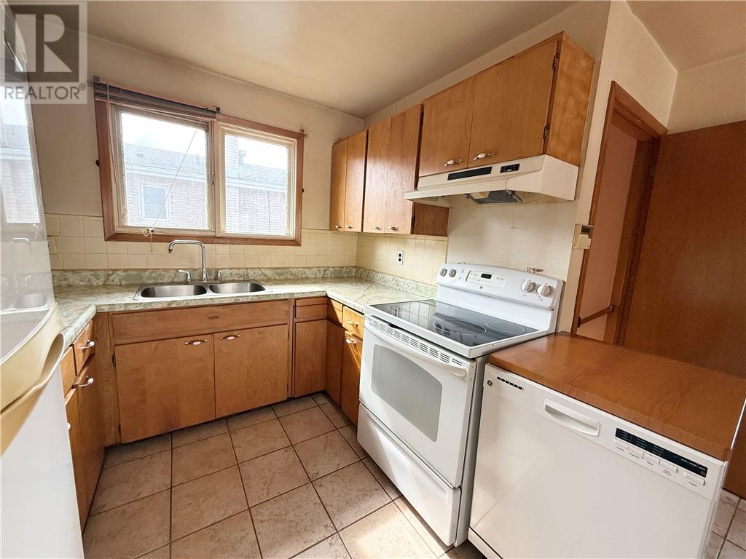
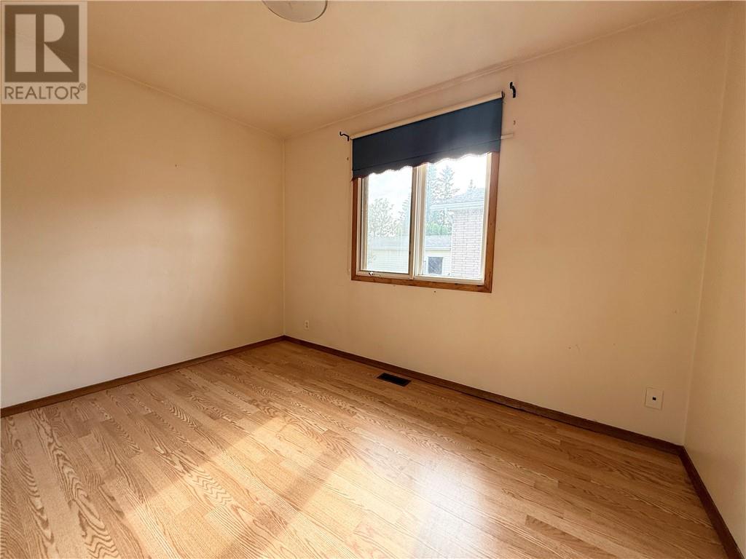
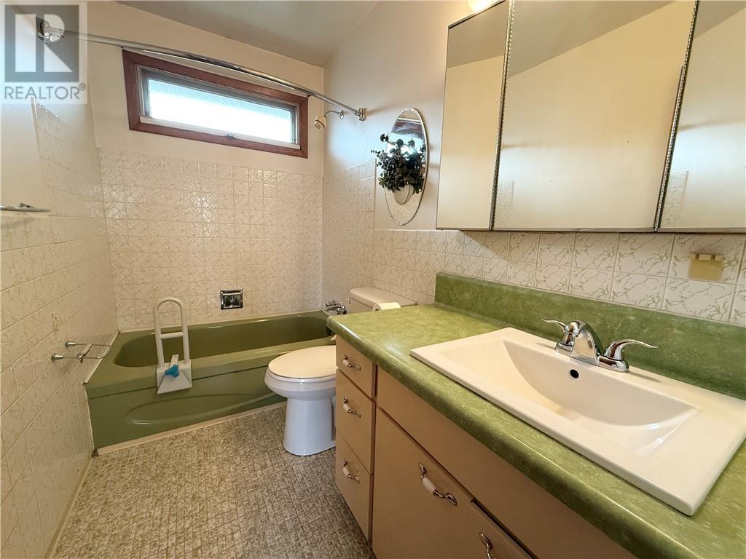
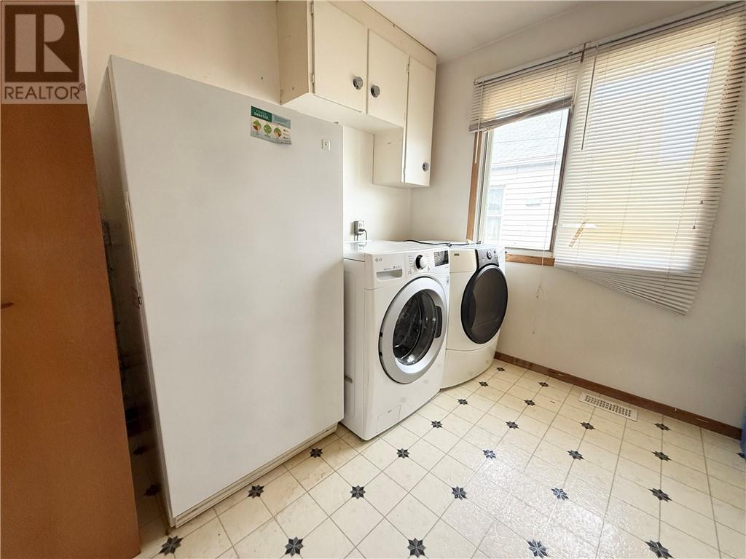
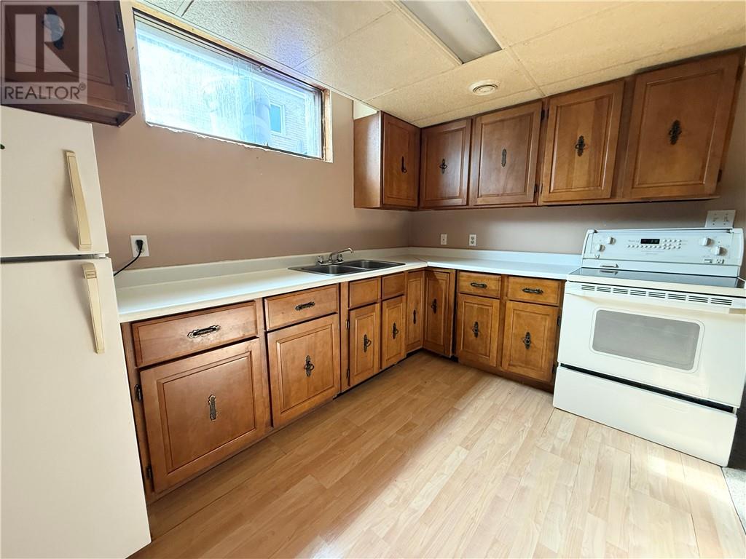
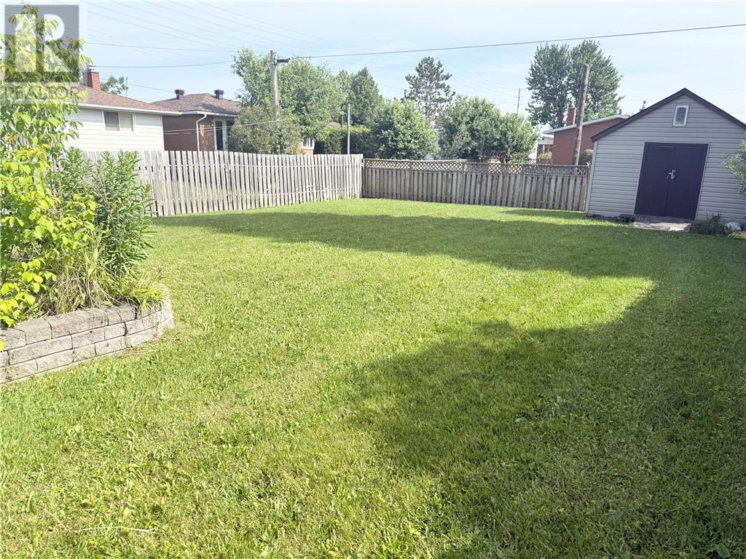
Welcome to 2359 Emily Street in the heart of New Sudbury. This quality-built, all-brick bungalow offers exceptional versatility with 3+2 bedrooms, 2 bathrooms, 2 kitchens, and separate laundry facilities on both levels, making it an ideal home for multi-generational living or those seeking additional living space. The thoughtfully designed lower level features a spacious in-law suite, providing privacy and comfort for extended family or guests. Both the main and lower levels boast generous living rooms, each complete with a cozy gas fireplace, creating the perfect atmosphere for relaxing on cooler evenings. Step outside to enjoy the large, private, fully fenced backyard, complete with a spacious deck that is perfect for hosting summer barbecues, entertaining family and friends, or simply unwinding in your own outdoor retreat. Combining quality construction, functional living spaces, and a highly desirable New Sudbury location, this home presents an outstanding opportunity for families looking for comfort, flexibility, and lasting value. Book your private showing today and experience everything 2359 Emily Street has to offer. (id:15069)
Property Details
| MLS® Number | 2129134 |
| Property Type | Single Family |
| Amenities Near By | Schools, Shopping, Ski Hill, University |
| Equipment Type | Water Heater - Gas |
| Rental Equipment Type | Water Heater - Gas |
| Road Type | Paved Road |
| Structure | Shed |
Building
| Bathroom Total | 2 |
| Bedrooms Total | 6 |
| Architectural Style | Bungalow |
| Basement Type | Full |
| Cooling Type | Central Air Conditioning |
| Exterior Finish | Brick |
| Fire Protection | Smoke Detectors |
| Fireplace Fuel | Gas |
| Fireplace Present | Yes |
| Fireplace Total | 1 |
| Fireplace Type | Conventional |
| Flooring Type | Laminate, Linoleum, Carpeted |
| Foundation Type | Block |
| Heating Type | Forced Air |
| Roof Material | Asphalt Shingle |
| Roof Style | Unknown |
| Stories Total | 1 |
| Type | House |
| Utility Water | Municipal Water |
Parking
| Gravel |
Land
| Acreage | No |
| Fence Type | Fenced Yard |
| Land Amenities | Schools, Shopping, Ski Hill, University |
| Sewer | Municipal Sewage System |
| Size Total Text | Under 1/2 Acre |
| Zoning Description | R1-5 |
Rooms
| Level | Type | Length | Width | Dimensions |
|---|---|---|---|---|
| Lower Level | Bathroom | 8 x 5 | ||
| Lower Level | Den | 10.3 x 8.3 | ||
| Lower Level | Bedroom | 10.7 x 8.11 | ||
| Lower Level | Bedroom | 11.2 x 10.3 | ||
| Lower Level | Kitchen | 11.1 x 7.15 | ||
| Lower Level | Family Room | 15.9 x 11.2 | ||
| Main Level | Bathroom | 8.6 x 5 | ||
| Main Level | Bedroom | 11.8 x 8.9 | ||
| Main Level | Bedroom | 10.11 x 8.9 | ||
| Main Level | Primary Bedroom | 11.7 x 10.11 | ||
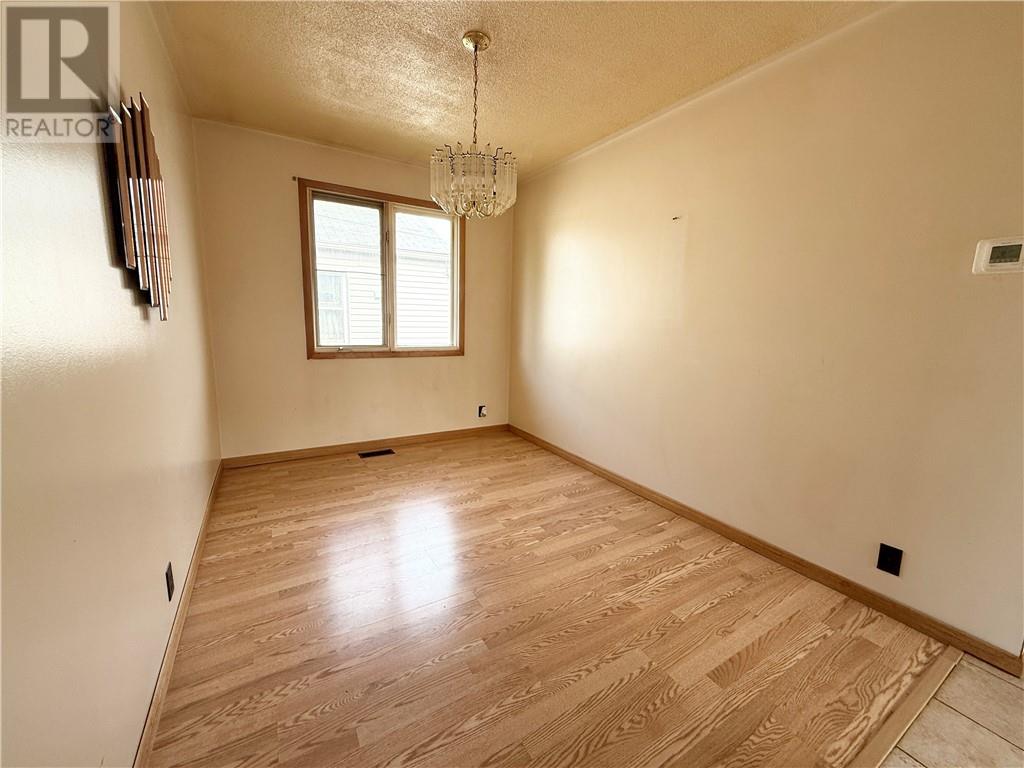
| Main Level | Dining Room | 11 x 8.3 | ||
| Main Level | Kitchen | 12 x 8.5 | ||
| Main Level | Living Room | 21 x 11.2 |
https://www.realtor.ca/real-estate/30024191/2359-emily-sudbury
Contact Us
Contact us for more information

This REALTOR.ca listing content is owned and licensed by REALTOR® members of The Canadian Real Estate Association
The trademarks REALTOR®, REALTORS®, and the REALTOR® logo are controlled by The Canadian Real Estate Association (CREA) and identify real estate professionals who are members of CREA. The trademarks MLS®, Multiple Listing Service® and the associated logos are owned by The Canadian Real Estate Association (CREA) and identify the quality of services provided by real estate professionals who are members of CREA. The trademark DDF® is owned by The Canadian Real Estate Association (CREA) and identifies CREA's Data Distribution Facility (DDF®)
July 14 2026 02:02:29
Sudbury Real Estate Board
Coldwell Banker - Charles Marsh Real Estate, Brokerage