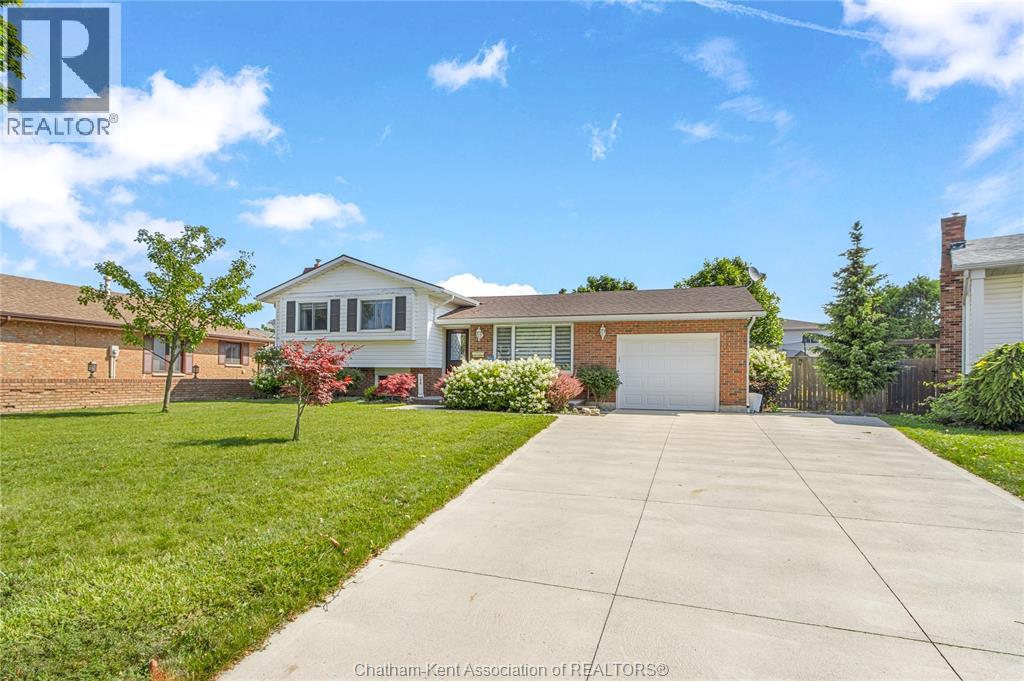
Welcome to this beautifully updated 4-level side split tucked away on a quiet cul-de-sac in Chatham's desirable north side. This truly turn-key home offers 3+1 bedrooms and 2 full bathrooms with an ideal family friendly layout. Upstairs, you'll find three spacious bedrooms and a spacious 4-piece bathroom, while the lower level features a fourth bedroom, a 3-piece bathroom, and a cozy family room with a gas fireplace. With three separate living areas, there's plenty of space for the whole family to relax, entertain, or work from home. The updated kitchen is the heart of the home, showcasing a large island, beautiful backsplash, and ample cabinetry, all complemented by an abundance of natural light throughout. Step outside to your own fully fenced backyard oasis complete with an above-ground pool, pergola, fire pit, two storage sheds, and a natural gas line for your BBQ or future outdoor kitchen. Additional highlights include updated eavestroughs, a concrete driveway, attached garage, ample parking, generous storage, and the convenience of a laundry chute. Located in one of Chatham's most desirable north-side neighbourhoods, close to schools, parks, and everyday amenities, this move-in ready home is one you won't want to miss. Call today! (id:15069)
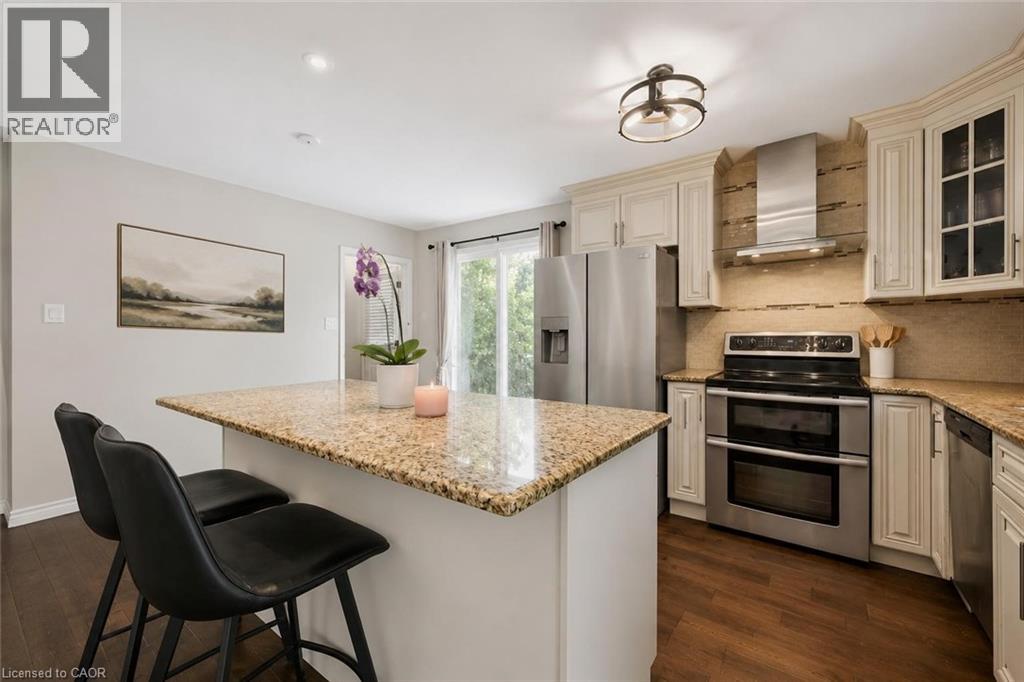
Welcome to 369 West Acres Dr, a beautifully renovated 3-bedroom home with a lovely backyard, situated in a quiet, family-friendly neighbourhood! Upon entering, you’ll notice the bright and airy living room featuring hardwood floors, pot lighting and a large front window that fills the space with natural light. The gorgeous kitchen has been thoughtfully updated with granite counters, stainless steel appliances, a chic tile backsplash and a massive centre island with seating—perfect for casual dining, cooking and entertaining. Up a few steps, you’ll find 3 spacious bedrooms, each offering large windows and ample closet space. A beautifully updated 4-piece bathroom completes this level, featuring stylish heated tile flooring, a sleek vanity and a tub/shower combo with classic subway tile surround. The lower level, complete with a separate side entrance, offers a large recreation room, charming wainscotting and a stone fireplace that creates a warm and inviting atmosphere. The built-in bar adds the perfect touch for entertaining, while a 3-piece bathroom adds everyday convenience. The backyard offers plenty of room to relax, play and entertain with a large deck ideal for BBQing or lounging, a spacious patio area and a grassy yard surrounded by mature trees and gardens. There is also a shed for additional storage and fencing for added privacy. Located just a short stroll from Elmira Park, Gateway Drive Public School and Springdale Park, this home is also minutes from all the amenities you could need, including grocery stores, the LCBO, restaurants, shops, Costco and the West End Recreation Centre. It is also close to Highway 124 and the Hanlon Parkway, providing easy access to Highway 401 (id:15069)
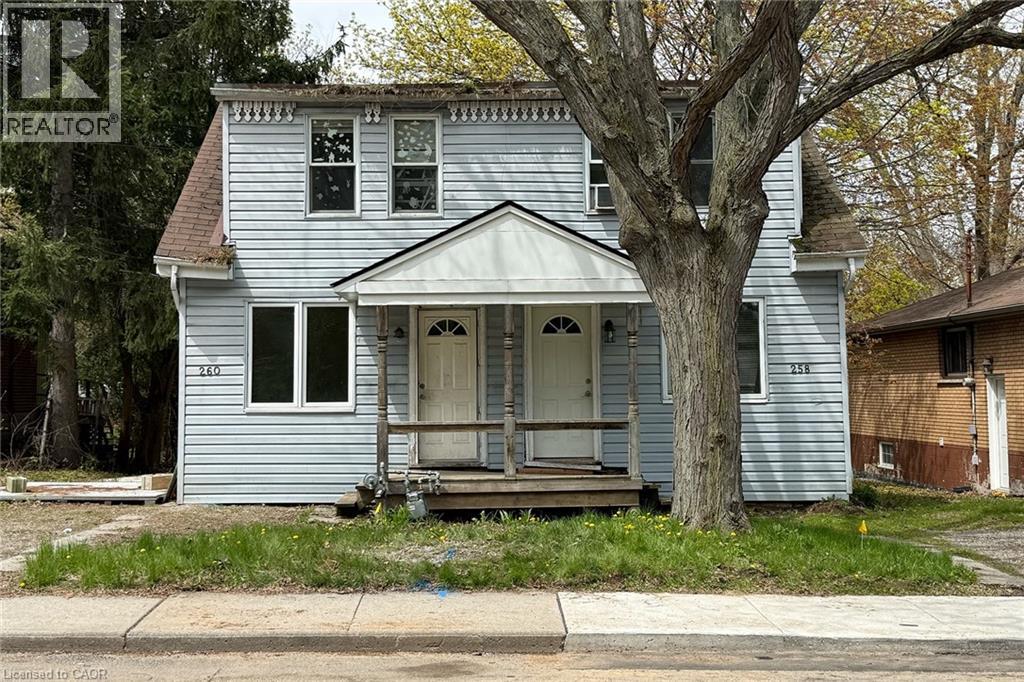
Rare investment opportunity in West Hamilton (258-260 Emerson Street) Featuring 2 side-by-side semi detached homes on a generous 50 x 135 ft lot, just minutes from McMaster University. Each home offers a functional layout with a family room, kitchem and bedroom on the main level, plus 2 additional bedrooms and a full bathroom upstairs. Incredible potential for investors, developors, renovators, or owner-occupants. Renovate and lease both homes, live in one and rent the other, or support for 2 side-by-side duplexes (4 units total), with potential for an accessory dwelling unit (ADU) at the rear, subject to municipal approvals. Prime location close to McMaster, trails, future LRT, transit, highway access, shopping, and amenities. Fantastic opportunity with multiple potential uses in a highly desirable area. (id:15069)
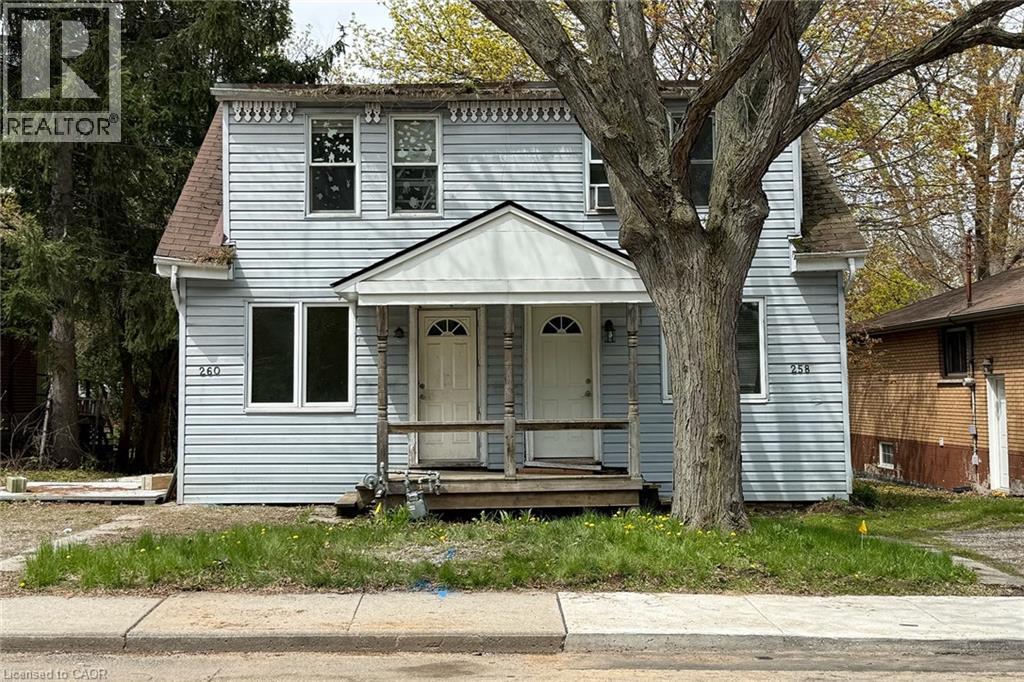
Rare investment opportunity in West Hamilton (258-260 Emerson Street) Featuring 2 side-by-side semi detached homes on a generous 50 x 135 ft lot, just minutes from McMaster University. Each home offers a functional layout with a family room, kitchem and bedroom on the main level, plus 2 additional bedrooms and a full bathroom upstairs. Incredible potential for investors, developors, renovators, or owner-occupants. Renovate and lease both homes, live in one and rent the other, or support for 2 side-by-side duplexes (4 units total), with potential for an accessory dwelling unit (ADU) at the rear, subject to municipal approvals. Prime location close to McMaster, trails, future LRT, transit, highway access, shopping, and amenities. Fantastic opportunity with multiple potential uses in a highly desirable area. (id:15069)
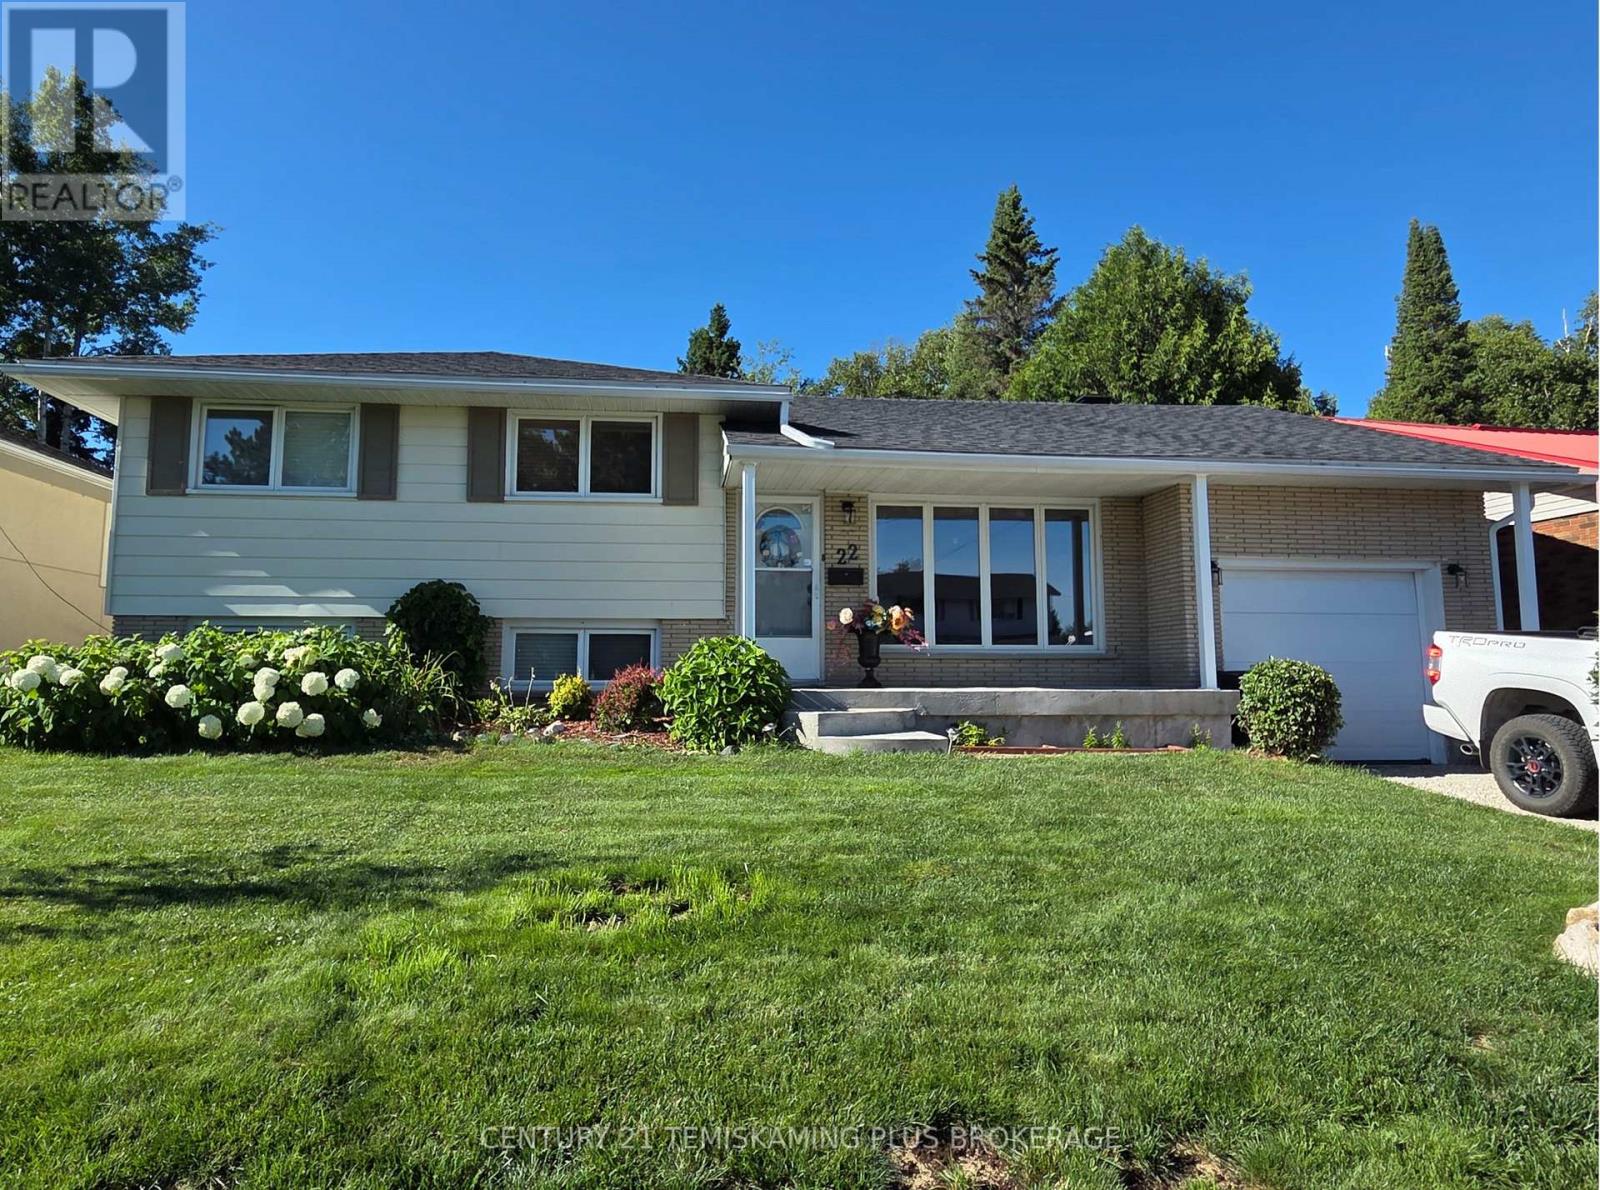
Welcome to this beautifully maintained 3-bedroom, 2-bathroom home with an attached single-car garage, ideally situated in one of Kirkland Lake's most desirable neighbourhoods. Pride of ownership is evident throughout this inviting family home. The covered front entrance welcomes you into a bright and spacious living room filled with natural light. The updated kitchen features newer stainless steel appliances and flows seamlessly into the formal dining area, making it perfect for everyday living and entertaining. Just beyond, you'll find a generous family room complete with a cozy natural gas fireplace and patio doors leading to the backyard. A few steps up, the upper level offers three well-sized bedrooms and a tastefully updated 4-piece bathroom. The lower level provides additional living space with a large recreation room, a 3-piece bathroom, and a spacious utility/laundry room. Major mechanical updates include a high-efficiency furnace, central air conditioning, and hot water on demand, all installed in 2016.Step outside and enjoy your own private backyard retreat featuring a large deck, screened-in gazebo, storage shed, and plenty of space for relaxing or entertaining. This exceptional property offers comfort, functionality, and pride of ownership both inside and out. Don't miss your opportunity to make this wonderful family home your own! (id:15069)
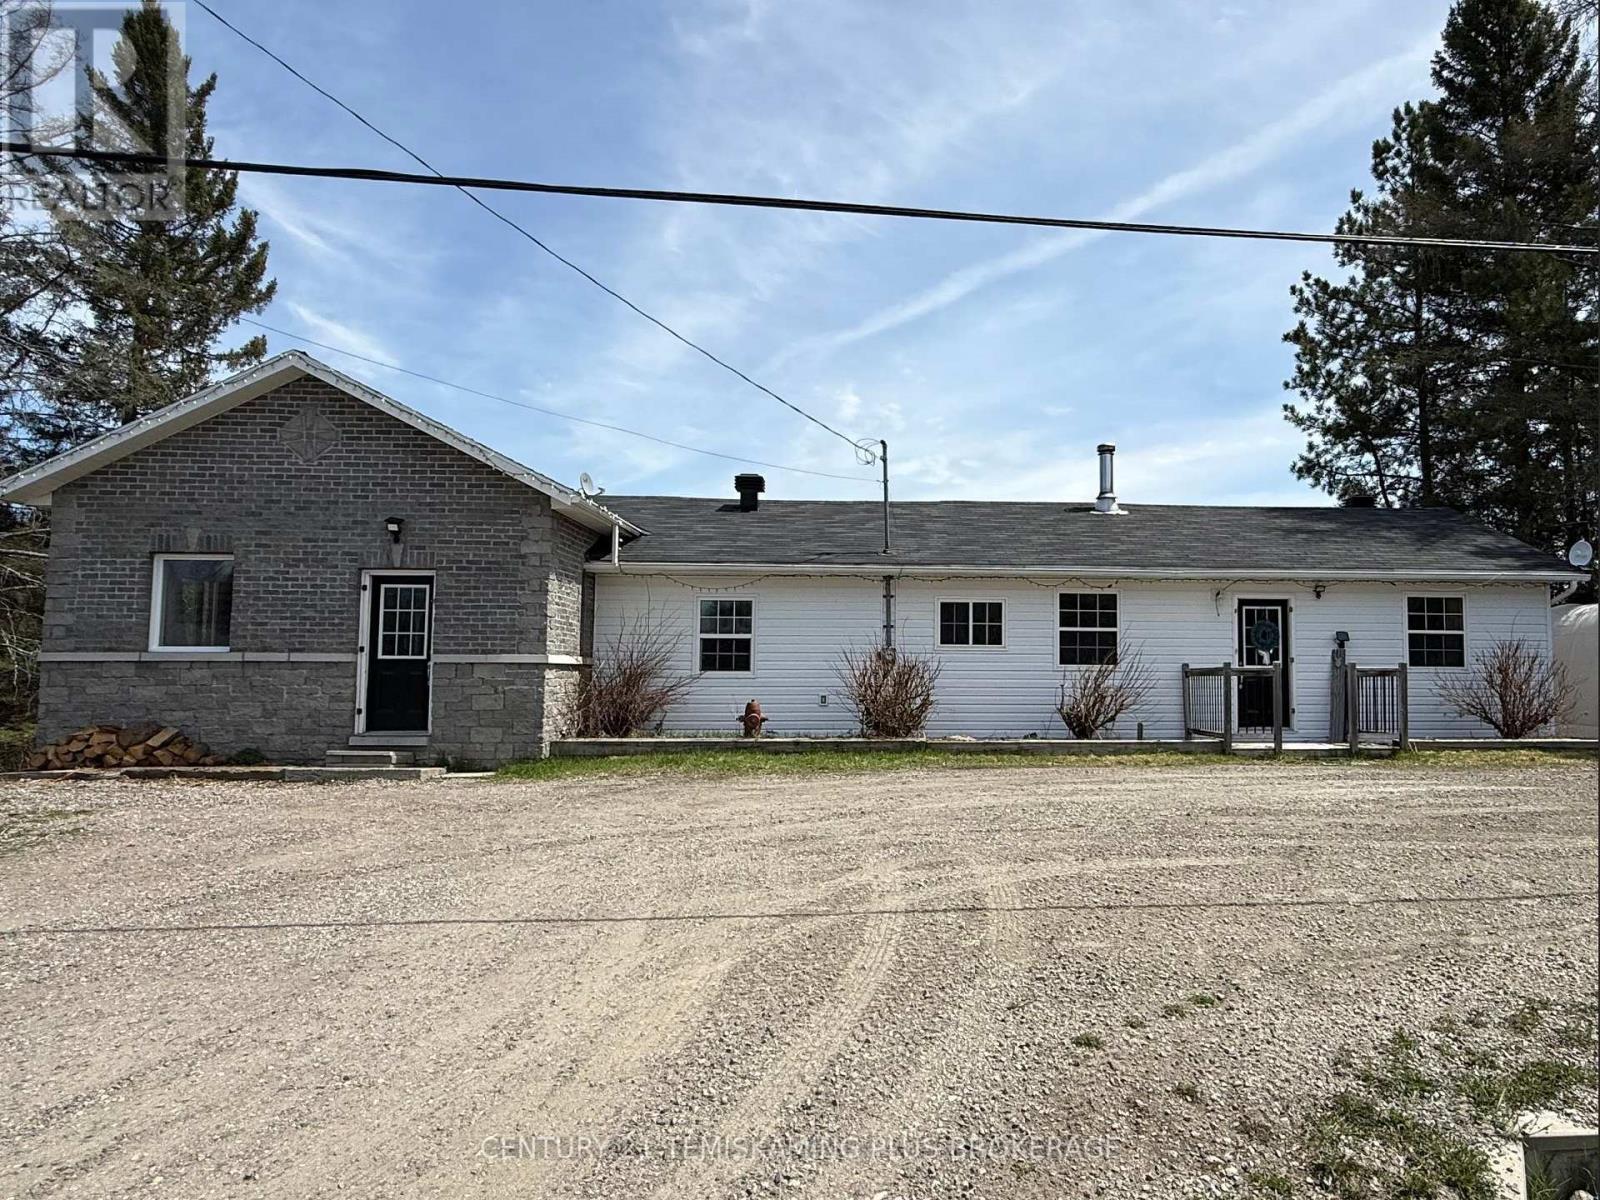
Spacious Bungalow, nestled on 3.4 Acres along the Blanche River. Great location for commuting with 2 minutes to Highway 11, 10 minutes to Highway 66, 15 minutes from Kirkland Lake, 15 minutes from Englehart. The home boasts a large Living Area with a floor to ceiling fireplace creating a beautiful focal point and patio doors leading out to the deck where you can enjoy the Blanche River views. The Kitchen features modern rustic cabinets, and plenty of space for extra pantry/shelf storage. Off to the side of the kitchen is the laundry area, conveniently located between the main floor and basement. Off from the other side of the kitchen you walk in to a large bonus room with wood stove, with closet space and exterior door this also could be your main foyer area. The Primary Bedroom has ample space plus closet, and the windows provide plenty of natural light. The Second Bedroom is another large room with plenty of natural light. Completing the main level is the 4 piece bathroom. Downstairs in the finished basement you will find a third Bedroom with large walk-in closet, 2 bonus rooms, perfect for hobbies/rec. space, or explore the potential of converting them to additional bedrooms. Completing the basement level is another 4 piece bathroom. The yard has plenty of green space and great access to the river. (id:15069)
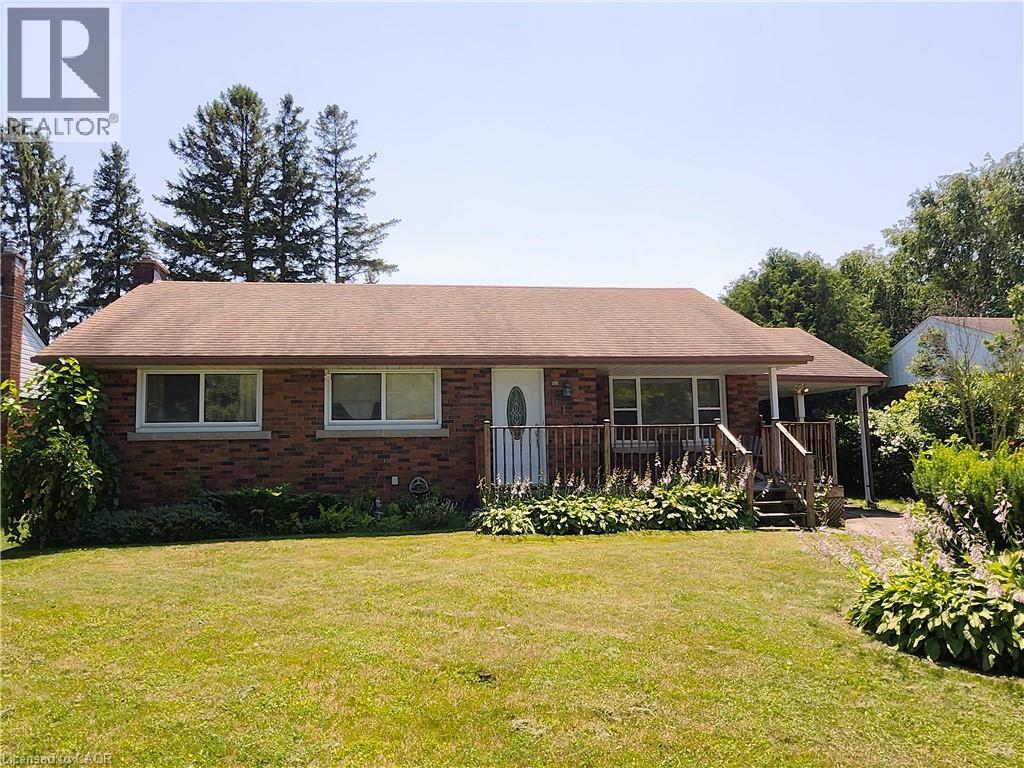
Solid, all brick, 3 bedroom, 2 bathroom bungalow in a desirable family friendly neighborhood! This home feature a newer furnace and central air unit, updated windows, updated roof and original hardwood! The main floor showcases a spacious living room and a very Bright eat in kitchen! 3 good sized bedrooms and a 4 piece bath complete the main floor! The basement features a cozy gas fireplace, 3 piece bathroom and has been partially insulated and framed for finishing! The large private fully fenced back yard offers a patio, mature trees and is the perfect spot for gathering with friends and family or just some peaceful relaxation! (id:15069)
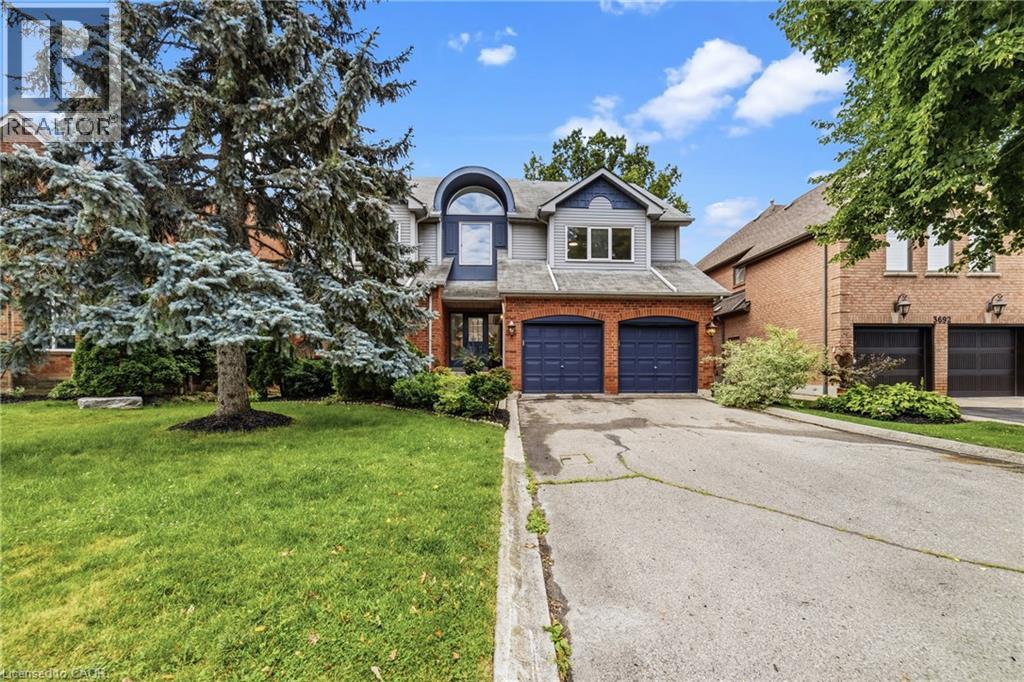
Beautifully updated and move-in ready, this four-bedroom family home is set on a generous 50.64 x 164.01 ft. lot on a quiet court in one of Erin Mills' most established and sought-after neighbourhoods. Inside, the home has been thoughtfully refreshed with today's buyer in mind. The bright main floor offers a functional layout anchored by a renovated kitchen featuring new cabinetry and countertops. New flooring, fresh paint, and updated lighting complete the interior, which flows naturally into the surrounding living and dining areas. Upstairs, four generously sized bedrooms provide comfortable accommodations for the whole family. The finished basement extends the home's living space, making it ideal for a recreation room, home office, gym, or playroom. The generous backyard is one of the property's defining features, offering plenty of room to relax, garden, play, or simply enjoy the privacy that comes with a lot of this size. Paired with the quiet court setting, it offers a sense of space and privacy that's increasingly difficult to find. Ideally located near highly regarded public and Catholic schools, parks, walking trails, Credit Valley Hospital, shopping, and convenient access to Highways 403, 401, and the QEW. With many of the cosmetic updates already completed, this home presents an exceptional opportunity to move in and enjoy while adding your own personal touches over time. (id:15069)
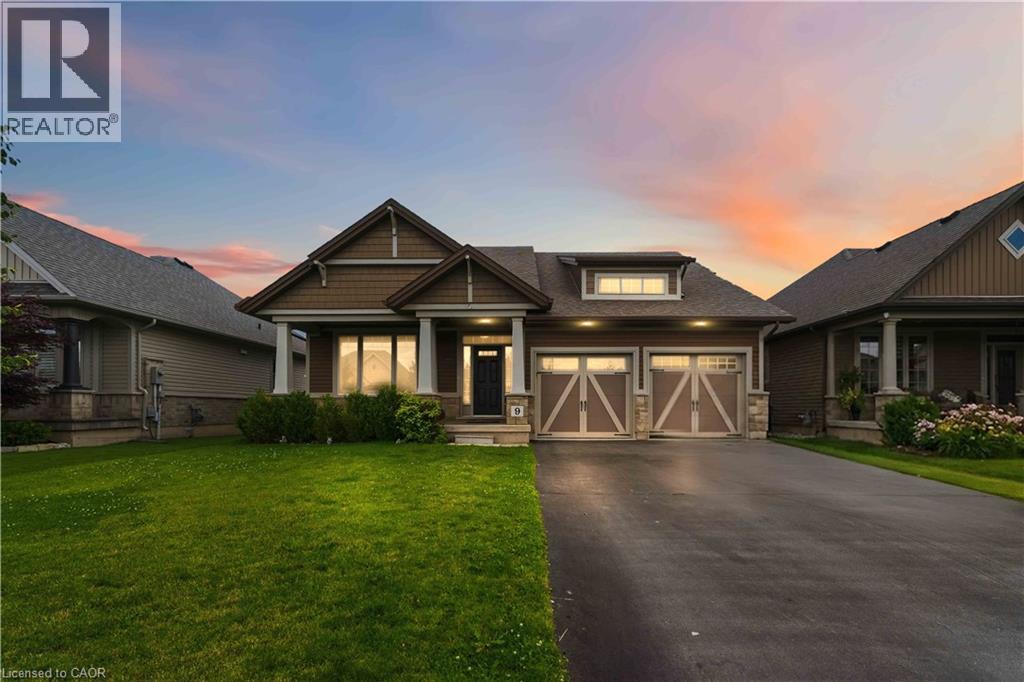
Imagine a charming bungalow, 1649 square feet, lovingly crafted by Phelps Const., nestled on a peaceful street in Smithville’s newest neighbourhood. You’ll find two spacious bedrooms on the main floor, perfect for family life. Plus, you’re just a short walk to schools and shops! The kitchen boasts a centre island and a generous breakfast nook, with a lovely deck to enjoy. The family room is a true gem, overlooking a beautifully large space with a fireplace and a surround sound system featuring five speakers, plus more speakers outside. It’s also equipped with a security camera system for added peace of mind. The main bedroom is enormous, complete with four pc., ensuite bathroom and a walk-in closet. The second bedroom is equally spacious, offering plenty of closet space and conveniently located next to the main-floor four-piece bathroom. The yard is fenced and features a deck. The lower level is untouched and includes a three-piece bathroom, ready to become your dream recreation room. This is a fantastic family home or a wonderful place for an empty nester to call home. (id:15069)
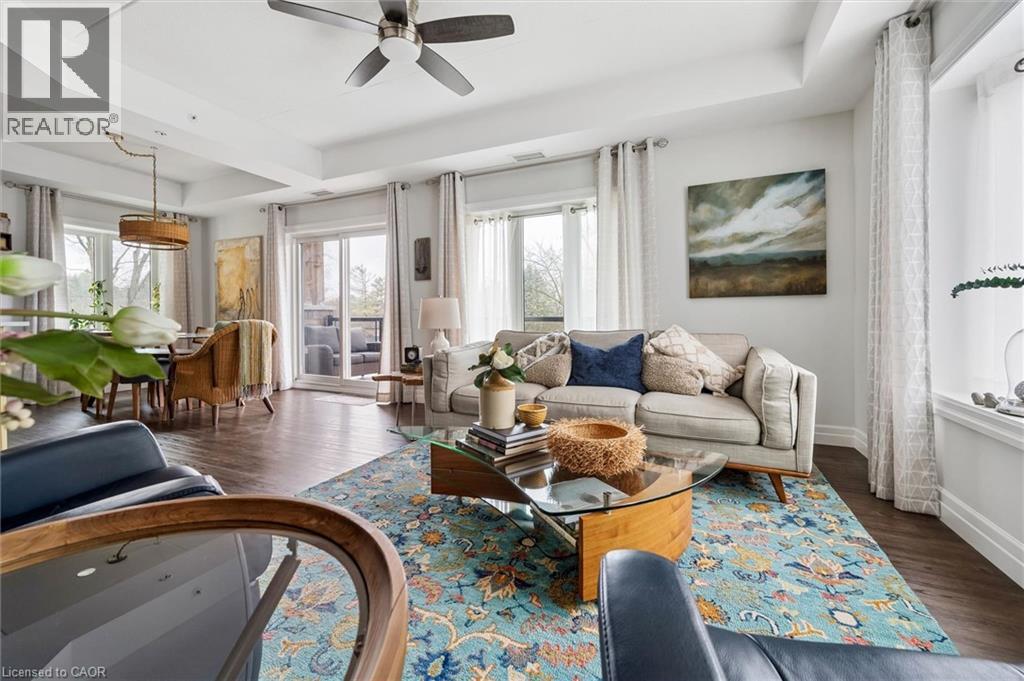
Welcome to this stunning, light filled end unit condo offering 1200+ square feet of beautifully designed living space. With seven windows on three sides and a smart, open layout, the suite delivers an airy, modern feel wrapped in timeless, high quality finishes. The sleek kitchen anchors the main living areas and features an induction stove, reverse osmosis water filtration system, and high end appliances - a seamless blend of function and style. It all flows effortlessly into the dining and living areas. Every room feels bright and inviting, blending contemporary design with a warm, classic aesthetic. The bedrooms are positioned for privacy, including a spacious primary suite with a full ensuite and walk in closet. An impressive 28 foot balcony spans the width of the suite, extending the living space and capturing natural light throughout the day - ideal for morning coffee, evening unwinding, or hosting friends. With premium finishes throughout, a generous floor plan, and the comfort of a newer, well managed building, this home offers a refined, move in ready lifestyle in one of the area's most desirable communities. (id:15069)
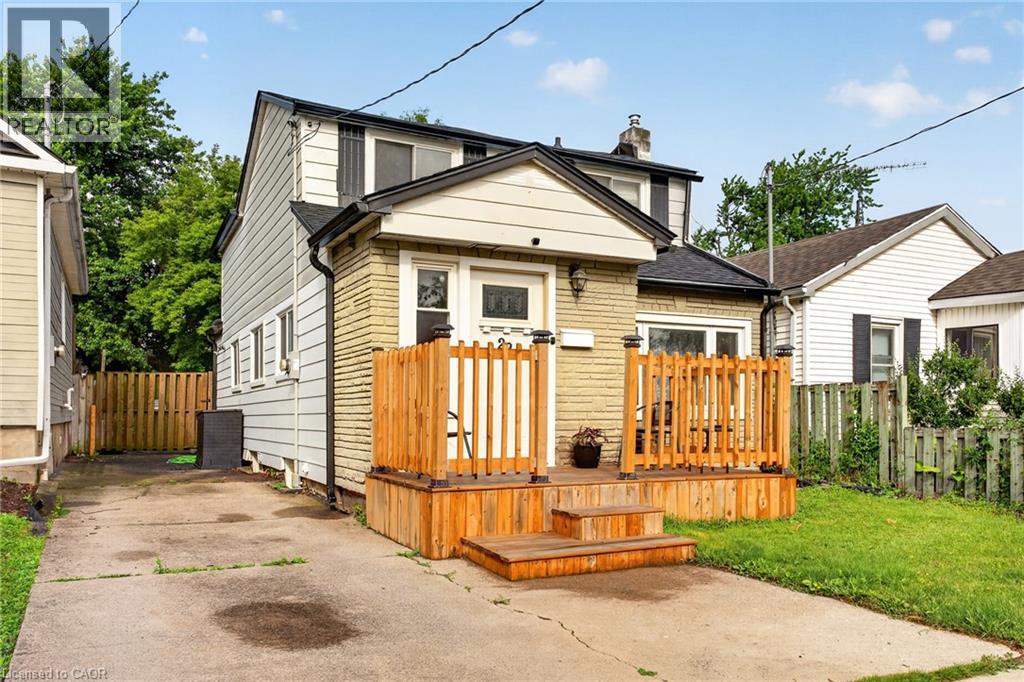
Welcome to 22 Edith Street, a charming 2 storey home located in a lovely St. Catharines neighbourhood and offering a move-in ready opportunity for first-time buyers, families, or those looking for a well-cared-for property with important updates already completed. Featuring 3+1 bedrooms and 2 bathrooms, this home offers a functional layout with comfortable living spaces and added flexibility from the recently redone basement. With a new roof and several thoughtful upgrades throughout, buyers can move in with confidence and enjoy the home from day one. Conveniently located near Seymour-Hannah Sports and Entertainment Centre, St. Catharines GO Station, schools, parks, and everyday amenities, 22 Edith Street combines charm, convenience, and long-term value in a welcoming neighbourhood. (id:15069)
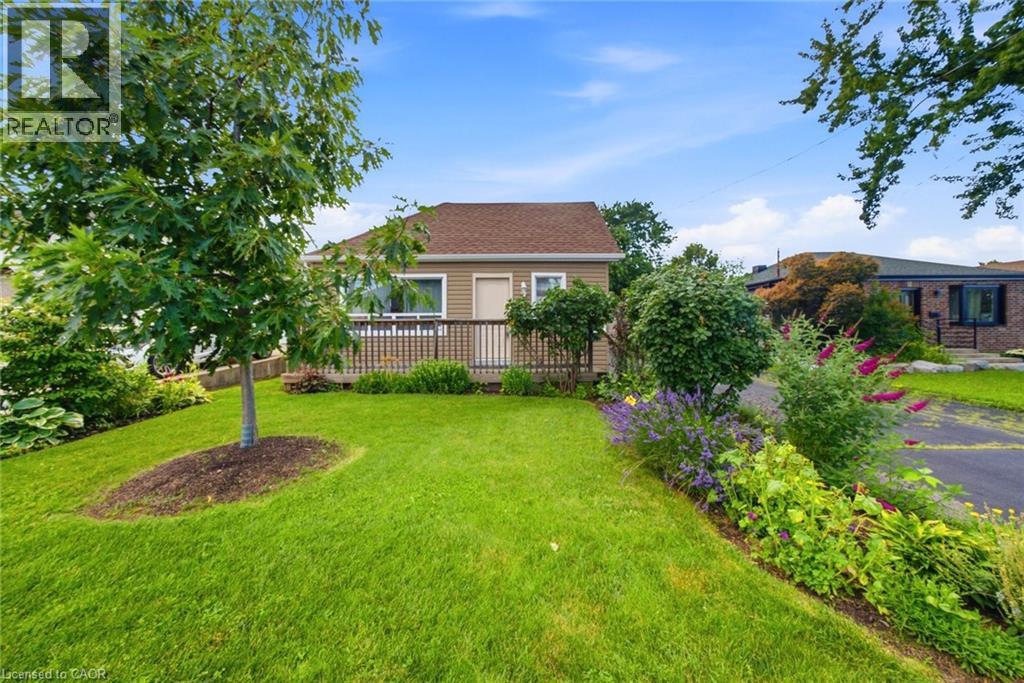
Don't miss out on this charming home that offers an incredible opportunity for first-time buyers, downsizers, hobbyists, investors, contractors, builders, or anyone looking for a property with exceptional outdoor space and endless potential.Set on a spectacular 212-foot-deep private lot, this property is a true backyard oasis. Towering mature willow trees create a peaceful, park-like setting, while a secluded retreat featuring a beautiful brick fireplace provides the perfect place to unwind, entertain friends, or enjoy evenings under the stars.One of the property's most impressive features is the expansive heated concrete garage. Whether you're a car enthusiast, craftsman, entrepreneur, or simply need additional flexible space, this oversized building offers endless possibilities. Use it as a workshop, hobby space, home gym, studio, or transform it into additional living or entertaining space to suit your lifestyle.Inside, the home offers a bright and functional layout with two comfortable bedrooms and one full bathroom, making it move-in ready while still offering room to personalize and add your own touches.Rarely do properties combine such an incredible lot, outstanding privacy, and a versatile heated garage in one package. This is a unique opportunity to enjoy country-like tranquility while remaining close to everyday amenities. Don't miss your chance to make this special property your own! (id:15069)