
100 Argyle Crescent Chatham, Ontario N7L 4T8

4 Bedroom
2 Bathroom
4 Level
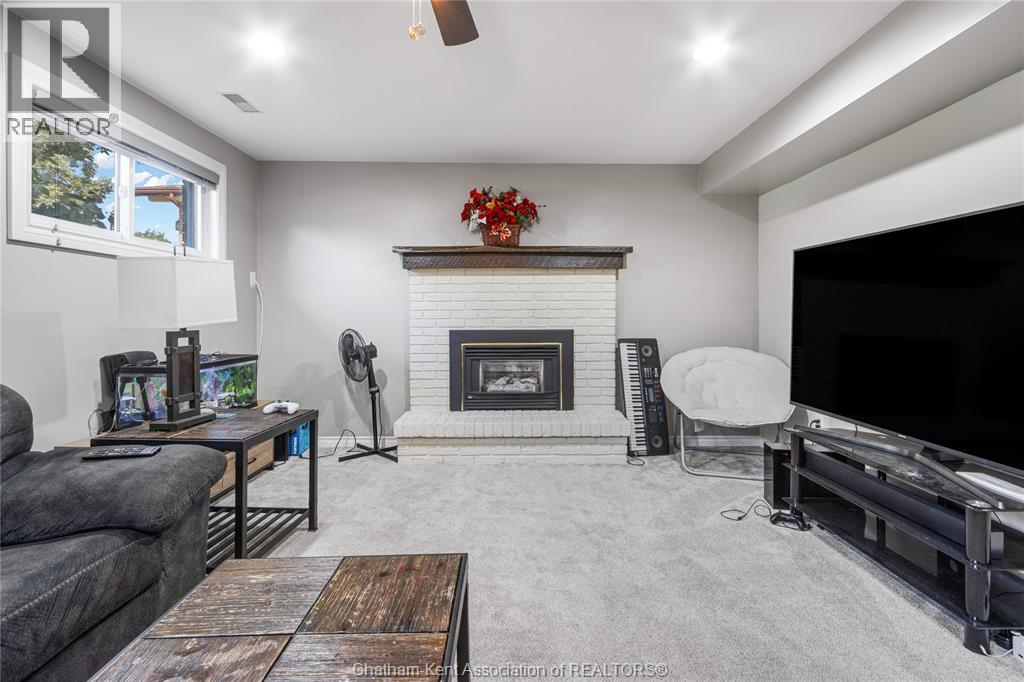
Fireplace
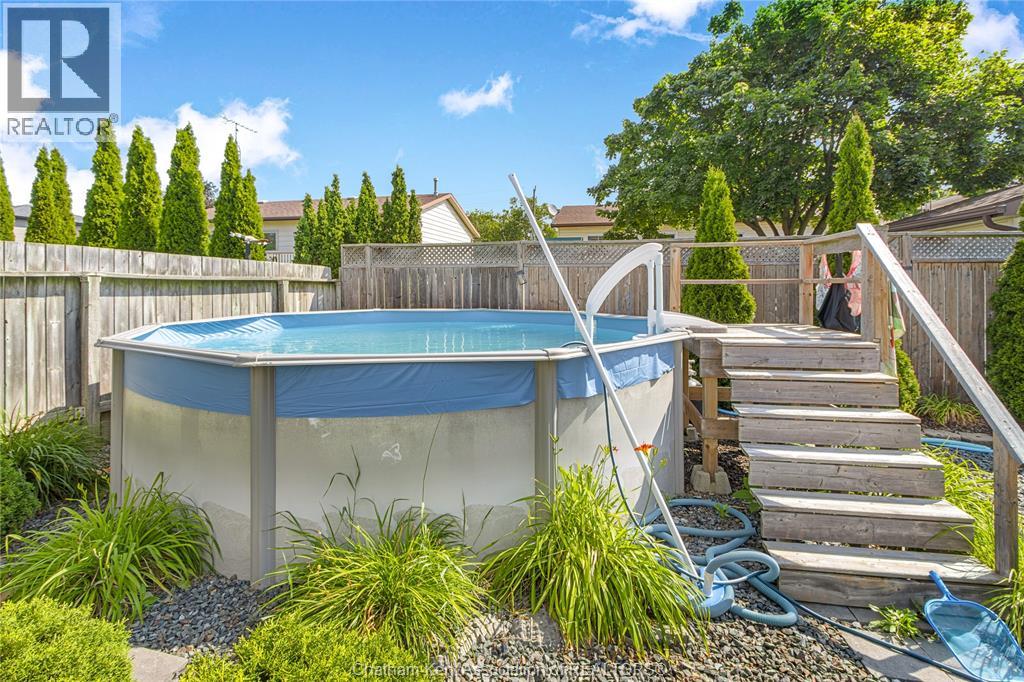
Above Ground Pool
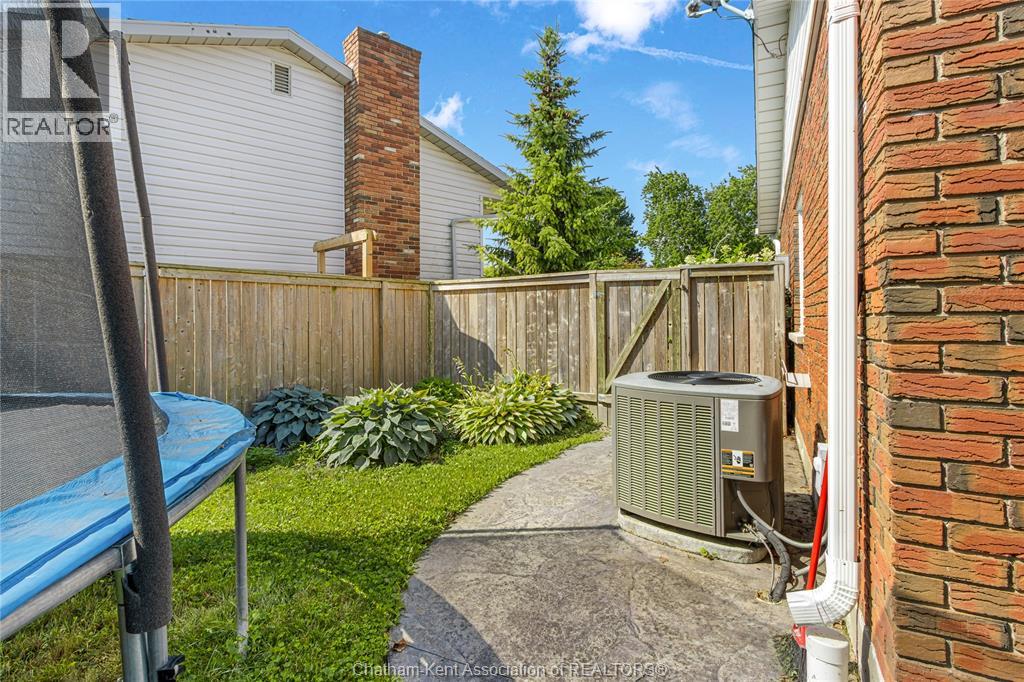
Central Air Conditioning
Forced Air, Furnace
Landscaped
$479,900
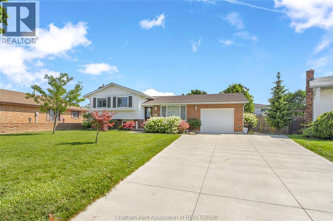
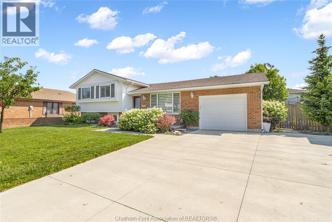
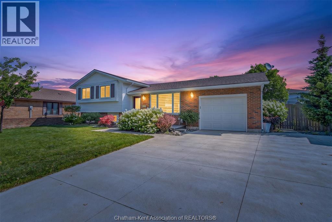
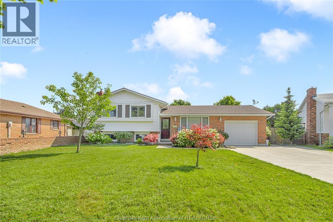
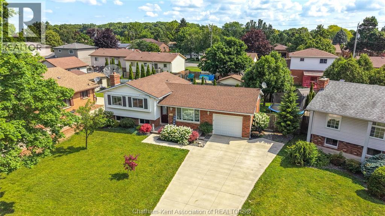
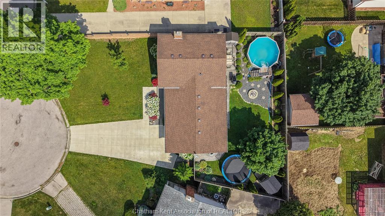
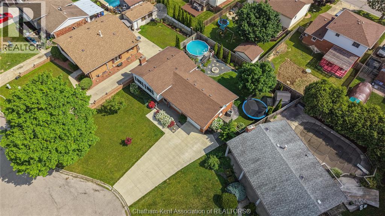
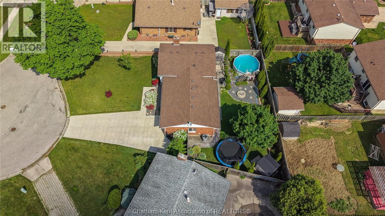
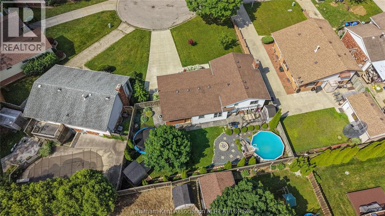
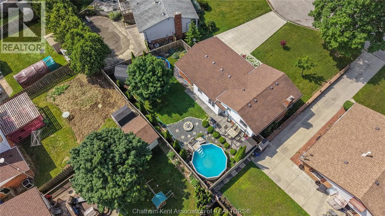
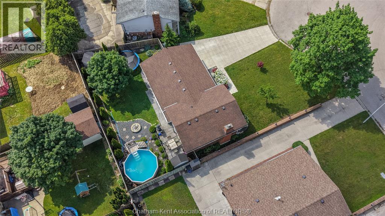
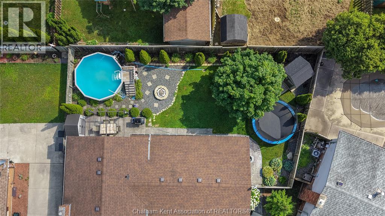
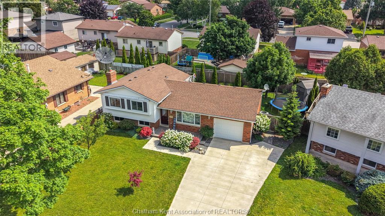
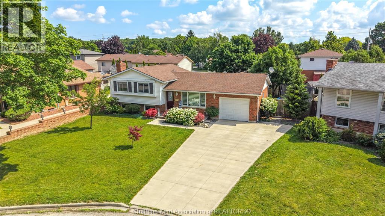
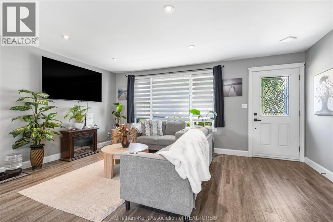
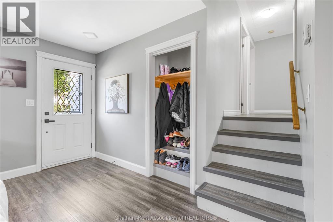
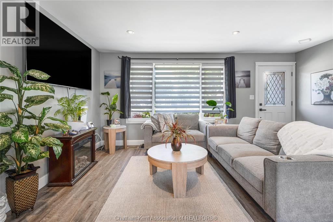
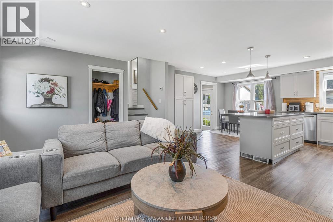
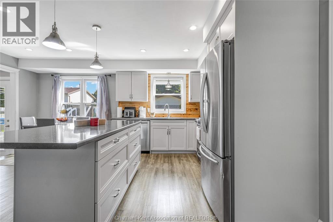
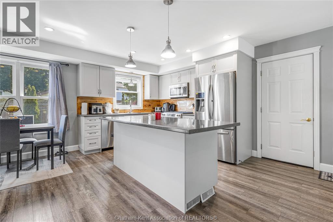
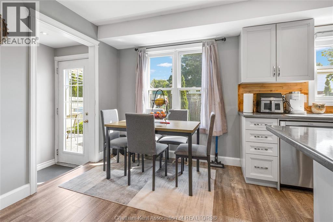
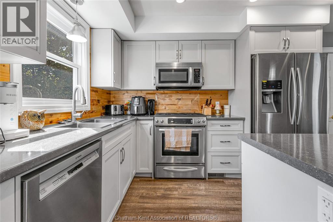
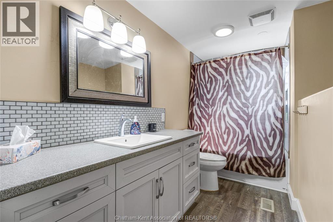
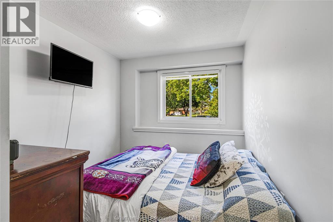
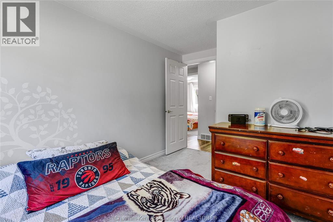
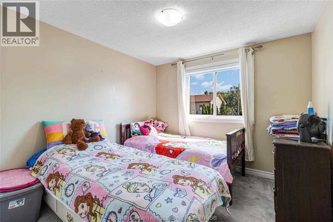
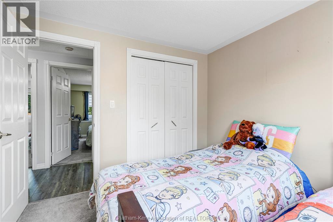
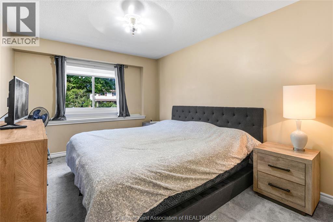
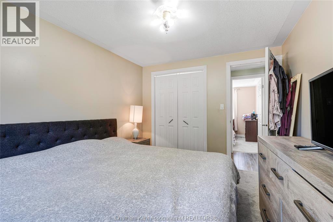
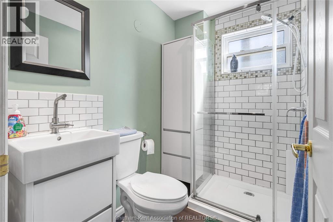
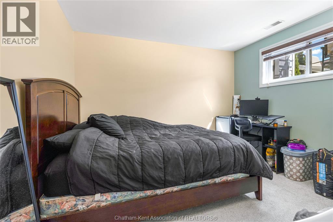
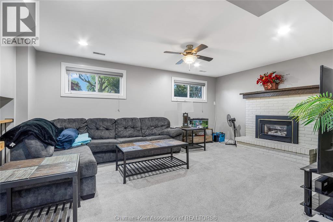
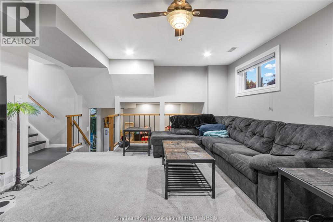
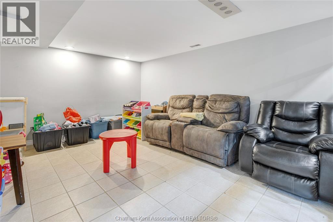
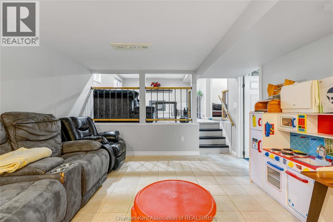
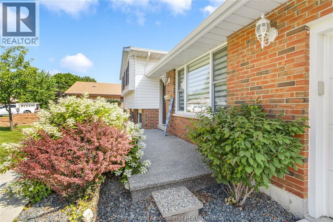
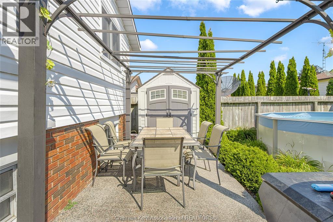
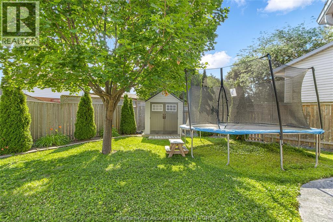
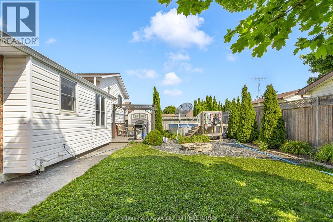
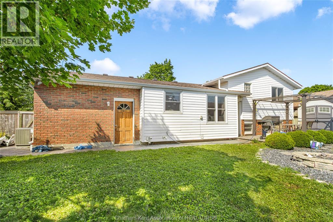
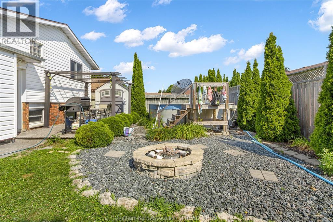
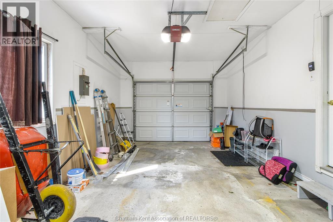
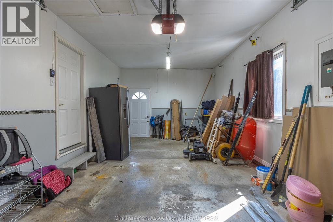
Welcome to this beautifully updated 4-level side split tucked away on a quiet cul-de-sac in Chatham's desirable north side. This truly turn-key home offers 3+1 bedrooms and 2 full bathrooms with an ideal family friendly layout. Upstairs, you'll find three spacious bedrooms and a spacious 4-piece bathroom, while the lower level features a fourth bedroom, a 3-piece bathroom, and a cozy family room with a gas fireplace. With three separate living areas, there's plenty of space for the whole family to relax, entertain, or work from home. The updated kitchen is the heart of the home, showcasing a large island, beautiful backsplash, and ample cabinetry, all complemented by an abundance of natural light throughout. Step outside to your own fully fenced backyard oasis complete with an above-ground pool, pergola, fire pit, two storage sheds, and a natural gas line for your BBQ or future outdoor kitchen. Additional highlights include updated eavestroughs, a concrete driveway, attached garage, ample parking, generous storage, and the convenience of a laundry chute. Located in one of Chatham's most desirable north-side neighbourhoods, close to schools, parks, and everyday amenities, this move-in ready home is one you won't want to miss. Call today! (id:15069)
Open House
This property has open houses!
August
9
Sunday
Starts at:
1:00 pm
Ends at:3:00 pm
Property Details
| MLS® Number | 26016706 |
| Property Type | Single Family |
| Features | Concrete Driveway |
| Pool Features | Pool Equipment |
| Pool Type | Above Ground Pool |
Building
| Bathroom Total | 2 |
| Bedrooms Above Ground | 3 |
| Bedrooms Below Ground | 1 |
| Bedrooms Total | 4 |
| Architectural Style | 4 Level |
| Constructed Date | 1978 |
| Construction Style Attachment | Detached |
| Construction Style Split Level | Sidesplit |
| Cooling Type | Central Air Conditioning |
| Exterior Finish | Aluminum/vinyl, Brick |
| Fireplace Fuel | Gas |
| Fireplace Present | Yes |
| Fireplace Type | Direct Vent |
| Flooring Type | Carpeted, Ceramic/porcelain, Cushion/lino/vinyl |
| Foundation Type | Concrete |
| Heating Fuel | Natural Gas |
| Heating Type | Forced Air, Furnace |
Parking
| Attached Garage | |
| Garage | |
| Inside Entry |
Land
| Acreage | No |
| Fence Type | Fence |
| Landscape Features | Landscaped |
| Size Irregular | 64.44 X Irr / 0.138 Ac |
| Size Total Text | 64.44 X Irr / 0.138 Ac|0-0.25 Acre |
| Zoning Description | Rl1 |
Rooms
| Level | Type | Length | Width | Dimensions |
|---|---|---|---|---|
| Second Level | Bedroom | 8 ft ,7 in | 12 ft ,5 in | 8 ft ,7 in x 12 ft ,5 in |
| Second Level | Bedroom | 9 ft ,8 in | 10 ft | 9 ft ,8 in x 10 ft |
| Second Level | Bedroom | 9 ft ,8 in | 12 ft ,5 in | 9 ft ,8 in x 12 ft ,5 in |
| Second Level | 4pc Bathroom | 8 ft ,7 in | 11 ft ,2 in | 8 ft ,7 in x 11 ft ,2 in |
| Basement | Recreation Room | 11 ft ,9 in | 16 ft ,7 in | 11 ft ,9 in x 16 ft ,7 in |
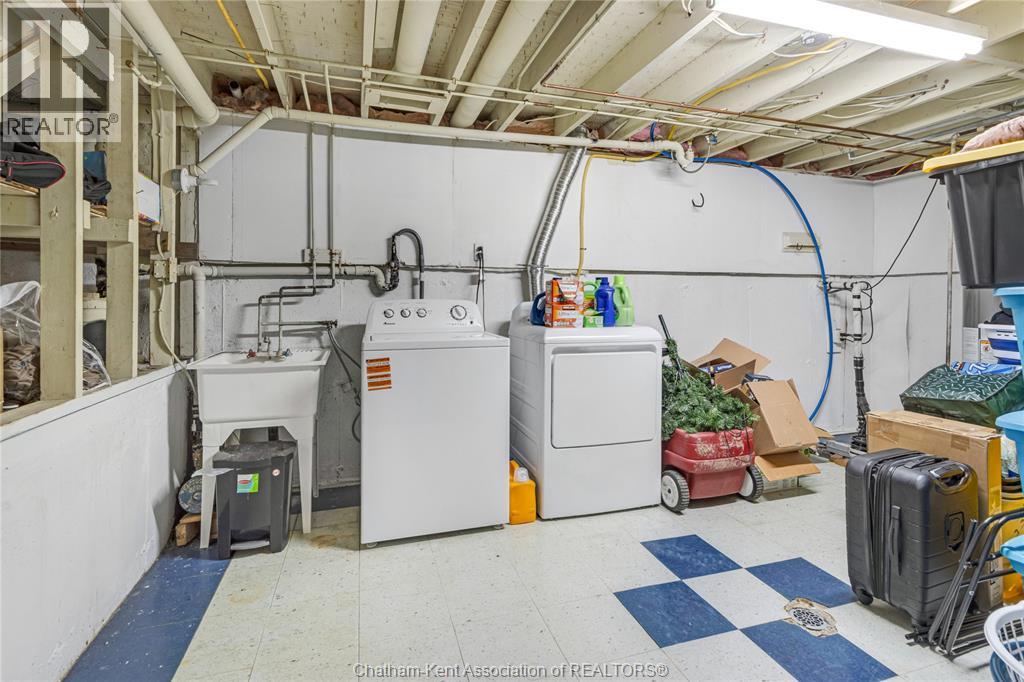
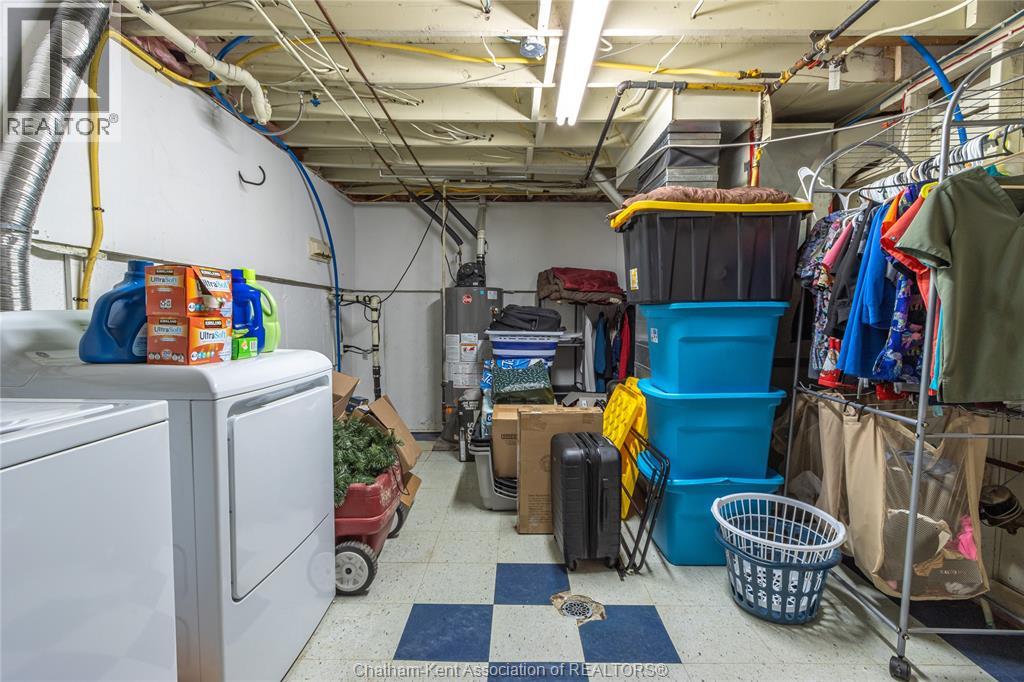
| Basement | Laundry Room | 10 ft ,11 in | 16 ft ,11 in | 10 ft ,11 in x 16 ft ,11 in |
| Lower Level | Family Room | 17 ft ,3 in | 18 ft ,1 in | 17 ft ,3 in x 18 ft ,1 in |
| Lower Level | Bedroom | 11 ft | 11 ft ,2 in | 11 ft x 11 ft ,2 in |
| Lower Level | 3pc Bathroom | 4 ft ,11 in | 7 ft ,4 in | 4 ft ,11 in x 7 ft ,4 in |
| Main Level | Living Room | 12 ft ,1 in | 17 ft | 12 ft ,1 in x 17 ft |
| Main Level | Kitchen | 9 ft ,2 in | 13 ft ,1 in | 9 ft ,2 in x 13 ft ,1 in |
| Main Level | Dining Room | 7 ft ,10 in | 13 ft ,1 in | 7 ft ,10 in x 13 ft ,1 in |
https://www.realtor.ca/real-estate/30024927/100-argyle-crescent-chatham
Contact Us
Contact us for more information

This REALTOR.ca listing content is owned and licensed by REALTOR® members of The Canadian Real Estate Association
The trademarks REALTOR®, REALTORS®, and the REALTOR® logo are controlled by The Canadian Real Estate Association (CREA) and identify real estate professionals who are members of CREA. The trademarks MLS®, Multiple Listing Service® and the associated logos are owned by The Canadian Real Estate Association (CREA) and identify the quality of services provided by real estate professionals who are members of CREA. The trademark DDF® is owned by The Canadian Real Estate Association (CREA) and identifies CREA's Data Distribution Facility (DDF®)
August 04 2026 05:22:44
Chatham Kent Association of REALTORS®
Royal LePage Peifer Realty Brokerage