
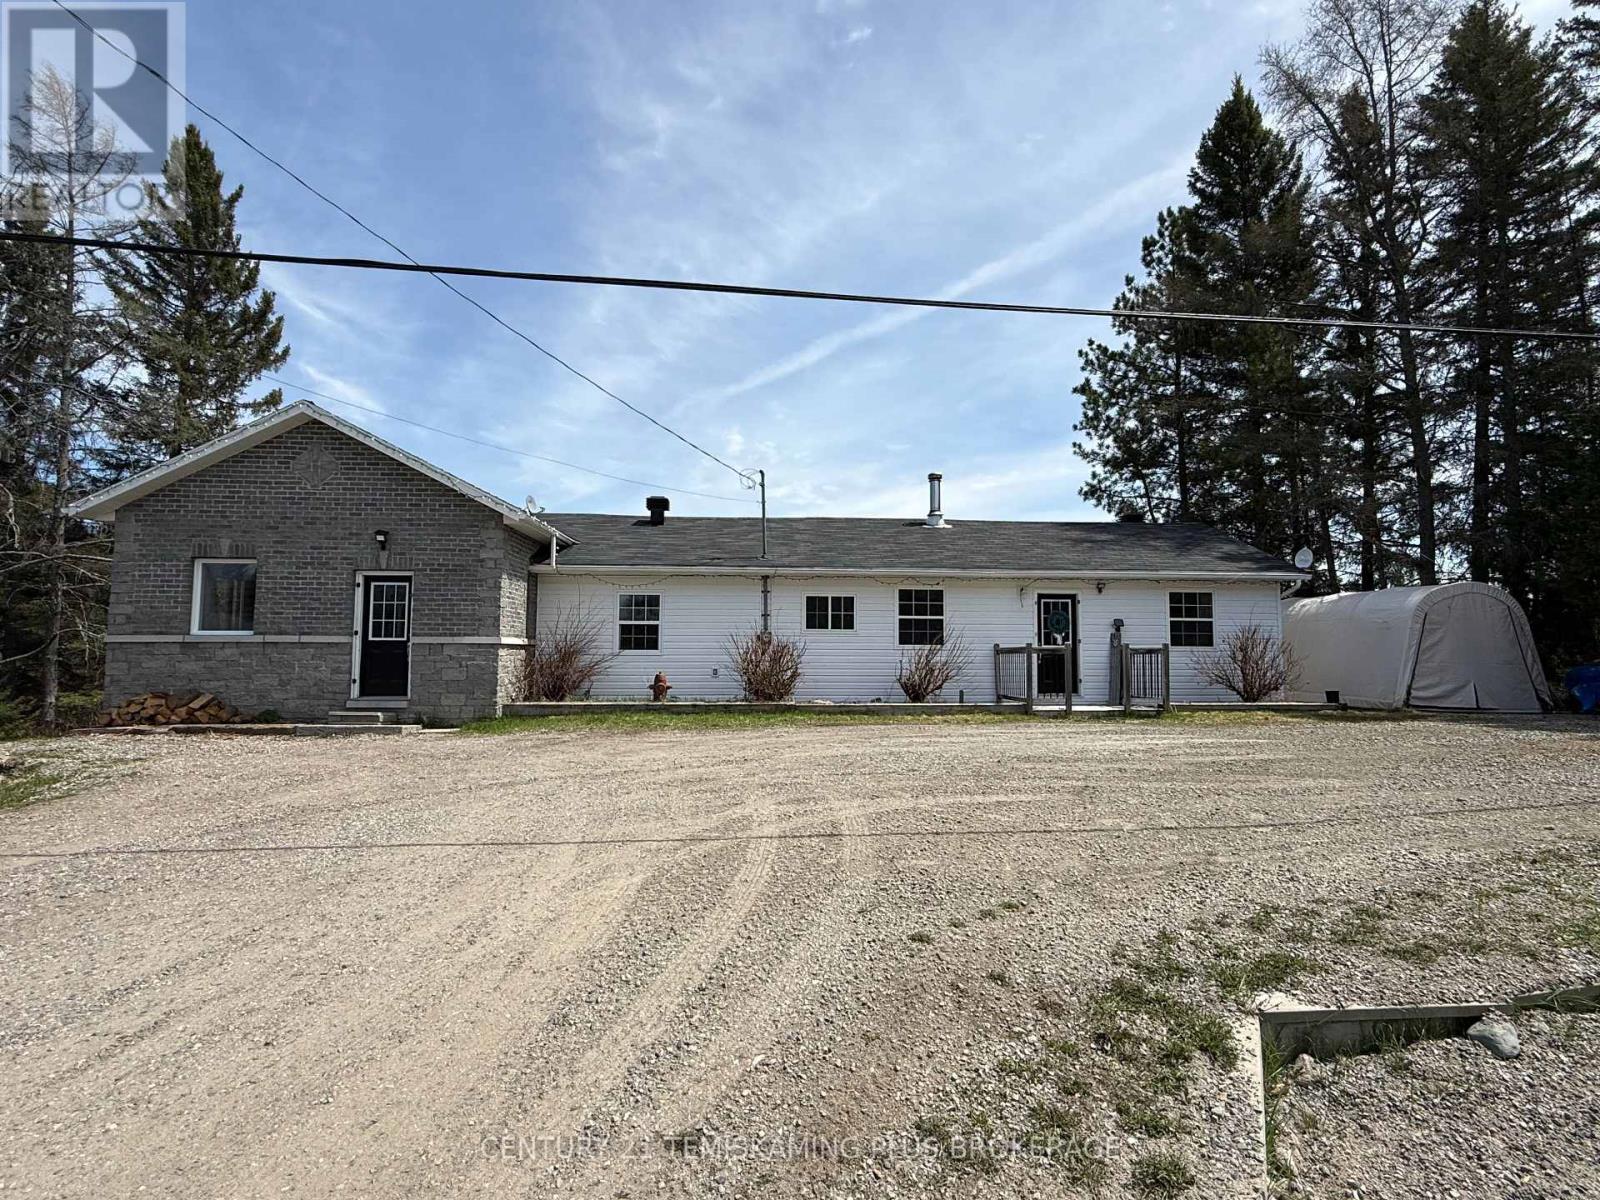
5230 Highway 112 Kirkland Lake, Ontario P0K 1V0

3 Bedroom
2 Bathroom
1,500 - 2,000 sqft
Bungalow
Fireplace
None
Baseboard Heaters, Other
Waterfront On River
Acreage
$499,900
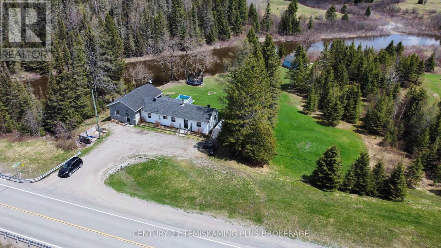
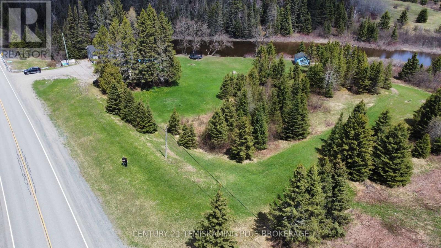
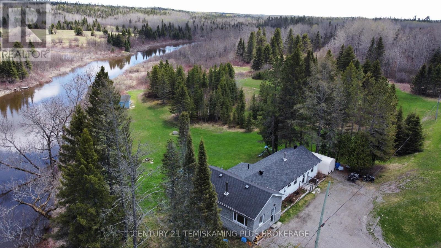
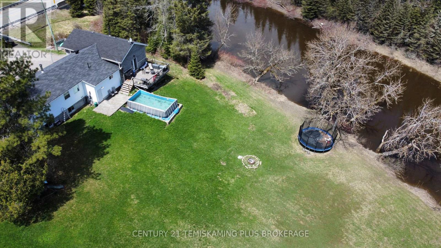
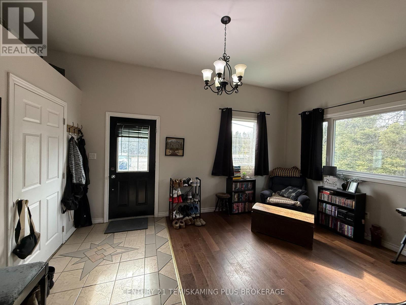
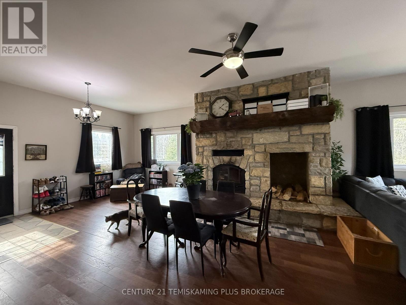
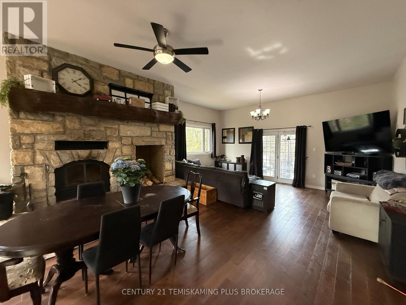
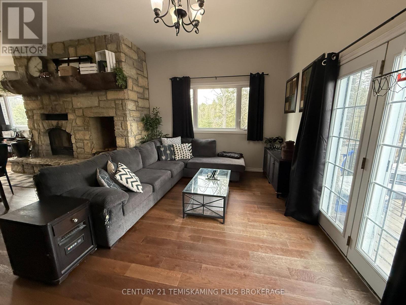
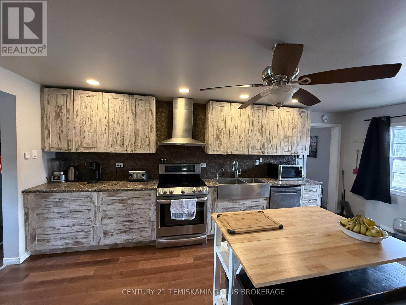
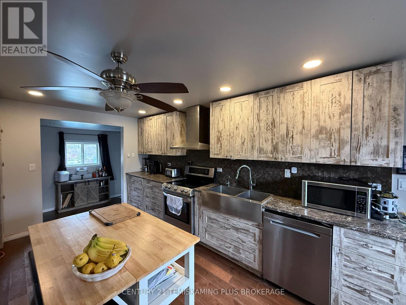
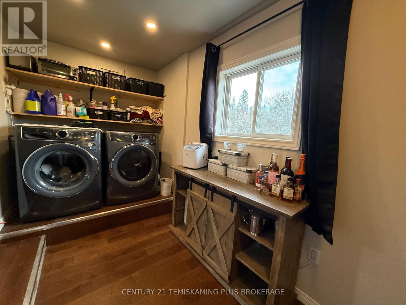
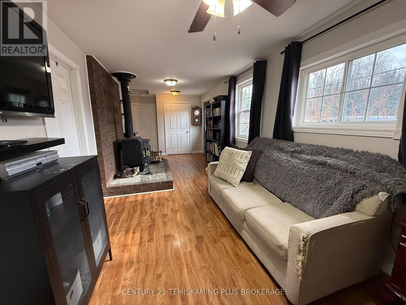
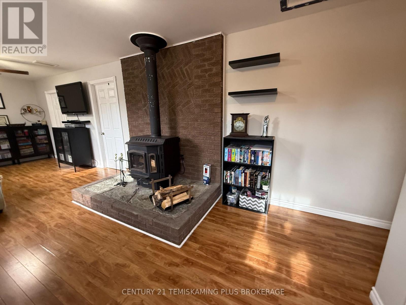
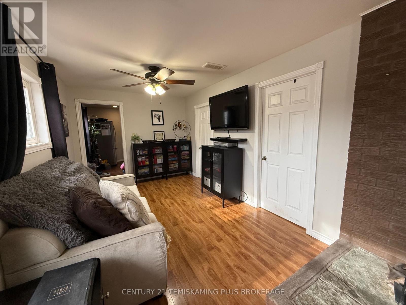
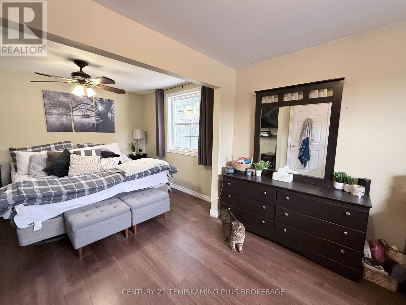
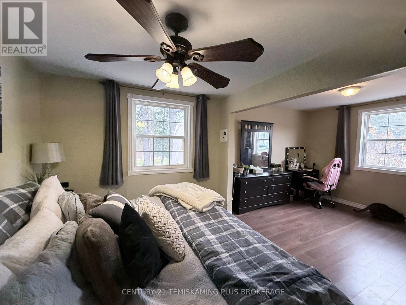
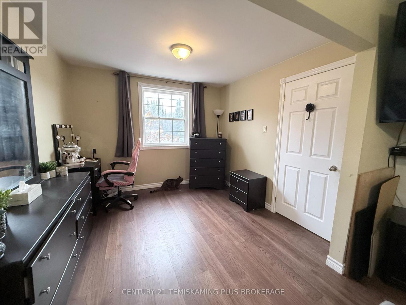
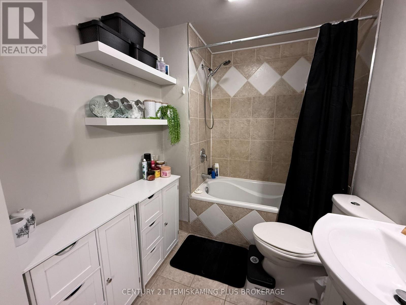
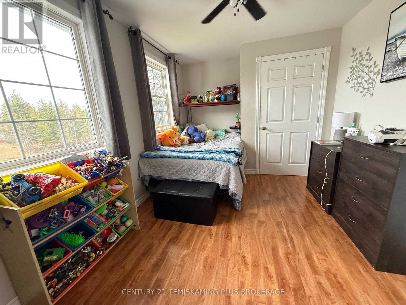
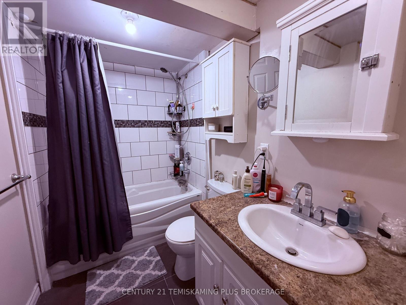
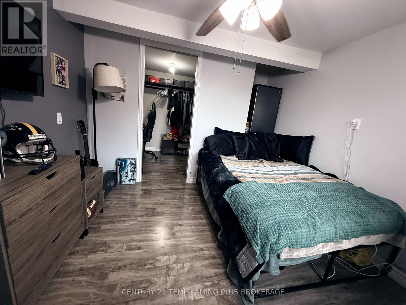
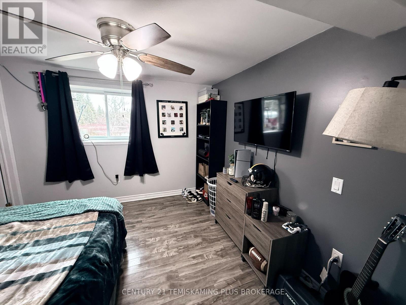
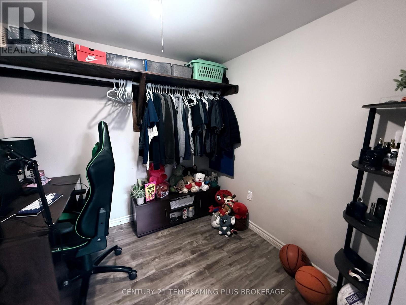
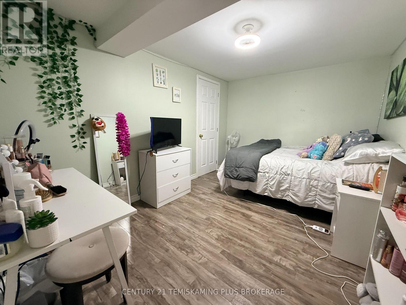
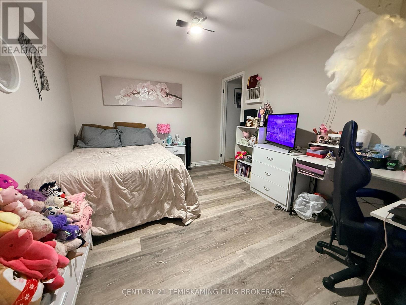
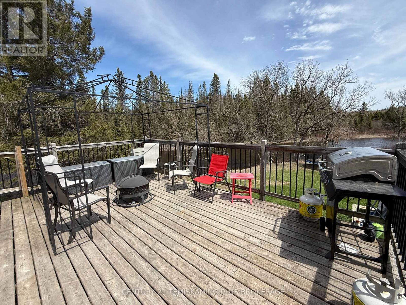
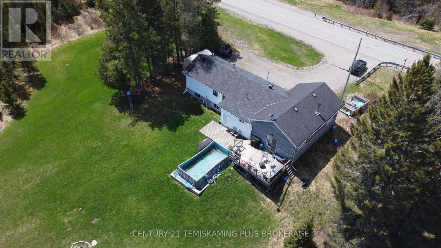
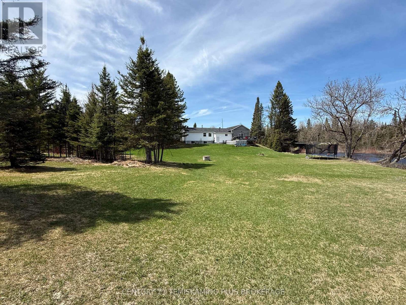
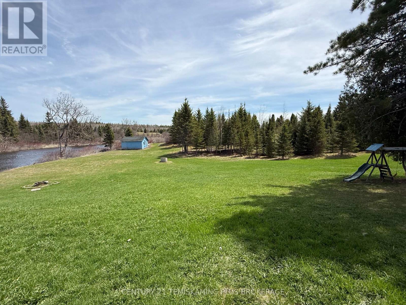
Spacious Bungalow, nestled on 3.4 Acres along the Blanche River. Great location for commuting with 2 minutes to Highway 11, 10 minutes to Highway 66, 15 minutes from Kirkland Lake, 15 minutes from Englehart. The home boasts a large Living Area with a floor to ceiling fireplace creating a beautiful focal point and patio doors leading out to the deck where you can enjoy the Blanche River views. The Kitchen features modern rustic cabinets, and plenty of space for extra pantry/shelf storage. Off to the side of the kitchen is the laundry area, conveniently located between the main floor and basement. Off from the other side of the kitchen you walk in to a large bonus room with wood stove, with closet space and exterior door this also could be your main foyer area. The Primary Bedroom has ample space plus closet, and the windows provide plenty of natural light. The Second Bedroom is another large room with plenty of natural light. Completing the main level is the 4 piece bathroom. Downstairs in the finished basement you will find a third Bedroom with large walk-in closet, 2 bonus rooms, perfect for hobbies/rec. space, or explore the potential of converting them to additional bedrooms. Completing the basement level is another 4 piece bathroom. The yard has plenty of green space and great access to the river. (id:15069)
Property Details
| MLS® Number | T13171148 |
| Property Type | Single Family |
| Community Name | KL Outside |
| Easement | Other, None |
| Features | Irregular Lot Size |
| Parking Space Total | 4 |
| View Type | Direct Water View |
| Water Front Name | Blanche River |
| Water Front Type | Waterfront On River |
Building
| Bathroom Total | 2 |
| Bedrooms Above Ground | 2 |
| Bedrooms Below Ground | 1 |
| Bedrooms Total | 3 |
| Amenities | Fireplace(s) |
| Appliances | Dryer, Stove, Washer, Refrigerator |
| Architectural Style | Bungalow |
| Basement Development | Finished |
| Basement Type | Partial (finished) |
| Construction Style Attachment | Detached |
| Cooling Type | None |
| Exterior Finish | Stone, Vinyl Siding |
| Fireplace Present | Yes |
| Fireplace Total | 2 |
| Foundation Type | Concrete |
| Heating Fuel | Electric, Wood |
| Heating Type | Baseboard Heaters, Other |
| Stories Total | 1 |
| Size Interior | 1,500 - 2,000 Sqft |
| Type | House |
| Utility Water | Dug Well |
Parking
| No Garage |
Land
| Access Type | Public Road |
| Acreage | Yes |
| Sewer | Septic System |
| Size Depth | 38 Ft |
| Size Frontage | 742 Ft ,7 In |
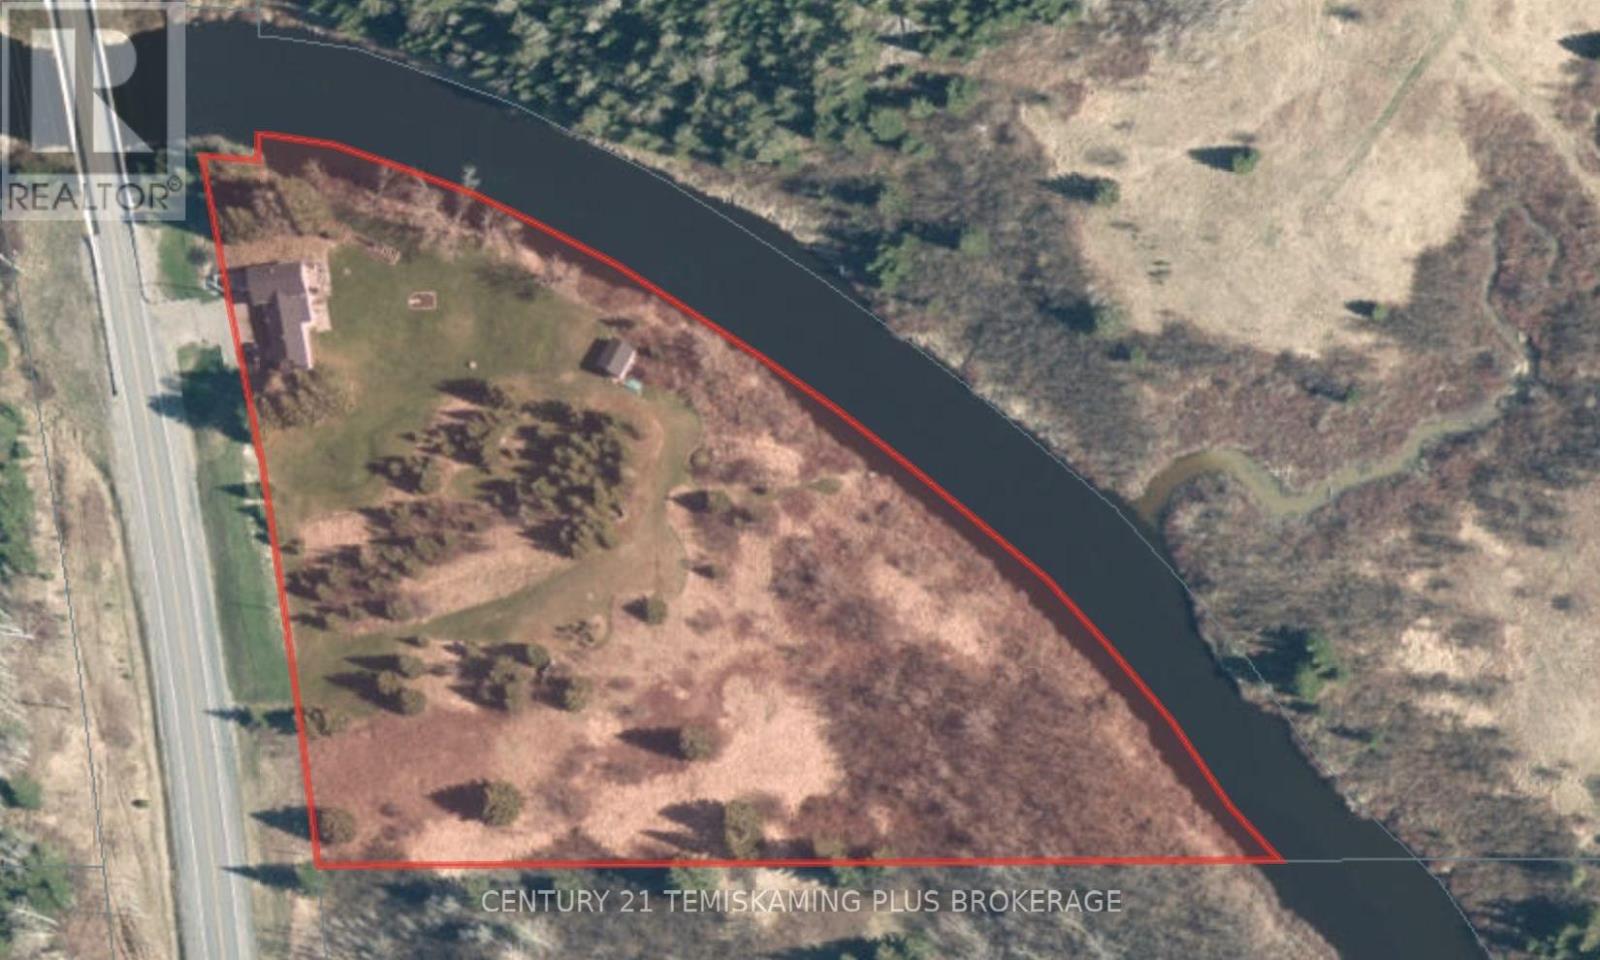
| Size Irregular | 742.6 X 38 Ft ; Lot Shape Follows River, South Side 650' |
| Size Total Text | 742.6 X 38 Ft ; Lot Shape Follows River, South Side 650'|2 - 4.99 Acres |
| Zoning Description | Unorganized |
Rooms
| Level | Type | Length | Width | Dimensions |
|---|---|---|---|---|
| Basement | Bedroom 3 | 3.02 m | 3.02 m | 3.02 m x 3.02 m |
| Basement | Other | 3.88 m | 2.71 m | 3.88 m x 2.71 m |
| Basement | Other | 3.88 m | 3.02 m | 3.88 m x 3.02 m |
| Main Level | Living Room | 10.2 m | 5.53 m | 10.2 m x 5.53 m |
| Main Level | Kitchen | 5.86 m | 3.22 m | 5.86 m x 3.22 m |
| Main Level | Other | 7.62 m | 2.84 m | 7.62 m x 2.84 m |
| Main Level | Primary Bedroom | 5.86 m | 3.02 m | 5.86 m x 3.02 m |
| Main Level | Bedroom 2 | 4.54 m | 2.84 m | 4.54 m x 2.84 m |
Utilities
| Electricity | Installed |
https://www.realtor.ca/real-estate/29801619/5230-highway-112-kirkland-lake-kl-outside-kl-outside
Contact Us
Contact us for more information

This REALTOR.ca listing content is owned and licensed by REALTOR® members of The Canadian Real Estate Association
The trademarks REALTOR®, REALTORS®, and the REALTOR® logo are controlled by The Canadian Real Estate Association (CREA) and identify real estate professionals who are members of CREA. The trademarks MLS®, Multiple Listing Service® and the associated logos are owned by The Canadian Real Estate Association (CREA) and identify the quality of services provided by real estate professionals who are members of CREA. The trademark DDF® is owned by The Canadian Real Estate Association (CREA) and identifies CREA's Data Distribution Facility (DDF®)
May 27 2026 03:24:23
Timmins Cochrane & Timiskaming District Association of REALTORS®
Century 21 Temiskaming Plus Brokerage