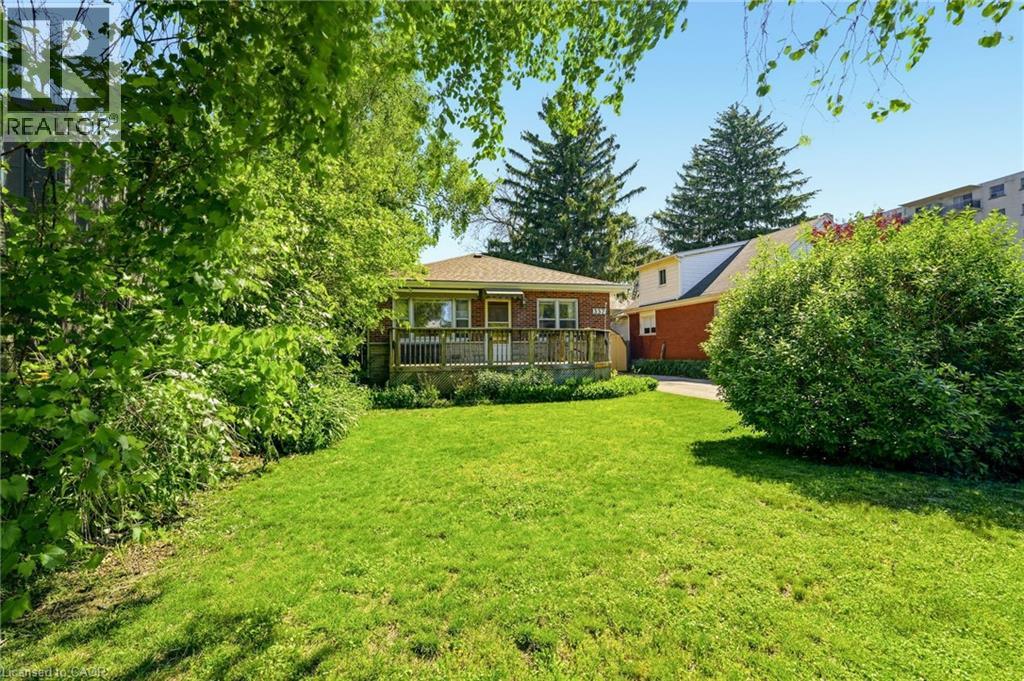
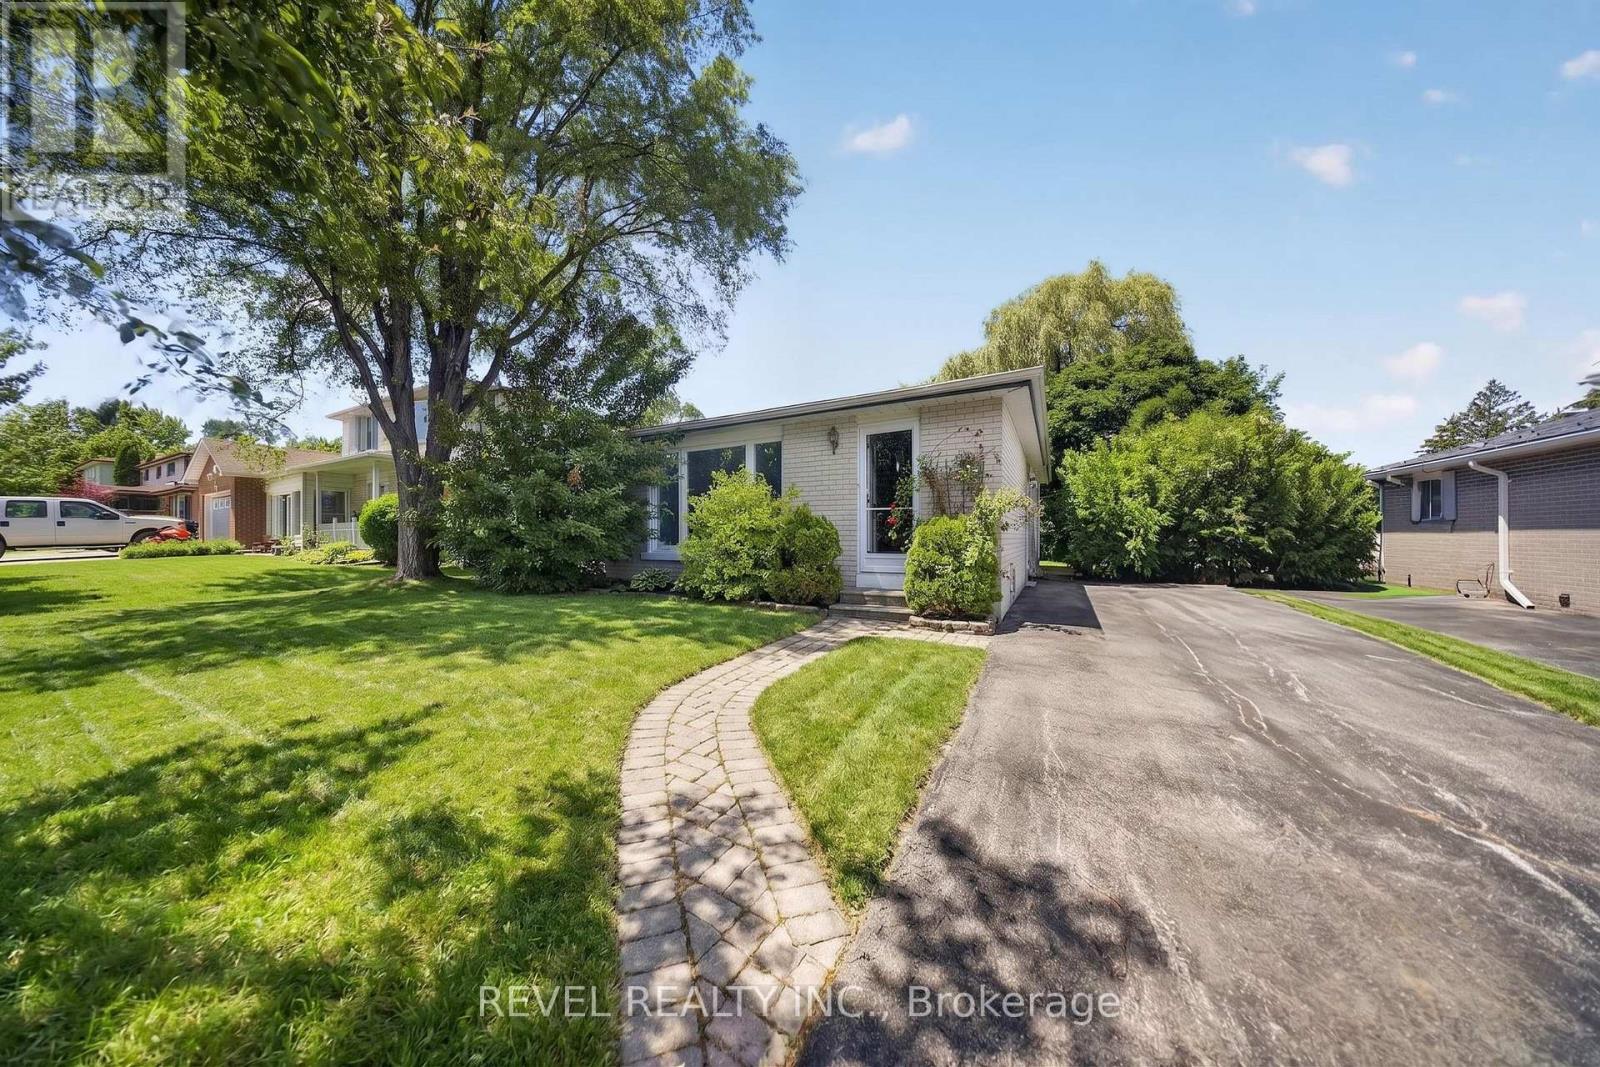
Rare Premium Lot in Central Burlington – Endless Development Potential Unlock the incredible potential of this exceptional 50 x 132-foot property, ideally located in the heart of central Burlington. Situated just minutes from the vibrant downtown core and only steps from the lake, this rare find offers the ultimate blend of lifestyle and opportunity. Featuring highly coveted multi-use zoning, this diverse lot caters to a variety of visions. Bring your design ideas to restore the existing charm of the current bungalow, design and build your custom luxury dream home, or capitalize on the unique zoning to develop a small multi-unit apartment complex. Whether you are an end-user looking for a premium lakeside lifestyle or an investor seeking a high-yield development project, this property is a standout opportunity in one of Burlington's most sought-after neighbourhoods. (id:15069)
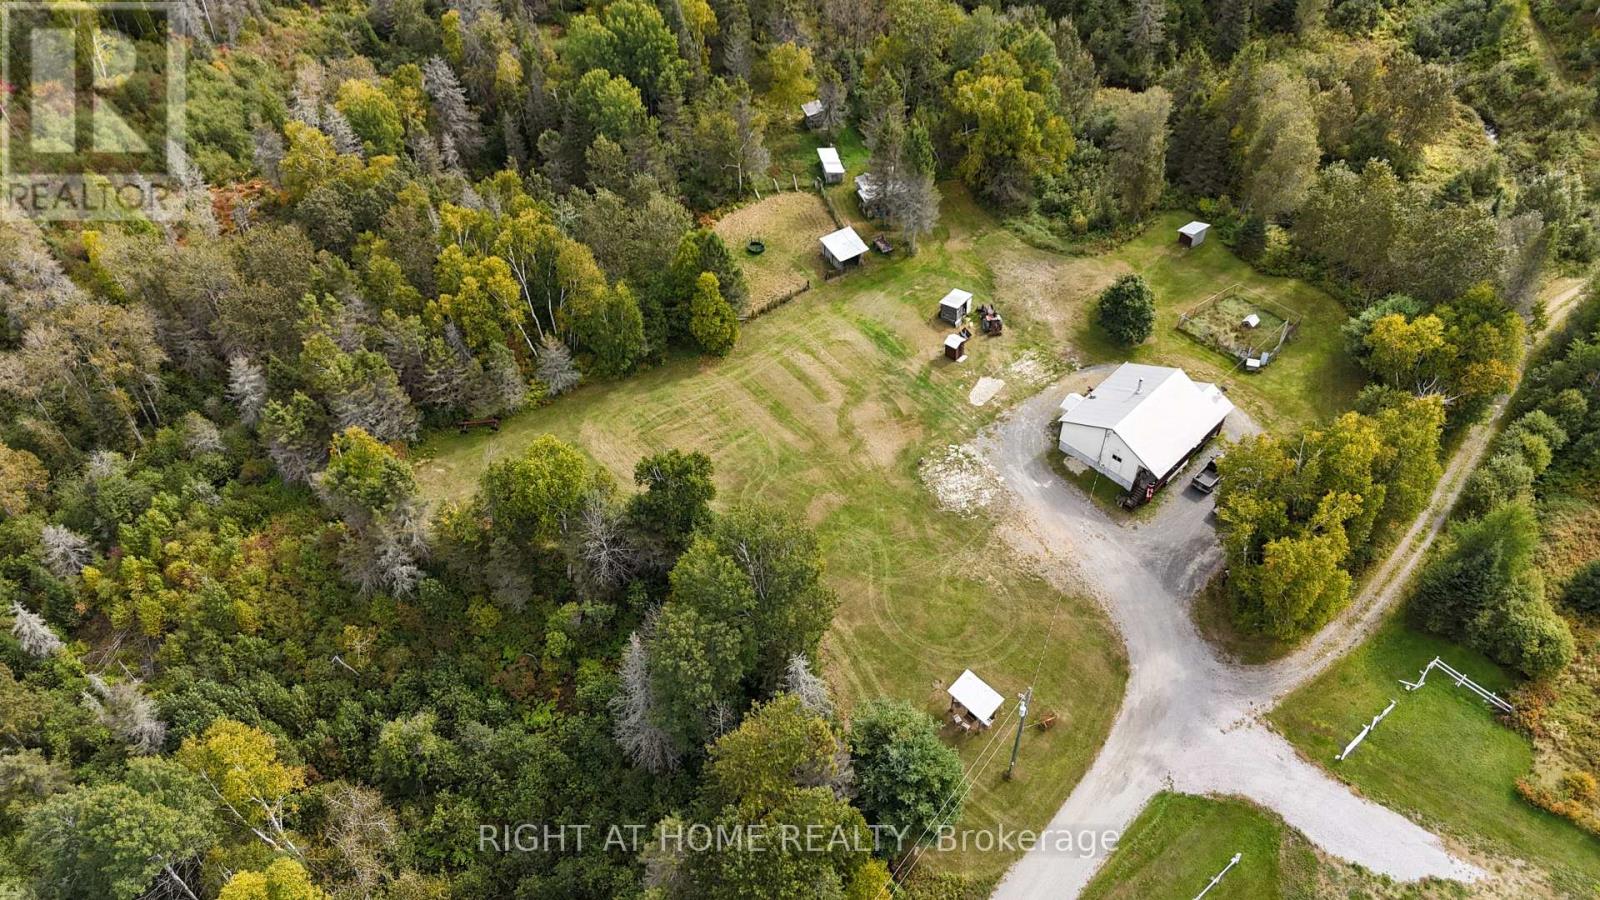
This property is for nature lovers. It boasts a cosy cabin-in-the-woods style raised bungalow featuring two bedrooms and one bathroom arranged to create an air of spaciousness. The property boasts 315 treed acres with a creek meandering through it and several ponds. Trails through the woods were widened to grow hay in the days when beef cattle, pigs and chickens were raised here. A collection of small outbuildings sheltered these animals. The house is heated primarily by a wood stove in the basement, fuelled by trees harvested on the property. Two baseboard heaters offer back-up heating if necessary. The freezers have always been stocked with moose, deer, partridge and other animals that roam the property. A hunting blind is located in one of the fields. An OFSC rail trail runs through the southwest portion of the property. In the yard is a large dog run, a covered barbeque spit and a seating area under a shady oak tree. The yard once featured a large garden. The well is deep (386') and provides plenty of water. The septic system was replaced in 2023. If you are interested in a private hideaway, 5 minutes to the village of Field, 10 minutes to River Valley, 35 minutes to Sturgeon Falls and and under an hour to North Bay or Sudbury, then put this property on your "must-see" list. (id:15069)
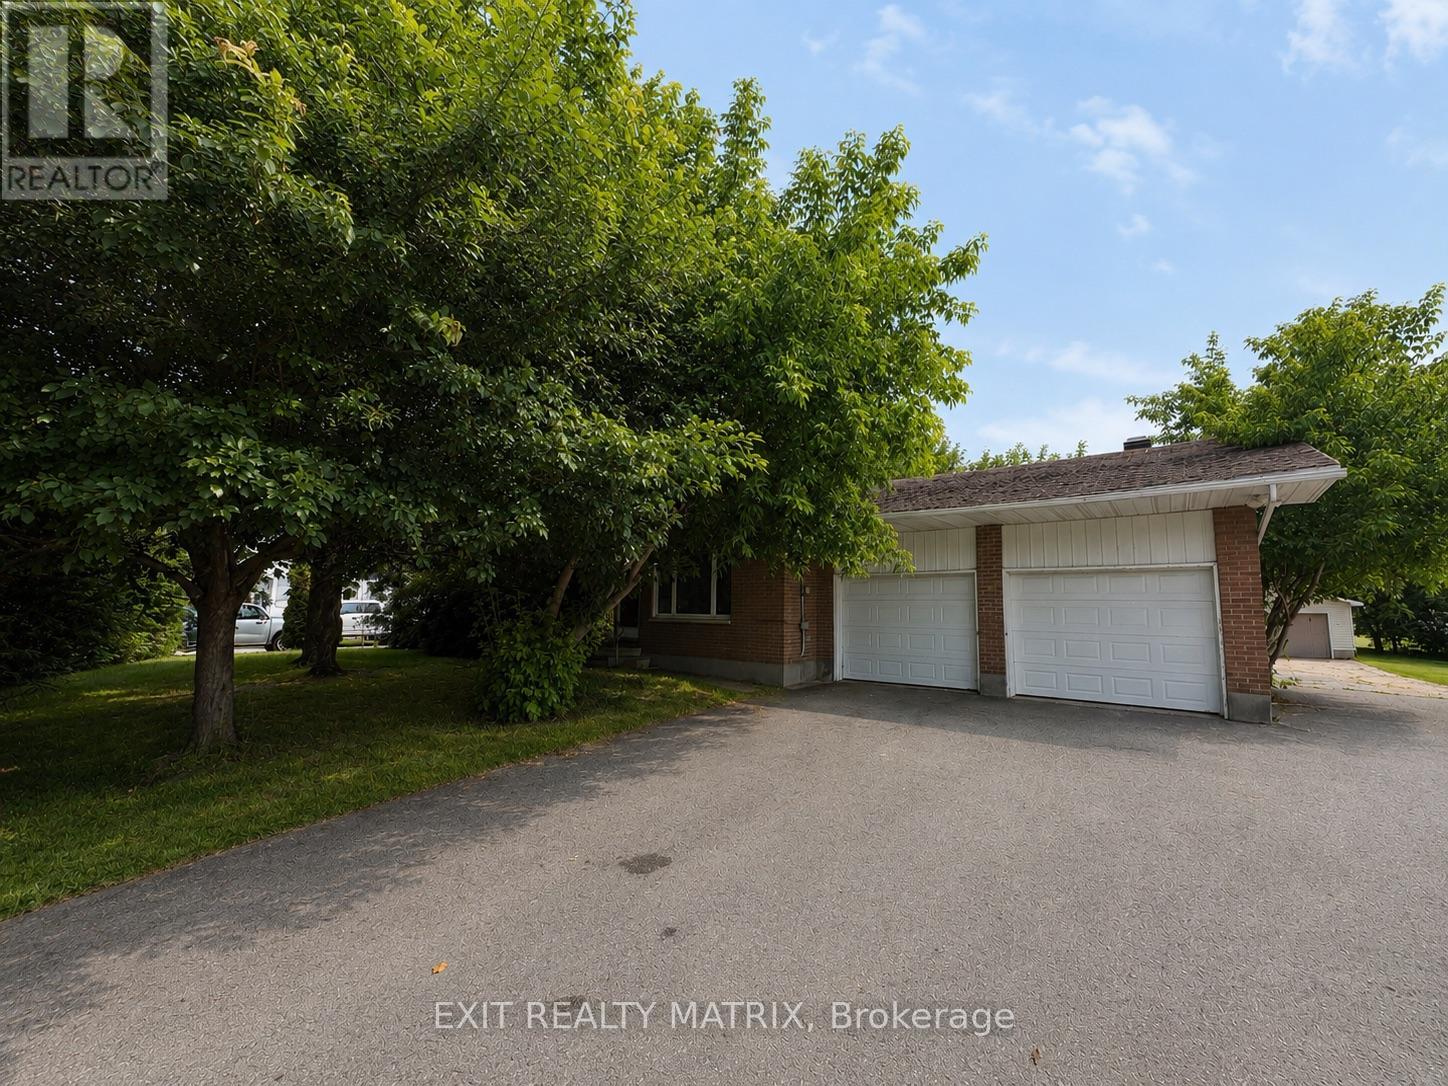
This 4-bedroom, 2-bathroom home sits on a large lot in the heart of Limoges, just 25 minutes from Ottawa, and offers incredible potential for the right buyer. The property includes an attached 2-car garage as well as a large detached workshop/garage, providing plenty of space for storage, hobbies, or future use. The home requires significant renovation and is being sold in its current condition. Previous tenants with cats and dogs left the property in poor condition, and there is an odour throughout the home. The furnace and boiler have been professionally maintained on an annual basis. The central A/C is believed to require repair or replacement. Beyond the existing home, there may be future redevelopment potential. A preliminary pro forma prepared by an engineer suggested the possibility of an 8-10 unit residential building; however, no municipal approvals were obtained. Supporting plans are attached to the listing for buyers to review and complete their own due diligence. Whether you're looking for your next renovation project, an investment property, or a potential development opportunity, this property offers outstanding upside in the growing community of Limoges. (id:15069)
Welcome to The Westwinds, a well-kept enclave of three buildings in the heart of the Kawarthas. This community offers an exercise room, workshop, gathering room, library, underground parking, ample guest parking, and beautifully landscaped grounds. This expansive top-floor corner suite spans 1,508 sq. ft. of open-concept living and enjoys abundant natural light from its coveted end-unit exposure. The layout originally featured three bedrooms but has been thoughtfully reconfigured into two spacious principal bedrooms and a den, with the flexibility to return to three bedrooms if desired.The generous dining room serves as the heart of the home-ideal for entertaining and accommodating large family gatherings. The optional solid cherry dining room suite includes room for 16 place settings, allowing for even more guests if desired. It opens onto a balcony with serene tree-top views. The galley kitchen features an efficient layout, while the bay-windowed breakfast nook overlooks the garden. The living room seamlessly extends into the dining area or a versatile double-lounge arrangement. The principal suite includes a private 5 pc ensuite and an oversized walk-in closet (14'10" by 7'5"), complemented by a second full bathroom and in-suite laundry. An additional oversized storage locker on the third floor adds convenience. The hardwood flooring throughout lends a warm, neutral palette suited to any décor. Residents enjoy an active social calendar and amenities just steps away in west-central Peterborough. With underground parking included, this light-filled suite is a rare opportunity to settle into a vibrant community-among the largest suites The Westwinds has to offer. (id:15069)
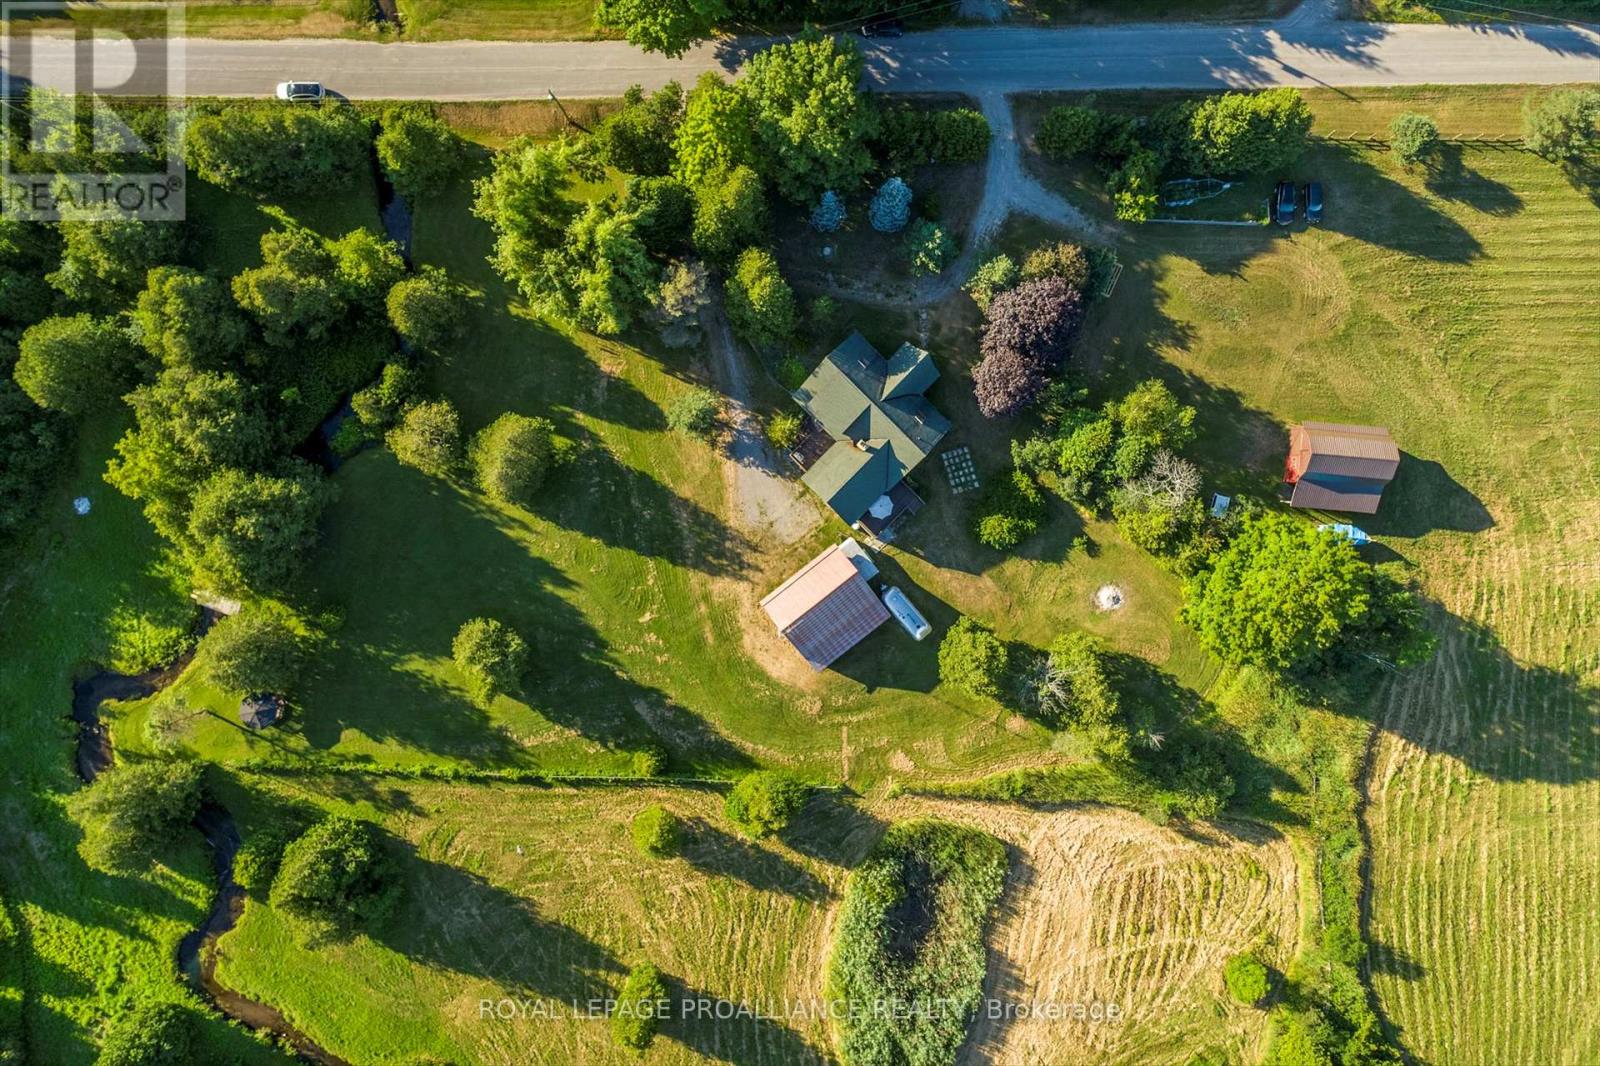
Set on nine picturesque acres with a babbling creek, just minutes from Highway 401 and the charming hamlet of Grafton, 12 km east of Cobourg. The custom square-log home showcases desirable craftsmanship and over 2,475 sq ft above grade. The main floor features a 17.5' cathedral ceiling great room, anchored by a granite fireplace to create a cozy atmosphere for gatherings. The loft primary suite retreat is complemented by individual dressing rooms. The lower level offers flexibility and privacy, warmed by its own stone fireplace and can function as a self-contained suite for extended family or guests visiting nearby Ste. Anne's Spa. A standout feature of this property is the serene creek meandering through the property, a haven for local wildlife and exceptional birding opportunities. The creek is home to full-size trout migrating from Lake Ontario, enhancing this tranquil setting. The property is designed for a self-sufficient lifestyle, featuring gardens, mixed forest, and space ideal for horses, chickens, or a farm menagerie. Outdoor living extends to the creek with a gazebo, perfect for relaxation or entertaining, and expansive decking further enhances outdoor living spaces. Outbuildings include a small barn with two horse stalls and a hay loft, a 2.5-car detached garage with a loft ideal for a studio or workshop measuring 23'x28', perfect for artists and hobbyists. The nearby Cobourg VIA Rail station offers direct connections to Toronto and Montreal, while the amenities of Lake Ontario are easily accessible, combining genuine country privacy with everyday convenience. Floor plans and home pre-inspection available. (id:15069)
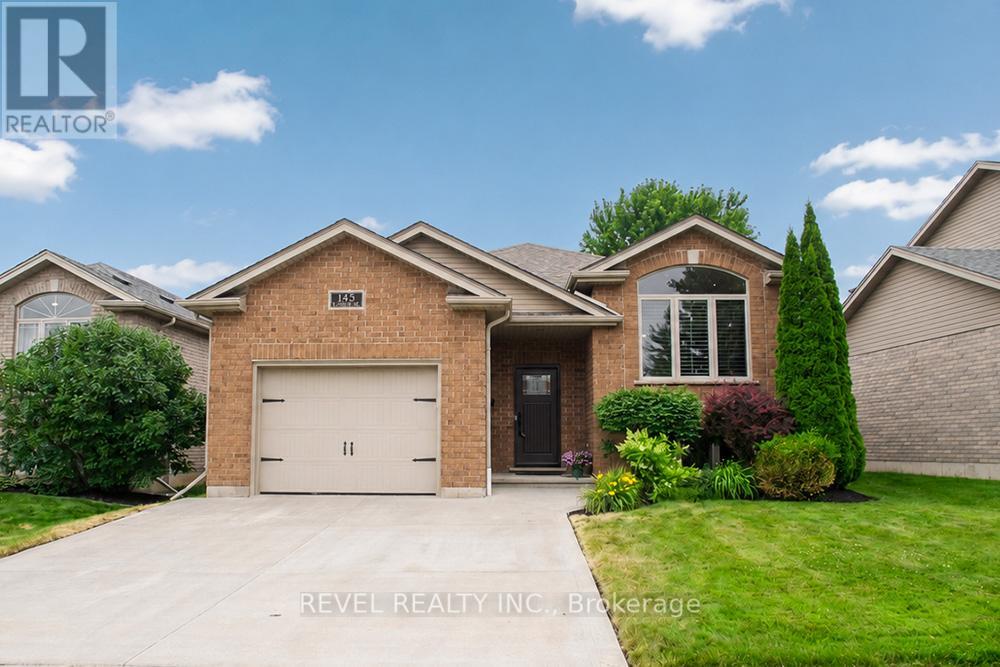
Welcome home to 145 McGuiness Drive, a beautiful raised bungalow nestled in the family friendly neighbourhood of West Brant. This meticulously maintained home offers 2+1 bedrooms, 2 full bathrooms, an attached single car garage, and beautiful landscaping, making it the perfect place to call home. Step inside to a welcoming foyer with convenient inside access to the garage before heading upstairs to the bright and spacious great room, featuring soaring vaulted ceilings, California shutters, and an abundance of natural light. The great room flows into the eat in kitchen, complete with stylish white cabinetry, updated countertops, a custom built coffee bar and pantry, under cabinet lighting, and patio doors leading to the backyard. Down the hall, you'll find two spacious bedrooms with hardwood flooring and a beautifully updated 4 piece bathroom. The finished lower level offers even more living space with a cozy recreation room featuring a natural gas fireplace, a third bedroom, a versatile office, a renovated 3 piece bathroom with heated tile floors and a custom tiled walk in shower, and a spacious laundry room with custom cabinetry and plenty of storage. Outside, enjoy the fully fenced backyard featuring an upper deck, a lower patio with a gazebo, beautifully landscaped gardens, an irrigation system, a natural gas BBQ hookup, and a storage shed. Conveniently located close to parks, schools, trails, shopping, and all the amenities West Brant has to offer, this move in ready home provides comfortable living in a sought after family neighbourhood. (id:15069)
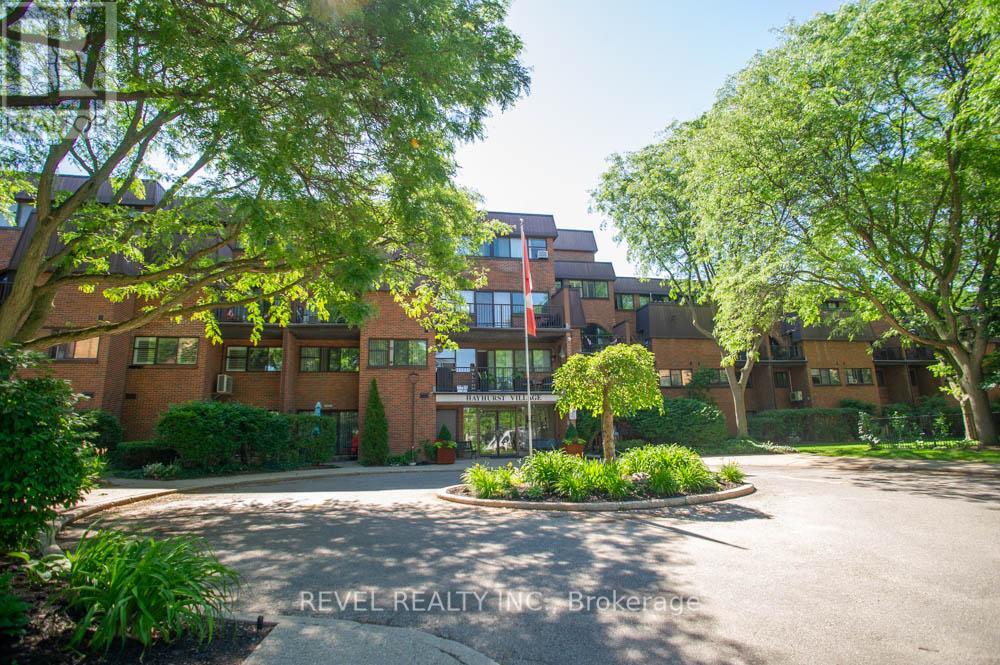
Attention first-time home buyers, investors, and empty nesters: welcome to your house-sized condo with condo-style conveniences that offer maintenance-free living at its finest! 328-36 Hayhurst Road is a fantastic condo spanning two floors, offering 3 bedrooms, 2.5 bathrooms, a den, and 2 parking spaces (1 underground and 1 above-ground). Conveniently located close to shopping, restaurants, parks and Highway 403, this is one you will not want to miss.Step inside to discover a bright and spacious main floor showcasing new hardwood flooring throughout. The well-appointed kitchen offers an abundance of cabinetry, while the open dining area provides the perfect setting for entertaining. A generous living room with access to a private balcony completes this inviting and functional space. A versatile den makes an ideal home office, reading room or hobby space, while a convenient 2-piece bathroom completes the main level.Upstairs, you'll find a spacious primary bedroom complete with a walk-in closet and private ensuite bathroom. Two additional bedrooms offer plenty of space for family, guests or additional workspace and are serviced by a full 4-piece bathroom. A second private balcony provides the perfect place to enjoy your morning coffee or unwind at the end of the day.Condo fees include heat, hydro and water, making ownership simple and stress-free. With its spacious layout, excellent amenities and convenient location, this condo offers exceptional value and carefree living! (id:15069)
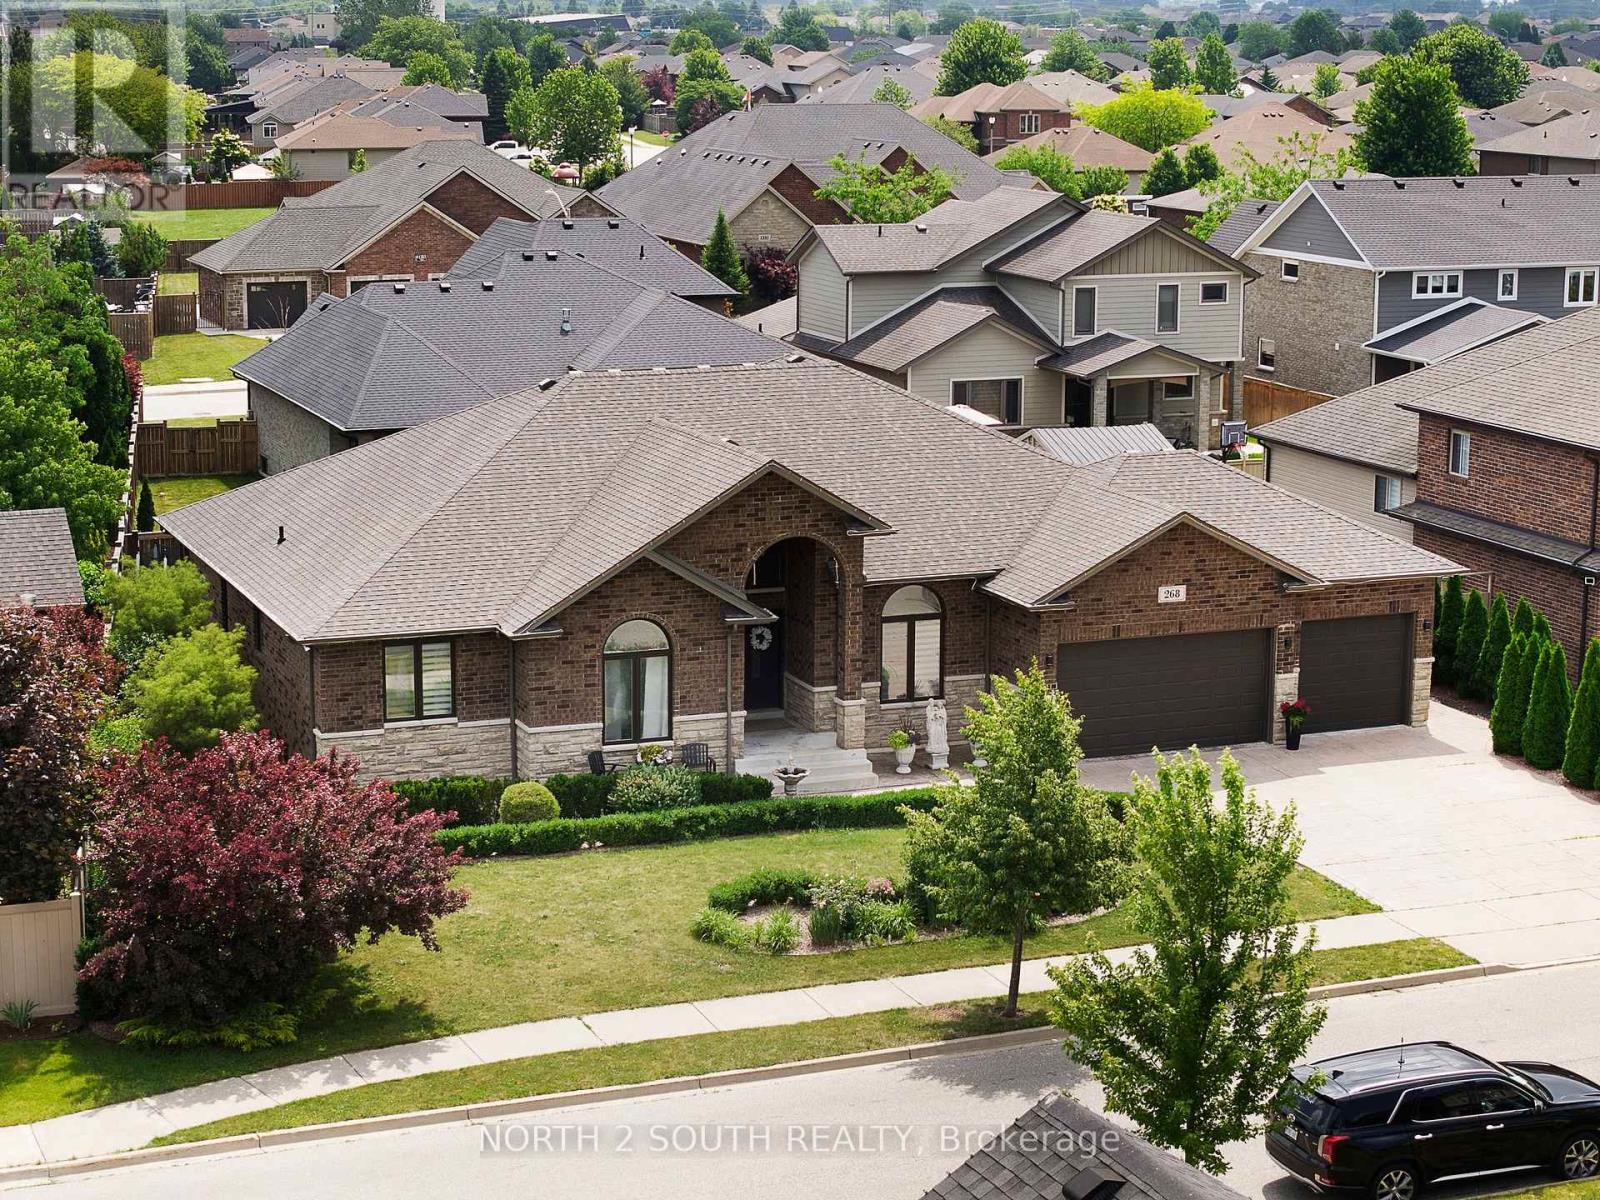
Rarely offered custom built 5-bedroom, 3.5-bath bungalow in the heart of Lakeshore! Built in 2016 and offering over 2,800 sq. ft. of finished living space, this beautifully maintained home delivers the perfect combination of modern design and family-friendly functionality.Featuring a spacious open-concept layout, generous bedrooms, quality finishes, and plenty of room for everyday living and entertaining. The home offers a 3-car garage with convenient rear-drive access, providing exceptional functionality, additional storage, and plenty of space for vehicles, hobbies, or recreational equipment. Situated on a quiet street, this home provides the space you've been looking for in one of Lakeshore's most desirable communities! (id:15069)
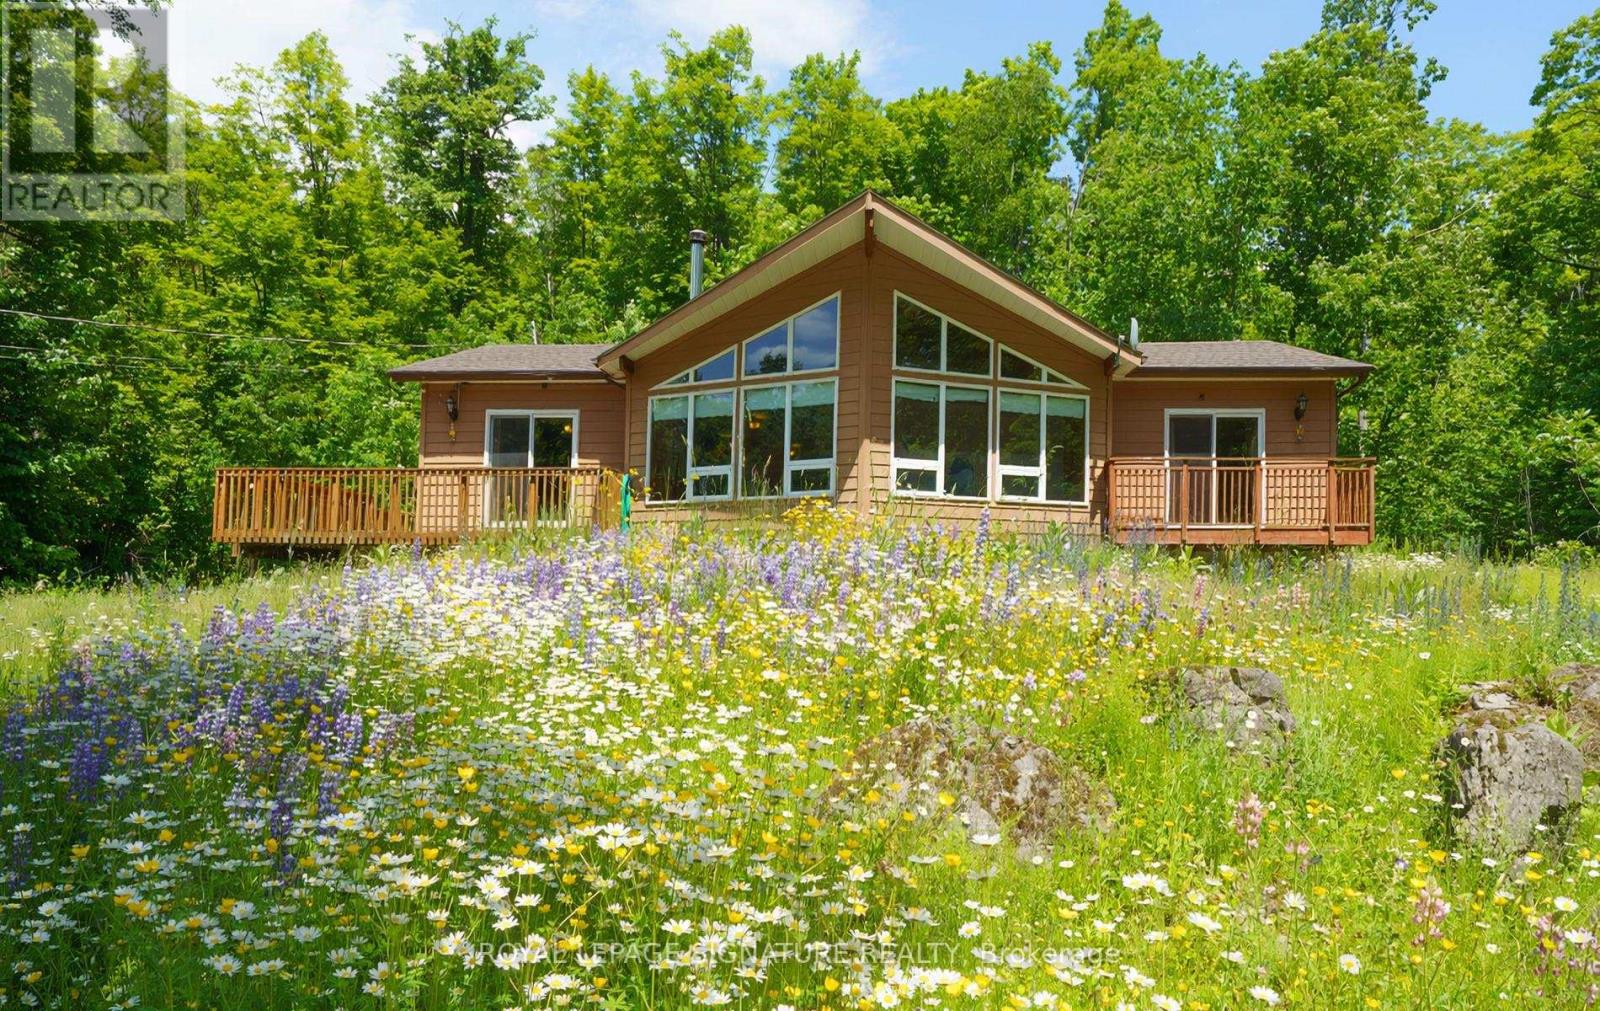
Escape to your own private paradise with this custom-built Viceroy home, nestled on a stunning 51-acre treed property. This year-round retreat offers the perfect blend of comfort, privacy, and natural beauty. Inside, you'll find a bright and spacious living room featuring a soaring cathedral ceiling, three bedrooms, and the convenience of main-floor laundry. Surrounded by mature trees and abundant wildlife, this property is ideal for nature lovers seeking peace and tranquility. Enjoy hiking, exploring, or simply relaxing in the serene setting. Located on a municipally maintained year-round paved road, the property offers easy access while maintaining a secluded and private atmosphere. Conveniently situated just 15 minutes from Bobcaygeon and Buckhorn, minutes to Pigeon Lake, this exceptional property is the perfect year-round home or cottage getaway. Virtual Staging and AI enhancements used for pictures. (id:15069)
Opportunity awaits at 9 Deloraine Drive! Nestled on a quiet, mature street in Brampton's highly sought-after D Section, this well-maintained 3-bedroom backsplit offers exceptional potential for families, investors, and multi-generational living.The bright and functional layout features a spacious open-concept living and dining area filled with natural light, a kitchen with excellent potential, and no carpet throughout the main living spaces. Just a few steps up, you'll find three generously sized bedrooms and a 4-piece bathroom.The lower level offers even more flexibility with a second bathroom and a basement apartment featuring a separate side entrance, presenting excellent second income potential or a private space for extended family.Step outside to enjoy a large, private backyard with mature trees, backing onto a quiet greenbelt/parkette with no rear neighbours-an ideal setting for relaxing, entertaining, or enjoying nature. The extended driveway provides parking for up to five vehicles.Surrounded by parks and conveniently located just minutes from Bramalea City Centre, shopping, recreation and sports centres, the library, high schools, Catholic and junior public schools, bus stops, GO Train and GO Bus service, major highways, and all everyday amenities, this home offers an outstanding combination of location, lifestyle, and future potential.Whether you're looking to move in, renovate, invest, or generate rental income, this is a fantastic opportunity to own in one of Brampton's most established and desirable neighbourhoods. (id:15069)
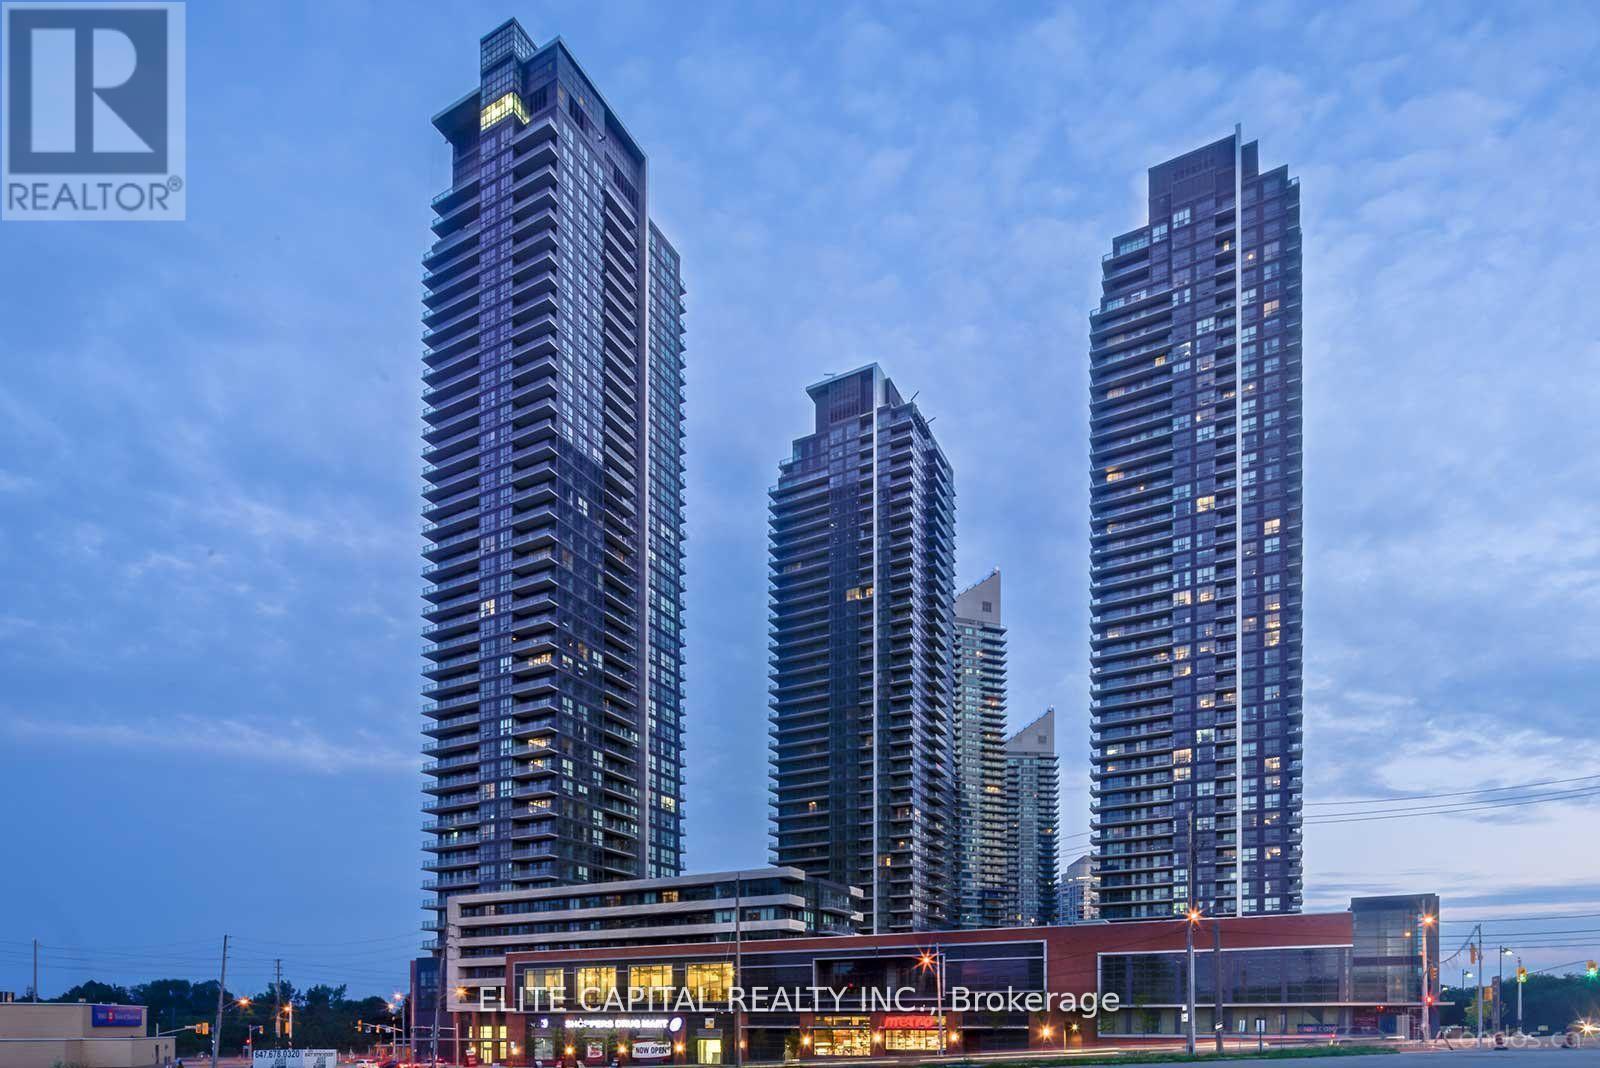
Newly renovated Spacious 1 Br+Den Features An Open Concept, Great Layout, Laminate Wood Throughout,Quartz Countertop & S.S.Appliances, Access To Metro & Shoppers Drug-Mart, Steps To Ttc,Parks & Lake, State Of The Art Bldg Amenities Incl An Indoor Pool, Jacuzzi,Putting Green,Party Rms,Squash Crts,Gym & Outdoor Bbq's, Close To Hwys,Go Station,Mins To Cne,Ontario Place & Dt Financial District (id:15069)
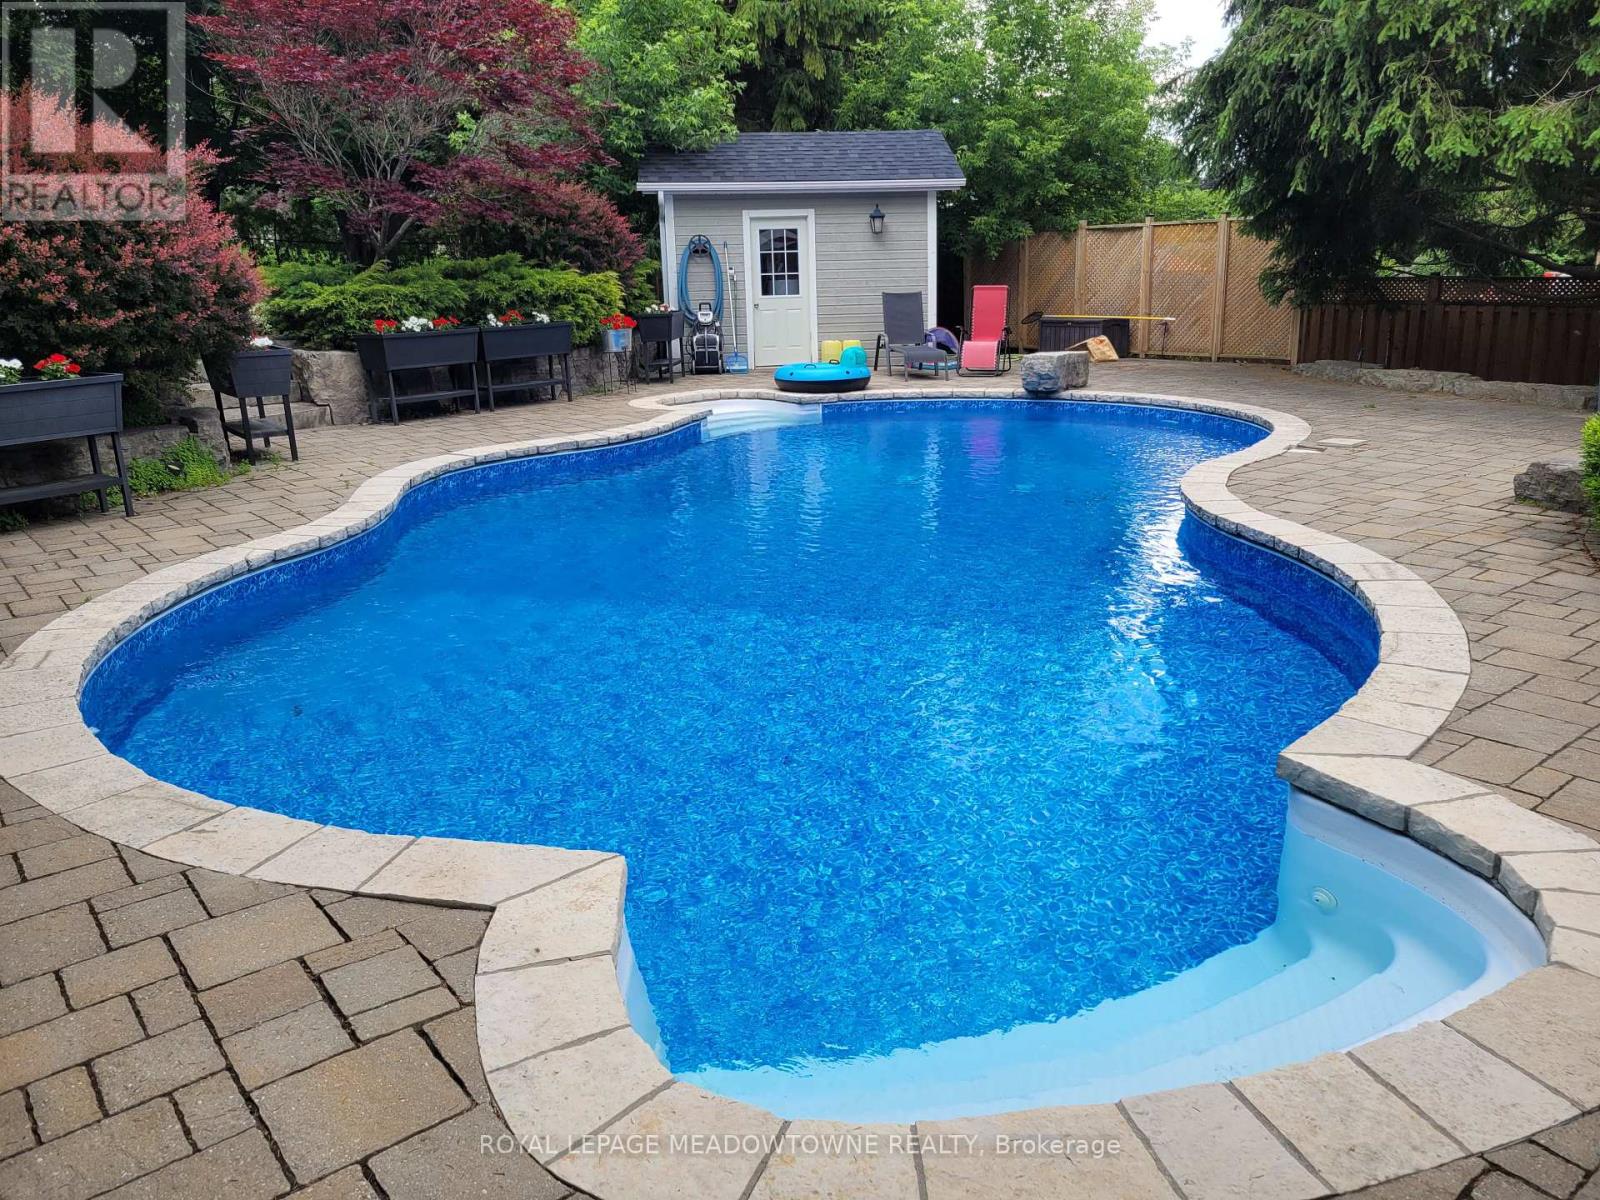
OPEN HOUSE - SATURDAY JULY 18 AND SUNDAY JULY 19, 2PM TO 4PM!! The perfect home for summer, this executive residence is ideally located in the heart of Caledon East. Offering four spacious bedrooms and three bathrooms, the home welcomes you with a large foyer and an impressive double staircase, reflecting the care and thoughtful updates it has received over time. Hardwood flooring extends throughout most principal rooms, while the kitchen features stainless steel appliances and a generous breakfast area with a walkout to the pool. The kitchen overlooks the sunken family room, which offers an additional walkout and creates a comfortable, connected living space. The backyard is a beautifully designed private oasis, complete with a stunning 20x40 saltwater pool with two stairways, a separate change house with a two-piece bathroom, and an outdoor shower. Expansive stone patios and walkways include integrated conversation areas, complemented by a fully equipped cabana/bar with hot and cold running water and granite countertops. Recent pool updates include a brand-new liner in 2026, a new high-output Natural Gas heater in 2024, and a new pump motor in 2024. Additional exterior highlights include extensive new fencing completed last year and a full underground sprinkler system. The unfinished basement offers exceptional potential, featuring 1200+ sqft with high ceilings and a completely separate entrance from the garage. (id:15069)