
58 Bellefeuille Road West Nipissing, Ontario P0H 1M0

2 Bedroom
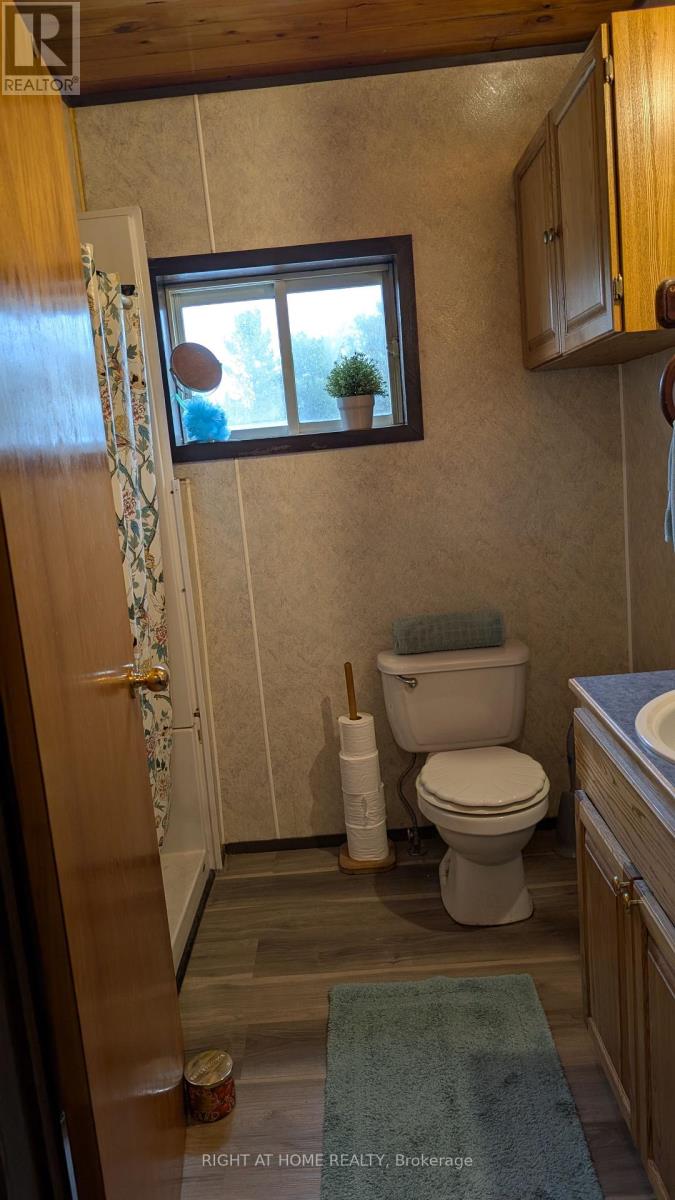
1 Bathroom
700 - 1,100 sqft
Raised Bungalow
Fireplace
None
Baseboard Heaters
Waterfront On Creek
Acreage
$499,900
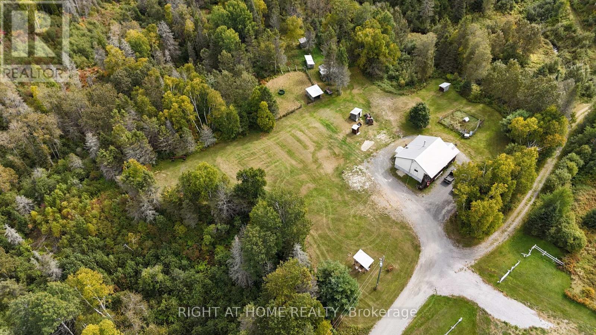
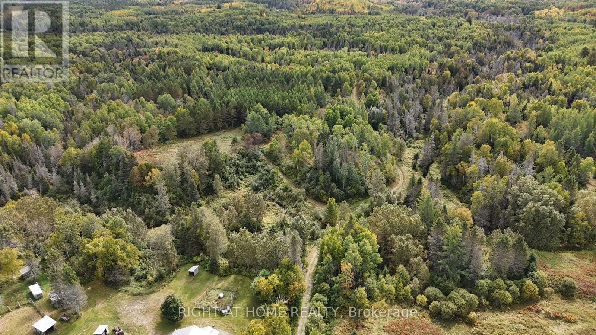
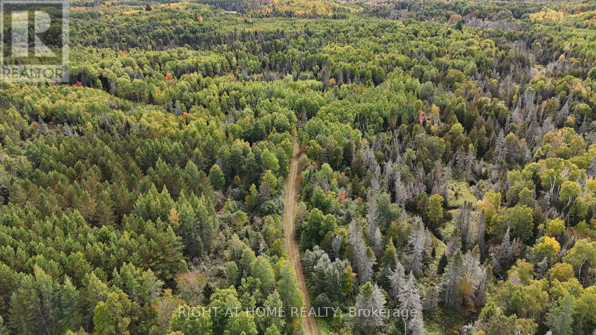
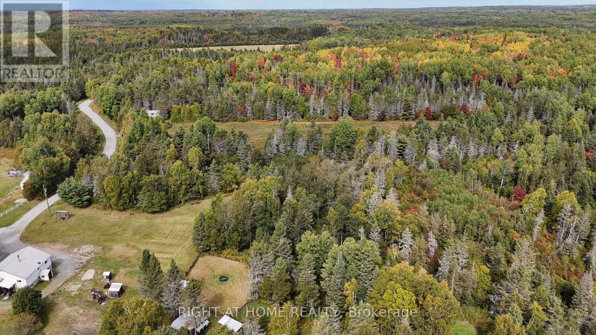
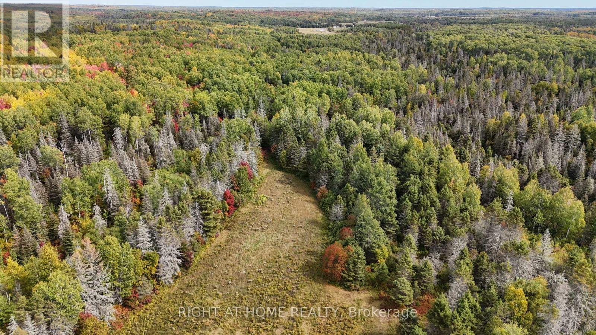
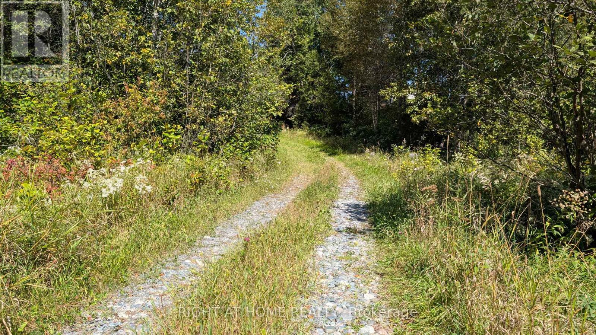
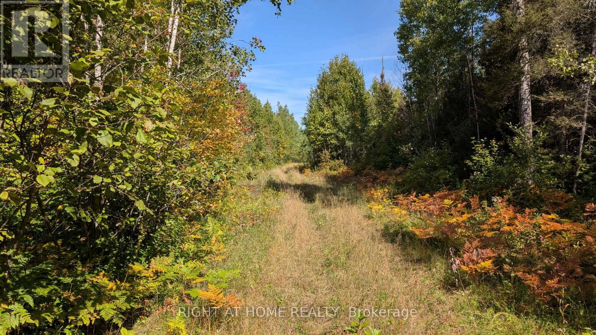
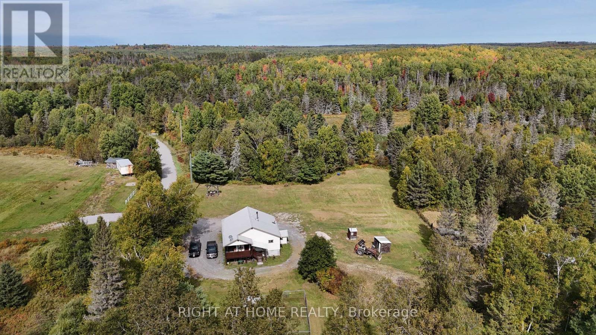
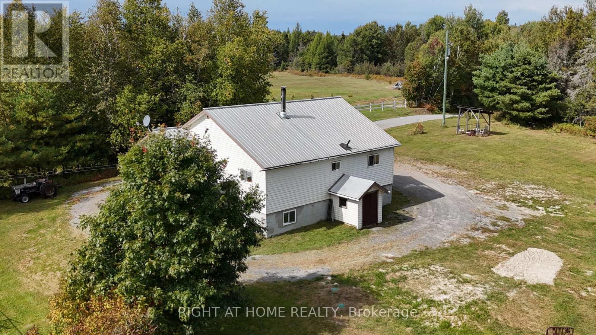
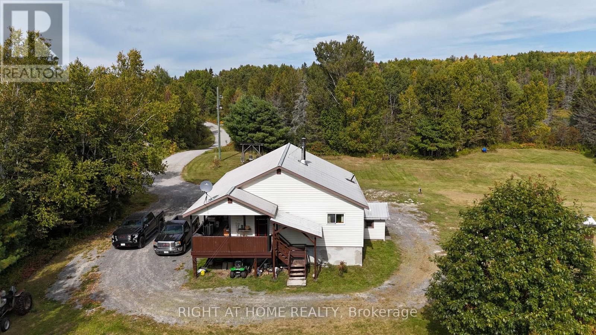
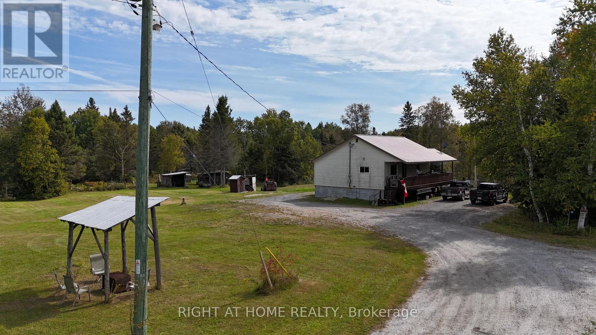
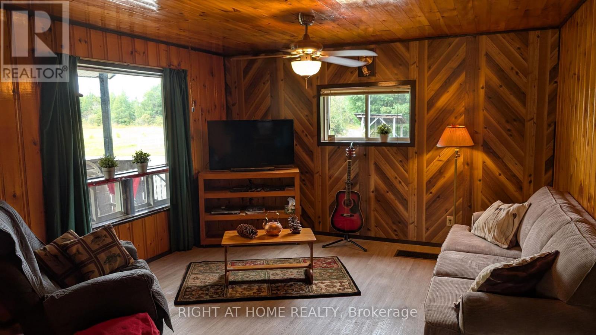
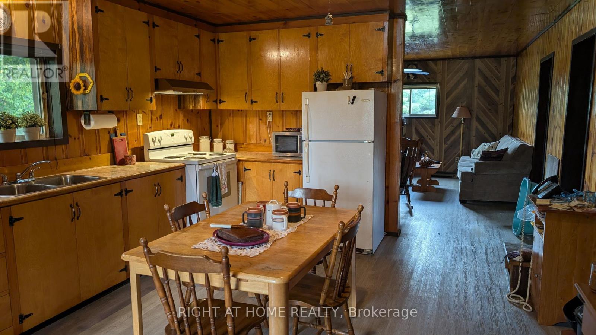
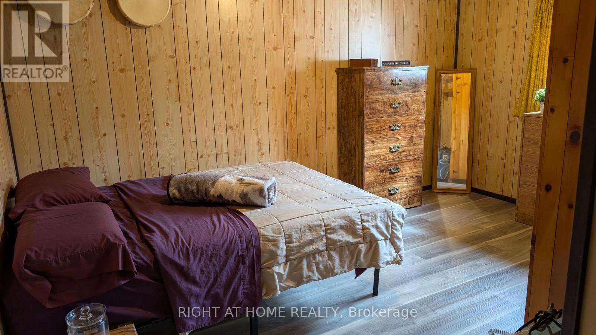
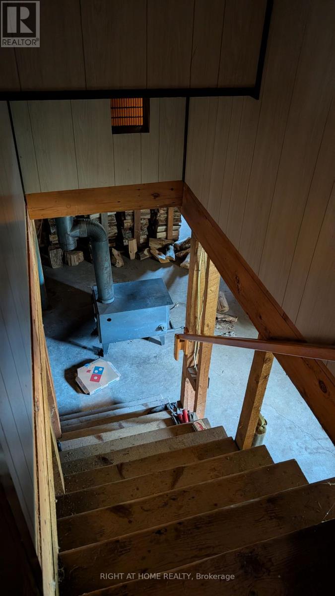
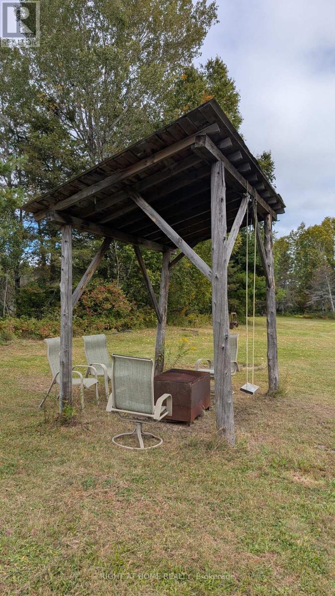
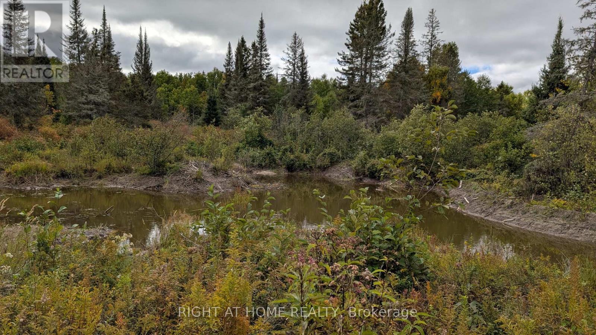
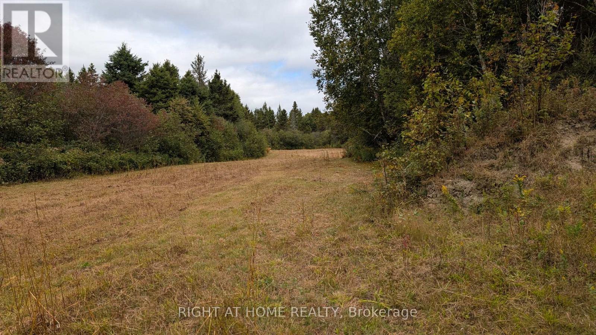
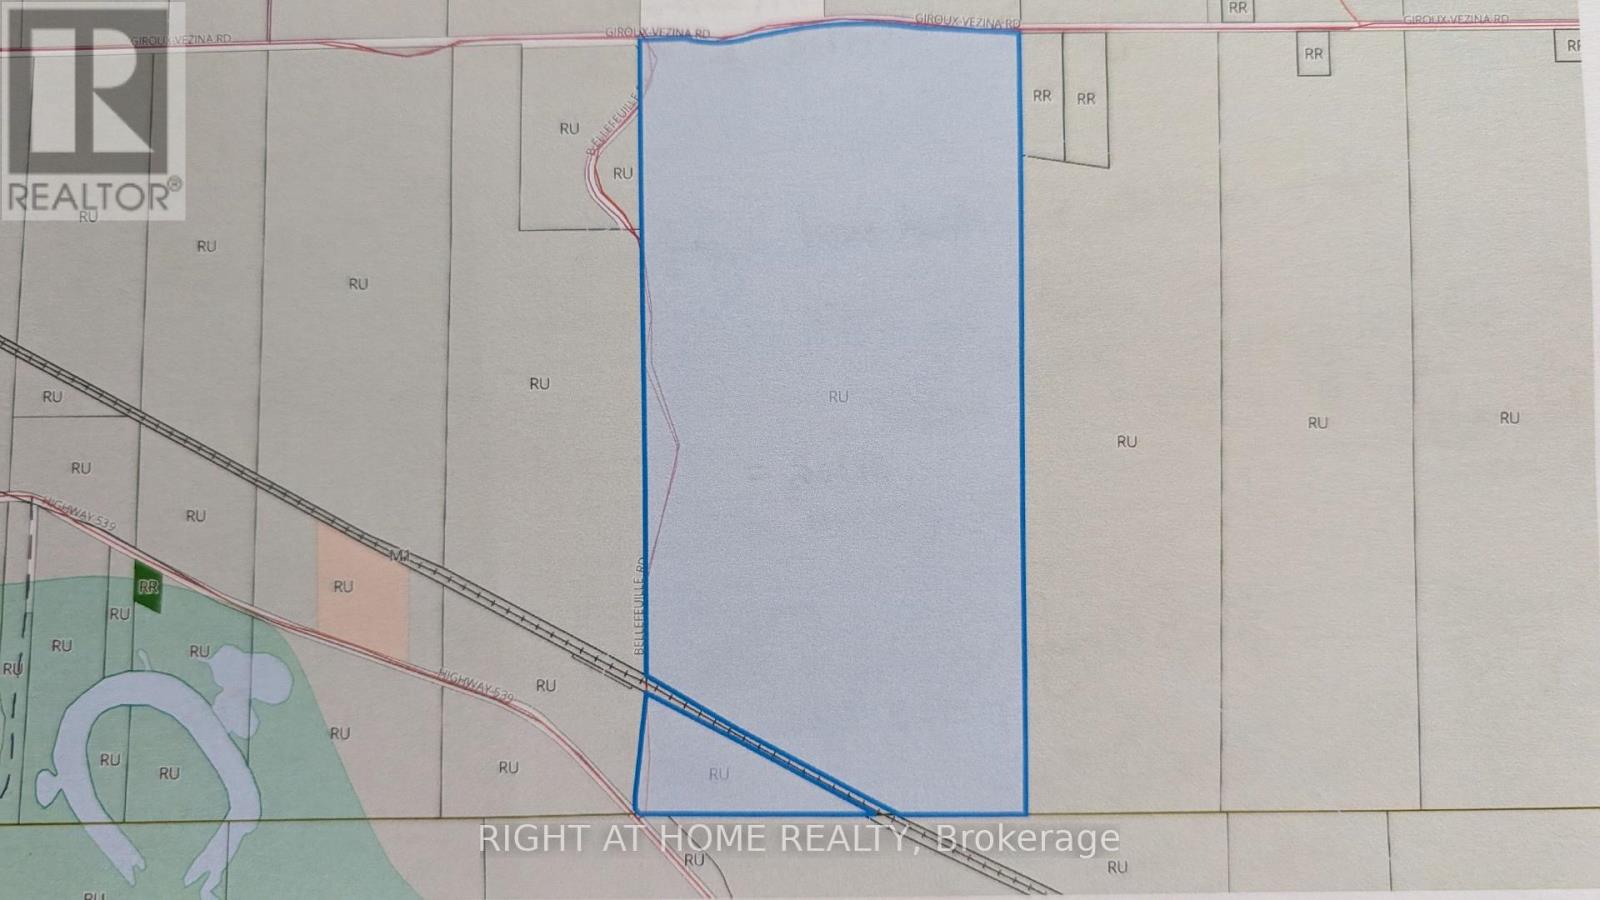
This property is for nature lovers. It boasts a cosy cabin-in-the-woods style raised bungalow featuring two bedrooms and one bathroom arranged to create an air of spaciousness. The property boasts 315 treed acres with a creek meandering through it and several ponds. Trails through the woods were widened to grow hay in the days when beef cattle, pigs and chickens were raised here. A collection of small outbuildings sheltered these animals. The house is heated primarily by a wood stove in the basement, fuelled by trees harvested on the property. Two baseboard heaters offer back-up heating if necessary. The freezers have always been stocked with moose, deer, partridge and other animals that roam the property. A hunting blind is located in one of the fields. An OFSC rail trail runs through the southwest portion of the property. In the yard is a large dog run, a covered barbeque spit and a seating area under a shady oak tree. The yard once featured a large garden. The well is deep (386') and provides plenty of water. The septic system was replaced in 2023. If you are interested in a private hideaway, 5 minutes to the village of Field, 10 minutes to River Valley, 35 minutes to Sturgeon Falls and and under an hour to North Bay or Sudbury, then put this property on your "must-see" list. (id:15069)
Property Details
| MLS® Number | X13560002 |
| Property Type | Single Family |
| Community Name | Field |
| Community Features | School Bus |
| Features | Cul-de-sac, Wooded Area, Sloping, Partially Cleared, Carpet Free, Country Residential |
| Parking Space Total | 6 |
| Structure | Paddocks/corralls, Outbuilding, Shed, Workshop, Barn |
| Water Front Name | Hebert Creek |
| Water Front Type | Waterfront On Creek |
Building
| Bathroom Total | 1 |
| Bedrooms Above Ground | 2 |
| Bedrooms Total | 2 |
| Age | 31 To 50 Years |
| Appliances | Water Heater |
| Architectural Style | Raised Bungalow |
| Basement Development | Unfinished |
| Basement Features | Separate Entrance |
| Basement Type | N/a (unfinished), N/a |
| Cooling Type | None |
| Exterior Finish | Vinyl Siding |
| Fireplace Present | Yes |
| Fireplace Total | 1 |
| Fireplace Type | Woodstove |
| Foundation Type | Block |
| Heating Fuel | Electric, Wood |
| Heating Type | Baseboard Heaters |
| Stories Total | 1 |
| Size Interior | 700 - 1,100 Sqft |
| Type | House |
| Utility Water | Drilled Well |
Parking
| No Garage |
Land
| Acreage | Yes |
| Sewer | Septic System |
| Size Depth | 5280 Ft |
| Size Frontage | 2640 Ft |
| Size Irregular | 2640 X 5280 Ft |
| Size Total Text | 2640 X 5280 Ft|100+ Acres |
| Surface Water | River/stream |
| Zoning Description | Ru |
Rooms
| Level | Type | Length | Width | Dimensions |
|---|---|---|---|---|
| Basement | Furnace | 8.5344 m | 10.9728 m | 8.5344 m x 10.9728 m |
| Main Level | Living Room | 4.78 m | 4.11 m | 4.78 m x 4.11 m |
| Main Level | Kitchen | 5.79 m | 3.96 m | 5.79 m x 3.96 m |
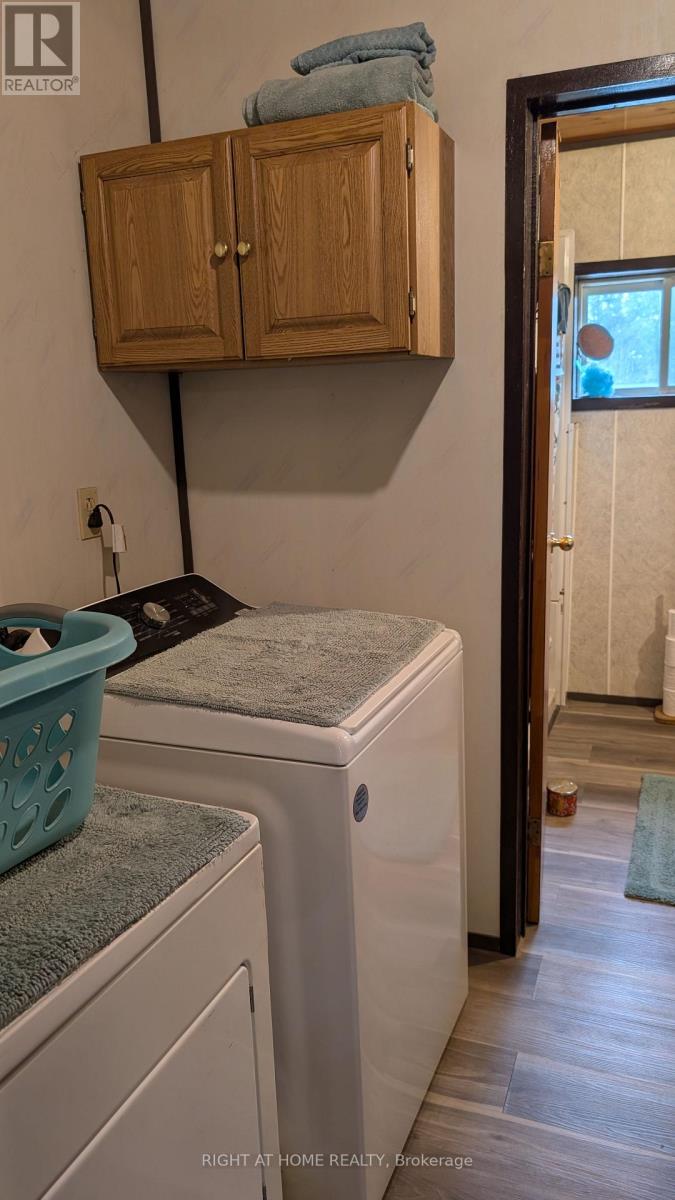
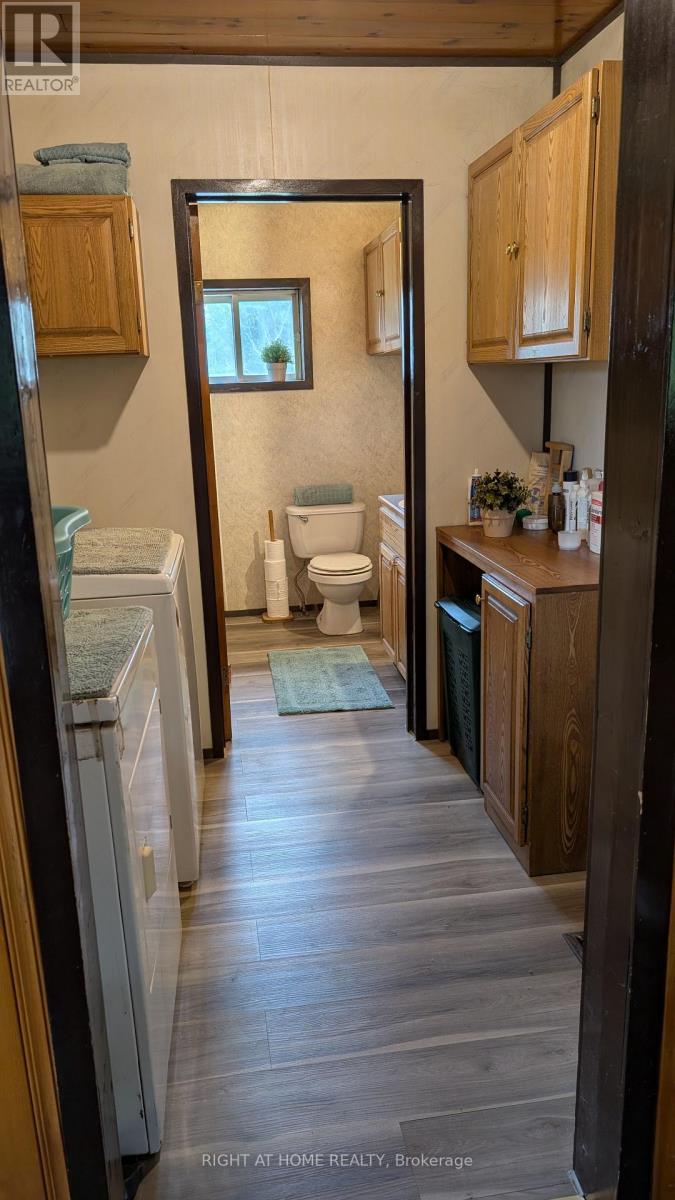
| Main Level | Laundry Room | 1.98 m | 2.24 m | 1.98 m x 2.24 m |
| Main Level | Bathroom | 1.93 m | 2.24 m | 1.93 m x 2.24 m |
| Main Level | Bedroom | 4.01 m | 4.11 m | 4.01 m x 4.11 m |
| Main Level | Bedroom | 4.01 m | 4.01 m | 4.01 m x 4.01 m |
Utilities
| Cable | Available |
| Electricity | Installed |
https://www.realtor.ca/real-estate/30029629/58-bellefeuille-road-west-nipissing-field-field
Contact Us
Contact us for more information

This REALTOR.ca listing content is owned and licensed by REALTOR® members of The Canadian Real Estate Association
The trademarks REALTOR®, REALTORS®, and the REALTOR® logo are controlled by The Canadian Real Estate Association (CREA) and identify real estate professionals who are members of CREA. The trademarks MLS®, Multiple Listing Service® and the associated logos are owned by The Canadian Real Estate Association (CREA) and identify the quality of services provided by real estate professionals who are members of CREA. The trademark DDF® is owned by The Canadian Real Estate Association (CREA) and identifies CREA's Data Distribution Facility (DDF®)
July 14 2026 01:39:16
Toronto Regional Real Estate Board
Right At Home Realty