
9 Deloraine Drive Brampton, Ontario L6T 1T5

3 Bedroom
2 Bathroom
1,100 - 1,500 sqft
Central Air Conditioning
Forced Air
$649,490
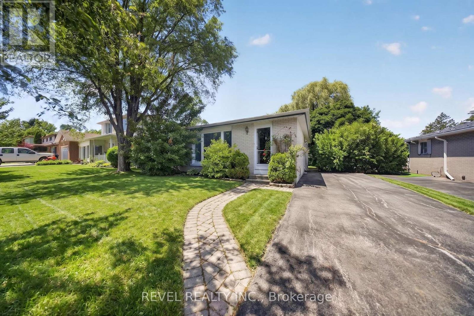
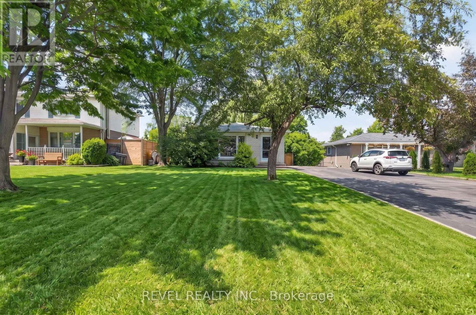
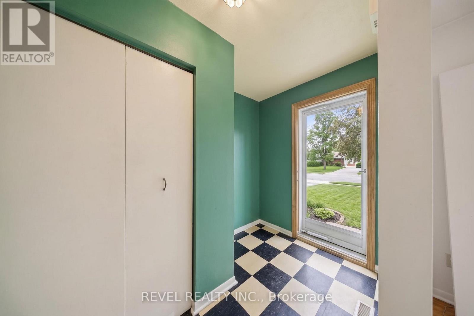
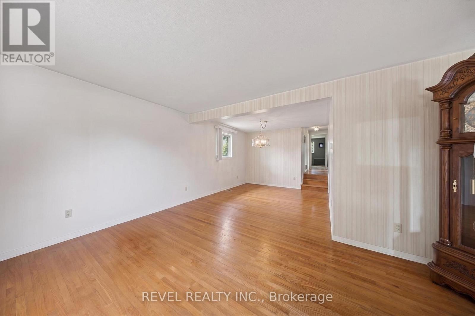
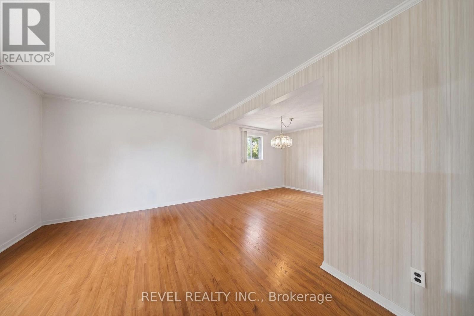
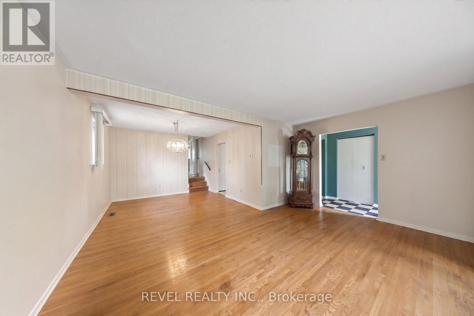
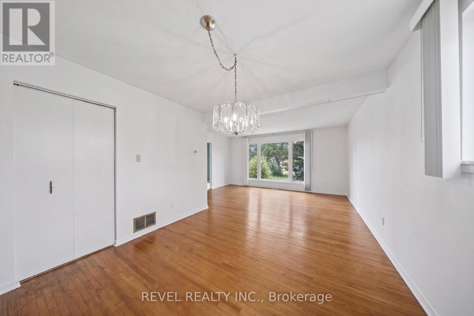
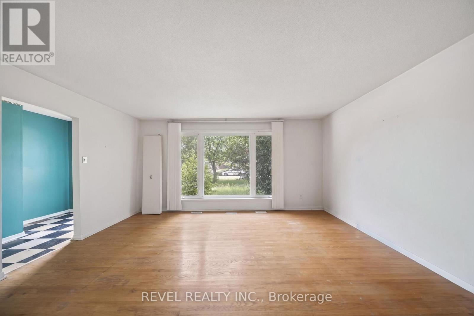
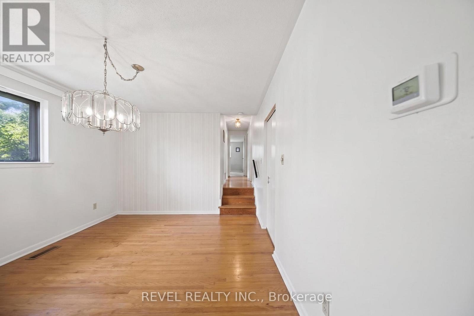
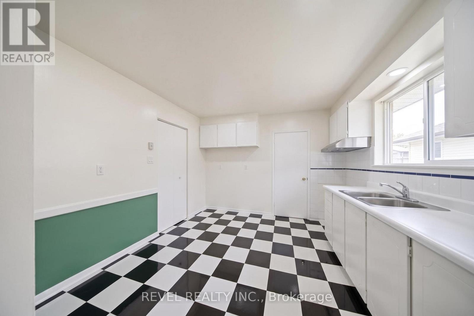
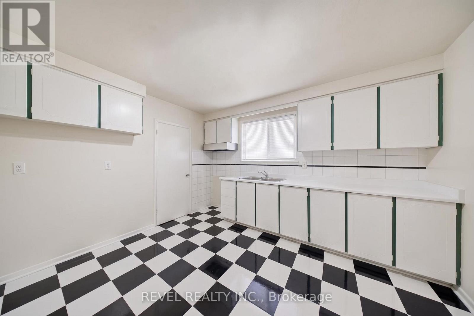
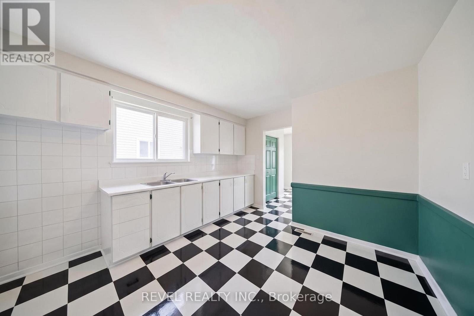
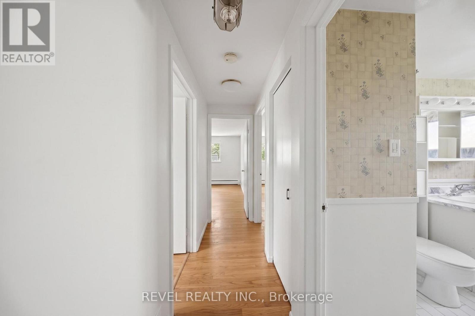
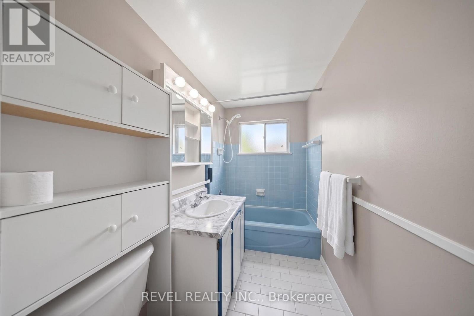
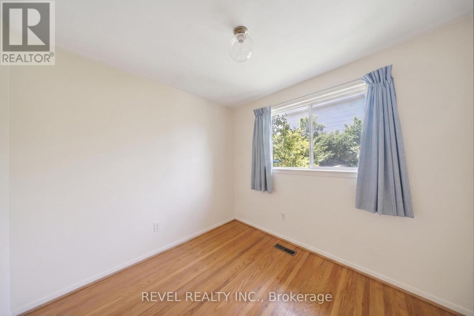
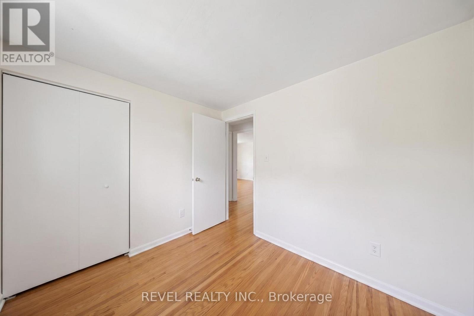
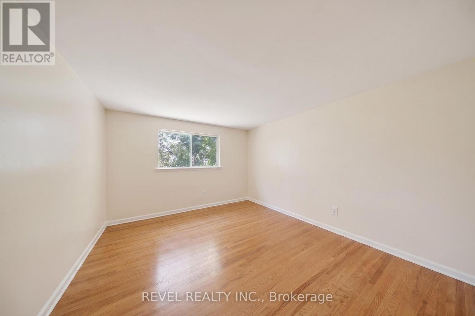
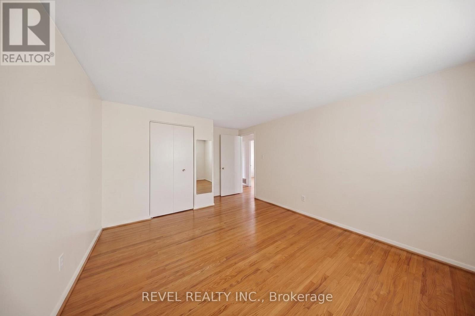
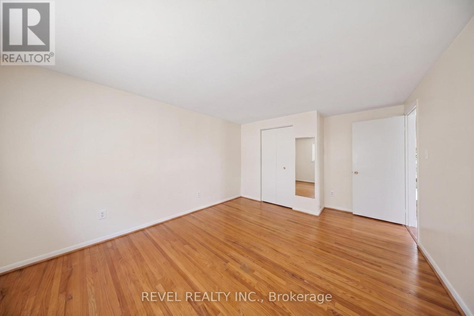
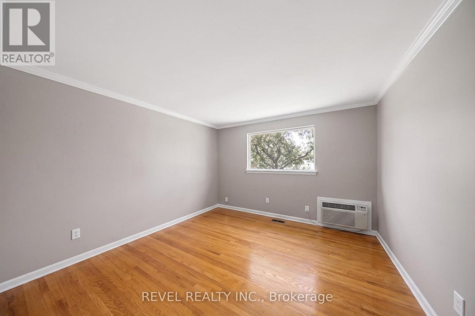
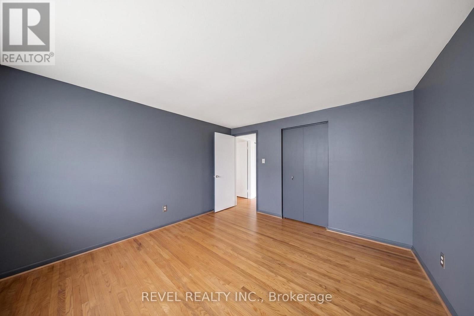
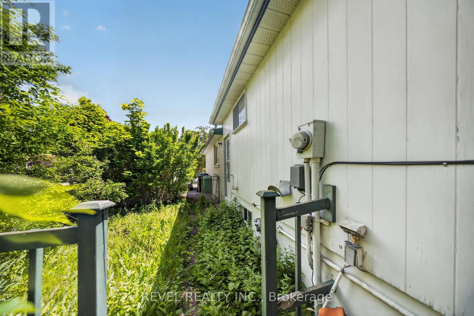
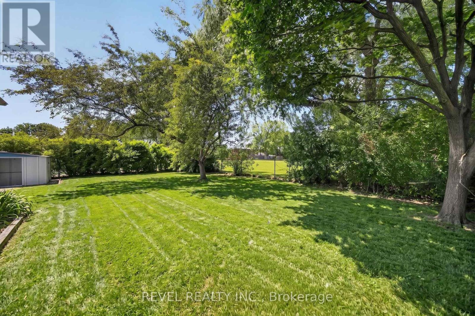
Opportunity awaits at 9 Deloraine Drive! Nestled on a quiet, mature street in Brampton's highly sought-after D Section, this well-maintained 3-bedroom backsplit offers exceptional potential for families, investors, and multi-generational living.The bright and functional layout features a spacious open-concept living and dining area filled with natural light, a kitchen with excellent potential, and no carpet throughout the main living spaces. Just a few steps up, you'll find three generously sized bedrooms and a 4-piece bathroom.The lower level offers even more flexibility with a second bathroom and a basement apartment featuring a separate side entrance, presenting excellent second income potential or a private space for extended family.Step outside to enjoy a large, private backyard with mature trees, backing onto a quiet greenbelt/parkette with no rear neighbours-an ideal setting for relaxing, entertaining, or enjoying nature. The extended driveway provides parking for up to five vehicles.Surrounded by parks and conveniently located just minutes from Bramalea City Centre, shopping, recreation and sports centres, the library, high schools, Catholic and junior public schools, bus stops, GO Train and GO Bus service, major highways, and all everyday amenities, this home offers an outstanding combination of location, lifestyle, and future potential.Whether you're looking to move in, renovate, invest, or generate rental income, this is a fantastic opportunity to own in one of Brampton's most established and desirable neighbourhoods. (id:15069)
Property Details
| MLS® Number | W13560004 |
| Property Type | Single Family |
| Community Name | Southgate |
| Amenities Near By | Schools, Park, Public Transit |
| Community Features | Community Centre |
| Features | Conservation/green Belt |
| Parking Space Total | 5 |
Building
| Bathroom Total | 2 |
| Bedrooms Above Ground | 3 |
| Bedrooms Total | 3 |
| Appliances | Dryer, Washer |
| Basement Development | Unfinished |
| Basement Type | N/a (unfinished) |
| Construction Style Attachment | Detached |
| Construction Style Split Level | Backsplit |
| Cooling Type | Central Air Conditioning |
| Exterior Finish | Brick |
| Flooring Type | Hardwood |
| Foundation Type | Poured Concrete |
| Heating Fuel | Natural Gas |
| Heating Type | Forced Air |
| Size Interior | 1,100 - 1,500 Sqft |
| Type | House |
| Utility Water | Municipal Water |
Parking
| No Garage |
Land
| Acreage | No |
| Land Amenities | Schools, Park, Public Transit |
| Sewer | Sanitary Sewer |
| Size Depth | 120 Ft |
| Size Frontage | 55 Ft |
| Size Irregular | 55 X 120 Ft |
| Size Total Text | 55 X 120 Ft |
Rooms
| Level | Type | Length | Width | Dimensions |
|---|---|---|---|---|
| Basement | Bathroom | Measurements not available | ||
| Basement | Den | Measurements not available | ||
| Main Level | Dining Room | Measurements not available | ||
| Main Level | Living Room | Measurements not available | ||
| Main Level | Kitchen | Measurements not available | ||
| Upper Level | Bathroom | Measurements not available | ||
| Upper Level | Bedroom | Measurements not available | ||
| Upper Level | Bedroom 2 | Measurements not available | ||
| Upper Level | Bedroom 3 | Measurements not available |
https://www.realtor.ca/real-estate/30029619/9-deloraine-drive-brampton-southgate-southgate
Contact Us
Contact us for more information

This REALTOR.ca listing content is owned and licensed by REALTOR® members of The Canadian Real Estate Association
The trademarks REALTOR®, REALTORS®, and the REALTOR® logo are controlled by The Canadian Real Estate Association (CREA) and identify real estate professionals who are members of CREA. The trademarks MLS®, Multiple Listing Service® and the associated logos are owned by The Canadian Real Estate Association (CREA) and identify the quality of services provided by real estate professionals who are members of CREA. The trademark DDF® is owned by The Canadian Real Estate Association (CREA) and identifies CREA's Data Distribution Facility (DDF®)
July 14 2026 01:36:37
Toronto Regional Real Estate Board
Revel Realty Inc.