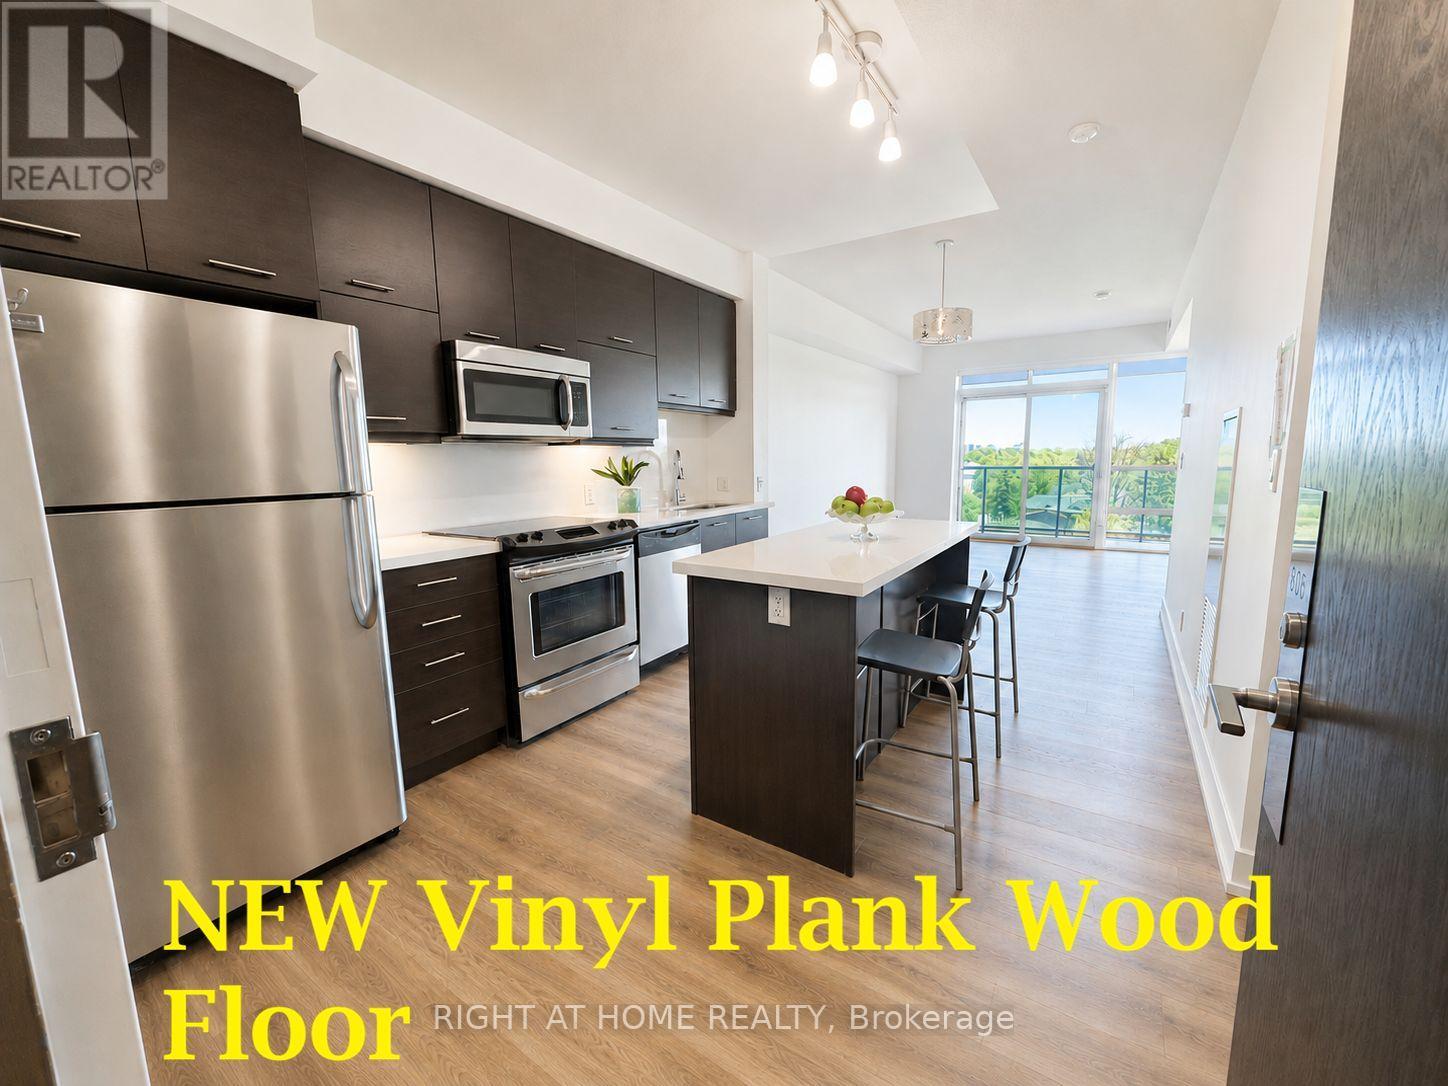
: *Gorgeous, Renovated, Bright 1 Bdrm+ Den *Clear Serene Panoramic East View *NEW LVP (Luxury Vinyl Plank) WOOD FLOORS Thru-out, Easy to Clean & Maintenance-Free *Freshly PAINTED & Prof. CLEAN *Airy 9-Ft Ceiling *Sunny Floor-to-Ceiling Wall-to-Wall Windows, Lots of Natural Light *Upgraded Roller Window Blinds*Wall-to-Wall Triple-Closet in Bedrm *Modern Kitchen: Quartz Stone Countertop, Multi-Functional Large Island/Breakfast Bar/Desk with Electrical Outlet & Storage, Stainless Steel Appliances, NEW Stacked Washer/Dryer *24-Hr Concierge *Short Walk to Subway *Quick Access to Highway 401 *Steps to Empress Walk (New T & T Coming), Subway, Supermarkets, Restaurants, Cinemas, Shops... Convenient Urban Living in the Heart of North York :) *Perfect for Professionals or Young Families *Immaculate Condition, Move-in Ready! (id:15069)
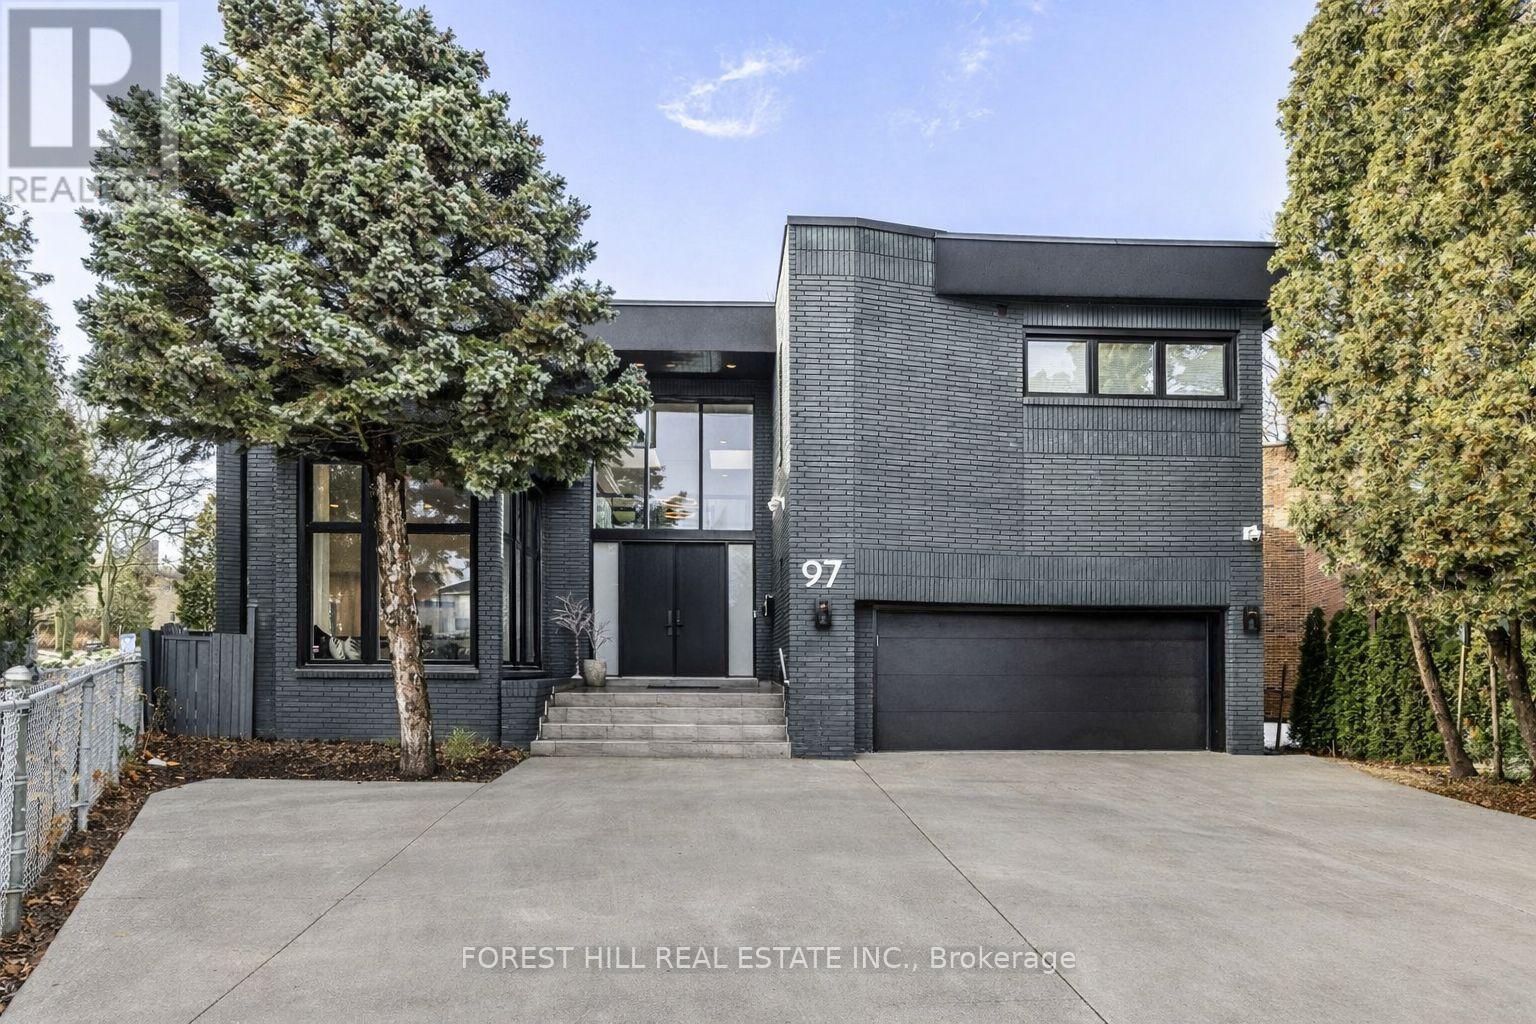
**Elevate your family lifestyle to live in this gorgeous custom-built home, and extensively/lavishly renovated top-to bottom(2022-2023-SPENT $$$$ -Tons of Dollars)--Experience unparalleled--no detail overlooked**This stunning residence blends timeless elegance and modern LUXURY, offering an exceptional living experience**Total 7300 sf (4808 sf/1-2nd flrs) living area inc. basement **STUNNING**MODERN/STYLISH HM** situated on quiet court, and in prestigious Bayview Village backing onto the RAVINE-PARK. The main floor welcomes you with a grand entry featuring intricate Italian marble wall, spanning two storeys. The expansive living room with 12ft ceilings is anchored by a marble fireplace, and large windows providing a tranquil view of the cul-de-sac and abundant natural sunlight. The inviting chef's dream kitchen(SPENT $$$) is the heart of the home, equipped with top-of-the-line appliance, stunning quartz countertops, a full pantry wall, and a generous breakfast bar perfect for hosting, family-sized with an eat-in area featuring a custom-made bench with hidden storage. The family room is elegant and functional for everyday memory-making, private space, relaxation for the family, and the main floor office is flexible for a bedroom for a senior member. The mud/laundry room on main floor offers convenient for the family, and a direct access to a garage. Upstairs, the thoughtfully designed second floor features a practical layout with a spacious hallway. The private primary suite features a lavish 6-pc ensuite, sunken sitting area with a fireplace, expansive walk-in closet. The additional three bedrooms offer large closets with organizers and b/i lighting, two ensuites, plus a family bath, featuring impressive views and privacy. The spacious open concept basement features 2 recreation areas, a kitchenette, 5th bedroom, ample storage, and a dedicated spa room with a sauna for ultimate relaxation. This home offers 2-furance,2-cac,2-hot water tank(owned),2-kitchen & more! (id:15069)
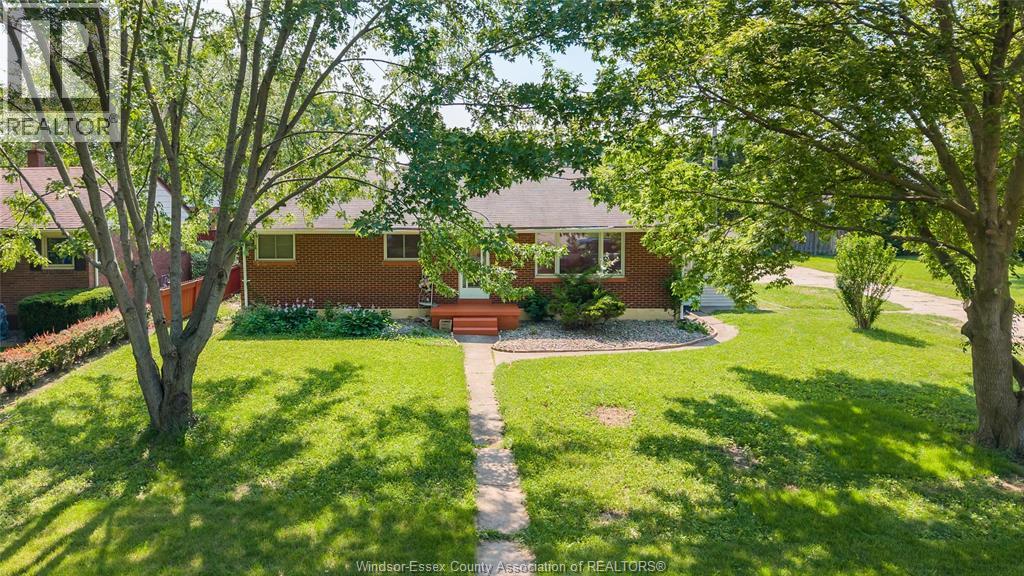
Welcome to 2605 Askin Ave—an exceptional opportunity to own a spacious ranch home in one of South Windsor's most prestigious and highly sought-after neighbourhoods. Situated on an impressive 107.79 ft x 98.40 ft lot, this well-maintained home offers 4+3 bedrooms, 3 full bathrooms, a finished basement, and plenty of space for large or multi-generational families. The bright and inviting main floor features generous principal rooms designed for comfortable everyday living, while the finished lower level provides additional bedrooms, a spacious recreation area, and abundant storage. Step outside to your private backyard retreat, complete with a large inground swimming pool, an oversized fenced yard, and plenty of room for entertaining family and friends. An attached double-car garage and extended driveway offer ample parking. Nestled in the heart of prestigious South Windsor, this home is surrounded by mature tree-lined streets and is located within the coveted school districts of Vincent Massey Secondary School, Bellewood Public School, and Notre Dame Catholic Elementary School, with St. Clair College, premier shopping, parks, restaurants, and the E.C. Row Expressway just minutes away. This is a rare opportunity to enjoy the space, convenience, and lifestyle that make South Windsor one of the city's most desirable places to call home. (id:15069)
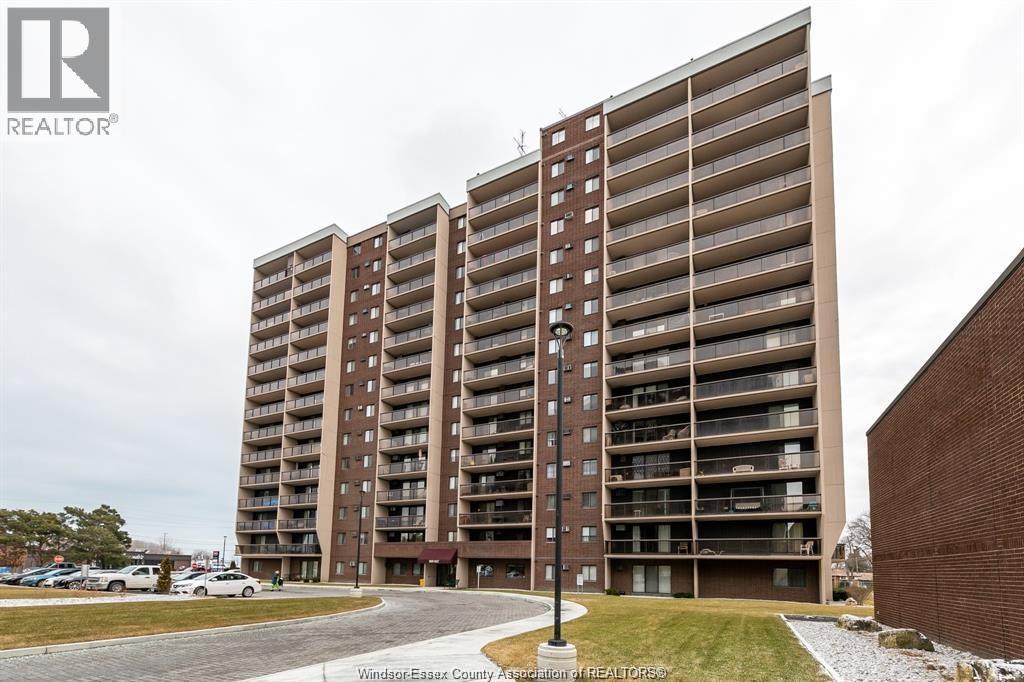
Welcome to Westchester at the Lake. Just steps to the riverfront and a short walk from Sandpoint Beach and all the Riverside amenities. This is a 2 bedroom, 1.5 bath featuring in suite laundry. Views of Peche Island, the Windsor Yacht Club, The City Marine and Lake St. Clair from the large West facing balcony. This unit has been updated with new flooring and paint, along with all new top of the line appliances. Fridge, Stove, Washer, Dryer and Dishwasher. Amenities include tennis and racquetball courts,, indoor pool, sauna/Hot tub. gym, car wash and party room. Featuring 2 parking spaces, (1 underground). Condo fees include all utilities. (id:15069)
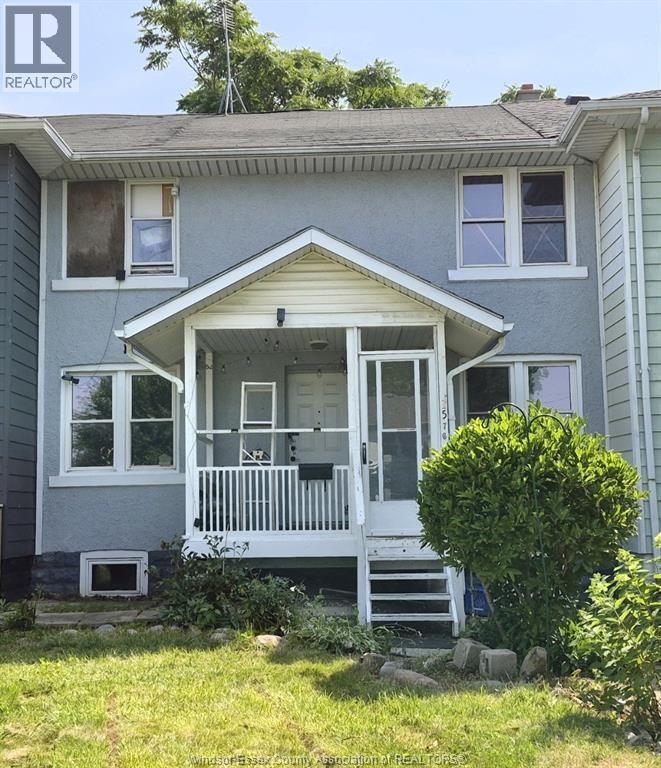
TOWN HOME, IN NEED OF RENOVATION, 2 BEDROOMS UP WITH 4 PC BATHROOM, MAIN FLOOR HAS LIVING ROOM, KI, DINING ROOM AND A FULL BASEMENT. CALL LISTING AGENT FOR LOCK BOX CODE. (id:15069)
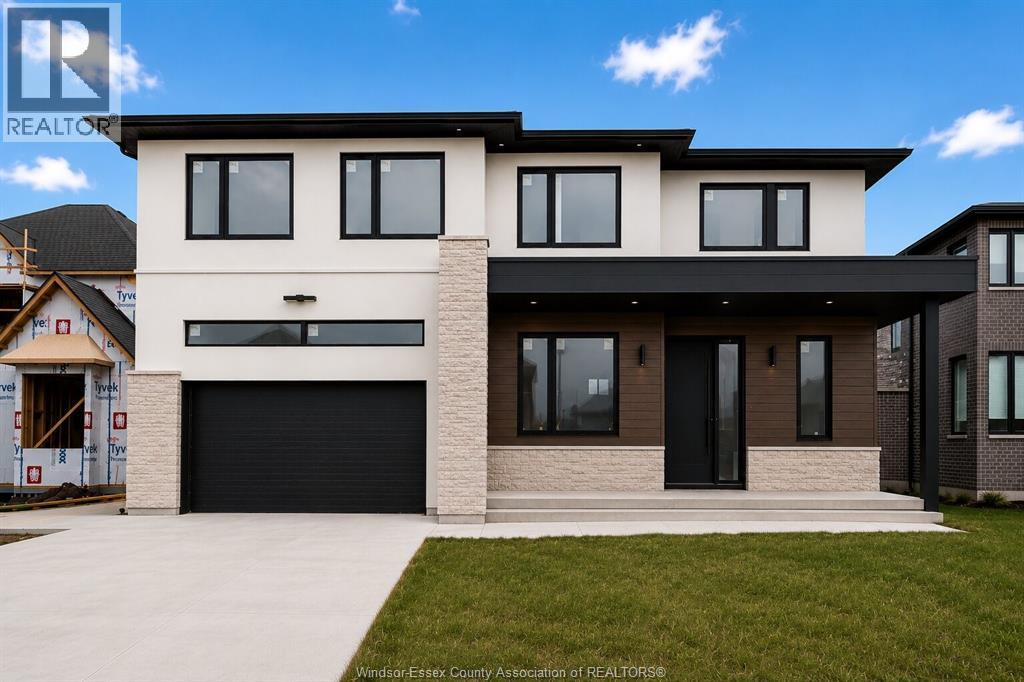
Absolutely stunning 3078+sq ft 2 Storey in highly sought after Amherstburg location, 4 Bdrm, 3.5 Bth, 2.5 Garage with Grade Entrance. Still time to choose finishes and details, including gorgeous custom kitchen. You'll love the 2 Storey Great Room, pass through bar area and spacious dining room, 2 Ensuite Baths, all closets feature built-in's, including Primary suite with walk-in closest and lavish ensuite. Driveway, walkway to large covered patio, front sod and Tarion Warranty Included! (id:15069)
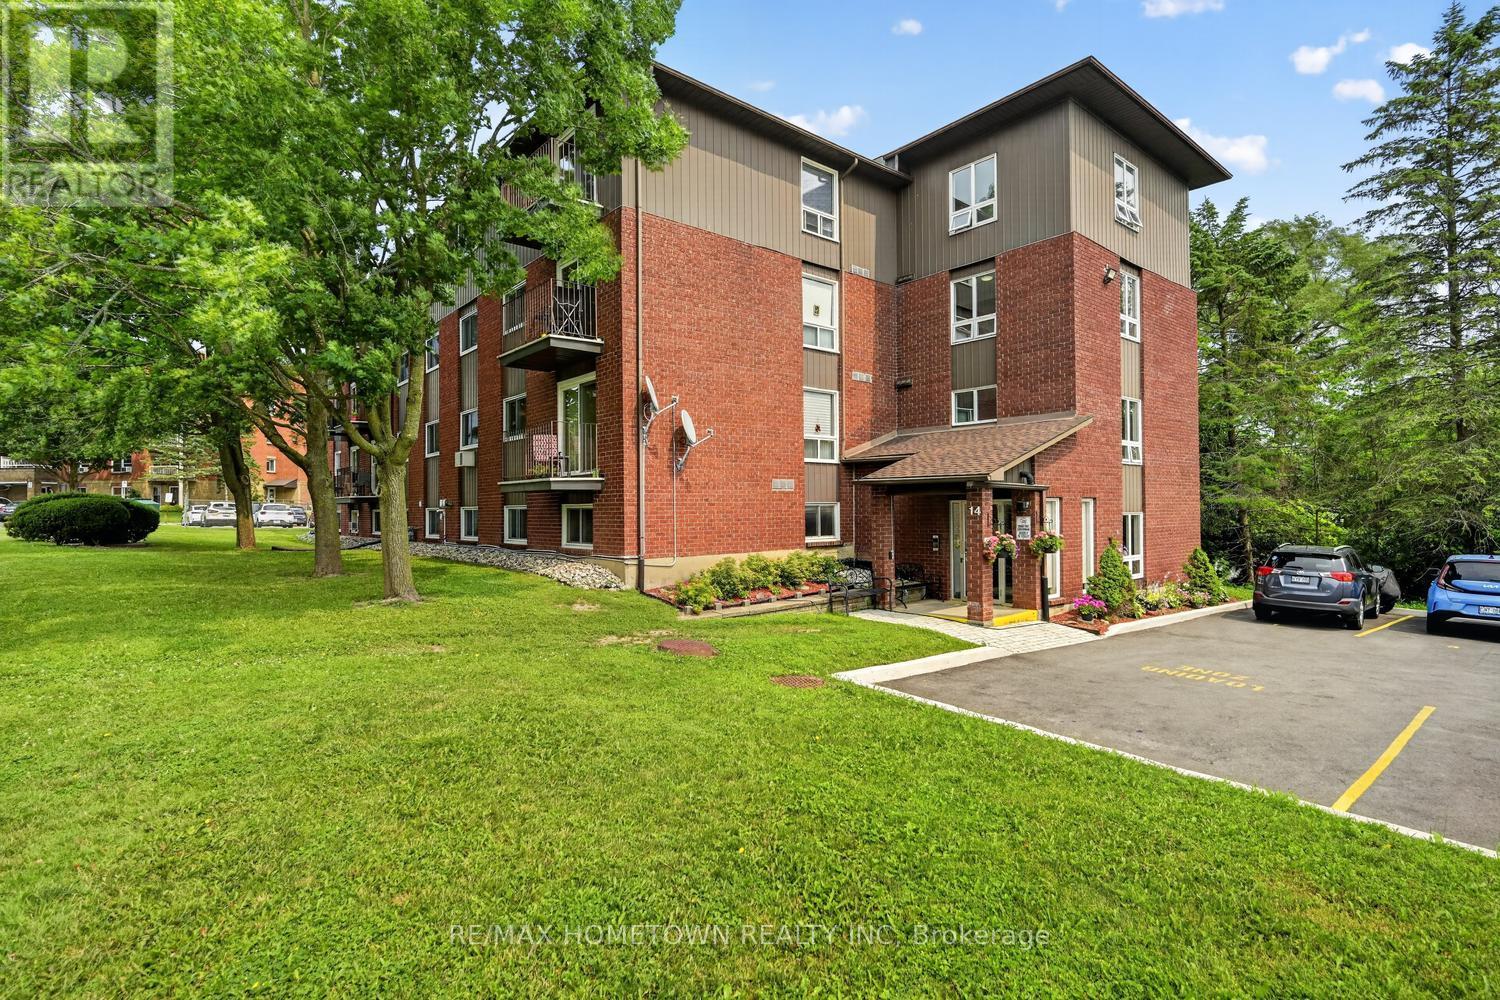
Looking for a move-in ready 2-bedroom, 1-bathroom 760 sq ft condo with numerous updates? This is one you won't want to miss! Conveniently located within walking distance of the hospital, this condo also offers a public transit stop just outside the building, making it easy to get where you need to go. Prefer to drive? Your unit includes one designated parking space. Whether you're entering the housing market, looking to downsize, starting over, or searching for a solid investment property, this condo offers exceptional value and versatility. Step inside to a welcoming foyer that leads to a functional galley kitchen and an open-concept dining and living area. Patio doors fill the space with natural light and open onto your own private balcony, the perfect place to enjoy your morning coffee or unwind at the end of the day. The unit also features two generously sized bedrooms, a 4-piece bathroom, and a convenient storage closet located just outside the bathroom. An elevator provides easy access to Unit 16, making everyday living even more convenient. Move-in ready and ideally located, this updated condo is waiting for its next owner. Book your private showing today before it's gone! (id:15069)
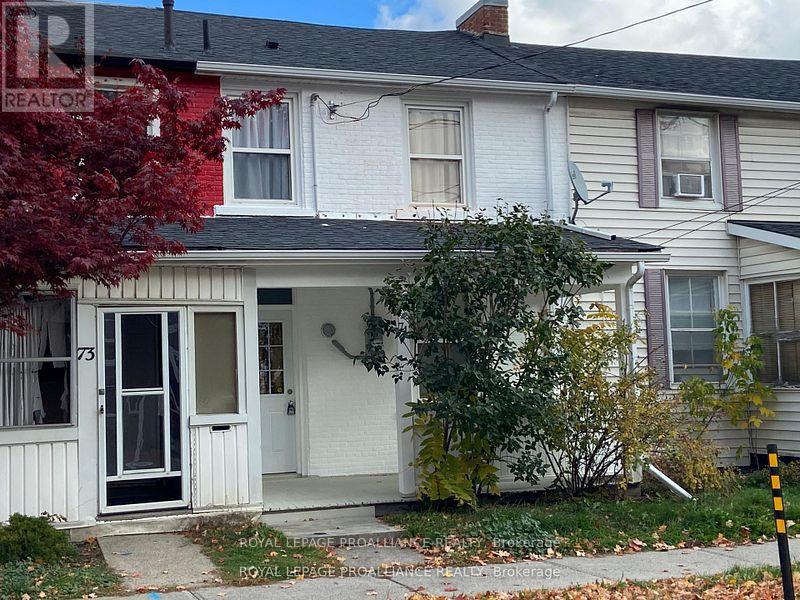
This 3 bedroom home with 4 piece bath has been fully renovated and is move in ready, carpet free and includes brand new refrigerator, electric range, rangehood/fan, dishwasher, stackable washer & dryer, there is a spacious dining room, living room and a rear mudroom with exit to the rear of property and fenced yard with 20' x 16' garage/workshop built in 2002. Windows are approximately 15 years old, roof shingles in front were in 2019 and rear roof shingles in 2024. Covered front porch and easy walking distance to many restaurants and stores. 2025 Property Tax was $2,108.79, electric heat and city water/sewer services make this an easy to maintain home. (id:15069)
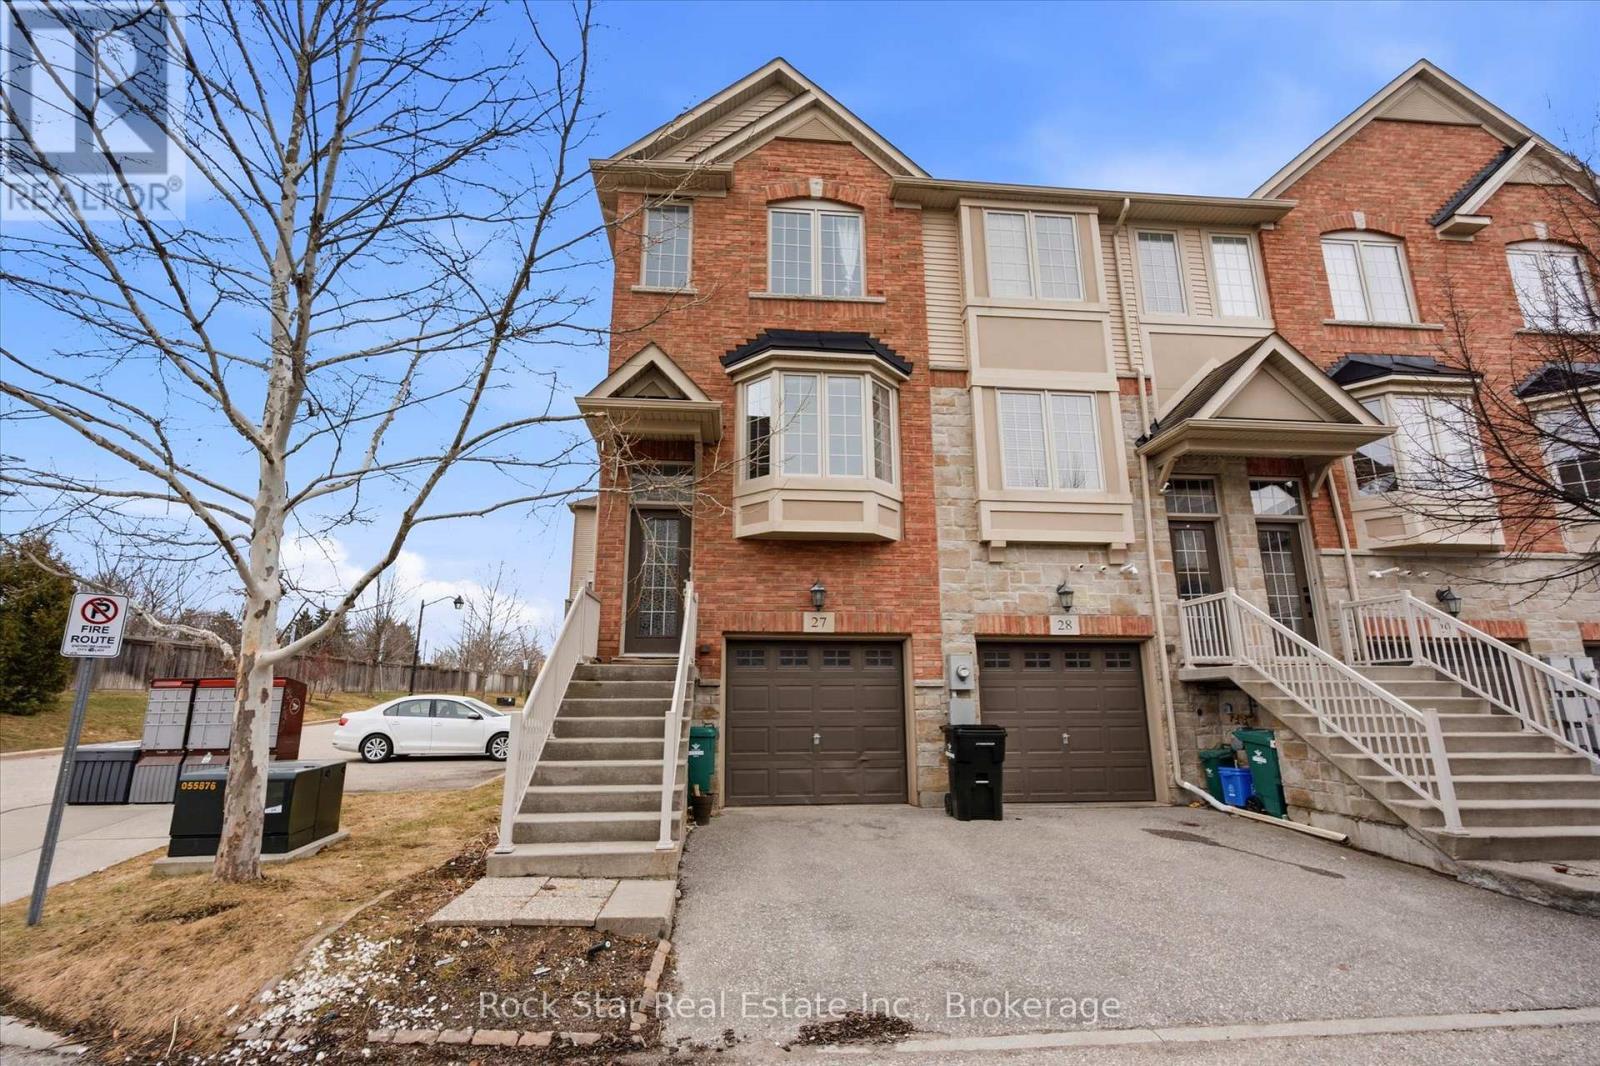
Beautiful vacant end-unit townhouse beside visitor parking on a quiet street. This bright and spacious 3-bedroom, 2.5-bath home features a functional open-concept layout with an upgraded kitchen, a kitchen-dining area, fresh paint (2026), and convenient second-floor laundry. The lower-level bedroom with a full bath is ideal for an in-law or nanny suite, perfect for multi-generational living or added income potential.Meticulously maintained and fully finished throughout. Steps from the bus stop and LRT, parks, trails,YMCA, major highways, and minutes from Downtown Kitchener. A move-in-ready home in a fantastic location. (id:15069)
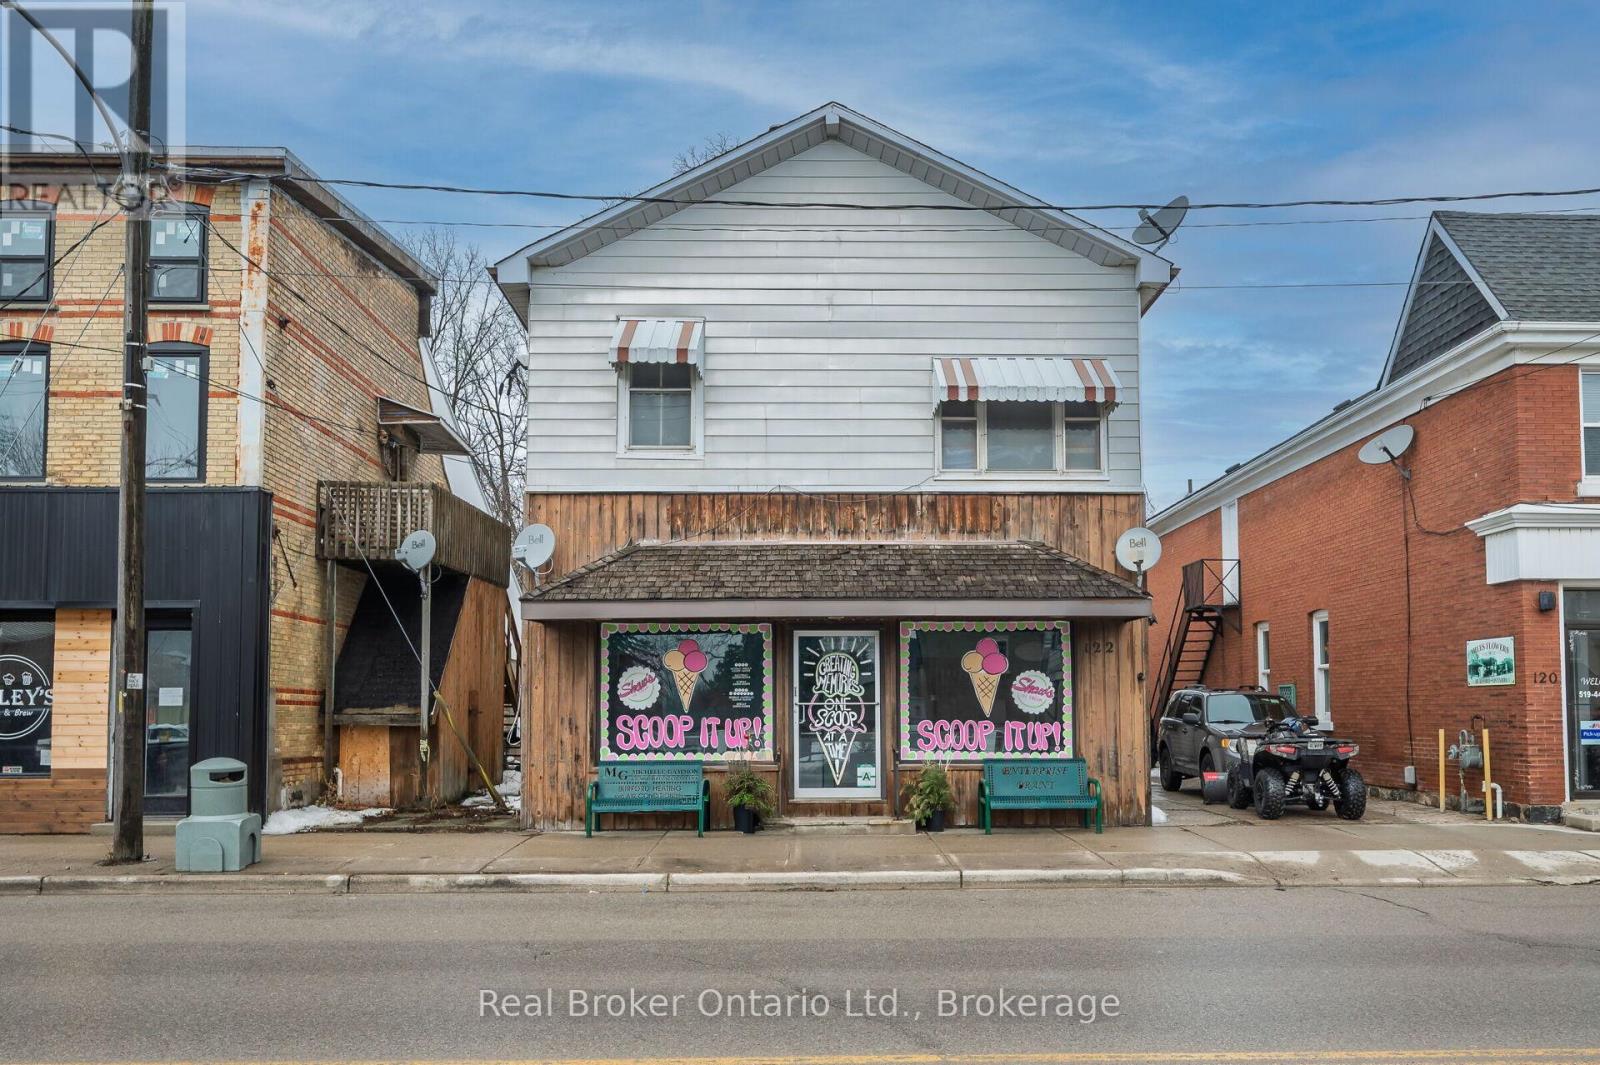
Live, work, and invest - all under one roof in the thriving village of Burford. Offering approximately 4,000 square feet of above-grade space, this well-positioned mixed-use property features a prominent main-floor commercial unit zoned HA-C4 (Hamlet Core Commercial) - supporting a wide range of permitted uses, including retail, restaurant, café, professional office, personal services, bakery, studio space, and more. The commercial unit is just under 1,000 square feet and is currently home to an established ice cream shop, providing stable tenancy and strong visibility along King Street (note business is not for sale). The residential component includes three large 2-bedroom apartments, all fully rented, delivering consistent income from day one. The building also features a main-floor common laundry room plus basement storage and utilities. Four hydro meters are in place, offering the potential to configure separate metering for each unit, providing flexibility for future expense allocation. Located in the heart of Burford, within walking distance to local shops, parks, and Burford District Elementary School, this property appeals to families and long-term tenants alike. Quick access to Highway 403 allows convenient commuting to Brantford, Cambridge, and Hamilton, supporting strong rental demand and long-term growth potential. With established tenants, flexible HA-C4 zoning, multiple income streams, and downtown exposure, this is a rare opportunity to secure a stabilized mixed-use asset in one of Brant County's charming core communities. Position yourself in Burford's main street corridor - opportunities like this don't come along often. (id:15069)
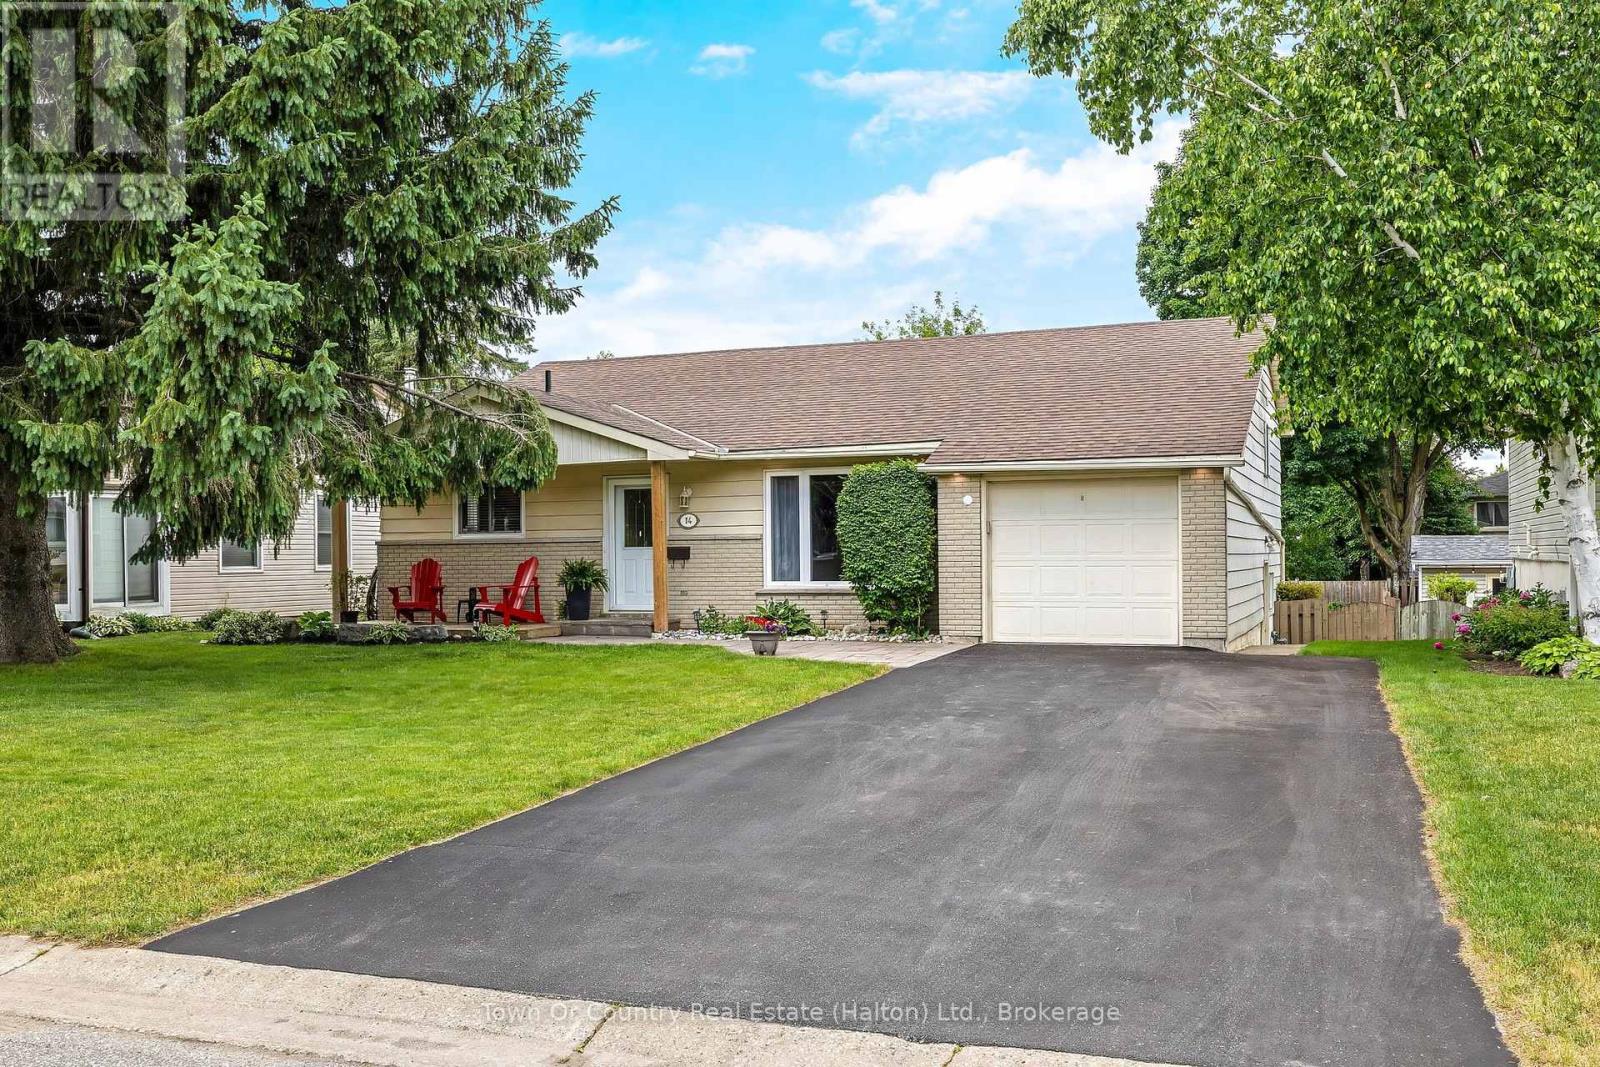
Nestled in one of Acton's most sought-after communities on a quiet mature street, this beautifully maintained home features 3 bedrooms, 2 full baths, and a large entertainer's deck in the backyard. The stylish main level boasts updated lighting throughout, highlighted by a fully renovated eat-in kitchen with stainless steel appliances, quartz counters, custom backsplash, large island, & pot lights. This level also boasts a spacious sun-filled living room. The upper level offers an updated 4-pc bath and 3 large bedrooms, including a primary bedroom with his & her closets. Moving to the lower level, you will be treated to a large rec room with built-in bar area and a gas fireplace, making it the perfect place to host friends to watch the big game. The lower level also features an updated 3-pc bath, multiple storage areas (including a huge crawl space), and a walk-out to the backyard. Moving outside to the backyard, there is a large covered deck w/ natural gas bbq hookup and lots of greenspace for kids and pets to run and play. This beautiful property is completed with an attached single car garage and private double-wide driveway that allows for comfortable 4 car parking at all times. The home's terrific location allows for quick proximity to all of Acton's major amenities, including the Acton Go-Station, multiple schools, shopping plazas, downtown Acton, and the Acton Arena & Sports Park! EXTRA INFO: Furnace & A/C Replaced (2021), Replaced Roof (2016) (id:15069)
**Prime Development Opportunity - Exceptional Investment Potential**Rare opportunity to acquire a strategically located development property with significant upside potential. This site offers the possibility to develop approximately **4 to 6 townhouse units** (subject to municipal approvals and due diligence), making it an ideal project for builders, developers, and investors seeking to capitalize on the growing demand for quality residential housing.The property features a desirable location with convenient access to schools, shopping, parks, major transportation routes, and community amenities. Its configuration and size provide excellent flexibility for a townhouse development while maximizing land utilization and future value.Whether you're looking to expand your development portfolio or undertake your next residential project, this property presents an outstanding opportunity to create modern, high-demand housing in a sought-after area. Opportunities of this nature are increasingly difficult to find-don't miss your chance to secure a promising development site with substantial future potential. (The existing property is being sold in "as is, where is" condition, with no representations or warranties by the Seller.) (id:15069)