
186 Whelan Avenue Amherstburg, Ontario N9V 0A9

4 Bedroom
4 Bathroom
3,078 sqft
Fireplace
Central Air Conditioning
Forced Air, Furnace
$989,900
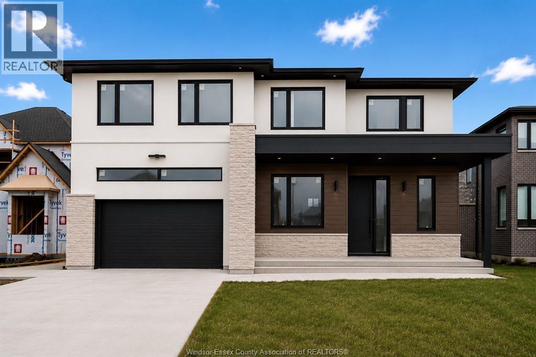
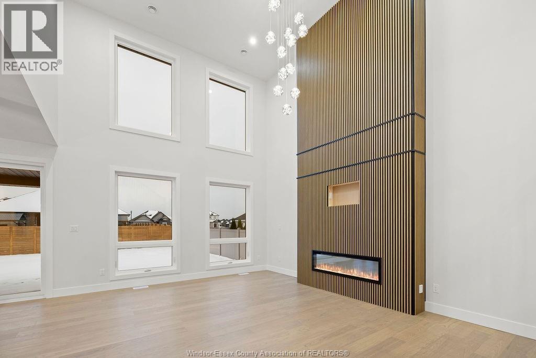
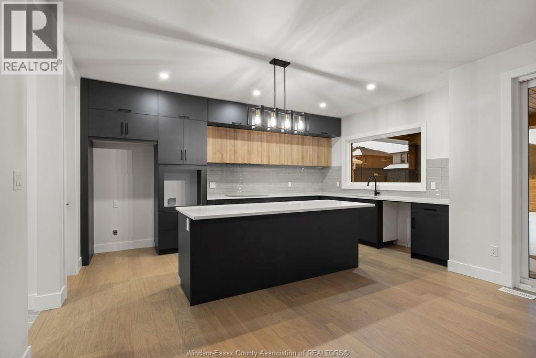
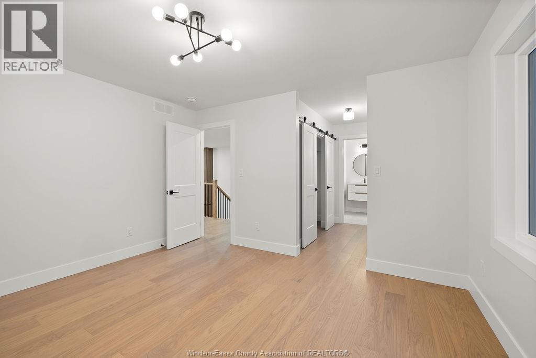
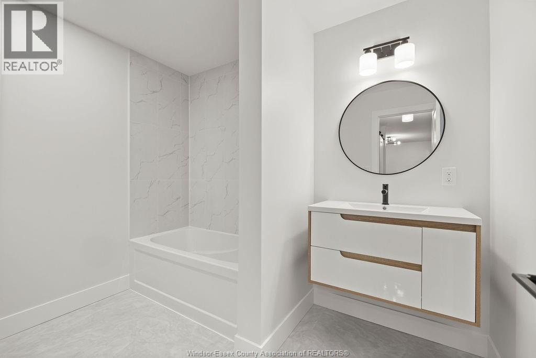
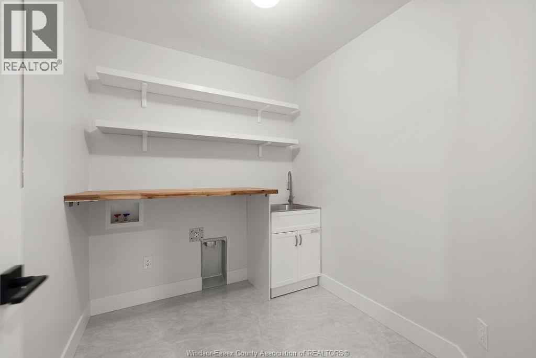
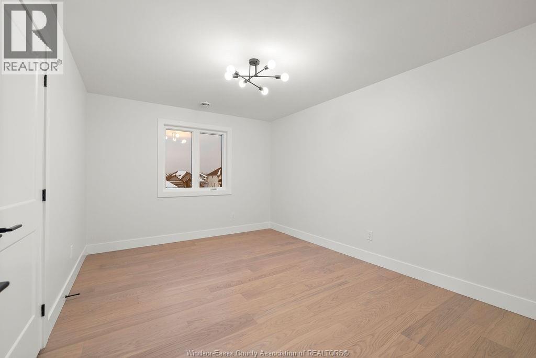
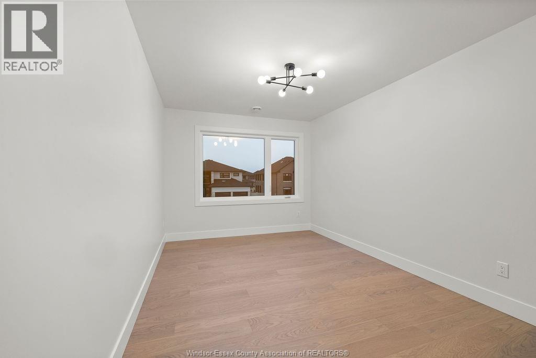
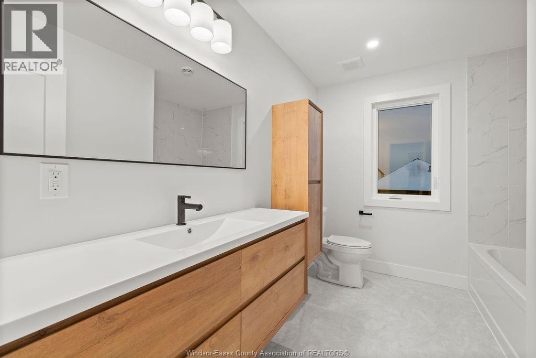
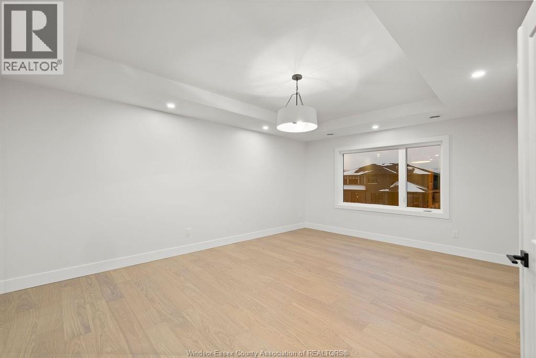
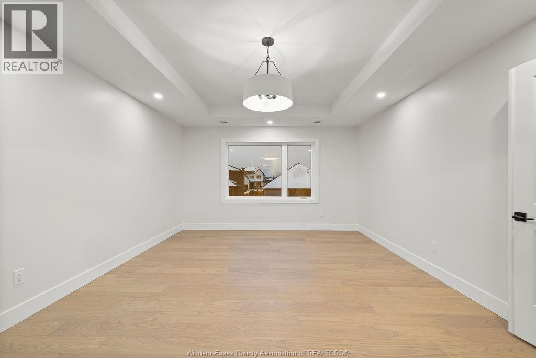
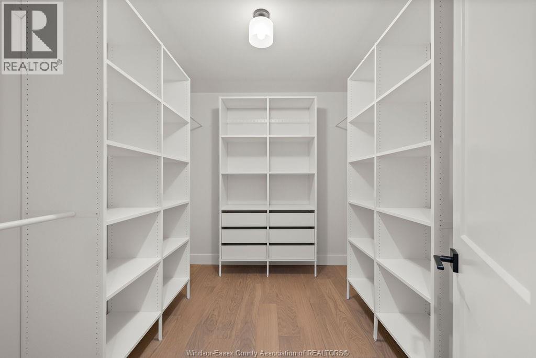
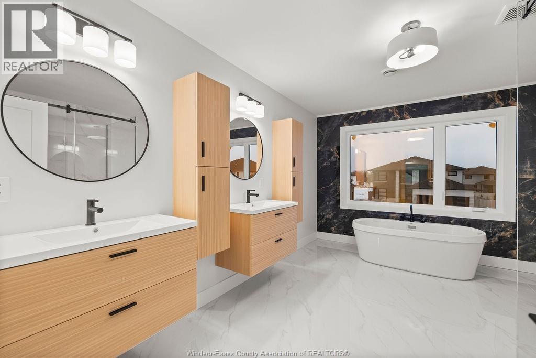
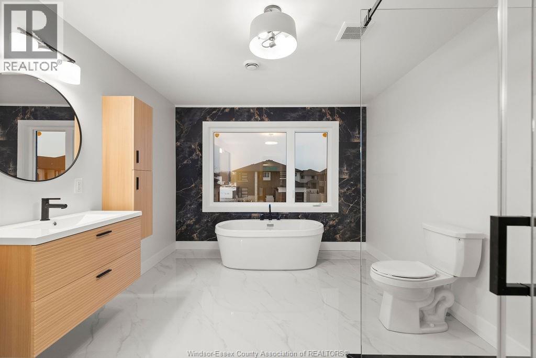
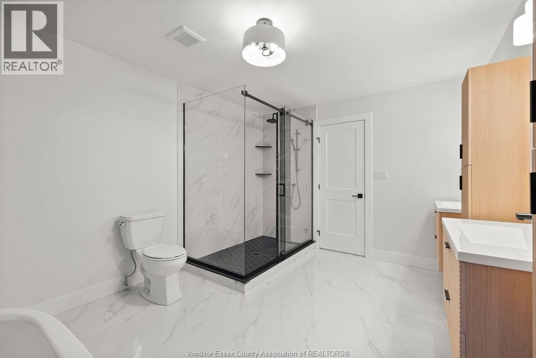
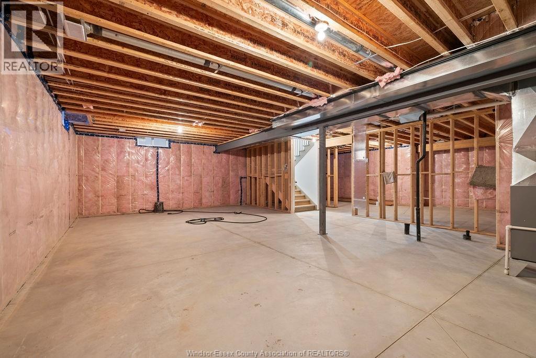
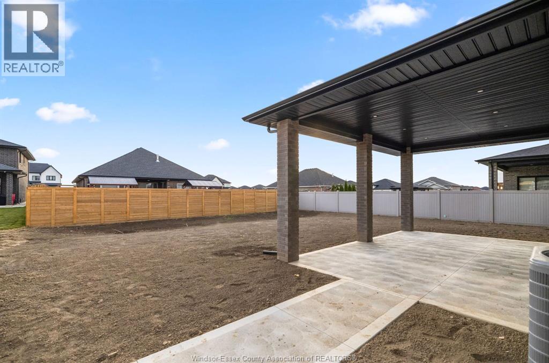
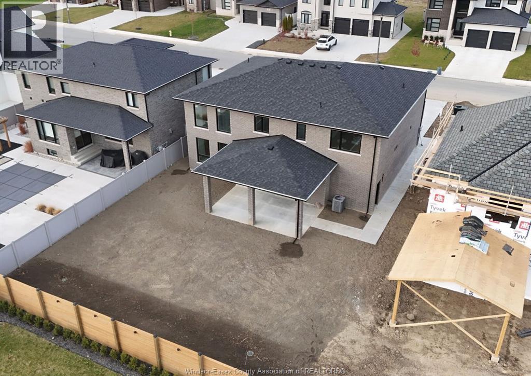
Absolutely stunning 3078+sq ft 2 Storey in highly sought after Amherstburg location, 4 Bdrm, 3.5 Bth, 2.5 Garage with Grade Entrance. Still time to choose finishes and details, including gorgeous custom kitchen. You'll love the 2 Storey Great Room, pass through bar area and spacious dining room, 2 Ensuite Baths, all closets feature built-in's, including Primary suite with walk-in closest and lavish ensuite. Driveway, walkway to large covered patio, front sod and Tarion Warranty Included! (id:15069)
Property Details
| MLS® Number | 26017138 |
| Property Type | Single Family |
| Features | Double Width Or More Driveway, Finished Driveway, Front Driveway |
Building
| Bathroom Total | 4 |
| Bedrooms Above Ground | 4 |
| Bedrooms Total | 4 |
| Construction Style Attachment | Detached |
| Cooling Type | Central Air Conditioning |
| Exterior Finish | Brick, Stone, Concrete/stucco |
| Fireplace Fuel | Gas |
| Fireplace Present | Yes |
| Fireplace Type | Insert |
| Flooring Type | Ceramic/porcelain, Hardwood |
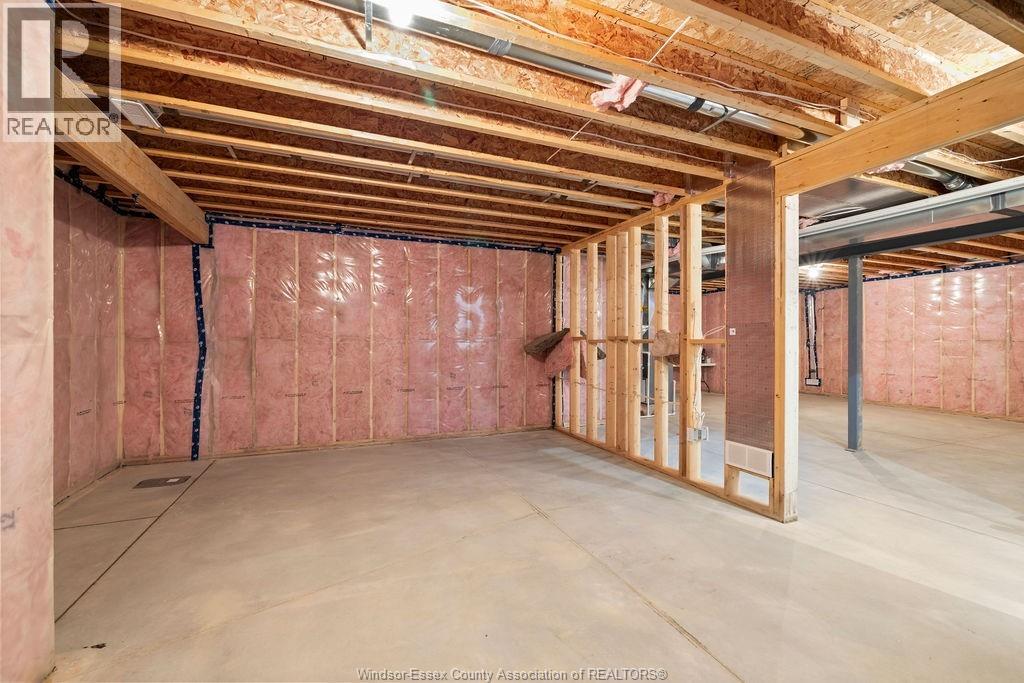
| Foundation Type | Concrete |
| Half Bath Total | 1 |
| Heating Fuel | Natural Gas |
| Heating Type | Forced Air, Furnace |
| Stories Total | 2 |
| Size Interior | 3,078 Sqft |
| Total Finished Area | 3078 Sqft |
| Type | House |
Parking
| Garage |
Land
| Acreage | No |
| Size Irregular | 62.37 X 127.95 Ft |
| Size Total Text | 62.37 X 127.95 Ft |
| Zoning Description | R1 |
Rooms
| Level | Type | Length | Width | Dimensions |
|---|---|---|---|---|
| Second Level | 5pc Ensuite Bath | Measurements not available | ||
| Second Level | 4pc Bathroom | Measurements not available | ||
| Second Level | 4pc Ensuite Bath | Measurements not available | ||
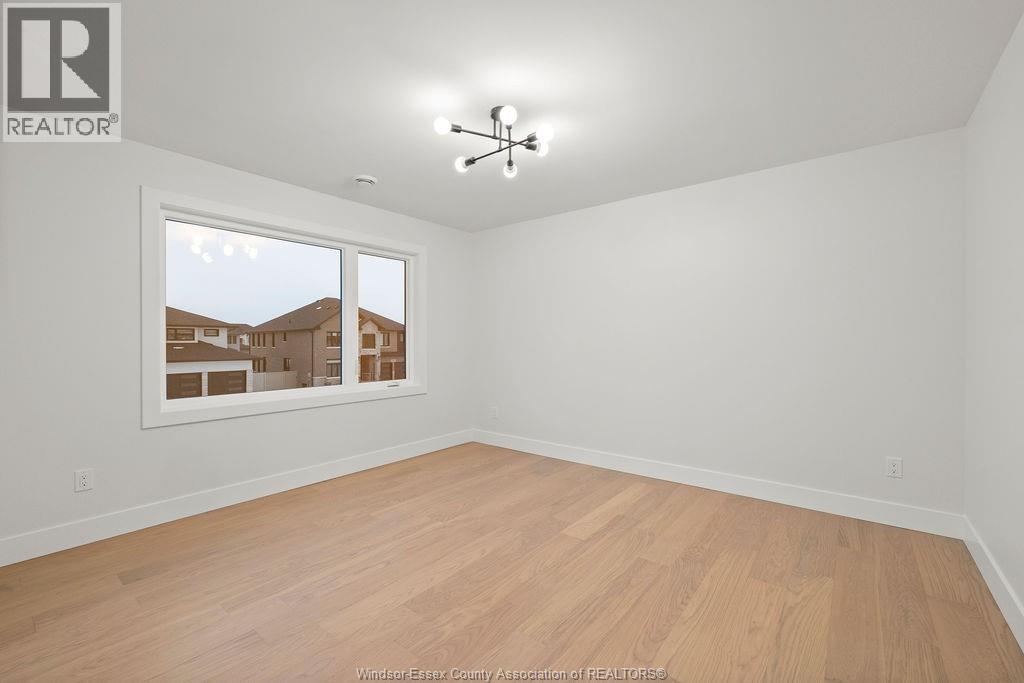
| Second Level | Primary Bedroom | Measurements not available | ||
| Second Level | Bedroom | Measurements not available | ||
| Second Level | Bedroom | Measurements not available | ||
| Second Level | Bedroom | Measurements not available | ||
| Main Level | 2pc Bathroom | Measurements not available | ||
| Main Level | Family Room/fireplace | Measurements not available | ||
| Main Level | Kitchen | Measurements not available | ||
| Main Level | Living Room | Measurements not available |
https://www.realtor.ca/real-estate/30041098/186-whelan-avenue-amherstburg
Contact Us
Contact us for more information

This REALTOR.ca listing content is owned and licensed by REALTOR® members of The Canadian Real Estate Association
The trademarks REALTOR®, REALTORS®, and the REALTOR® logo are controlled by The Canadian Real Estate Association (CREA) and identify real estate professionals who are members of CREA. The trademarks MLS®, Multiple Listing Service® and the associated logos are owned by The Canadian Real Estate Association (CREA) and identify the quality of services provided by real estate professionals who are members of CREA. The trademark DDF® is owned by The Canadian Real Estate Association (CREA) and identifies CREA's Data Distribution Facility (DDF®)
July 16 2026 02:27:15
Windsor-Essex County Association of REALTORS®
Deerbrook Realty Inc.