
16 - 14 Charlotte Place Brockville, Ontario K6V 6T4

2 Bedroom
1 Bathroom
700 - 799 sqft
None
Baseboard Heaters
$239,900Maintenance, Water, Parking, Common Area Maintenance
$496 Monthly
Maintenance, Water, Parking, Common Area Maintenance
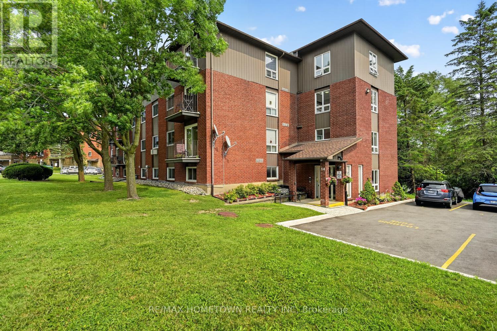
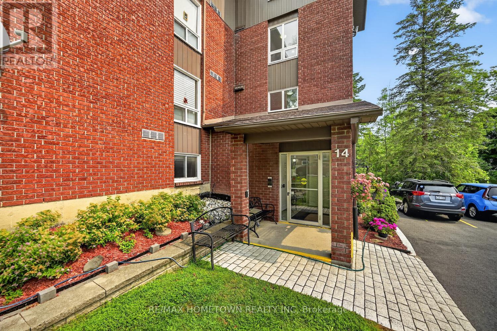
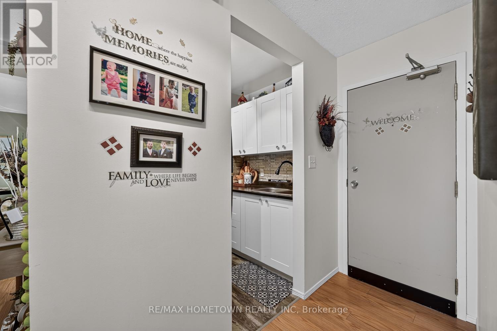
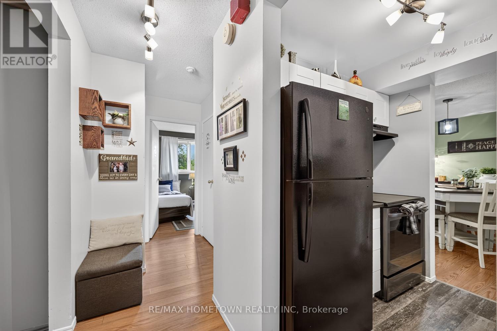
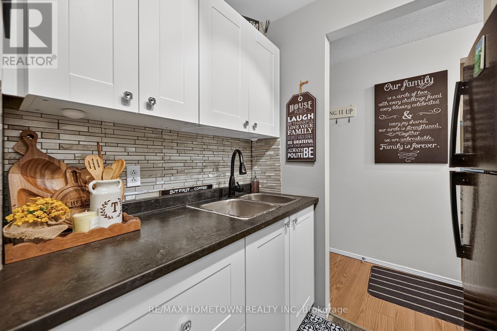
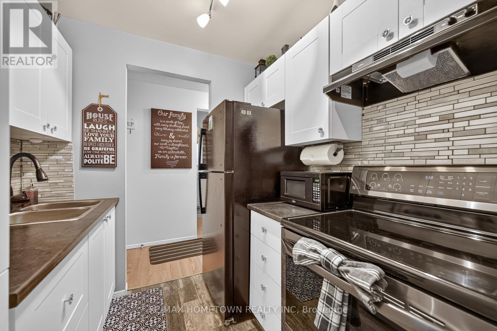
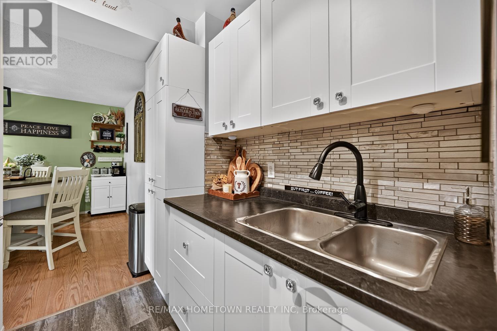
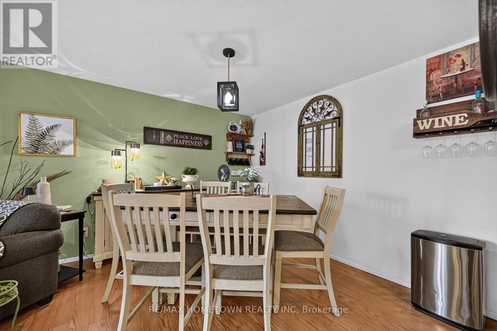
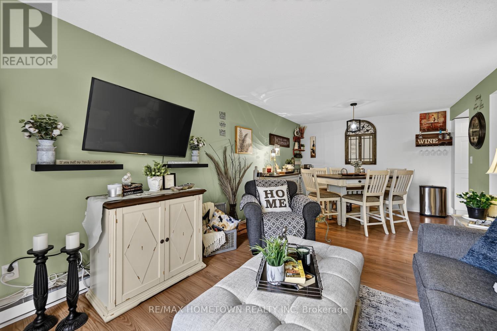
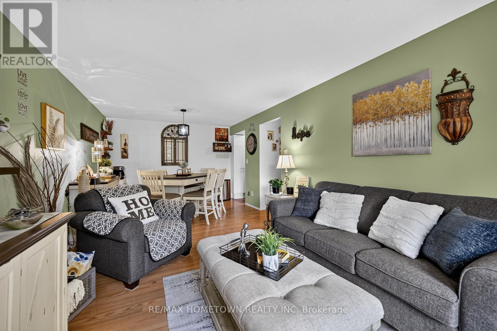
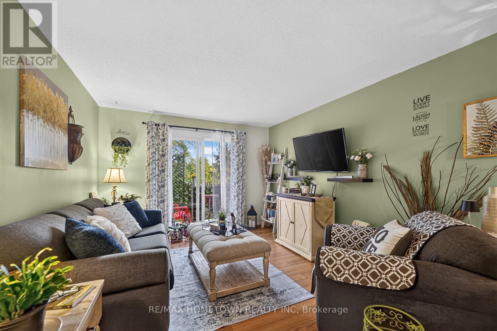
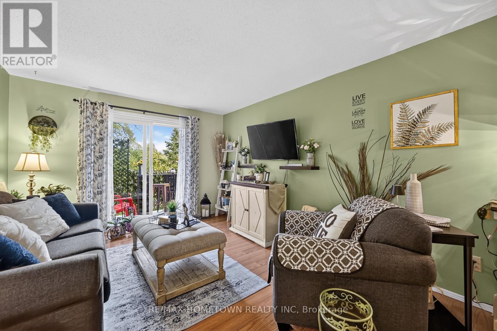
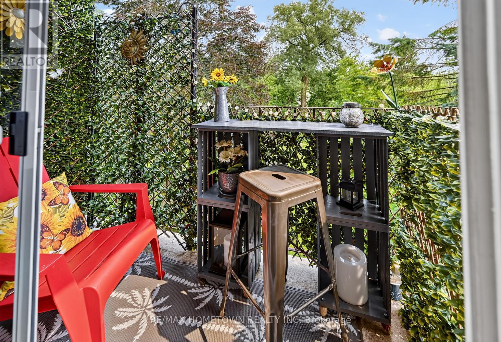
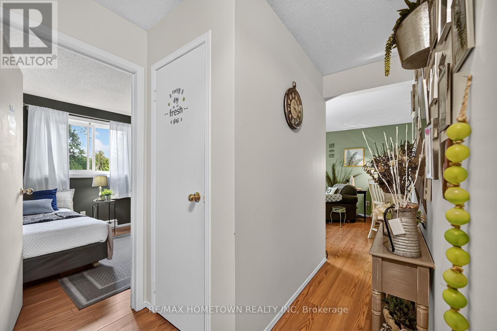
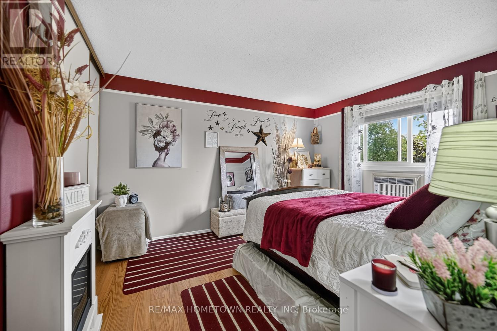
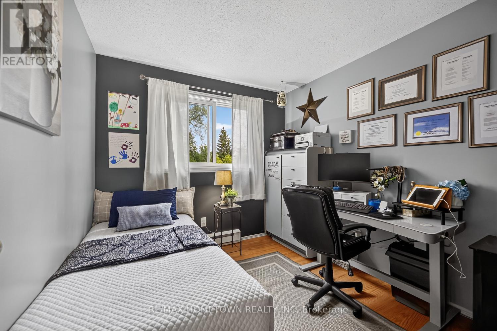
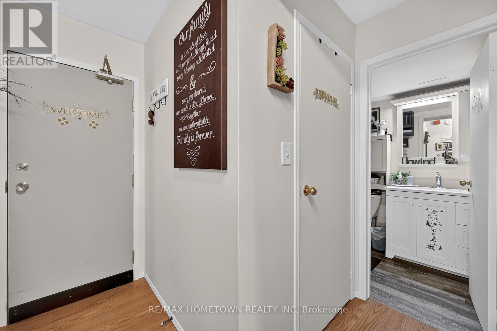
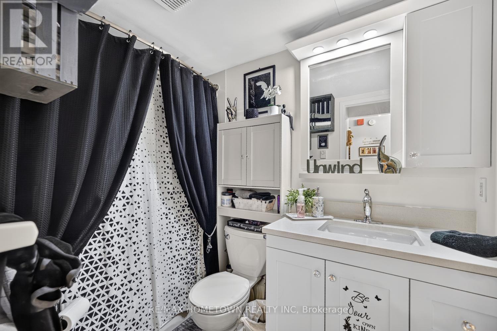
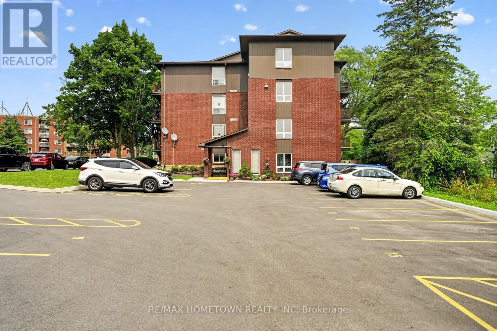
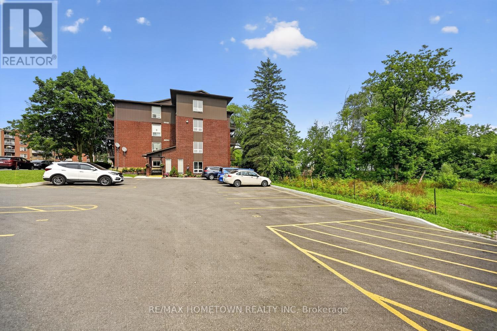
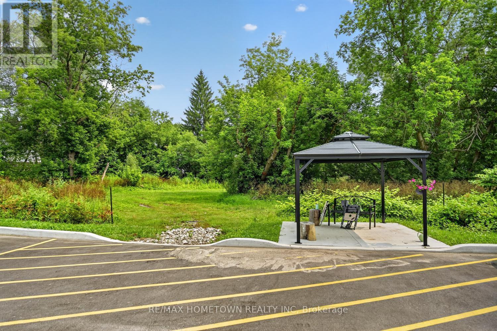
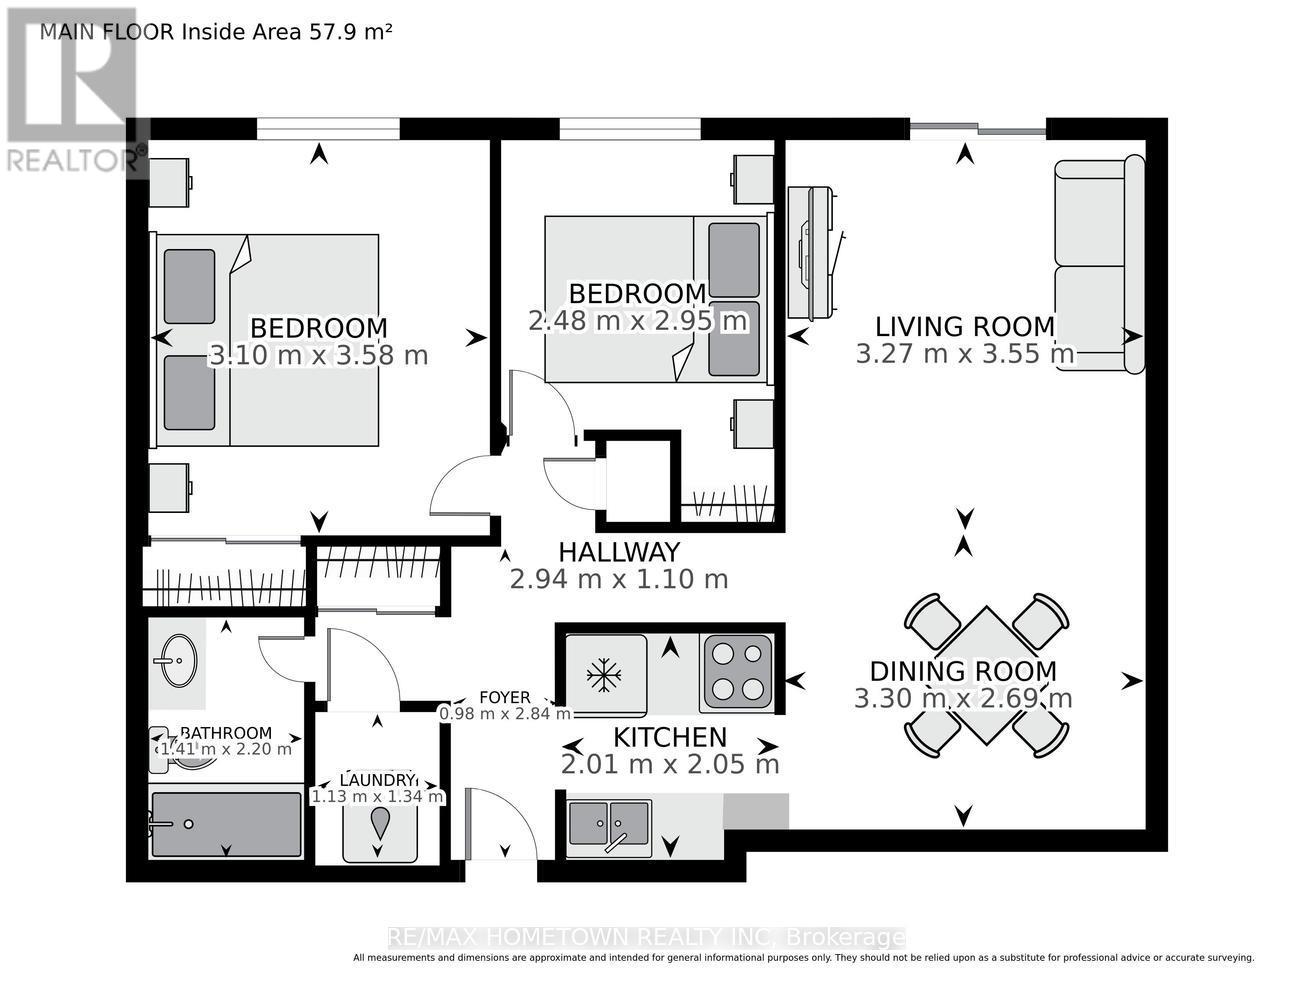
$496 MonthlyLooking for a move-in ready 2-bedroom, 1-bathroom 760 sq ft condo with numerous updates? This is one you won't want to miss! Conveniently located within walking distance of the hospital, this condo also offers a public transit stop just outside the building, making it easy to get where you need to go. Prefer to drive? Your unit includes one designated parking space. Whether you're entering the housing market, looking to downsize, starting over, or searching for a solid investment property, this condo offers exceptional value and versatility. Step inside to a welcoming foyer that leads to a functional galley kitchen and an open-concept dining and living area. Patio doors fill the space with natural light and open onto your own private balcony, the perfect place to enjoy your morning coffee or unwind at the end of the day. The unit also features two generously sized bedrooms, a 4-piece bathroom, and a convenient storage closet located just outside the bathroom. An elevator provides easy access to Unit 16, making everyday living even more convenient. Move-in ready and ideally located, this updated condo is waiting for its next owner. Book your private showing today before it's gone! (id:15069)
Property Details
| MLS® Number | X13570772 |
| Property Type | Single Family |
| Community Name | 810 - Brockville |
| Community Features | Pets Allowed With Restrictions |
| Equipment Type | Water Heater |
| Features | Balcony |
| Parking Space Total | 1 |
| Rental Equipment Type | Water Heater |
Building
| Bathroom Total | 1 |
| Bedrooms Above Ground | 2 |
| Bedrooms Total | 2 |
| Age | 31 To 50 Years |
| Appliances | Stove, Refrigerator |
| Basement Type | None |
| Cooling Type | None |
| Exterior Finish | Brick |
| Heating Fuel | Electric |
| Heating Type | Baseboard Heaters |
| Size Interior | 700 - 799 Sqft |
| Type | Apartment |
Parking
| No Garage |
Land
| Acreage | No |
Rooms
| Level | Type | Length | Width | Dimensions |
|---|---|---|---|---|
| Main Level | Foyer | 0.98 m | 2.05 m | 0.98 m x 2.05 m |
| Main Level | Kitchen | 2.01 m | 2.05 m | 2.01 m x 2.05 m |
| Main Level | Dining Room | 2.69 m | 3.3 m | 2.69 m x 3.3 m |
| Main Level | Living Room | 3.27 m | 3.55 m | 3.27 m x 3.55 m |
| Main Level | Primary Bedroom | 3.1 m | 3.58 m | 3.1 m x 3.58 m |
| Main Level | Bedroom 2 | 2.48 m | 2.95 m | 2.48 m x 2.95 m |
| Main Level | Bathroom | 1.41 m | 2.2 m | 1.41 m x 2.2 m |
| Main Level | Other | 1.13 m | 1.34 m | 1.13 m x 1.34 m |
https://www.realtor.ca/real-estate/30041087/16-14-charlotte-place-brockville-810-brockville
Contact Us
Contact us for more information

This REALTOR.ca listing content is owned and licensed by REALTOR® members of The Canadian Real Estate Association
The trademarks REALTOR®, REALTORS®, and the REALTOR® logo are controlled by The Canadian Real Estate Association (CREA) and identify real estate professionals who are members of CREA. The trademarks MLS®, Multiple Listing Service® and the associated logos are owned by The Canadian Real Estate Association (CREA) and identify the quality of services provided by real estate professionals who are members of CREA. The trademark DDF® is owned by The Canadian Real Estate Association (CREA) and identifies CREA's Data Distribution Facility (DDF®)
July 16 2026 02:26:23
Rideau - St. Lawrence Real Estate Board
RE/MAX Hometown Realty Inc