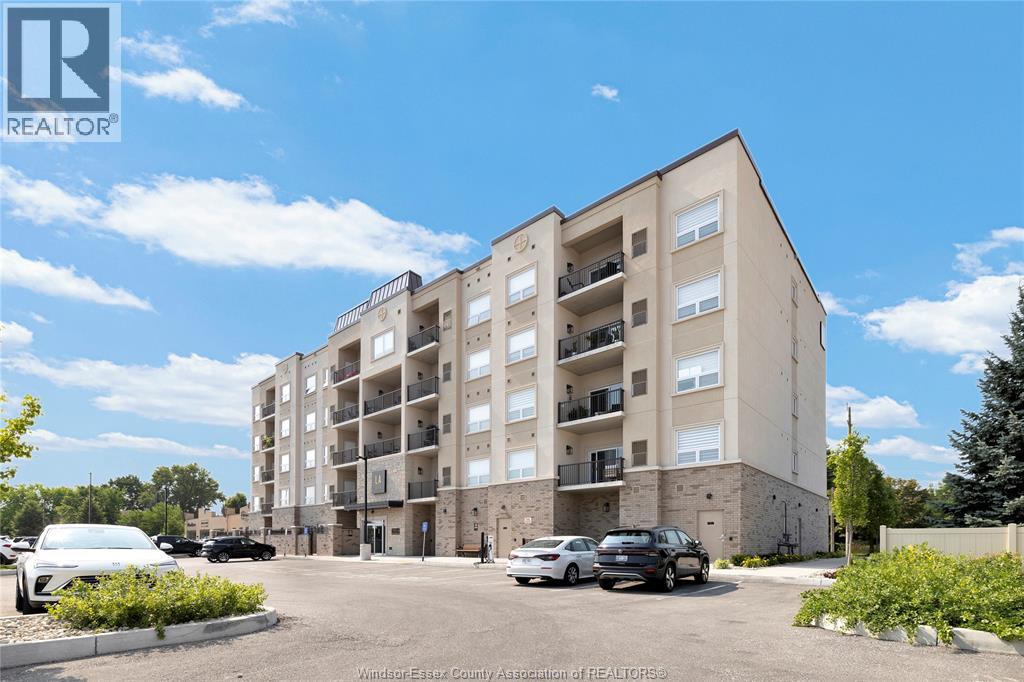
Welcome to LA Suites this 2Bed 2Bath end unit Penthouse suite features 11foot ceilings, crown moulding, open concept living rm & kitchen w/quartz counters throughout, High-end KitchenAid appliances, upgraded walk in pantry w/custom cabinetry & unmounted granite sink. Living rm showcases floor to ceiling tiled fire place w/insert, beautiful lighting from lighting boutique & your own private balcony for your enjoyment. Primary bdrm offers tray ceilings, walk-in custom closet, beautifully tiled ensuite w/in floor heating, guest bdrm has custom built walk-in closet & a guest bath w/tub shower combo that is fully tiled throughout w/quartz counters. Upgraded electric zebra blinds. In-suite laundry. The penthouse floor offers a penthouse lounge exclusive for your floor only, equipped with personal lockers, fridge, tv, fireplace & couches for private entertaining. Extras include a gorgeous club rm w/kitchen for hosting, 2BBQ areas w/fire tables & gym. (id:15069)
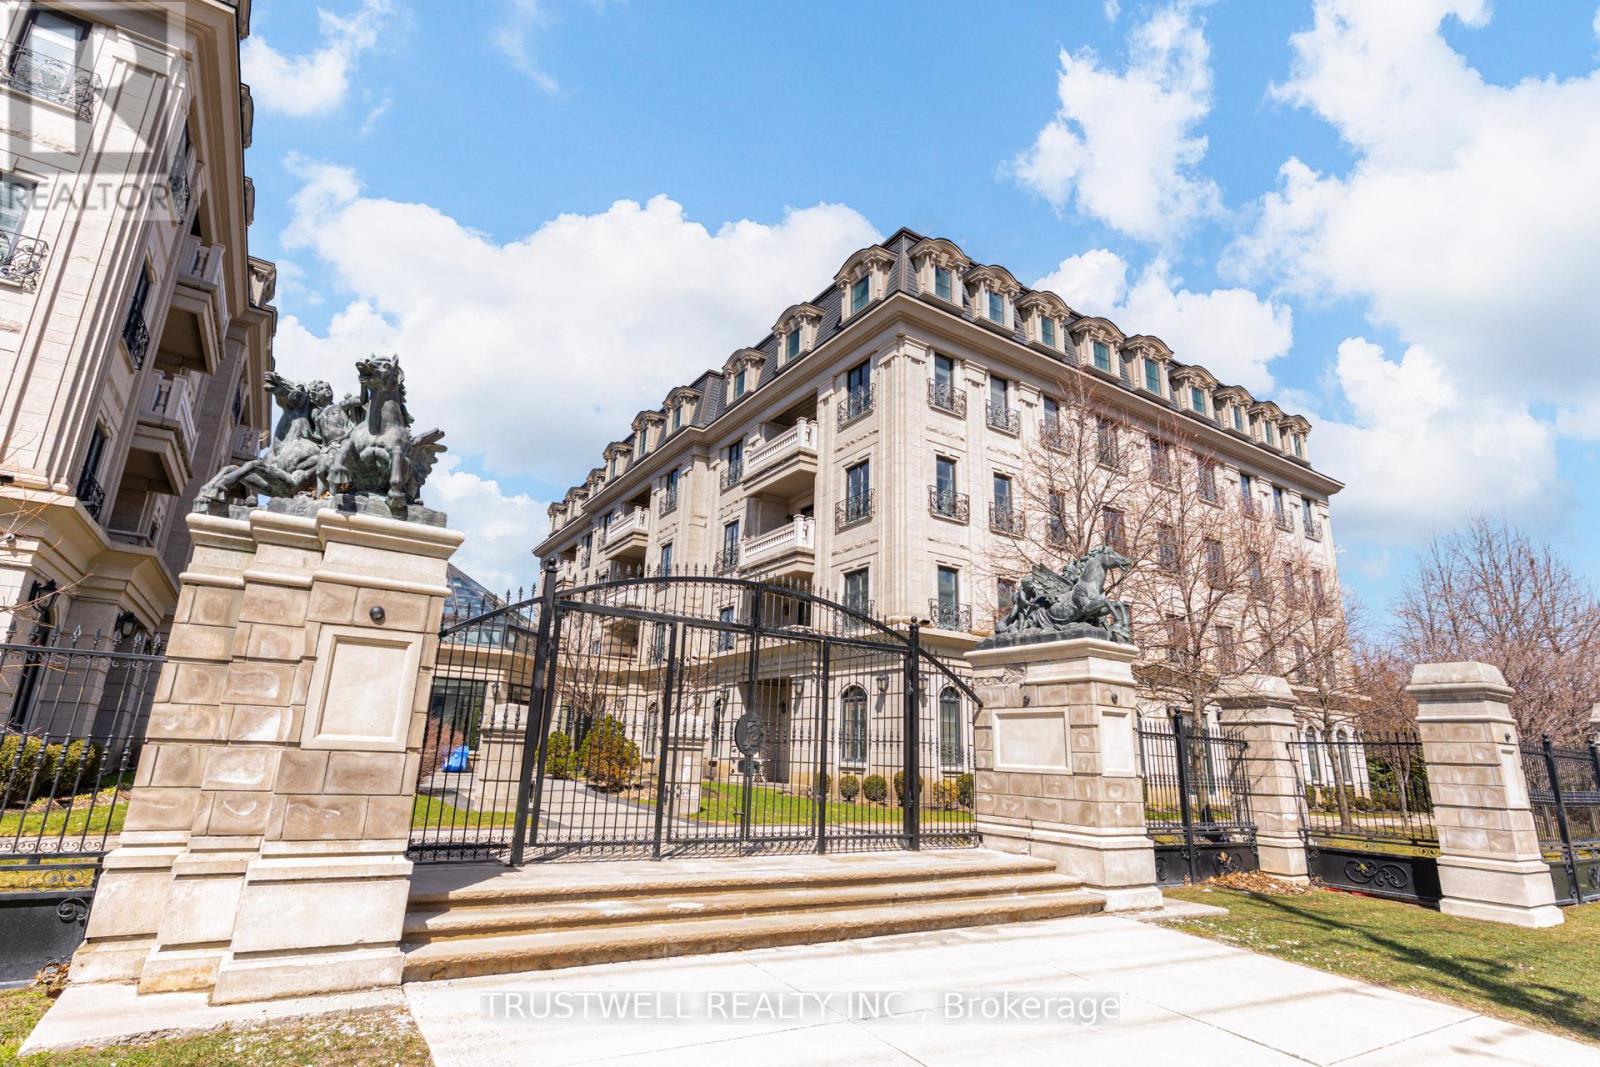
Experience refined living at The Ellington Park, a boutique four-storey residence inspired by classic French chateau design, ideally located in prime Downtown Markham within the highly sought-after Unionville High School district. This beautifully appointed 2 bedroom plus den, 3 bathroom suite offers over 1,500 sq. ft. of elegant living space, complemented by two parking spots and a large private locker. Designed for both comfort and entertaining, the open-concept layout seamlessly connects the living, dining, and kitchen areas, while the gourmet kitchen features a breakfast bar, stainless steel appliances, quartz countertops, and ample cabinetry. The spacious primary bedroom includes his-and-her closets and a luxurious 5-piece ensuite, while the versatile den provides the perfect space for a home office or additional living area. Step out onto a quiet balcony with clear, unobstructed views overlooking the landscaped garden, offering a peaceful retreat. Residents enjoy premium amenities including concierge service, security, guest suite, games room, fitness centre, and an elegant lounge with fireplace and wet bar. Ideally situated close to top-ranking schools, parks, shopping, restaurants, and transit, this is a rare opportunity to own a sophisticated and spacious home in one of Markham's most desirable communities. (id:15069)
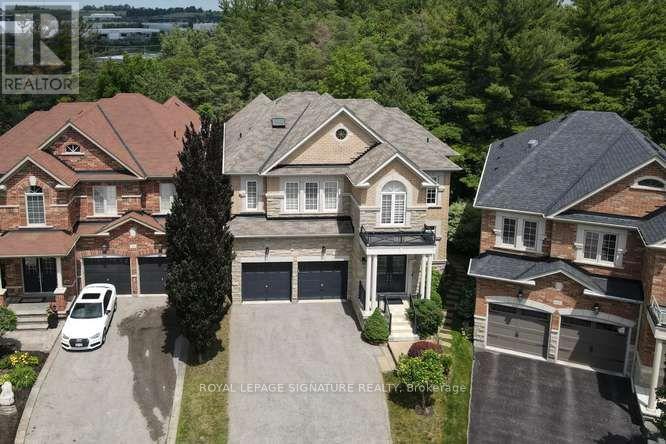
Exceptional Executive Residence Offering Over 4,100 Sq. Ft. Of Finished Living Space On A Rare Premium Lot With Approx. 160 Ft. Of Depth. Designed With Family Living And Entertaining In Mind, This Impressive Home Features 5 Generously Sized Bedrooms, Each Complete With A Private Ensuite Bath And Walk-In Closet. Boasting 5.5 Bathrooms Throughout, This Property Provides An Ideal Layout For Large Or Multi-Generational Families. The Bright Walkout Basement Features Three Oversized Upgraded Windows, Allowing For Abundant Natural Light And Excellent Potential For Additional Living Space. A Spacious 3-Car Attached Garage Adds Everyday Convenience. Situated In A Quiet And Highly Desirable Neighbourhood, This Home Offers The Perfect Balance Of Luxury And Comfort. The Expansive Backyard On The Premium Deep Lot Creates Endless Possibilities For Outdoor Entertaining, Recreation, Or Future Landscaping Enhancements. A Rare Opportunity To Own A Beautifully Appointed Family Home In An Exceptional Location. (id:15069)
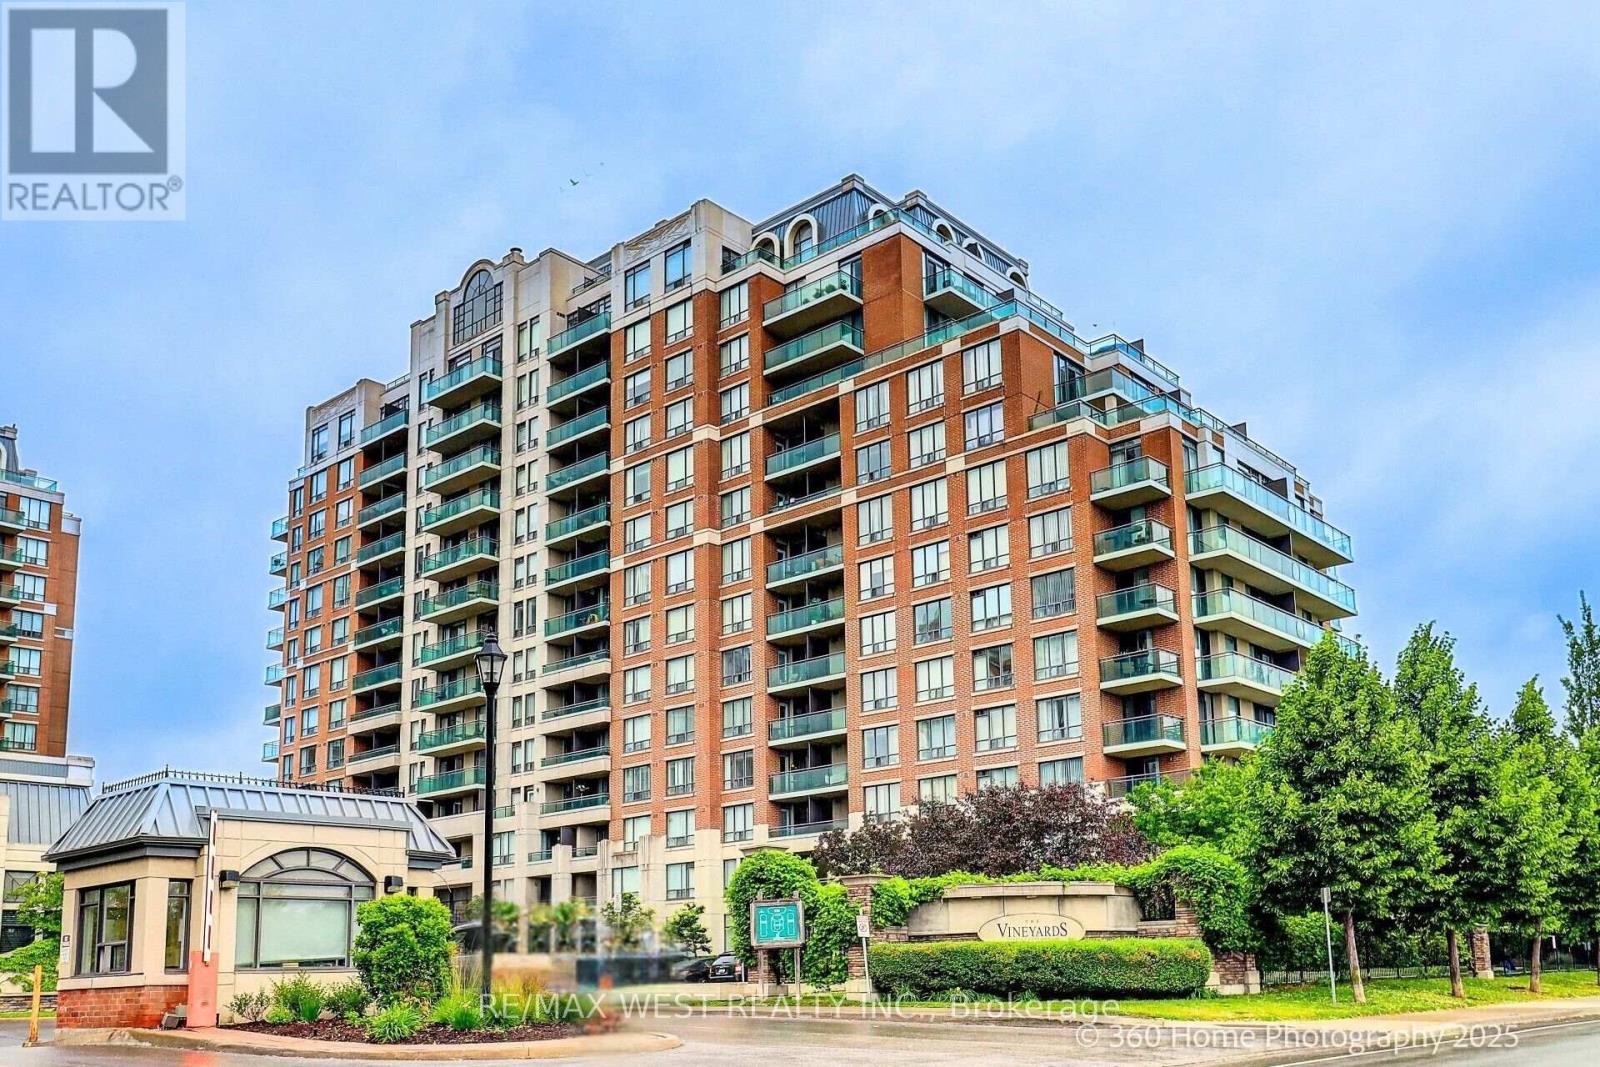
Welcome to 350 Red Maple Road, Unit 814 a beautifully maintained 2-bedroom 2 bathroom in highly sought-after Vineyards Gated Community. This bright and spacious unit features soaring 9-foot ceilings and an ideal parking spot conveniently located close to the entrance. Enjoy unmatched amenities including an indoor swimming pool, jacuzzi, sauna, two fully equipped exercise rooms, tennis court, mini putt golf green, billiards room, theatre room, and community BBQs on the main floor patio. Residents benefit from 24/7 gatehouse security, a mail room located on the main floor, and access to guest suites and party rooms in each building. A perfect blend of comfort, convenience, and resort-style living in the heart of Richmond Hill! (id:15069)
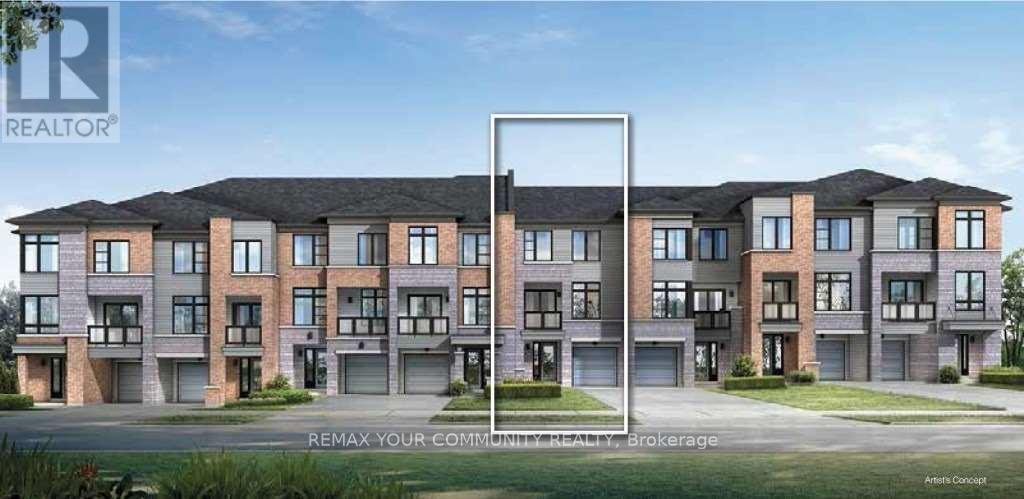
Beautiful "Barona" model by Sundial Homes, a Freehold Urban Townhouse in the Heart of Newmarket offering approximately 1,030 sq. ft. of bright and functional living space. Featuring a private ground-level entrance and a thoughtfully designed open-concept second-floor layout with 9-foot ceilings, this home offers a spacious living and dining area, upgraded kitchen with extended upper cabinetry, and a covered balcony. This well-maintained home features elegant oak stairs, LED pot lights, and a functional layout designed for modern living. The spacious primary bedroom offers a walk-in closet, while the second bedroom provides excellent flexibility. Convenient third-floor laundry adds to the home's everyday functionality. Ideally located just steps from Upper Canada Mall, the Newmarket GO Terminal, YRT transit, shopping, restaurants, parks, and everyday amenities, this home offers the perfect blend of style, comfort, and convenience. An excellent opportunity for first-time buyers, professionals, or investors seeking a low-maintenance freehold home in one of Newmarket's most desirable locations. (id:15069)
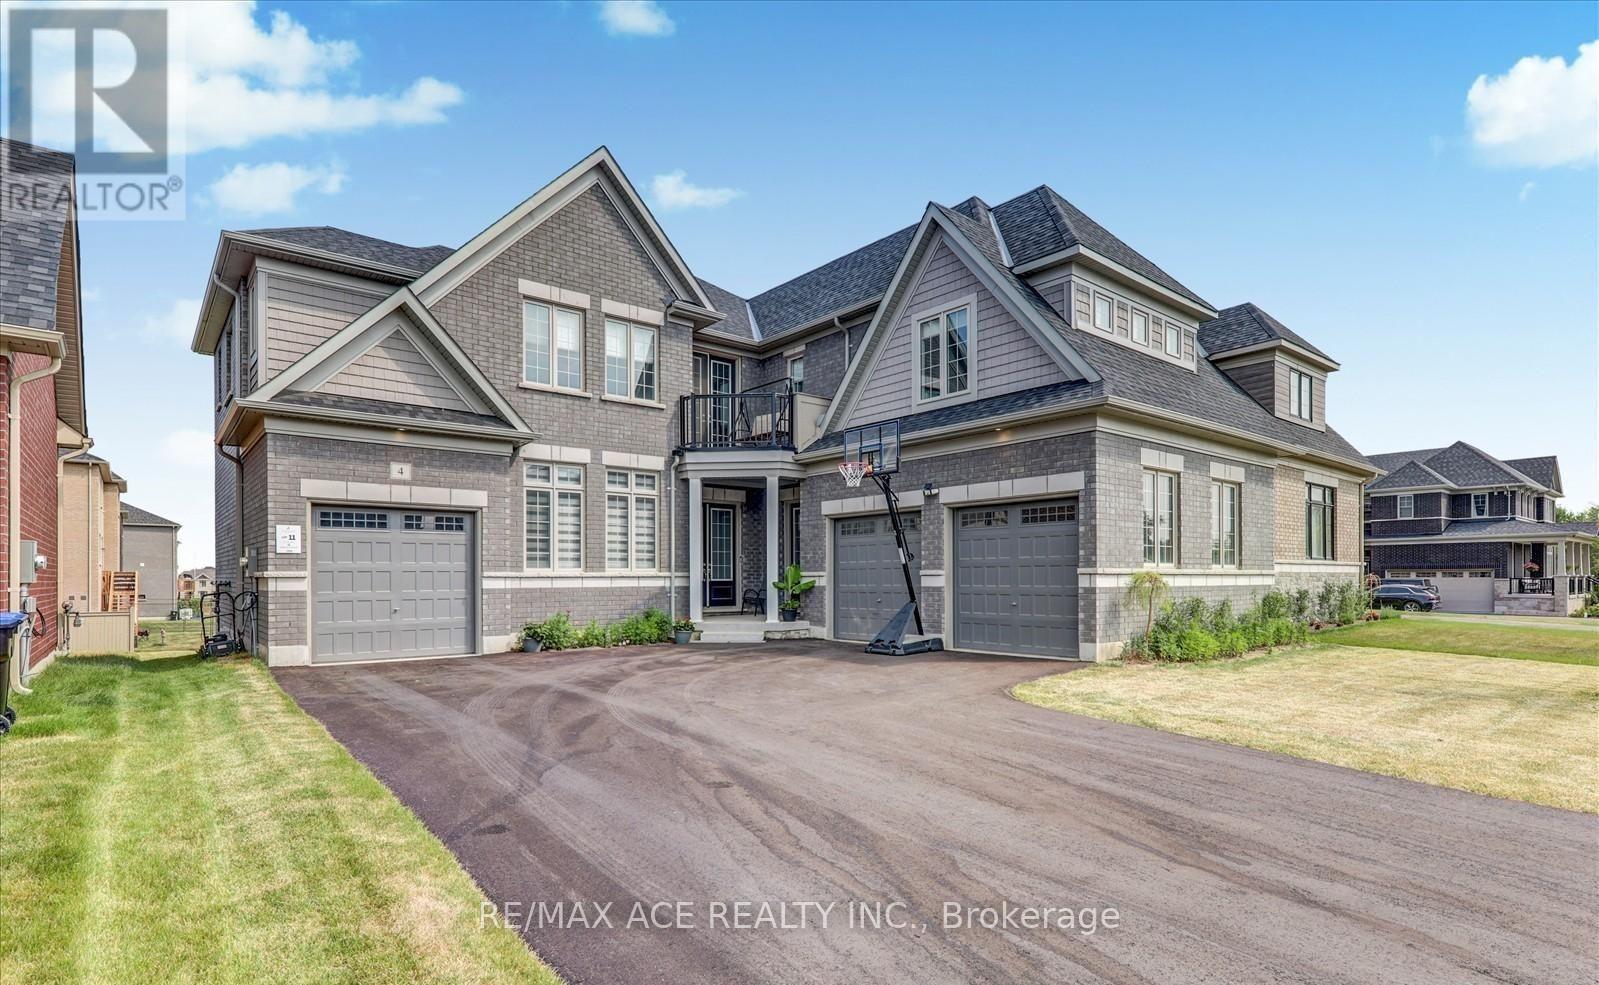
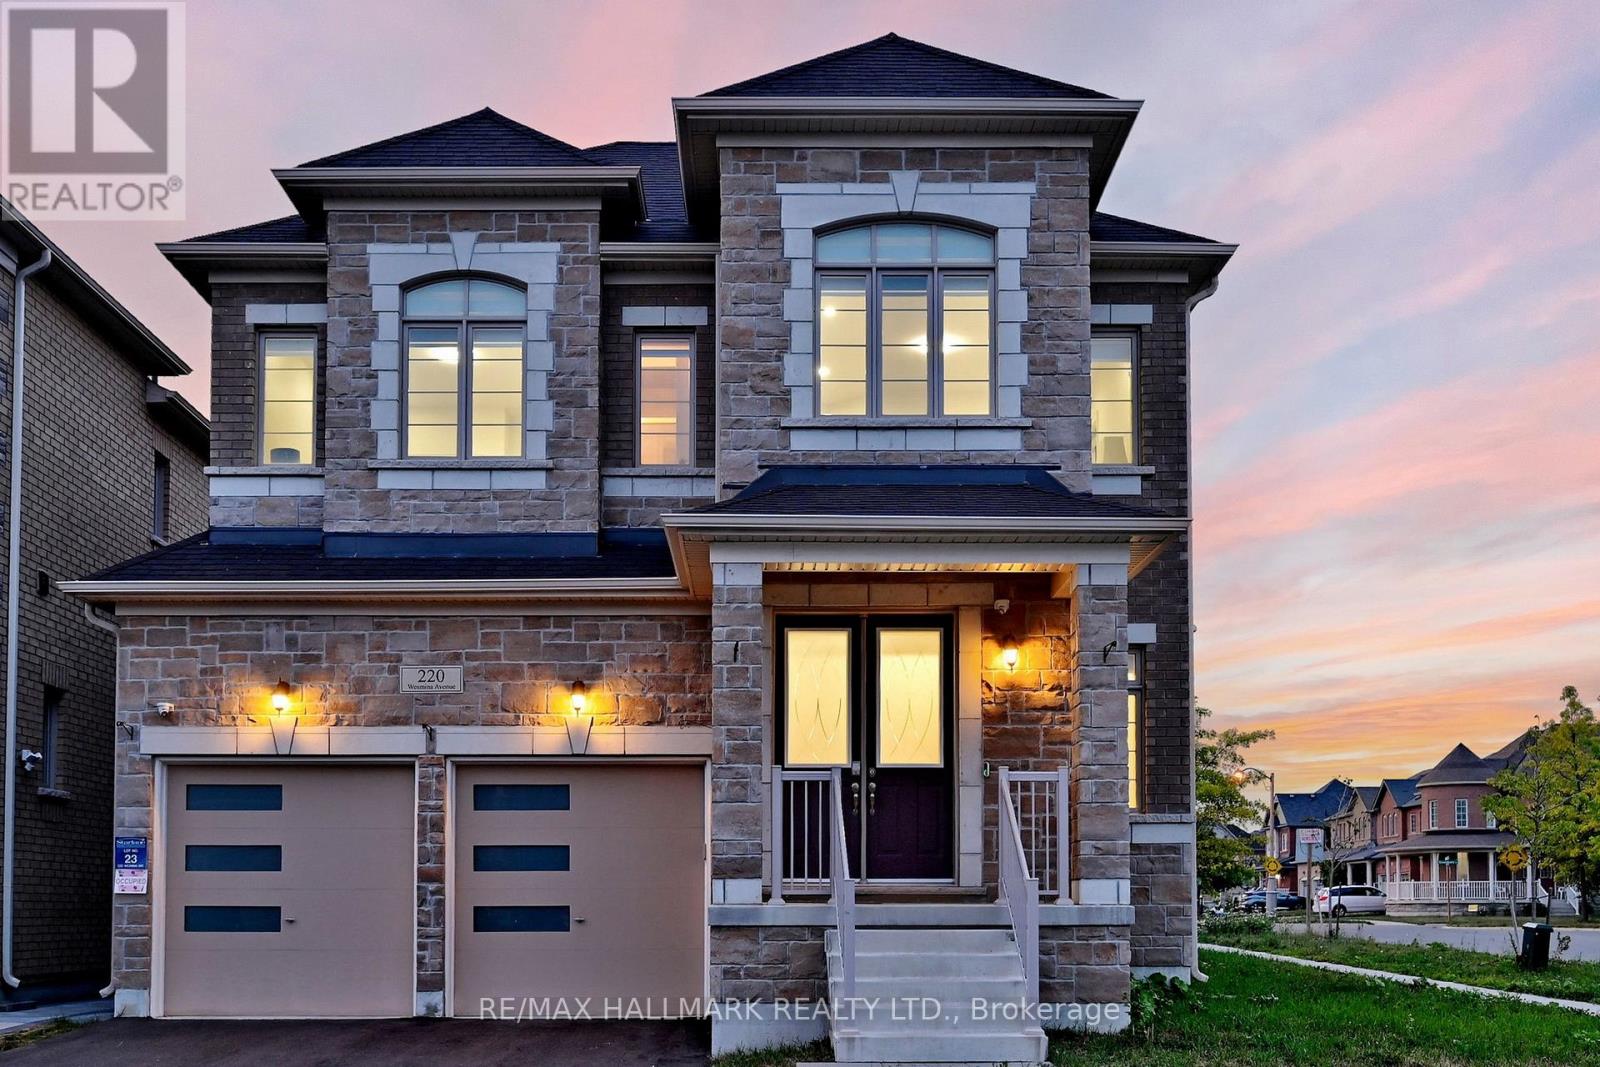
Discover Luxurious Living in Stouffville's Most Desirable Community *This elegant 2-year-new Starlane detached home, still under Ontario Tarion New Home Warranty *Offers 3,152 sq ft of upgraded living space on a sun-filled corner lot *The elegant stone façade and oversized windows create exceptional curb appeal and flood every room with natural light *Enjoy over $250K in premium upgrades, including 10' ceilings on main level, 9' on second floor *Hardwood flooring throughout, crown moulding, smooth ceilings, pot lights, and main floor office *The upgrade chef's kitchen W/quartzite countertops, oversized island, backsplash, built-in highend stainless steel appliances, gas stove, and custom cabinetry *The perfect family room with cozy gas fireplace perfect for everyday living and entertaining *Upstairs features 4 spacious bedrooms and 3 modern bathrooms, including 2 private ensuites and a convenient Jack & Jill *The primary retreat offers a luxurious 6-piece ensuite with jacuzzi tub, frameless glass shower, and a massive walk-in closet * laundry room located on 2nd floor provides convivence and functionality *With its thoughtful layout, timeless design, and top-quality finishes, this home offers the perfect blend of luxury, comfort, and convenience. A must-see in one of Stouffville's finest communities! (Watch the Cinematic Video Tour via VT Link for a Complete Home Experience). (id:15069)
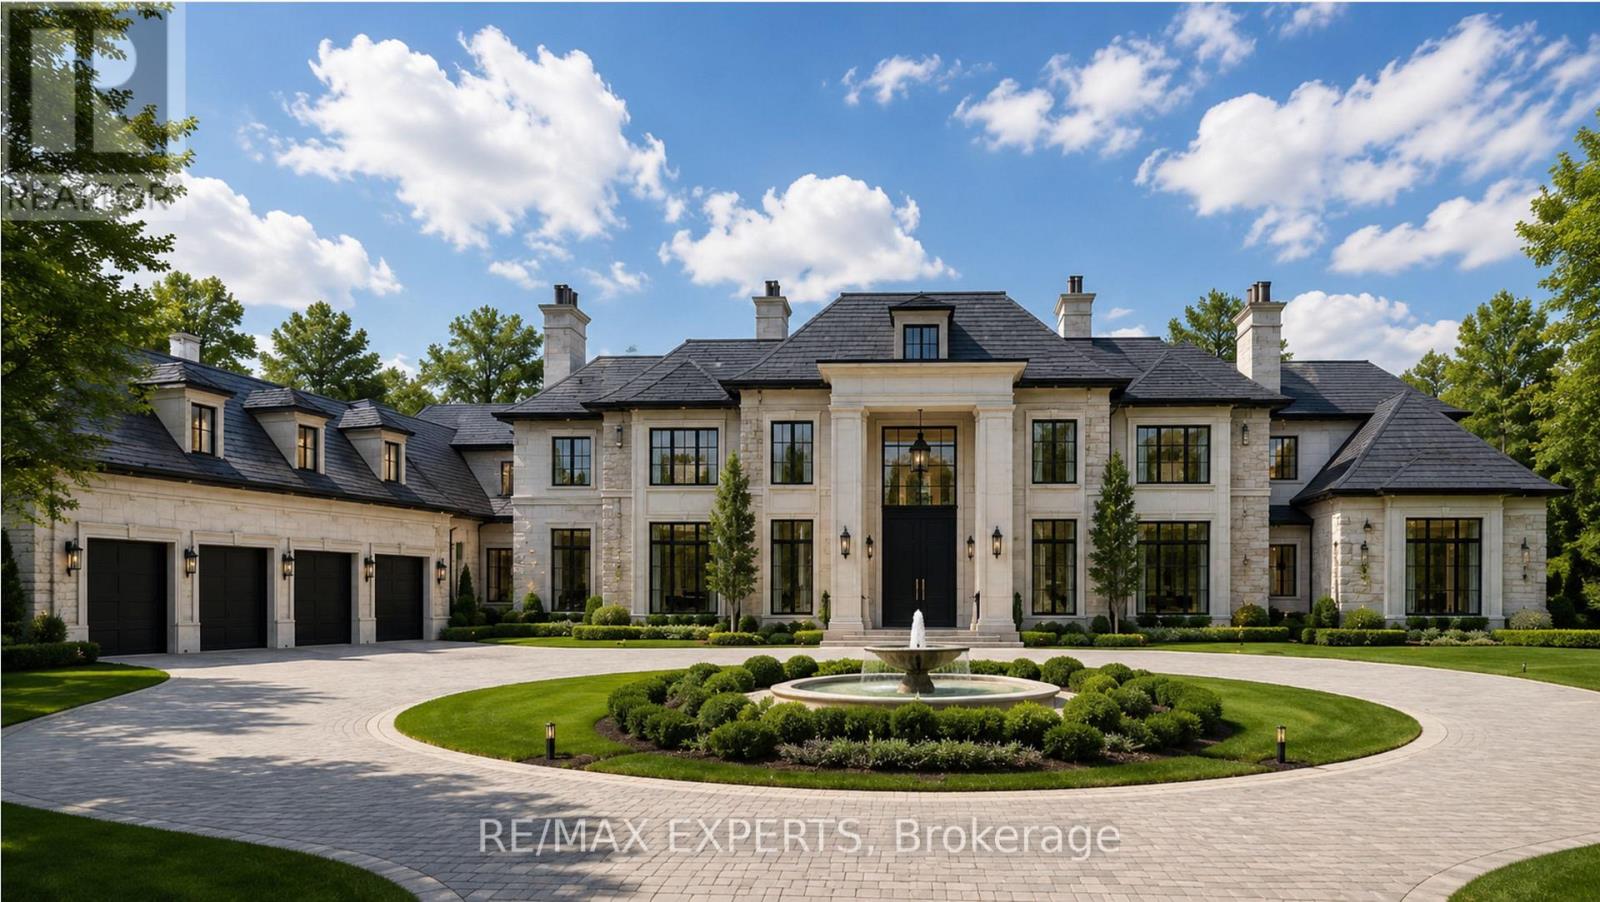
An unparalleled opportunity to construct a landmark custom estate on one of King City's most prestigious streets. This spectacular 2.6-acre ravine property boasts an extraordinary 300 ft frontage and 555 ft of depth on Burns Boulevard, offering the ultimate, private canvas for an architectural masterpiece backing onto breathtaking, serene natural vistas. The spacious existing residence is completely move-in ready-featuring a renovated chef's kitchen and an in-ground pool-and is currently tenanted month-to-month at $6,000/month, providing immediate, hassle-free cash flow to cover carrying costs while you secure permits and design your grand vision. Nestled in a premier, highly connected location just minutes from the GO Station, Hwy 400, elite private schools, and fine dining, this is a generational opportunity to build a legacy home on a truly unmatched scale. (id:15069)
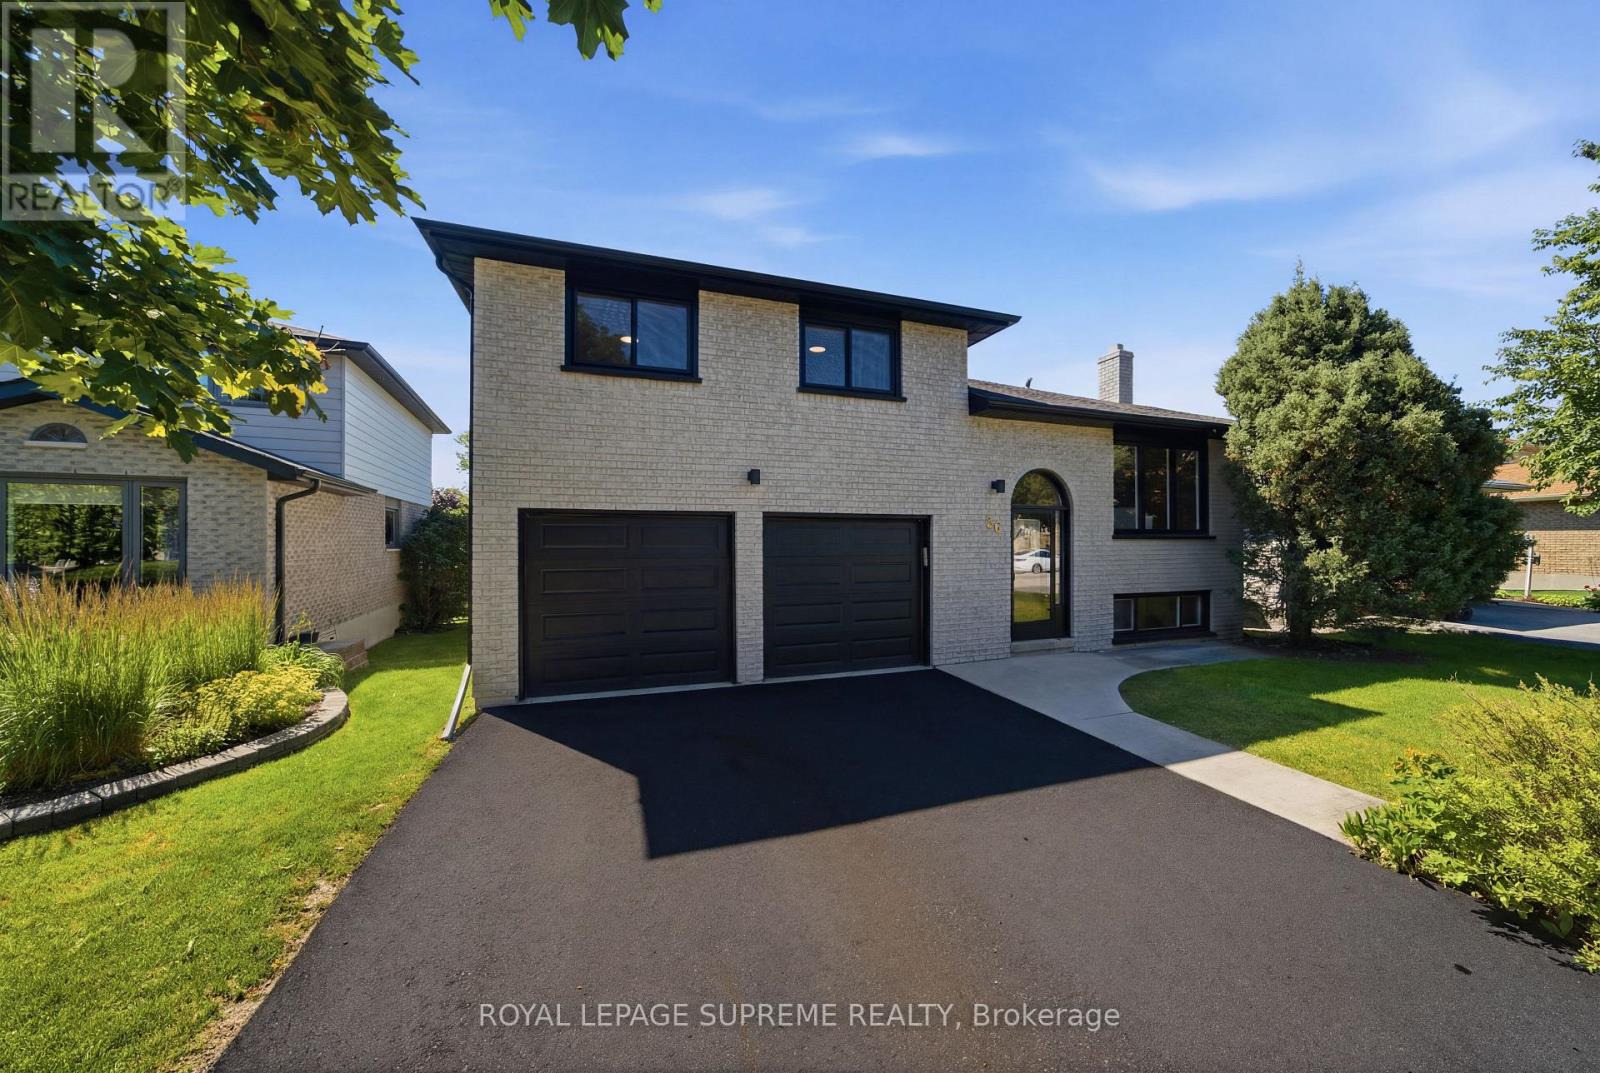
Welcome to 26 Crown Crescent, a beautifully reimagined home that has been completely renovated from top to bottom and has never been lived in since the renovation. Featuring all new plumbing and electrical, engineered hardwood flooring throughout, and premium finishes in every room. The open concept main level showcases a stunning custom kitchen with quartz countertops, full height quartz backsplash, stainless steel appliances, and a large centre island. Upstairs offers three spacious bedrooms, including a beautifully updated primary suite with custom built in closet organizers and a luxurious custom walk in shower. The finished lower level features a spacious family room, dedicated office, full bathroom, and offers excellent potential for an in law or income suite. Step outside to a private, landscaped backyard with a large deck and patio, perfect for relaxing or entertaining. Ideally located in a sought after Bradford neighbourhood close to parks, schools, shopping, restaurants, and commuter routes. A rare turnkey opportunity where every detail has been thoughtfully completed just move in and enjoy! ** This is a linked property.** (id:15069)
Luxury Executive Home in Prestigious Stonehaven-Wyndham! Exceptional premium corner lot backing onto a beautiful ravine with a professionally finished walk-out basement. Offering approximately 2,916 sq. ft. plus 1,300 sqft finished walk-out Professional Finished Basement. This elegant residence features 9-ft ceilings, 4 spacious bedrooms, double-car garage with interior access, 8" engineered hardwood flooring, premium oak staircases, crown molding, and an outstanding open-concept layout. Gourmet kitchen with extended cabinetry and premium built-in appliances overlooks the family room with gas fireplace and spacious breakfast area with walk-out to a large deck. Elegant dining room with coffered ceiling. Luxurious primary suite with double-door entry and spa-inspired 5-piece ensuite. Professionally finished walk-out lower level features a large recreation room, wet bar with wine fridge, 3-piece bath, cold room and separate utility room. Enjoy the privacy of a premium ravine setting with an expansive stone patio and beautifully landscaped backyard. Ideally located just minutes to Highway 404, Newmarket GO Station, Upper Canada Mall, top-rated schools, parks, walking trails, recreation facilities, shopping and restaurants. An exceptional opportunity to own a luxury family home in one of Newmarket's most desirable communities. (id:15069)
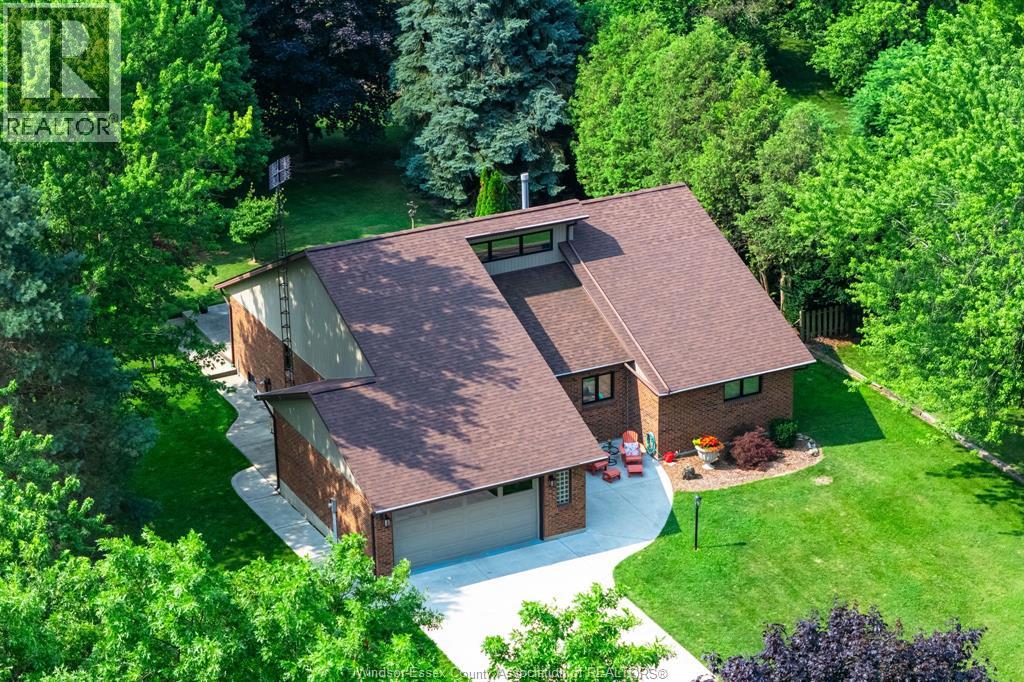
Welcome to this well-maintained 1,800 sq. ft. home set on a picturesque 1.12-acre lot, offering the perfect blend of comfort, functionality, and rural charm. Featuring a spacious primary bedroom with a private ensuite, plus two additional bedrooms and a second full bathroom, this home is ideal for families, retirees, or anyone seeking extra space. Inside, you'll find tasteful, neutral resale colours throughout and an abundance of closet and storage space. The kitchen is original but exceptionally well cared for, offering timeless appeal and excellent condition. The unfinished basement provides a blank canvas for future living space, a workshop, or additional storage. The attached 2+ car garage adds convenience, while the standout feature of this property is the impressive 1,400 sq. ft. detached garage/shop. Designed for hobbyists, tradespeople, collectors, or entrepreneurs, this fully insulated, gas-heated building is dry, finished, and equipped with 100-amp electrical service, water, and Wi-Fi readiness. It features an 8' x 16' front overhead door plus an additional rear garage door for easy access and versatility. Located on a shared driveway, this unique property enjoys an outstanding setting directly across from a world-class golf course and the Chrysler Greenway trail. You'll appreciate the peaceful country atmosphere while being only a few kilometres from town amenities and the shores of Lake Erie. A rare opportunity to own a move-in-ready home with incredible garage and workshop space in an unbeatable location. (id:15069)
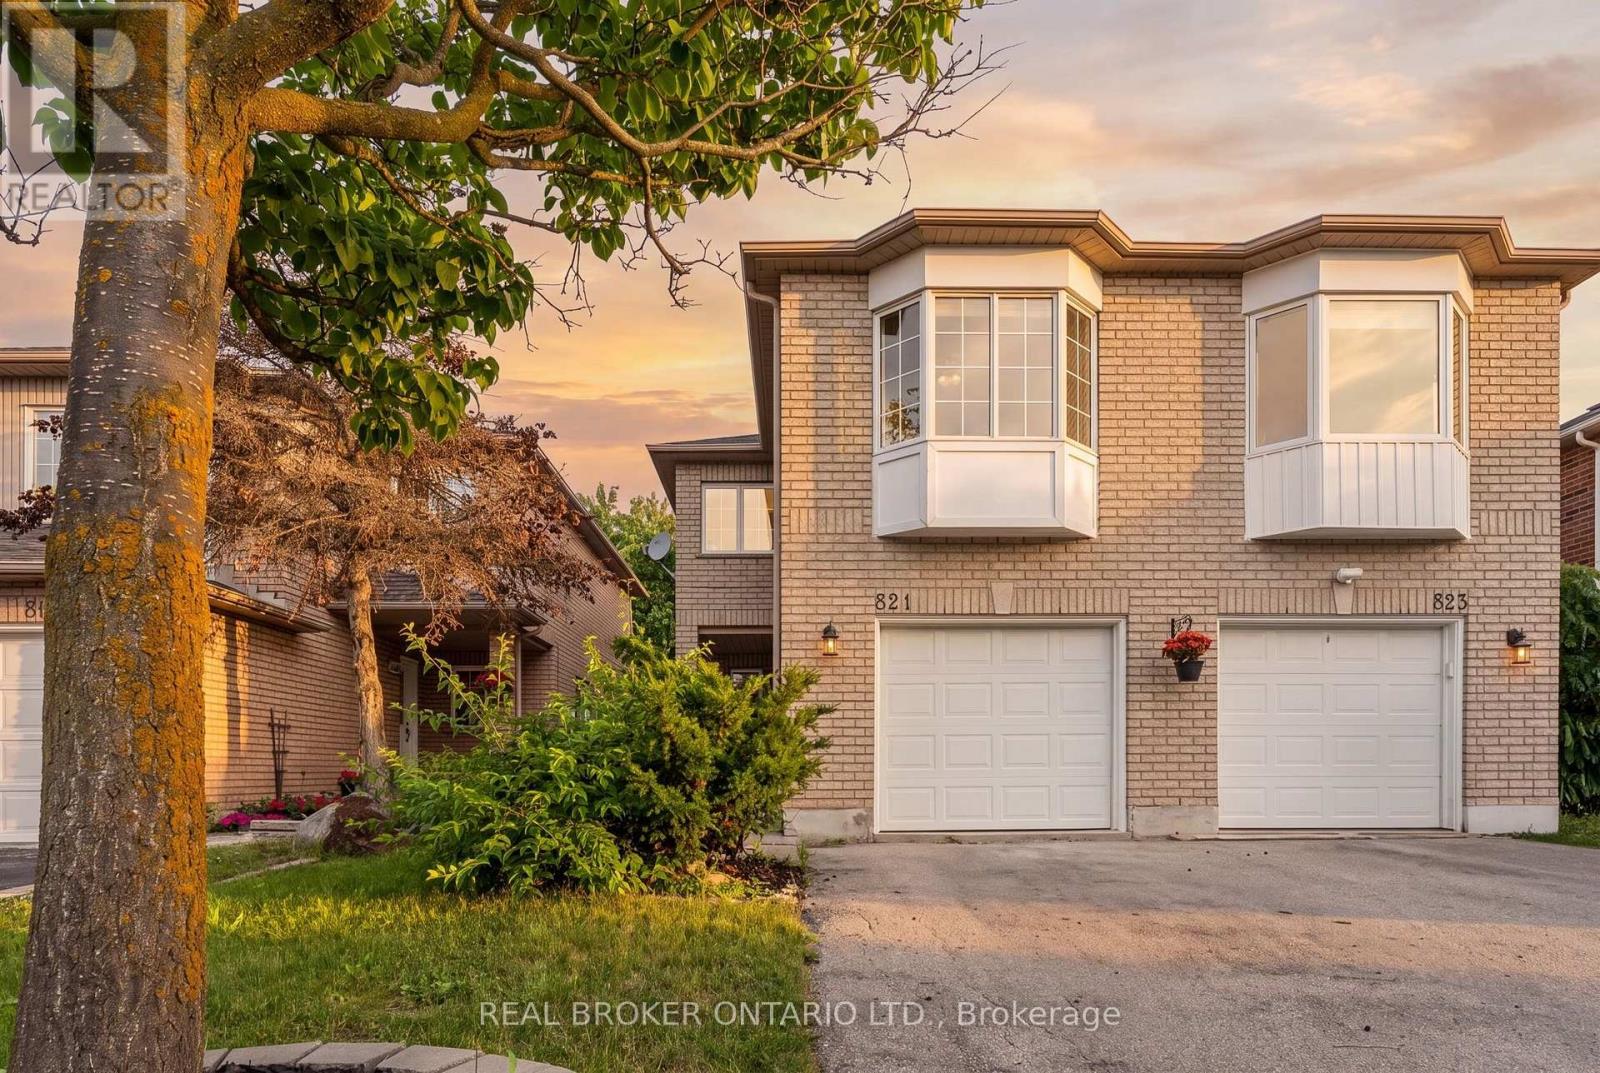
A Rare Stonehaven Opportunity! Welcome to 821 Pucks Place, nestled on a quiet court in the highly sought-after Stonehaven community of Newmarket. Meticulously renovated from top to bottom, this stunning semi-detached home offers three spacious bedrooms plus a massive den that can easily function as a fourth bedroom-perfect for growing families, guests, or a home office. Flooded with natural light, the open-concept main floor blends modern design with warm, inviting living spaces. The chef-inspired kitchen features a gas stove, granite countertops, stainless steel appliances, and an ideal layout for entertaining or everyday living. Unwind in the bright living room with a cozy gas fireplace, or step outside onto your private deck-perfect for summer BBQs, morning coffee, or relaxing evenings. Opportunities like this are rare in one of Newmarket's most prestigious neighbourhoods. Enjoy being just minutes from top-rated schools, parks, walking trails, shopping, restaurants, the Magna Centre, transit, and every amenity your family needs. This is the turnkey home you've been waiting for! (id:15069)
Fantastic Location!!! Welcome to a Beautiful 4-Bed Room 4 washroom Detached Home In A Family-Friendly Neighbourhood. Close to the school, Park. Bright Kitchen With Eat-In Area. Walkout To Private Yard. 2nd-Floor Laundry. overlook breakfast area with beautiful views of the pond. (id:15069)