
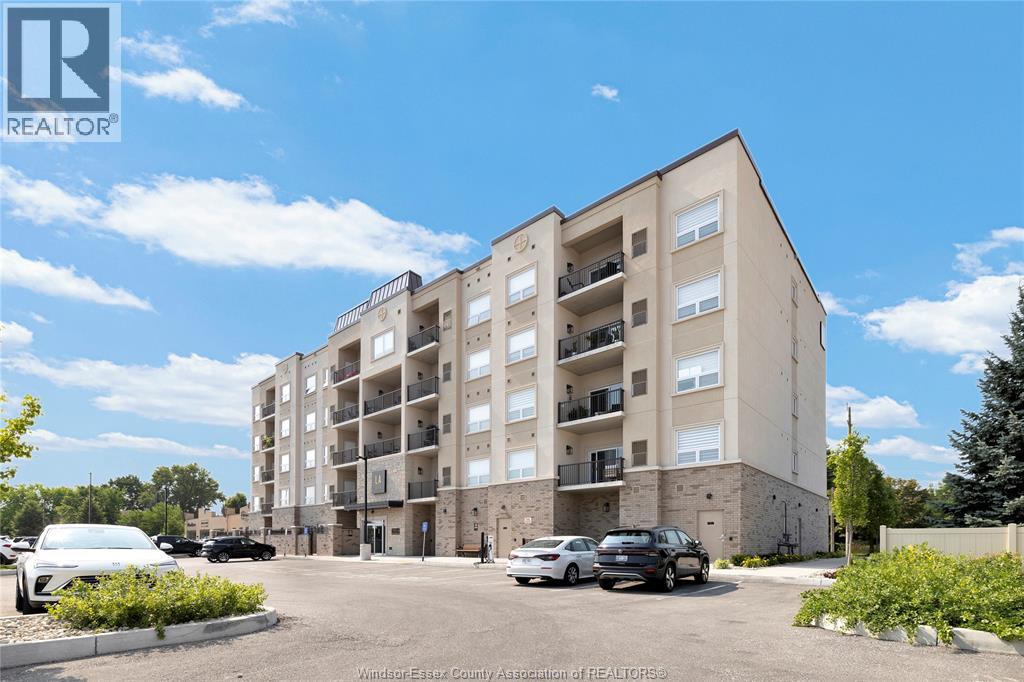
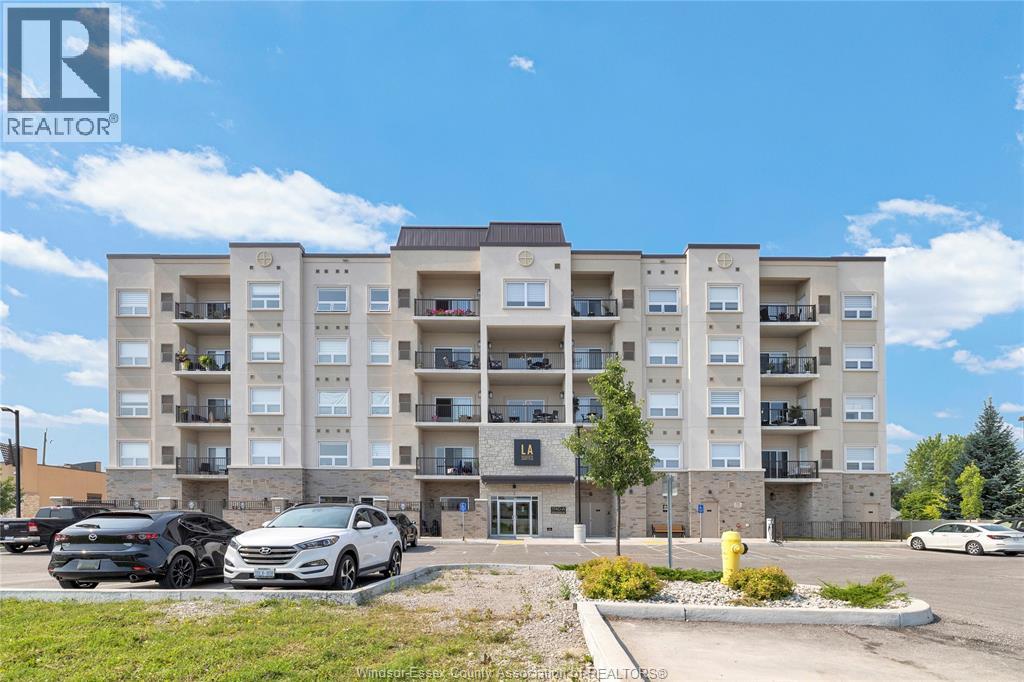
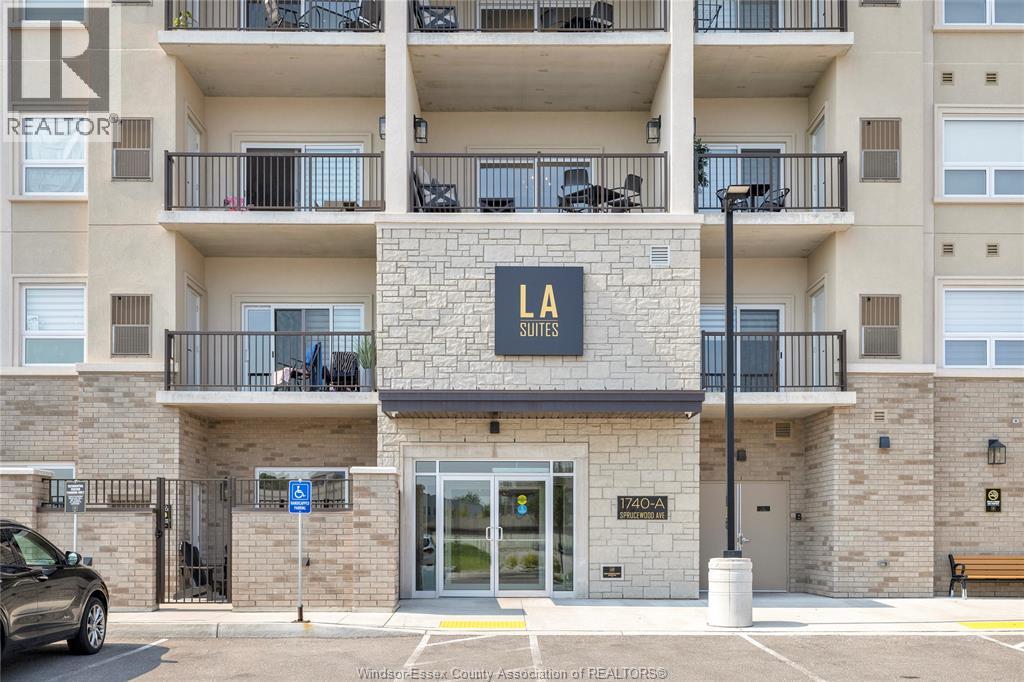
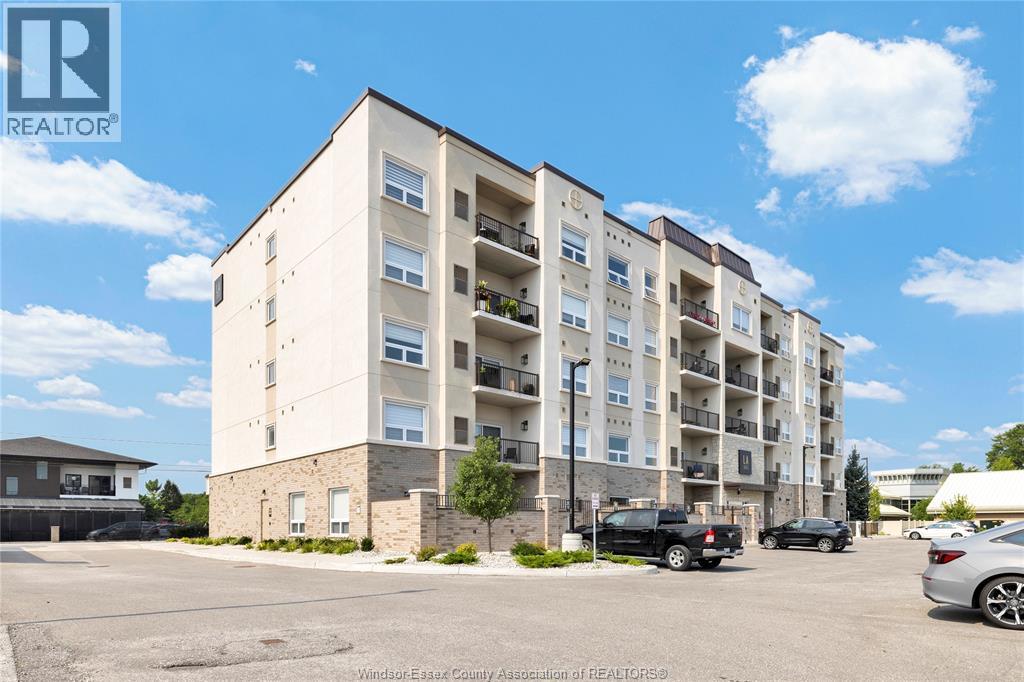
1740 Sprucewood Unit# 502 Lasalle, Ontario N9J 0E6

2 Bedroom
2 Bathroom
1,240 sqft
Fireplace
Central Air Conditioning
Forced Air, Furnace
Landscaped
$565,000Maintenance, Exterior Maintenance, Ground Maintenance, Insurance, Property Management, Water
$449 Monthly
Maintenance, Exterior Maintenance, Ground Maintenance, Insurance, Property Management, Water
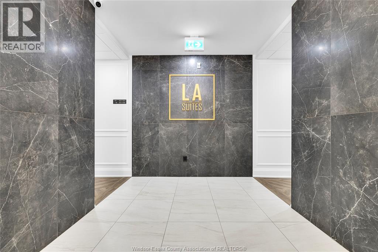
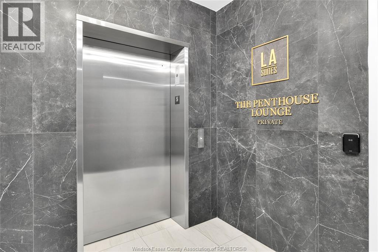
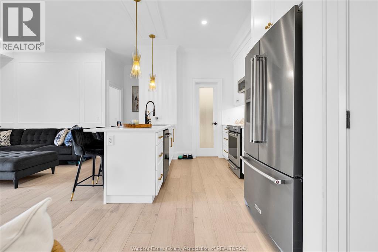
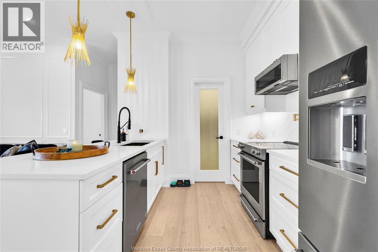
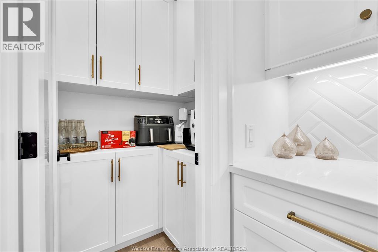
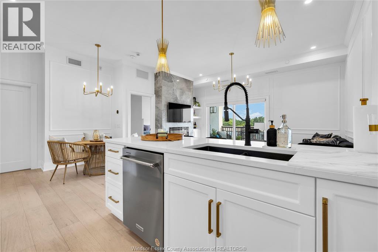
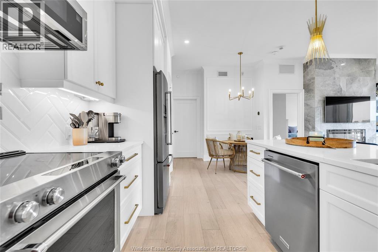
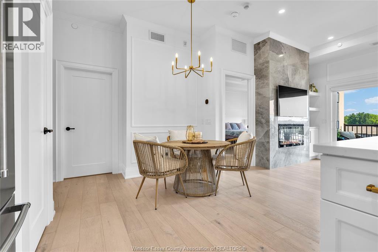
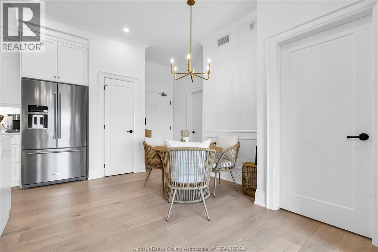
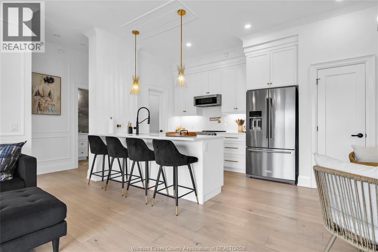
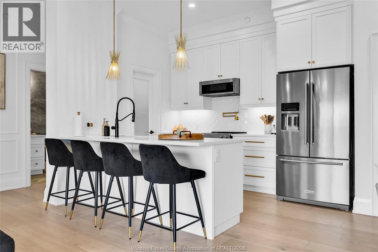
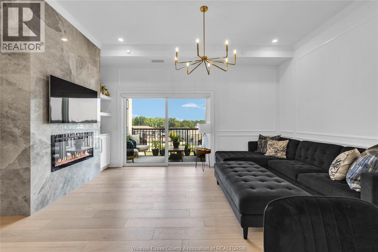
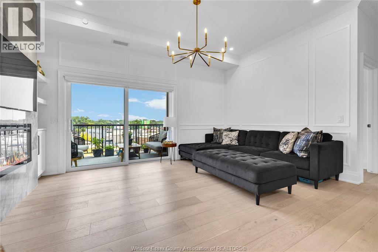
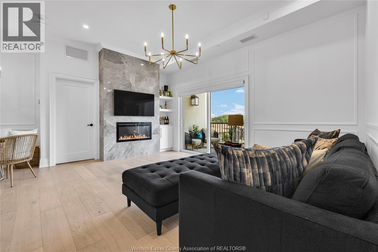
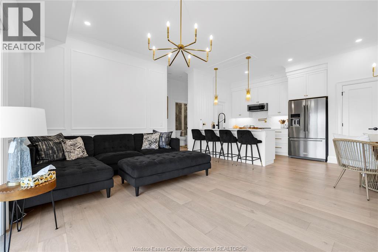
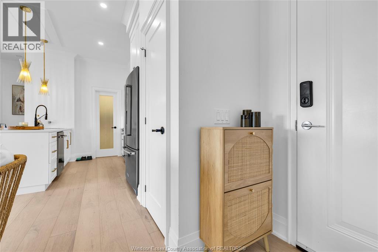
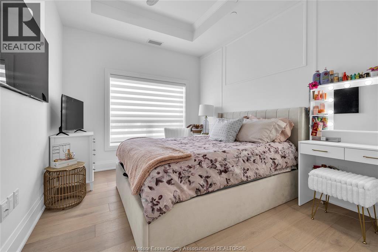
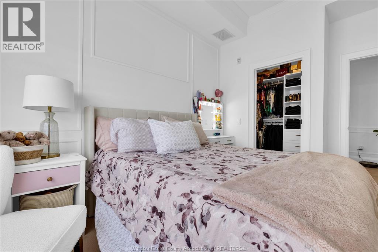
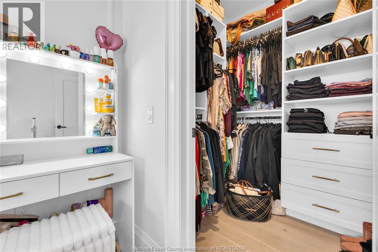
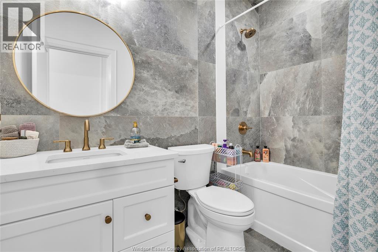
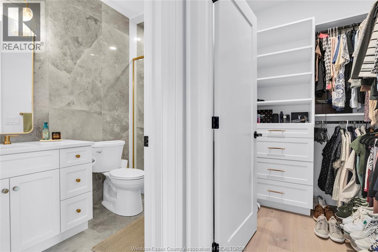
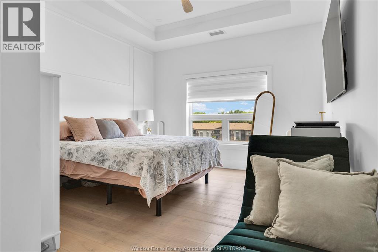
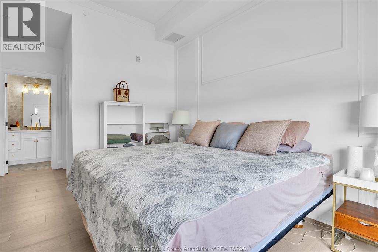
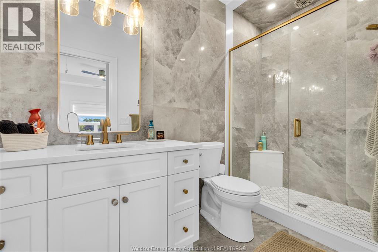
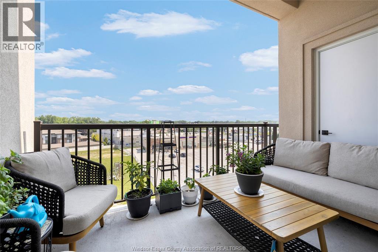
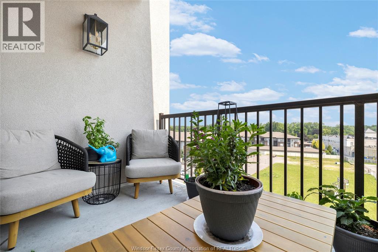
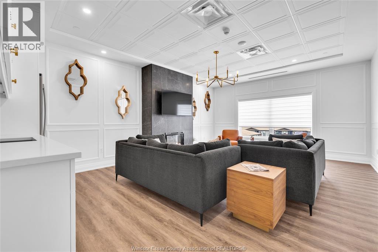
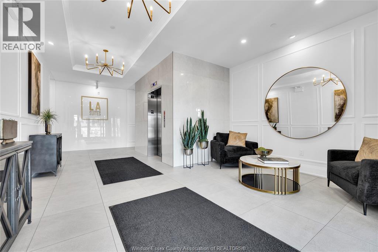
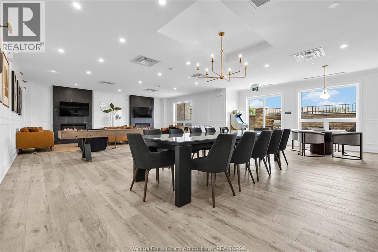
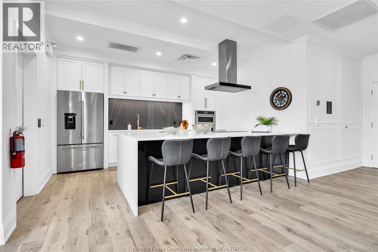
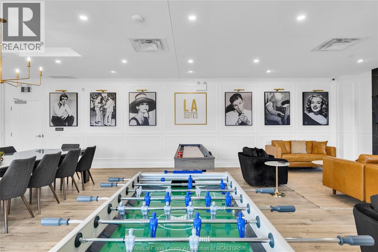
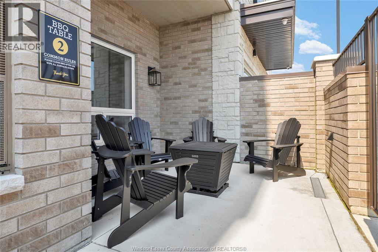
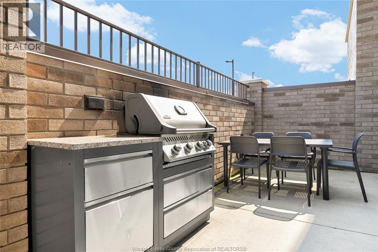
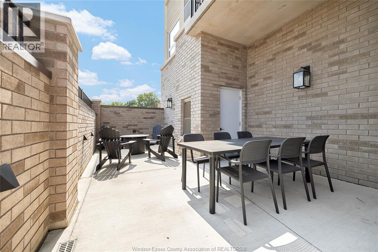
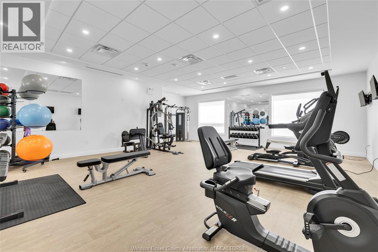
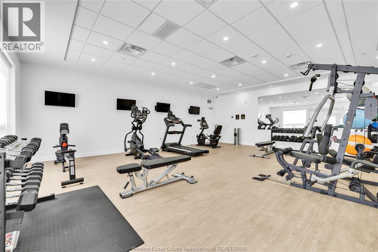
$449 MonthlyWelcome to LA Suites this 2Bed 2Bath end unit Penthouse suite features 11foot ceilings, crown moulding, open concept living rm & kitchen w/quartz counters throughout, High-end KitchenAid appliances, upgraded walk in pantry w/custom cabinetry & unmounted granite sink. Living rm showcases floor to ceiling tiled fire place w/insert, beautiful lighting from lighting boutique & your own private balcony for your enjoyment. Primary bdrm offers tray ceilings, walk-in custom closet, beautifully tiled ensuite w/in floor heating, guest bdrm has custom built walk-in closet & a guest bath w/tub shower combo that is fully tiled throughout w/quartz counters. Upgraded electric zebra blinds. In-suite laundry. The penthouse floor offers a penthouse lounge exclusive for your floor only, equipped with personal lockers, fridge, tv, fireplace & couches for private entertaining. Extras include a gorgeous club rm w/kitchen for hosting, 2BBQ areas w/fire tables & gym. (id:15069)
Property Details
| MLS® Number | 26017087 |
| Property Type | Single Family |
Building
| Bathroom Total | 2 |
| Bedrooms Above Ground | 2 |
| Bedrooms Total | 2 |
| Constructed Date | 2024 |
| Cooling Type | Central Air Conditioning |
| Exterior Finish | Brick, Stucco |
| Fireplace Fuel | Electric |
| Fireplace Present | Yes |
| Fireplace Type | Insert |
| Flooring Type | Ceramic/porcelain, Hardwood |
| Foundation Type | Concrete |
| Heating Fuel | Natural Gas |
| Heating Type | Forced Air, Furnace |
| Size Interior | 1,240 Sqft |
| Total Finished Area | 1240 Sqft |
| Type | Apartment |
Parking
| Other | 1 |
Land
| Acreage | No |
| Landscape Features | Landscaped |
| Size Irregular | X |
| Size Total Text | X |
| Zoning Description | Res Condo |
Rooms
| Level | Type | Length | Width | Dimensions |
|---|---|---|---|---|
| Main Level | 4pc Bathroom | Measurements not available | ||
| Main Level | 3pc Ensuite Bath | Measurements not available | ||
| Main Level | Bedroom | Measurements not available | ||
| Main Level | Primary Bedroom | Measurements not available | ||
| Main Level | Living Room | Measurements not available | ||
| Main Level | Kitchen | Measurements not available | ||
| Main Level | Dining Room | Measurements not available | ||
| Main Level | Laundry Room | Measurements not available |
https://www.realtor.ca/real-estate/30037892/1740-sprucewood-unit-502-lasalle
Contact Us
Contact us for more information

This REALTOR.ca listing content is owned and licensed by REALTOR® members of The Canadian Real Estate Association
The trademarks REALTOR®, REALTORS®, and the REALTOR® logo are controlled by The Canadian Real Estate Association (CREA) and identify real estate professionals who are members of CREA. The trademarks MLS®, Multiple Listing Service® and the associated logos are owned by The Canadian Real Estate Association (CREA) and identify the quality of services provided by real estate professionals who are members of CREA. The trademark DDF® is owned by The Canadian Real Estate Association (CREA) and identifies CREA's Data Distribution Facility (DDF®)
August 21 2026 01:26:32
Windsor-Essex County Association of REALTORS®
RE/MAX Capital Diamond Realty