
488 Foxcroft Boulevard Newmarket, Ontario L3X 3L7

4 Bedroom
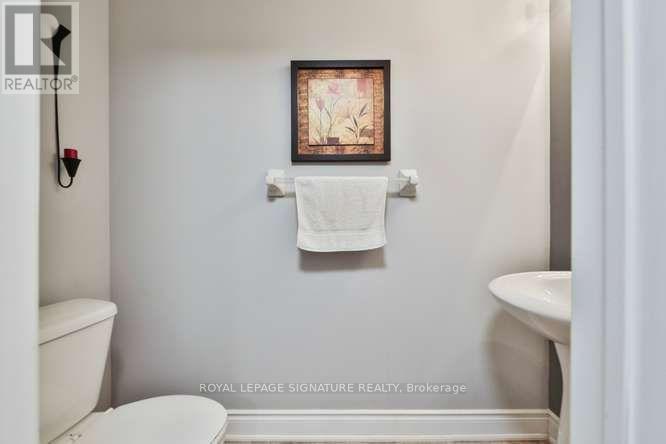
4 Bathroom
2,500 - 3,000 sqft
Fireplace
Central Air Conditioning
Forced Air
$1,599,000
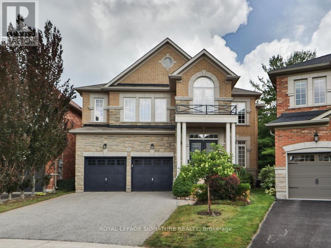
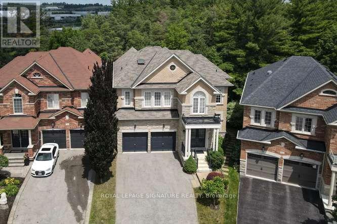
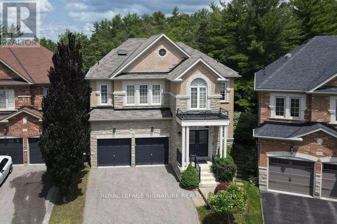
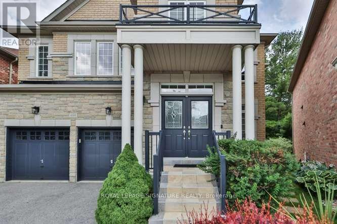
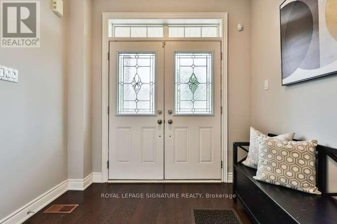
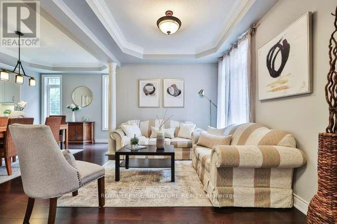
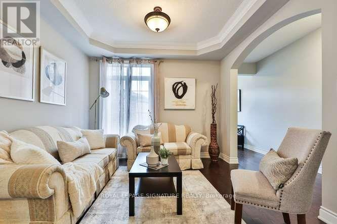
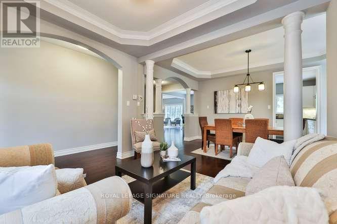
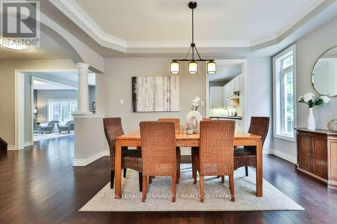
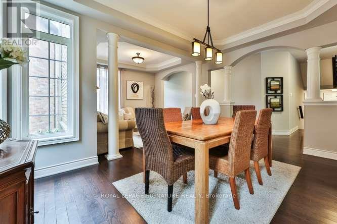
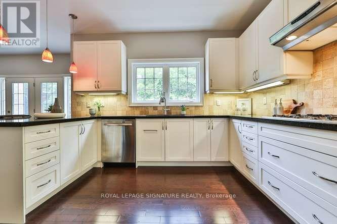
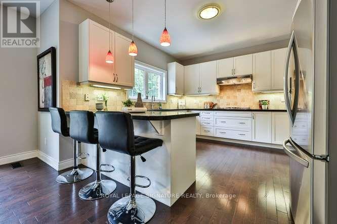
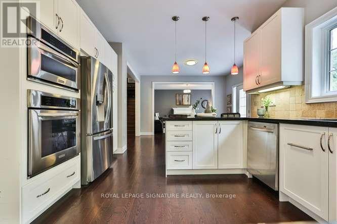
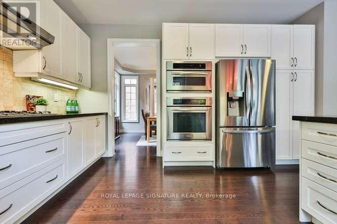
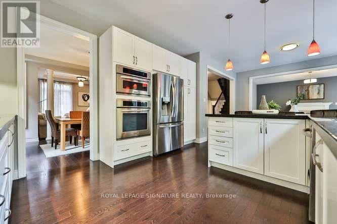
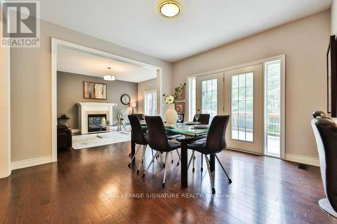
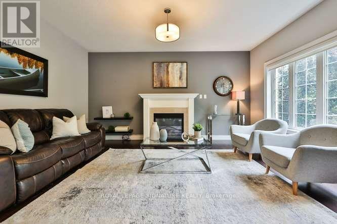
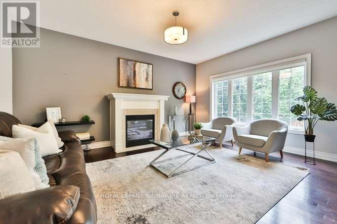
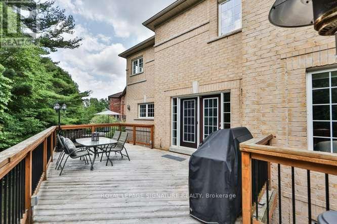
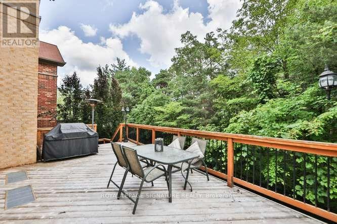
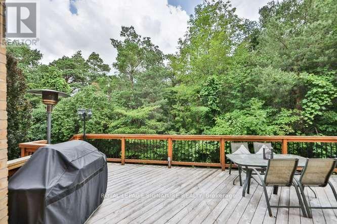
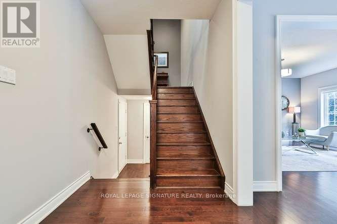
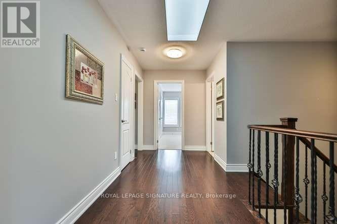
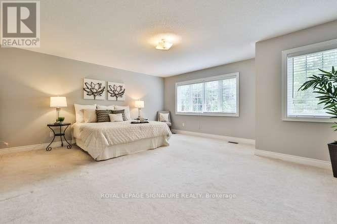
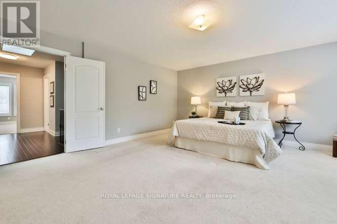
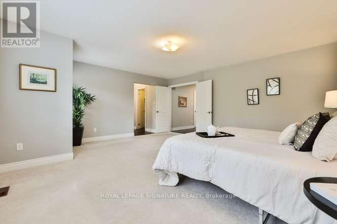
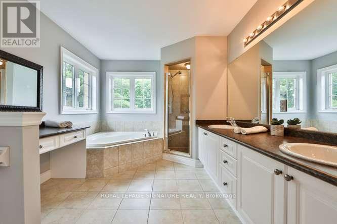
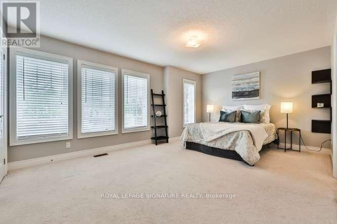
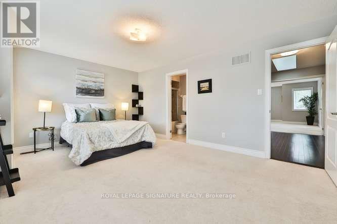
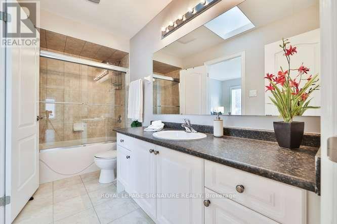
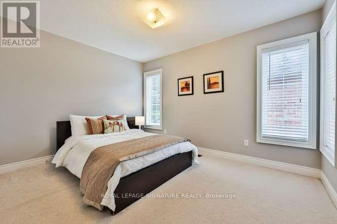
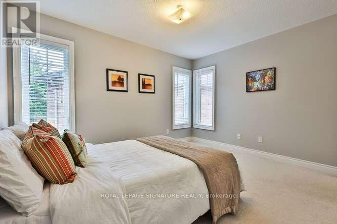
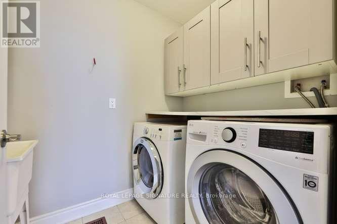
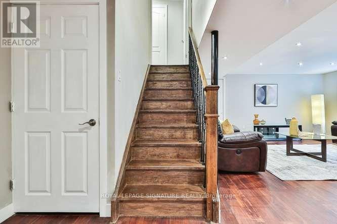
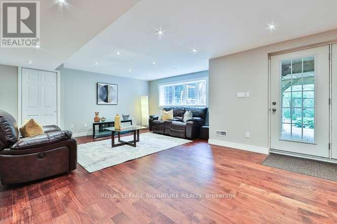
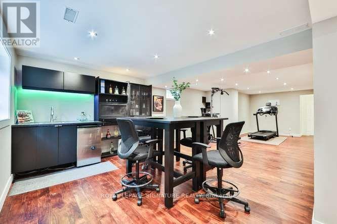
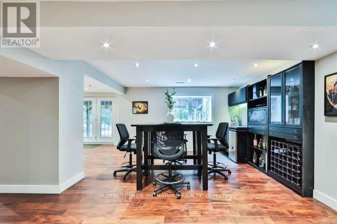
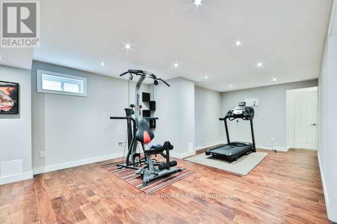
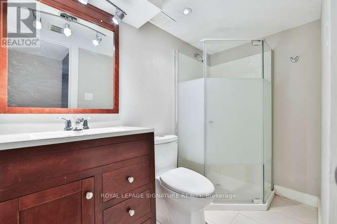
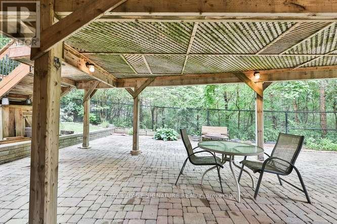
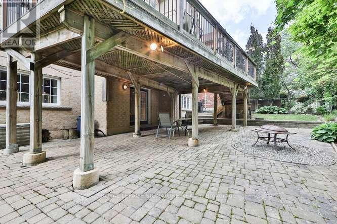
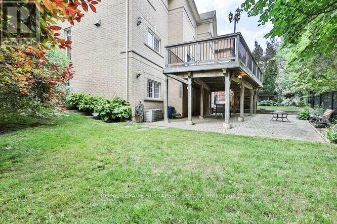
Luxury Executive Home in Prestigious Stonehaven-Wyndham! Exceptional premium corner lot backing onto a beautiful ravine with a professionally finished walk-out basement. Offering approximately 2,916 sq. ft. plus 1,300 sqft finished walk-out Professional Finished Basement. This elegant residence features 9-ft ceilings, 4 spacious bedrooms, double-car garage with interior access, 8" engineered hardwood flooring, premium oak staircases, crown molding, and an outstanding open-concept layout. Gourmet kitchen with extended cabinetry and premium built-in appliances overlooks the family room with gas fireplace and spacious breakfast area with walk-out to a large deck. Elegant dining room with coffered ceiling. Luxurious primary suite with double-door entry and spa-inspired 5-piece ensuite. Professionally finished walk-out lower level features a large recreation room, wet bar with wine fridge, 3-piece bath, cold room and separate utility room. Enjoy the privacy of a premium ravine setting with an expansive stone patio and beautifully landscaped backyard. Ideally located just minutes to Highway 404, Newmarket GO Station, Upper Canada Mall, top-rated schools, parks, walking trails, recreation facilities, shopping and restaurants. An exceptional opportunity to own a luxury family home in one of Newmarket's most desirable communities. (id:15069)
Property Details
| MLS® Number | N13545304 |
| Property Type | Single Family |
| Neigbourhood | Bogarttown |
| Community Name | Stonehaven-Wyndham |
| Equipment Type | Water Heater |
| Parking Space Total | 4 |
| Rental Equipment Type | Water Heater |
Building
| Bathroom Total | 4 |
| Bedrooms Above Ground | 4 |
| Bedrooms Total | 4 |
| Appliances | Central Vacuum, Garage Door Opener Remote(s), Oven - Built-in, Cooktop, Dishwasher, Dryer, Garage Door Opener, Microwave, Oven, Hood Fan, Washer, Window Coverings, Refrigerator |
| Basement Development | Finished |
| Basement Features | Walk Out |
| Basement Type | N/a (finished), N/a |
| Construction Style Attachment | Detached |
| Cooling Type | Central Air Conditioning |
| Exterior Finish | Brick |
| Fireplace Present | Yes |
| Fireplace Total | 1 |
| Flooring Type | Hardwood, Carpeted |
| Foundation Type | Poured Concrete |
| Half Bath Total | 1 |
| Heating Fuel | Natural Gas |
| Heating Type | Forced Air |
| Stories Total | 2 |
| Size Interior | 2,500 - 3,000 Sqft |
| Type | House |
| Utility Water | Municipal Water |
Parking
| Garage |
Land
| Acreage | No |
| Sewer | Sanitary Sewer |
| Size Depth | 94 Ft ,1 In |
| Size Frontage | 27 Ft ,1 In |
| Size Irregular | 27.1 X 94.1 Ft |
| Size Total Text | 27.1 X 94.1 Ft |
| Zoning Description | Icbl, R1-f1 |
Rooms
| Level | Type | Length | Width | Dimensions |
|---|---|---|---|---|
| Second Level | Primary Bedroom | 5.08 m | 5.49 m | 5.08 m x 5.49 m |
| Second Level | Bedroom 2 | 3.81 m | 3.05 m | 3.81 m x 3.05 m |
| Second Level | Bedroom 3 | 2.95 m | 4.72 m | 2.95 m x 4.72 m |
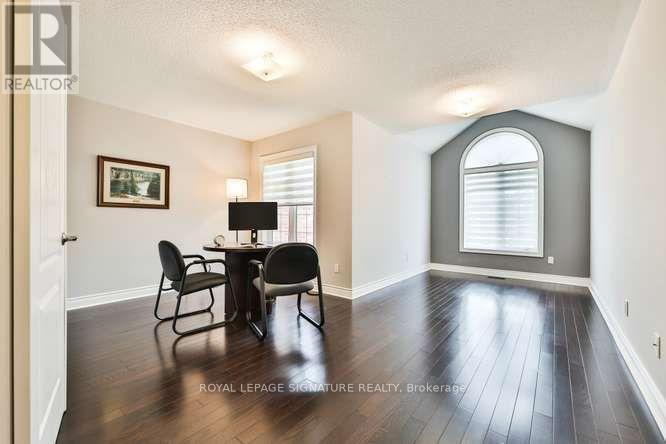
| Second Level | Bedroom 4 | 3.35 m | 5.18 m | 3.35 m x 5.18 m |
| Basement | Exercise Room | 6 m | 4 m | 6 m x 4 m |
| Basement | Recreational, Games Room | 9 m | 3.8 m | 9 m x 3.8 m |
| Main Level | Family Room | 5.08 m | 3.96 m | 5.08 m x 3.96 m |
| Main Level | Dining Room | 3.05 m | 4.42 m | 3.05 m x 4.42 m |
| Main Level | Living Room | 3.05 m | 3.35 m | 3.05 m x 3.35 m |
| Main Level | Kitchen | 3.86 m | 3.71 m | 3.86 m x 3.71 m |
| Main Level | Eating Area | 3.96 m | 3.81 m | 3.96 m x 3.81 m |
Contact Us
Contact us for more information

This REALTOR.ca listing content is owned and licensed by REALTOR® members of The Canadian Real Estate Association
The trademarks REALTOR®, REALTORS®, and the REALTOR® logo are controlled by The Canadian Real Estate Association (CREA) and identify real estate professionals who are members of CREA. The trademarks MLS®, Multiple Listing Service® and the associated logos are owned by The Canadian Real Estate Association (CREA) and identify the quality of services provided by real estate professionals who are members of CREA. The trademark DDF® is owned by The Canadian Real Estate Association (CREA) and identifies CREA's Data Distribution Facility (DDF®)
July 27 2026 12:00:28
Toronto Regional Real Estate Board
Royal LePage Signature Realty