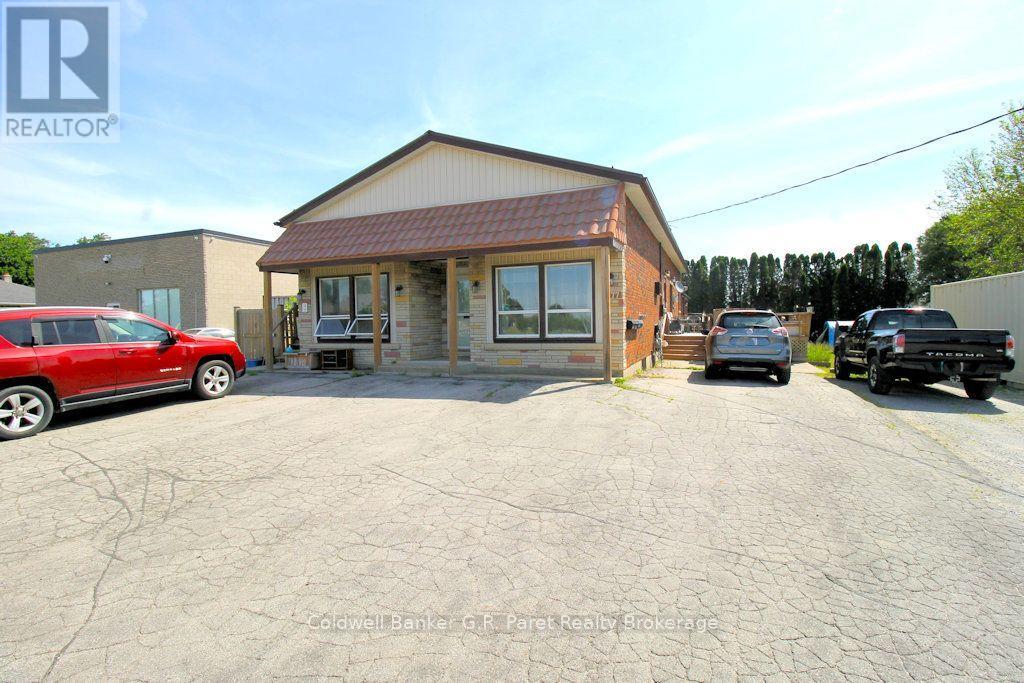
Four Plex in the heart of Delhi. Potential to Sever lot into two parcels creating an abundance of opportunities. 4 units consisting of Three 2 Bedroom Apartments, and One - 1 Bedroom Apartment. Just under 4000 finished sq. ft. total (not including attached storage unit), which includes two upper units and two lower units. Both lower units have separate entrances; Front Lower unit Features a walk up, while the Rear Lower Unit features a walkout to the back patio area through their private workshop. Front Upper unit is vacant allowing new owner to move in, set their own rent, or convert into a store front. Property Features a Newer Drilled Well, Septic System, A Large attached Storage Unit, Gazebo & a Firepit. The Two 'Coverall' Storage units are negotiable. In a Perfect Downtown Location. Leases and Rent Roll Available upon Request. (id:15069)
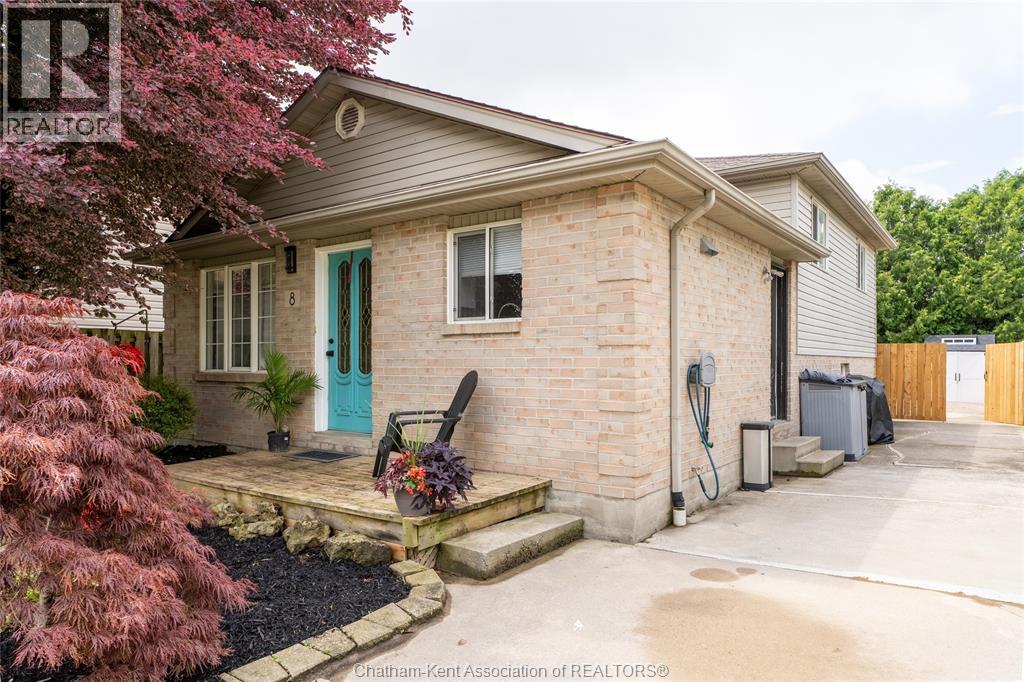
Welcome to this well-maintained 3-level back split nestled on a quiet cul-de-sac in Chatham’s desirable south side. Ideally located close to excellent schools, parks, walking trails and everyday amenities, this is the perfect place to call home.The bright main floor offers an inviting living room with plenty of natural light and an eat-in kitchen featuring ample cabinetry, generous counter space and included appliances. Upstairs you’ll find three spacious bedrooms and a full 4-piece bathroom, providing comfortable space for the whole family.The lower level features a large recreation room, perfect for movie nights, a kids’ play area or home office, along with a second full bathroom. The basement level offers a laundry area and abundant storage space to help keep everything organized.Step outside to enjoy the fully fenced backyard with an expansive concrete patio, mature trees, storage shed and plenty of room for children, pets and entertaining family and friends.Additional highlights include an updated high-efficiency furnace, central air, concrete driveway, attractive curb appeal and a sought-after family-friendly location. A wonderful opportunity for first-time buyers, growing families or anyone looking for a move-in-ready home in a fantastic neighbourhood (id:15069)
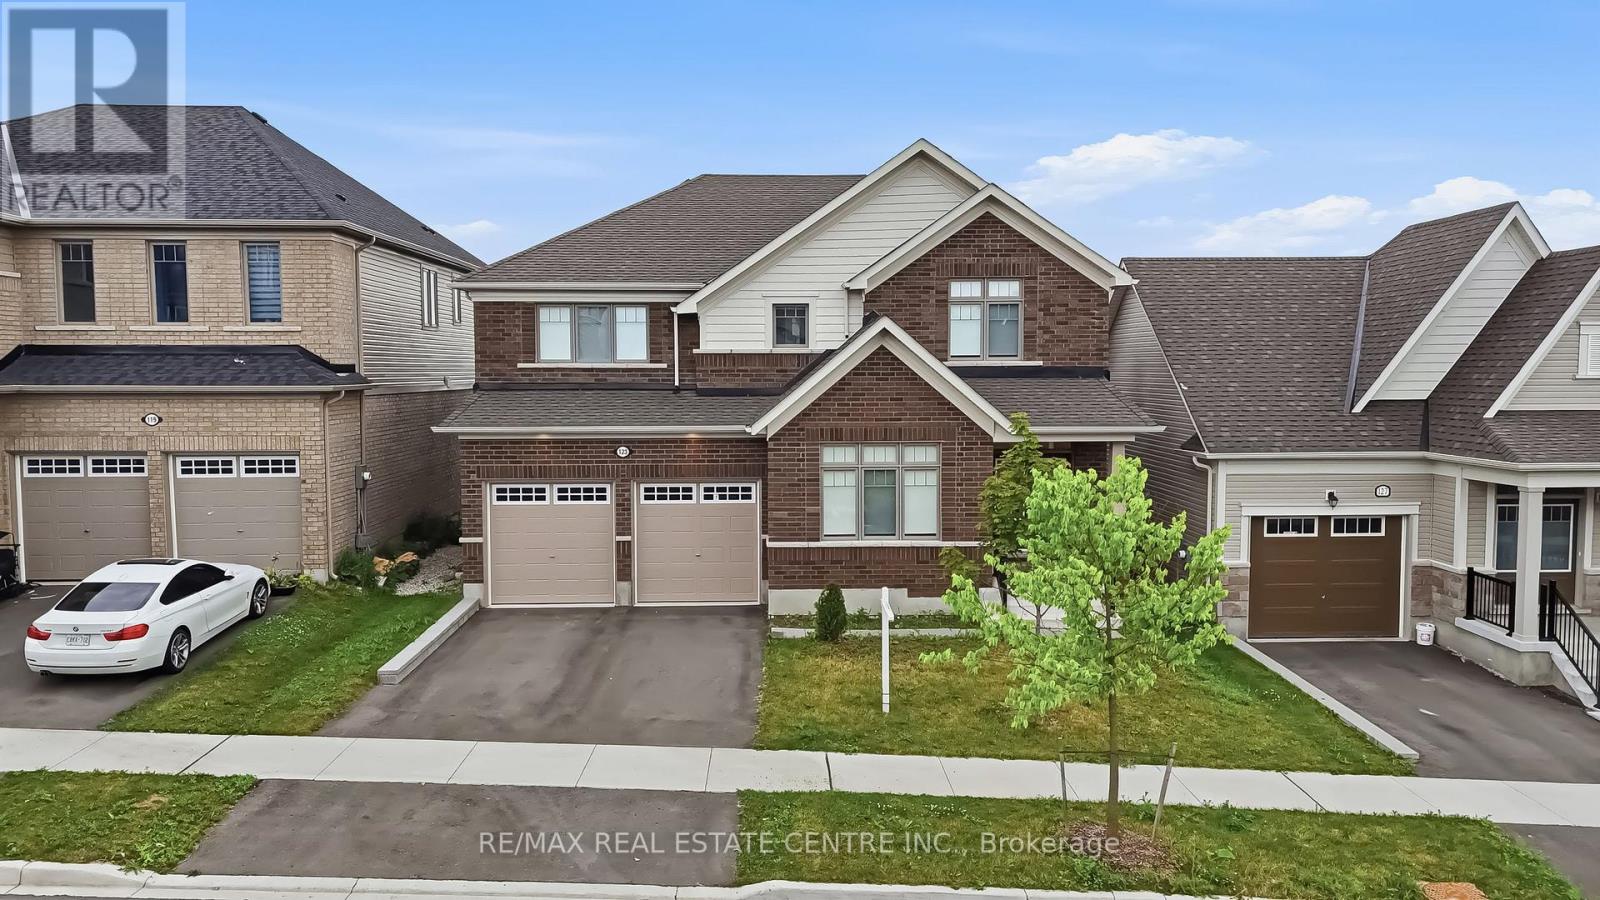
Located in the highly sought-after Storybrook community of Fergus, this stunning 3,000+ sq. ft. detached home offers the perfect blend of luxury, space, and functionality. Designed with modern finishes and an exceptional layout, this beautifully maintained home features 4 spacious bedrooms, 4 bathrooms, and is ideal for growing families. A covered front porch welcomes you into a grand foyer with soaring ceilings and an elegant formal dining area. The open-concept main floor is perfect for both everyday living and entertaining, featuring an upgraded kitchen with a large centre island, a spacious family room with a gas fireplace, oversized walkout doors leading to the backyard deck, a convenient powder room, mudroom/laundry room, and direct access to the double car garage.Upstairs, you'll find four generously sized bedrooms, including a luxurious primary retreat with his and hers walk-in closets and a spa-inspired 5-piece ensuite. Two additional bedrooms share a convenient Jack & Jill bathroom, while the fourth bedroom features its own private 4-piece ensuite, offering comfort and privacy for family members and guests. The walkout basement presents outstanding potential for an in-law suite or future income opportunity. Complete with large above-grade windows, an open layout, and a rough-in for a future bathroom, this level is ready for your personal vision. Perfectly located close to parks, schools, shopping, restaurants, and the scenic Grand River trails, this home offers the ideal balance of small-town charm and everyday convenience. Commuters will appreciate being approximately 30 minutes to Guelph Central GO Station, less than 35 minutes to the University of Guelph, and about 40 minutes to the University of Waterloo. This is a rare opportunity to own a move-in-ready home that offers luxury, space, and incredible future potential in one of Fergus' most desirable communities. (id:15069)
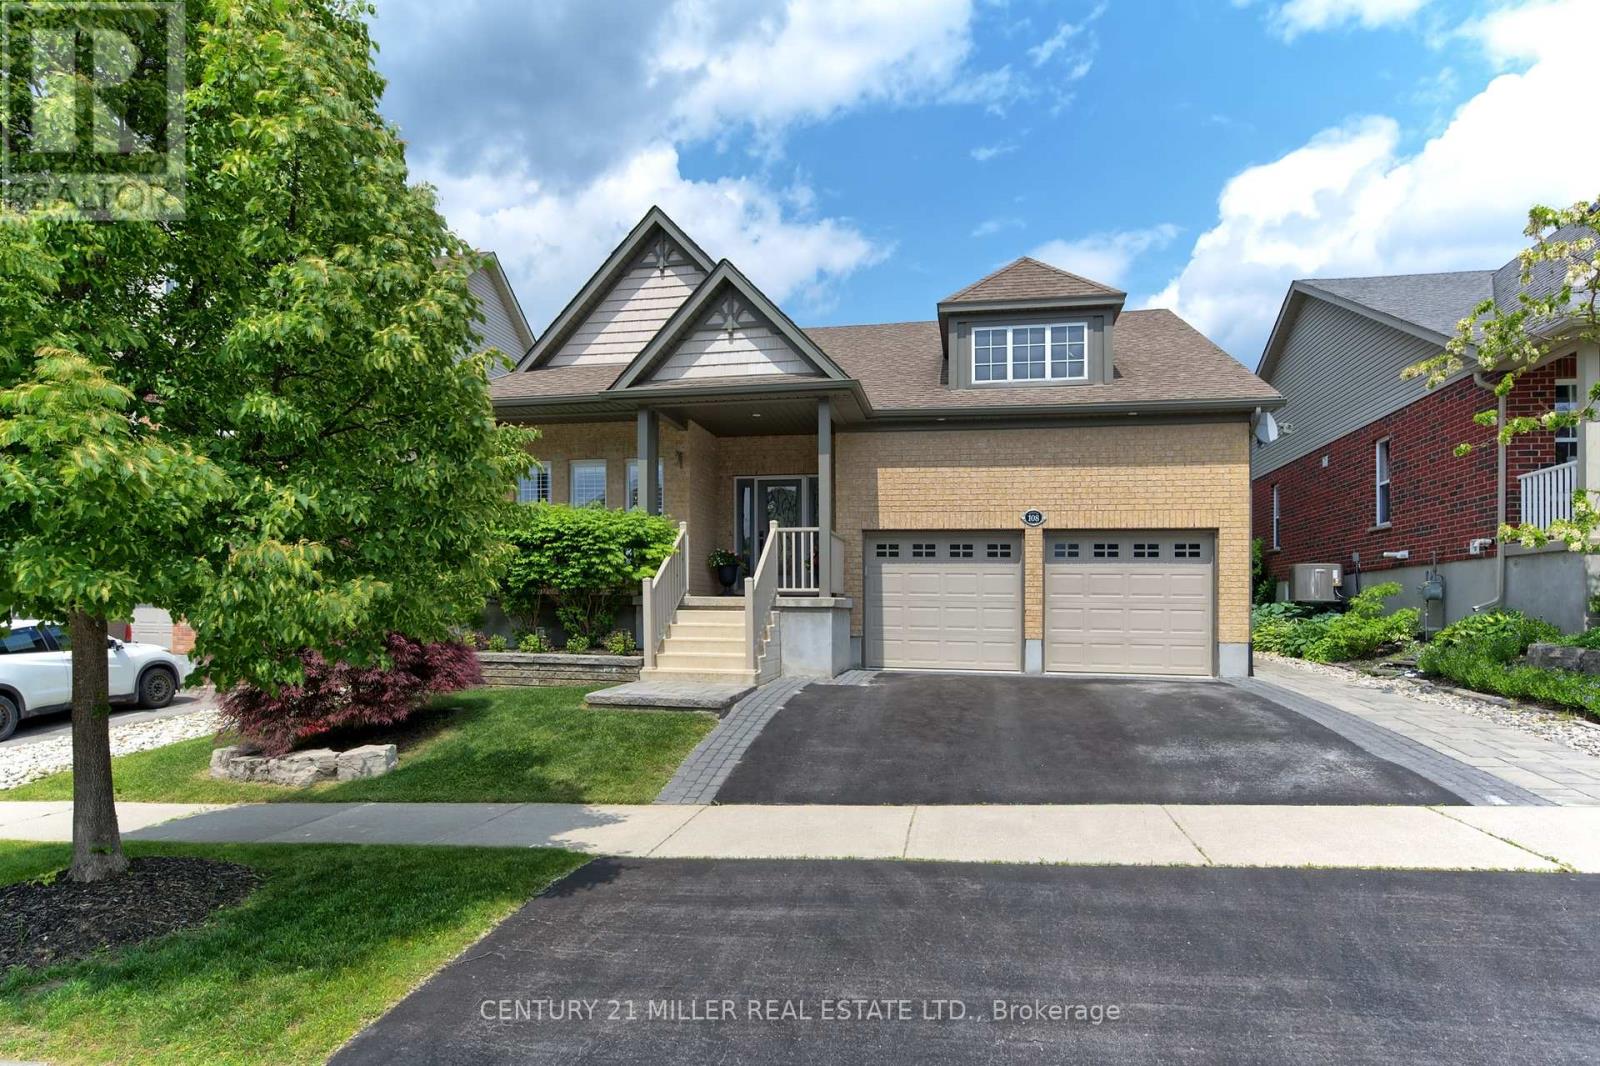
Welcome to 3656 sq ft of refined living space in Rockwood's coveted Upper Ridge neighbourhood. This fully renovated and redesigned 2+2 bedroom, 3-bath bungalow is a masterclass in transitional elegance. Set on beautifully landscaped lot with natural stone accents and mixed perennial gardens, the home makes an immediate impression with its grand front portico + commanding curb appeal. Inside, white oak flooring, custom millwork+ warm marbled stone details carry throughout a bright, flowing layout that seamlessly connects the main living areas. At the heart of the home is a chef's kitchen with an oversized island, high-end finishes + direct access to a generous rear patio-ideal for entertaining. The adjacent family room, anchored by a floor-to-ceiling stone fireplace, offers the perfect spot to gather. A stylish mudroom with laundry and interior garage access adds to everyday convenience. The private primary suite is a serene retreat with a sitting area, custom walk-in + spa-like ensuite. A second bedroom enjoys exclusive use of a beautifully appointed main bath. The fully finished lower level extends the living space w/a well-equipped wet bar, games area + a cozy rec room with a stone-clad fireplace.Two additional bedrooms, a luxe full bath with air-jetted soaker tub, second laundry room + flex space complete the lower level. Out back, an expansive stone patio spans the width of the home, framed by beautiful low-maintenance landscaping-perfect for summer gatherings or quiet evenings outdoors. A seamless blend of sophistication + comfort, this home is ideal for right-sizers and families seeking elevated single-floor living in the heart of Rockwood. Short drive to Guelph + local highways. (id:15069)
**ABSOLUTELY GORGEOUS** 4 Bedroom (2+2) Detached RENOVATED Home With WALK-OUT Finished BASEMENT. Approx 3008 SQFT (Including Basement). Carpet FREE Throughout. SUN-Filled Natural Light PRACTICAL Floor Plan. DOUBLE Car Garage With Total 8-10 CAR Parking. Excellent OPPORTUNITY for All Kinds of Buyers. INVITING Spacious Front PORCH Entrance That Leads to LARGE FOYER With DOUBLE Closet & 2Pc POWDER Room. Main Floor W/HARDWOOD FLOORS. Spacious LIVING Room Features GAS Fireplace, POT LIGHTS & 2 LARGE Windows OVERLOOKING Front Yard. Separate DINING Room OVERLOOKING Lush Green Backyard. Well-Appointed UPGRADED KITCHEN Equipped w/STAINLESS STEEL Appliances, GRANITE Counters & Ample CABINETRY. Separate BREAKFAST Area Provides Comfortable Space for FAMILY Gatherings With WALKOUT To Backyard Deck. Main Floor ACCESS To GARAGE & Closet. Spacious PRIMARY Bedroom With BAY WINDOW, 3Pc ENSUITE & WALK-IN Closet. Generous Size 2nd Bedroom With LARGE Window. WALK-OUT Fully Finished BASEMENT. Huge FAMILY Room With GAS Fireplace, Pot Lights & WALK-OUT to Backyard. SPACIOUS Bedrooms 3 & 4 With CLOSET & Large WINDOWS. Family Size Secondary KITCHEN in Basement With QUARTZ Countertop & S/S APPLIANCES. Endless Possibilities for Rental INCOME, In-LAW Suite Or Setup As Home THEATRE With BUILT-IN Speakers & BAR, RECREATIONAL/Games/Play Room, Home OFFICE & Personal GYM. PROFESSIONALLY Landscaped BACKYARD OASIS Awaits, Providing a PRIVATE Retreat For Outdoor RELAXATION, Bbq & ENJOYMENT For The Whole FAMILY! Thoughtfully UPGRADED Home With Over $100K in Updates over the years: Triple-Pane Windows (23), Bathrooms (24), Water Softener (22), Basement Kitchen (20), Furnace & AC (19), Roof (17), Driveway (15) and More. Located In One Of The MOST SOUGHT-After NEIGHBOURHOODS, Minutes to UNIVERSITY of Waterloo, LAURIER, Top Schools, Conestoga MALL, RIM Park, TRAILS, Transit, Grand River & HIGHWAYS Access & More. Act NOW!!!!! Won't LAST!!! (id:15069)
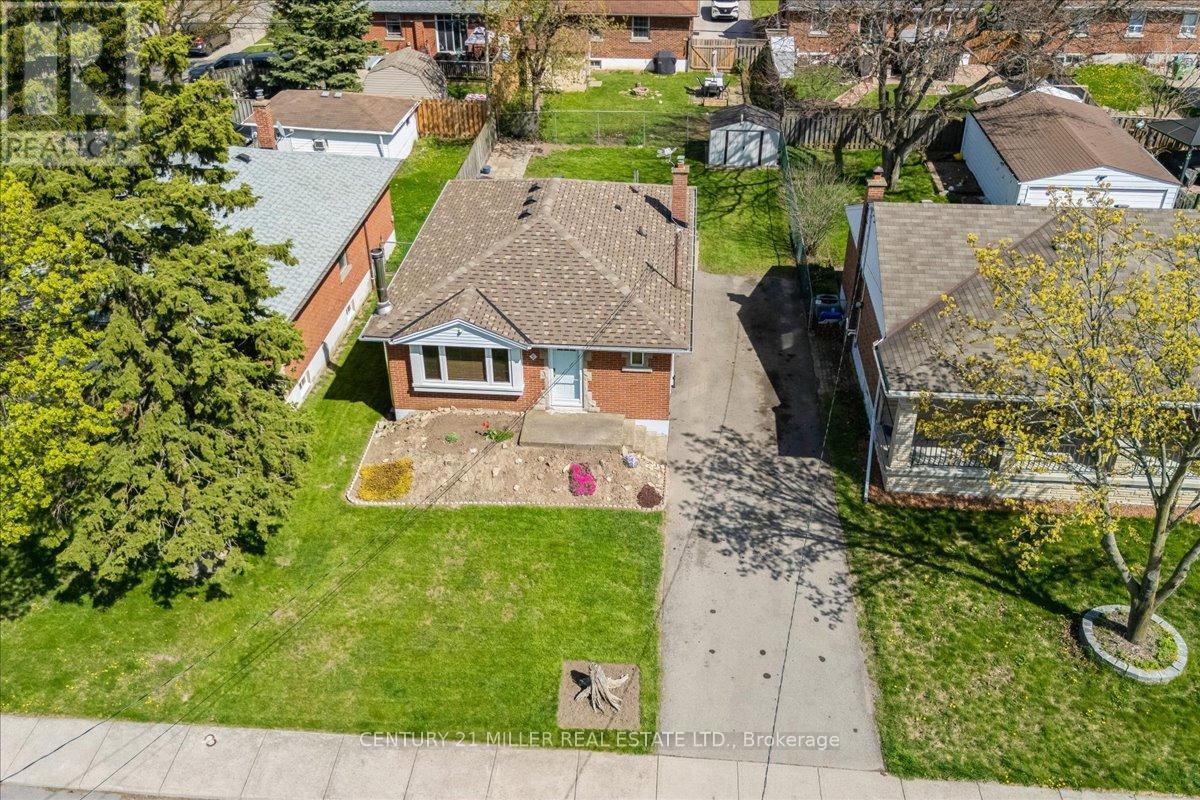
Welcome to this well-maintained bungalow on a premium 44' x 100' lot in Hamilton's desirable Hampton Heights neighbourhood. Located on a quiet, family-friendly street, this home offers a practical layout with hardwood flooring throughout the main level, including all three bedrooms. The bright main floor features a spacious living room, a functional kitchen complete with fridge, stove, and microwave, three well-proportioned bedrooms, and a 4-piece bathroom. A separate side entrance leads to the finished lower level, offering a large recreation room with a cozy wood stove, a fourth bedroom, laundry area, and excellent in-law suite potential. Outside, enjoy a fully fenced backyard and a private driveway with parking for up to four vehicles. Additional features include an owned hot water heater, reverse osmosis water system, and security system. Recent updates include a new fence (2026), roof (2019), windows and doors (2019), and A/C (2019). Conveniently located close to parks, schools, recreation centres, shopping, public transit, Red Hill Valley Parkway, and within walking distance to Mountain Brow. (id:15069)
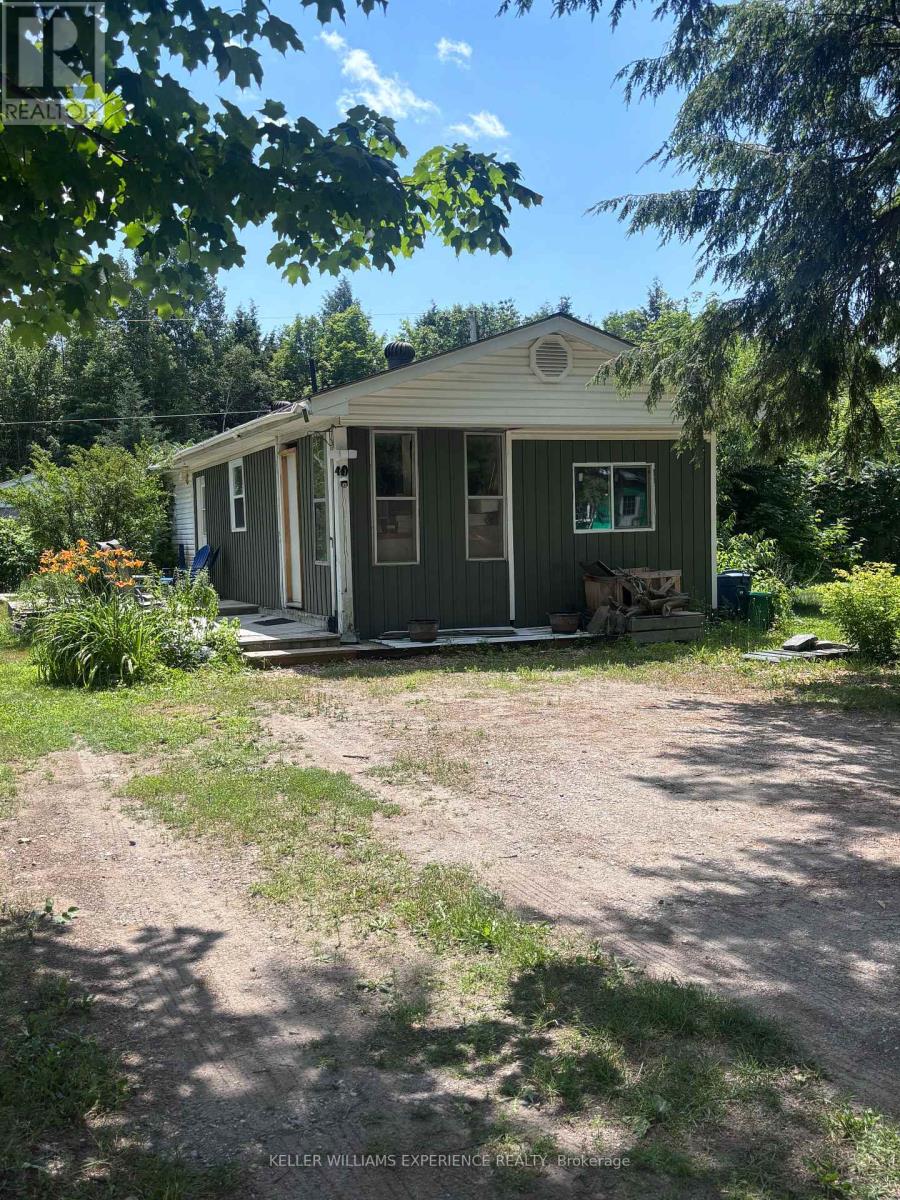
Welcome to Lot 49 at 1701 Highway 11, situated in Muskoka Mobile Home Park. This beautifully renovated 3-bedroom, 1-bathroom mobile home is one of only three 3-bedroom models in the entire park and sits on a rare double lot measuring approximately 60' x 100', surrounded by the privacy of fencing and beautiful sumac trees. Offering exceptional space, modern updates, and one of the most affordable opportunities to enjoy the Muskoka lifestyle, this move-in-ready home is a rare find.Extensively renovated from top to bottom, updates include new electrical, plumbing, an updated I-beam beneath the home, laminate flooring throughout, spray foam insulation in all exterior walls, new windows and doors, fresh paint, an owned hot water on-demand system, and a propane hookup for a gas stove.The bright, open layout features three spacious bedrooms, a four-piece bathroom, a large walk-in pantry, stackable washer and dryer, and a cozy propane fireplace complemented by baseboard heating. Additional updates include a 200-amp electrical panel (April 2021), a new roof (2020), and a recently pumped septic system, providing peace of mind for years to come.Outside, the oversized double lot offers ample room to relax, garden, entertain, or simply enjoy the surrounding natural beauty, along with a private storage shed.If you've been dreaming of living in Muskoka but thought it was out of reach, this is your opportunity. With monthly lease fees of just $600 plus $50 for water-among the most affordable in Muskoka-you'll enjoy an exceptional cost of living while being close to lakes, golf courses, hiking trails, shopping, dining, and everything that makes Muskoka such an incredible place to call home.Whether you're looking to downsize, purchase your first home, or enjoy a peaceful, low-maintenance lifestyle, this rare offering combines value, comfort, and location in one exceptional package. (id:15069)
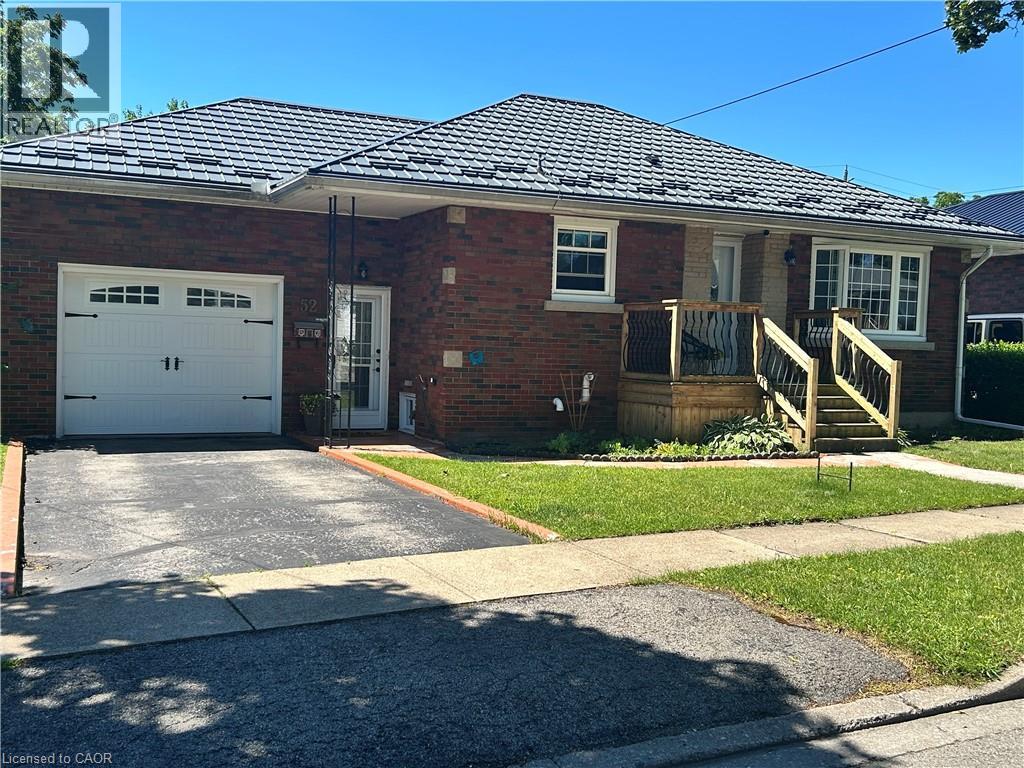
A home that just feels right. This solid brick bungalow in a sought after Port Colborne neighbourhood has been truly cared for, offering comfort today with room to grow tomorrow. Thoughtful updates over time include windows and exterior doors, steel roof and an efficient on demand boiler and hot water system. So the big ticket items are already taken care of (always a nice bonus!). Also has central air. The well finished lower level adds flexible living space, while the private fenced yard and garage with loft give you that extra room everyone ends up needing. A clean, well cared for home ready for its next chapter. (id:15069)
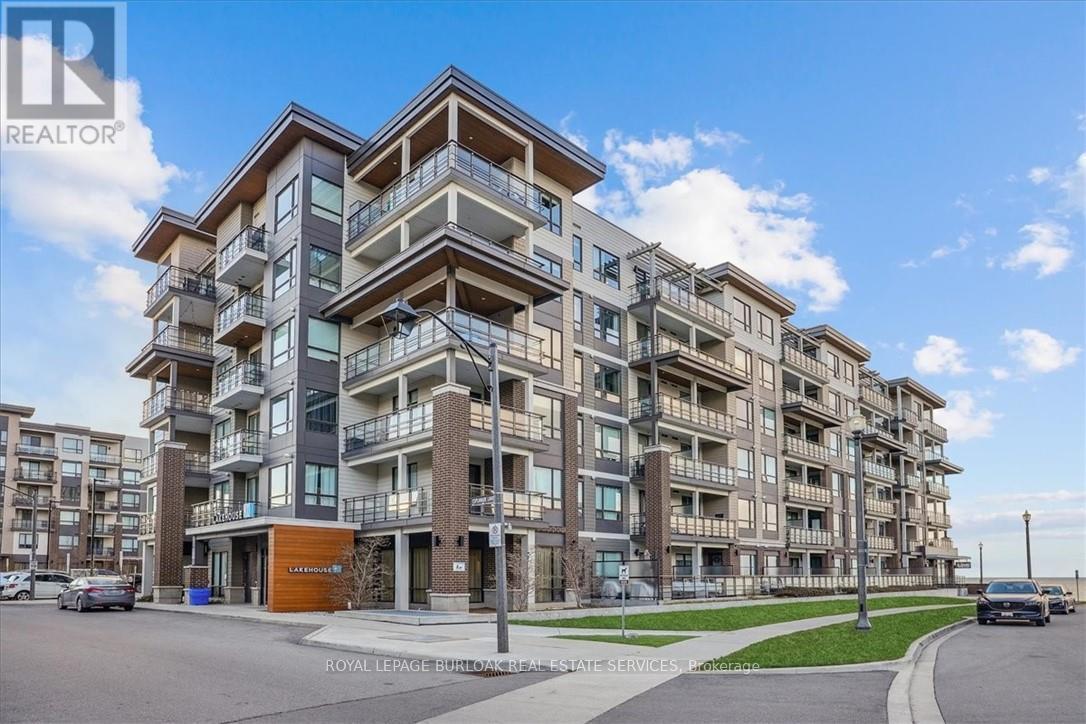
Grimsby by the lake, Branthaven built, Lakehouse condo building. Perfect one bedroom condo, ideal for single professional. Amazing lake views from the balcony. Open concept unit approx. 500 sq ft. 50 sq ft open balcony. Open concept unit, kitchen and great room. Laundry closet, stacking washer and dryer in suite. Easy access to QEW ideal for Toronto or Niagara bound commuters. Resort like amenities, inground pool, gym, game room featuring pool table and TV. One underground parking space. Walking distance to many shops and cafes, flower shop, barber, spa like retail ,nice restaurant overlooking waterfront. Don't miss out, carefree lifestyle. This is a Non Smoking Building (id:15069)
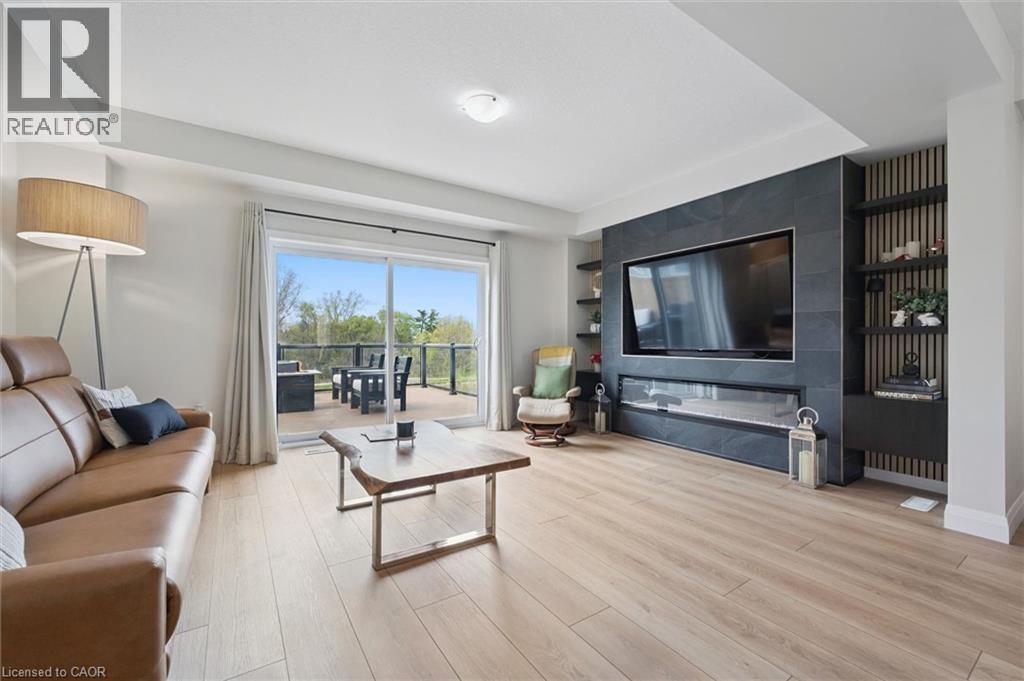
Skip the standard townhouse layout for a home that feels intentionally designed. Built in 2019, this 1,913 sq. ft. freehold townhome in Doon South offers a functional, open-concept main floor anchored by a custom fireplace with sleek built-in shelving and a carpet-free design. The kitchen is built for both efficiency and hosting, equipped with quartz countertops, a massive centre island, a walk-in pantry, and a smart fridge. The interior sophistication is matched by a premium outdoor setting. The main floor walks out to a private deck featuring glass railings, offering a clear view of the peaceful pond and greenbelt behind the property. This quiet luxury offers a peaceful backdrop for morning coffee or evening downtime, providing a sense of space and privacy rarely found in a townhome. The floor plan is tailored for modern living, featuring a dedicated second-floor family room and three spacious bedrooms. The primary suite is a genuine retreat, complete with dual walk-in closets and an ensuite with a double-sink vanity. For even more flexible space, the fully finished walk-out basement serves as a lifestyle pivot, currently utilized as a large recreation room, home office, and gym. Practical features include four total bathrooms, an attached garage, and a deep 109-foot lot. This location is a commuter’s ideal with easy 401 access, while remaining steps away from the Wyldwoods conservation trails and top-rated schools including Brigadoon, Doon Public, and Huron Heights Secondary. This property offers a turn-key blend of modern convenience and natural serenity. (id:15069)
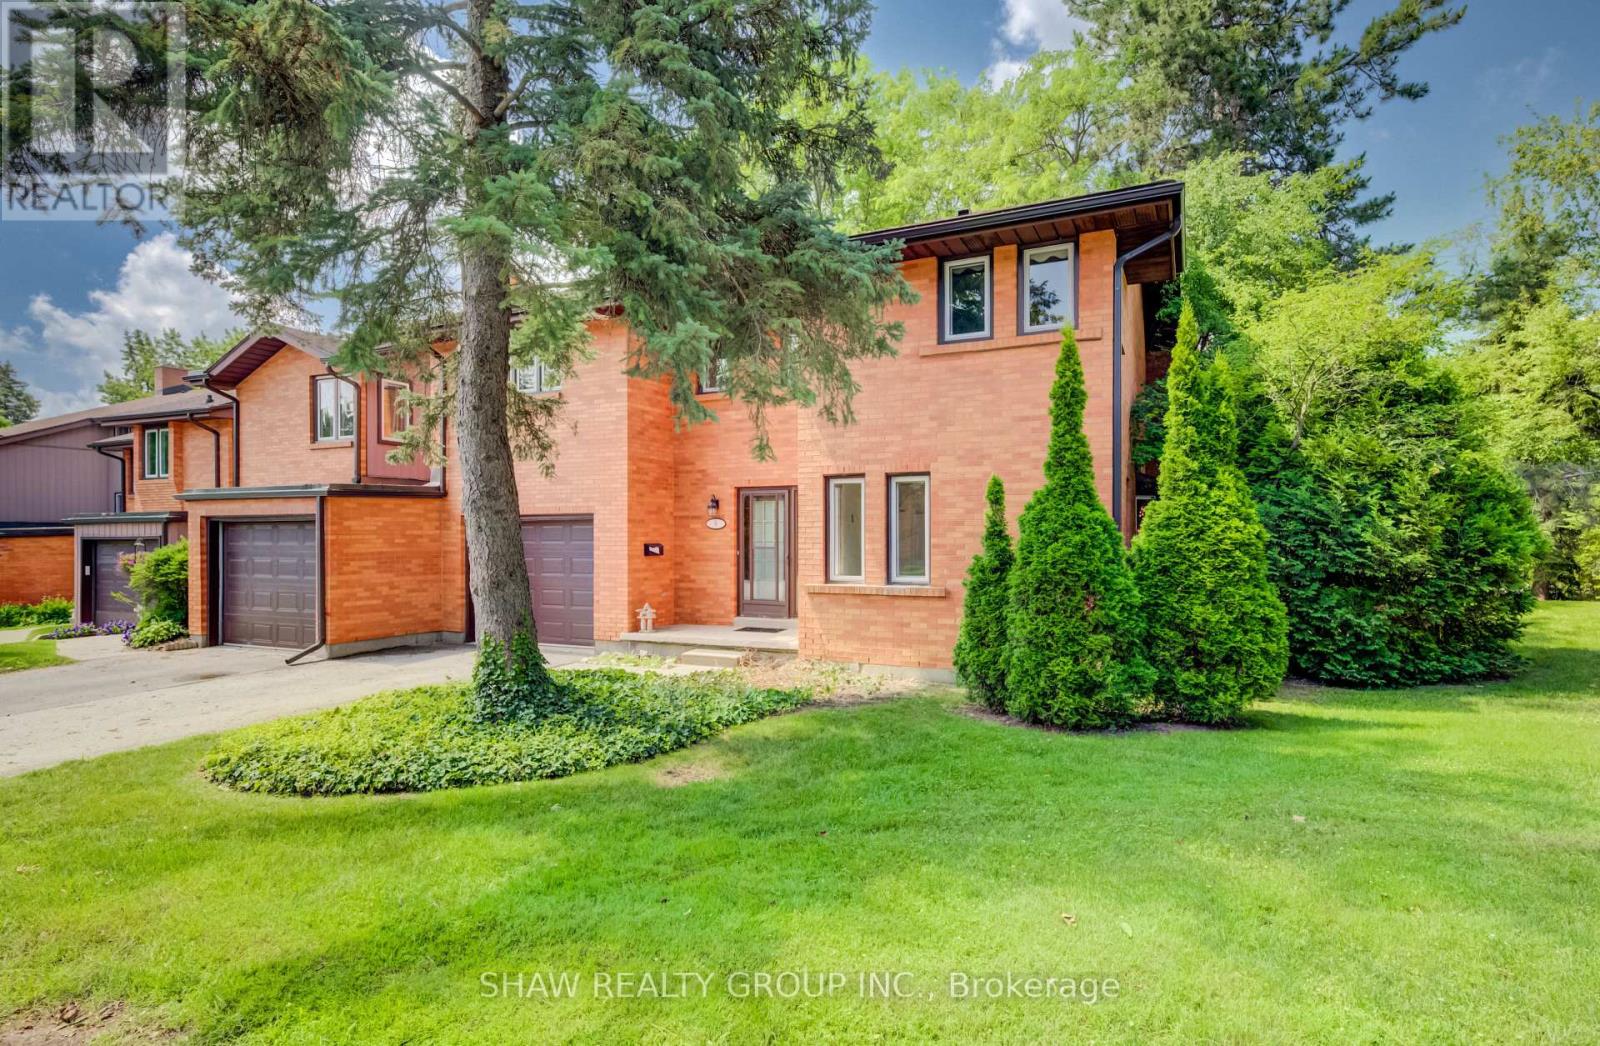
Welcome to 206 Candlewood, an executive-style, end unit, townhome nestled in one of Waterloo's most desirable neighbourhoods. Offering over 1800 square feet of finished comfortable, purposeful design and a basement with additional storage space, this home is spacious and is ideal for everyday life. The impressive living room is highlighted by a large layout and a vaulted ceiling, creating an open, airy atmosphere filled with natural light. With two generous living areas, there's plenty of room for entertaining, relaxing, or accommodating a growing family. The primary bedroom includes a private ensuite and is complemented by two additional spacious bedrooms and two additional bathrooms, offering comfort and convenience. The walkout lower level provides seamless access to the generously sized backyard, a rare feature for townhome living and an ideal space for children, pets, gardening, or enjoying summer evenings outdoors. With abundant storage throughout and a thoughtfully designed floor plan, this home offers the perfect balance of functionality and flexibility. Whether you're looking for a move in ready home or one where you can add your own personal style and updates over time, 206 Candlewood presents an exceptional opportunity to build equity in a fantastic location. Don't miss your chance to own a wonderful home in one of Waterloo's most sought-after communities. (id:15069)
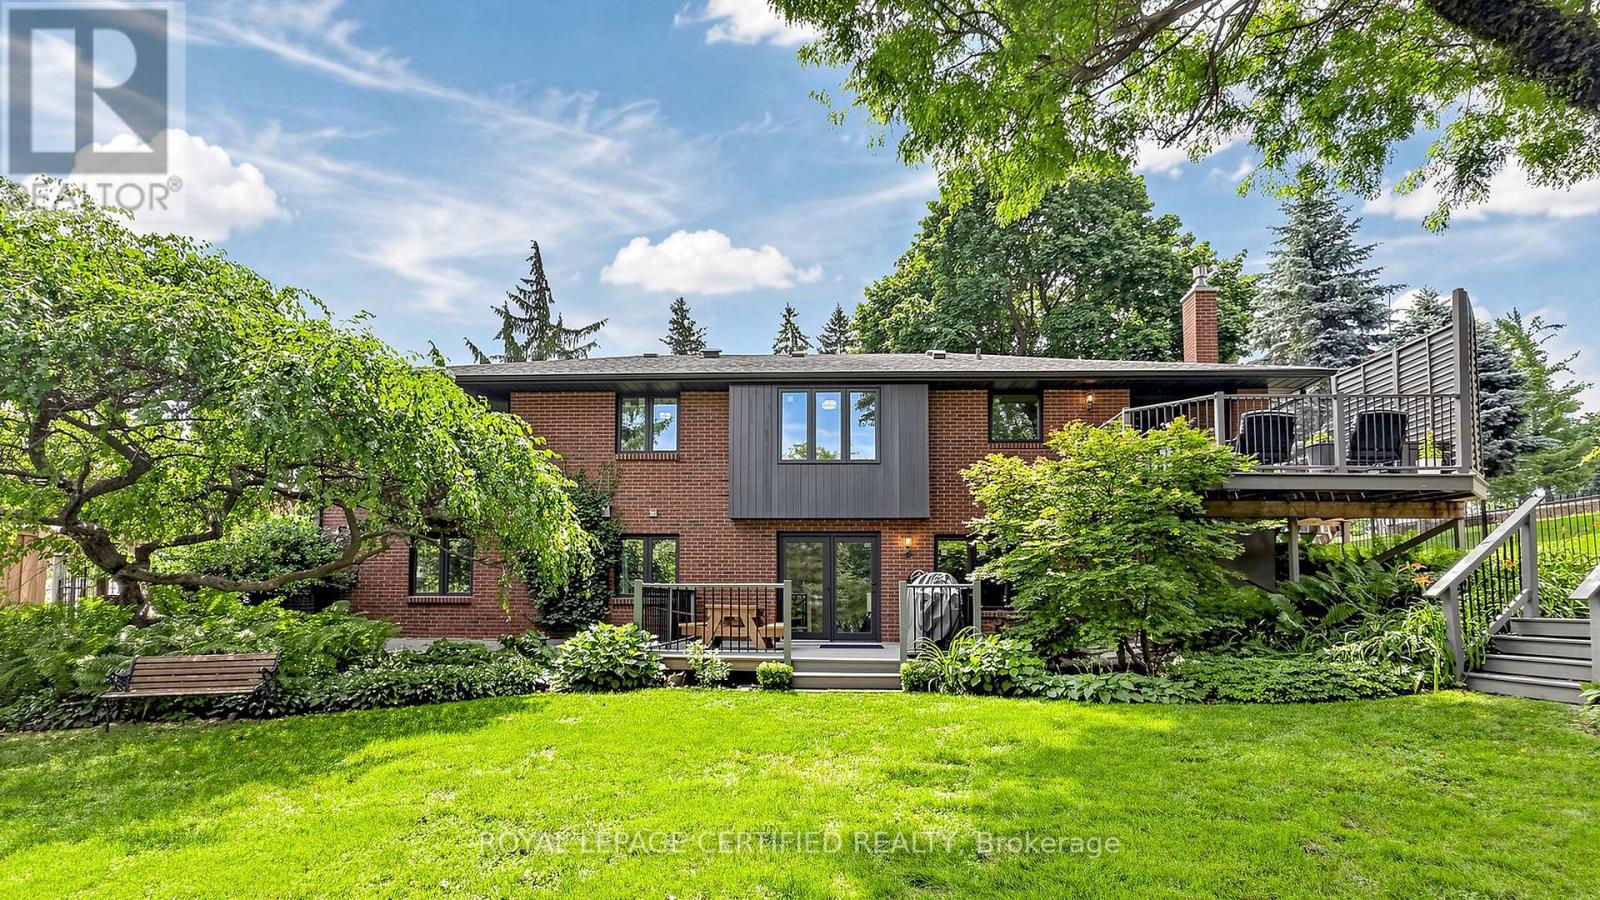
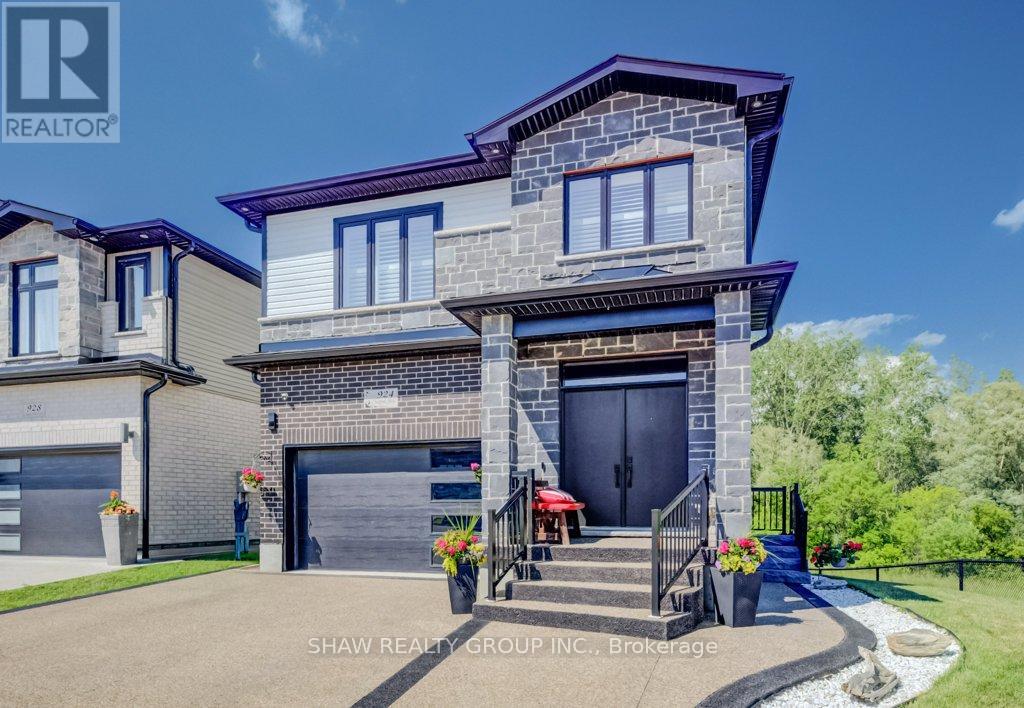
Welcome to this beautifully upgraded family home located in the highly sought-after Doon neighbourhood of Kitchener, offering a rare combination of lifestyle, privacy, and income potential. Situated on a premium lot backing onto greenspace and a pond, this home provides a peaceful natural setting with beautiful views while being just minutes from Highway 401, schools, parks, trails, shopping, and everyday amenities. The main floor features a bright open-concept layout with a modern kitchen complete with stainless steel appliances and a waterfall island, flowing seamlessly into the spacious living and dining areas-perfect for both family living and entertaining. Upstairs offers 3 well-sized bedrooms with a functional layout ideal for growing families. The home also features a professionally finished legal 2-bedroom walkout basement apartment (2023) with a separate entrance, providing excellent income potential or space for multigenerational living. Additional highlights include a new composite deck (2025) and professionally installed patio stone (2026), creating an inviting outdoor space to relax and enjoy the natural surroundings. Located in one of Doon's most desirable communities, this exceptional home offers the perfect blend of comfort, convenience, and flexibility in a premium setting. A rare opportunity to own a fully upgraded home with a legal income suite in an outstanding location. (id:15069)