
8 Hampton Court Chatham, Ontario N7M 6K9

3 Bedroom
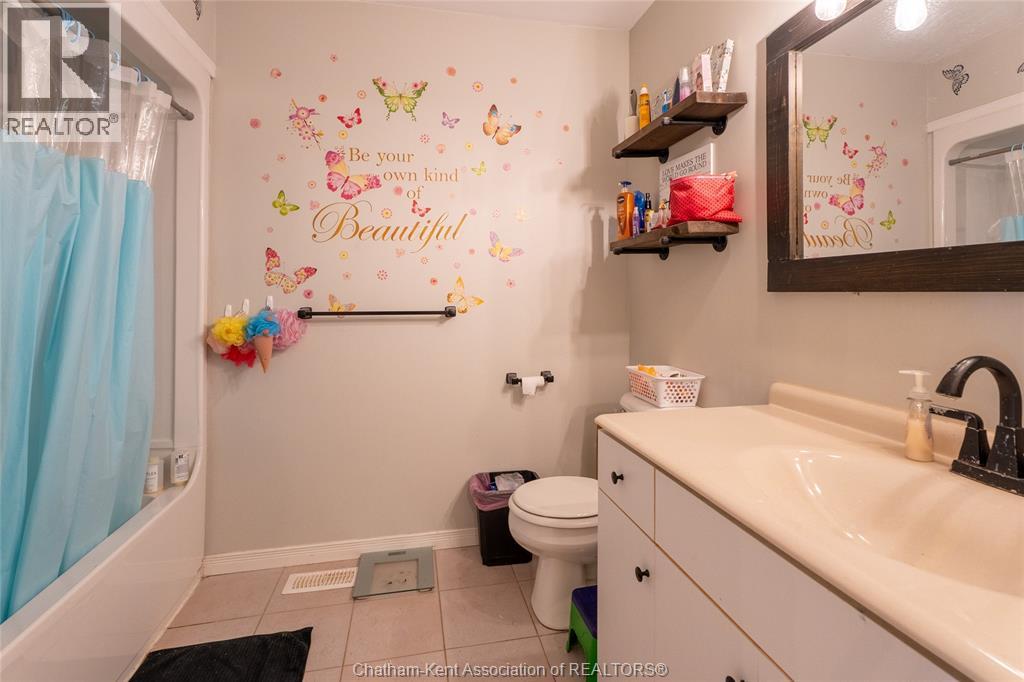
2 Bathroom
3 Level
Central Air Conditioning
Forced Air, Furnace
$438,000
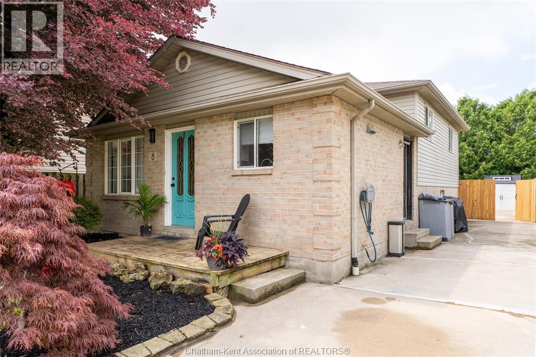
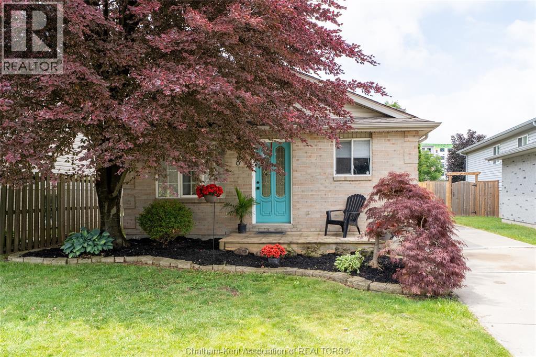
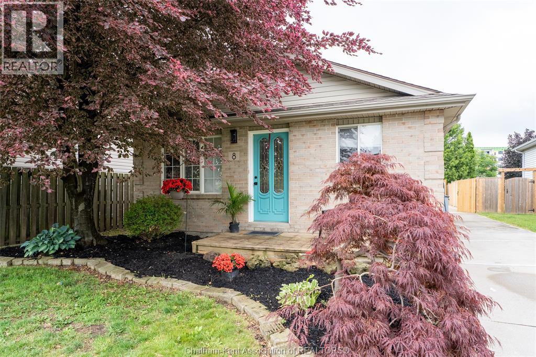
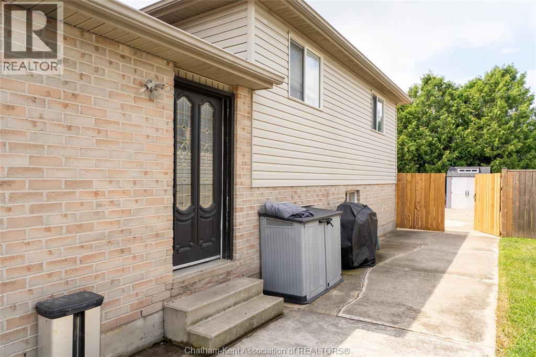
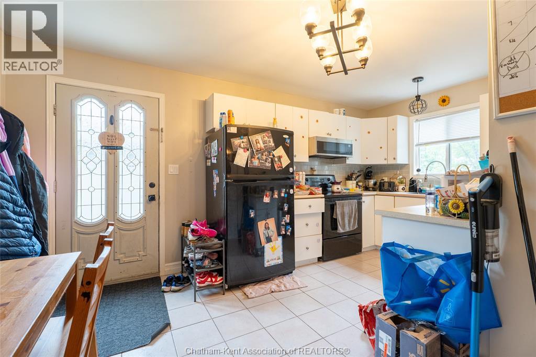
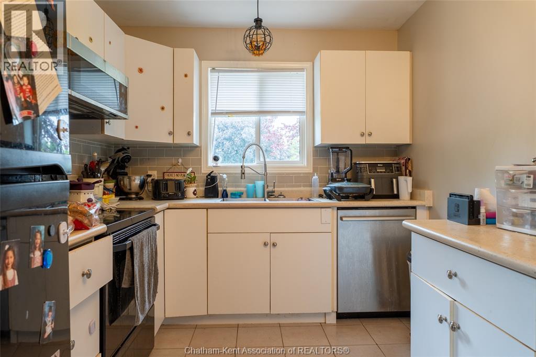
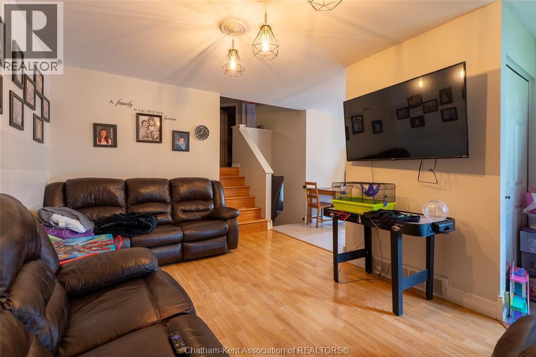
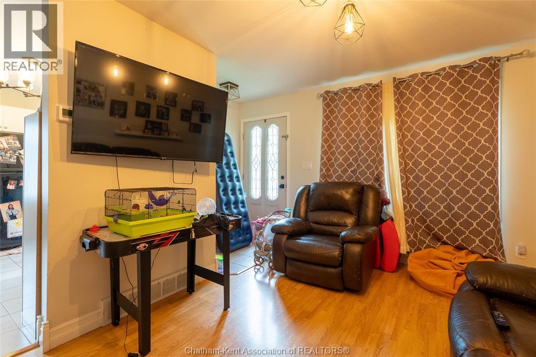
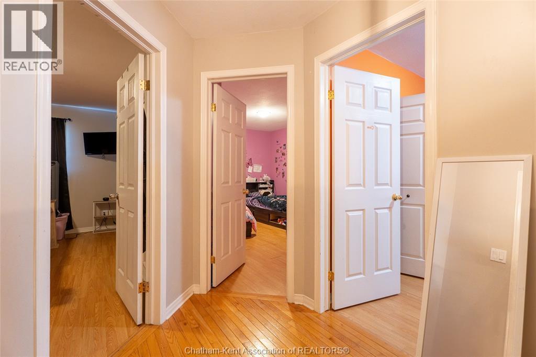
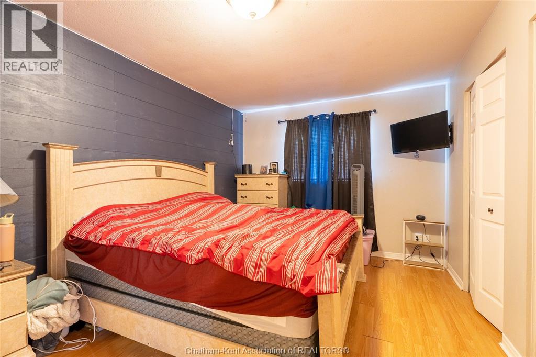
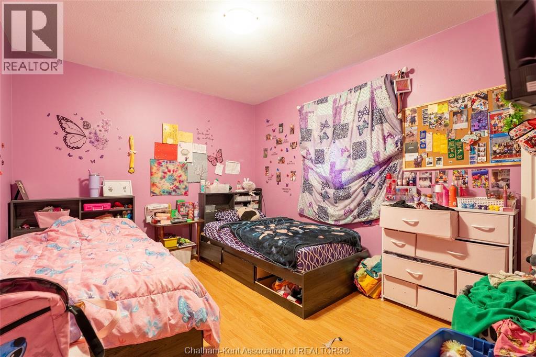
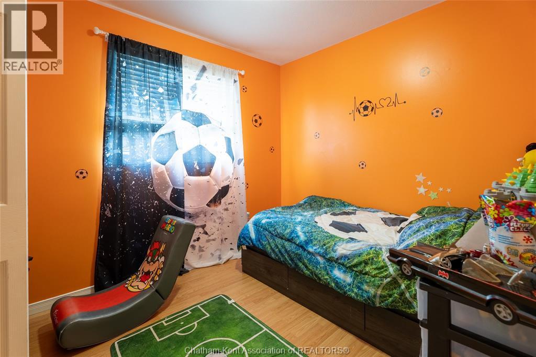
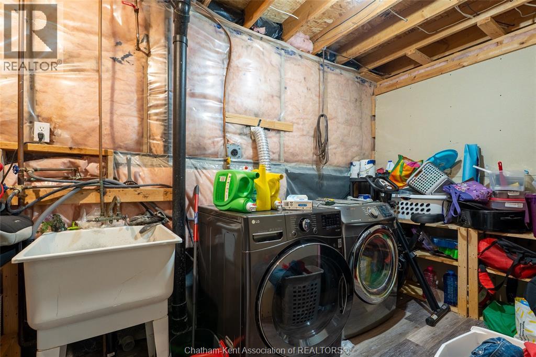
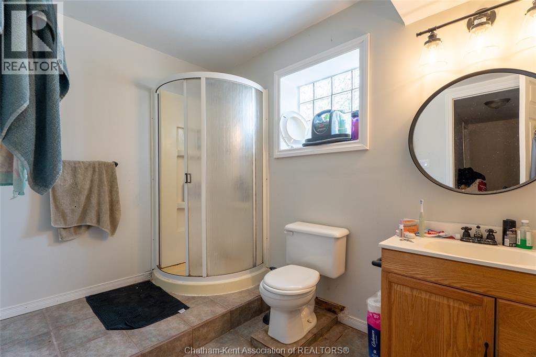
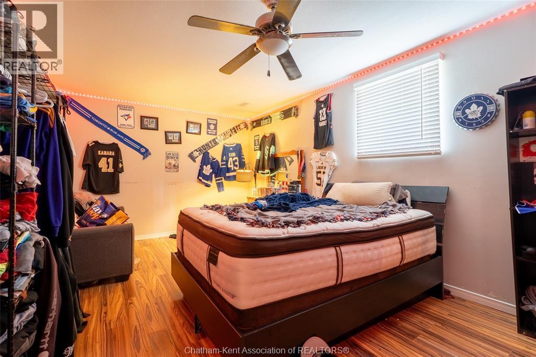
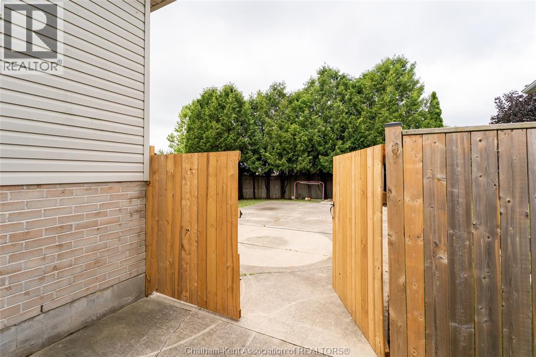
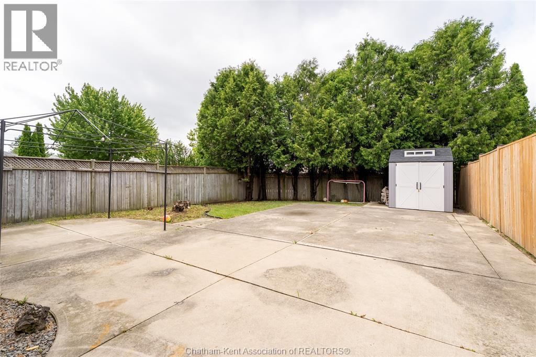
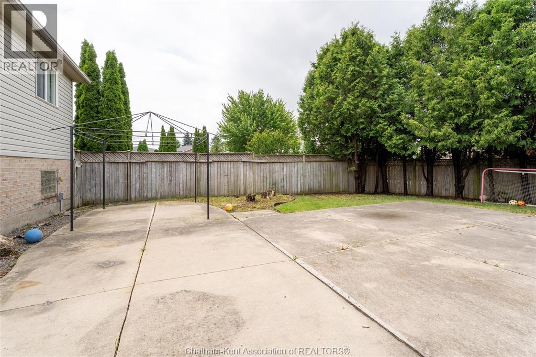
Welcome to this well-maintained 3-level back split nestled on a quiet cul-de-sac in Chatham’s desirable south side. Ideally located close to excellent schools, parks, walking trails and everyday amenities, this is the perfect place to call home.The bright main floor offers an inviting living room with plenty of natural light and an eat-in kitchen featuring ample cabinetry, generous counter space and included appliances. Upstairs you’ll find three spacious bedrooms and a full 4-piece bathroom, providing comfortable space for the whole family.The lower level features a large recreation room, perfect for movie nights, a kids’ play area or home office, along with a second full bathroom. The basement level offers a laundry area and abundant storage space to help keep everything organized.Step outside to enjoy the fully fenced backyard with an expansive concrete patio, mature trees, storage shed and plenty of room for children, pets and entertaining family and friends.Additional highlights include an updated high-efficiency furnace, central air, concrete driveway, attractive curb appeal and a sought-after family-friendly location. A wonderful opportunity for first-time buyers, growing families or anyone looking for a move-in-ready home in a fantastic neighbourhood (id:15069)
Property Details
| MLS® Number | 26014369 |
| Property Type | Single Family |
| Features | Cul-de-sac, Concrete Driveway, Front Driveway, Single Driveway |
Building
| Bathroom Total | 2 |
| Bedrooms Above Ground | 3 |
| Bedrooms Total | 3 |
| Appliances | Dishwasher, Dryer, Microwave Range Hood Combo, Refrigerator, Stove |
| Architectural Style | 3 Level |
| Constructed Date | 1998 |
| Construction Style Attachment | Detached |
| Construction Style Split Level | Backsplit |
| Cooling Type | Central Air Conditioning |
| Exterior Finish | Aluminum/vinyl, Brick |
| Flooring Type | Ceramic/porcelain, Laminate |
| Foundation Type | Concrete |
| Heating Fuel | Natural Gas |
| Heating Type | Forced Air, Furnace |
Land
| Acreage | No |
| Fence Type | Fence |
| Size Irregular | 50.72 X Irregular / 0.11 Ac |
| Size Total Text | 50.72 X Irregular / 0.11 Ac|0-0.25 Acre |
| Zoning Description | Rm1 7 |
Rooms
| Level | Type | Length | Width | Dimensions |
|---|---|---|---|---|
| Second Level | Bedroom | 9 ft ,6 in | 8 ft ,9 in | 9 ft ,6 in x 8 ft ,9 in |
| Second Level | Bedroom | 12 ft ,10 in | 9 ft ,10 in | 12 ft ,10 in x 9 ft ,10 in |
| Second Level | Primary Bedroom | 14 ft ,8 in | 10 ft ,5 in | 14 ft ,8 in x 10 ft ,5 in |
| Second Level | 4pc Bathroom | Measurements not available | ||
| Lower Level | 3pc Bathroom | Measurements not available | ||
| Lower Level | Laundry Room | 16 ft ,8 in | 6 ft ,2 in | 16 ft ,8 in x 6 ft ,2 in |
| Lower Level | Recreation Room | 23 ft | 11 ft ,6 in | 23 ft x 11 ft ,6 in |
| Main Level | Living Room | 16 ft ,2 in | 10 ft ,2 in | 16 ft ,2 in x 10 ft ,2 in |
| Main Level | Kitchen | 16 ft ,2 in | 11 ft ,10 in | 16 ft ,2 in x 11 ft ,10 in |
https://www.realtor.ca/real-estate/29968030/8-hampton-court-chatham
Contact Us
Contact us for more information

This REALTOR.ca listing content is owned and licensed by REALTOR® members of The Canadian Real Estate Association
The trademarks REALTOR®, REALTORS®, and the REALTOR® logo are controlled by The Canadian Real Estate Association (CREA) and identify real estate professionals who are members of CREA. The trademarks MLS®, Multiple Listing Service® and the associated logos are owned by The Canadian Real Estate Association (CREA) and identify the quality of services provided by real estate professionals who are members of CREA. The trademark DDF® is owned by The Canadian Real Estate Association (CREA) and identifies CREA's Data Distribution Facility (DDF®)
June 29 2026 09:43:02
Chatham Kent Association of REALTORS®
Royal LePage Peifer Realty Brokerage