
9 - 206 Candlewood Crescent Waterloo, Ontario N2L 5Y9

3 Bedroom
3 Bathroom
1,400 - 1,599 sqft
Multi-Level
Fireplace
Central Air Conditioning
Forced Air
$514,999Maintenance, Water
$612 Monthly
Maintenance, Water
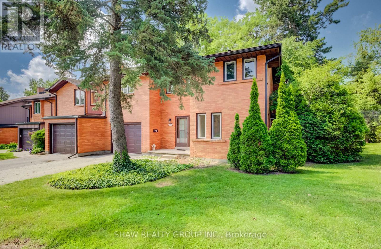
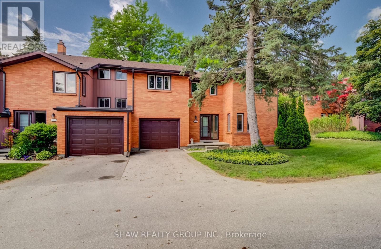
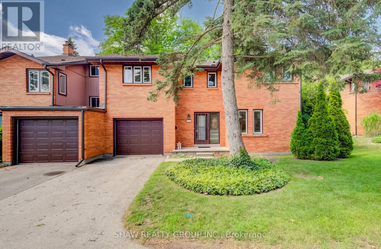
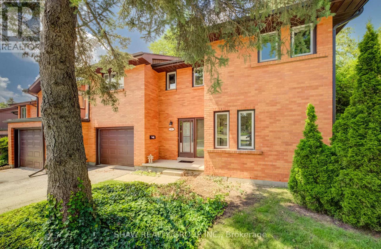
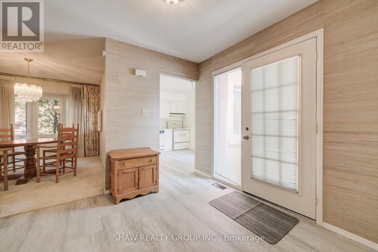
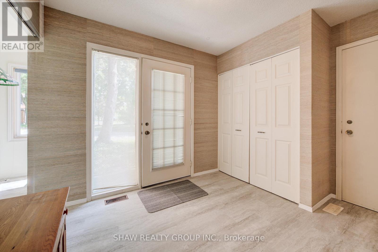
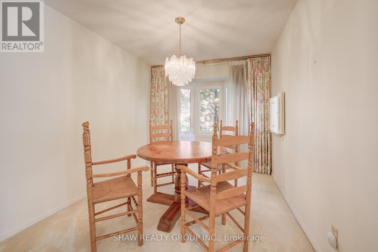
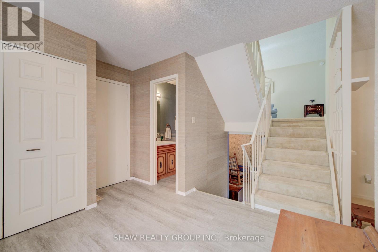
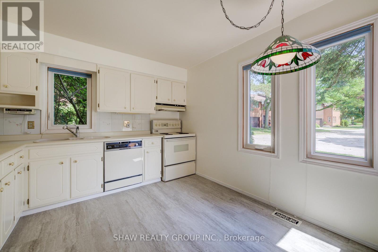
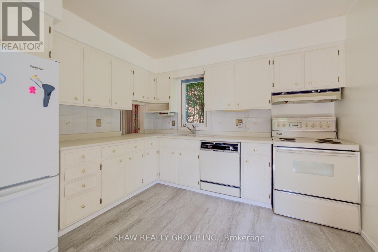
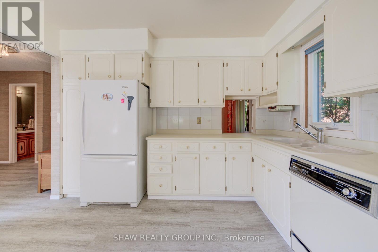
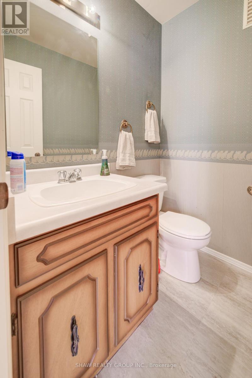
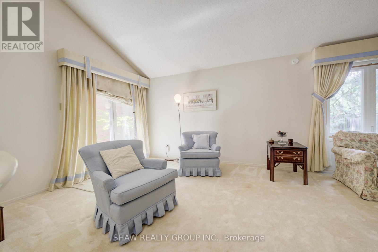
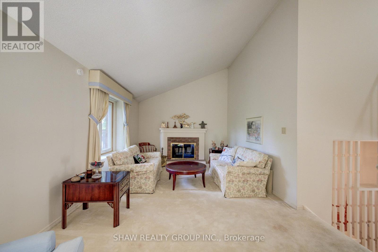
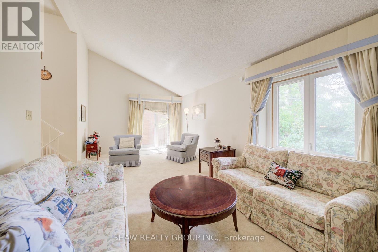
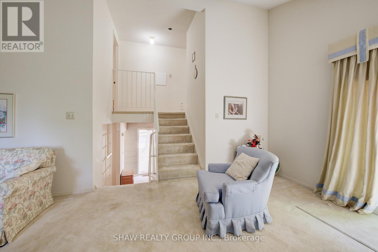
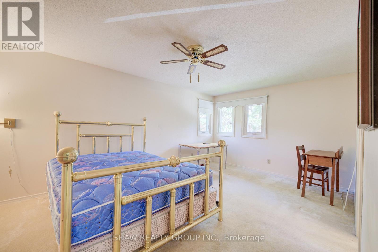
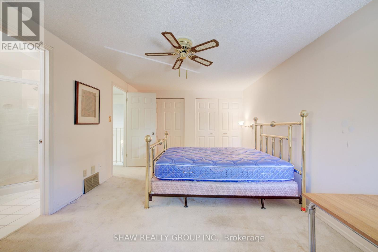
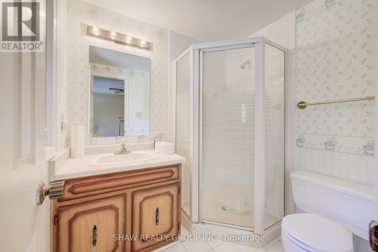
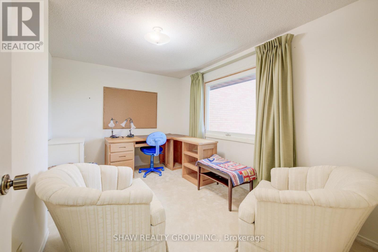
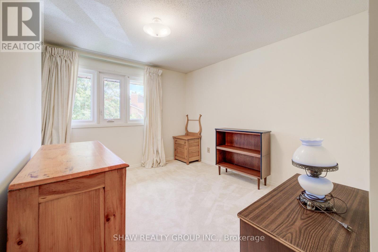
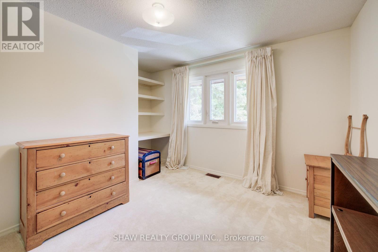
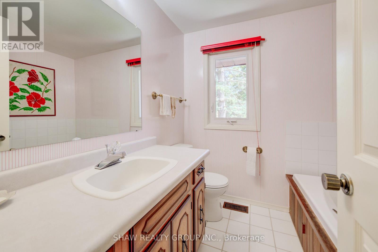
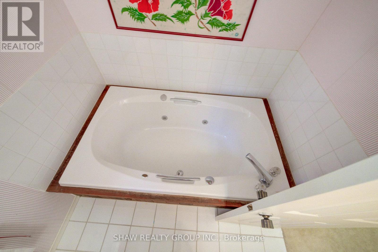
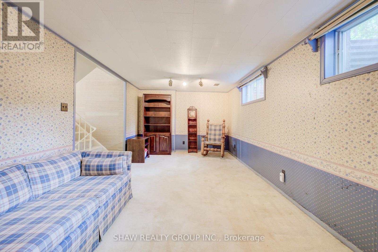
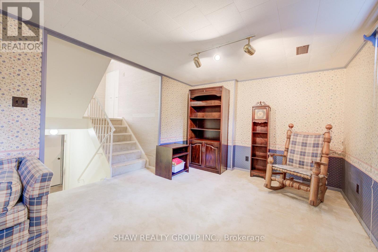
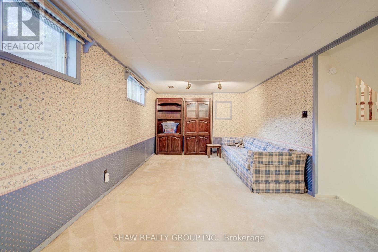
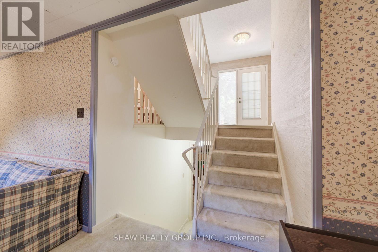
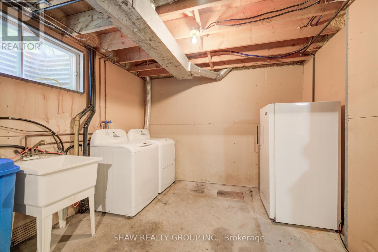
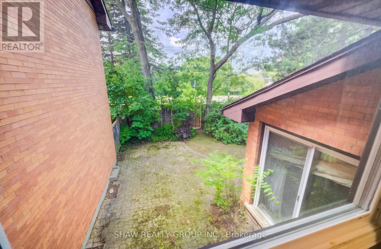
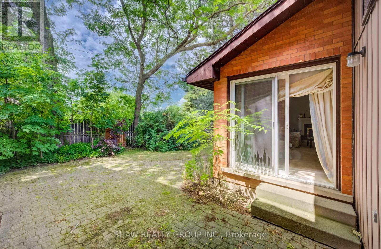
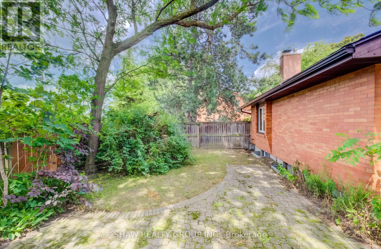
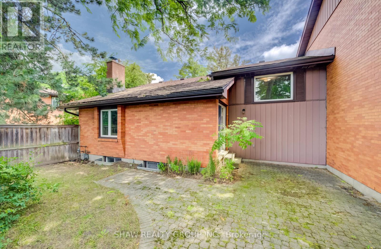
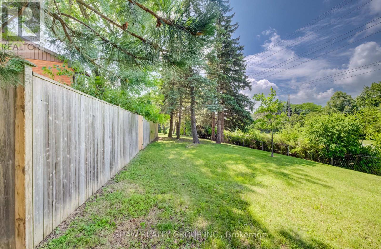
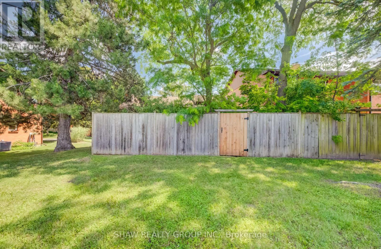
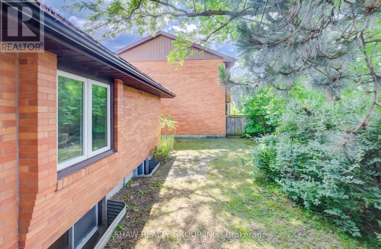
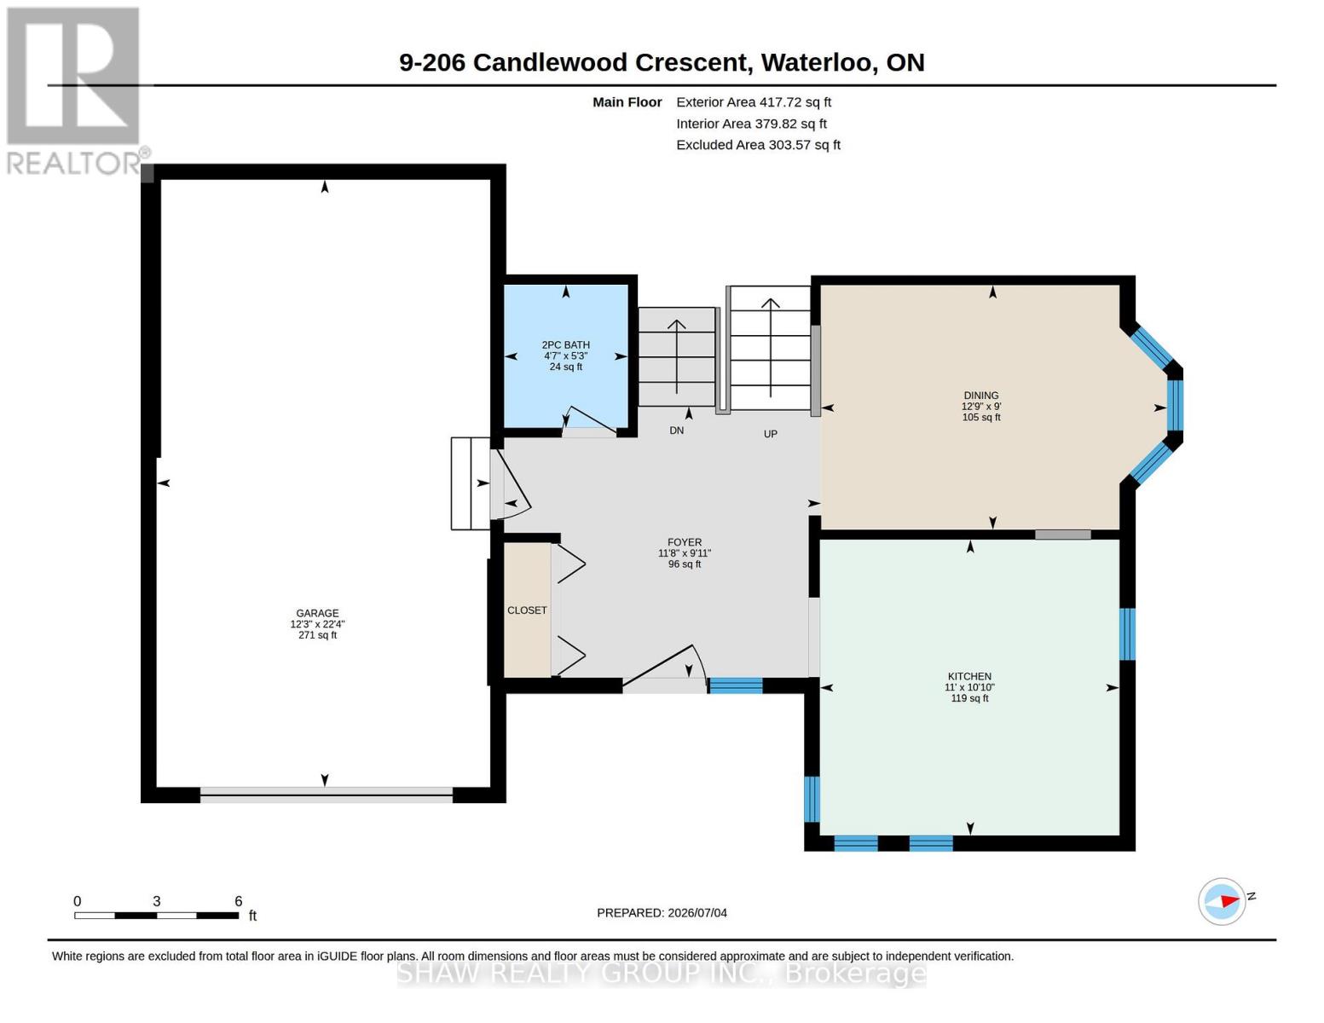
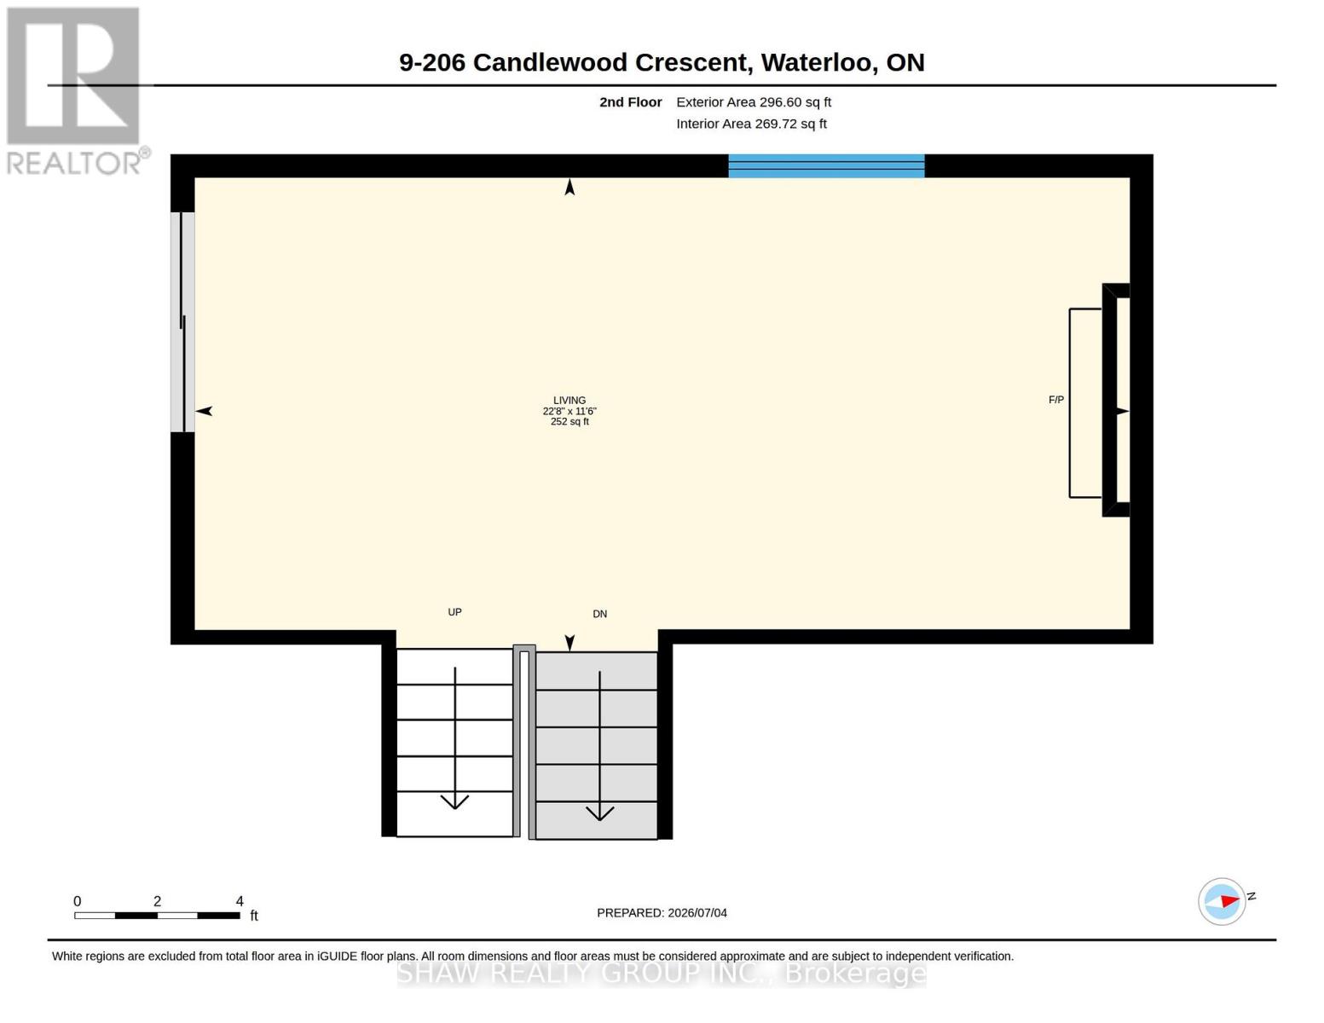
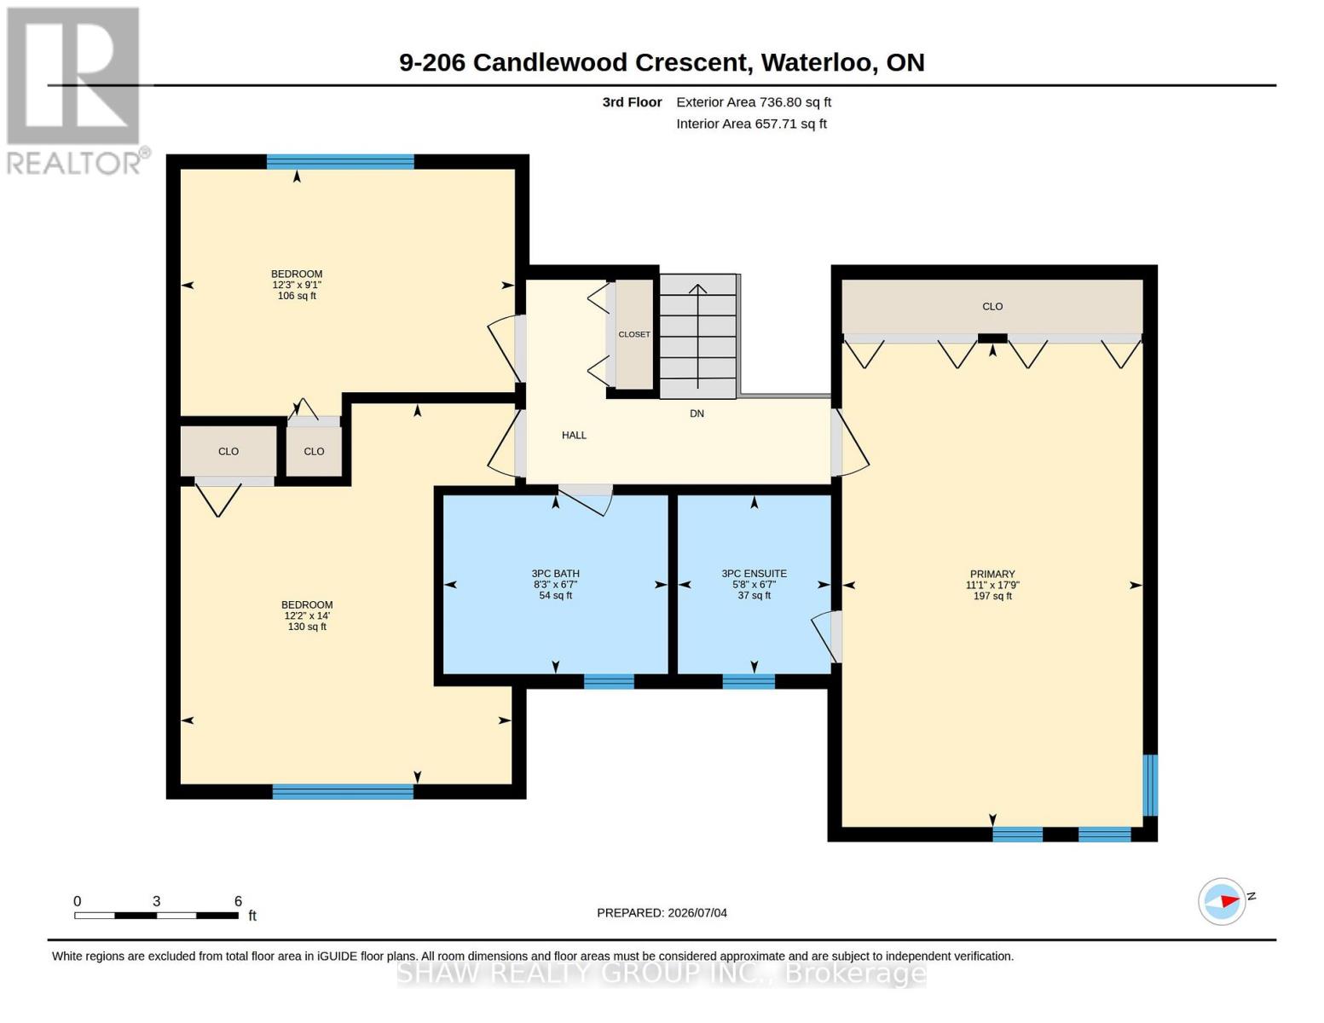
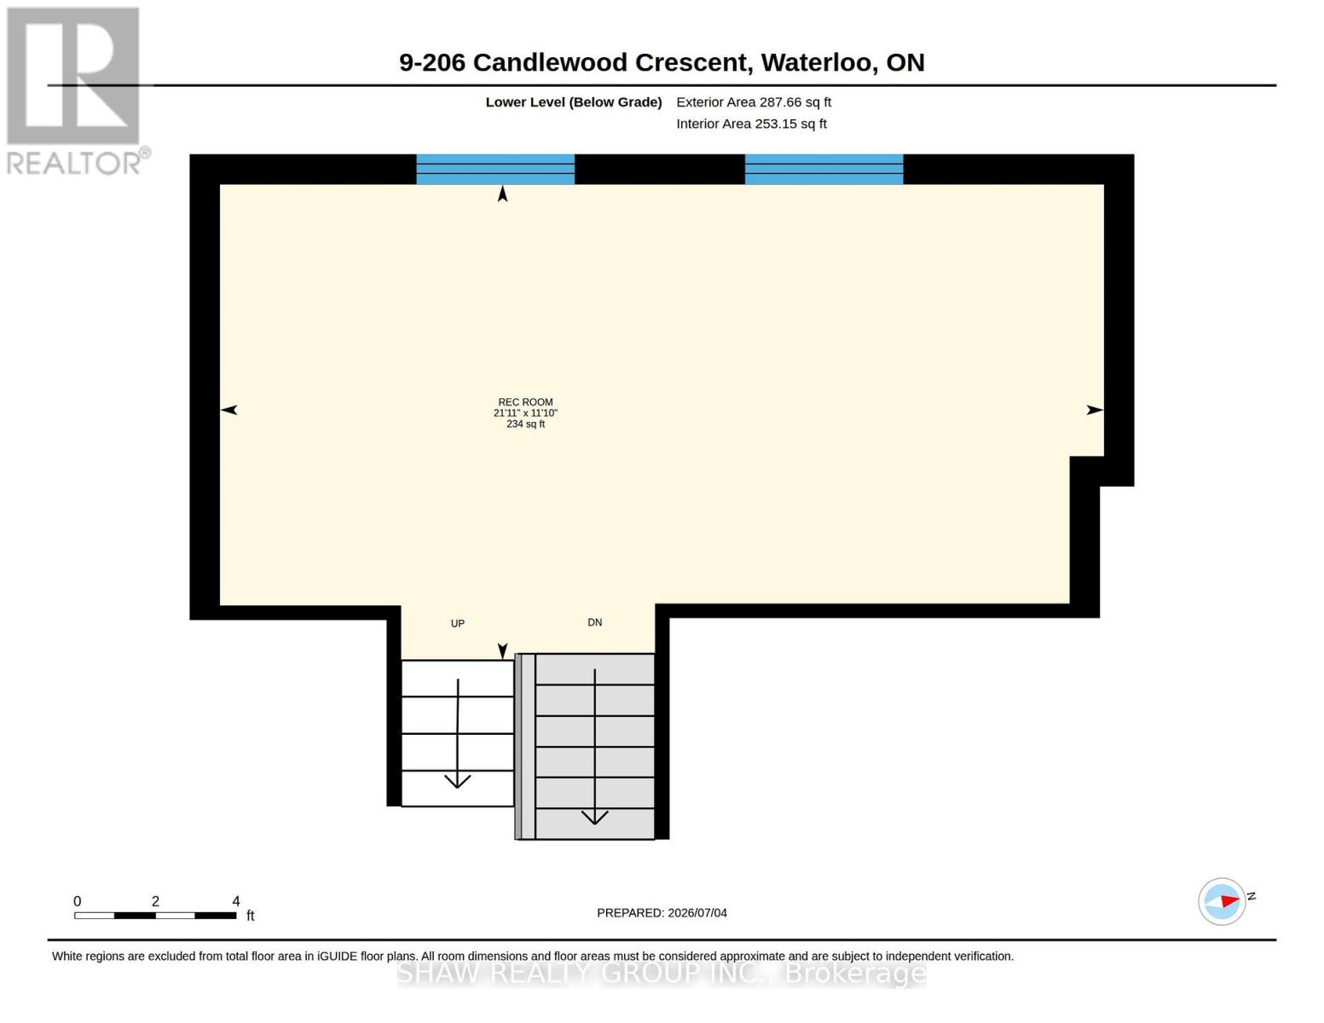
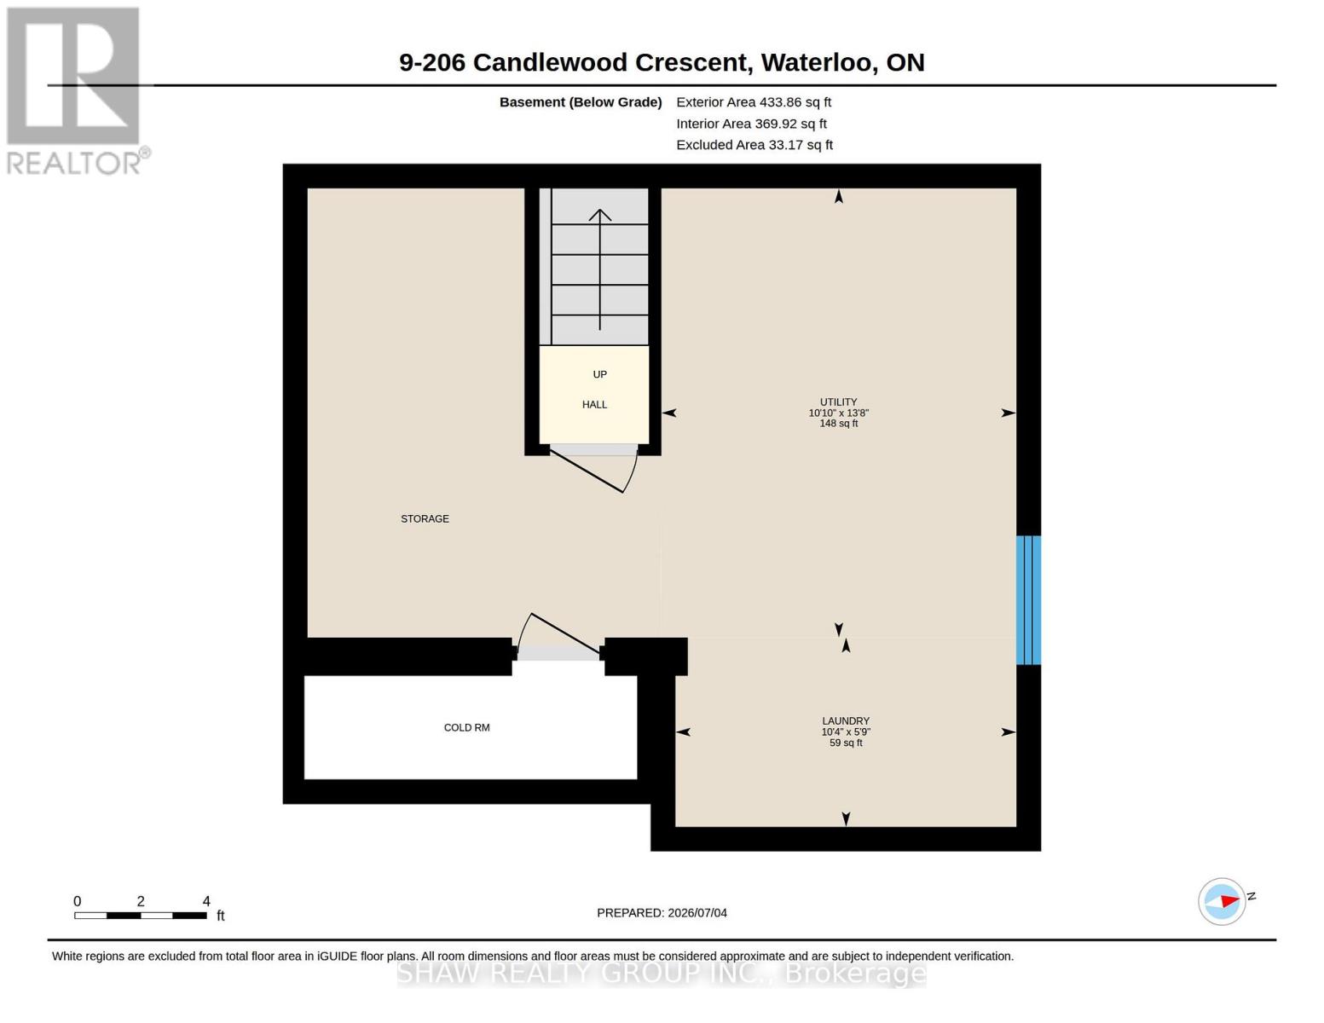
$612 MonthlyWelcome to 206 Candlewood, an executive-style, end unit, townhome nestled in one of Waterloo's most desirable neighbourhoods. Offering over 1800 square feet of finished comfortable, purposeful design and a basement with additional storage space, this home is spacious and is ideal for everyday life. The impressive living room is highlighted by a large layout and a vaulted ceiling, creating an open, airy atmosphere filled with natural light. With two generous living areas, there's plenty of room for entertaining, relaxing, or accommodating a growing family. The primary bedroom includes a private ensuite and is complemented by two additional spacious bedrooms and two additional bathrooms, offering comfort and convenience. The walkout lower level provides seamless access to the generously sized backyard, a rare feature for townhome living and an ideal space for children, pets, gardening, or enjoying summer evenings outdoors. With abundant storage throughout and a thoughtfully designed floor plan, this home offers the perfect balance of functionality and flexibility. Whether you're looking for a move in ready home or one where you can add your own personal style and updates over time, 206 Candlewood presents an exceptional opportunity to build equity in a fantastic location. Don't miss your chance to own a wonderful home in one of Waterloo's most sought-after communities. (id:15069)
Property Details
| MLS® Number | X13533742 |
| Property Type | Single Family |
| Community Features | Pets Allowed With Restrictions |
| Equipment Type | Water Heater |
| Parking Space Total | 2 |
| Rental Equipment Type | Water Heater |
Building
| Bathroom Total | 3 |
| Bedrooms Above Ground | 3 |
| Bedrooms Total | 3 |
| Amenities | Fireplace(s) |
| Appliances | Water Heater, Dishwasher, Dryer, Freezer, Stove, Washer, Refrigerator |
| Architectural Style | Multi-level |
| Basement Development | Finished |
| Basement Features | Walk Out |
| Basement Type | N/a (finished) |
| Cooling Type | Central Air Conditioning |
| Exterior Finish | Brick, Wood |
| Fireplace Present | Yes |
| Half Bath Total | 1 |
| Heating Fuel | Natural Gas |
| Heating Type | Forced Air |
| Size Interior | 1,400 - 1,599 Sqft |
| Type | Row / Townhouse |
Parking
| Attached Garage | |
| Garage |
Land
| Acreage | No |
| Zoning Description | Md |
Rooms
| Level | Type | Length | Width | Dimensions |
|---|---|---|---|---|
| Second Level | Living Room | 3.51 m | 6.91 m | 3.51 m x 6.91 m |
| Third Level | Bedroom | 4.27 m | 3.71 m | 4.27 m x 3.71 m |
| Third Level | Bedroom 2 | 2.77 m | 3.73 m | 2.77 m x 3.73 m |
| Third Level | Bedroom 3 | 5.41 m | 3.38 m | 5.41 m x 3.38 m |
| Basement | Laundry Room | 1.75 m | 3.15 m | 1.75 m x 3.15 m |
| Basement | Utility Room | 4.17 m | 3.3 m | 4.17 m x 3.3 m |
| Lower Level | Recreational, Games Room | 3.61 m | 6.68 m | 3.61 m x 6.68 m |
| Main Level | Dining Room | 2.74 m | 3.89 m | 2.74 m x 3.89 m |
| Main Level | Foyer | 3.02 m | 3.56 m | 3.02 m x 3.56 m |
| Main Level | Kitchen | 3.3 m | 3.35 m | 3.3 m x 3.35 m |
https://www.realtor.ca/real-estate/30000900/9-206-candlewood-crescent-waterloo
Contact Us
Contact us for more information

This REALTOR.ca listing content is owned and licensed by REALTOR® members of The Canadian Real Estate Association
The trademarks REALTOR®, REALTORS®, and the REALTOR® logo are controlled by The Canadian Real Estate Association (CREA) and identify real estate professionals who are members of CREA. The trademarks MLS®, Multiple Listing Service® and the associated logos are owned by The Canadian Real Estate Association (CREA) and identify the quality of services provided by real estate professionals who are members of CREA. The trademark DDF® is owned by The Canadian Real Estate Association (CREA) and identifies CREA's Data Distribution Facility (DDF®)
July 13 2026 02:40:30
Toronto Regional Real Estate Board
Shaw Realty Group Inc.