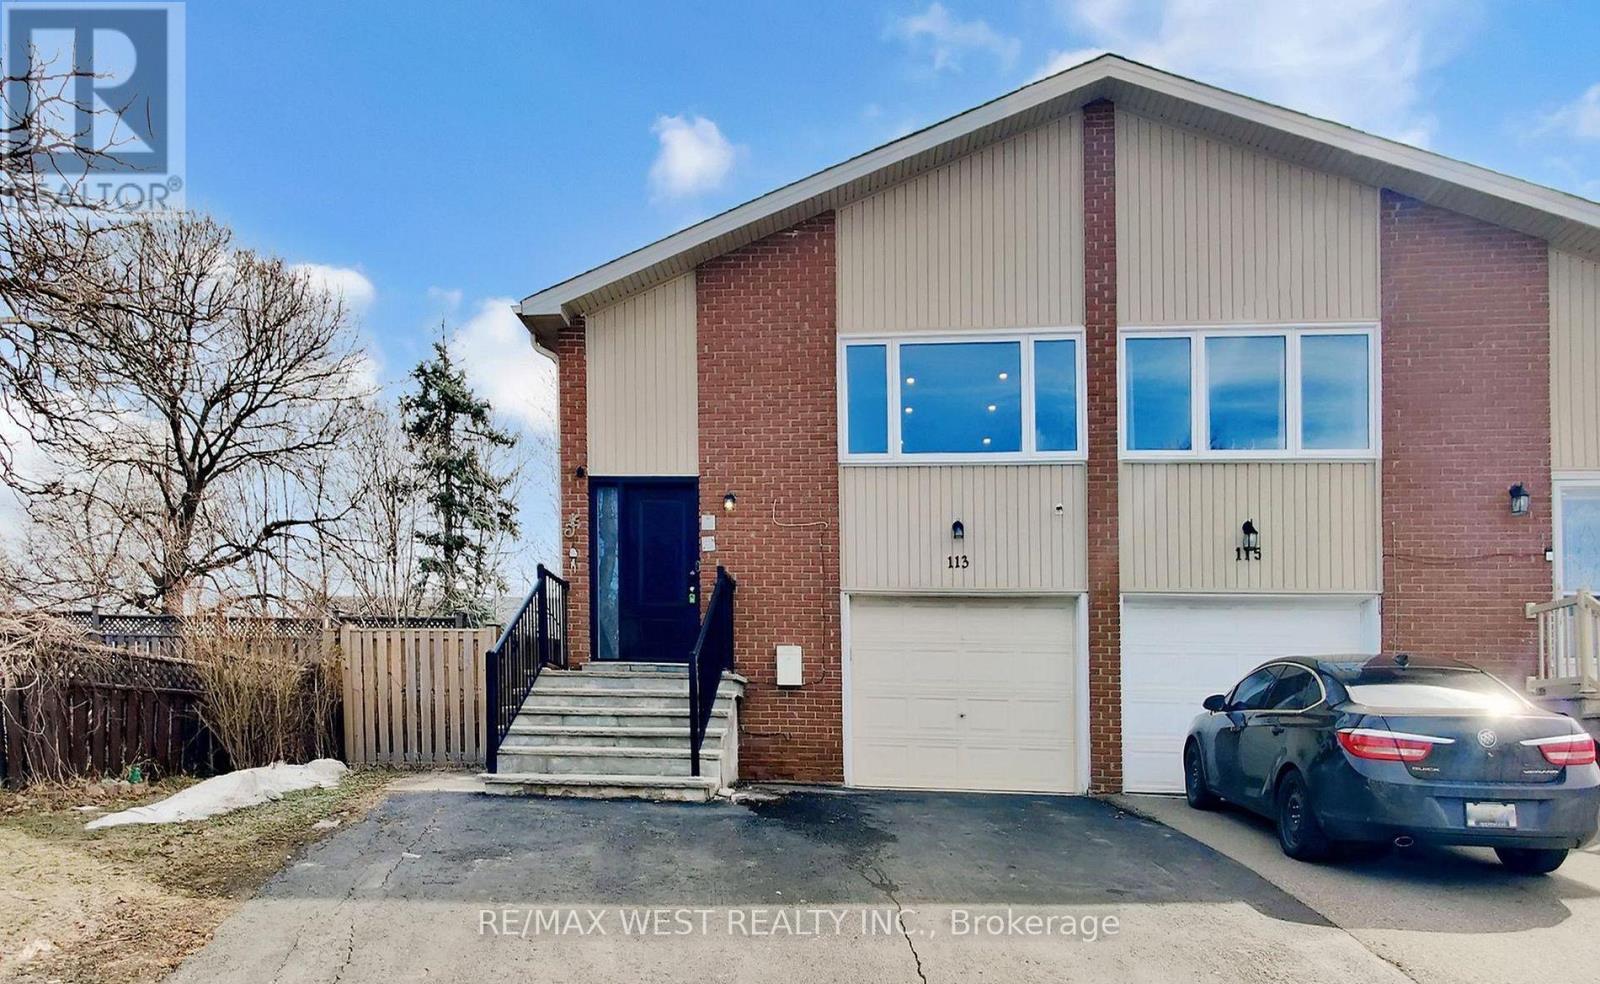
Attention Attention!!!! First Time Home Buyers & Investors. Legal Second Dwelling (4 Bedrooms, Living, Kitchen, and Two Full Bathrooms 2022) Large Semi 5 Level Back Split With W/O Bsmt. Ideal For Large Family, Investor or First Time Home Buyer Seeking Income. The property offers 3+3+1 bedrooms, 3.5 bathrooms, and 2 kitchens, with two separate living spaces and three separate entrances, Walk out Basement, providing potential income. A lot of Upgrades done: New Garage Floor 2018, Front Stairs Plus Cemented Floor With Side Walk in Front the Second Dwelling 2018, Insulated Storage Room Built in Garage 2020, New Powder Bathroom Built Upper Floor 2020, Pot Lights Throughout the House 2024, New Gutters 2025, New Windows and Front Entrance Door2022 Upper Level, New Electric Panel 200 AMP 2021, Landscaping 2019, New Fencing all around 2023, New Heat Pump 2024, New Furnace on lease 2025, Attic Insulation 2024, Hot Water Tank 2018, New Washer and Dryer lower level 2025, New Kitchen & Appliances Upper Level 2018, Paint throughout the house December 2025. Large driveway 4 Parking + Garage, 2 Separate Units & 3 Entrances. Hardwood Upper Level, New Laminate In Bsmt. Located In North Brampton. Near Public IB Schools, Transit, Shopping Plaza and Hwy 410. (id:15069)
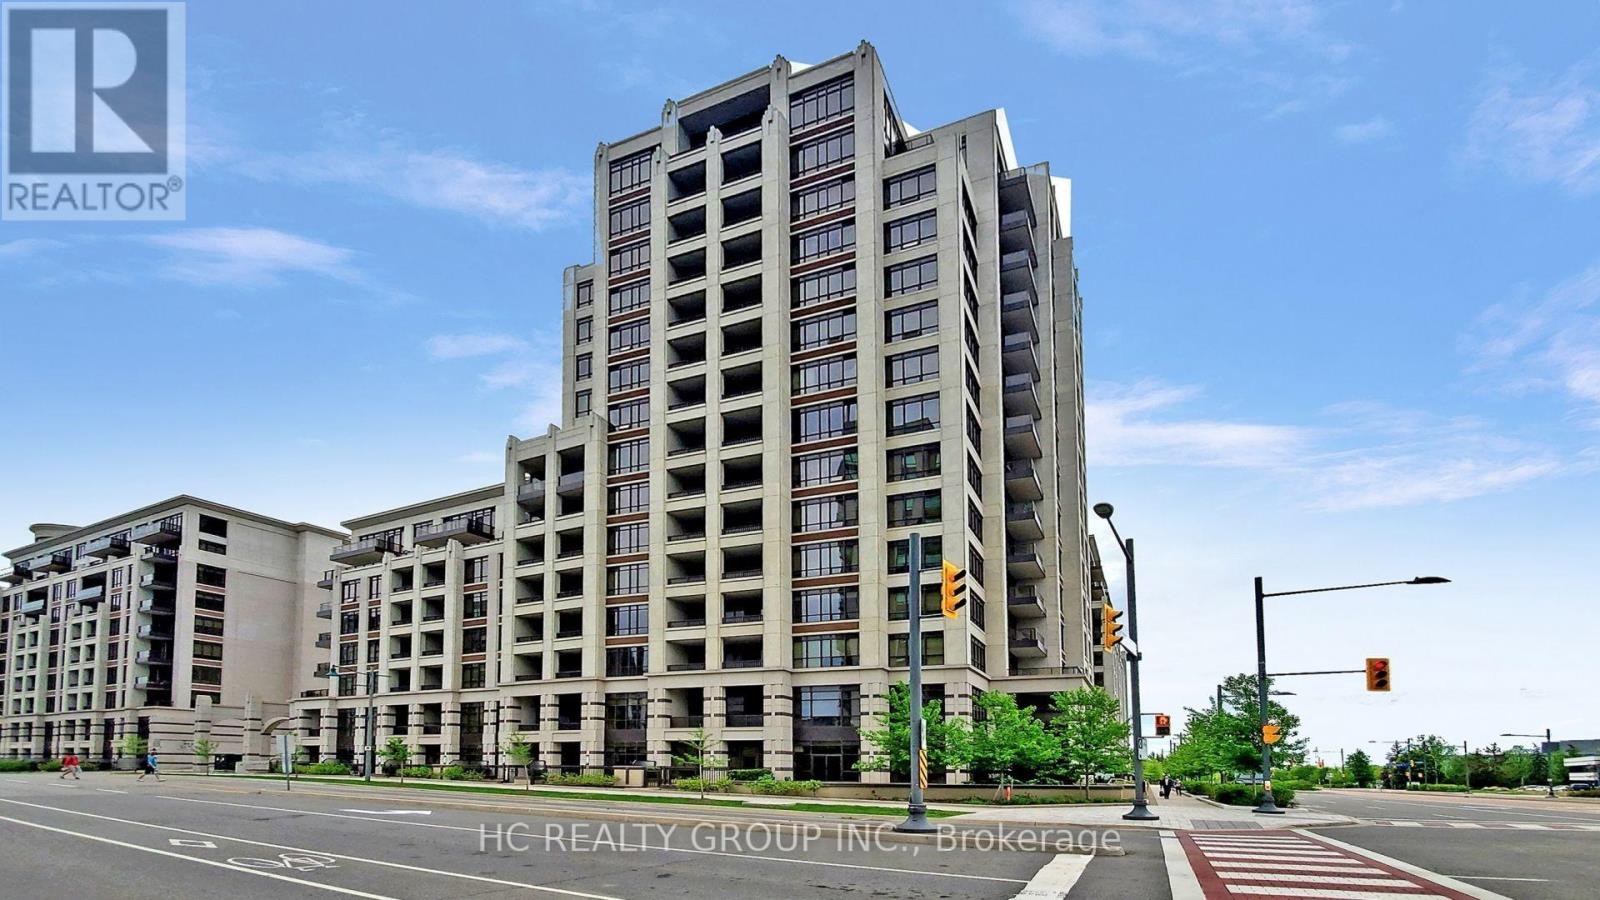
Location, Location ! Welcome To Fontana Condominium, A Distinguished Residence In The Heart Of Downtown Markham, The Bright And Spacious 2+1 Bedrooms, 2 Bathrooms, 2 Cars Parking Corner Unit, The Open-Concept Layout Designed For Both Comfort And Functionality, Featuring 9-foot Ceilings, Laminate Flooring Throughout, New Paint. Modern Designed Kitchen With Stainless Steel Appliances, Extended Granite Countertops That Double As A Breakfast Bar And Ample Cabinet Space. Ideal For Family Meals And Entertaining. Residents Enjoy Access To Premium Amenities Including An Indoor Swimming Pool, Gym, Basketball/Badminton Court, Party Rm And 24Hr Concierge. Mins From Downtown Markham, Unionville Go Station, York University Markham Campus, Unionville HS, Hwy 404&407, Restaurants And More. (id:15069)
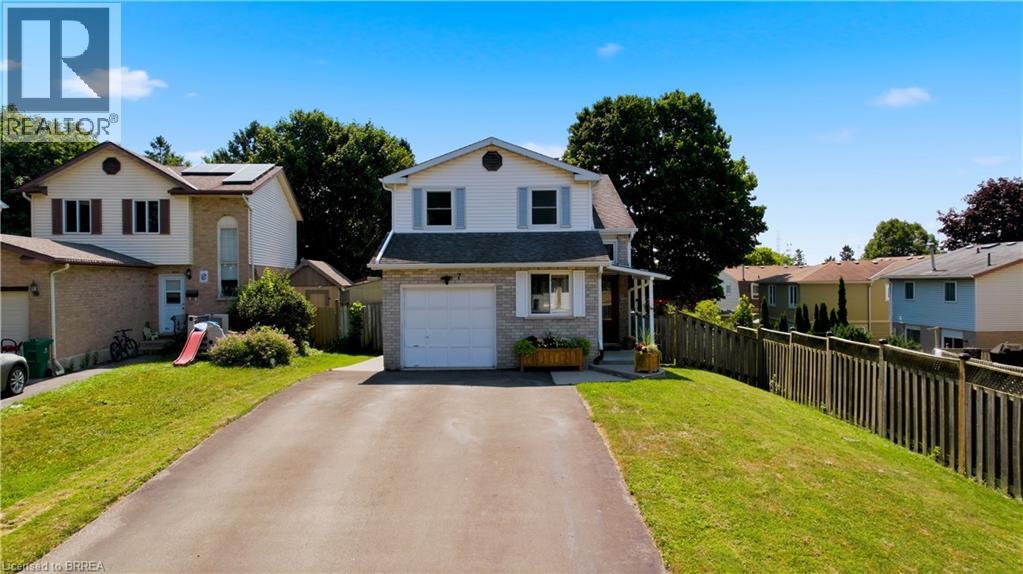
Welcome to this beautifully maintained two-storey home in the highly desirable North Galt neighbourhood of Cambridge. Offering 3 spacious bedrooms and 2 bathrooms, this move-in ready home is perfect for families, professionals, or anyone looking for a property that combines comfort, style, and convenience. The bright and inviting interior features an updated kitchen with modern finishes, providing the perfect space for everyday living and entertaining. Thoughtfully designed living areas offer a warm and welcoming atmosphere, while the home’s immaculate condition means you can simply unpack and enjoy. A standout feature is the heated garage, ideal for year-round use as a workshop, hobby space, or to keep your vehicle warm during the winter months. Situated in a sought-after family-friendly community close to excellent schools, parks, shopping, and commuter routes, this exceptional North Galt home offers the perfect blend of location and lifestyle. Don’t miss your opportunity to make this move-in ready gem your next home! (id:15069)
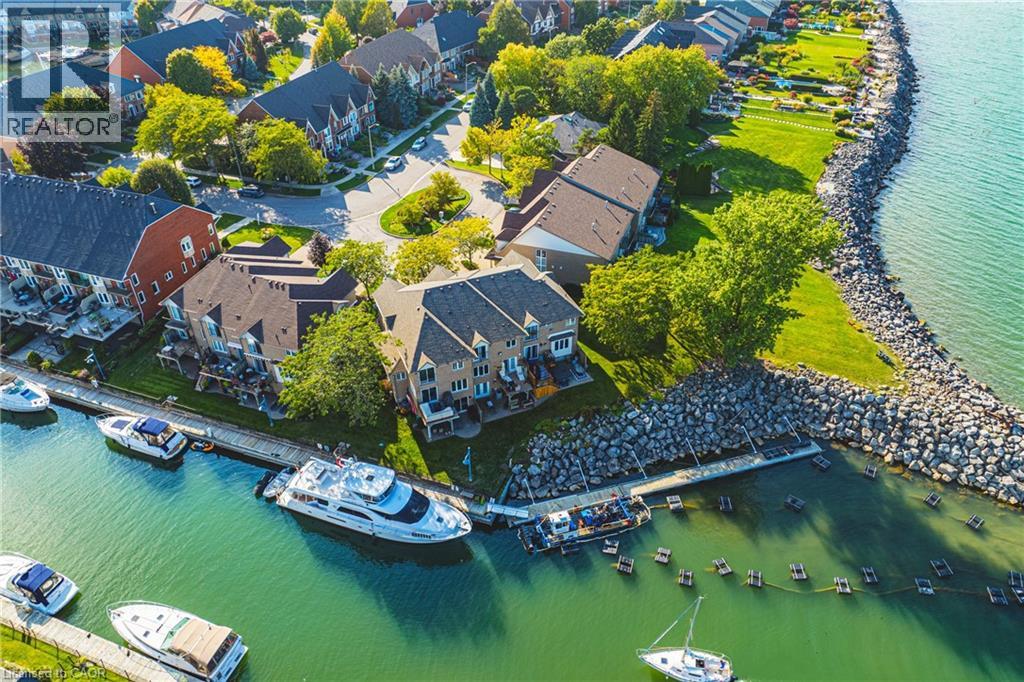
Your dream just came true, beautiful lake front property conveniently situated in the new port yacht club area, which offers a private marina, with the option of having your own boat slip directly in your backyard. Enjoy panoramic vistas year round, with Toronto’s beautiful skyline or simply enjoy the vast space of Lake Ontario's sunsets. Home boasts 2 bedrooms plus a loft, loft can be easily converted to 3rd bedroom, with Juliette balcony off the master bedroom for your viewing pleasure. Walkouts from both the kitchen and the basement to ensure maximum exposure of each and every view point. Original one owner home, seconds to QEW, minutes away from Costco, shopping and restaurants. (id:15069)
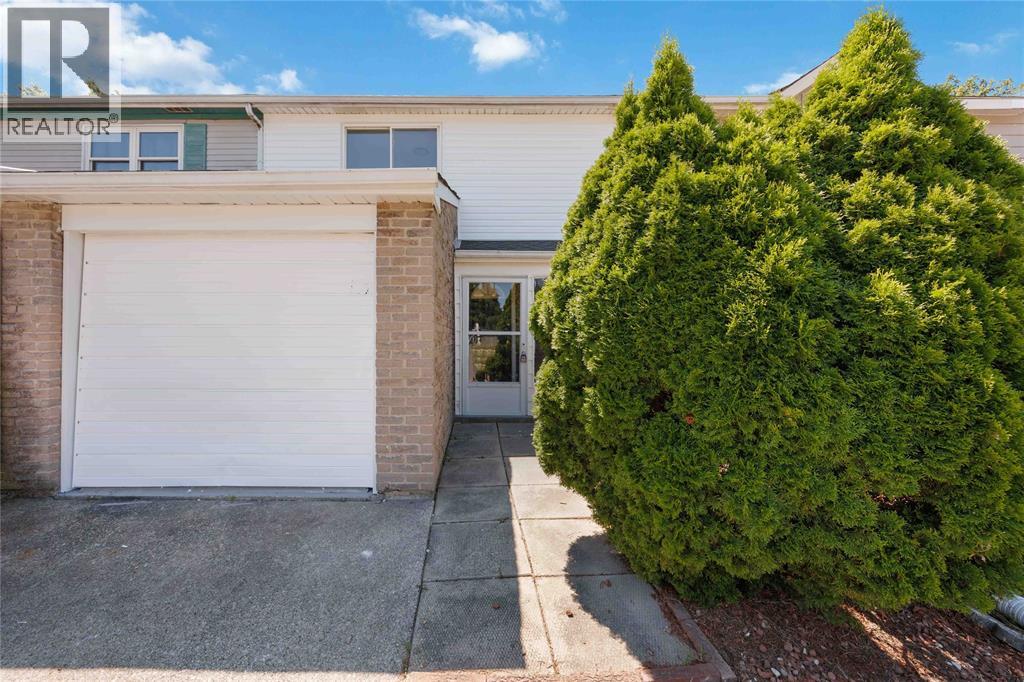
NO CONDO FEES. NO PROJECTS. NO PROBLEM. Just move in and enjoy this beautifully updated 3-bedroom, 1-bathroom home offering low-maintenance living without the monthly fees. Every major update has already been done, including a stunning new kitchen with sleek stainless steel appliances, a fully renovated bathroom, new flooring throughout, fresh paint, trim, and interior doors for a modern, cohesive look. Step outside to a brand-new back deck overlooking your spacious backyard, perfect for relaxing or entertaining. Complete with a single-car garage and located in a great neighbourhood, this is an affordable opportunity to own a stylish, turnkey home without lifting a finger. Just unpack and start enjoying! (id:15069)
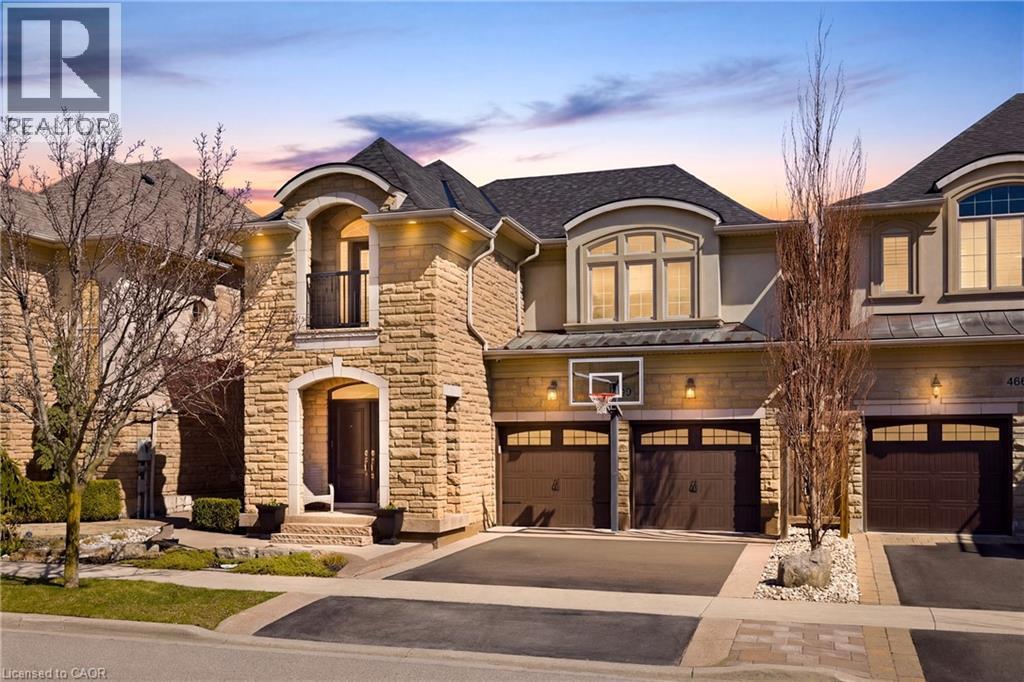
Nestled in family-friendly Alton Village, this meticulously renovated home offers the perfect blend of style, comfort and convenience--steps to top-rated schools, parks and all amenities. The front exterior boasts exceptional curb appeal, highlighted by a charming balcony and inviting alcove entrance. Step through double doors into a welcoming foyer. Thoughtfully curated upgrades are showcased throughout, rich hardwood floors, stunning staircase w wrought iron spindles, pot lights, shutters, updated light fixtures, crown moulding and custom closets. The heart of the home is the beautifully redesigned kitchen, featuring a large quartz island with seating, SS appliances, double ovens, wine fridge and seamless access to the backyard deck--ideal for effortless indoor-outdoor entertaining. The kitchen opens to a warm and inviting family room anchored by a gas fireplace with custom surround. A separate dining room with 3 arched windows provides an elegant setting for hosting. Convenient main-level laundry completes this level. Upstairs, you'll find 4 spacious bedrooms filled with light. The primary suite is a true retreat, offering a walk-in closet and renovated ensuite with a deep soaker tub and glass shower. The main bathroom has also been tastefully updated. Finished lower level expands your living space with a large open-concept recreation room, office area, gym zone, and stylish barn door leading to generous storage. Step outside to your private backyard oasis featuring a saltwater fibreglass pool (lifetime warranty), composite deck with glass railings, landscaped patio & a BBQ gas line. Additional updates provide peace of mind, including waterproofing membrane completed before basement finishing, replaced garage doors, epoxy garage floors, EV charging station, roof (2022), windows & doors (2019), furnace & hot water tank (2020) and A/C (2021). Set in a prime location close to trails, parks and amenities, this truly turnkey home is ready for you to move in and enjoy. (id:15069)
Exceptional 4-Level Backsplit offering over 2,283 sq. ft (including lower level) of beautifully finished living space in one of Hamilton West Mountain’s most sought-after upscale family communities. This move-in-ready home delivers the perfect blend of luxury, comfort, and lifestyle — just in time for summer. Every level of this stunning home is fully finished and thoughtfully updated, featuring an upgraded modern kitchen, stylish flooring throughout, 2 full bathrooms, and an impressive Great Room with a cozy gas fireplace designed for both entertaining and everyday family living. Situated on an oversized premium lot, the backyard is your private summer retreat — Whether you’re hosting friends or enjoying a quiet evening outdoors, this backyard truly has it all. Located in a prestigious, family-friendly neighborhood known for excellent neighbors and strong community appeal, you’re within walking distance to parks, transit, shopping, amenities, and top-rated schools including St. Thomas More Catholic Secondary School. Rarely does a home combine this much finished space, functionality, outdoor enjoyment, and prime location. This is more than a house — it’s the complete family lifestyle buyers have been waiting for, view the floor plans (id:15069)
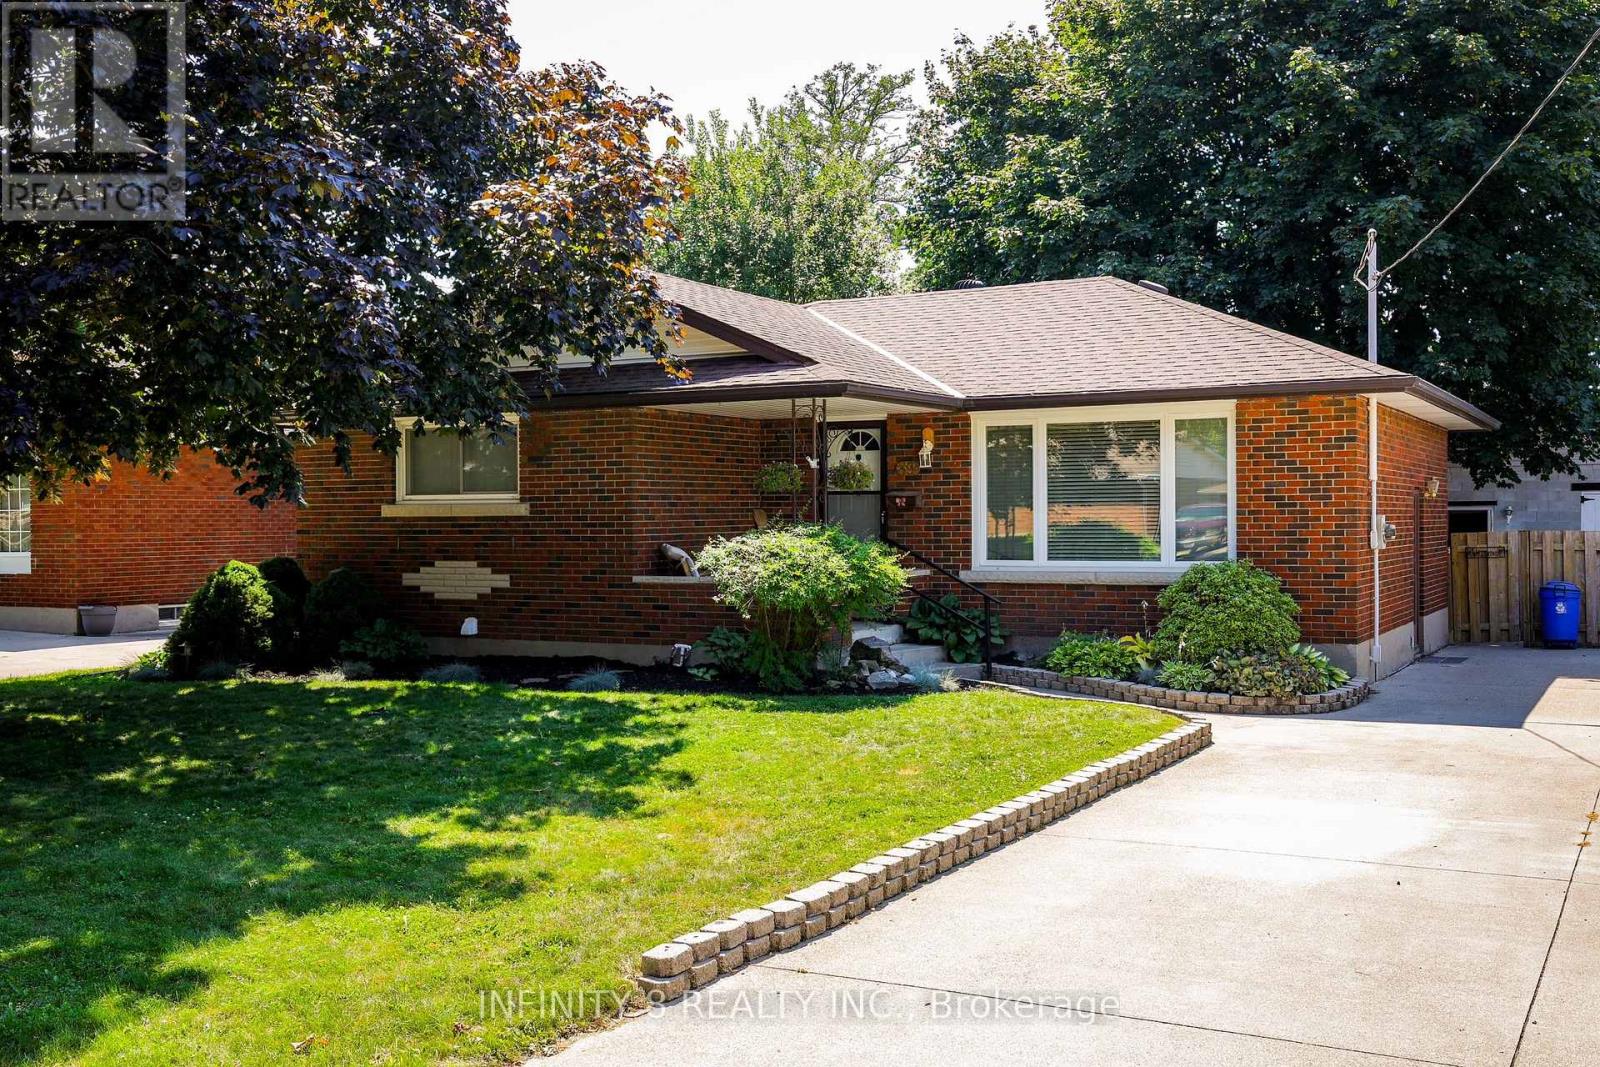
Desirable North End St. Catharines bungalow located in one of the city's most sought-after neighbourhoods, offering a quiet community setting and excellent proximity to schools, parks, shopping, and all amenities. This home features a functional bungalow layout with great potential for multi-generational living. The lower level is currently being renovated into an in-law suite with a separate side entrance and all new windows, providing flexibility for extended family or future rental income. A standout feature of this property is the 20' x 30' insulated and heated detached 2-car garage, ideal for hobbyists, mechanics, or anyone needing a dedicated workshop space at the end of a Large 6 car concrete driveway. The front-yard lawn sprinkler system adds convenience and helps maintain a lush, green landscape. The Asphalt roof is only 4 yrs old with 50 yrs warranty that is transferable. This property offers versatility, convenience, and highly desirable bonus features - a fantastic opportunity in a prime North End location. (id:15069)
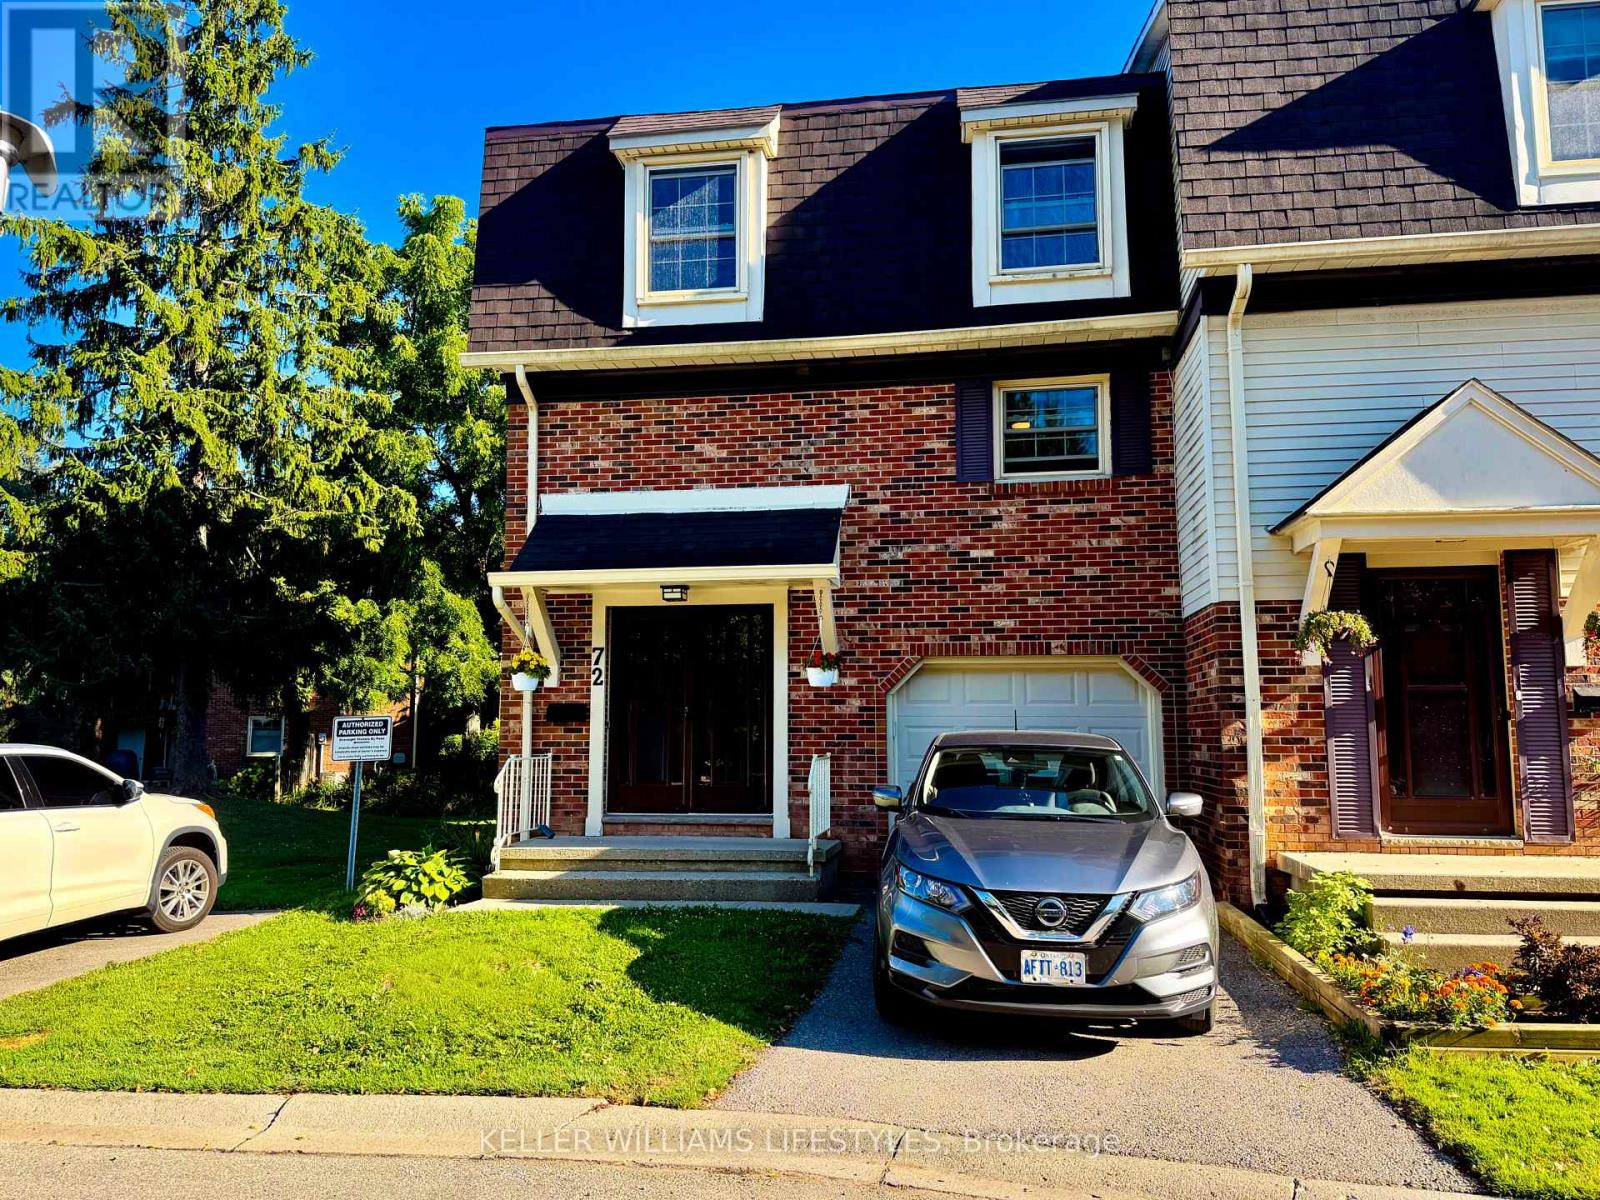
Welcome to this beautifully updated end-unit condo townhouse offering the space so many buyers are searching for! WITH FOUR BEDROOMS UPSTAIRS, a rare find in this complex, there's plenty of room for a growing family, a home office, or guests. The bright, updated kitchen features modern cabinetry, flooring and pot lights (2019), creating a welcoming space for everyday living and entertaining. Updated flooring throughout much of the home, new stair railings and handrails, plus overhead lighting and ceiling fans in all four bedrooms give this home a fresh, move-in-ready feel. The finished walkout lower level adds valuable living space, perfect for a family room, games room or home office, while the second-level balcony, which overlooks a lovely and private backyard garden, offers a great spot to relax with your morning coffee or unwind at the end of the day. Additional updates include a newer furnace and central air (2022), providing added comfort and peace of mind. A full list of updates is available. Located in a well-maintained complex with an attached garage and a tennis/pickle ball court, you will also enjoy being just minutes from Pond Mills Conservation Area, where scenic walking trails, fishing, and beautiful natural surroundings can be enjoyed year-round. Shopping, schools, public transit, hospitals, and quick access to Highway 401 are all nearby, making this an ideal location for commuters and families alike. Offering the perfect combination of space, comfort, thoughtful updates, and convenience, this move-in-ready home is one you won't want to miss! (id:15069)
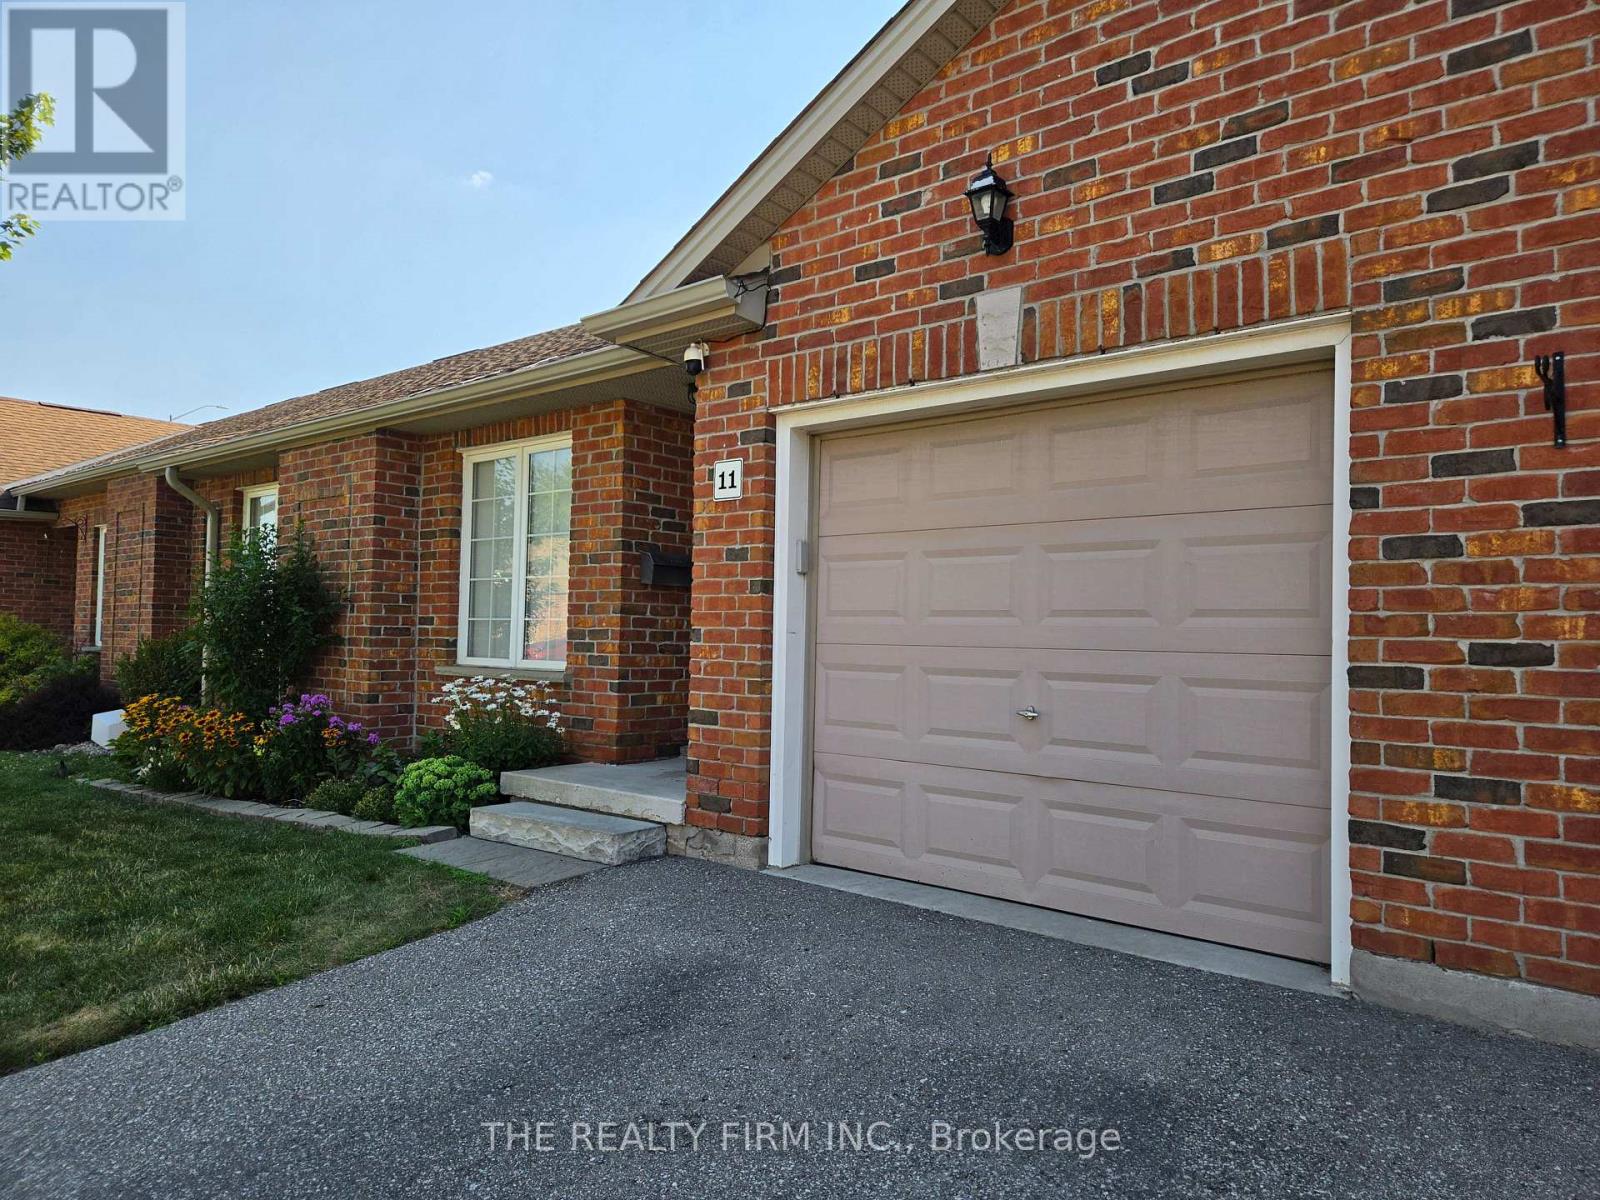
Fantastic one floor condo with an attached garage and finished basement! Located within walking distance to White Oaks Mall & library, and access to highways 401 and 402 are just a short drive away. Main floor offers a large living room, updated eat in kitchen with patio door to deck & fenced in yard, renovated bathroom (shower updated in 2024), 2 spacious bedrooms (flooring updated in both in 2024, windows updated in both in 2023), and inside entry from the garage. Downstairs features a big recroom, 3rd bedroom, huge storage room and a 3 piece bathroom. The condo complex also has plenty of visitor parking available. In addition, an attractive gazebo was added to the deck in 2024. (id:15069)
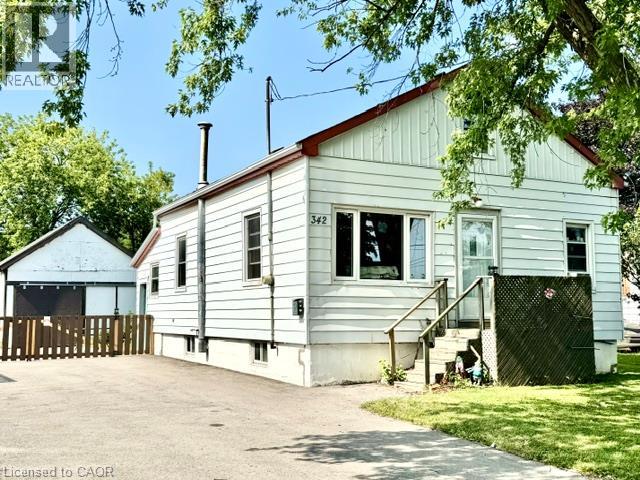
Attention first time home buyers, investors and renovators! This 1-bedroom home is a true fixer-upper with incredible potential, situated on a generous lot in a convenient Stoney Creek location. Whether you're looking to renovate, rebuild or create your next investment project, this property offers a fantastic opportunity to add value. The upstairs space offers the ability to add more bedrooms and the large detached garage offers a large space for plenty of options. Bring your vision and transform this property into something special. Large lot, endless possibilities, and an affordable entry into the market for the right buyer. Don't miss this chance to unlock the potential of 342 Barton St. The home is being sold AS-IS, WHERE-IS, with no representations or warranties by the Seller. (id:15069)
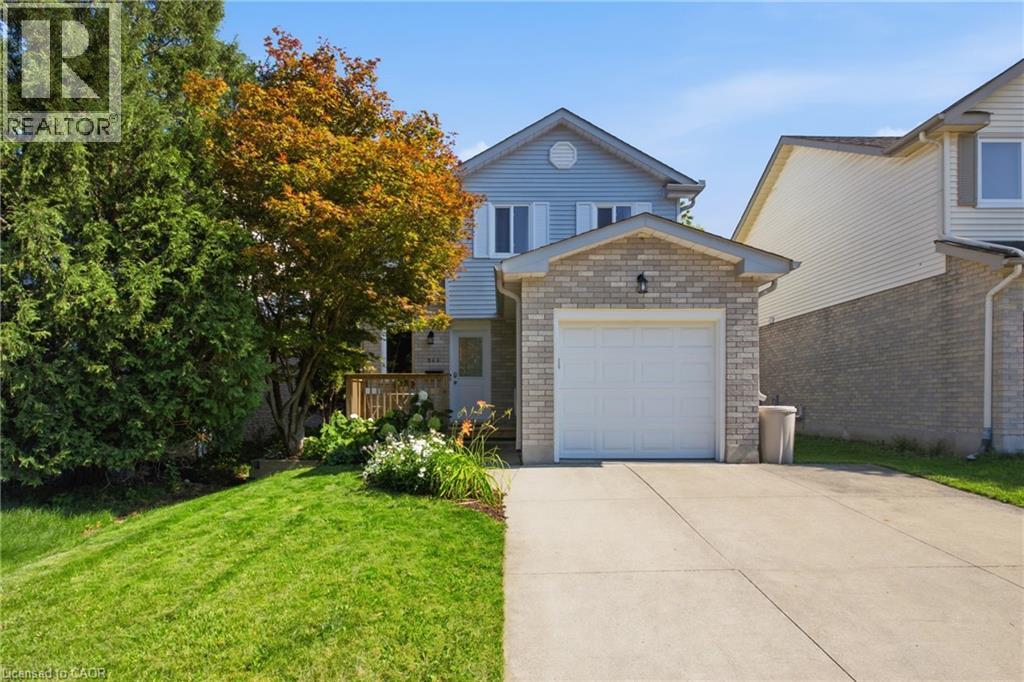
Welcome to 544 Drummerhill Crescent, a bright, move-in ready 3-bedroom, 2-bath home in Westvale , one of Waterloo’s most sought-after, family-friendly neighbourhoods with parks, top-rated schools, and convenient shopping nearby. Recently refreshed with new flooring, fresh paint throughout, a new front door, and a cozy electric fireplace in the finished basement, this home welcomes you with a spacious front entry and a dramatic two-story window that fills the space with natural light. The updated kitchen features granite counters, newer cabinetry, and a tasteful backsplash, plus a sliding glass door to the back deck and perfect for BBQs and entertaining flowing into a versatile living/dining area. Upstairs offers three bedrooms, a deep linen closet, and a 4-piece bath, with a primary bedroom large enough for a king bed and side tables. The fully finished basement includes a renovated 3-piece bath and an inviting family or media space. A great starter home in an amazing neighbourhood, with a private backyard and turnkey appeal ready for its next family. Book your showing today! (id:15069)
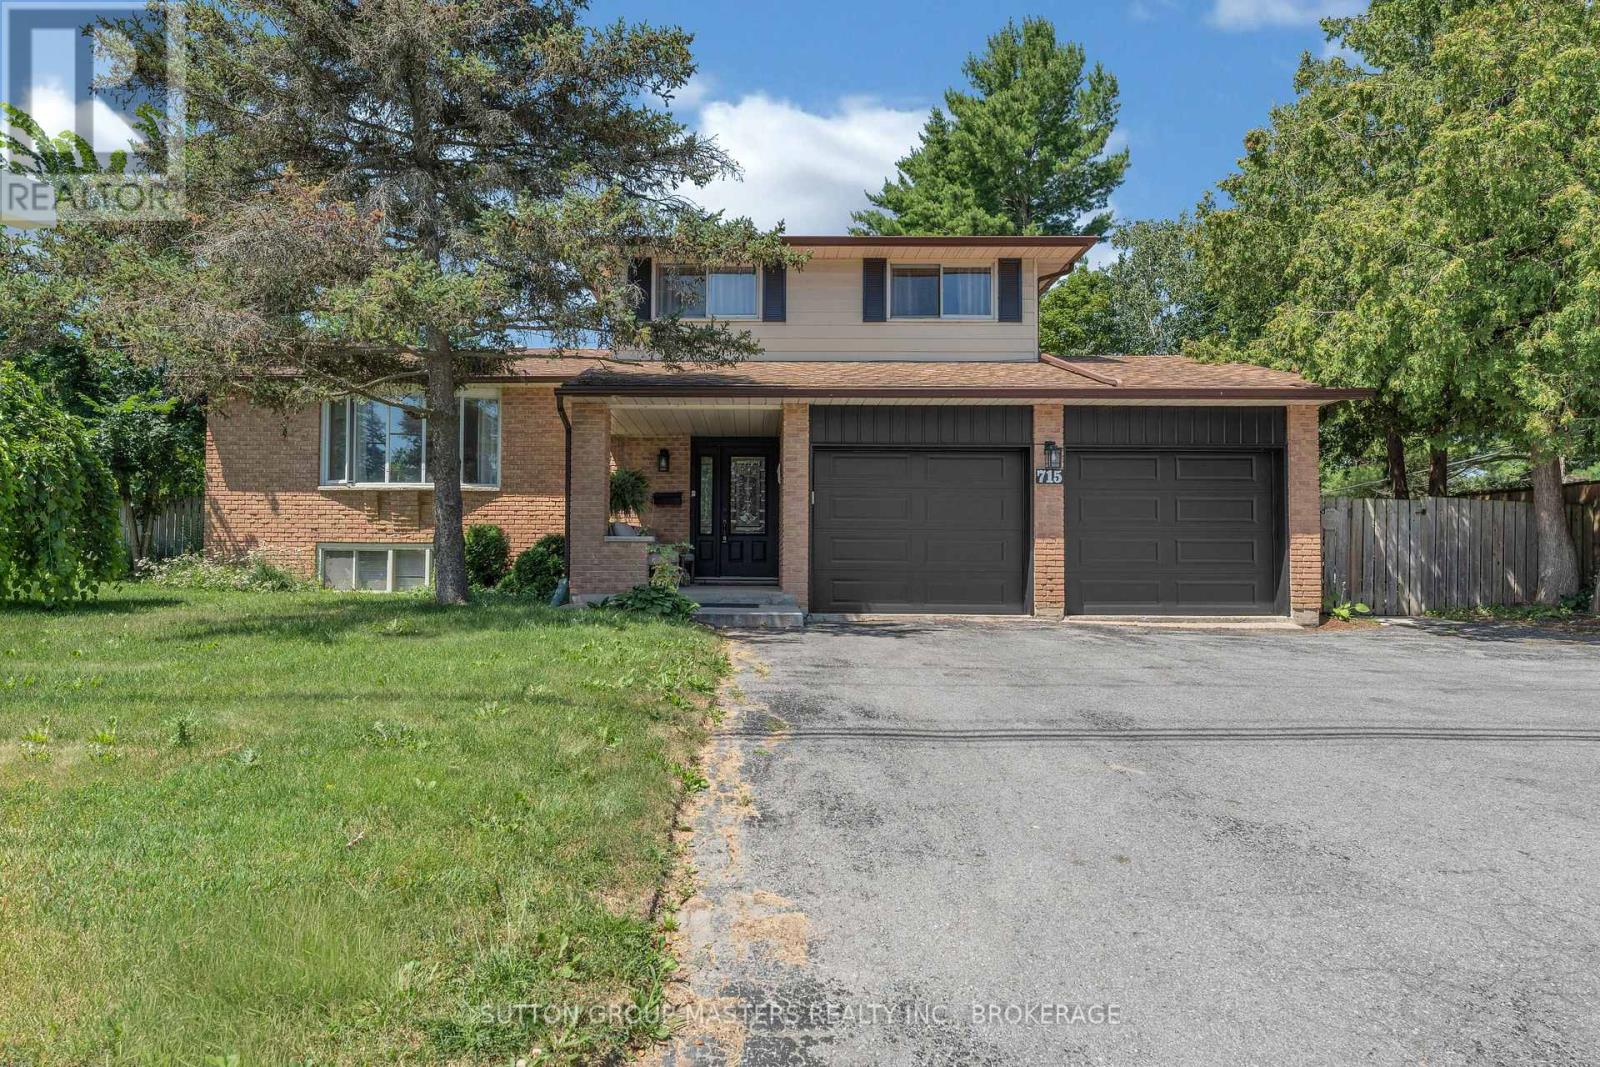
Fabulous Family Home in Kingston's West End- "A Home and Cottage in One" Welcome to this Fabulous Family Home in Kingston's West End- "A Home and Cottage in One" Welcome to impeccably maintained three- bedroom, two-and a half bathroom home that perfectly blends comfort, style, and recreation .With over 2300sq ft finished home, there is room for everyone. With an extensive list of recent upgrades, this home offers true peace of mind and effortless living. Step inside to a bright, welcoming living room featuring a charming bay window and new flooring (2021). The separate dining room with gleaming hardwood floors is perfect for family dinners and special occasions. The spacious kitchen boasts abundant cupboard space, generous counters, and sleek stainless-steel appliances. Relax in the cozy family room, where a new gas fireplace (2022) creates the perfect gathering spot. Patio doors lead to the Muskoka Room-a serene, sunlit retreat ideal for morning coffee or evening relaxation. Outside, enjoy your own private backyard oasis with a heated inground pool, complete with a new winter safety cover (2021). It's the perfect setup for summer fun and extends swimming season well into the fall. Keep the feeling alive with a 6 person hot tub (2023) for fall and winter enjoyment. Upstairs, you'll find three comfortable bedrooms and two full bathrooms, including a beautifully updated 3-piece ensuite in the primary bedroom. The lower level offers a large recreation room, a bar, space for a home gym, and a new washer and dryer (2022)-perfect for family living and entertaining. Recent Upgrades: Furnace (2022)A/C (2022)Two gas fireplaces (2022)New flooring (2021)LED lighting throughout (2022)With parking for five vehicles (including a double garage) and a location close to schools, amenities, Collins Bay Marina, and Lemoine Point Conservation Area, this home truly has it all. Experience Kingston living at its best - a fabulous family home that feels like a year-round cottage retrea (id:15069)
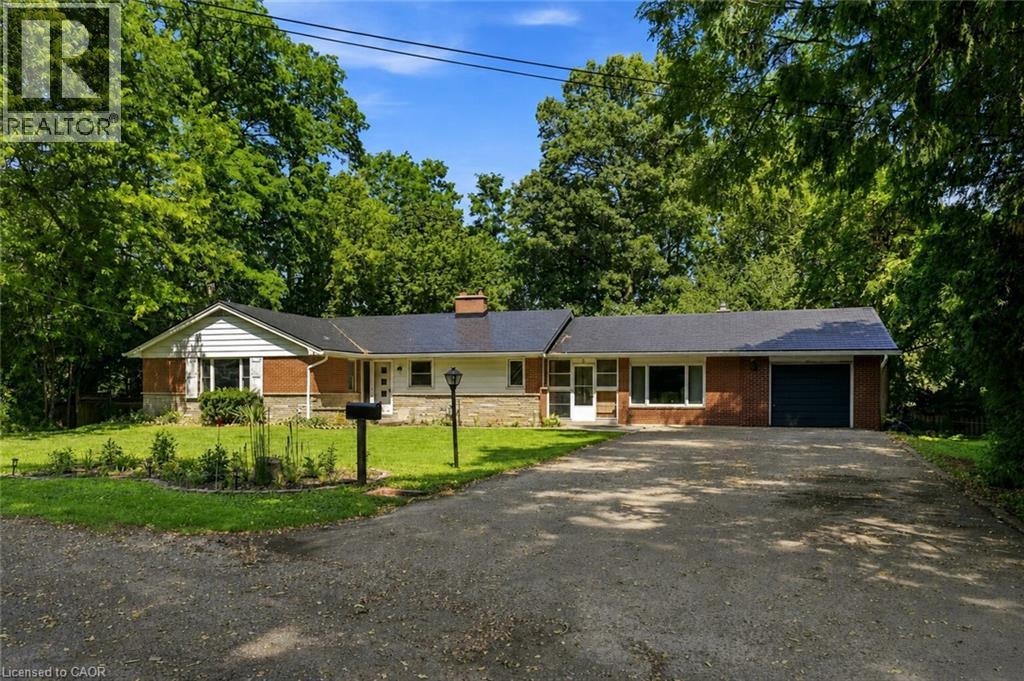
Opportunity Knocks in the Heart of Dundas! Nestled on a quiet dead-end street surrounded by mature trees, this sprawling bungalow offers incredible potential. Featuring 3+1 bedrooms, 4 bathrooms, and a flexible layout, the home includes a separate-entry in-law suite as well as a separate-entry bachelor suite with a kitchenette, providing excellent potential for multigenerational living or future income opportunities. The main level offers a spacious eat-in kitchen, main floor laundry, spacious bedrooms, a generous living room overlooking your own lush green backyard and a functional floor plan ready for your personal touch. Outside you'll find ample parking on your paved driveway, a large attached garage, detached shed and the peace of mind of a durable metal roof. The location and layout make this a rare opportunity to build equity in one of Dunda's most sought-after neighbourhoods. Tucked away in a tranquil setting yet just minutes from parks, trails, schools, shopping, and all the amenities Dundas has to offer, this property is brimming with possibilities. (id:15069)
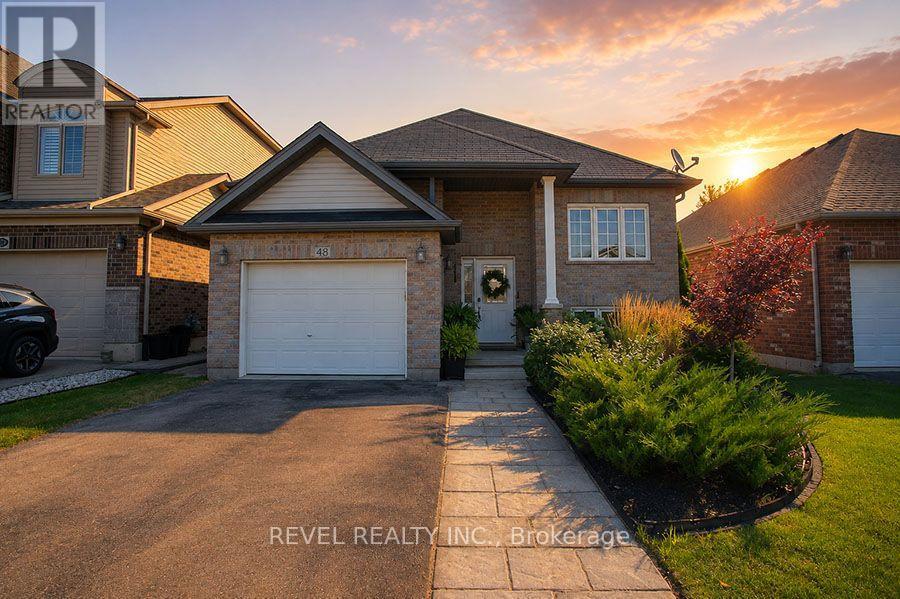
Welcome to 48 Nightingale Drive, where stylish living meets family-friendly comfort in one of West Brant's most sought-after neighbourhoods! Sitting on a quiet cul-de-sac, this beautifully maintained raised bungalow offers over 2,260 sqft of finished living space, with 2+2 bedrooms, 2 full baths, and an inviting open-concept layout designed for everyday living & effortless entertaining. The bright main floor features a spacious living room that flows seamlessly into the dining area and well-appointed kitchen, complete with ample cabinetry, a large pantry, and patio doors leading to the backyard. Two generous bedrooms and a 4-piece bath complete the main level. Downstairs, the fully finished basement expands your living space with 2 additional bedrooms, a second 4 pc bath, convenient laundry, and a large rec room highlighted by a cozy natural gas fireplace and beam ceiling detail. Step outside to your own private backyard retreat with a fully fenced yard, spacious deck, above-ground pool, hot tub, & landscaped outdoor space, creating the perfect setting for summer barbecues, family gatherings, or relaxing weekends at home. From the moment you arrive, the attractive curb appeal and welcoming front entrance set the tone for what awaits inside. Large windows fill the home with natural light, while the thoughtful floor plan provides flexibility for growing families, overnight guests, or those working from home. Every space has been designed with comfort & functionality in mind, offering room to gather, entertain, and unwind. Located close to parks, playgrounds, schools, shopping, and scenic trails, this move-in-ready home delivers the lifestyle today's buyers have been searching for. Whether you're enjoying a quiet evening by the fireplace, hosting friends in the backyard, or spending sunny afternoons by the pool, you'll appreciate everything this exceptional property has to offer. Offering an exceptional combination of space, comfort, and convenience in West Brant! (id:15069)
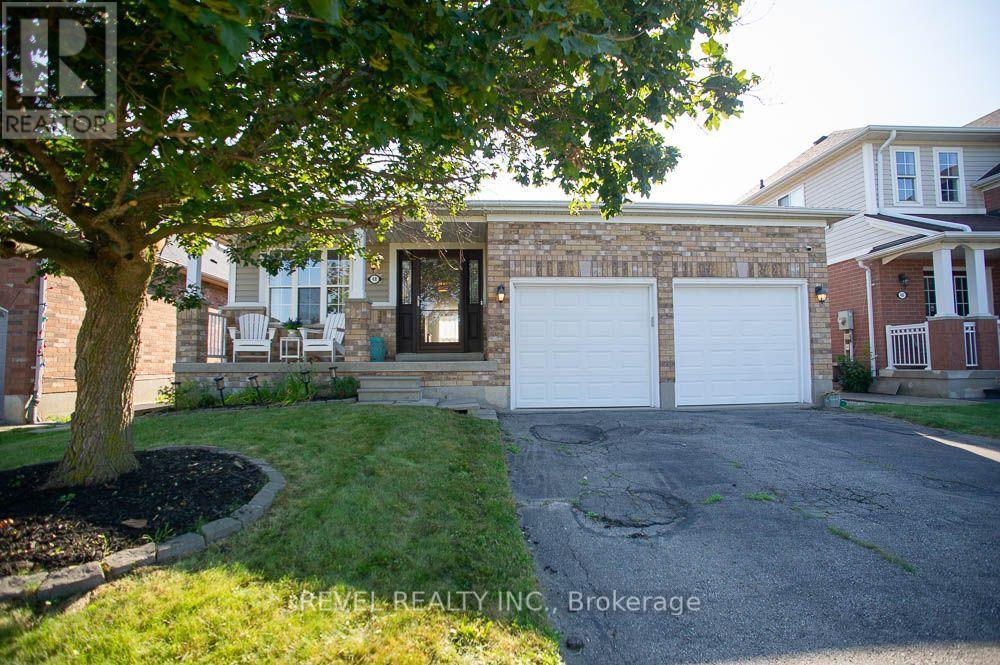
Welcome to this beautifully maintained bungalow nestled on a quiet street in the highly sought-after West Brant community! Offering just under 1,500 sq. ft. of thoughtfully designed living space, this rare 2-bedroom, 2-bathroom home combines comfort, style, and convenience. Step inside to discover a bright, inviting interior that has been freshly painted throughout in Benjamin Moore's popular "Calm", creating a warm, modern palette that is move-in ready. The foyer, front living room, dining room, hallway and second bedroom have all been updated with new luxury vinyl plank flooring, adding both durability and contemporary style. The spacious layout offers generous principal rooms, making it ideal for those looking to downsize without compromising on space. The large primary bedroom features its own ensuite bathroom, while the second bedroom and full guest bath provide flexibility for family, overnight guests, or a home office. The unfinished basement presents an excellent opportunity to create additional living space tailored to your needs. Whether you envision a spacious recreation room, additional bedrooms, a home gym, hobby space, or simply plenty of storage, the lower level offers endless possibilities to grow with your lifestyle. One of the standout features is the double car garage-a rare find for bungalow living in this neighbourhood-providing ample parking, storage, and everyday convenience. Located close to parks, walking trails, schools, shopping, and all the amenities West Brant has to offer, this home is perfect for retirees, professionals, or anyone seeking easy one-floor living in an established, family-friendly neighbourhood. (id:15069)
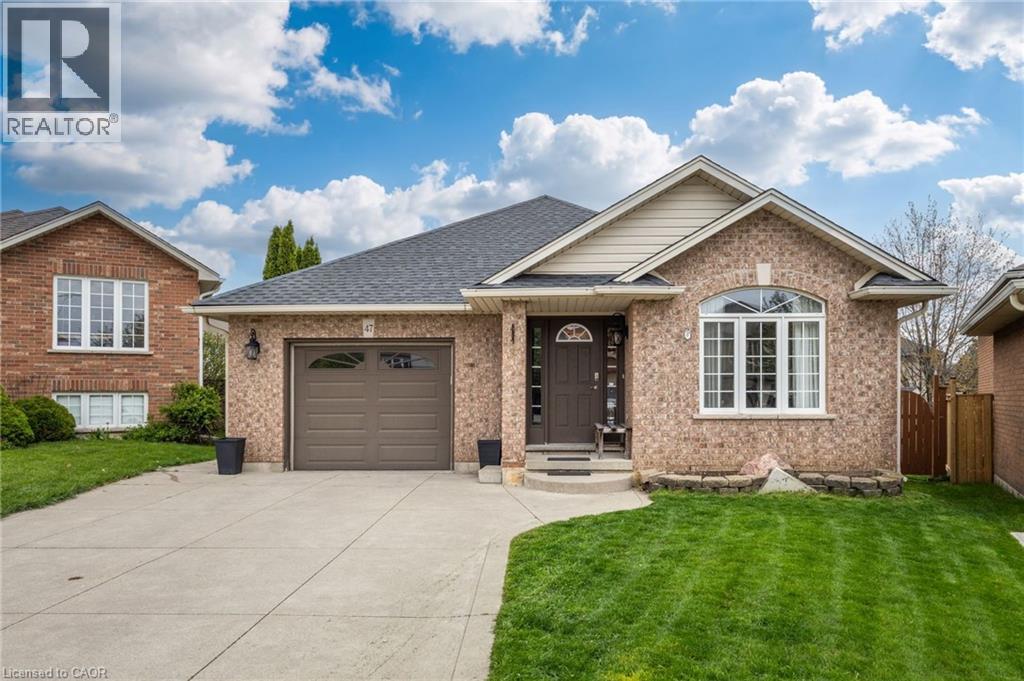
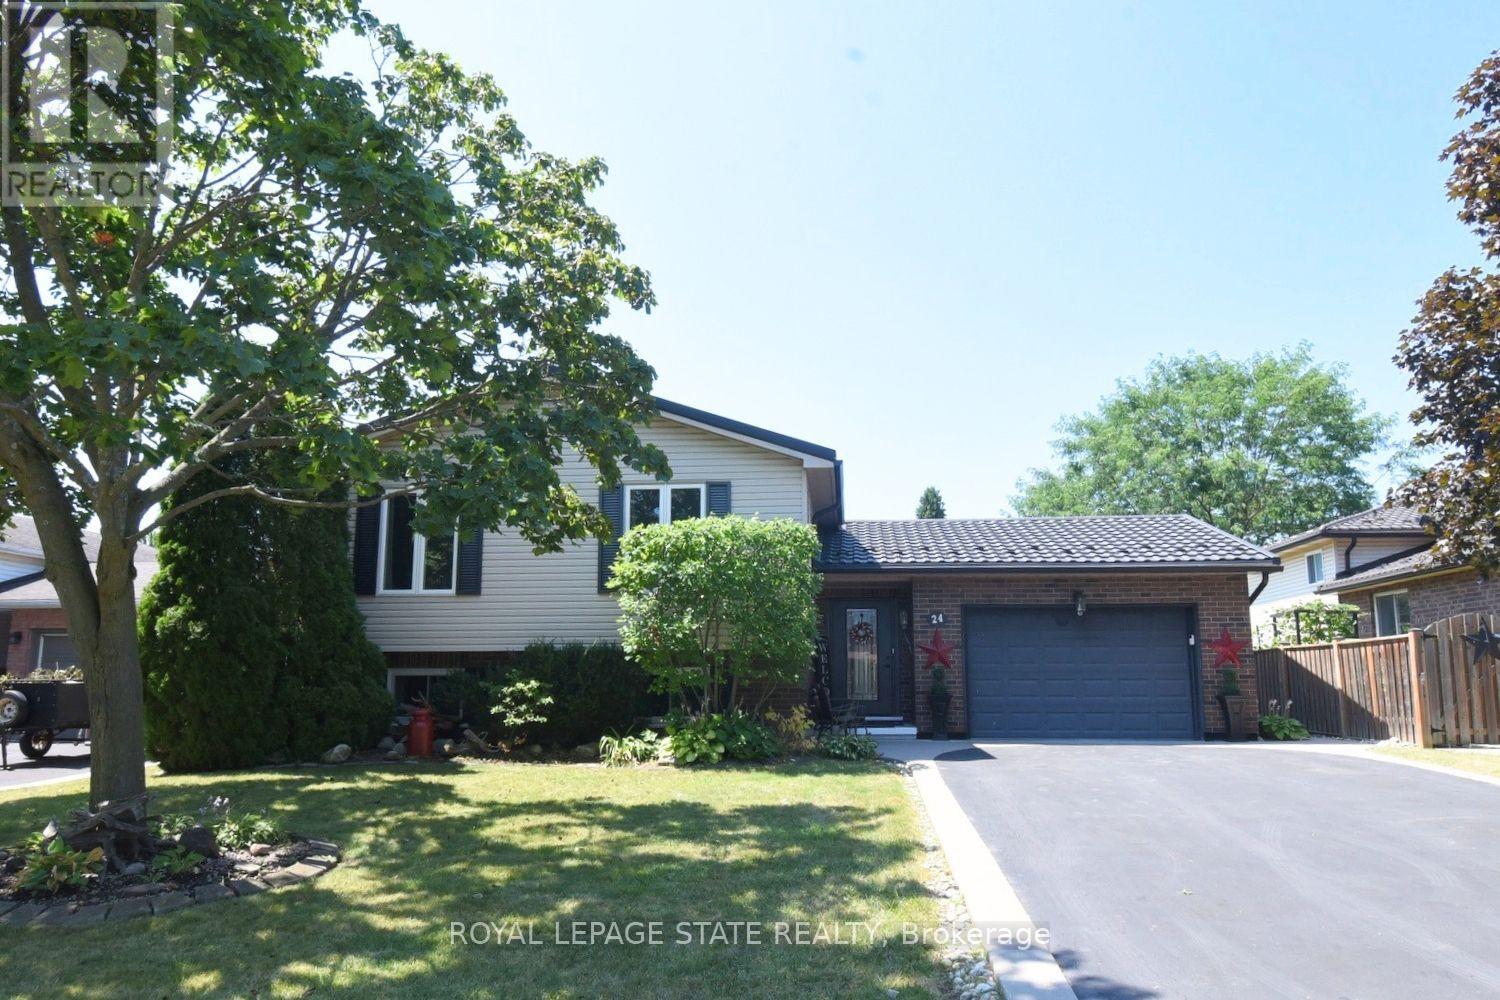
Oh Wow! This is the One! What a beautiful home! Welcome to 24 Buchanan Drive a fabulous 3 +2 bedroom 2 bathroom raisedbungalow, located in one of Caledonia's most desirable family neighborhoods, approximately 1288 square feet, this very brightquite open concept, has a good size kitchen, spacious dining room with hardwood floors, and a large living room, plus anadditional lower level living space of approximately 1100+ square feet, with a 4 piece bath, a huge finished lower level familyroom with a natural gas fireplace, a bedroom, a second bedroom currently used as a private office, plenty of storage, brightlaundry room and so much more! You can add your own touches, there is very little left to do, some updates include metal roof(2023), furnace (2026), central air conditioning, (2021 an on demand hot water heater, (2026), carbon filter, (2022), all windows& doors (2019), a huge fully fenced yard with gazebo, very private, ideal for the kids or entertaining space and family BBQ's, a1-1/2 car garage with inside entry and parking for 4 cars, great location near parks, schools & amenities, you can move rightinto the beautiful home, so please check out the virtual tour of this truly wonderful home! (id:15069)
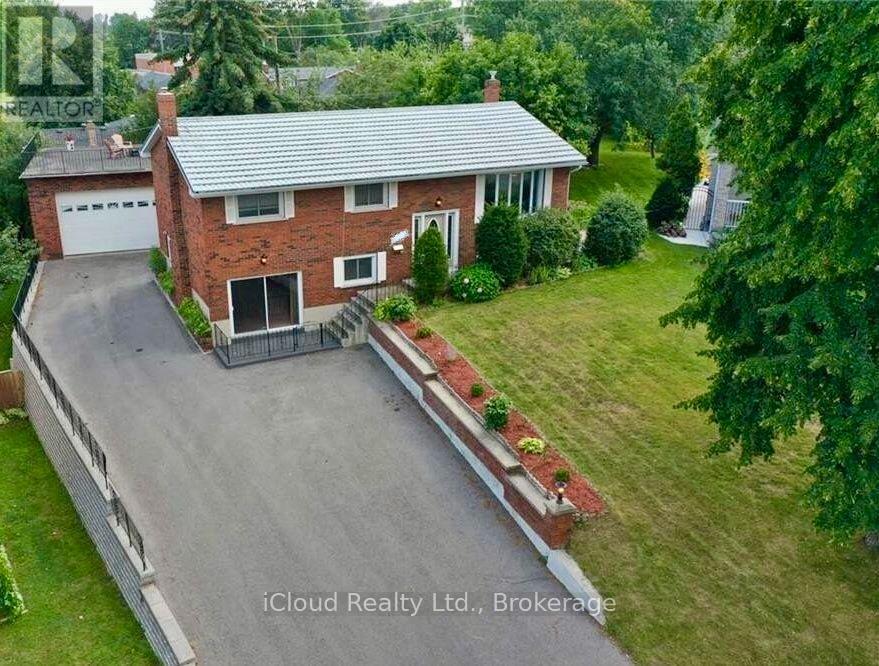
One-of-a-Kind Kingston Property! Discover a truly remarkable all-brick home offering features rarely found within the city. Set on a beautifully landscaped lot with mature gardens, fruit trees, and a peaceful country feel, this property is designed for those who value space, versatility, and outdoor living. The standout feature is the impressive 26' x 32' detached garage/workshop with steel beam construction and exceptional ceiling height-ideal for hobbyists, car enthusiasts, or anyone needing serious workspace. The expansive driveway provides parking for 10+ vehicles, while the rooftop patio above the garage offers a unique space to relax and enjoy panoramic views. Inside, you'll find two fully finished levels with two full kitchens, making this home ideal for multi-generational living, extended family, or excellent in-law suite potential. Additional highlights include a cozy gas fireplace, wet bar, and generous living space throughout. Located just steps from a family park and walking pathway, close to shopping, schools, amenities, and with quick access to Highway 401, this exceptional property offers the perfect blend of city convenience and country charm. A rare opportunity that must be seen to be fully appreciated. Easy to view-book your private showing today. (id:15069)
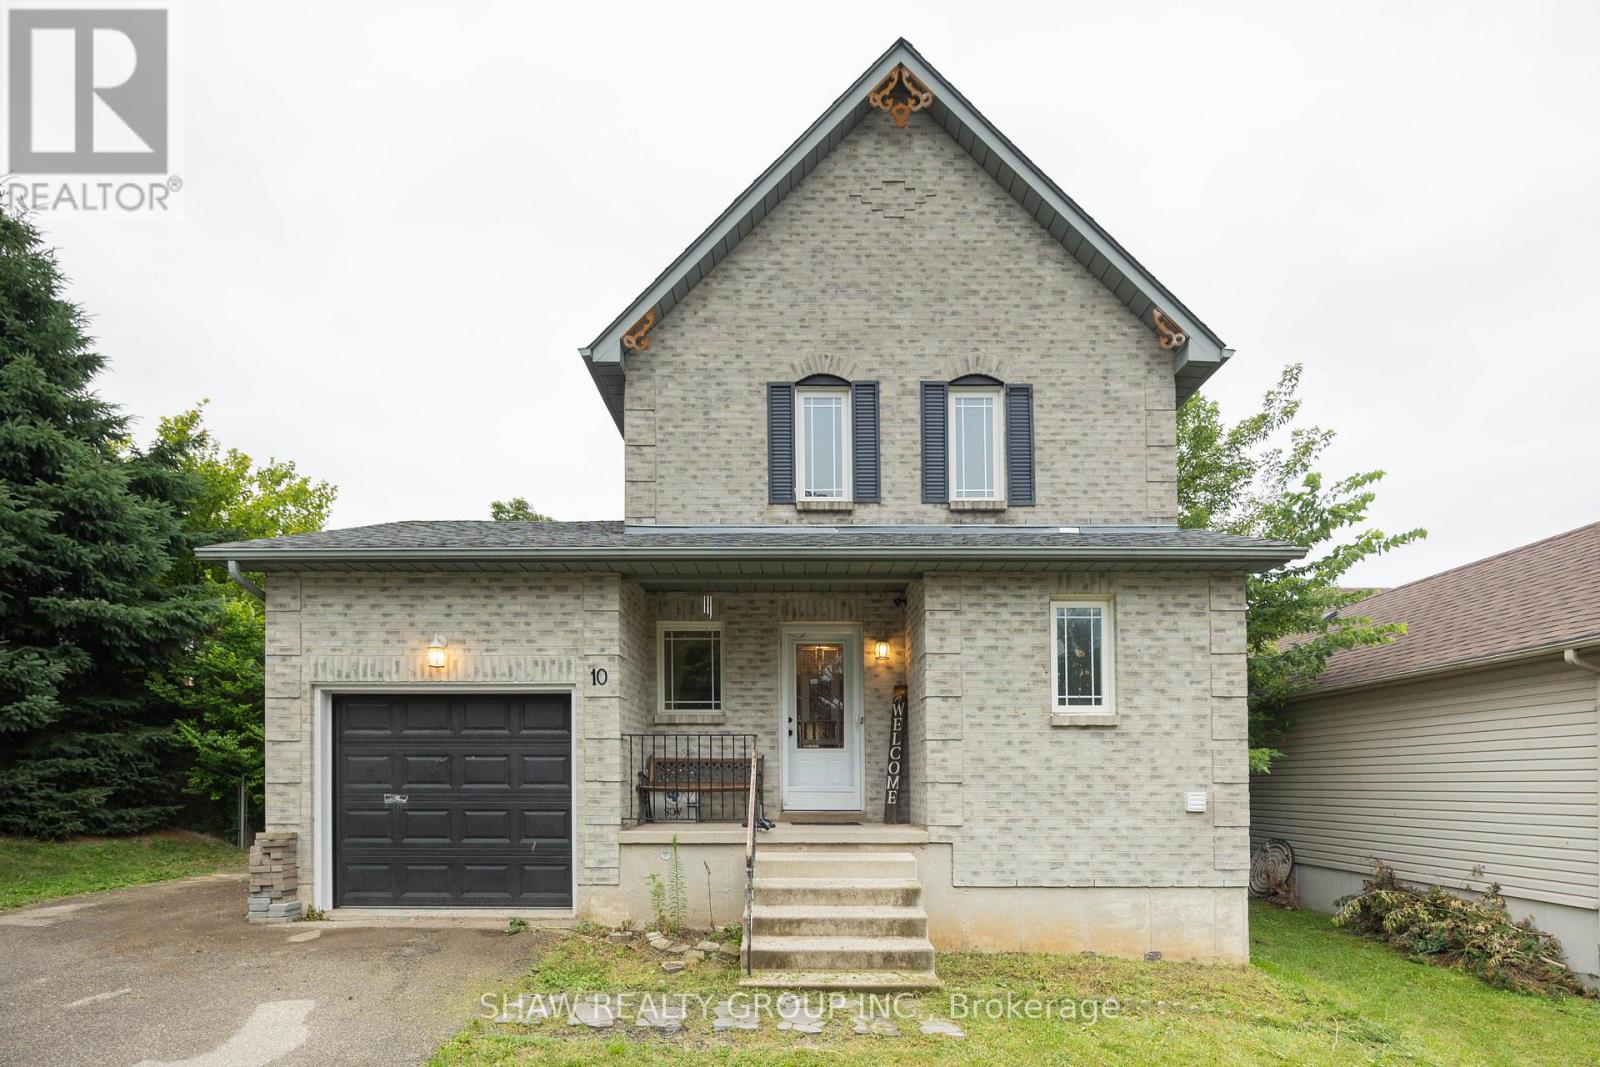
Welcome to 10 Evergreen Court! Tucked away on a quiet, family-friendly cul-de-sac in desirable West Brant, this charming home offers 3spacious bedrooms and 1.5 bathrooms, making it an ideal find for first-time buyers, growing families, or downsizers alike. Step inside to a light-filled, functional layout designed for easy living. The true showstopper is the extremely spacious, fully fenced backyard-an ideal private oasis forsummer BBQs, kids, pets, or gardening enthusiasts. You'll love the supreme convenience of this location! Everyday grocery runs are a breezewith Sobeys, No Frills, and Food Basics just minutes away. Enjoy quick weekend bites or sit-down meals at nearby local spots like SpoolGourmet Poutine & Macaroni, Nine North, or fast options along Colborne St W and Shellard Lane. Active families will appreciate being close tothe Wayne Gretzky Sports Centre, Kiwanis Field, and local neighbourhood rinks like Pleasant Rid (id:15069)
Welcome to this family home with a truly unique backyard in the community of Amherstview, offering a bright and spacious open-concept design perfect for everyday living and entertaining. Soaring vaulted ceilings and impressive windows flood the main living area with natural light while showcasing beautiful backyard views, creating a peaceful country living feel within a family friendly subdivision. The modern kitchen features a large centre island, ample workspace, and seamless flow to the dining and living areas. A versatile main-floor bedroom provides the ideal space for guests, in-laws, a home office, or growing families. Upstairs, you'll find two generously sized bedrooms with walk-in closets, a 4 piece bathroom, and the convenience of second-floor laundry. The partially finished basement provides a fantastic family or recreation room, perfect for movie nights, games, or additional living space. The unfinished portion of the basement provides ample storage with potential to add additional living space or a separate in-law suite. Move-in with the comfort of knowing the big ticket items have been recently replaced for you: AC (2022), Furnace (2022) & Roof (2023). Outside, the pie-shaped lot widens to 75 feet at the rear, offering plenty of room for outdoor enjoyment, gardening, and future possibilities. Located close to schools, parks, waterfront amenities, and Kingston, this home combines comfort, flexibility, and value in one exceptional package. (id:15069)
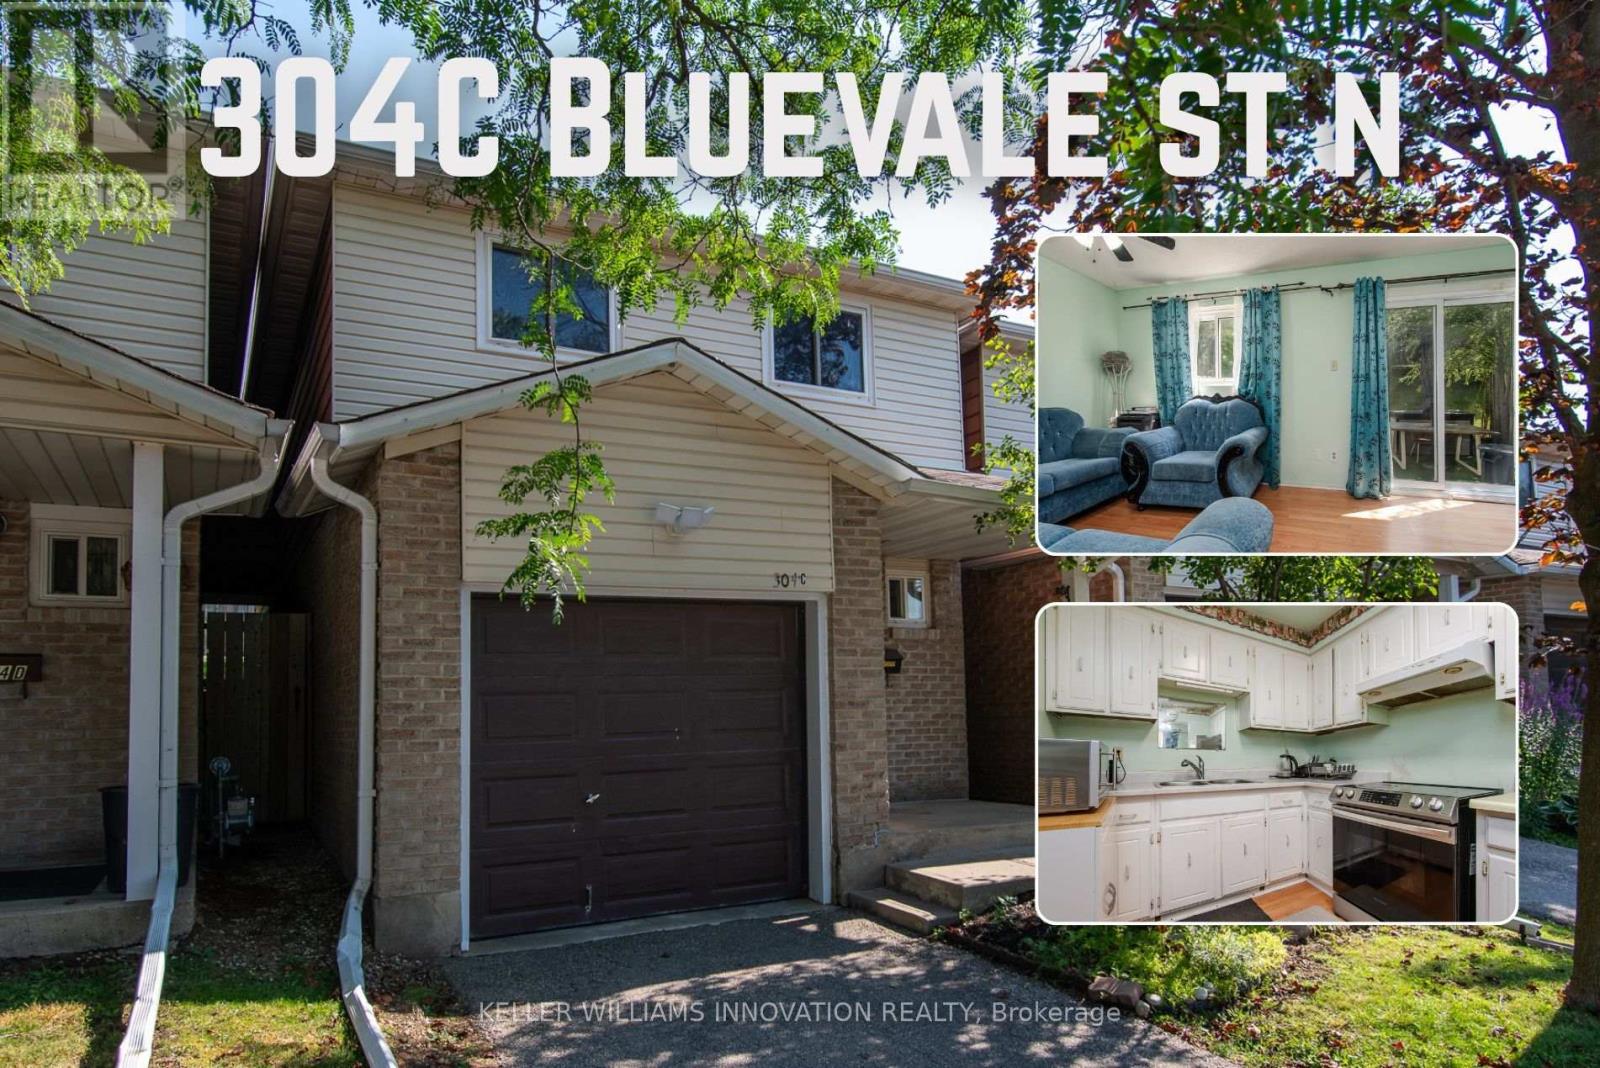
Welcome to 304C Bluevale Street North, a spacious 4+1 bedroom, 2 bathroom townhome in a quiet, family-friendly Waterloo neighbourhood. From the front entrance, step into the bright main level featuring a comfortable living room, dining area and functional kitchen. The living and dining areas connect directly to the backyard, making it easy to enjoy outdoor meals, gardening or time with family. Upstairs offers four bedrooms on the same level, providing plenty of space for a larger family, children, guests or home offices. The finished basement adds a fifth bedroom, additional living space and extra storage. This home also includes a single-car garage. It is connected to the neighbouring townhome only by the garage, giving it more privacy and the comfortable feel of a detached home. Conveniently located close to Highway 85, public transit, shopping, parks, trails and the Grand River. The University of Waterloo and Wilfrid Laurier University are also nearby, making this a great option for families with children attending university. A spacious and practical home in a convenient Waterloo location. (id:15069)
Exceptional custom-built bungalow with in law suite, ideally located in the highly sought-after Rosedale neighbourhood, just moments from the Golf Club. Showcasing quality craftsmanship and premium finishes throughout, this impressive home offers the perfect blend of elegance, comfort, and versatility. The beautiful stone exterior, double garage, and paved driveway create outstanding curb appeal. Inside, hand scraped maple flooring flows throughout the main level, where the spacious living room is highlighted by soaring 14-foot cathedral ceilings, pot lights, a cozy gas fireplace, and expansive windows framing picturesque escarpment views. The open-concept eat-in kitchen is designed for both everyday living and entertaining, featuring custom cabinetry, granite countertops, a large centre island, and a pantry with built-ins. A convenient two-piece powder room and main floor laundry add to the home's thoughtful design. The bedroom wing offers generous accommodations, including a Jack-and-Jill ensuite connecting two spacious bedrooms, each with large closets. The private primary retreat enjoys beautiful escarpment views, a luxurious ensuite bathroom, and an oversized walk-in closet complete with custom built-ins. Step outside to a fully fenced backyard with a large deck, providing the perfect setting for relaxing or entertaining. The fully finished lower level offers an outstanding three-bedroom, two-bathroom in-law suite with its own private entrance and separate laundry. Featuring impressive 9-foot ceilings, a bright open-concept layout, white cabinetry, granite countertops, and a large island with breakfast bar, this self-contained suite is ideal for multigenerational living or extended family. A rare opportunity to own a beautifully finished home with exceptional flexibility in one of Hamilton's most desirable neighbourhoods. (id:15069)
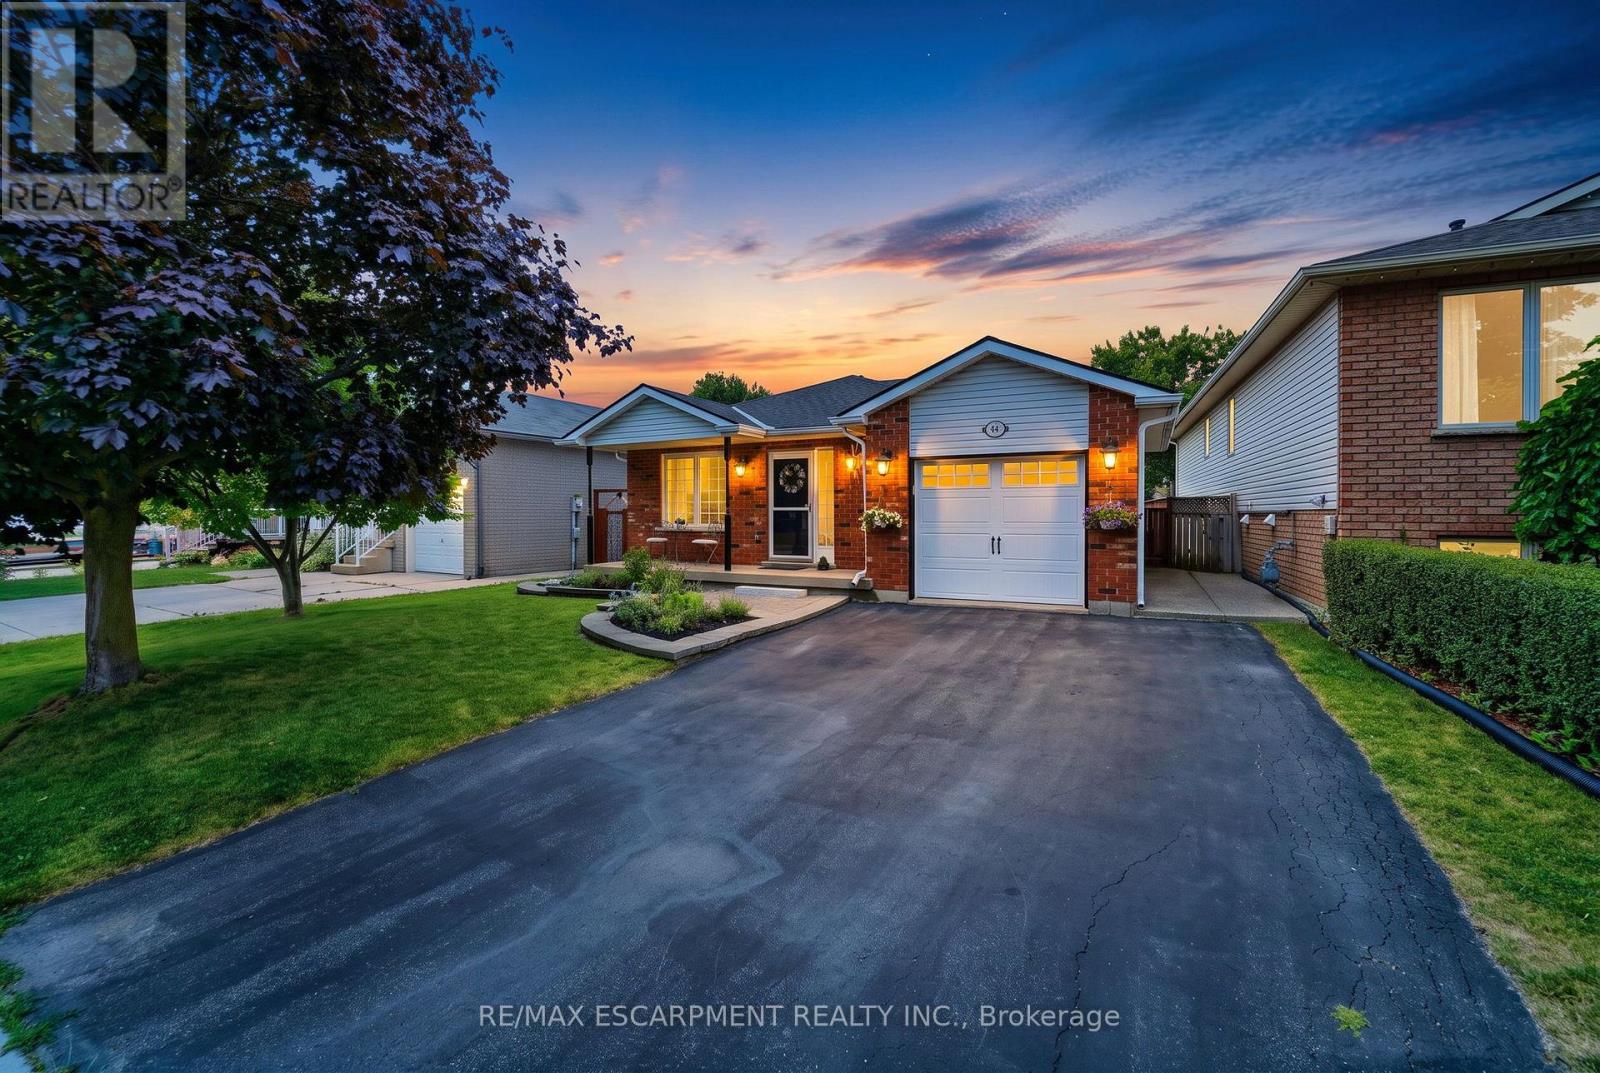
Welcome to 44 Marion Street in Mount Hope! Step into a spacious and welcoming foyer that leads into a bright, thoughtfully designed layout offering the perfect balance of open concept living and defined spaces. The main floor features a large primary bedroom with convenient ensuite bathroom privilege, along with two additional well-sized bedrooms. The updated kitchen is equipped with stainless steel appliances, a built-in pantry, and a walkout to a private side deck-perfect for enjoying your morning coffee or hosting outdoor gatherings. The fully finished basement offers incredible additional living space, including an additional bedroom, a cozy recreation room with a gas fireplace, an entertainer's bar, and a 3-piece bathroom. New floors in Primary bedroom and basement 2026. Outside, enjoy the inviting front porch, attached garage, and double driveway. The backyard is ideal for relaxing or entertaining, featuring a gazebo, generous green space, and a storage shed. Conveniently located close to public and Catholic elementary and secondary schools, highway access, shopping and dining along Upper James, and public transit. (id:15069)
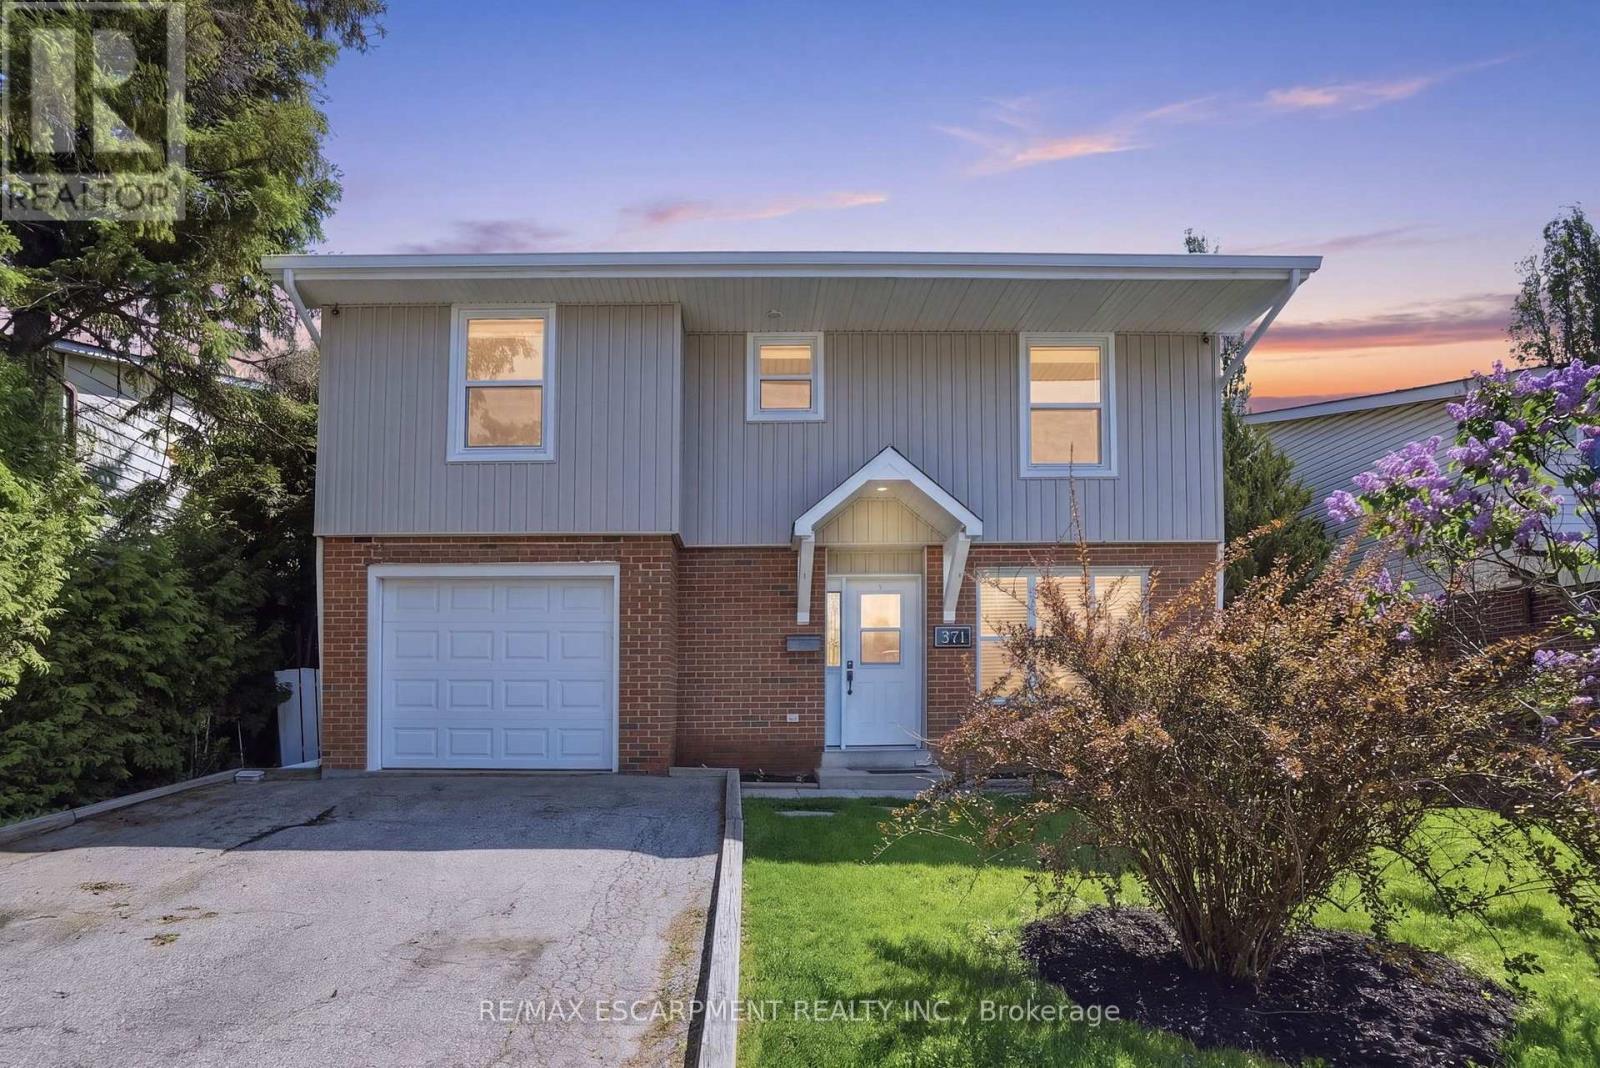
Welcome home to 371 Brantwood park road, in one of Brantford's most established neighbourhoods. This beautifully maintained three plus one bedroom, four-bathroom home offers space, comfort and privacy, just minutes from Hwy 403, Lynden Hill Park, schools and amenities. A landscaped front yard sets the tone, while a skylight fills the dining area with natural light. The open-concept kitchen and living room create a bright, airy space for everyday living and entertaining. Upstairs offers three bedrooms including a primary suite with ensuite. The lower level adds a massive rec room, second fireplace, fourth bedroom and additional bathroom. Enjoy the backyard escape with mature trees and an inground pool. Updates include: stone chimney rebuild (2007), all windows except basement (2017), 50-year roof shingles & vents (2017), remodeled kitchen (2019), new siding/fascia/eavestroughs/downspouts/gutter guards (2022), rented water heater (2022), rented furnace (2024), pool liner (~10 yrs). Move-in ready and designed to be enjoyed. RSA. (id:15069)