
307 Somerset Crescent Sarnia, Ontario N7S 4E8

3 Bedroom
1 Bathroom
1,349 sqft
Central Air Conditioning
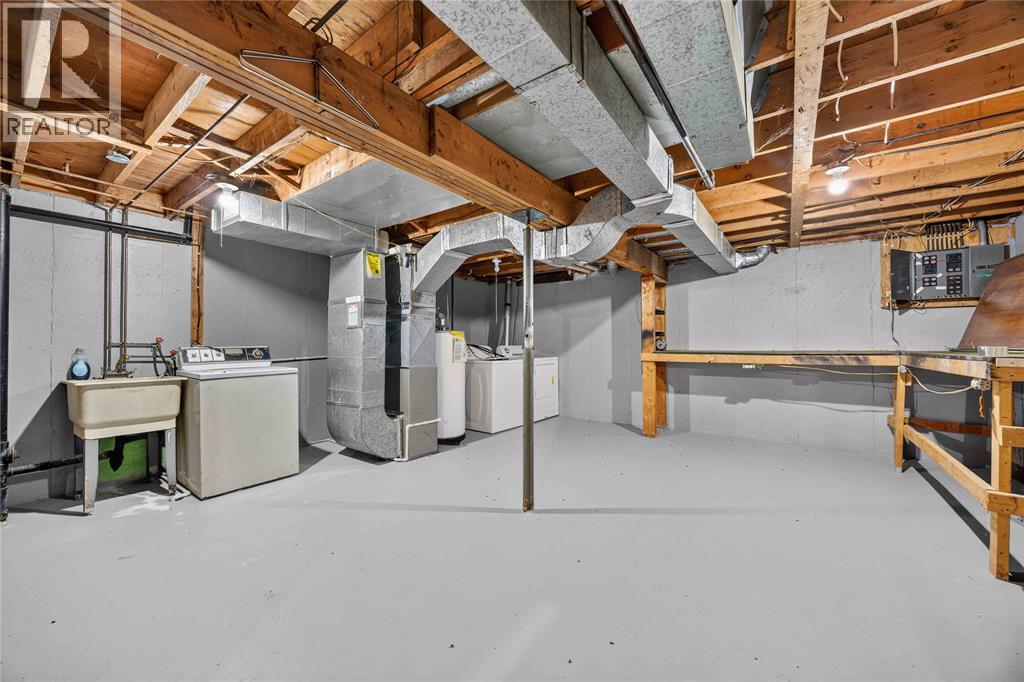
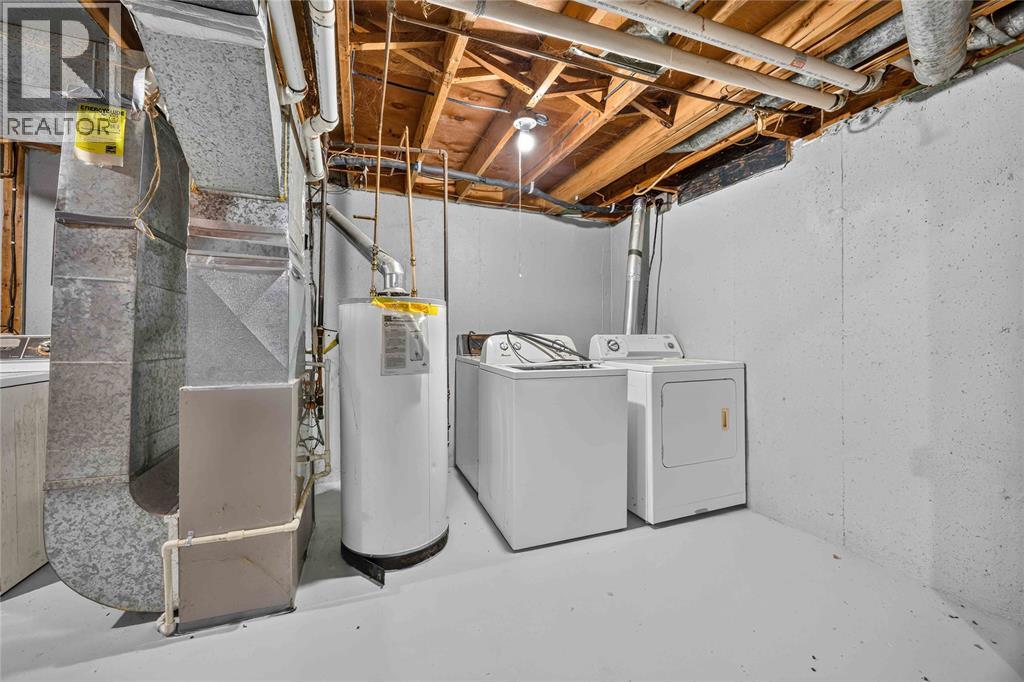
Forced Air, Furnace
$288,000
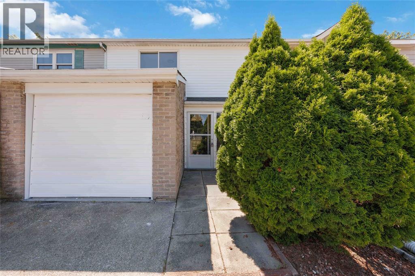
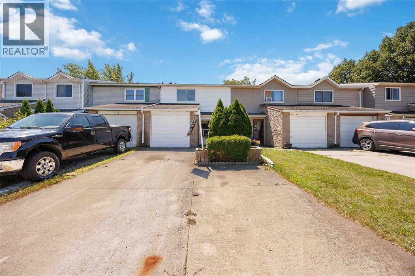
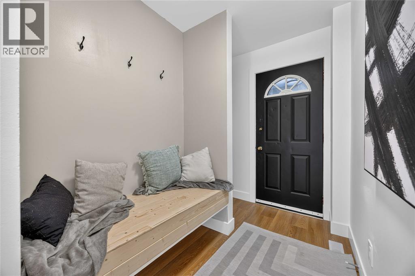
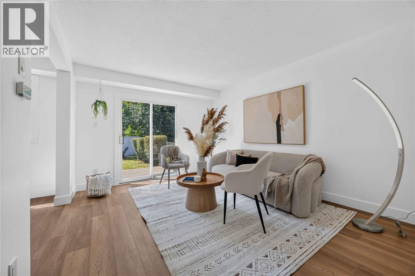
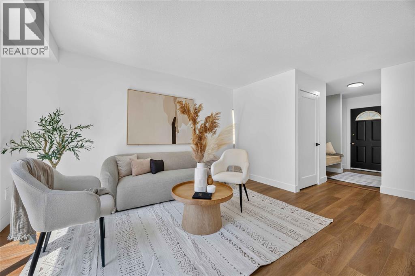
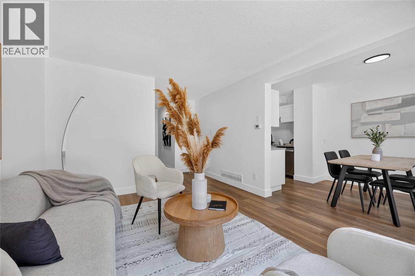
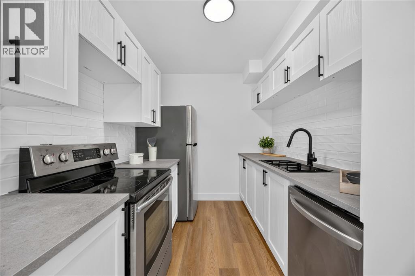
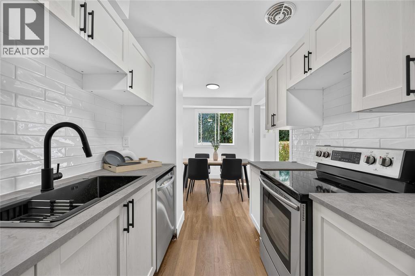
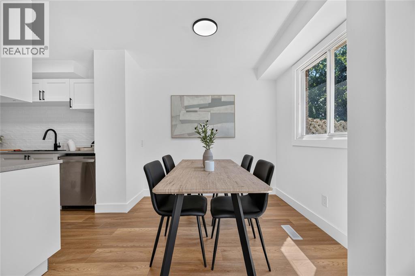
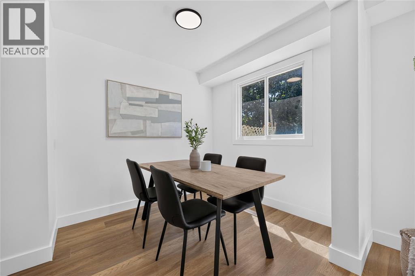
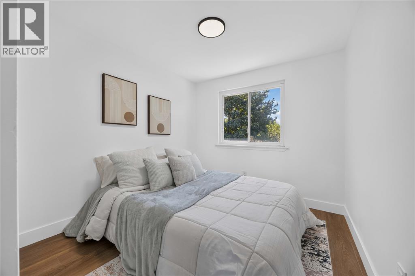
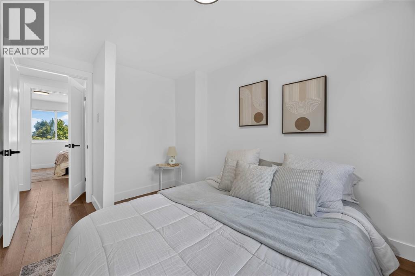
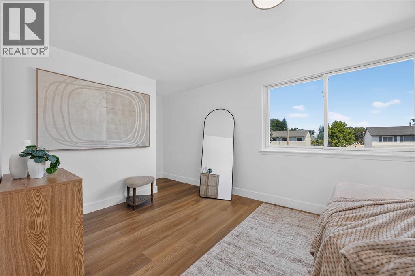
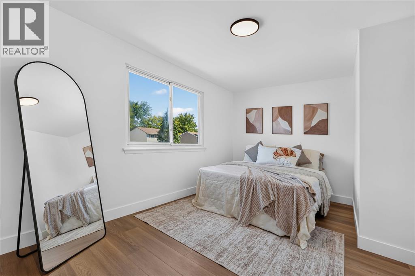
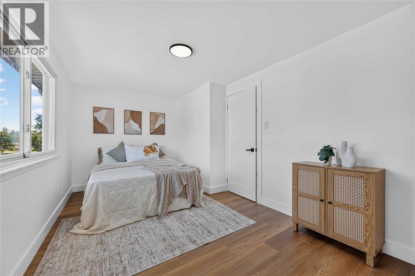
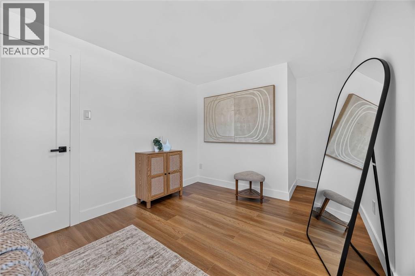
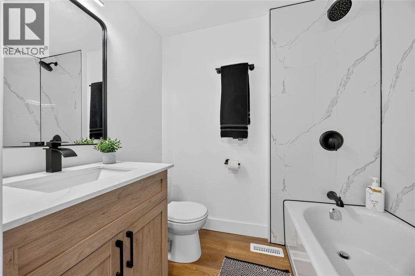
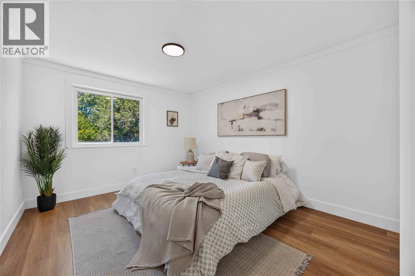
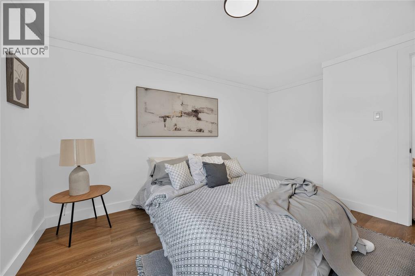
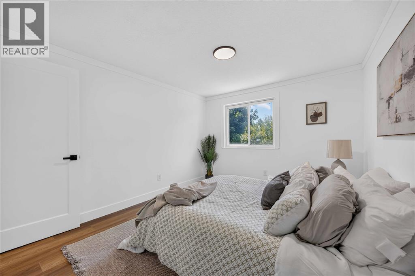
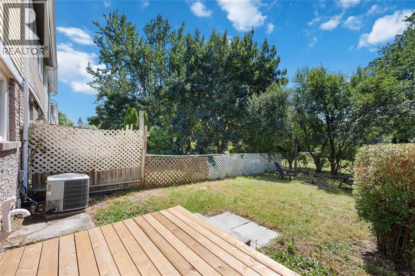
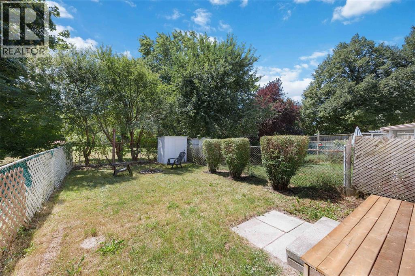
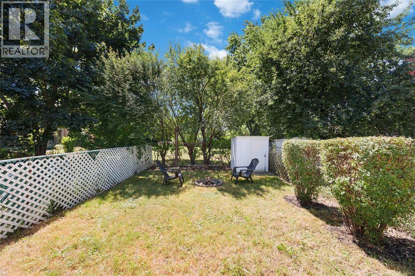
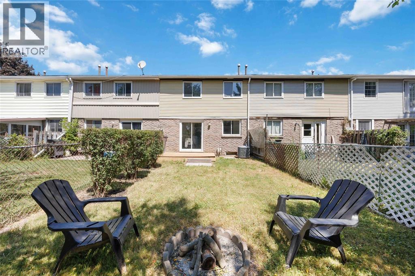
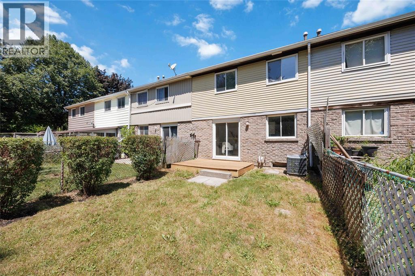
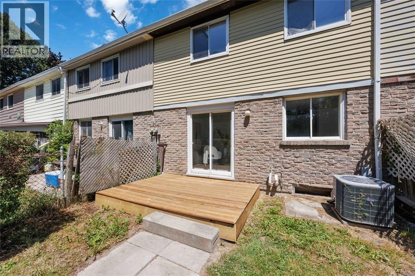
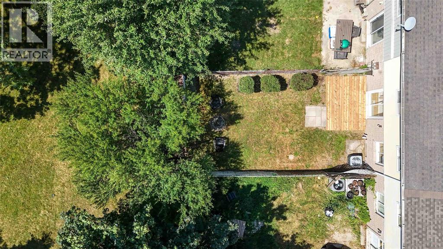
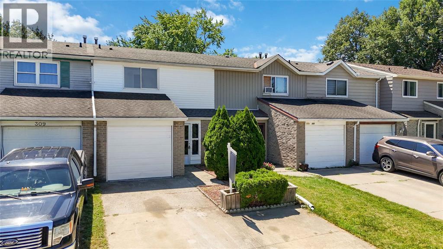
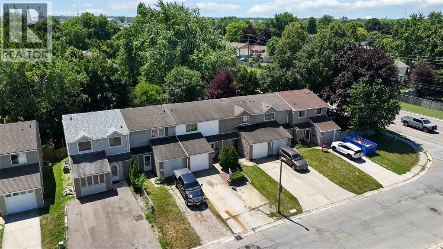
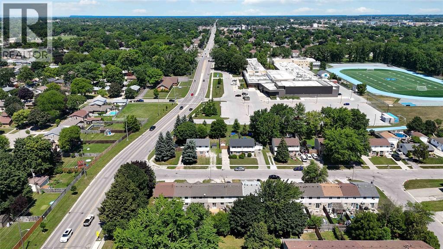
NO CONDO FEES. NO PROJECTS. NO PROBLEM. Just move in and enjoy this beautifully updated 3-bedroom, 1-bathroom home offering low-maintenance living without the monthly fees. Every major update has already been done, including a stunning new kitchen with sleek stainless steel appliances, a fully renovated bathroom, new flooring throughout, fresh paint, trim, and interior doors for a modern, cohesive look. Step outside to a brand-new back deck overlooking your spacious backyard, perfect for relaxing or entertaining. Complete with a single-car garage and located in a great neighbourhood, this is an affordable opportunity to own a stylish, turnkey home without lifting a finger. Just unpack and start enjoying! (id:15069)
Property Details
| MLS® Number | 26018364 |
| Property Type | Single Family |
| Features | Concrete Driveway, Front Driveway |
Building
| Bathroom Total | 1 |
| Bedrooms Above Ground | 3 |
| Bedrooms Total | 3 |
| Constructed Date | 1976 |
| Construction Style Attachment | Attached |
| Cooling Type | Central Air Conditioning |
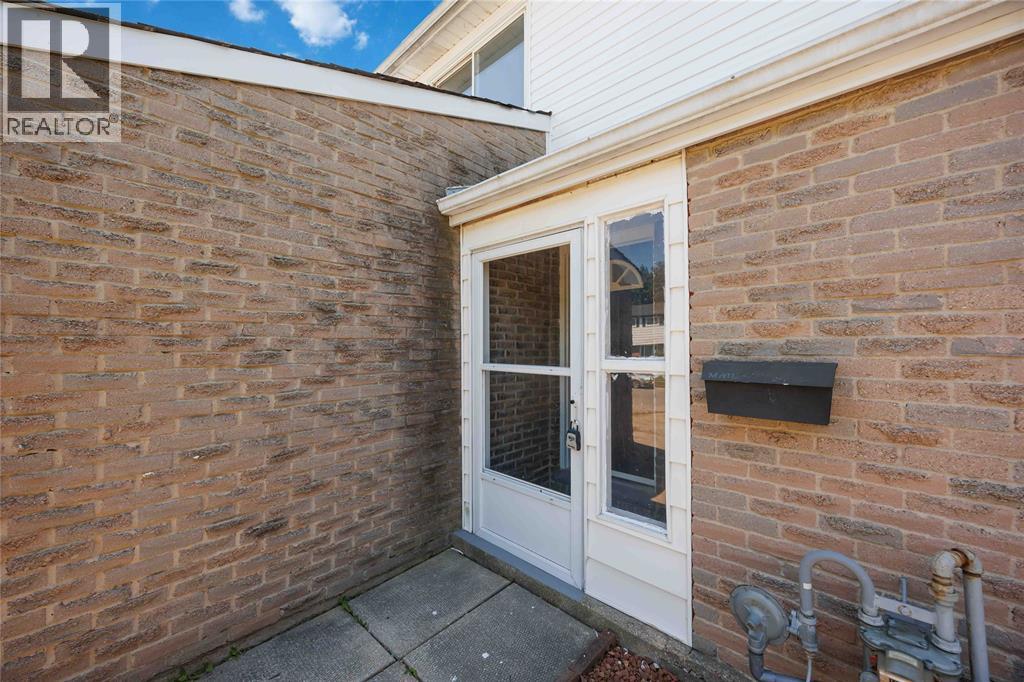
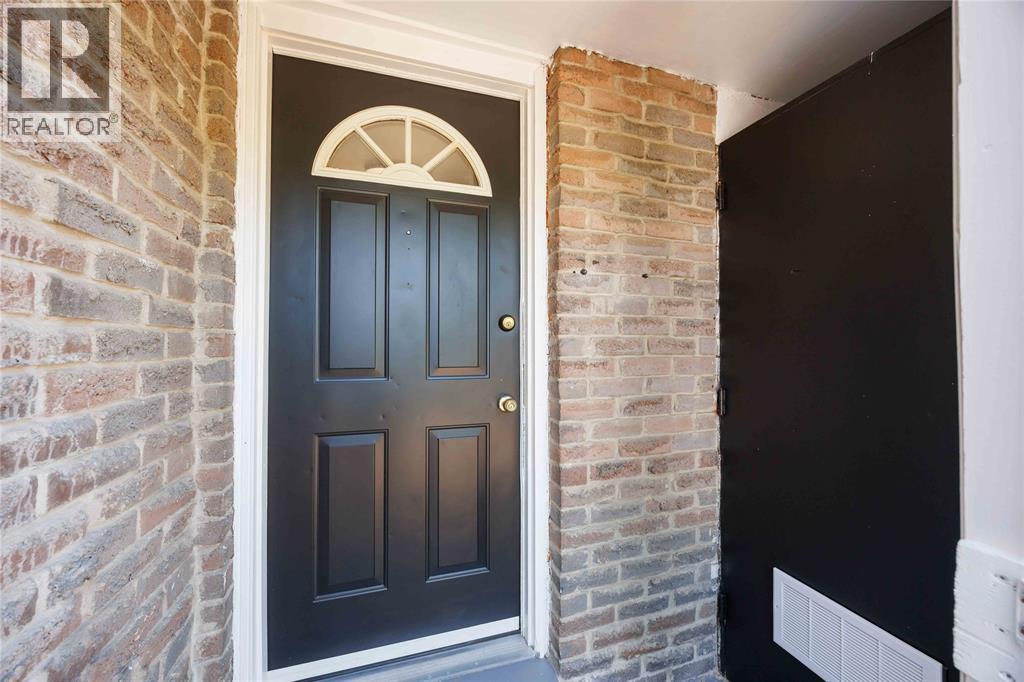
| Exterior Finish | Aluminum/vinyl, Brick |
| Flooring Type | Cushion/lino/vinyl |
| Foundation Type | Block |
| Heating Fuel | Natural Gas |
| Heating Type | Forced Air, Furnace |
| Stories Total | 2 |
| Size Interior | 1,349 Sqft |
| Total Finished Area | 1349 Sqft |
| Type | Row / Townhouse |
Parking
| Attached Garage | |
| Garage |
Land
| Acreage | No |
| Size Irregular | 20.05 X 100.25 / 0.046 Ac |
| Size Total Text | 20.05 X 100.25 / 0.046 Ac|0-0.25 Acre |
| Zoning Description | Rm1 |
Rooms
| Level | Type | Length | Width | Dimensions |
|---|---|---|---|---|
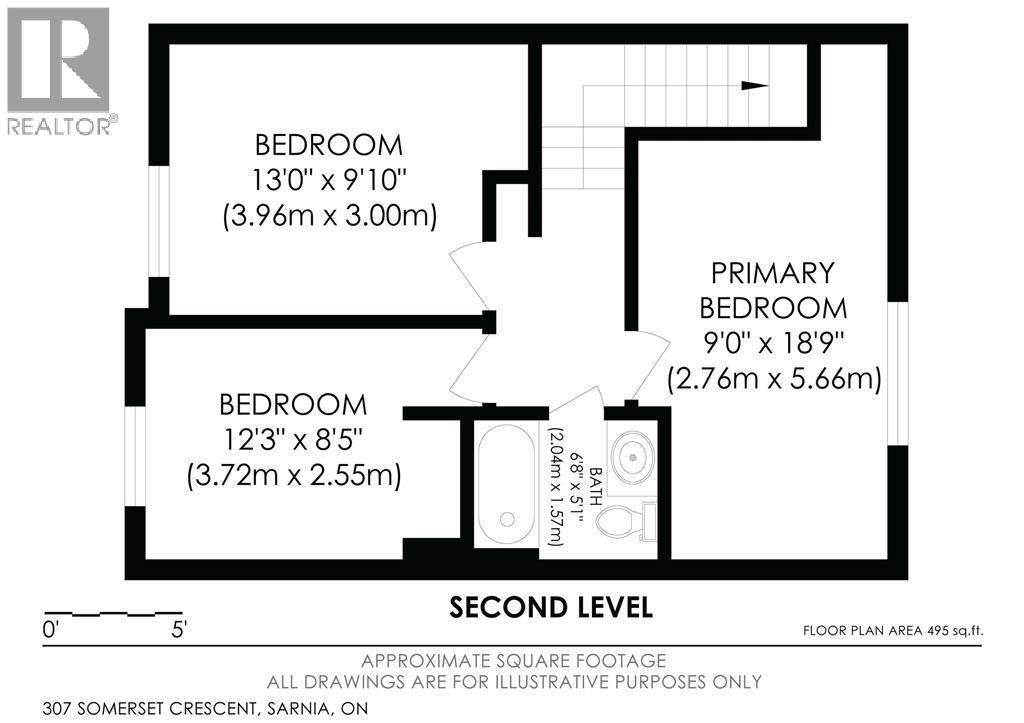
| Second Level | 4pc Bathroom | Measurements not available | ||
| Second Level | Bedroom | 18.9 x 9 | ||
| Second Level | Bedroom | 12.3 x 8.5 | ||
| Second Level | Bedroom | 13 x 9.10 | ||
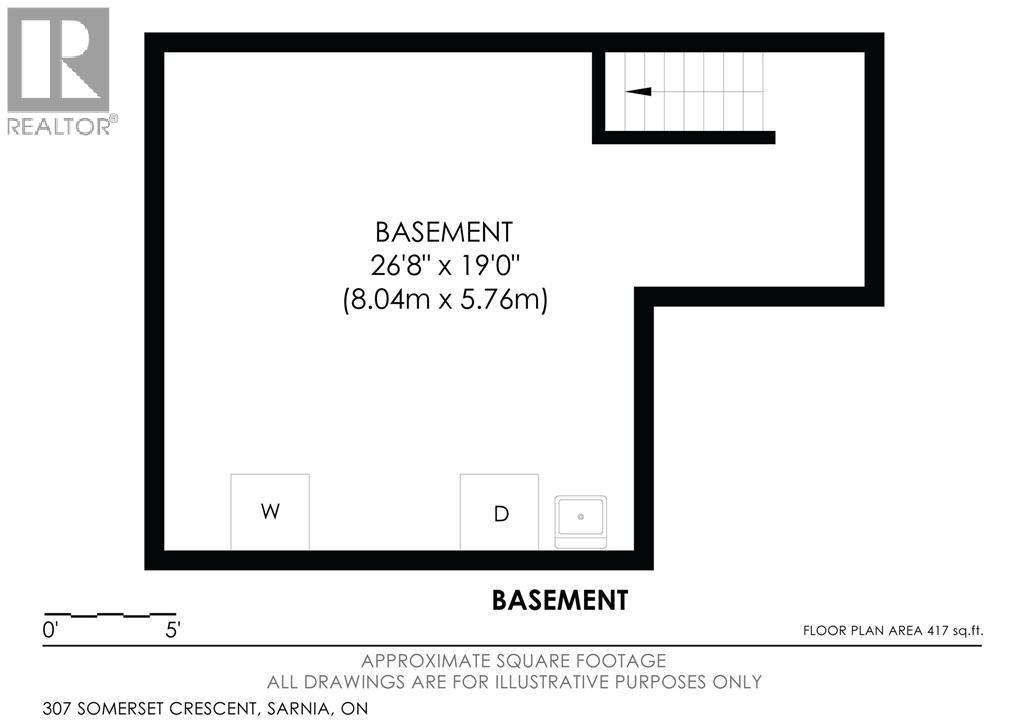
| Basement | Utility Room | 26.8 x 19 | ||
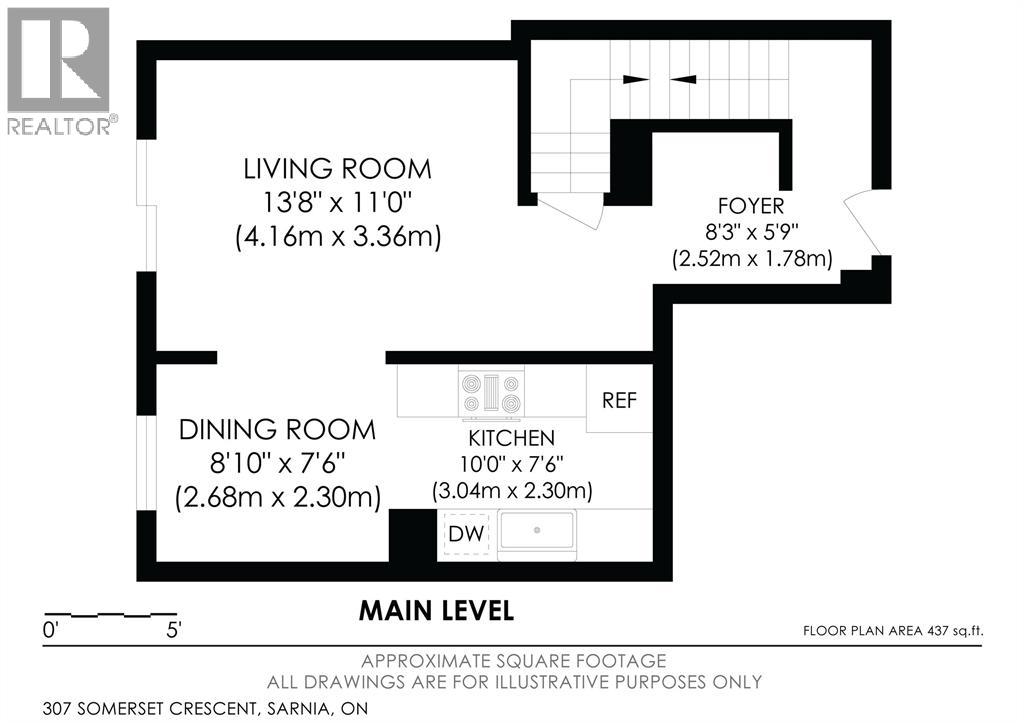
| Main Level | Foyer | 8.3 x 5.9 | ||
| Main Level | Kitchen | 10 x 7.6 | ||
| Main Level | Dining Room | 8.10 x 7.6 | ||
| Main Level | Living Room | 13.8 x 11 |
https://www.realtor.ca/real-estate/30099601/307-somerset-crescent-sarnia
Contact Us
Contact us for more information

This REALTOR.ca listing content is owned and licensed by REALTOR® members of The Canadian Real Estate Association
The trademarks REALTOR®, REALTORS®, and the REALTOR® logo are controlled by The Canadian Real Estate Association (CREA) and identify real estate professionals who are members of CREA. The trademarks MLS®, Multiple Listing Service® and the associated logos are owned by The Canadian Real Estate Association (CREA) and identify the quality of services provided by real estate professionals who are members of CREA. The trademark DDF® is owned by The Canadian Real Estate Association (CREA) and identifies CREA's Data Distribution Facility (DDF®)
July 31 2026 01:39:43
Sarnia-Lambton Association of REALTORS®
Coldwell Banker Southwest Realty