
5 Hatfield Place Hamilton, Ontario L9H 4J7

3 Bedroom
4 Bathroom
3,271 sqft
Bungalow
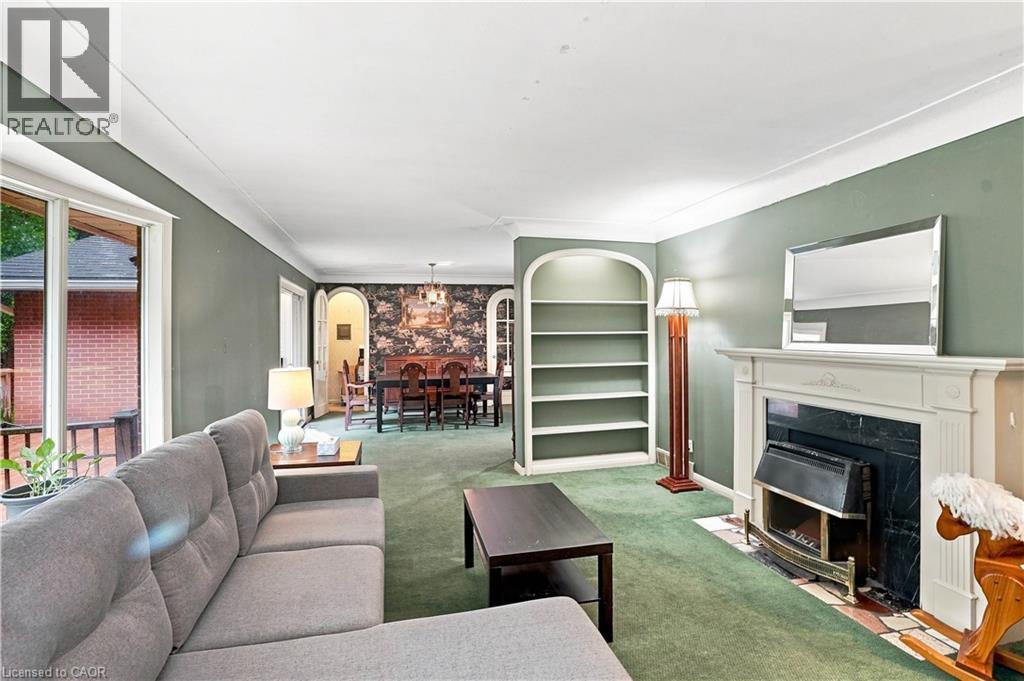
Fireplace
Central Air Conditioning
Forced Air
$899,900
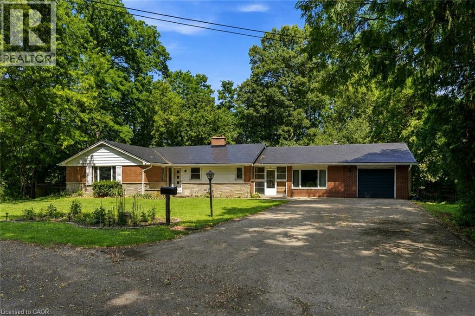
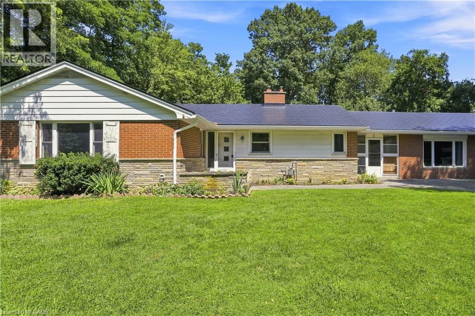
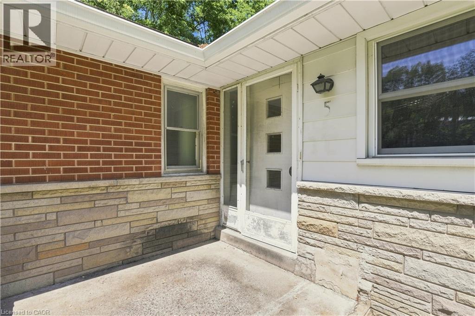
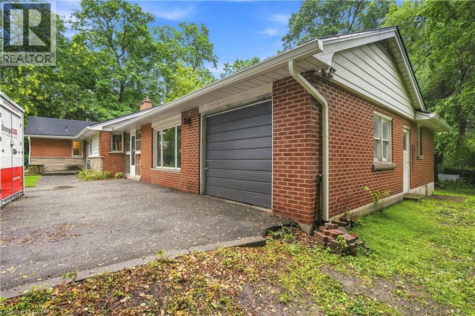
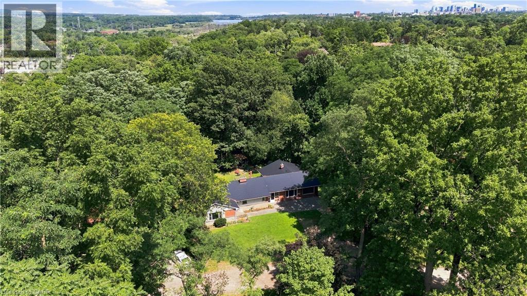
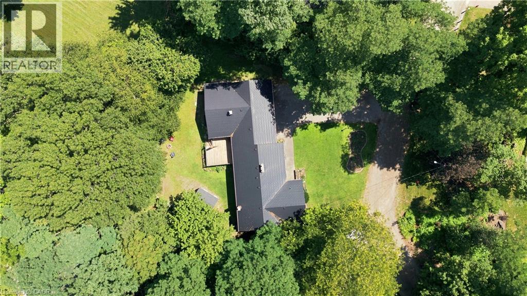
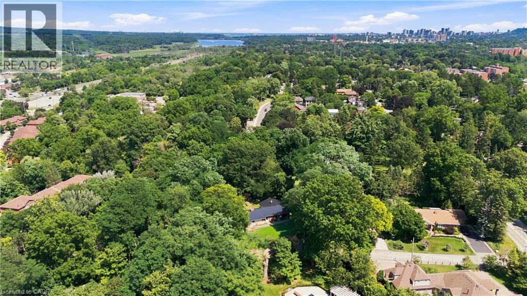
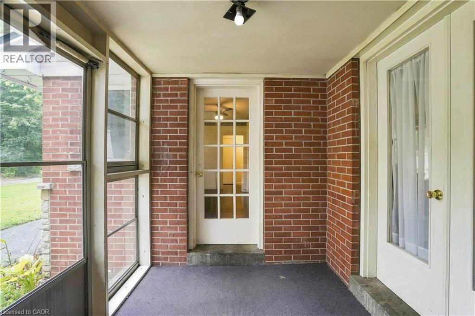
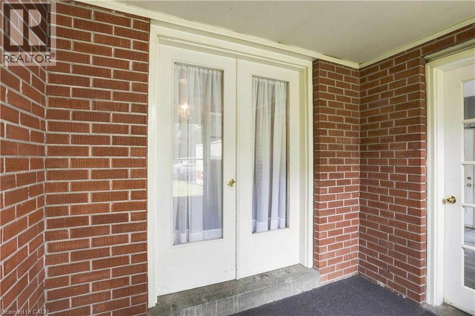
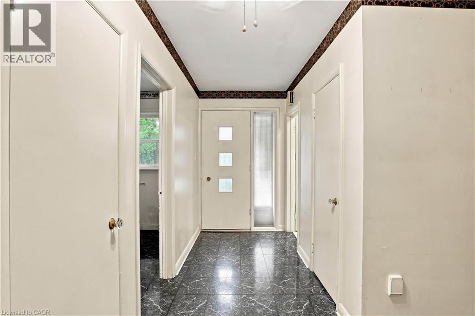
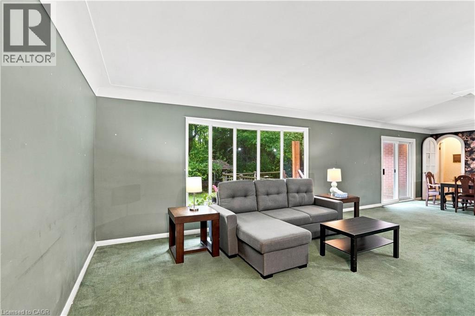
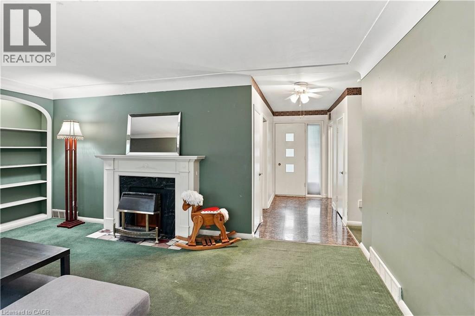
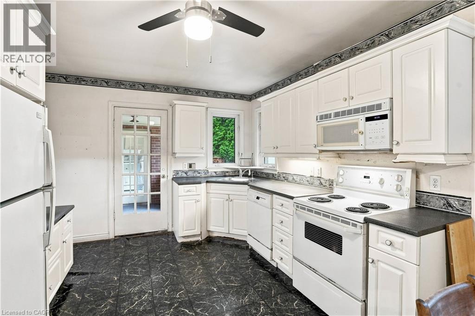
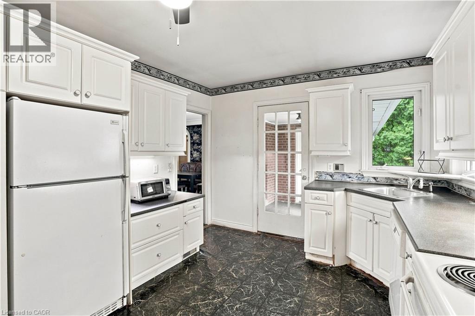
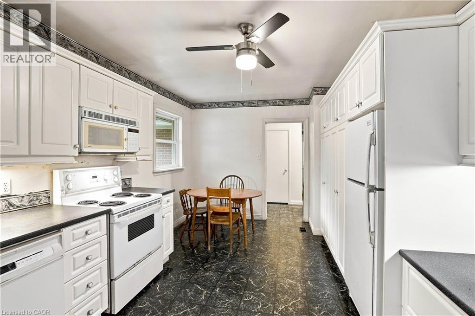
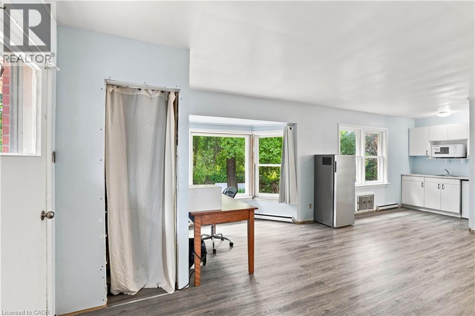
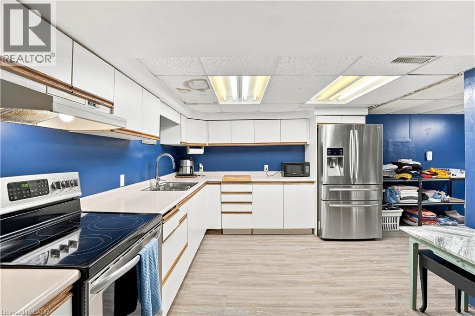
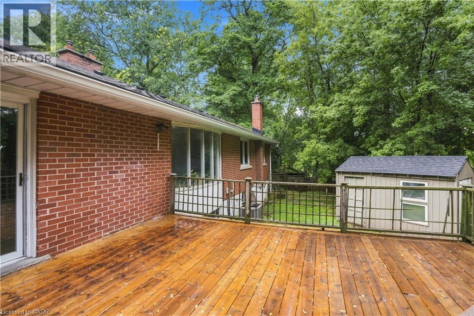
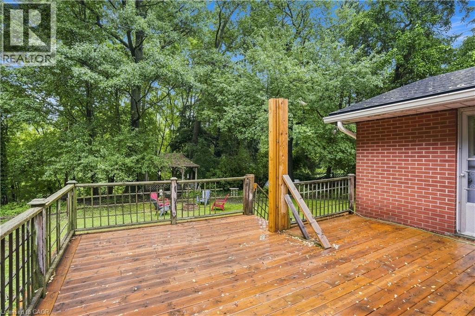
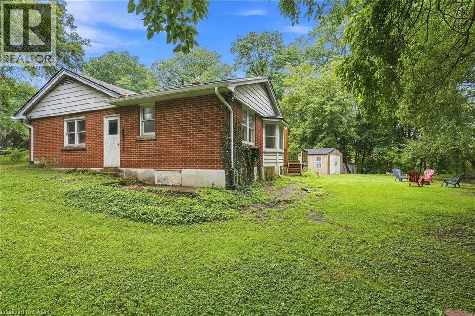
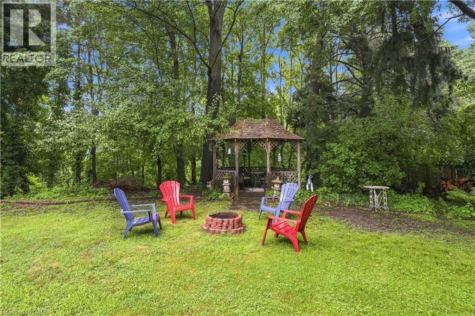
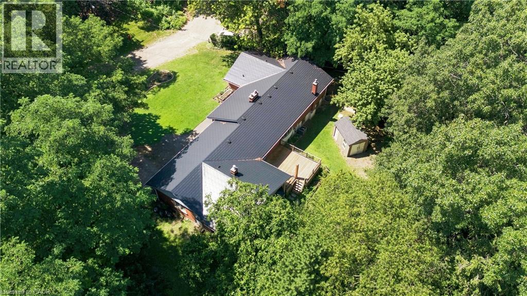
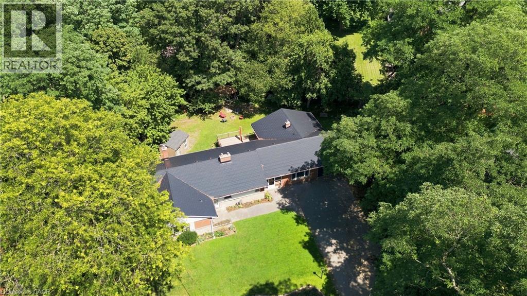
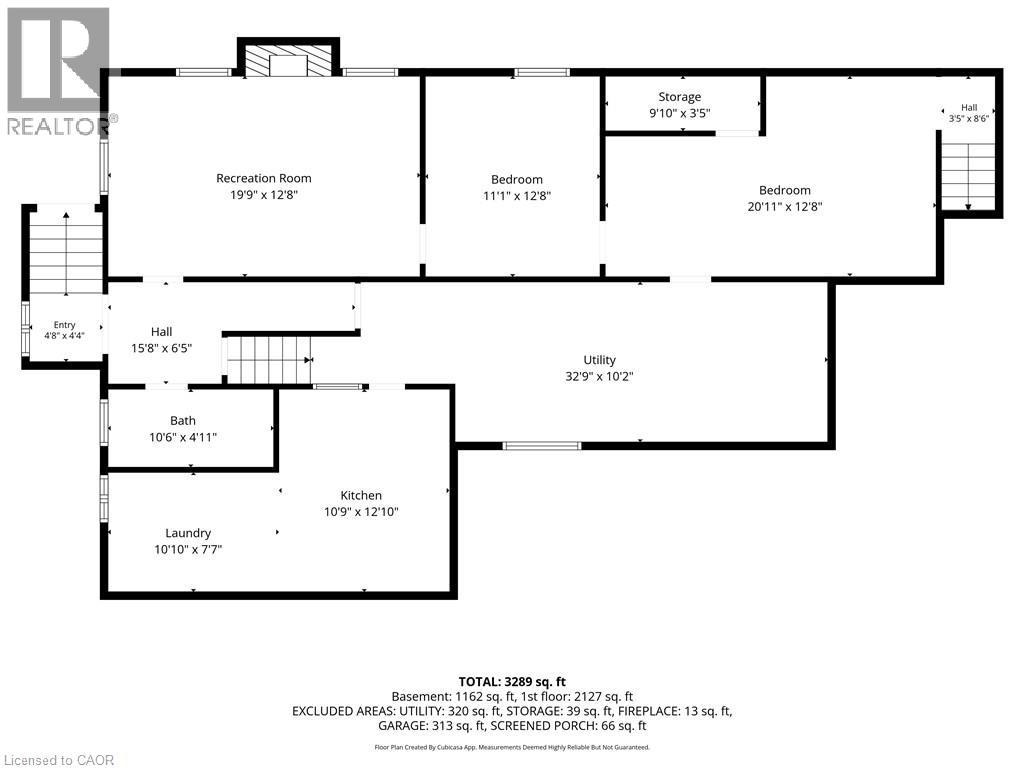
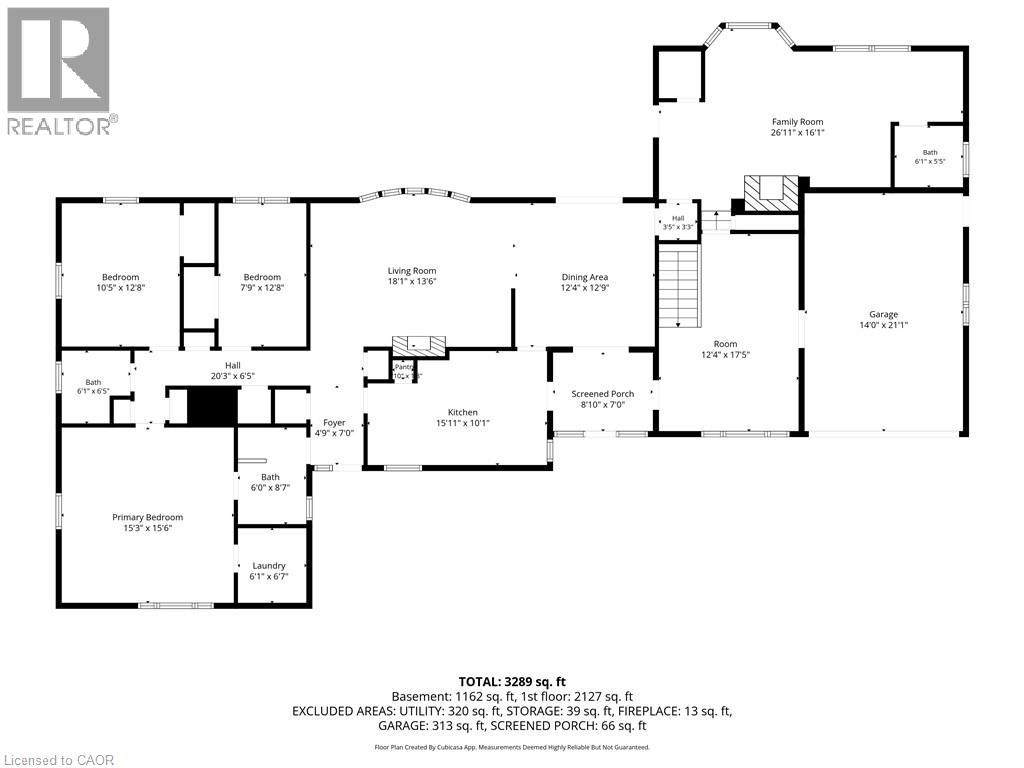
Opportunity Knocks in the Heart of Dundas! Nestled on a quiet dead-end street surrounded by mature trees, this sprawling bungalow offers incredible potential. Featuring 3+1 bedrooms, 4 bathrooms, and a flexible layout, the home includes a separate-entry in-law suite as well as a separate-entry bachelor suite with a kitchenette, providing excellent potential for multigenerational living or future income opportunities. The main level offers a spacious eat-in kitchen, main floor laundry, spacious bedrooms, a generous living room overlooking your own lush green backyard and a functional floor plan ready for your personal touch. Outside you'll find ample parking on your paved driveway, a large attached garage, detached shed and the peace of mind of a durable metal roof. The location and layout make this a rare opportunity to build equity in one of Dunda's most sought-after neighbourhoods. Tucked away in a tranquil setting yet just minutes from parks, trails, schools, shopping, and all the amenities Dundas has to offer, this property is brimming with possibilities. (id:15069)
Property Details
| MLS® Number | 40853514 |
| Property Type | Single Family |
| Amenities Near By | Airport, Golf Nearby, Hospital, Park, Place Of Worship, Playground, Public Transit, Schools, Shopping |
| Community Features | Quiet Area, Community Centre |
| Equipment Type | Water Heater |
| Features | Cul-de-sac, Conservation/green Belt |
| Parking Space Total | 7 |
| Rental Equipment Type | Water Heater |
| Structure | Shed |
Building
| Bathroom Total | 4 |
| Bedrooms Above Ground | 3 |
| Bedrooms Total | 3 |
| Appliances | Dishwasher, Microwave Built-in |
| Architectural Style | Bungalow |
| Basement Development | Partially Finished |
| Basement Type | Full (partially Finished) |
| Constructed Date | 1955 |
| Construction Style Attachment | Detached |
| Cooling Type | Central Air Conditioning |
| Exterior Finish | Brick |
| Fireplace Present | Yes |
| Fireplace Total | 3 |
| Heating Type | Forced Air |
| Stories Total | 1 |
| Size Interior | 3,271 Sqft |
| Type | House |
| Utility Water | Municipal Water |
Parking
| Attached Garage |
Land
| Access Type | Road Access |
| Acreage | No |
| Land Amenities | Airport, Golf Nearby, Hospital, Park, Place Of Worship, Playground, Public Transit, Schools, Shopping |
| Sewer | Municipal Sewage System |
| Size Depth | 125 Ft |
| Size Frontage | 85 Ft |
| Size Total Text | Under 1/2 Acre |
| Zoning Description | R1 |
Rooms
| Level | Type | Length | Width | Dimensions |
|---|---|---|---|---|
| Basement | 4pc Bathroom | 10'6'' x 4'11'' | ||
| Main Level | 3pc Bathroom | 6'0'' x 8'7'' | ||
| Main Level | Recreation Room | 12'4'' x 17'5'' | ||
| Main Level | Family Room | 26'11'' x 16'1'' | ||
| Main Level | 3pc Bathroom | 5'5'' x 6'1'' | ||
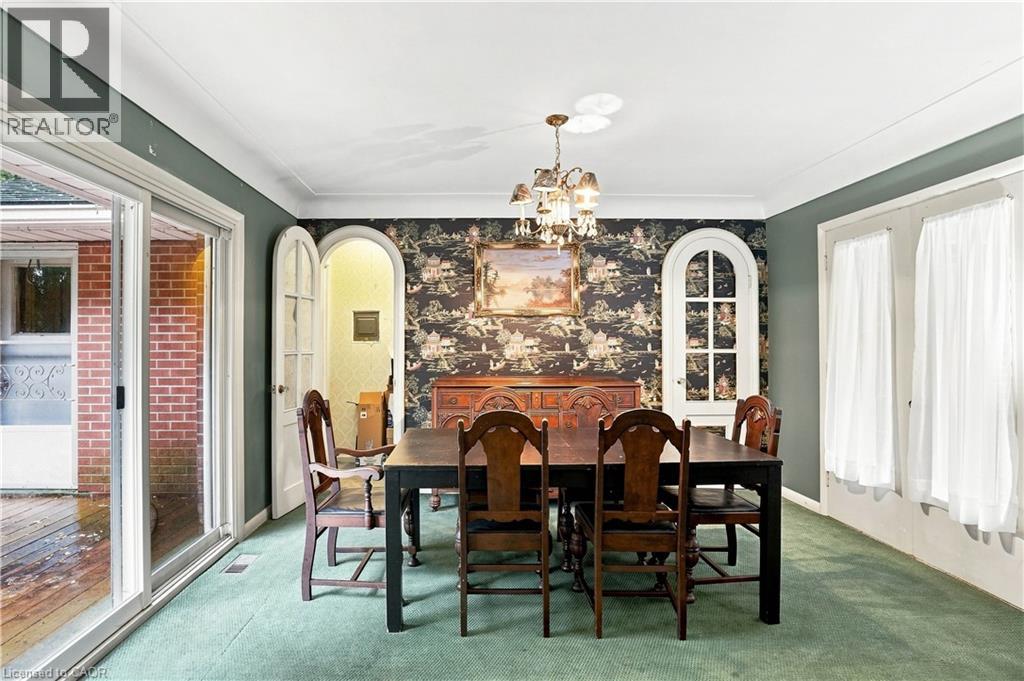
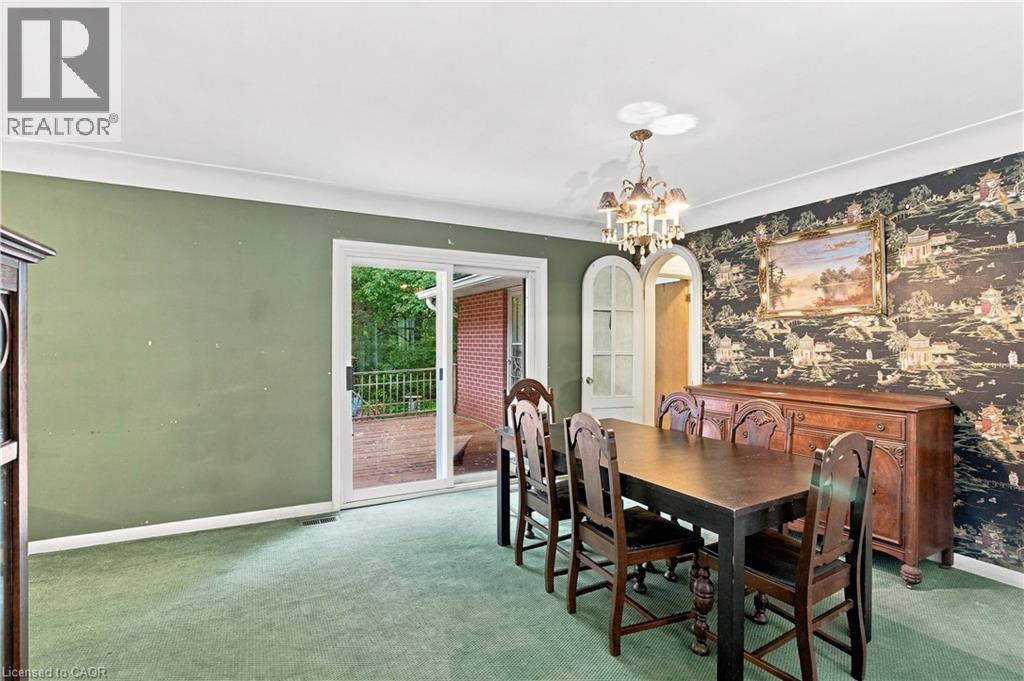
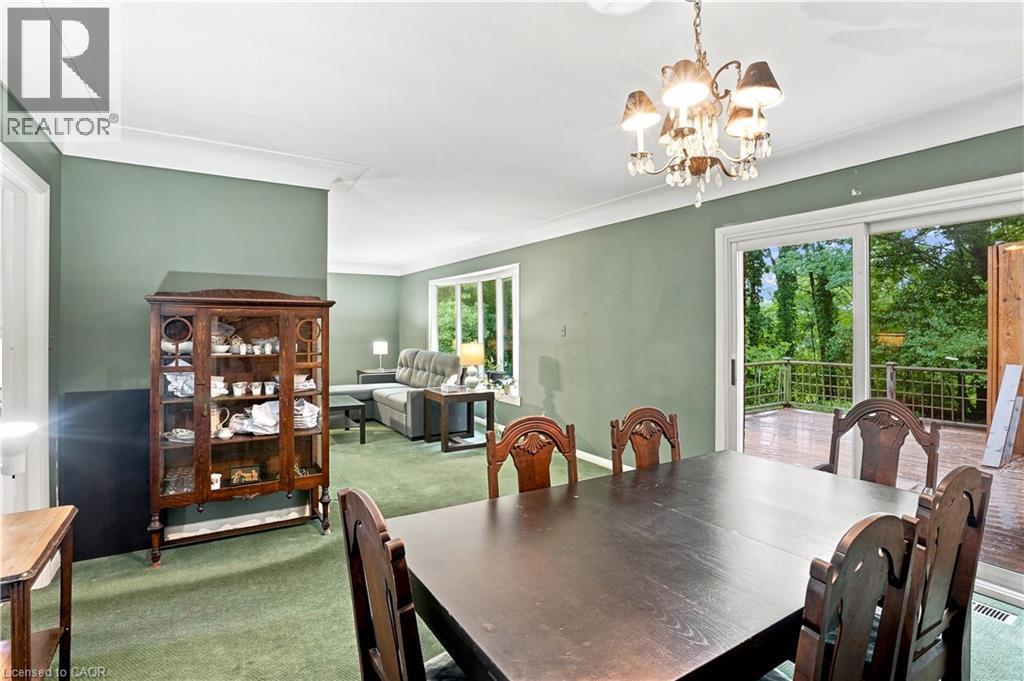
| Main Level | Dining Room | 12'4'' x 12'9'' | ||
| Main Level | Eat In Kitchen | 15'11'' x 10'1'' | ||
| Main Level | Living Room | 18'1'' x 13'6'' | ||
| Main Level | 4pc Bathroom | 6'1'' x 6'5'' | ||
| Main Level | Bedroom | 12'8'' x 7'9'' | ||
| Main Level | Bedroom | 10'5'' x 12'8'' | ||
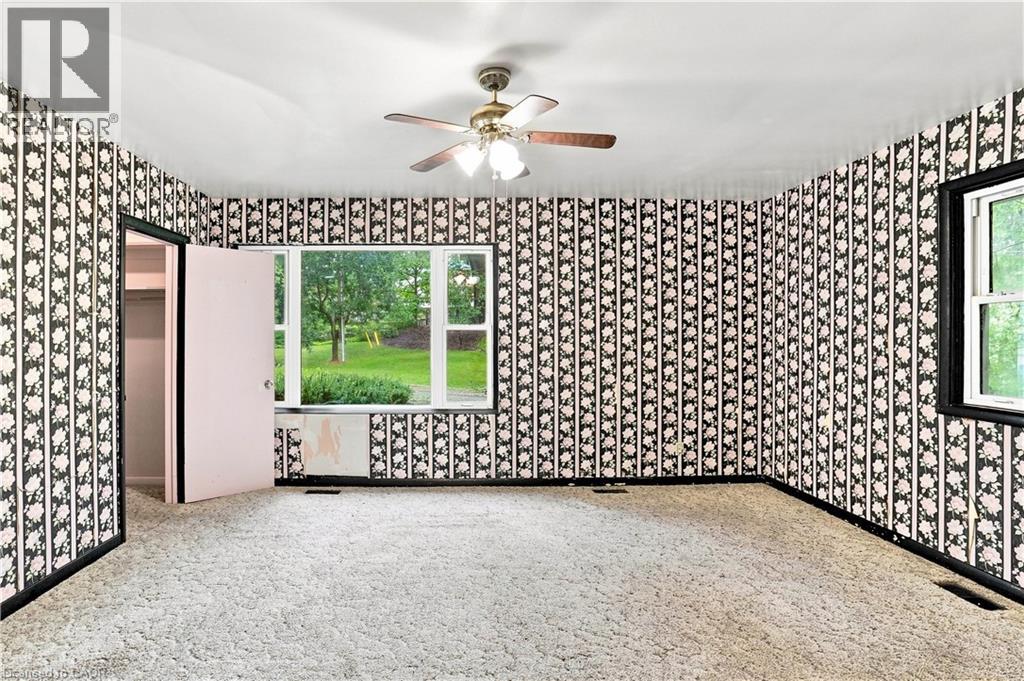
| Main Level | Primary Bedroom | 15'3'' x 15'6'' |
Utilities
| Natural Gas | Available |
https://www.realtor.ca/real-estate/30117555/5-hatfield-place-hamilton
Contact Us
Contact us for more information

This REALTOR.ca listing content is owned and licensed by REALTOR® members of The Canadian Real Estate Association
The trademarks REALTOR®, REALTORS®, and the REALTOR® logo are controlled by The Canadian Real Estate Association (CREA) and identify real estate professionals who are members of CREA. The trademarks MLS®, Multiple Listing Service® and the associated logos are owned by The Canadian Real Estate Association (CREA) and identify the quality of services provided by real estate professionals who are members of CREA. The trademark DDF® is owned by The Canadian Real Estate Association (CREA) and identifies CREA's Data Distribution Facility (DDF®)
August 05 2026 06:38:25
REALTORS® Association of Hamilton-Burlington
RE/MAX Escarpment Golfi Realty Inc.